Refine Search
Sort by
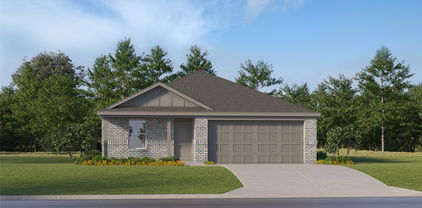
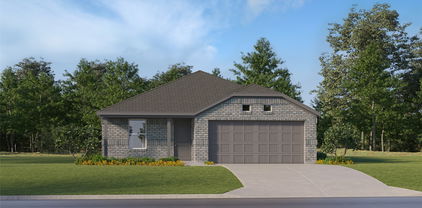
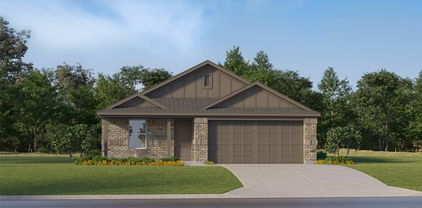
1113 Perrin Ln, Van Alstyne
$674,373
4 Beds ⋅ 3 Baths ⋅ 21415772 MLS
Estimated December 2026 completion date! Ask us about our Trade In Trade Up program, we can buy your home! Discover an exceptional lifestyle in the Mockingbird—a masterpiece of modern living by our team at Riverside Homebuilders. This sprawling single-story sanctuary spans 3,104 square feet and offers 4 bedrooms and 3 bathrooms, perfectly curated for a life of luxury and comfort. As you enter through the charming covered porch, the foyer beckons you inside, setting the stage for the grandeur that lies within. To the left, a versatile flex room stands ready to evolve into your personalized haven, whether it be a home office, gym or creative space. To the right, an elegant dining room awaits, ready to host cherished moments with loved ones. Continue through to the heart of the home, where the main living area unfolds—a vast family room with a cozy fireplace, an inviting nook and a chef-inspired kitchen boasting an elongated island, ideal for culinary adventures and entertaining. On the left side of the home, discover the secluded owner's suite, offering unparalleled privacy and tranquility. Enjoy the luxury of a spacious walk-in closet and a serene bathroom, creating an oasis of relaxation. On the opposite side, two traditional bedrooms await, each complete with its own walk-in closet, accompanied by a shared bathroom—perfect for siblings or guests. Functionality reigns supreme with the laundry and mudroom conveniently situated just off the garage entrance. Finally, step outside to the expansive covered patio, seamlessly blending indoor and outdoor living and promising endless opportunities for relaxation and recreation. In the Mockingbird, luxury meets functionality, offering an unparalleled living experience for homeowners in DFW. This home offers a gas cooktop as well as a tankless gas water heater!

1113 Perrin Ln, Van Alstyne

143 N Imperial Dr, Denison
$199,000
3 Beds ⋅ 2 Baths ⋅ 21412950 MLS
143 N Imperial Drive has been extensively updated and is ready for its next owner. Situated on a large, fully fenced corner lot with mature trees, this 1,593 square foot home offers a great combination of character, functionality, and modern improvements. Inside, the open living, dining, and kitchen areas create a comfortable, connected space with updated LVP flooring throughout. The kitchen has been completely remodeled with new cabinetry, granite countertops, tile backsplash, and stainless steel appliances. Both bathrooms have also been renovated with updated showers, vanities, and fixtures. Beyond the cosmetic improvements, the home has benefited from updates to the electrical(upgraded panel), plumbing, and HVAC systems. One of the more unique features is the converted garage, which offers a second living area complete with a wood-burning stove. This flexible space could serve as a den, game room, office, or fourth bedroom, with the option to convert it back to a garage. Outside, the nearly quarter-acre lot offers a private backyard with plenty of usable space and established shade trees. Located just minutes from Downtown Denison, Highway 75, and Lake Texoma, this is an opportunity to own an established home with the major updating already completed. Great location, generous lot, and a lot of improvements for the money! Schedule your viewing today.

143 N Imperial Dr, Denison

4515 Hummingbird Dr, Sherman
$348,000
3 Beds ⋅ 3 Baths ⋅ 21417718 MLS
Look at this price! Calling first home owners and INVESTORS! Now is the time to BUY this property! Welcome to 4515 Hummingbird Dr, a spacious two-story home nestled in one of Sherman’s most sought-after neighborhoods. Built by History Maker Homes in 2014, this corner-lot property offers 9-ft ceilings, 42-inch kitchen cabinets, ceramic tile in wet areas, a large walk-in pantry, a two-car attached garage, and a fully fenced backyard. Designed with families in mind, the home’s functional layout is perfect for both everyday living and special gatherings. On the main level, enjoy a family room with a cozy fireplace, a bright living room, and an additional large sitting room that can be used as a media room, playroom, or home office. The open-concept design connects the living and dining areas to the kitchen, creating a central gathering space. The kitchen offers abundant counter space, ample cabinetry, stainless steel appliances, and a large island ideal for meal prep or casual dining. Upstairs, you’ll find three comfortable bedrooms, including the primary suite with a spa-like bath and a generous walk-in closet. With two full bathrooms upstairs and a half bath on the main floor, mornings run smoothly for everyone. Enjoy low-maintenance living with an HOA of only $250 annually! Conveniently located near the growing intersection of FM 1417 and I-75, this home is just minutes from the new HEB site, Sherman High School, parks, shopping, and dining. Offering both comfort and convenience, this home is the perfect blend of modern design and prime location.

4515 Hummingbird Dr, Sherman

2119 Cottongrass Dr, Sherman
$333,200
4 Beds ⋅ 3 Baths ⋅ 21417049 MLS
BRAND NEW energy - efficient home Dec 2026! Sip your morning coffee at the Henderson's convenient kitchen island overlooking the dining and family rooms. White cabinets with veined white quartz countertops, tan tone EVP flooring and light grey brown textured carpet. Small-town charm meets modern convenience in Sherman, located 40 miles north of the Dallas metroplex and recognized as one of the best small cities to live in. Westmoor residents will enjoy playgrounds, trail access, and a scenic greenbelt. Groundbreaking energy efficiency is also built seamlessly into every home in this community so you can spend less on utility bills and more on the things that matter most. Each of our homes is built with innovative, energy-efficient features designed to help you enjoy more savings, better health, real comfort and peace of mind.

2119 Cottongrass Dr, Sherman

2201 Cottongrass Dr, Sherman
$299,259
3 Beds ⋅ 2 Baths ⋅ 21417047 MLS
BRAND NEW energy - efficient home Dec 2026! Fix dinner at the Greenville's sprawling kitchen island without missing any of the action in the family room. White cabinets with veined white quartz countertops, muted beige EVP flooring with light taupe carpet. Small-town charm meets modern convenience in Sherman, located 40 miles north of the Dallas metroplex and recognized as one of the best small cities to live in. Westmoor residents will enjoy playgrounds, trail access, and a scenic greenbelt. Groundbreaking energy efficiency is also built seamlessly into every home in this community so you can spend less on utility bills and more on the things that matter most. Each of our homes is built with innovative, energy-efficient features designed to help you enjoy more savings, better health, real comfort and peace of mind.

2201 Cottongrass Dr, Sherman

2209 Cottongrass Dr, Sherman
$316,860
4 Beds ⋅ 3 Baths ⋅ 21417046 MLS
BRAND NEW energy - efficient home Dec 2026! The spacious living area flows seamlessly outdoors to the covered back patio. Pebble cabinets with marble-look white granite countertops, beige tone EVP flooring and multi-tone grey carpet. Small-town charm meets modern convenience in Sherman, located 40 miles north of the Dallas metroplex and recognized as one of the best small cities to live in. Westmoor residents will enjoy playgrounds, trail access, and a scenic greenbelt. Groundbreaking energy efficiency is also built seamlessly into every home in this community so you can spend less on utility bills and more on the things that matter most. Each of our homes is built with innovative, energy-efficient features designed to help you enjoy more savings, better health, real comfort and peace of mind.

2209 Cottongrass Dr, Sherman

316 Trollinger St, Whitesboro
$340,000
3 Beds ⋅ 2 Baths ⋅ 21416440 MLS
Welcome home to this beautifully refreshed property nestled in one of Whitesboro’s highly sought-after, quiet neighborhoods! Enjoy the perfect blend of comfort, charm, and convenience, with two separate parks within walking distance—ideal for enjoying the outdoors and making the most of the neighborhood setting. Inside, the home feels fresh and inviting with recent updates including fresh paint and new flooring throughout. The thoughtfully designed layout features a Jack-and-Jill bathroom, while the spacious primary suite offers a large bathroom and a cozy reading nook—the perfect spot to unwind with your favorite book at the end of the day. Step outside to discover a huge backyard with plenty of room for entertaining, family gatherings, pets, or simply enjoying your own outdoor retreat. With its desirable location, fresh updates, and inviting spaces inside and out, this Whitesboro home is ready to welcome you home!

316 Trollinger St, Whitesboro

2205 Cottongrass Dr, Sherman
$309,990
3 Beds ⋅ 2 Baths ⋅ 21417035 MLS
BRAND NEW energy - efficient home Dec 2026! A private study in the Oleander makes a perfect home office or play room. White cabinets with veined white quartz countertops, tan tone EVP flooring with beige textured carpet. Small-town charm meets modern convenience in Sherman, located 40 miles north of the Dallas metroplex and recognized as one of the best small cities to live in. Westmoor residents will enjoy playgrounds, trail access, and a scenic greenbelt. Groundbreaking energy efficiency is also built seamlessly into every home in this community so you can spend less on utility bills and more on the things that matter most. Each of our homes is built with innovative, energy-efficient features designed to help you enjoy more savings, better health, real comfort and peace of mind.

2205 Cottongrass Dr, Sherman

3311 Sweetwater Way, Sherman
$249,900
3 Beds ⋅ 2 Baths ⋅ 21416280 MLS
Welcome to 3311 Sweetwater Way in Sherman! This inviting 3-bedroom, 2-bath home offers 1,524 square feet with an open layout and abundant natural light. The connected living and dining areas provide a comfortable space for everyday living and entertaining. The kitchen features rich dark cabinetry, stainless steel appliances, a tile backsplash, generous counter space, and a breakfast bar. A sunny breakfast nook with bay windows adds a charming spot to start your day. The spacious primary bedroom offers dual closets and an adjoining bathroom with double sinks and a glass-enclosed shower. Two additional bedrooms provide space for guests, a home office, or hobbies. Outside, the wood-fenced backyard offers room to relax, garden, or enjoy outdoor gatherings. Schedule your showing and discover all this home has to offer!

3311 Sweetwater Way, Sherman

1800 W Hull St, Denison
$272,000
3 Beds ⋅ 2 Baths ⋅ 21413186 MLS
***Special Buyer Incentive: The seller is offering a 2-1 temporary rate buydown designed to lower the buyer's interest rate and payment during the first two years, subject to program terms. The incentive is available when the buyer elects to use the seller's preferred lender. Use of the preferred lender is optional and not required to purchase the property. Contact the listing agent or preferred lender for full details. Looking for a home with space to spread out, a backyard to enjoy, and a location that puts outdoor recreation close to home? You'll want to see 1800 W Hull Street in Denison! This inviting 3-bedroom, 2-bathroom home offers 1,895 square feet, two spacious living areas, and a 0.30-acre corner lot just blocks from Waterloo Lake and Park. From the mature landscaping and welcoming curb appeal to the flexible interior spaces, this home offers plenty of possibilities to make it your own. Gather around the gas fireplace on cool evenings, enjoy the versatility of two living areas, and appreciate the custom closet systems in all three bedrooms. Outside, the oversized fenced backyard is ready for your next outdoor gathering, with a covered patio, storage shed, and custom treehouse adding extra appeal. A sprinkler system helps maintain the landscaped grounds, while the attached two-car garage and additional two-car carport provide four covered parking spaces. The refrigerator, washer, dryer, and kitchen banquette set will remain with the property. Located in Denison ISD, this home is zoned to Lamar Elementary, Henry Scott Middle School, and Denison High School, conveniently located near Waterloo Lake and Park. Don't just buy the home, buy the lifestyle!

1800 W Hull St, Denison

327 W Texas St, Sherman
$252,000
3 Beds ⋅ 3 Baths ⋅ 21412344 MLS
Updated 3 bedroom, 3 full bath home on the west side of Sherman, a short walk to Fairview Park and Fairview Elementary. The vaulted living room has exposed wood beams, a stone fireplace and luxury vinyl plank floors that run through the whole house. The open dining area sits off the kitchen with white cabinets, light counters and stainless appliances. The primary bath has a frameless glass walk in shower and a double vanity with quartz top. Two more full baths serve the secondary bedrooms. Dedicated utility room with full size washer and dryer space. Fresh paint, ceiling fans in every room and board and batten accent walls. Outside there is a covered front porch under a mature shade tree, a fenced back yard with a fire pit, an attached garage all on a 78 x 130 lot. Room sizes are estimated and not warranted. Buyer to verify square footage, schools and all information.

327 W Texas St, Sherman

1205 Redbud St, Howe
$655,000
5 Beds ⋅ 4 Baths ⋅ 21405980 MLS
Welcome to this exceptional 5-bedroom, 4-bath home tucked in a small, quiet neighborhood with wonderful neighbors and minimal traffic — the perfect blend of comfort & lifestyle. Inside, the living room is anchored by a dramatic stone wood-burning fireplace & hearth, setting the tone for warm, inviting living. A second bedroom on the main floor offers flexibility for guests or multigenerational living. Entertain in style with a large gameroom and loft area, a dedicated media room, and even a charming dog room beneath the stairs. Built for peace of mind, the home features an Atlas Storm Shelter or Safe Room, SpringWell Whole Home Water Filtration System, AquaTru under-sink Reverse Osmosis water system, Trimlight permanent LED holiday lighting, and solar screens throughout. Storage and parking are second to none — a rare six-car oversized garage, extended concrete driveway, and two generous attic spaces ensure there's room for everything. Outside, the large covered patio overlooks a spacious fenced backyard designed for living: basketball hoop, Vuly playset, chicken coop, duck house, raised garden beds, and a flourishing orchard featuring peach, apple, mulberry, pear, cherry, and plum-peach hybrid trees. This is more than a home — it's a lifestyle!

1205 Redbud St, Howe

401 Indian Creek Rd, Van Alstyne
$625,000
4 Beds ⋅ 3 Baths ⋅ 21386785 MLS
This like-new home by Riverside Homebuilders is meticulous and ready for its new owner on a full acre of land! This gorgeous four-bedroom, three-bath home features a fully open concept, split bedrooms and a dedicated study with French doors. Huge living room with stone fireplace overlooking your very own acre of land - a blank palette ready to be transformed into a backyard oasis. Plenty of room to add a shop! This home already includes an underground propane tank. Warm and welcoming, this house offers modern country living in an area surrounded by retail amenities, including a new HEB grocery store, a highly rated school district and a growing area that has managed to maintain a peaceful lifestyle. Additional retailers to come include Kroger Marketplace, Aldi, Chase Bank, Bank of America, Home Goods, Hollywood Feed, Academy Sports & Outdoors and TJ Maxx. Builder and manufacturer warranties still in place. Make this meticulously maintained house your new home!

401 Indian Creek Rd, Van Alstyne

698 Hackberry Rd, Van Alstyne
$449,900
4 Beds ⋅ 2 Baths ⋅ 21413110 MLS
***Motivated Seller*** Looking for space, privacy, and the freedom to make a property your own? This unique Van Alstyne property offers nearly 2 acres, a 4-bedroom home, a shop, and a peaceful country setting with convenient access to Highway 75. The single-story ranch-style home offers 2,144 square feet, 4 bedrooms, 2 bathrooms, and an open floor plan designed for comfortable everyday living. Extensive recent updates give the home a fresh feel, including new flooring throughout, fresh interior and exterior paint, new windows, a new front door, updated light fixtures, a new dishwasher, and a new water line to the refrigerator. The guest bathroom has also been updated with a new vanity and sink. Outside, enjoy the quiet surroundings from the covered patio, professionally constructed with steel framing. The fenced in backyard has been regraded and leveled to improve drainage and usability, creating even more potential for enjoying the outdoor space. The shop offers versatility for equipment storage, woodworking, a loft, vehicle projects, hobbies, or a home-based business. A backyard storm shelter provides added protection during severe weather, while the existing chicken house and fenced chicken yard make it easy to embrace a more self-sufficient lifestyle. Major system updates include a recently replaced HVAC system, water heater, and septic system. The property also offers very low electricity bills, adding to its everyday appeal. With nearly 2 acres, no HOA, and no restrictive deed limitations, there's room to spread out and explore the possibilities. Whether you envision a small homestead, space for animals, a workshop, or simply a little more breathing room between neighbors, this property offers the flexibility to fit your plans. Enjoy the best of country living while remaining conveniently located near Highway 75. Come see the possibilities for yourself!

698 Hackberry Rd, Van Alstyne

2214 Norwood St, Sherman
$1,095,000
4 Beds ⋅ 4 Baths ⋅ 21414863 MLS
Experience luxury living in one of West Sherman’s most desirable locations! Situated on over an acre with more than 4,600 square feet of combined living space, this exceptional custom estate offers the perfect blend of elegance, comfort, and versatility—all with NO HOA! The thoughtfully designed main residence features 4 bedrooms, 3 bathrooms, a private office, spacious game room, and a stunning primary suite with dual closets and heated bathroom floors. Every detail reflects quality craftsmanship, from the quartz countertops and custom shutters to the automated window shades, smart lighting, and premium finishes throughout. Energy-efficient features include spray foam insulation, solar screens, high-SEER HVAC, tankless water heaters, and fiber-optic internet. The oversized 3-car garage offers a 220V outlet for electric vehicles, while the additional garage and workshop space provides endless possibilities. A fully finished, nearly 700-square-foot guest quarters adds incredible flexibility with its own full bathroom, bar sink, ice machine, and Murphy bed—ideal for guests, multigenerational living, or entertaining. Step outside to a spacious fenced backyard with room to create your dream outdoor oasis, complete with a future pool or entertaining area. Enjoy the convenience of being within walking distance of Pecan Grove Park, lake, and recreational amenities. Custom luxury, exceptional space, and a prime West Sherman location—this property truly has it all!

2214 Norwood St, Sherman

1817 N Alexander St, Sherman
$192,500
4 Beds ⋅ 2 Baths ⋅ 21414423 MLS
Welcome to this charming traditional cottage nestled in an established Sherman neighborhood, where classic character meets contemporary updates! Offering approximately 1,650 square feet, this 4-bedroom, 2-full-bath home features a spacious living area filled with natural light, stylish wood-look flooring, and a versatile layout. The heart of the home is the kitchen, where dark cabinetry contrasts beautifully with white countertops, a classic subway tile backsplash, and stainless steel appliances, creating a clean, contemporary feel. Throughout the interior, neutral tones provide a warm, inviting atmosphere and the perfect canvas to make this home your own. Step outside to enjoy a welcoming covered front porch, mature shade trees, and a backyard offering possibilities for gardening, entertaining, or simply relaxing outdoors. Conveniently located with access to Sherman’s shopping, dining, and everyday amenities, this property offers an appealing opportunity for homeowners seeking comfort and character or investors looking to expand their portfolio. Whether you’re searching for your next home or investment opportunity, this Sherman cottage is worth a closer look. Schedule your showing today! Motivated Seller welcomes offers!!

1817 N Alexander St, Sherman

3823 Fawn Meadow Trl, Denison
$354,900
3 Beds ⋅ 3 Baths ⋅ 21410522 MLS
Welcome to 3823 Fawn Meadow Trail in Denison, where spacious living, modern comfort, and an ideal location come together! This beautifully designed 3-bedroom, 2.5-bathroom home offers 2,153 square feet of thoughtfully planned living space, perfect for both everyday living and effortless entertaining. The heart of the home is the impressive kitchen, featuring an oversized island with generous bar seating, a large built-in refrigerator, and plenty of room to gather. The seamless open-concept layout connects the kitchen, dining area, and living room, creating an entertainer's dream! Retreat to the spacious primary suite, offering a comfortable and private escape. Working from home? A dedicated home office provides the perfect space for productivity, while abundant storage throughout the home keeps everything organized and clutter-free. Step outside to enjoy the fully fenced backyard, ideal for relaxing, outdoor dining, or weekend gatherings. An added bonus is the home's location on a hospital electrical grid, which may provide an advantage during inclement weather and potential power disruptions. Nestled in a well-maintained community, this home is within walking distance of THF Park and nearby walking trails, offering convenient access to outdoor recreation. With its inviting layout, standout kitchen, functional spaces, and desirable Denison location, this home checks all the boxes. Come see all that 3823 Fawn Meadow Trail has to offer!

3823 Fawn Meadow Trl, Denison

1820 Clegg St, Howe
$344,900
5 Beds ⋅ 3 Baths ⋅ 21410851 MLS
Room to spread out with NO PID, NO MUD, and NO HOA! This 5-bedroom, 2.5-bath home sits in an established Howe neighborhood and gives you the space you need without the extra fees and restrictions. Great curb appeal welcomes you home. Inside, tons of natural light fills the open floorplan and the spacious living area, which is great for gatherings and everyday living. The large kitchen has lots of counter space for cooking, entertaining, and gathering. The primary suite is conveniently located downstairs. Upstairs, a flexible loft can be an office, workout room, play area, or whatever you imagine! Plus, the roof is just 2 years old! High-speed internet is available, which is convenient for everyone and especially for those working from home. Step outside to a great fenced backyard made for outdoor living, and the raised flower beds convey with the home. City water and sewer add convenience. You’ll be just a few blocks from Summit Hill Elementary and close to trails and downtown Howe, with quick access to US-75 for an easy commute. Schedule your showing today! Virtual tour video and some photos are virtually staged.

1820 Clegg St, Howe

Listings provided by North Texas Real Estate Information Systems (NTREIS). Listing data has been deemed reliable but is not guaranteed to be accurate by the MLS.

Last updated:

How much is your home worth?

Get instant property value now!