Refine Search
Sort by
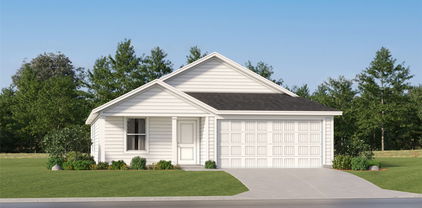
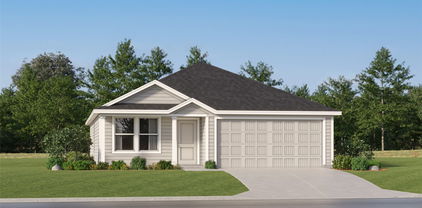
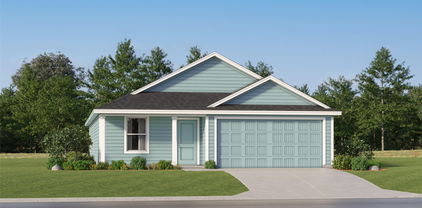
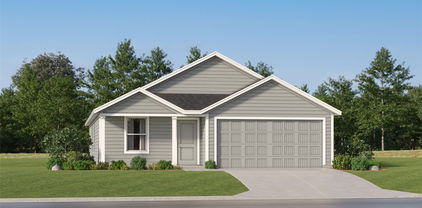
802 Monterrey Cir, Van Alstyne
$837,465
4 Beds ⋅ 4 Baths ⋅ 21413225 MLS
Estimated January 2027 completion! Ask us about our Trade In Trade Up program, we can buy your home! The Magnolia is a one-of-a-kind floor plan with everything you need and more. With 4 spacious bedrooms, 3 full bathrooms and a powder bath, a 3-car garage and a whopping 3,412 square feet—this floor plan is one you wouldn’t want to pass up. Enter through the door at the charming front porch to find a gorgeous foyer with the most grand staircase you’ve ever seen. Past the stairs, you’re welcomed by the main living area—made up of the beautiful family room, inclusive dining room and chef-inspired kitchen full of appliances with a huge walk-in pantry, and a massive island for extra seating and counter space. The covered back patio is connected to the family and dining areas, and its size nearly takes up the length of the whole house—perfect for adding an outdoor kitchen and living area. The exceptional owner’s suite is found to the right of the family room, accompanied by an enormous bedroom with enough space for a king-sized bed and so much more. The owner’s bathroom contains two separate sinks and vanities with a spa-style tub in between, across from the luxurious walk-in shower. Past the bathroom, you have convenient access to the laundry room and two oversized walk-in closets—maximizing space for storage and wardrobes. On the left side of the front of the home lies a bedroom, two bathrooms, and a flex room with the ultimate amount of natural lighting—perfect for a study room with french doors. Upstairs, you’ll find two additional bedrooms and a bathroom, as well as a convenient loft area that opens up to the first floor of the home. This layout effortlessly combines private living areas with togetherness in the home, and there is no other floor plan out there that embodies an ideal dream home like the Magnolia does.

802 Monterrey Cir, Van Alstyne

28 Jack Harris Ln, Pottsboro
$369,000
3 Beds ⋅ 2 Baths ⋅ 21398708 MLS
New construction in the highly sought-after Simmons Shores community — where golf carts, lake days, and laid-back living are part of everyday life. This thoughtfully designed single-story 3-bedroom home blends modern finishes with an easy, open layout that feels both inviting and functional. Vaulted ceilings elevate the main living area, while luxury vinyl plank flooring, recessed lighting, and an electric fireplace create a warm, stylish space to gather after a day on the water. The kitchen is the true heart of the home, featuring custom soft-close wood cabinetry, quartz countertops, and a large island perfect for entertaining, casual meals, or weekend guests. A split floor plan offers privacy for the primary suite, complete with a walk-in closet and a spacious en-suite bath featuring a separate shower and relaxing garden tub. Located in a golf cart-friendly and short-term rental-friendly neighborhood, residents enjoy access to a community pool, park, and a private neighborhood boat launch — making lake days effortless whether you’re full-time, weekend-only, or investing. Additional highlights include: • Two-car garage • Spray foam insulation for energy efficiency • 1-year builder warranty plus manufacturer warranties Whether you’re looking for a full-time home, weekend retreat, or income-producing lake property, this Simmons Shores opportunity delivers lifestyle, flexibility, and value near Lake Texoma.

28 Jack Harris Ln, Pottsboro

2121 Sherbrooke Ct, Sherman
$289,900
3 Beds ⋅ 2 Baths ⋅ 21411967 MLS
Charming Home in a Cul-de-Sac – Convenient Sherman Location! Welcome to 2121 Sherbrooke Ct. in Sherman, TX! This inviting 3-bedroom, 2-bath home offers 1,831 square feet of living space with a functional floor plan designed for comfortable everyday living and entertaining. Featuring two spacious living areas, there's plenty of room to relax, gather, or create a flexible space to fit your needs. The eat-in kitchen features a custom kitchen island, providing additional prep space and a welcoming spot for gatherings. Step outside to enjoy the large backyard, offering endless possibilities for outdoor entertaining, gardening, pets, or simply relaxing. Tucked away on a cul-de-sac and conveniently located near Sherman High School, this home offers a wonderful combination of space, comfort, and convenience. Don't miss your opportunity to make this house your home!

2121 Sherbrooke Ct, Sherman

303 Bobby Sam Ct, Collinsville
$750,000
4 Beds ⋅ 3 Baths ⋅ 21412253 MLS
Enjoy the perfect blend of serene country living and community in this exceptional, updated estate situated on a quiet cul-de-sac 1.6 acre lot. Centrally located @30 minutes from Denton, Sanger, Sherman, & Celina, this move-in-ready home boasts over 4,000 square feet of thoughtfully designed living space, updated luxury plank flooring, new HVAC system and newer roof! Flexible open-concept layout with gorgeous curved staircase features incredible architectural finishes & custom trim work throughout. The chef’s kitchen features granite c-tops, double ovens, breakfast bar, & sunlit breakfast nook. Off the kitchen, is a half bath, mudroom, and an oversized light-filled laundry room equipped with sink, built-in cabinetry, & room for extra refrigerators or freezers. The spacious downstairs primary suite serves as a private retreat, highlighting a completely renovated spa-like bathroom with dual sinks, a dedicated vanity, a separate shower, a free-standing soaking tub beneath a chandelier, and a custom walk-in closet with built-ins. A light-filled downstairs study offers ideal flex space or a potential second main-floor guest room. Upstairs includes two generously sized bedrooms connected by a Jack-and-Jill bathroom (with easy option to add main hallway bathroom access), plus a flexible fourth bedroom that functions effortlessly as a game or media room with dedicated storage. A fully enclosed HVAC-conditioned balcony (not included in the sq ft) provides the ultimate flex space for a library, office, or secondary storage. Relax on the extended covered front porch or retreat to the wraparound back patio with a covered walkway leading to the oversized two-car garage. The property also features a separate detached workshop complete with electricity, two additional garage bays, and a flexible bonus room perfect for an additional office or hobby space. Surrounded by mature trees and classic small-town charm, this property offers rare space, quality, & peace of mind.

303 Bobby Sam Ct, Collinsville

2106 Cottongrass Dr, Sherman
$316,860
4 Beds ⋅ 3 Baths ⋅ 21411411 MLS
BRAND NEW energy - efficient home Dec 2026! The spacious living area flows seamlessly outdoors to the covered back patio. White cabinets with veined white quartz countertops, light tan EVP flooring with light taupe carpet. Small-town charm meets modern convenience in Sherman, located 40 miles north of the Dallas metroplex and recognized as one of the best small cities to live in. Westmoor residents will enjoy playgrounds, trail access, and a scenic greenbelt. Groundbreaking energy efficiency is also built seamlessly into every home in this community so you can spend less on utility bills and more on the things that matter most. Each of our homes is built with innovative, energy-efficient features designed to help you enjoy more savings, better health, real comfort and peace of mind.

2106 Cottongrass Dr, Sherman

2110 Cottongrass Dr, Sherman
$324,200
4 Beds ⋅ 3 Baths ⋅ 21411410 MLS
BRAND NEW energy - efficient home Dec 2026! Sip your morning coffee at the Henderson's convenient kitchen island overlooking the dining and family rooms. White cabinets with veined white quartz countertops, muted beige EVP flooring with light taupe carpet. Small-town charm meets modern convenience in Sherman, located 40 miles north of the Dallas metroplex and recognized as one of the best small cities to live in. Westmoor residents will enjoy playgrounds, trail access, and a scenic greenbelt. Groundbreaking energy efficiency is also built seamlessly into every home in this community so you can spend less on utility bills and more on the things that matter most. Each of our homes is built with innovative, energy-efficient features designed to help you enjoy more savings, better health, real comfort and peace of mind.

2110 Cottongrass Dr, Sherman

2114 Cottongrass Dr, Sherman
$290,171
3 Beds ⋅ 2 Baths ⋅ 21411407 MLS
BRAND NEW energy - efficient home Dec 2026! Fix dinner at the Greenville's sprawling kitchen island without missing any of the action in the family room. White cabinets with black pearl granite countertops, tan tone EVP flooring with taupe carpet. Small-town charm meets modern convenience in Sherman, located 40 miles north of the Dallas metroplex and recognized as one of the best small cities to live in. Westmoor residents will enjoy playgrounds, trail access, and a scenic greenbelt. Groundbreaking energy efficiency is also built seamlessly into every home in this community so you can spend less on utility bills and more on the things that matter most. Each of our homes is built with innovative, energy-efficient features designed to help you enjoy more savings, better health, real comfort and peace of mind.

2114 Cottongrass Dr, Sherman

2118 Cottongrass Dr, Sherman
$309,990
3 Beds ⋅ 2 Baths ⋅ 21411406 MLS
BRAND NEW energy - efficient home Dec 2026! A private study in the Oleander makes a perfect home office or play room. White cabinets with veined white quartz countertops, light tan EVP flooring with light taupe carpet. Small-town charm meets modern convenience in Sherman, located 40 miles north of the Dallas metroplex and recognized as one of the best small cities to live in. Westmoor residents will enjoy playgrounds, trail access, and a scenic greenbelt. Groundbreaking energy efficiency is also built seamlessly into every home in this community so you can spend less on utility bills and more on the things that matter most. Each of our homes is built with innovative, energy-efficient features designed to help you enjoy more savings, better health, real comfort and peace of mind.

2118 Cottongrass Dr, Sherman

515 N East St, Sherman
$242,000
3 Beds ⋅ 2 Baths ⋅ 21412173 MLS
Welcome to this adorable 3-bedroom, 2-bathroom home built in 2024, perfectly situated just a few blocks from historic downtown Sherman. Whether you're a first-time homebuyer or looking to downsize, this home offers comfort, style, and convenience in a growing neighborhood. Step inside to discover an open and inviting layout featuring durable laminate flooring in the main living areas, cozy carpet in the bedrooms, and easy-to-clean tile in the bathrooms. The thoughtfully designed floorplan provides a functional flow, with a bright and airy feel throughout. Enjoy the spacious backyard—ideal for pets, gatherings, or a future garden—offering endless possibilities for outdoor living. With its great location, modern finishes, and low-maintenance design, this home is move-in ready and waiting for you to make it your own. Don’t miss this opportunity to own a brand-new home near the heart of Sherman!

515 N East St, Sherman

1524 Hanover Ln, Van Alstyne
$315,000
3 Beds ⋅ 2 Baths ⋅ 21408896 MLS
Welcome to 1524 Hanover in Georgetown Estates! This inviting Ashton Woods home offers a wonderful floor plan, three spacious bedrooms, a dedicated office, and a generously sized lot. The family room flows into the adjoining dining area and is semi-open to the kitchen, creating a comfortable space for everyday living and entertaining. The oversized kitchen offers abundant counter space, making meal preparation a breeze. The spacious primary suite features a large walk-in closet and an ensuite bath with dual sinks, a separate soaking tub and shower, and a convenient linen closet. The garage includes a workbench and an assortment of tools that can stay with the home if desired. Step outside to enjoy the backyard, where mature trees provide natural beauty and raised garden beds offer the perfect opportunity to grow your own flowers, herbs, or vegetables. Georgetown Estates is all about community and convenience! Located just minutes from US 75, this vibrant neighborhood features fantastic amenities, including a large community swimming pool, playground, shaded walking trails, and basketball courts. Partin Elementary is conveniently located within the neighborhood, and two additional city parks are within walking distance. Van Alstyne is a thriving community known for its small-town charm and A-rated school district. With its spacious layout, inviting backyard, and outstanding neighborhood amenities, 1524 Hanover is a wonderful place to call home! Open house Saturday October 17th!

1524 Hanover Ln, Van Alstyne

2529 Nantucket Dr, Sherman
$425,000
4 Beds ⋅ 4 Baths ⋅ 21403965 MLS
Set on a corner lot in the established Canyon Creek area of West Sherman, this home offers a thoughtful blend of natural light, flexible living spaces, indoor-outdoor connection, and everyday convenience. Step inside to a light-filled formal living room and formal dining area before entering the spacious family room, where a floor-to-ceiling brick fireplace and built-ins create a distinctive focal point. Floor-to-ceiling glass draws the outdoors in and extends the living experience toward the covered back porch and open backyard. The kitchen offers abundant cabinetry and convenient access to the nearby wet bar. Just beyond the kitchen, the breakfast area features a wall of windows overlooking the backyard, bringing in natural light and creating a bright, inviting space for everyday meals. The primary suite creates a comfortable place to unwind, with direct access to the backyard for an easy connection to the outdoors. Two distinct vanity areas and a separate walk-in closet give the space a sense of privacy and room for individual routines. Two secondary bedrooms share a Jack-and-Jill bath, while a separate fourth bedroom with its own bath provides flexibility for guests, an office, or additional living needs. Outside, mature trees and a manicured lawn complement the corner setting, circular concrete front driveway, additional rear driveway, covered porch, and open backyard. Canyon Creek places you near West Sherman shopping, dining, and recreation, including Pecan Grove Park, Herman Baker Park, and Sherman Town Center, with convenient access to US-75 for connections throughout Sherman, Denison, and the North Texas corridor. Lake Texoma and Eisenhower State Park offer additional opportunities for outdoor recreation in the broader Sherman-Denison area. Come experience the light, layout, and location in person. Schedule a private showing or inquire for additional details.

2529 Nantucket Dr, Sherman

695 Harris Ln, Whitewright
$874,900
3 Beds ⋅ 3 Baths ⋅ 21402808 MLS
Private Country Retreat on 5 Acres with Incredible Flex Space! Country living meets comfort and versatility on this beautiful 5-acre property! This move-in-ready 3-bedroom, 2.5-bath home features an inviting open-concept layout, custom windows and doors, a new roof, fully foamed insulation, floored attic storage and plenty of space to relax or entertain. Outside, enjoy the peaceful country setting from the new spacious 2 level deck, complete with a hot tub, or gather around the fire pit for evenings under the stars. A major highlight of this property is the approximately 900-square-foot detached guest suite-flex space. With five rooms, including a huge living area, kitchen, and full bath, the possibilities are endless—guest quarters, extended family, home office, game room, hobby space, or your own private ultimate man-cave retreat. This building also includes a workshop-garage, 30x30 parking pad, RV space with hookup and a basketball goal with lights. Need even more room? A separate 20’ x 50’ garage plus an additional 20’ x 20’ dry storage room provides exceptional space for vehicles, equipment, boats, recreational toys, hobbies, and storage. Property is fully fenced with secure entry gate. Whether you’re looking for room to spread out, entertain, work from home, pursue hobbies, or simply enjoy a quieter way of life, this one has it all.

695 Harris Ln, Whitewright

1401 N Highland Ave, Sherman
$300,000
4 Beds ⋅ 2 Baths ⋅ 21411118 MLS
Absolutely GORGEOUS and beautifully updated! This spacious home with an open floor plan offers the perfect blend of modern upgrades, comfort, and functionality. From the moment you step inside, you’ll notice the real wood flooring, modern lighting, recessed can lights, new ceiling fans, and stylish design touches throughout; including a stunning custom wood accent wall that adds warmth and character. The open-concept living area flows seamlessly into the fully updated kitchen, perfect for entertaining or everyday living. The kitchen is a showstopper, featuring quartz countertops, abundant new cabinetry, stainless steel appliances, a large stainless steel farmhouse sink, and a spacious island with a built-in sink that provides additional prep and gathering space. Both bathrooms have been completely renovated and feature huge walk-in tiled showers and double sinks, creating a spa-like experience. The secondary bathroom also includes a beautiful freestanding soaking tub that adds a touch of luxury. Situated on a huge fenced corner lot, the outdoor space is just as impressive. Recent exterior improvements include new siding around the front bay window area, fresh exterior paint, new gutters, and a full cedar privacy fence. The property also features a concrete driveway off the side street with a flat stone extension, secured by a 14-ft sliding gate, providing excellent access and additional parking options. The backyard is designed for both relaxation and functionality, complete with full St. Augustine sod, a massive 16x32 covered patio ideal for entertaining, and a 16x24 storage building offering plenty of space for tools, hobbies, or additional storage. This home truly offers the perfect combination of style, space, and modern convenience, all on an oversized corner lot. Major updates include new roof in 2023, new HVAC and water heater in 2022, new plumbing and electrical in 2021.

1401 N Highland Ave, Sherman

1116 S 6th Ave, Denison
$204,900
3 Beds ⋅ 2 Baths ⋅ 21410559 MLS
2023 Construction on a Corner Lot with an Attached Carport and Fully Fenced Backyard! Built in 2023, this attractive 3-bedroom, 2-bath home offers 1,264 square feet of thoughtfully designed living space, combining modern finishes, an open-concept floor plan, and the peace of mind that comes with newer construction. Situated on a desirable corner lot, the property features a spacious concrete driveway leading to an attached covered carport, providing convenient parking and protection from the elements. The fully fenced backyard offers privacy and a secure space for pets, outdoor entertaining, or simply enjoying time outside. Inside, the open-concept living, dining, and kitchen areas create a bright, welcoming atmosphere with plenty of room to gather. The kitchen features white cabinetry, granite countertops, stainless steel appliances, and contrasting black hardware. Durable flooring runs throughout the home, complemented by neutral paint colors and modern fixtures. The primary bedroom includes a private bathroom, while two additional bedrooms and a second full bath provide flexibility for guests, family, or a home office. One of the biggest advantages of this property is its 2023 construction, offering buyers the appeal of a newer home without the maintenance concerns and costly updates often associated with older properties. With its corner-lot setting, attached carport, fully fenced backyard, modern interior, and functional layout, this home delivers an excellent combination of comfort, convenience, and value. Move-in ready and ready for its next owner, schedule your viewing today.

1116 S 6th Ave, Denison

2130 Park Rdg, Denison
$450,000
3 Beds ⋅ 3 Baths ⋅ 21410468 MLS
Welcome to 2130 Park Ridge in Denison! Situated on a spacious corner lot in Park Ridge Estates, this beautiful 3-bedroom, 2.5-bathroom home offers 2,623 square feet of thoughtfully designed living space with a functional layout ideal for everyday living and entertaining. The inviting living area features beautiful wood flooring, a tray ceiling, and a see-through fireplace shared with the formal dining room, creating a warm atmosphere in both spaces. The kitchen is equipped with granite countertops, a gas cooktop, ample cabinetry, and bar-top seating that flows seamlessly into a spacious breakfast and dining area with room for a large table. For larger gatherings, the formal dining room provides additional entertaining space and currently doubles as a home office. The split-bedroom layout offers privacy, with a spacious primary suite featuring a tray ceiling, ensuite bathroom with dual vanities, garden tub, separate walk-in shower, and generous closet space. On the opposite side of the home, two spacious secondary bedrooms share a convenient Jack-and-Jill bathroom. Upstairs, a large bonus room offers incredible flexibility for a game room, media room, hobby space, or additional storage. Outside, the fenced backyard and covered patio provide plenty of room for grilling, relaxing, and spending time with friends and family. The home also features a side-entry two-car garage, dedicated laundry room, and attractive brick and stone exterior. With multiple dining spaces, a versatile floor plan, and inviting indoor and outdoor gathering areas, this home has so much to offer!

2130 Park Rdg, Denison

2045 Cobler Rd, Collinsville
$445,000
4 Beds ⋅ 2 Baths ⋅ 21401996 MLS
Life in the Country Awaits! Nestled on 5 beautiful acres in Collinsville ISD, this like-new 4-bedroom, 2-bath home and 2nd den or office, offers the perfect blend of modern comfort and rural living. Built in 2021, the home features an open-concept design with luxury vinyl plank flooring, a spacious kitchen with island, eat-in dining, and a cozy wood-burning fireplace. The primary suite includes dual vanities, a garden tub, separate shower, and walk-in closet. Outside, you'll find plenty of room to enjoy the outdoors with covered front and back porches, fenced acreage, and ample space for horses, livestock, gardening, or future improvements. A large gravel drive provides abundant parking for trailers, RVs, and equipment. Enjoy peaceful country views, wide-open skies, and the freedom of no HOA while still being conveniently located near town. Whether you're looking for a hobby farm, horse property, or simply a quiet place to call home, this property offers the country lifestyle you've been dreaming of. Move-in ready and waiting for you! RV Hookups and cleanouts are installed, 10 person storm shelter and solar panels.

2045 Cobler Rd, Collinsville

2811 S Lillis Ln, Denison
$330,000
3 Beds ⋅ 2 Baths ⋅ 21409256 MLS
NO HOA!!!! Discover the space, comfort, and thoughtful layout you’ve been looking for! This beautifully designed 3-bedroom, 2-bath home offers 1,832 square feet of inviting living space with an open-concept floor plan that’s perfect for everyday living and entertaining. Step inside to enjoy soaring ceilings, a welcoming living area with a cozy fireplace, and a spacious dining area with plenty of room to host memorable gatherings. The generously sized kitchen features granite countertops, abundant cabinetry, and ample storage, making meal preparation and entertaining a breeze. The oversized primary suite is a true retreat, offering plenty of room to relax and unwind. The private bathroom features separate vanities, a soaking tub, a walk-in shower, an enclosed toilet area, and an impressive walk-in closet with generous storage space. Two additional well-sized bedrooms offer comfort and flexibility for a variety of needs. Step outside through the French doors to enjoy a covered patio and privacy-fenced backyard, ideal for outdoor dining, weekend barbecues, or simply relaxing. Additional highlights include 10-foot ceilings, energy-efficient Low-E windows, solar screens, extended attic storage, and a two-car garage. Conveniently located near US-75 with easy access to Sherman, Denison, shopping, dining, and medical facilities. A wonderful opportunity to enjoy generous living spaces, practical features, and a location that keeps everyday conveniences within reach!

2811 S Lillis Ln, Denison

1430 Shaker Hills Rd, Gunter
$635,000
4 Beds ⋅ 4 Baths ⋅ 21409617 MLS
$24K Price Reduction - Oversized Lot - Private Guest Suite - Plantation Shutters - No Carpet - Perfect For Entertaining This beautifully maintained 4 bedroom, 3.5 bath home stands out with its thoughtfully designed floorplan, private guest suite, and expansive half acre homesite.. Inside one will discover a spacious open floor plan filled with an abundance of natural light and countless upgrades. The well appointed kitchen features abundant custom cabinetry and counter space, a convenient breakfast bar, and a charming breakfast nook; the perfect setting for holiday gatherings and special occasions. Tucked away for added privacy, the spacious primary suite serves as a relaxing retreat, complete with dual vanities, a walk in shower, soaking garden tub, and an oversized walk in closet. A dedicated home office with elegant glass French doors also provides an ideal workspace or could be used for a separate sitting area, play room or media room. Two additional bedrooms share a full bathroom, while a separate guest suite with its own private ensuite bath offers exceptional flexibility for overnight guests or multigenerational living. The oversized backyard, offers an incredible opportunity to create your dream outdoor oasis. Imagine a sparkling swimming pool, outdoor kitchen, spacious entertaining areas, and plenty of green space to enjoy. Whether hosting gatherings or relaxing under the Texas sky, this expansive backyard offers endless possibilities. Additional highlights include no carpet throughout and a spacious 3 car garage. Located within the beautiful golf course community of The Bridges at Preston Crossings, residents enjoy access to amenities including a championship golf course, community pool, tennis courts, fitness center, fishing lakes, and on site dining. Experience the tranquility of country living with convenient access to nearby shopping, dining, and the growing North Texas corridor.

1430 Shaker Hills Rd, Gunter

602 Seasons W, Sherman
$349,000
4 Beds ⋅ 2 Baths ⋅ 21400105 MLS
Enjoy the best of both worlds with this beautiful home in Seasons West Subdivision, located in west Sherman! Situated on just over one acre within city limits, this property offers plenty of outdoor space while still enjoying city services. The home features 4 bedrooms, 2 bathrooms, and a 3-car garage. The open floorplan connects the kitchen, dining, and living areas, with a kitchen island that provides extra workspace and a great spot for gathering. Two pantry spaces offer additional storage, while the split-bedroom layout provides added privacy. Carpeted bedrooms are complemented by tile and wood flooring throughout the rest of the home. Outside, the fully fenced backyard offers room to spread out, along with an extra storage shed for your tools, equipment, or outdoor essentials. An added bonus: the solar panels will be paid off at closing! If you’re looking for space, convenience, and a great location in west Sherman, this home is worth a look. Schedule your showing today! Buyer and Buyer's Agent to verify all info in listing is correct.

602 Seasons W, Sherman

Listings provided by North Texas Real Estate Information Systems (NTREIS). Listing data has been deemed reliable but is not guaranteed to be accurate by the MLS.

Last updated:

How much is your home worth?

Get instant property value now!