Refine Search
Sort by
406 Summit St, Farmersville
$415,000
4 Beds ⋅ 3 Baths ⋅ 21423397 MLS
Step back in time with this breathtaking 1920 historical two-story estate, perfectly situated on just under a half-acre lot in the heart of Farmersville. Blending classic architectural integrity with timeless charm, this 4-bedroom, 2.5-bathroom masterpiece offers an enchanting living experience from the moment you arrive. The stately exterior welcomes you with mature trees and expansive grounds, offering a rare amount of space and privacy for a historical town home. Inside, the home unfolds with soaring ceilings, original craftsmanship, and large windows that flood the rooms with natural light. The sprawling layout features three magnificent fireplaces, each serving as a stunning architectural centerpiece for cozy evenings and elegant entertaining. The generous floor plan seamlessly flows from the inviting living areas to a formal dining room and a functional kitchen space ready for your personal touch. Upstairs, the spacious bedrooms offer peaceful retreats, including a primary suite equipped with its own private bath. Outside, the massive, park-like backyard provides a serene canvas for outdoor living, gardening, or creating your own private oasis. Don't miss the opportunity to own a piece of Farmersville history!

406 Summit St, Farmersville

3840 Dutton Dr, Plano
$475,000
3 Beds ⋅ 2 Baths ⋅ 21417097 MLS
This beautifully updated, single-story turnkey home offers great curb appeal and is situated in the heart of all that Plano has to offer! Thoughtfully designed, the 3-bedroom layout features an inviting, open-concept living area filled with natural light, vaulted ceilings, a charming floor-to-ceiling brick fireplace, wood floors throughout the main living areas, and a built-in bar perfect for effortless entertaining. The kitchen is equipped with stainless steel appliances, a gas burner stove, granite countertops, roll-out cabinets, and an upgraded microwave. Two dining areas, including a breakfast nook and formal dining room, provide the perfect setting for everyday meals and holiday gatherings. The primary bedroom features a vaulted ceiling and an updated ensuite bath with granite countertops, a walk-in closet, and a spacious, spa-like walk-in shower. Recent updates include a new HVAC system, new hot water tank, new carpet, fresh paint, and updated baseboards, offering added comfort and peace of mind. Enjoy the peaceful, quiet setting in the backyard, where a sparkling swimming pool and spa create the perfect retreat for relaxing or entertaining. A new 8-foot privacy fence enhances the outdoor space. Smart features include a smart front door lock and smart garage door access. With no HOA, this lovely home is ideal for a small family or couple seeking comfort, convenience, and a tranquil neighborhood setting. Located in Plano ISD and currently zoned for Plano West Senior High School, the home is conveniently close to recreation centers, parks, playgrounds, major routes, shopping, dining, and entertainment. Don't miss this move-in-ready gem!

3840 Dutton Dr, Plano

2608 Lawton Ln, Plano
$1,950,000
5 Beds ⋅ 6 Baths ⋅ 21417148 MLS
**OPEN HOUSE SAT. OCTOBER 31ST & SUN. NOVEMBER 1ST FROM 1-4PM** Welcome to this incredible Plano residence, perfectly positioned near vibrant local parks, upscale shopping, top-tier dining, Plano West Senior High School, Muehlenbeck Recreation Center, and the planned regional ice rink facility. Designed for both seamless living and elegant entertaining, this home offers an exceptional blend of modern luxury and cozy comfort. Imagine quiet weekend mornings sipping coffee in the light-filled kitchen, or spending easy Friday nights hosting friends while laughter fills the air, kids splash in the pool, and dinner sizzles in the built-in outdoor kitchen. Every bedroom serves as a private retreat, featuring its own ensuite refreshed bath. Upstairs, movie nights and game tournaments come alive in the dedicated media and game rooms, complemented by a versatile bonus space and vast attic storage. Inside, everyday spaces have been thoughtfully refreshed, including a stylish bar, primary bath, laundry room, and half bath. Culinary enthusiasts will love the Thermador appliance suite—complete with quartz countertops, gas cooktop, vent hood, microwave, refrigerator, and dishwasher. Essential system upgrades give complete peace of mind, featuring replaced upstairs and primary HVAC units, a downstairs HVAC replacement, two 50-gallon gas water heaters, and cell-phone pool automation via the Pentair Screen Logic system alongside a resurfaced pool, variable speed pump, LED lighting, and a fully equipped outdoor kitchen with a grill, sink, fridge, and warming drawers.

2608 Lawton Ln, Plano

1455 Rabbit Run Rd, Anna
$925,000
4 Beds ⋅ 3 Baths ⋅ 21422031 MLS
~A Little More Land. A Lot More Life.~ There's something about the gentle crunch of gravel beneath your tires as the world quietly slips away approaching this near 4-acre sanctuary of magnificent mature trees, peaceful greenbelt, stone-columned electric wrought-iron gate, and gracefully sweeping drive leading to a stunning stone-clad home with warm timber accents, charming, covered porch, and elegant arched entry! Inside, timeless country charm meets luxury with fresh paint, custom moldings, 10-ft ceilings, surround sound, wonderful Living Room with stone gas-log fireplace, built-in entertaining bar, and French doors to patio, spacious Dining Room with tray ceiling & double crown molding, incredible Kitchen with granite, island, breakfast bar, gas range, pot filler, warming drawer, double ovens, rich honey-toned cabinetry, stainless vent hood & gorgeous mosaic backsplash, Breakfast Rm with bay window, Butler's Pantry & private Study! Primary Suite with fireplace, French doors to patio and pool, tray ceiling, dual closets, and ensuite Bathroom of Dreams with vessel sinks, oversized shower with dual heads and body sprayers, luxurious bubbling air-massage tub & makeup vanity! Plus, 3-car garage, even a dog room with doggy door & TONS of storage in your incredible walk-up attic! Out back…ohhh, out back…where the magic comes to life! Spacious covered patio with TV, stunning stone wood-burning fireplace, and fabulous pool ‘n spa overlooking your own gorgeous acreage and peaceful greenbelt beyond! And just when ya thought it couldn't get any better…playground, greenhouse anchored to concrete piers, serene gazebo, and HUGE foam-insulated workshop with 340 SF GUEST APARTMENT w separate drive & tandem 2-car carport & separate electric meter offering potential for rental! All this in beautiful Anna, where peaceful country living meets small-town charm, growing conveniences, nearby parks, Anna ISD, and easy access to McKinney via US-75! Stop Looking & Start Packing!!!

1455 Rabbit Run Rd, Anna

8604 Katydid Dr, McKinney
$489,990
3 Beds ⋅ 2 Baths ⋅ 21423562 MLS
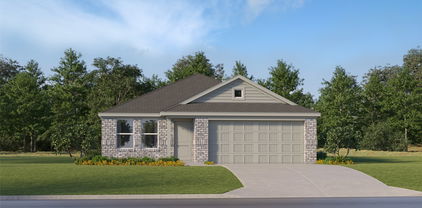
MLS# 21423562 - Built by Coventry Homes - November 2026 completion ~ Step into this stunning one-story home where style, comfort, and functionality come together in a beautifully designed open-concept layout perfect for both everyday living and effortless entertaining. The spacious living area flows seamlessly into a gourmet kitchen featuring a large island ideal for casual dining or gathering with friends and family, all complemented by an inviting dining space. Enjoy the convenience of a three-car garage and the versatility of a dedicated study, perfect for a home office or flex space. The serene primary suite offers a private retreat with a luxurious ensuite bath and generous closet, while two additional bedrooms share a well-appointed secondary bath. This exceptional home truly has it all don’t miss your chance to experience it for yourself

8604 Katydid Dr, McKinney

8640 Katydid Dr, McKinney
$559,990
4 Beds ⋅ 4 Baths ⋅ 21423522 MLS
MLS# 21423522 - Built by Coventry Homes - November 2026 completion ~ Discover this beautifully designed two-story home featuring four bedrooms, including a spacious primary suite on the main floor for added convenience and privacy, with three full bathrooms and a guest half bath that ensure comfort for the whole family and guests, while upstairs a large game room offers a perfect space for relaxing or entertaining; the open-concept living and dining areas flow seamlessly into a chef-inspired kitchen ideal for gatherings, and a three-car garage provides plenty of room for vehicles, storage, or a workshop, all located in a desirable community that combines functionality with timeless style and is ready for your next chapter - schedule your tour today!

8640 Katydid Dr, McKinney

1614 Jeffrey Dr, Wylie
$629,900
4 Beds ⋅ 3 Baths ⋅ 21417338 MLS
Enjoy resort-style living every day in this remarkable creekside property surrounded by towering mature trees and breathtaking natural views. The backyard was designed for entertaining and relaxation, featuring a spectacular pool and spa with water side, waterfall, expansive decking, covered patio, retractable shade canopy, and multiple outdoor gathering spaces. Host unforgettable evenings in the fully equipped outdoor kitchen with a gas grill, refrigerator, stainless sink, and charming cedar arbor. Beyond the pool, a creek-view fire pit area offers the perfect setting, while lush green spaces provide ample room for play and recreation. Inside, walls of windows showcase the outdoor paradise from the main living areas. The open-concept floor plan includes formal dining, a spacious family room, and a bright breakfast area overlooking the pool and backyard. The secluded primary suite offers private patio access and a spa-inspired bath with dual vanities, soaking tub, separate shower, and an oversized walk-in closet. Three additional split bedrooms create privacy and flexibility for family and guests. With a greenhouse, storage shed, side-yard garage access, wrought-iron fencing, and one of the most picturesque creek settings around, this home offers the perfect blend of luxury, comfort, and outdoor living.

1614 Jeffrey Dr, Wylie

900 Lexington Dr, Plano
$430,000
4 Beds ⋅ 2 Baths ⋅ 21419636 MLS
MOVE-IN READY, NO HOA! Discover this thoughtfully updated four-bedroom, two-bath home in Plano's Greenhollow Estates, offering modern finishes, flexible living spaces, and an impressive collection of energy-conscious upgrades. Inside, you'll find a fresh, neutral palette, beautiful wood flooring, plantation shutters, and stylish updates throughout. A versatile flex space provides room for a second living area, playroom, home office, or whatever best suits your lifestyle. Designed with comfort and functionality in mind, the home features owned solar panels, a battery backup system, radiant barrier attic insulation, and updated windows. Additional improvements include custom secondary window panels for added noise reduction, kitchen water filtration, and a generator connection with an AC soft starter for added power flexibility. Located within Plano ISD, this home offers convenient access to shopping, dining, parks, and major commuting routes. With its thoughtful upgrades, adaptable layout, and central Plano location, 900 Lexington offers an appealing blend of modern comfort and everyday practicality.

900 Lexington Dr, Plano

861 Crockett Dr, Lavon
$385,000
5 Beds ⋅ 3 Baths ⋅ 21421637 MLS
An exceptional blend of spacious living, thoughtful design, and resort-inspired amenities awaits in Lavon’s sought-after Grand Heritage community. Offering over 3,000 square feet, this impressive five-bedroom, three-bath home presents a versatile floor plan designed for gracious entertaining, comfortable everyday living, and making lasting memories. A welcoming entry opens to flexible formal living and dining spaces, ideal for an elegant sitting room, private study, or hosting guests in style. At the heart of the home, an expansive family room with a charming fireplace flows effortlessly into the island kitchen, featuring abundant cabinetry and a sunlit breakfast area overlooking the backyard. The open, inviting atmosphere creates a natural gathering place for family and friends. Thoughtfully designed for both comfort and convenience, the main level features two bedrooms and two full baths, including a spacious primary retreat complete with dual sinks, a separate shower, and a generous walk-in closet. Upstairs, three additional bedrooms and an expansive game room offer exceptional flexibility for recreation, hobbies, movie nights, or a dedicated entertainment space. Wood-look flooring, neutral finishes, and abundant natural light contribute to the home's warm, timeless appeal. The spacious fenced backyard provides a private outdoor setting with ample room to relax, entertain, or create your own personal oasis. Beyond the doorstep, Grand Heritage offers an extraordinary lifestyle with TWO resort-style swimming pools, a 24-hour fitness center, clubhouse, parks, playgrounds, stocked catch-and-release fishing ponds, an outdoor library and hammock retreat, and year-round community events. Ideally situated near Lake Lavon and Lake Ray Hubbard, this remarkable property pairs generous living spaces and versatile functionality with an amenity-rich community where recreation, relaxation, and connection are part of everyday life.

861 Crockett Dr, Lavon

5137 Pond View Ln, Fairview
$595,000
3 Beds ⋅ 2 Baths ⋅ 21419240 MLS
A Hidden Oasis in Highly Sought-After Sloan Creek Estates! In a world of sprawling concrete and cookie-cutter subdivisions, discover a rare retreat surrounded by mature trees, lush greenery, and the peaceful sounds of nature. Tucked into a beautiful, heavily treed neighborhood, this charming single-story home offers privacy, timeless craftsmanship, and everyday convenience just minutes from Fairview shopping and dining. Step aside to discover REAL hardwood floors, crown molding, a stunning rotunda ceiling, and an open floor plan create an inviting setting for living and entertaining. The spacious kitchen features beautiful oak cabinetry, granite countertops, and a solar tube for natural light, opening to a living room with soaring 11-foot ceilings, expansive windows, and a gorgeous fireplace. The heart of this home seamlessly connects indoor comfort and nature of the outdoors. The primary suite is a retreat of its own, with hardwood floors, a cozy fireplace, bay windows overlooking the greenery, private patio access, and a custom-designed closet. A dedicated study with coffered ceiling, versatile second living or dining area, and flex space with custom built-ins provide endless possibilities for working from home, hobbies or entertaining. Spacious secondary bedrooms and abundant storage add everyday practicality. Step outside to your PRIVATE BACKYARD OASIS, surrounded by breathtaking canopy of mature trees, offering a peaceful escape from the hustle and bustle of everyday life. Enjoy morning coffee to birds singing, unwind on the extended patio, or gather with friends surrounded by nature. A generous side yard offers room for gardening, pets, and play. Additional features include a laundry room with a utility sink, epoxy-coated garage floors, and a Versa Lift system for convenient attic storage. A rare opportunity to enjoy the serenity of nature, the warmth of quality craftsmanship, and the convenience of Fairview living, all in one extraordinary setting!

5137 Pond View Ln, Fairview

4597 Old Pond Dr, Plano
$869,000
5 Beds ⋅ 5 Baths ⋅ 21418912 MLS
Welcome to this beautifully updated home in Plano's highly desirable Deerfield neighborhood, where timeless elegance meets modern luxury and exceptional outdoor living! Thoughtfully renovated by a retired custom home builder, this impressive residence showcases quality craftsmanship, sophisticated finishes, and upgrades throughout. Step inside to discover elegant flooring, inviting living spaces, and a versatile floor plan designed for everyday comfort and effortless entertaining. The chef-inspired kitchen features high-end appliances, granite countertops, an oversized island, and abundant cabinetry. Two staircases provide convenient access between levels, while multiple living and dining areas offer flexibility for gatherings of any size. The spacious primary suite serves as a private retreat with its own dedicated AC unit and a luxurious ensuite bath featuring dual vanities, a soaking tub, and dual temperature-controlled full-body shower systems. Step outside to your own backyard paradise, complete with a sparkling pool, covered patio, gas fire pit, and grilling area, creating the perfect setting for relaxing or entertaining year-round. A gated driveway leads to a three-car garage with additional parking, while a separate grassy area provides space for pets and includes convenient storage sheds. Located within Plano ISD and feeding into Plano West Senior High, this home offers exceptional convenience to premier shopping, dining, and entertainment at Legacy West, The Shops at Willow Bend, Stonebriar Centre, and The Star. With easy access to the Dallas North Tollway and Preston Road, this exceptional property delivers an outstanding combination of luxury, comfort, and location!

4597 Old Pond Dr, Plano

6409 Essex Ln, Plano
$510,000
3 Beds ⋅ 3 Baths ⋅ 21417568 MLS
Located on a quiet cul-de-sac in the desirable Windsor Park subdivision of West Plano, this traditional two-story home offers a great combination of location, comfort, and opportunity to make it your own. Featuring 3 bedrooms, 2.5 baths, and a sought-after downstairs primary suite, the floor plan offers both convenience and flexibility. Fresh interior paint and recently replaced carpet provide a head start on updates, while tile flooring throughout the first floor offers easy maintenance. Major mechanical systems have also been updated, allowing you to focus on cosmetic improvements that reflect your personal style. Whether you envision a modern refresh or prefer to keep the home's traditional character, this property offers an excellent opportunity to create a space that feels uniquely yours. The location is a standout feature. Situated between Coit Rd and Preston Rd, just north of Spring Creek Parkway, this central West Plano address offers convenient access to shopping, dining, and entertainment at Legacy West and throughout the surrounding area. Enjoy nearby Archgate Park, along with access to walking and biking trails. Gulledge Elementary and other neighborhood schools are all within walking distance, adding to the convenience of this established Plano location. With its cul-de-sac setting, downstairs primary suite, recent improvements, and exceptional West Plano location, this home offers the opportunity to enjoy a well-located property while adding your own finishing touches. Schedule your showing today and explore the possibilities.

6409 Essex Ln, Plano

7625 Ridgedale Ct, Sachse
$645,000
5 Beds ⋅ 4 Baths ⋅ 21423377 MLS
Your Private Backyard Oasis Awaits! Perfectly positioned along a scenic greenbelt with direct access to neighborhood walking trails, this exceptional home offers the perfect blend of luxury, comfort, and outdoor living! Step into your own backyard paradise featuring a sparkling pool, multiple covered outdoor living areas, and an impressive outdoor kitchen with built in grill creating the ultimate setting for entertaining, weekend gatherings, or relaxing evenings at home. With no immediate rear neighbors and the beautiful greenbelt as your backdrop, this outdoor retreat is truly something special! Inside, soaring ceilings, rich hardwood floors, and a stunning floor to ceiling stone fireplace create an unforgettable first impression. The spacious, open living concept layout is designed for both comfortable everyday living and effortless entertaining, while plantation shutters throughout the first floor add timeless elegance. Upstairs, you'll find a generous media and game room, perfect for movie nights, entertaining, or creating the ultimate hangout space, along with three additional bedrooms offering plenty of flexibility. An oversized three car garage provides abundant space for vehicles, storage, and more. And the LOCATION is hard to beat! Don Whitt Elementary is conveniently located just across the greenbelt, while the neighborhood offers a community pool and an extensive network of scenic walking trails right outside your door. From peaceful morning walks and afternoons spent poolside to unforgettable evenings entertaining under the covered patio, this home delivers an exceptional lifestyle in a location you'll love. A rare opportunity to enjoy beautiful indoor spaces, incredible outdoor amenities, and a sought after greenbelt setting all in one remarkable home!

7625 Ridgedale Ct, Sachse

1070 Great Meadow Dr, Allen
$1,199,000
5 Beds ⋅ 6 Baths ⋅ 21422589 MLS
Effortless luxury and confident design come together in this Toll Brothers estate in coveted Saddleridge in west Allen. A circular drive and double doors open to a soaring foyer with a sweeping curved staircase. Hardwoods flow across the main level, and walls of windows frame the secluded backyard. The chef’s kitchen offers an oversized island, granite, custom cabinetry, built-in refrigerator, commercial gas cooktop, convection oven and walk-in pantry. A butler’s pantry, wine cellar, formal dining and study complete the first floor. The downstairs in-law suite features its own bedroom and full bath, ideal for multigenerational living or extended stays. The primary retreat includes wood floors, a sitting area, dual showers, a soaking tub and a generous walk-in closet. Upstairs, find a game room with wet bar, a media room and three bedrooms, each with an en-suite bath. The 4-car garage holds vehicles, tools and toys. Outdoors, a covered patio and kitchen overlook a .327-acre lot with room for a pool and sport court, plus an existing outdoor-access bath. Updates include a recent roof, carpet, plantation shutters and LED lighting. Enjoy a community pool, trails and ponds, top-rated Allen ISD, and a walk to Life Time Fitness. Minutes to SH 121 and US 75. Opportunities like this are rare. Schedule your private showing today!

1070 Great Meadow Dr, Allen

no property photo
$235,000
3 Beds ⋅ 2 Baths ⋅ 21423357 MLS
Welcome to 1628 Japonica Lane in Plano — a beautifully maintained home offering comfort, functionality, and an ideal location in the heart of Plano ISD. This inviting residence features a bright and open floor plan with spacious living areas, abundant natural light, and tasteful finishes throughout. The kitchen is designed for both everyday living and entertaining, complete with ample cabinetry, generous counter space, and a seamless flow into the main living and dining areas. The private primary suite provides a relaxing retreat with an ensuite bath and walk-in closet, while additional bedrooms offer flexibility for family, guests, or a home office. Step outside to enjoy a well-sized backyard perfect for outdoor gatherings, play, or quiet evenings at home. Conveniently located near shopping, dining, parks, and major commuting routes, this home combines suburban comfort with exceptional accessibility. A wonderful opportunity to enjoy all that Plano has to offer. Back on the market due to Buyer Financing falling thru. Please feel free to schedule an appointment to show. Thanks

1628 Japonica Ln, Plano

303 Tobiano Ct, Celina
$615,000
5 Beds ⋅ 4 Baths ⋅ 21422078 MLS
Set on one of the largest lots in Carter Ranch, this north-facing home sits on an over quarter-acre cul-de-sac lot that backs to gorgeous green space and has NO PID OR MUD TAX! Fully renovated in 2022 and priced aggressively, this 5-bedroom, 3.5-bath home offers 3,822 sq ft and shows beautifully from the moment you walk in. The renovation covered the whole house: wood floors throughout the downstairs, quartz countertops, new cabinetry, new lighting, new appliances, new carpet and ceramic tile, and the entire interior freshly repainted. The main level features two living areas, two dining areas, and a dedicated office, giving you room to gather, entertain, and work from home with ease. The expansive primary suite is privately tucked away downstairs. It’s a true retreat, with a luxury bathroom that includes a new shower and soaker tub. Upstairs you’ll find four generously sized bedrooms and two full baths, including a convenient Jack-and-Jill. There’s also an oversized game room and a fully equipped media room for movie nights and game days. The home also has a 3-car side-by-side garage, and you’ll have peace of mind with a roof that’s just 2 years old. Carter Ranch is centrally located in fast-growing Celina. Its amenities include a full-sized pool, splash park, wading pool, 10-acre catch-and-release pond, playgrounds, greenbelts, and green spaces. The home is zoned to acclaimed Celina ISD, and the elementary school is right in the neighborhood.

303 Tobiano Ct, Celina

3810 Rose Ct, McKinney
$450,000
4 Beds ⋅ 3 Baths ⋅ 21411960 MLS
Welcome Home! This beautiful well maintained 4-bedroom, 3 full-bath home features a neutral color palette and stylish updates throughout. The primary suite offers a relaxing retreat with a garden tub, separate shower, dual sinks, and a walk-in closet. Carpet replaced in October 2026. The spacious eat-in kitchen is designed for both everyday living and entertaining, featuring granite countertops, gas stove, a large island, a walk-in pantry, and abundant cabinetry. Room on first floor with french doors is perfect for a home office. Three additional bedrooms provide flexibility for family and guests. Enjoy the additional game room or play area upstairs. Bonus - Spacious fenced backyard with a deep driveway with a gate. Plenty of outdoor space for a pool or outdoor kitchen. Great location, close to Hwy 121!

3810 Rose Ct, McKinney

2517 Rosehill Ln, Plano
$575,000
4 Beds ⋅ 3 Baths ⋅ 21421756 MLS
Fully renovated and MOVE-IN READY, this Wentworth Estates gem combines modern updates, flexible living spaces, and a backyard designed for relaxation and entertaining! The updated kitchen shines with new stainless steel appliances, quartz countertops, and a welcoming eat-in area perfect for casual meals and morning coffee. All bathrooms have been fully remodeled with updated fixtures, bringing a fresh, contemporary feel throughout. Fresh paint, new carpet, luxury vinyl flooring, and updated lighting create a clean, cohesive look from room to room. With a dedicated home office and a second living area, there is plenty of flexibility for working from home, movie nights, or hosting family and friends. Step outside to your own private retreat featuring a pool and spa—perfect for cooling off on warm Texas days, unwinding after a busy week, or entertaining under the stars. Located in established Wentworth Estates in desirable West Plano, this thoughtfully updated home offers the comfort of modern living in a well-established neighborhood, with convenient access to shopping, dining, parks, and major commuter routes. Beautifully refreshed, versatile, and ready to enjoy, this is the West Plano lifestyle you've been waiting for!

2517 Rosehill Ln, Plano

6412 Brownstone Dr, McKinney
$545,000
4 Beds ⋅ 4 Baths ⋅ 21422461 MLS
Fabulous opportunity in the Brookstone community with a gorgeous four-bedroom home offering a thoughtful layout, inviting living spaces, and a backyard designed to be enjoyed in every season. Just steps from the neighborhood park and Frisco ISD Elliott Elementary School, residents also enjoy community amenities including a clubhouse, tennis and pickleball courts, basketball court, pool, playground, greenspace and walking and biking trails. Trails are integrated within the community, providing exercise routes and connections to nearby parks like Erwin Park for biking and walking. The first floor features the primary suite, a private office, and a dining room, along with an open kitchen, breakfast area and living room. The kitchen is well-appointed with beautiful quartzite countertops, a large island with additional seating, and a walk-in pantry. The adjoining living room is filled with natural light, with windows overlooking the landscaped backyard and a brick fireplace with a raised hearth. Upstairs, three additional bedrooms and two full bathrooms provide plenty of room for family or guests. One bedroom and bathroom are positioned separately from the other bedrooms, offering added privacy. A spacious second living area or playroom provides flexibility. The backyard extends the living space outdoors, with an oversized covered patio offering room for both dining and relaxing. A fire pit creates a natural gathering spot for evenings outside, while a separate workshop and storage area and a dedicated gardening center add practical functionality. With its flexible floor plan, inviting outdoor spaces, and convenient location near the park and school, this Brookstone home offers a comfortable setting for everyday living and entertaining.

6412 Brownstone Dr, McKinney

10716 Tallahassee Dr, Frisco
$499,997
3 Beds ⋅ 2 Baths ⋅ 21423169 MLS
Welcome to Plantation Resort, where golf course living is a whole lifestyle—and this home puts you close to it all! Enjoy driving range views from home, with The Club at Frisco Farms just a short walk or golf cart ride away. Open to the public, the club features an 18-hole golf course, driving range, golf simulator, golf store, game room, bar and restaurant serving breakfast, lunch and dinner. Practice your swing, enjoy a meal or meet friends for drinks without venturing far from home. HOA amenities add even more ways to enjoy the community, including a lap pool, covered toddler pool, playground, pickleball and tennis courts, and a basketball court. Built in 1995, this single-story brick home offers 1,777 square feet with three bedrooms, two bathrooms and a rear-entry two-car garage. Fresh interior paint and new flooring—including luxury vinyl plank throughout the main living areas and new carpet in the secondary bedrooms—create a welcoming, updated feel. A gas fireplace anchors the living space, while the kitchen features granite countertops, an island, breakfast bar, pantry and a gas range. A breakfast nook and separate formal dining room offer space for everyday meals and special gatherings. The primary suite includes dual sinks, a soaking tub, a separate shower and a walk-in closet. A new water heater and whole-house water filtration system add everyday convenience. Located just down the street from Baylor Scott & White hospital, this home offers convenient access to shopping, restaurants, everyday essentials and the tollway, not to mention the excellent rated schools! From golf and clubhouse dining to recreation close to home, this community offers plenty of reasons to love where you live!

10716 Tallahassee Dr, Frisco

7105 Jessup Ct, Plano
$470,000
4 Beds ⋅ 3 Baths ⋅ 21423019 MLS
Tucked at the end of a cul-de-sac, 7150 Jessup Ct presents a light-filled Plano home with space to enjoy now and opportunities to personalize over time. This new listing offers approximately 2,614 square feet, four bedrooms, and three bathrooms in a convenient neighborhood near U.S. 75 Central, President George Bush Turnpike, and Sam Rayburn Tollway. High ceilings and abundant natural light bring an open, uplifting feel to the spacious living areas. A loft expands the layout’s versatility, creating an ideal setting for media, play, study, or work-from-home needs. Thoughtful details include recessed lighting, neutral colors, and low-maintenance flooring throughout the first floor, providing a practical starting point for a range of decorating styles. The kitchen supports busy routines with generous cabinetry and counter space, updated granite surfaces, and a breakfast bar. On the main level, the roomy primary suite includes a private bath, offering welcome separation and convenience. The backyard is ready for a fresh vision. Future owners might design a patio, garden, play area, or outdoor entertaining retreat, tailoring the setting to their preferred lifestyle. The cul-de-sac position also limits through traffic and contributes to a tucked-away residential atmosphere. Cottonwood Bend Park is about 0.6 miles away, while Inspired Learning Academy is approximately 1.7 miles from the home. Oak Point Park and Nature Preserve is within walking reach for trails and outdoor recreation. The 12th Street Silver Line Station is about 4 miles away, adding another transportation option. NOT FOR RENT, NO SELLER FINANCING. PLEASE REFER TO OUR IMPORTANT OFFER INSTRUCTIONS.

7105 Jessup Ct, Plano

208 Shady Bank Way, Nevada
$350,000
4 Beds ⋅ 2 Baths ⋅ 21419975 MLS
Nestled in the peaceful community of Waverly Estates in Nevada, Texas, this stunning 4-bedroom, 2-bathroom Bloomfield home built in 2024 offers the perfect blend of modern comfort, thoughtful upgrades, and timeless curb appeal. This home makes a memorable first impression, with its striking brick and stone exterior, spacious three-car garage, and its open-concept floor plan. Step inside to discover soaring ceilings, abundant natural light, and a welcoming atmosphere designed for both everyday living and effortless entertaining. The spacious living area features recessed lighting, ceiling fan, and large windows with blinds throughout, offering comfort, style, and convenient light control. At the heart of the home, the beautifully appointed kitchen with stainless appliances showcases an upgraded backsplash, stylish countertops, and ample cabinetry, creating a functional and attractive space for preparing meals, gathering with family, and entertaining guests. The open layout allows for a seamless flow between the kitchen and living areas. It also features a private home office just inside the front entrance, complete with glass French doors. All four bedrooms offer comfortable accommodations, with ample walk-in closet storage. The private primary suite provides a relaxing retreat, complete with a spacious, elegantly designed shower that adds a touch of everyday luxury. Outside, the professionally landscaped front yard enhances the home's curb appeal. The wide driveway offers additional parking, while the durable brick and stone exterior adds character and lasting appeal. Combining spacious living, desirable upgrades, and community pool and amenities, this beautiful home offers the best of modern living with the charm and tranquility of Nevada, Texas. Don't miss the opportunity to make this inviting property your own! #WhoYouWorkWithMatters #CBAPEX #Number1WomanOwnedCB

208 Shady Bank Way, Nevada

1144 Loch Way, Princeton
$279,990
3 Beds ⋅ 2 Baths ⋅ 21423147 MLS
MLS# 21423147 - Built by Imagination Homes - December 2026 completion ~ Imagination Homes proudly presents the Sonnet Floorplan, a thoughtfully designed single-story home offering comfort, functionality, and inviting living spaces throughout. A 3 Bedroom, 2 Bathroom, 2 Car Garage with 1,424 SF of living space that feels much bigger. Step inside through the welcoming entry and discover an open-concept layout that seamlessly connects the kitchen, dining, and family room—perfect for everyday living and effortless entertaining. The spacious family room flows naturally into the dining area and kitchen, creating a bright and airy central gathering space. The kitchen features a large island, pantry, and convenient access to the utility room, making meal prep and organization a breeze. Privately situated at the rear of the home, the generous primary suite offers a relaxing retreat with a walk-in closet and an en-suite bath complete with dual vanities, a soaking tub, and separate shower. Two secondary bedrooms are thoughtfully positioned on the opposite side of the home, sharing a full bath—ideal for family members or guests. Enjoy outdoor living year-round on the covered patio just off the family room, perfect for morning coffee or evening gatherings. A centrally located utility room and a spacious two-car garage add everyday convenience and ample storage. With its smart layout, private bedroom separation, and open living areas, this home combines comfort and style in a design that truly lives well. Nestled in a quiet community just one mile south of 380 in Princeton - offering both convenience and tranquility. Don’t miss your chance to own the comfort, quality, and style of The Sonnet floorplan. Schedule your tour today!

1144 Loch Way, Princeton

4203 N Capistrano Dr, Dallas
$559,000
3 Beds ⋅ 3 Baths ⋅ 21364701 MLS
Beautifully renovated over the past two years, this home features quality finishes and thoughtful updates throughout. Brazilian cherry hardwood flooring—3¼-inch-wide, ¾-inch-thick tongue-and-groove planks—enhances the first floor, while travertine adds timeless appeal to the kitchen, breakfast area, half bath, and laundry room. Custom wood trim throughout the home provides a distinctive finishing touch. The updated kitchen features granite countertops, under-cabinet lighting, and all-new appliances, including a GE dishwasher, gas cooktop, electric oven, overhead microwave, French-door refrigerator with an ice maker and filtered water dispenser, and an under-counter beverage refrigerator. The living room features a new light fixture with a multispeed ceiling fan and a gas fireplace with ceramic logs. The aluminum window frames have been reconditioned, and all window glass has been replaced with double-pane, insulated Low-E glass backed by a full warranty. Upstairs, the renovated hall bath includes new plumbing, a tub-shower combination, granite countertop, new faucets, a Kohler toilet, and new tile surrounding the tub and covering the floor. The fully renovated primary bath offers a freestanding soaking tub, a custom eight-foot vanity with soft-close drawers, granite countertop, and brushed nickel faucets. The redesigned shower features a new pan, tile, brushed nickel fixtures, and a custom frameless glass door. New tile flooring and wall tile extending four feet high complete the space. Beautiful Shaw carpeting with new padding has also been installed throughout the upstairs hallway and bedrooms. Additional updates include LED lighting in multiple areas and a fully serviced electrical system. The HVAC system was serviced in the spring and again in preparation for fall and winter. Annual HOA dues of $1,060 include front-yard mowing and access to tennis and pickleball courts, a pool, hot tub, and clubhouse. Contact agent for more information.

4203 N Capistrano Dr, Dallas

Listings provided by North Texas Real Estate Information Systems (NTREIS). Listing data has been deemed reliable but is not guaranteed to be accurate by the MLS.

Last updated:

How much is your home worth?

Get instant property value now!