Refine Search
Sort by
$395,000
4 Beds 4 Baths 21146445 MLS

Beautiful home in Lakeside of Heath community located in the highly sought-after Rockwall ISD zoned to Rockwall Heath High School. This 4 bedroom, 3.5 bath home features a dedicated office with French doors, open-concept plan and an upstairs game room. The kitchen offers granite countertops, pendant lighting, stainless steel appliances, ample cabinet space and a walk in pantry. The living room includes a gas fireplace that you can turn on with a flip of a switch. There are Polk surround sound speakers that convey, with additional speakers on the covered back patio. The Primary suite is downstairs with crown molding and a bay window. Primary bath features a garden tub, separate shower, dual sinks, a water closet and custom walk-in closet. Upstairs includes a bedroom with an ensuite bath, two additional bedrooms with walk in closets, a full bath and a game room. Oversized garage, covered and extended stamped concrete patio and leveled backyard. Electric vehicle outlet in garage. Walk to the community pool, elementary school, playground and enjoy pond access across the street. Close to shopping and dining. Call for a showing today!

3013 Maverick Dr, Heath

$315,000
3 Beds 2 Baths 21143742 MLS
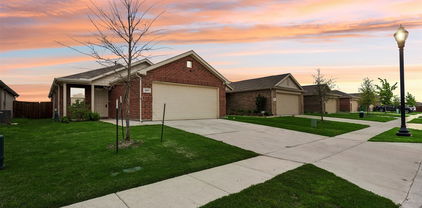
A standout feature of this property is the assumable USDA loan at a fixed 3.25% interest rate with approximately $285K remaining and 25.5 years left. Ask listing agent for full details. Beautifully maintained single-story home in the highly desirable Clements Ranch community. Built in 2020, this 3-bedroom, 2-bath residence offers 1905 sq. ft. of open-concept living with a versatile layout that includes space for a home office. The kitchen flows seamlessly into the family room with a cozy fireplace, and resilient luxury vinyl flooring runs throughout the main living areas. The primary suite features a large walk-in closet and private bath, while ceiling fans in key rooms enhance comfort. Enjoy a spacious oversized backyard with a covered porch, privacy fencing, and a well-kept lawn supported by a sprinkler system. Community amenities include pool, trails, lake, parks, and playgrounds. Upcoming expansions of Clements Drive, FM 740, FM 460, and Highway US-80 will further improve connectivity, while a new Costco opening in 2027 just minutes away will add everyday convenience. Buyers can secure significant long-term savings compared to today’s market rates. Monthly payments are hundreds lower than a new loan, and total lifetime savings can exceed $100K. Faster equity growth and future resale value make this financing option exceptionally attractive. This home blends comfort, value, and future potential in one of Forney’s top-tier communities—an opportunity not to be missed.

2442 San Marcos Dr, Forney

$412,950
4 Beds 3 Baths 21141266 MLS
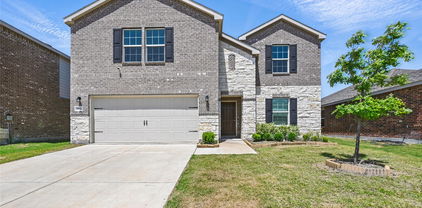
MLS# 21141266 - Built by First Texas Homes - Ready Now! ~ Nestled in a quiet neighborhood, this stunning two-story home blends elegance and comfort in every detail. As you step inside, you’re welcomed by tall ceilings that create a sense of space and light throughout. The open-concept layout flows seamlessly from the living area — anchored by a cozy family room fireplace — to the gourmet kitchen, where painted-on-site cabinets pair beautifully with sleek quartz countertops to form the heart of the home. Upstairs, a spacious game room offers the perfect retreat for movie nights or family fun, while the large secondary bedrooms provide comfort and privacy for everyone. The oversized garage offers plenty of space for vehicles, storage, or even a workshop. Every corner of this home reflects thoughtful craftsmanship and modern design — a perfect blend of style, warmth, and functionality for today’s family living.

2359 Bell Way, Forney

$419,900
4 Beds 2 Baths 21137376 MLS
Stunning and beautifully maintained 1-story Bloomfield Carolina with an elegant rotunda entry that sets the tone. Features 4 bedrooms (or 3 plus a study with walk-in closet), 2 baths, tile flooring throughout, blinds on every window, tall toilets, and modern lighting inside and out. The open layout includes a formal dining room and a large family room. The spacious kitchen offers custom cabinetry, stainless steel appliances, gas cooktop, an island, and expansive granite counters—perfect for the home chef. The private primary suite boasts an enlarged shower with rain shower head, dual vanities, and a walk-in closet. Enjoy the enlarged back patio for outdoor gatherings and a welcoming covered front porch. Located in highly desirable Devonshire with resort-style amenities including pools, splash pads, parks, trails, stocked ponds, dog park, and clubhouse. A must-see!

2010 Dundalk Ln, Forney

$419,900
4 Beds 3 Baths 21136715 MLS
MOVE IN READY! The Grandby plan is a modern standout, showcasing a sought-after open layout on the main floor. A large kitchen boasts a center island, a wraparound counter, and a walk-in pantry, and overlooks a roomy great room and a dining area. You’ll also find a private study on this level, as well as the serene primary suite, boasting a walk-in closet and an en-suite bath with a walk-in shower. There are three generous secondary bedrooms upstairs, as well as a full bath. Transform the loft into an entertainment space, exercise area, or anything that suits your style! Enjoy fantastic community amenities and lifestyle features at a 2.2 tax rate! No MUD or PID, and just walking distance to OB Johnson Elementary located within the community!

733 Vineyard Way, Forney

$1,099,999
4 Beds 4 Baths 21135696 MLS
This is the kind of property people imagine when they dream about having room to breathe, room to grow, and room to truly live life on their own terms, all without giving up the conveniences they still want close by. Set on 21 acres in Terrell, just 30 minutes from Downtown Dallas and located in Kaufman County, one of the fastest-growing counties in North Texas, this newly constructed modern farmhouse offers a rare blend of space, privacy, and accessibility. Whether you picture horses in the pasture, chickens roaming the land, a working homestead, or simply long, quiet evenings under wide Texas skies, this property supports it all and offers potential eligibility for an AG exemption. Step inside and the craftsmanship immediately stands out. The kitchen is a true showpiece, featuring custom, hand-built cabinetry crafted by the seller’s father, adding warmth, character, and a level of authenticity that simply cannot be replicated. High-end stainless steel appliances, a commercial-grade built-in refrigerator, and a professional cooktop make the space equally suited for everyday living and entertaining. The open-concept design allows natural light to flow effortlessly through the living and dining areas, creating a home that feels both elevated and welcoming. Despite the peaceful, private setting, you are only 9 miles from Terrell Town Center and within easy reach of shopping, dining, and daily essentials. This is one of those rare opportunities where land, lifestyle, and location truly come together, offering the freedom of acreage living with the convenience of the city just minutes away. This is luxury living without the luxury price tag, paired with craftsmanship and character you can feel in every room. Information deemed reliable but not guaranteed. Buyers and agents to verify all information. Buyer to obtain new survey

14346 Quail Ln, Terrell

$364,900
4 Beds 3 Baths 21129508 MLS
Welcome to this pristine move-in ready home with all the upgrades. This stunning 4 bedroom, 3 bath home with 2 living areas is conveniently located in the growing Forney-Heartland community and zoned for Forney ISD. The curb appeal is enhanced with nicely designed landscaping, flower beds, and a large front porch. Step inside the inviting entry to an open concept layout enriched with designer accent walls and fully upgraded lighting that brightens the home throughout. The wood-look flooring leads you through the spacious living, kitchen and dining areas that also feature recessed, pendant, and other decorative lighting. The kitchen also showcases marble countertops, ample cabinet storage, a large island, and a corner pantry closet for organization. It is perfect for family meals and entertaining. With a bedroom and full bath downstairs, the layout is ideal for guests or multigenerational living. As you make your way upstairs, the layout opens to a second living area that is great for playing games or movie nights. The large primary bedroom and en-suite bathroom provide comfort and privacy. The primary closet has been improved for storage efficiency while at the same time is currently used as additional office space. Two bathrooms are fully remodeled, each crafted with updated tile, fresh paint, and new fixtures. The recently purchased washer and dryer are included with the sale with an acceptable offer. The back covered patio is a great place for morning coffee or relaxing in the evening. The large backyard if perfect for children to run around or just a place to sit and enjoy the fresh air. ADT security system with smart home features. The neighborhood offers a variety of community amenities including scenic walking and biking trails, playground, and nearby sports court and pond. The location gives easy highway access for commuting and close proximity to restaurants and entertainment. Schedule your tour today.

3021 Karsen Ln, Mesquite

$182,990
2 Beds 2 Baths 21130531 MLS
New! Super cute! Two Bedroom, two full baths with open floor plan. New COTTAGE SERIES plans in Crandall. Whether you're looking for a cozy home or something a bit more spacious, our designs are crafted to suit a variety of needs. Each home features open concept living areas, modern kitchens with stainless steel appliances, and luxurious primary suites that offer comfort and privacy. Cartwright Mays offers a peaceful, suburban lifestyle with easy access to major highways, making it a short commute to nearby cities like Dallas and Forney. Forney, just a short drive away, is known for its small-town charm, excellent schools, and family-friendly atmosphere. The community offers a variety of shopping, dining, and recreational options, so you can enjoy a relaxed lifestyle while still having plenty of activities nearby. Whether you're enjoying local parks, exploring historical sites, or visiting family-owned shops, Forney provides a welcoming environment for all. This is an exciting opportunity you won’t want to miss!

4300 Tafoya Ln, Crandall

$359,990
4 Beds 3 Baths 21130098 MLS
Welcome to this gorgeous move-in ready 4-bedroom, 2.5-bath home located in the sought-after Travis Ranch community within Forney ISD. Offering 3,100 square feet of well-designed living space, this two-story beauty showcases a landscaped exterior with charming brick and stone elevation. Inside, you’ll find an open floorplan with luxury vinyl plank flooring throughout the main areas. The spacious living room features a trey ceiling and motorized window shades, flowing seamlessly into the eat-in kitchen and dining area. The kitchen is equipped with a large island with bar seating, granite countertops, stainless steel appliances, a walk-in pantry, and a water filtration and purifying system. The owner's suite is tucked away on the main level and features a spa-like ensuite with quartz counters, double sinks, a garden tub, walk-in shower, and a spacious walk-in closet. Also downstairs are a dedicated office, a convenient half bath, and a laundry room. Upstairs, enjoy a large family room, a media room, and three generously sized secondary bedrooms that share a full bath with double sinks and quartz countertops. The home also includes a water softener system located in the garage. Step outside to a large backyard enclosed by a wood privacy fence—perfect for entertaining or relaxing. As part of the Travis Ranch community, you’ll enjoy amenities such as a community pool, walking trails, parks, and playgrounds, offering an ideal blend of comfort and lifestyle.

1611 Timpson Dr, Forney

$609,900
5 Beds 4 Baths 21124316 MLS
Welcome to 1246 Meadow Way, Terrell, TX a rare opportunity to own a spacious property sitting on 2.98 acres, offering privacy, comfort, and the flexibility to grow, expand or simply enjoy peaceful country living. This home features 5 bedrooms, 3 full bathrooms and 1 half bath, ideal for large families or those needing additional space. The interior showcases ceramic tile flooring throughout, easy to maintain and perfect for high-traffic living, along with elegant quartz countertops that bring a modern and stylish touch to the kitchen and main areas. The home is in impeccable condition, truly move-in ready, and designed for functionality and convenience. One of the most attractive features is the in-law suite, originally a garage conversion, offering a private bedroom, full bathroom, and a small living area. This setup is perfect for extended family, guests, rental potential, a private office, studio, or independent living quarters. It provides flexibility uncommon in most properties, making the home suitable for multi-generational living, home-based work or additional income opportunities. Inside, the home offers spacious common areas filled with natural light, neutral finishes and a layout that flows comfortably for everyday living or entertaining. All bedrooms are well-proportioned, giving options for family needs, guest rooms, playrooms or workspace. The bathrooms have been well maintained, offering comfortable use and practical design. Outdoors, the property delivers what many buyers seek but rarely find nearly 3 acres of open land with mature trees, offering shade, natural beauty and room for vision. There is space for animals, a workshop, RV or boat parking, gardening, outdoor entertaining areas, pool, or even future construction. The land provides privacy and freedom while remaining accessible to nearby services. If you’re seeking land, space, versatility and a home in excellent condition with the opportunity to create more.

1246 Meadow Way, Terrell

$312,000
4 Beds 2 Baths 21120347 MLS
Welcome to 4347 Paxton Drive — a warm and beautifully maintained 2022 home in the highly desired Lakewood Trails community. Designed with today’s families in mind, this inviting one-story layout offers the perfect blend of comfort, style, and functionality. The open-concept living area features abundant natural light and a cozy fireplace, creating the ideal space for everyday living, holiday gatherings, and relaxed family moments. The kitchen is the heart of the home, complete with granite countertops, stainless steel appliances, a spacious island, and generous storage — perfect for family meals, entertaining, and weekend baking. With 4 bedrooms and 2 full bathrooms, the thoughtful layout provides flexibility for a growing family, a dedicated office, a guest room, or a playroom. The primary suite offers a peaceful retreat with a private bath and walk-in closet. Step outside to a private backyard ready for playtime, pets, or summer cookouts. Families appreciate the walkable streets, friendly neighbors, and convenient access to Forney ISD schools, parks, shopping, and major highways. Homes in this community tend to sell quickly due to their modern builds, family-friendly design, and excellent location — making this property a standout opportunity for buyers looking for a move-in-ready home in Forney. Buyer and buyer’s agent to verify schools, room measurements, square footage, and all listing information.

4347 Paxton Dr, Forney

$182,990
2 Beds 2 Baths 21121663 MLS
New! Super cute! Two Bedroom, two full baths with open floor plan. New COTTAGE SERIES plans in Crandall. Whether you're looking for a cozy home or something a bit more spacious, our designs are crafted to suit a variety of needs. Each home features open concept living areas, modern kitchens with stainless steel appliances, and luxurious primary suites that offer comfort and privacy. Cartwright Mays offers a peaceful, suburban lifestyle with easy access to major highways, making it a short commute to nearby cities like Dallas and Forney. Forney, just a short drive away, is known for its small-town charm, excellent schools, and family-friendly atmosphere. The community offers a variety of shopping, dining, and recreational options, so you can enjoy a relaxed lifestyle while still having plenty of activities nearby. Whether you're enjoying local parks, exploring historical sites, or visiting family-owned shops, Forney provides a welcoming environment for all. This is an exciting opportunity you won’t want to miss!

4289 Tafoya Ln, Crandall

$485,000
3 Beds 2 Baths 21114670 MLS
Beautiful well maintained fully fenced 1 Acre property, NO HOA. Inside you will find Luxury Vinyl Plank floors throughout the entire home. Tons of natural lighting from the many large windows. An abundance of custom cabinets and storage. The Beautiful Open Kitchen features Granite countertops, designer tile backsplash, all stainless steel appliances and a large pantry. The large primary bedroom has a walk-in closet and en-suite bathroom. Don’t forget to go out back and check out the MASSIVE 30x50 shop featuring 2 roll up RV height doors, fully spray foamed with electricity and water. The second 13x23 fully sprayed foamed with electric “She Shop” sheet rocked with LVP Flooring. A third building for lawn equipment and storage. The backyard backs up to 2 large farm properties, NO housing development views. HVAC System, roof and paint all NEW.. This Property will not disappoint! Don’t miss this amazing opportunity, schedule today!

10072 Manor Way, Forney

$349,900
4 Beds 2 Baths 21116865 MLS
2% EXCLUSIVE INCENTIVE OFFERED FOR BUYERS! UP TO $6,998 IN CONCESSIONS! Quality Construction From Start To Finish! Gorgeous new construction home in the heart of Mabank! This 4-2-2 provides a very spacious & versatile floor plan with a fourth flex room that could serve as a bedroom or office. Very open concept in living, kitchen, & dining areas. Beautiful finish outs featuring, tray ceilings, recessed lighting, crown molding, rounded corners, quartz countertops, tile back splash, & luxury vinyl plank flooring. Great split bedroom arrangement with master suite that offers vanity with dual sinks, lighted makeup vanity, large fully tiled shower, soaking tub & his-hers walk-in closets. Wonderful storage space through out the home. Great covered patio with ceiling fan. Exterior features include fully sprinkled-sodded lawn, flood lights, gutters, & stained wood privacy fenced back yard. Stone Meadow subdivision is a prime location with close proximity to schools, shopping, dining, Cedar Creek Lake, & Hwy 175 for easy commute to DFW or Tyler.

504 Limestone Cir, Mabank

$347,900
4 Beds 2 Baths 21116656 MLS
2% EXCLUSIVE INCENTIVE FOR BUYERS! UP TO $6,958 IN CONCESSIONS! Quality Construction From Start To Finish! Gorgeous new construction home in the heart of Mabank! This 4-2-2 provides a very spacious & versatile floor plan with a flex room that could serve as an office or fourth bedroom. Very open concept in living, kitchen, & dining areas. Beautiful finish outs featuring tray ceilings, recessed lighting, crown molding, rounded corners, quartz countertops, tile back splash, & luxury vinyl plank flooring. Great split bedroom arrangement with nice master suite that offers counter height vanity with dual sinks, lighted makeup vanity, large fully tiled shower, separate tub, & generous walk-in closet. Wonderful storage space through out the home. Great covered patio with ceiling fan. Exterior features include fully sprinkled & sodded yard, flood lights, gutters, & wood privacy fenced backyard. Stone Meadow subdivision is a prime location with close proximity to schools, shopping, dining, Cedar Creek Lake, & Hwy 175 for easy commute to DFW & Tyler!

506 Limestone Cir, Mabank

$1,125,000
5 Beds 5 Baths 21115881 MLS
Impressive property perfectly situated with picturesque views of your very own Texas Paradise. Custom 5 bedroom home that is spacious both inside and out. Professional mature landscaping both front and back. Over 3 acres with pond, pool and workshop. Upon entry you are greeted to a beautiful floor to ceiling stone fireplace stately positioned between the living and formal dining. Stunning kitchen with stainless appliances, abundant cabinet and counter space, large pantry and much more. Large secondary bedrooms, two with jack and jill bathrooms, oversized and split from primary. Primary suite with stunning views and full spa like bath with separate bath and shower. Gameroom, Office, Pool Bath and much more! Outside you can relax under the large covered patio worry free from mosquitoes as the entire house perimeter and backyard is protected by a professional misting system. L shaped pool that is simply PERFECT. Spa, Playground and fully fenced backyard with separate wrought iron fencing that has been thoughtfully designed for safety and function while optimizing the view! Large 50’ x 80’ shop equipped with 400 amp electrical service, 12x12 room with half bath, 16’x16’ steel room, stainless dog washing station, washer and dryer hookups and much more! Shop has endless possibilities including home business, easily converted to living quarters or simply the perfect shop! Notable 14’ wide and 6” thick driveway that allows for a large approach to shop separate from the main house. Construction and finish out across the board on this property are top tier. Impossible to list all the features, please see full feature sheet with property details. Great location with NO HOA, easy commute with access to both 175 and I-20 in minutes.

4816 Prairie Chapel Trl, Crandall

$315,000
4 Beds 3 Baths 21113502 MLS
An impressive two-story foyer showcases soaring ceilings and a stunning staircase featuring elegant wrought-iron balusters and rich wood handrails, creating a timeless architectural focal point that sets the tone for the home’s sophisticated design. From the dramatic ceiling heights to the bright, open living spaces, this meticulously maintained home offers the perfect balance of comfort, style, and functionality. Designed with both everyday living and entertaining in mind, the open-concept floor plan seamlessly connects the living, dining, and kitchen areas. The chef-inspired kitchen features granite countertops, stainless steel appliances, a large center island with bar seating, abundant cabinetry, and a spacious walk-in pantry. All kitchen appliances convey, making this home truly move-in ready. The expansive living area is filled with natural light and flows seamlessly into the dining area, creating an inviting space for gathering and entertaining. The spacious primary suite offers a relaxing retreat with dual vanities, a soaking tub, separate shower, and a generous walk-in closet. Upstairs, the versatile loft provides endless possibilities as a game room, media room, home office, or additional living space.

2804 Lolita Way, Forney

$314,500
3 Beds 2 Baths 21104892 MLS
BRAND NEW home with NO HOA. A savings of over $700 a year! Light and bright colors through out with lots of windows for natural lighting. The kitchen has lots of cabinets, large island and extra space for second breakfast or coffee bar. You will love this one.. step inside and discover an open concept with large living area and also dining space. Check out the kitchen with lots of counterspace and quartz tops along with tons of cabinets! Each bedroom is large with good size closets, The primary suite bedroom overlooks the backyard and has large bathroom with double sinks. Outside, a spacious backyard gives you plenty of room to garden, play, or host weekend gatherings. Location is everything, and this home delivers convenience with quick access to the main road and Highway 80, making travel to Dallas and nearby communities simple. Enjoy the charm of Terrell while staying close to shopping, dining, and local parks. Affordable, brand-new, and move-in ready, this home qualifies for the City of Terrell First-Time Buyer Grant up to $20,000 Bienvenido a 1221 North Rockwall Avenue en Terrell, Texas, una casa nueva con espacios abiertos, techos de 9 pies un gran patio sin restriciones. Sala y comedor con buen espacio y recamaras grandes! Ubicada cerca de la autopista 80 y del centro de Terrell, ofrece comodidad, estilo y pagos desde $2,500 al mes. Califica para ayuda de compradores primerizos. Ven a conocerla hoy y descubre tu nuevo hogar!

1221 S Rockwall Ave, Terrell

$459,990
4 Beds 3 Baths 21106022 MLS
Ready for Move-In! From GFO Home's grand Presidential Series, this stunning 2,610 sf One-Story new construction home is GFO Home’s striking Jefferson Floor Plan offering 4 Bedrooms, 3 Bathrooms, and a spacious 2-car Garage on an Oversized 100’ ft homesite! Highlights include an Open Concept Family Room with soaring Ceilings, and a Gourmet Chef’s Kitchen featuring a large Center Island, Walk-in Pantry, and attached Breakfast Room. Enjoy a spacious Covered Patio leading out to the Private Backyard with an incredible view of Downtown Dallas, as well as a luxurious Primary Suite and Spa-Inspired Primary Bathroom with a Free-Standing Tub, Walk-In Frameless Glass Shower, and Oversized Dual His & Hers Walk-In Closet. Discover additional functionality with a mudroom and laundry room off the garage entrance. You’ll also find an additional guest suite with attached bathroom, and 2 more bedrooms and one more full bath. Experience high-end living at its finest with GFO Home’s Jefferson floor plan in the ultimate Dallas Destination, Polo Ridge. Enjoy living in a beautiful and scenic community with stunning sunsets, gorgeous views, and beautiful surrounding greenery.

9840 Chesney Dr, Mesquite

$312,000
4 Beds 3 Baths 21105529 MLS
Welcome to your dream home on a serene and peaceful street in the Devonshire Community. This charming single-story property offers a seamless blend of comfort and style, featuring an open-concept kitchen and living room layout, accentuated by a cozy fireplace, creates an inviting space for gatherings and relaxation. Boasting 3 generously sized bedrooms and a 4th room that can be used as an office, gym or easily be converted into a fourth bedroom to accommodate guests. The primary suite is spacious and bright with a large ensuite bath. This home offers both flexibility and comfort. Throughout the home, large windows allow natural light to flood the interior, creating a bright and airy atmosphere that enhances the sense of space and tranquility. Outside, a private backyard with covered patio.

2419 Doncaster Dr, Forney

Listings provided by North Texas Real Estate Information Systems (NTREIS). Listing data has been deemed reliable but is not guaranteed to be accurate by the MLS.

Last updated: