Refine Search
Sort by
$384,000
3 Beds 2 Baths 21332805 MLS
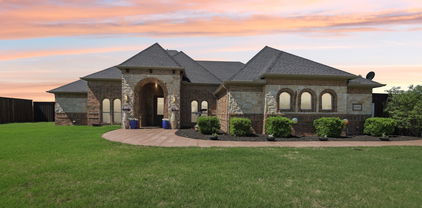
Offered at an Exceptional Value under $400,000 with a new home feel and immaculate condition. An unparalleled opportunity to secure an elegant, single family residence within the prestigious and highly coveted Heath Golf & Yacht Club. Perfectly positioned on a serene, tree lined street, this property makes a striking first impression with its commanding curb appeal and manicured exterior. with front porch and 2 car garage. Expansive windows allow an abundance of radiant natural light to cascade throughout the home, highlighting a thoughtfully designed layout that features three spacious bedrooms plus a dedicated private study or flex room. Large Primary bedroom on the back side of the house and large walk in closet. High ceilings, gas fireplace and blinds throughout. A formal dining room flanking the foyer offers a grand welcome, though it can easily transcend into an intimate secondary lounge or library to suit your lifestyle. A crisp white kitchen featuring a new oven and microwave with gas stove top. Elegantly accented by glass-faced upper cabinetry that provides the perfect canvas for displaying fine dinnerware, this bright and airy space serves as a striking focal point for both casual mornings and upscale entertaining. This sophisticated footprint extends effortlessly outdoors to a private, covered porch on a modest sized lawn. This community on the lake offers a championship golf course, premier tennis courts, state of the art fitness center, resort style pool, Clubhouse and upscale dining, trails and boating! Rockwall ISD and Elementary School is walking distance. This premier master planned community seamlessly blends resort tranquility with urban convenience. Nestled directly on the lake, the neighborhood offers effortless commuting with swift access to I 30 and Highway 80.

3124 Chinese Fir Dr, Heath

$340,000
5 Beds 3 Baths 21330040 MLS
This stunning 5-bedroom, 3 full-bathroom home is perfect for families or anyone looking for spacious, modern living. Recently renovated, it offers an ideal blend of comfort and functionality. Spacious and inviting Living Room, perfect for entertaining guests or relaxing with family. Fully remodeled Kitchen with brand-new cabinets, featuring an elegant island at the center for added prep space and casual dining. Bright and open Dining Room, conveniently connected to the kitchen for easy meal service. Dedicated Laundry Area space with hookups for washer and dryer, designed for practicality and organization. Two-car garage offering secure parking and additional storage space. Bedrooms & Bathrooms: Five generously sized bedrooms and three full bathrooms, ideal for accommodating family and guests comfortably. The Outdoor Space ready for your personal touch to create the perfect outdoor retreat. This home is move-in ready, with every detail carefully thought out to provide both elegance and comfort. Seller is willing to give seller contribution for buyer's closing cost. Seller to install new concrete on driveway.

209 W 9th St, Kemp

$339,000
4 Beds 2 Baths 21324252 MLS
MOVE-IN READY IN STONE MEADOW! SELLER OFFERING $500 FOR A 1 YEAR HOME WARRANTY! This 4-bedroom, 2-bath single-story home is in an established, sidewalk lined neighborhood with no HOA. Wide open living space flows into a chef-ready kitchen featuring granite countertops, a spacious island, tile backsplash, walk-in pantry, and stainless appliances, all overlooking a bright dining area with picture windows. The primary suite offers a private retreat with a soaking tub, separate walk-in shower, dual-sink vanity, and an oversized walk-in closet. Three additional bedrooms provide flexible space for guests, hobbies, or a home office, each with generous closet storage, plus a dedicated utility room with cabinet storage and a mudroom drop zone off the garage entry. Luxury vinyl plank flooring runs throughout, and the interior lot includes a sprinkler system and landscaped front yard. Bonus - garage floor finished with epoxy! Step outside to a covered patio overlooking a fully fenced backyard with plenty of room to entertain, garden, or unwind under East Texas skies. Located in Mabank ISD near Cedar Creek Lake, residents enjoy small-town living with quick access to fishing, boating, and lake life, plus an easy commute of about an hour to Dallas via US-175. Stone Meadow brings East Texas charm within reach of Dallas convenience. Claim Your Piece of Texas!

527 Limestone Cir, Mabank

$350,000
4 Beds 3 Baths 21334487 MLS
Welcome to 306 Cherrywood Trail - a beautifully updated, move-in ready home perfectly situated on an oversized lot in the quiet & well established Trails of Chestnut Meadows community in Forney! This 2 story residence highlighted by true open concept living featuring 4 spacious bedrooms, 2.5 bathrooms, multiple living & dining rooms & a dedicated home office. The open floor plan allows for seamless flow between the kitchen, living & dining areas, making it ideal for everyday living & entertaining guests. The main living room is anchored by a classic, brick surround fireplace, creating a warm focal point with an elevated feel. The kitchen is a chef's delight, equipped with new ss appliances, beautiful quartz counters, plenty of cabinetry, large center island with countertop seating & generous counter space, ready for all of your cooking needs. Upstairs you'll find a massive bonus room that offers flexibility & can serve as a playroom, media room or additional living space. The primary suite, an exceptionally spacious room features an ensuite bath with a large soaking tub, sep shower & huge walk-in closet. Each additional bedroom is generous in size, all with walk-in closets. Other features include a large designated laundry room off the kitchen, fresh interior paint that enhances every room, LVP flooring that flows throughout the home & exterior shade screens on the outside windows to block heat and sunlight. Outside you'll find an expansive Texas sized backyard, fully fenced with ample room for relaxation & outdoor entertainment. An extended covered patio, full gutters, attached 2 car front entry garage & large storage shed are also for your convenience. With its classic brick exterior, spacious interior & outdoor living space, this home is a rare find that delivers both style & function.

306 Cherrywood Trl, Forney

$665,000
4 Beds 3 Baths 21334456 MLS
Discover the perfect blend of peaceful country living and everyday convenience at 10052 Helms Trail in Forney, Texas. Nestled on 5.178 beautiful acres, this property offers the space, privacy, and lifestyle so many buyers are searching for while remaining just minutes from shopping, dining, and major highways. The home features 4 spacious bedrooms, 3 full bathrooms, 2 inviting living areas, and a 2 car garage. One of the secondary bathrooms is designed as a convenient Jack and Jill layout, making it ideal for family or guests. Step outside and experience what truly makes this property special. Enjoy an incredible 1153 square feet of covered outdoor living space overlooking a picturesque spring fed, fully stocked pond, creating the perfect setting for relaxing, entertaining, fishing, or enjoying breathtaking Texas sunsets. The property also includes a chicken coop and a covered equipment shed that is ideal for tractors, lawn equipment, trailers, or additional storage. The home is equipped with a high impact roof, providing added durability and peace of mind. Location is another outstanding feature. Enjoy easy access to Interstate 20 and be just 10 minutes from Buc ees and the Terrell Crossroads shopping area. In only 15 minutes you can reach all the exciting shopping, restaurants, and entertainment Forney has to offer, including Target, HEB, Costco, BJs Wholesale Club, and much more. Whether you are looking for a horse property, hobby farm, country retreat, fishing property, or simply a private home with acreage near Dallas, this exceptional property offers endless possibilities. Experience the best of Texas country living without sacrificing convenience.

10052 Helms Trl, Forney

$389,990
3 Beds 3 Baths 21333360 MLS
A beautifully designed home just 22 miles from Downtown Dallas, located in the amenity-rich, master-planned community of Gateway Parks in Forney. This stunning home boasts timeless curb appeal with Acme brick, a welcoming covered front porch, and charming window shutters. Inside, you’ll find the Industrial Essential Collection, featuring upgraded luxury flooring, 42-inch white cabinetry, quartz countertops, a stylish ceramic tile backsplash, Energy Star Whirlpool stainless steel gas appliances, an undermount sink, Moen faucets, LED lighting, and a spacious walk-in pantry. Just off the foyer, a versatile flex room offers the perfect space for a home office, formal dining room, or additional living area. The open-concept floor plan seamlessly connects the kitchen, dining, and family room, making it ideal for everyday living and entertaining. Additional highlights include a smart home system, a full sprinkler system, full gutters, professional landscaping, and a private fenced backyard with a gate—ready for relaxing or hosting family and friends. Enjoy the perfect balance of comfort, style, and convenience in one of Forney’s most sought-after communities, complete with exceptional neighbourhood amenities and an easy commute to Downtown Dallas.

1728 Pegasus Dr, Forney

$621,999
4 Beds 4 Baths 21318694 MLS
$51,000 PRICE REDUCTION!!! Discover premier Forney, TX real estate at 1026 Joseph Ct. This Luxury 2025-built move-in-ready Madison Floorplan offers 3,517 SQFT! Designed for modern buyers, it includes 4 Bedrooms, 4 Full Bathrooms, a Main-Floor Primary Suite, a Private Executive Office, an Upstairs Flex Loft, and a Sound-Insulated Media Room. The open-concept main living area showcases dramatic Vaulted Architectural Ceilings, abundant natural light, and a central Electric Fireplace. The gourmet chef’s kitchen boasts Granite Countertops, a large Central Island, eat-in dining, and a rare Butler’s Pantry. The Main-Floor Primary Retreat features a Dual-Sink Vanity, Soaking Jetted Tub, Separate Shower, and a large Walk-In Closet. Upstairs offers three secondary bedrooms, four total full baths, and versatile entertainment spaces. Situated on a private Cul-De-Sac with a 60-FT Lot, the exterior features a Covered Patio, Deck Structure, and Fully Fenced Backyard. Appointment Showing & Bookings: BrokerBay DISCLAIMER NOTE: ALL HOME & SCHOOL INFO SHOULD BE VERIFIED BY BUYER TO CONFIRM ACCURACY.DISCLAIMER.

1026 Joseph Ct, Forney

$389,000
4 Beds 3 Baths 21330389 MLS
Welcome to this stunning, beautifully maintained home in the highly desirable Devonshire community offering 4 Bedrooms, 3 full Bathrooms and an office room. This one story home features an open concept living area, kitchen and Dining perfect for everyday living and gatherings. The kitchen is boasting a generous island with quartz countertop, complete cabinetry and modern finishes. A dedicated home office adds your convenience to work from home or use as a flex room. Modern touches include luxury vinyl plank flooring, carpet flooring for the bedrooms , tankless water heater and a 2 car garage. Devonshire residents can enjoy resort-style amenities including multiple ponds, clubhouse, community pools, basketball court, sand volleyball pit, greenbelts, walking trails, parks etc.. Conveniently located with easy access to shopping, dining, schools and Highway 80.

625 Claverton Ln, Forney

$760,000
4 Beds 3 Baths 21334687 MLS
Welcome to your dream retreat! This beautifully maintained 3-bedroom, 3-bathroom home combines comfort, style, and functionality on a fully fenced property designed for entertaining and everyday luxury. With both a Media Room and dedicated Office, this house has it all. Step inside to an open-concept layout with waterproof wood-look flooring throughout the main living areas and plush carpet in the bedrooms for added comfort. The heart of the home is a gourmet kitchen, featuring a spacious island, dual electric ovens, a sleek new glass cooktop, built-in microwave, a dedicated coffee bar, and a generous walk-in pantry. Step outside to your personal paradise! The sparkling pool is the centerpiece, surrounded by two large porches perfect for lounging or dining al fresco. An outdoor kitchen with granite countertops makes hosting a breeze, while the pool house and second garage—complete with a full bathroom—offer incredible flexibility for guests, hobbies, or extra storage. Additional highlights include: New roof and gutters (Feb 2025) Extended driveway for extra parking Fully fenced property for privacy and security Whether you're relaxing poolside, cooking under the stars, or enjoying the spacious indoor layout, this home has it all. Schedule your showing today and experience the lifestyle you’ve been dreaming of!

15110 Rutledge Ln, Talty

$599,500
3 Beds 3 Baths 21306181 MLS
Endless Possibilities on 7+ Acres – Historic Charm, Multiple Homes & Income Potential Welcome to a truly one-of-a-kind property where history, versatility, and opportunity come together. Nestled on over 7 beautiful acres, this exceptional estate offers a stunning 3,982 sq. ft. main residence, multiple income-producing living spaces, abundant storage, and room to create the lifestyle you’ve always imagined. Originally built in 1921, the two-story main home blends timeless character with spacious living. Inside, you’ll find 3 bedrooms, 2.5 bathrooms, including a primary suite on the first and second floor ideal for multigenerational living or accommodating long-term guests. The heart of the home features an inviting living room centered around a classic brick fireplace, while the spacious kitchen offers a gas range, and plenty of room for gathering. A dedicated laundry room includes generous counter space and a utility sink, making everyday even more convenient. A sunroom provides the perfect place to enjoy morning coffee and peaceful views, while also offering flexibility as a second living area. Step outside and discover what truly sets this property apart. In addition to the main residence, you’ll find multiple income-producing opportunities, including: A 1-bedroom, 1-bath apartment A separate efficiency apartment An older single-wide mobile home The property includes multiple storage buildings, an older greenhouse, a covered two-car carport, and an entrance gate providing secure secondary access, and a peaceful stock pond. Whether you’re searching for a family estate, investment property, hobby farm, multi-generational living, or a place with room to grow, this remarkable property offers possibilities that are increasingly difficult to find. Properties with this much space, history, flexibility, and income potential rarely come available. Schedule your private showing today and experience everything this unique estate has to offer.

18589 Fm 1565, Terrell

$374,900
4 Beds 2 Baths 21333500 MLS
Welcome to this spacious single-story Bloomfield home offering a flexible floor plan designed to fit your lifestyle! Featuring 4 bedrooms and 2 bathrooms, this versatile layout can easily function as 3 bedrooms plus a dedicated home office or study. Three of the four bedrooms include walk-in closets, providing exceptional storage throughout. The upgraded kitchen is complete with granite countertops, built-in oven, smooth cooktop, large center island with breakfast bar seating, and an open layout perfect for everyday living and entertaining. From the moment you enter, you'll appreciate the grand rotunda entry highlighted by elegant arched doorways and decorative lighted niches that add warmth and architectural character. The oversized 23' x 14' primary suite offers a private retreat with ample space for a sitting area. The luxurious en-suite bath features dual vanities, a relaxing garden tub, a separate walk-in shower, and an impressive oversized walk-in closet. Step outside to enjoy the oversized patio, creating the perfect space for outdoor entertaining or simply relaxing year-round. With its thoughtful design, quality upgrades, flexible living spaces, and inviting outdoor living area, this beautiful home is ready to welcome its next owner.

3904 Holly Springs Ln, Kaufman

$1,289,000
4 Beds 3 Baths 21319401 MLS
YOUR PEACEFUL and PRIVATE ESCAPE from the City! Waterfront Estate on Cedar Creek Lake just minutes from Cedar Creek Country Club and golf course. Experience the ultimate retreat on this over-sized double lot, combining 0.88 deeded acres with exclusive-use TRWD land, the property unfolds into well over 2 acres of usable paradise. Boasting massive, mature native oaks and elms that keep hot Texas summers cool, and a peaceful shoreline creating the perfect ambiance for relaxing and unwinding at the end of each day. Behind the gates of a private, golf-cart-friendly community in Mabank city limits, this lakefront home offers a rare blend of modern luxury, city utilities, and expansive acreage. A custom wrought-iron, Tree of Life, remote gate opens to reveal an enchanting, park-like oasis. The grounds are a masterpiece of landscape design, featuring curated gardens filled with rare Japanese maples, vibrant azaleas, and a flourishing 12-tree fruit orchard. A meandering stream flows through the yard, perfectly managing drainage while adding to the property's natural aesthetic. The private 80-foot shoreline, boasts a brand-new retaining wall, custom concrete patio, and private kayak launch. Cast a line right from your backyard, watch bald eagles and egrets soar across the water, or take in breathtaking, expansive sunset views. Inside, the home embraces you with an airy, open-concept design highlighted by tall ceilings, cozy stone fireplace, and a gorgeous kitchen featuring premium quartz counter-tops, gas cook-top, SS appliances and a generous island built for entertaining. The 4th bedroom offers flexibility for a media room, bunk room, or home office. Built with energy-efficient spray foam insulation, the home also features high-speed fiber internet to keep you effortlessly connected. Steps away you'll find resort-style amenities including a clubhouse, fitness center, and a sparkling infinity pool overlooking the water. This is more than a home, it's a life-style.

1518 Shoreline Dr, Mabank

$352,770
5 Beds 3 Baths 21318760 MLS
What's Special: Appliances and Blinds Included - Close to Greenbelt - Close to Park - Flex Room - Covered Patio - Large Kitchen Island. New Construction - September Completion! Built by Taylor Morrison, America's Most Trusted Home Builder. Welcome to the Round Rock at 2330 Buffalo Bayou Way in River Ridge! This inviting new home welcomes you with a bright foyer that opens to a flexible space, a private secondary bedroom, and a full bath, perfect for guests or a quiet work area. The heart of the home the great room flows effortlessly into the dining area and kitchen with a large island, creating the perfect setting for everyday living and gatherings. Tucked away the main level primary suite offers a peaceful retreat with an en-suite bath and spacious walk-in closet. Upstairs, three additional bedrooms, a shared bath, a cozy tech space, and a generous game room create room to relax, play, and connect. Enjoy outdoor moments on the covered patio. Crandall, TX offers wide open spaces and a friendly, close-knit feel. At River Ridge, enjoy distinctive homes, beautiful streetscapes, and great amenities. Spend time at the amenity center, relax by the resort-style pool, let kids play at the playground, or fish at the stocked pond. With easy access to 175, Dallas and Kaufman are just minutes away. Additional Highlights Include: GE refrigerator, GE top load washer and dryer, gas drop at patio, and whole house blinds. Photos are for representative purposes only. MLS# 21318760

2330 Buffalo Bayou Way, Crandall

$539,999
3 Beds 3 Baths 21326772 MLS
Welcome to your own private homestead in the heart of Mabank! Built in 2020, this beautiful custom home offers 4 bedrooms, 2.5 bathrooms, and sits on 2.99 acres of usable land with convenient access to Hwy 175, making commuting and everyday errands a breeze. Step inside to an inviting open-concept floor plan featuring a spacious living area, dining space, and a stunning kitchen designed for gathering and entertaining. The oversized primary suite provides a relaxing retreat with charming barn door shutters, a soaking tub, walk-in shower, and a generous walk-in closet.The climate-controlled garage adds incredible flexibility and can easily serve as additional living space, a home office, gym, or hobby room. An RV hookup is already in place for added convenience. What truly sets this property apart is its established flower farm, currently generating supplemental income as a local flower-picking destination where visitors create their own bouquets and arrangements. The picturesque setting also offers opportunities to host small gatherings and events surrounded by beautiful blooms. At the rear of the property, you’ll find a versatile outbuilding complete with a mini-split system, water, and electricity. One of the property’s most valuable features is water and electrical service extending beyond the main residence to support future projects and expansion. The detached flex building benefits from its own separate metered electrical service, offering added flexibility and functionality. Improvements include a high-efficiency propane tankless water heater and an automatic standby generator supporting essential household circuits. Whether used as a mother-in-law suite, guest quarters, home office, studio, farm stand, workshop, or hobby space, the possibilities are endless while providing long-term value. Enjoy a farm-to-table lifestyle—all while being just minutes from shopping, dining, schools, and Cedar Creek Lake amenities.

18220 County Road 4001, Mabank

$339,000
5 Beds 4 Baths 21333831 MLS
Beautifully finished 5 bedroom home in Terrell with modern style, designer details, and a rare two primary suite layout. Step inside to an open floor plan filled with natural light, tall ceilings, luxury style flooring, recessed lighting, and eye catching fixtures. The spacious living and dining areas flow seamlessly into a gorgeous kitchen featuring a large island with seating, quartz style countertops, custom cabinetry, stainless steel appliances, pendant lighting, and plenty of storage. The downstairs primary suite offers a private retreat with a stunning en suite bathroom, dual sinks, large vanity with generous cabinet and drawer space, spacious walk-in shower, and walk-in closet. Upstairs you will find 4 additional bedrooms, including a secondary primary suite with its own private en suite bathroom, perfect for multi-generational living, guests, or a private teen suite. Enjoy the covered front porch, covered back patio, fenced backyard, and convenient location near Downtown Terrell, shopping, dining, schools, and major roadways for an easy commute to the Dallas area.

503 Bradshaw St, Terrell

$410,000
3 Beds 2 Baths 21333407 MLS
This beautifully maintained David Weekley home in Forney, Texas offers the perfect blend of comfort, functionality, and location. Featuring 3 bedrooms, 2 baths, and an inviting open concept layout, the home includes two spacious living areas designed to fit today’s lifestyle. The main living room is filled with natural light and overlooks the expansive backyard, creating a seamless connection between indoor and outdoor living. Step outside to enjoy the large covered patio with a ceiling fan, ideal for entertaining, relaxing, or enjoying Texas evenings year round. The second living area offers wonderful flexibility and can easily serve as a playroom, media room, home gym, or additional family space. A private office with elegant French door provides the perfect work from home setup or quiet study area. The well appointed kitchen serves as the heart of the home and features a gas cooktop, large center island, abundant counter space, and a sunny breakfast area for casual dining and gathering with family and friends. The spacious primary suite offers a peaceful retreat with its own sitting area and a luxurious ensuite bath complete with a garden tub, separate shower, dual vanities, and a generous walk in closet. Additional highlights include a separate laundry room, cozy fireplace, and a thoughtfully designed layout that maximizes comfort and convenience. Set on an oversized 84' x 120' lot in a quiet neighborhood, residents also enjoy access to community amenities including a swimming pool and jogging and bike paths, supporting an active and connected lifestyle. Forney continues to be one of the fastest growing communities in the Dallas Fort Worth Metroplex, attracting buyers with newer homes, larger homesites, and exceptional value. Homebuyers are drawn to Forney for its family friendly neighborhoods, community amenities, and convenient access to Downtown Dallas, Mesquite, Rockwall, and the broader DFW area.

772 Glen Hollow Trl, Forney

$799,900
4 Beds 3 Baths 21333461 MLS
Welcome to 4855 Stitzle Road in Crandall, Texas—where peaceful country living meets modern convenience on this exceptional 10-acre cattle-friendly estate. Perfectly positioned with easy access to Dallas, you'll enjoy the serenity of wide-open spaces while remaining just a short commute from the city. Designed for flexibility and multigenerational living, this unique property features two separate homes. The primary residence offers 4 bedrooms, 2.5 bathrooms, and an inviting floor plan filled with comfortable living spaces. A 33' x 16' unfinished bonus room is ready for your finishing touches, creating the perfect opportunity for a media room, game room, home office, gym, or additional guest suite. The second home includes 1 bedroom, 1 bathroom, and a full kitchen, making it ideal for extended family, aging parents, guests, or even income-producing potential. Outside, the lifestyle truly comes to life. Relax with your morning coffee on the expansive wraparound porch, spend evenings preparing meals in the newly added outdoor kitchen, and gather around the fire pit while enjoying quiet country nights beneath a canopy of Texas stars. Whether you're entertaining friends or simply unwinding after a long day, every sunset feels like a private escape. The fenced, cattle-friendly acreage offers ample room for livestock, horses, recreational vehicles, gardens, or future improvements, giving you the freedom to create the country lifestyle you've always imagined. If you've been dreaming of a private retreat that offers room to roam, space for generations to live together, and the convenience of an easy commute to Dallas, 4855 Stitzle Road is a rare opportunity to experience the very best of Texas country living.

4855 Stitzle Rd, Crandall

$324,200
4 Beds 3 Baths 21318951 MLS
What's Special: 1st Floor Primary Suite - Close to Greenbelt - Close to Amenity - Covered Patio - Loft - 3-Full Baths. New Construction - September Completion! Built by Taylor Morrison, America's Most Trusted Home Builder. Welcome to the Cedar Park at 2531 Pine Island Court in River Ridge! Step into this inviting new home where a secondary bedroom and full bath are thoughtfully positioned off the foyer, offering a comfortable space for guests. At the heart of the home, the kitchen with a center island flows effortlessly into the dining area and spacious great room, creating a bright and connected layout. The first-floor primary suite provides a relaxing retreat, complete with an en-suite bath and generous walk-in closet. Upstairs, two additional bedrooms, a shared bath, a tech space, and a welcoming game room offer flexibility for work, play, and relaxation. Enjoy time outdoors on the covered patio. Crandall, TX offers wide open spaces and a friendly, close-knit feel. At River Ridge, enjoy distinctive homes, beautiful streetscapes, and great amenities. Spend time at the amenity center, relax by the resort-style pool, let kids play at the playground, or fish at the stocked pond. With easy access to 175, Dallas and Kaufman are just minutes away. Additional Highlights Include: GE refrigerator, GE top load washer and dryer, gas drop at patio, and whole house blinds. Virtually staged photos are for representative purposes only. MLS#21318951

2531 Pine Island Ct, Crandall

$293,770
4 Beds 2 Baths 21318874 MLS
What's Special: Single Level Living - Covered Patio - Close to Amenity - Flex Room. New Construction – Ready Now! Built by Taylor Morrison, America's Most Trusted Home Builder. Welcome to the Kyle at 2543 Pine Island Court in River Ridge! This new home offers a warm and functional layout with three secondary bedrooms, a shared bath, and versatile flex all situated at the front of the home. The open-concept great room flows seamlessly into the dining area and kitchen featuring a center island and walk-in pantry. The private primary suite is tucked away with a spacious walk-in closet and en-suite bath for a relaxing retreat. Step outside to enjoy the covered patio, perfect for outdoor living. Crandall, TX offers wide open spaces and a friendly, close-knit feel. At River Ridge, enjoy distinctive homes, beautiful streetscapes, and great amenities. Spend time at the amenity center, relax by the resort-style pool, let kids play at the playground, or fish at the stocked pond. With easy access to 175, Dallas and Kaufman are just minutes away. Additional Highlights Include: GE refrigerator, GE to load washer and dryer, gas drop at patio, and whole house blinds. MLS#21318874

2543 Pine Island Ct, Crandall

$323,900
4 Beds 3 Baths 21318767 MLS
What's Special: 1st Floor Primary Bedroom - Two Bedrooms Down - Covered Patio. New Construction – September Completion! Built by Taylor Morrison, America's Most Trusted Home Builder. Welcome to the Cedar Park at 2334 Buffalo Bayou Way in River Ridge! This inviting new home opens with a secondary bedroom and full bath, ideal for guests. At the heart of the home, the spacious great room is filled with natural light and flows effortlessly into the dining area and kitchen featuring a large island and walk-in pantry. The first-floor primary suite offers a peaceful retreat with an en-suite bath and walk-in closet. Upstairs, two additional bedrooms, a shared bath, a tech space, and a sizable game room create flexible spaces to relax and connect. Enjoy outdoor living on the covered patio. Crandall, TX offers wide open spaces and a friendly, close-knit feel. At River Ridge, enjoy distinctive homes, beautiful streetscapes, and great amenities. Spend time at the amenity center, relax by the resort-style pool, let kids play at the playground, or fish at the stocked pond. With easy access to 175, Dallas and Kaufman are just minutes away. Additional Highlights Include: GE refrigerator, GE top load washer and dryer, gas drop at patio, and whole house blinds. Virtually staged photos are for representative purposes only. MLS#21318767

2334 Buffalo Bayou Way, Crandall

$276,380
4 Beds 2 Baths 21252464 MLS
What's Special: Close to Amenity - Covered Patio - No Stairs - Single Level Living. New Construction - Ready Now! Built by Taylor Morrison, America's Most Trusted Home Builder. Welcome to the Hutto at 2551 Pine Island Court in River Ridge! This charming new home offers a thoughtful layout that balances comfort, functionality, and everyday ease. The open kitchen sits at the heart of the home with a spacious island, walk-in pantry, and a seamless connection to the dining area and great room, creating an inviting space for daily living and casual gatherings. Just off the dining, a covered patio extends your living space outdoors and provides a comfortable spot to relax or entertain. The primary suite is tucked at the back of the home and features a well-appointed primary bath and a generous walk-in closet. Three secondary bedrooms and a full bath are positioned for privacy and flexibility, while the laundry room is across from the two-car garage entry, offering convenience without sacrificing flow. Crandall, TX offers wide open spaces and a friendly, close-knit feel. At River Ridge, enjoy distinctive homes, beautiful streetscapes, and great amenities. Spend time at the amenity center, relax by the resort-style pool, let kids play at the playground, or fish at the stocked pond. With easy access to 175, Dallas and Kaufman are just minutes away. Additional Highlights Include: GE top load washer and dryer, GE refrigerator, gas drop at patio, and whole house blinds. Virtually staged photos are for representative purposes only. MLS#21252464

2551 Pine Island Ct, Crandall

$338,540
4 Beds 3 Baths 21252441 MLS
What's Special: Close to Amenity - Close to Greenbelt - Covered Patio - 3 Full Baths. New Construction - Ready Now! Built by Taylor Morrison, America's Most Trusted Home Builder. Welcome to the Georgetown at 2549 Pine Island Court in River Ridge! This thoughtfully designed new home offers a welcoming porch and foyer that leads into the heart of the home where the kitchen is centered around a generous island flowing effortlessly into the dining area, great room and out to a covered patio, providing a seamless transition to outdoor enjoyment. The primary suite is located on the main level and features a spacious walk-in closet and a well-appointed primary bath. A flex space, secondary bedroom, and full bath off the foyer add versatility, ideal for a home office or guest room, while the laundry room sits by the two-car garage entry. Upstairs, two additional bedrooms share a full bathroom, while a tech space and a game room offer plenty of room to work, relax, and gather. Crandall, TX offers wide open spaces and a friendly, close-knit feel. At River Ridge, enjoy distinctive homes, beautiful streetscapes, and great amenities. Spend time at the amenity center, relax by the resort-style pool, let kids play at the playground, or fish at the stocked pond. With easy access to 175, Dallas and Kaufman are just minutes away. Additional Highlights Include: GE top load washer and dryer, GE refrigerator, gas drop at patio, and whole house blinds. MLS#21252441

2549 Pine Island Ct, Crandall

$262,380
3 Beds 2 Baths 21318806 MLS
What's Special: Close to Greenbelt - Close to Park - Close to Amenity - Covered Patio. New Construction – Ready Now! Built by Taylor Morrison, America's Most Trusted Home Builder. Welcome to the Elgin at 2336 Buffalo Bayou Way in River Ridge! Explore this charming new home offering a warm and inviting layout. The welcoming foyer leads to two secondary bedrooms and a full bath, creating a private space for guests or a home office. At the heart of the home, the bright great room, dining area and beautifully designed kitchen, flow seamlessly together. Tucked away for added privacy, the primary suite provides a peaceful retreat with an en-suite bath and a spacious walk-in closet. Enjoy relaxing outdoors on the covered patio, ideal for year-round enjoyment. Crandall, TX offers wide open spaces and a friendly, close-knit feel. At River Ridge, enjoy distinctive homes, beautiful streetscapes, and great amenities. Spend time at the amenity center, relax by the resort-style pool, let kids play at the playground, or fish at the stocked pond. With easy access to 175, Dallas and Kaufman are just minutes away. Additional Highlights Include: GE refrigerator, GE top load washer and dryer, gas drop at patio, and whole house blinds. MLS#21318806

2336 Buffalo Bayou Way, Crandall

$337,150
5 Beds 3 Baths 21318977 MLS
What's Special: 5th Bedroom - 1st Floor Primary Bedroom - 3 Full Baths - Close to Greenbelt. New Construction - Ready Now! Built by Taylor Morrison, America's Most Trusted Home Builder. Welcome to the Leander at 2547 Pine Island Court in River Ridge! This spacious new home offers an inviting layout with a bright great room that flows seamlessly into the dining area and kitchen, creating the perfect setting for gathering. From here step outside to unwind on the covered patio. The primary suite complete with an en-suite bath and walk-in closet is tucked at the back, while a secondary bedroom and full bath are off the foyer. Upstairs, enjoy three additional bedrooms, a shared bath, a tech space, and a large game room, ideal for relaxing or entertaining. Crandall, TX offers wide open spaces and a friendly, close-knit feel. At River Ridge, enjoy distinctive homes, beautiful streetscapes, and great amenities. Spend time at the amenity center, relax by the resort-style pool, let kids play at the playground, or fish at the stocked pond. With easy access to 175, Dallas and Kaufman are just minutes away. Additional Highlights Include: GE refrigerator, GE top load washer and dryer, gas drop at patio, and whole house blinds. MLS#21318977

2547 Pine Island Ct, Crandall

$299,999
4 Beds 3 Baths 21332283 MLS
Step inside this gorgeous, barely lived in 2022 built home situated in the master planned community of Travis Ranch. A beautiful curb appeal with breathtaking two story entry welcomes you inside this spacious 4 bedroom, 2.5 bath home. This desirable floor plan was designed with entertaining in mind and features easy to maintain wood-look Luxury Vinyl Plank floors throughout the open concept kitchen, living and dining areas. Whip up a home-cooked meal in the fully equipped kitchen with Quartz counter-tops, stainless appliances, and island. The primary bedroom is peaceful tucked on the first floor and offers an en suite bath and large walk-in closet. The whole family will love spending time in the upstairs game room with plenty of opportunities to create memories. Enjoy hosting summer BBQ's in your private fenced backyard with a covered porch. Travis Ranch has amenities galore with a community pool, playground, and greenbelts. Great location just a short distance to Lake Ray Hubbard.

1041 Old Oaks Dr, Forney

$389,900
4 Beds 3 Baths 21330687 MLS
4648 Shivers Drive is located in the highly desirable Clements Ranch community! Built by Highland Homes in 2020 and occupied by the sellers in 2021, this beautiful smart home offers quality craftsmanship, thoughtful upgrades, including solar panels, and an outstanding location. Situated on a premium lot backing onto an HOA greenbelt, with an impressive 75-foot frontage, the home is just a short walk from the community amenity center and sports fields. Inside, you'll find 4 bedrooms, a versatile flex room ideal for a home office or playroom, 2.5 baths, 2 spacious living areas, and a formal dining room. The gourmet kitchen is designed for both everyday living and entertaining, featuring a stainless steel gas range with four burners and a center griddle, double ovens, and a separate wall oven, plus an oversized microwave, a large center island with stylish pendant lighting, abundant under-lit cabinetry, generous counter space, and a walk-in pantry. The private master suite is filled with natural light thanks to a charming bay window. The spa-inspired ensuite bath includes dual vanities, a soaking tub, an oversized walk-in shower, and a spacious walk-in closet. Additional features include a covered back patio and an extended concrete pad. The 2.5-car garage has approximately five feet of extra width, perfect for storage or a workshop, plus an attractive epoxy-coated floor. Highland Homes is known for exceptional quality and attention to detail, and this home showcases both. Combining modern technology, premium finishes, and a prime location, 4648 Shivers Drive is ready to welcome you home. Be sure to review the attached Feature List for a detailed list of upgrades and amenities, a survey, and the Seller's Disclosure. Coming soon is a 3-D virtual tour.

4648 Shivers Ln, Forney

$449,999
3 Beds 3 Baths 21333036 MLS
MLS# 21333036 - Built by Chesmar Homes - Ready Now! ~ Discover the charm and versatility of the Bonham floor plan, a beautifully designed single - story new construction home that blends open - concept living with flexible spaces for the way you live today. Step inside and you're greeted by a private study'perfect for a home office, creative space, or quiet escape'before the home opens into a bright and airy living area where the kitchen, dining, and family room come together seamlessly, creating an inviting space for gathering, entertaining, and everyday living. The thoughtfully designed kitchen flows effortlessly with generous prep and serving space, keeping you connected to every moment. Tucked away for comfort and privacy, the primary suite offers a relaxing retreat complete with a spacious walk - in closet, while additional bedrooms provide room for guests or family. A versatile flex room near the utility area adds even more functionality'ideal for a hobby room, second office, or organized storage zone. Step outside to enjoy the covered outdoor living space, perfect for morning coffee, evening unwinding, or hosting under the open sky. With its smart layout, modern features, and seamless indoor - outdoor flow, this Bonham plan delivers the perfect balance of comfort, style, and everyday convenience. Photos are representatives.

9221 Persimmon Ln, Mesquite

$699,000
4 Beds 4 Baths 21325477 MLS
Experience luxury living in this exceptional custom built by Partners In Building! thoughtfully designed with elegance and everyday comfort in mind. The open concept layout seamlessly connects the spacious living area to a gourmet kitchen featuring premium appliances, an oversized island, and custom cabinetry, making it perfect for entertaining or everyday living. Step outside to the covered patio, an ideal space for outdoor dining, grilling, or relaxing with family and friends. The home also offers a generous game room, a formal dining room for special gatherings, and a private home office complete with a storage closet. The expansive primary suite provides a peaceful retreat with beautiful bay windows that fill the room with natural light. The spa inspired ensuite bath features dual vanities, a soaking tub, a separate walk in shower and more. Schedule your private tour today!

1007 Devonshire Dr S, Forney

Listings provided by North Texas Real Estate Information Systems (NTREIS). Listing data has been deemed reliable but is not guaranteed to be accurate by the MLS.

Last updated: