Refine Search
Sort by
$389,000
4 Beds 3 Baths 21330389 MLS
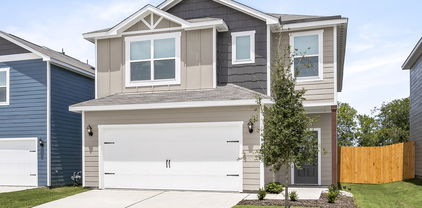
Welcome to this stunning, beautifully maintained home in the highly desirable Devonshire community offering 4 Bedrooms, 3 full Bathrooms and an office room. This one story home features an open concept living area, kitchen and Dining perfect for everyday living and gatherings. The kitchen is boasting a generous island with quartz countertop, complete cabinetry and modern finishes. A dedicated home office adds your convenience to work from home or use as a flex room. Modern touches include luxury vinyl plank flooring, carpet flooring for the bedrooms , tankless water heater and a 2 car garage. Devonshire residents can enjoy resort-style amenities including multiple ponds, clubhouse, community pools, basketball court, sand volleyball pit, greenbelts, walking trails, parks etc.. Conveniently located with easy access to shopping, dining, schools and Highway 80.

625 Claverton Ln, Forney

$464,999
4 Beds 3 Baths 21332760 MLS
Seller will consider concessions!! Welcome to this stunning 4-bedroom, 3-bathroom home with a spacious 3-car garage, offering the perfect blend of comfort, style, and functionality. The bright, open floor plan is filled with natural light and features soaring vaulted ceilings and dramatic two-story windows in the expansive game room, creating an impressive space for relaxing or entertaining. Designed with flexibility in mind, the home offers two bedrooms and two full bathrooms on the main level, making it ideal for guests or multi-generational living. A generously sized private office provides the perfect work-from-home space, while the open-concept kitchen flows seamlessly into the main living and dining areas. The oversized primary suite offers a peaceful retreat with plenty of room to unwind. Step outside to enjoy the large backyard, perfect for outdoor entertaining, play, or future customization. Conveniently located next to one of Forney's top-rated elementary schools, this exceptional home combines an unbeatable location with a thoughtfully designed layout that's ready to welcome its next owners.

1109 Almond Dr, Forney

$760,000
4 Beds 3 Baths 21334687 MLS
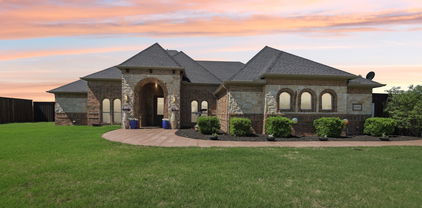
Welcome to your dream retreat! This beautifully maintained 3-bedroom, 3-bathroom home combines comfort, style, and functionality on a fully fenced property designed for entertaining and everyday luxury. With both a Media Room and dedicated Office, this house has it all. Step inside to an open-concept layout with waterproof wood-look flooring throughout the main living areas and plush carpet in the bedrooms for added comfort. The heart of the home is a gourmet kitchen, featuring a spacious island, dual electric ovens, a sleek new glass cooktop, built-in microwave, a dedicated coffee bar, and a generous walk-in pantry. Step outside to your personal paradise! The sparkling pool is the centerpiece, surrounded by two large porches perfect for lounging or dining al fresco. An outdoor kitchen with granite countertops makes hosting a breeze, while the pool house and second garage—complete with a full bathroom—offer incredible flexibility for guests, hobbies, or extra storage. Additional highlights include: New roof and gutters (Feb 2025) Extended driveway for extra parking Fully fenced property for privacy and security Whether you're relaxing poolside, cooking under the stars, or enjoying the spacious indoor layout, this home has it all. Schedule your showing today and experience the lifestyle you’ve been dreaming of!

15110 Rutledge Ln, Talty

$307,900
3 Beds 3 Baths 21334478 MLS
Step into the Juniper floor plan, featuring three bedrooms, two and a half bathrooms and an open-concept layout. The inviting foyer sets the tone for a welcoming home. The upgraded kitchen, open dining room, spacious living room with large windows and luxurious master suite with two walk-in closets make the Juniper perfect for family living. Designed for memorable gatherings, the expansive living spaces cater to effortless entertaining, ensuring guests can easily mingle. Abundant storage solutions include a kitchen pantry, ample cabinets, multiple walk-in closets and linen closets. Experience the joy of homeownership with LGI's streamlined process, guiding you through each stage for a seamless journey to your dream home. Additionally this home does not have neighbors directly behind it.

1439 Reiner Dr, Crandall

$374,900
4 Beds 2 Baths 21333500 MLS
Welcome to this spacious single-story Bloomfield home offering a flexible floor plan designed to fit your lifestyle! Featuring 4 bedrooms and 2 bathrooms, this versatile layout can easily function as 3 bedrooms plus a dedicated home office or study. Three of the four bedrooms include walk-in closets, providing exceptional storage throughout. The upgraded kitchen is complete with granite countertops, built-in oven, smooth cooktop, large center island with breakfast bar seating, and an open layout perfect for everyday living and entertaining. From the moment you enter, you'll appreciate the grand rotunda entry highlighted by elegant arched doorways and decorative lighted niches that add warmth and architectural character. The oversized 23' x 14' primary suite offers a private retreat with ample space for a sitting area. The luxurious en-suite bath features dual vanities, a relaxing garden tub, a separate walk-in shower, and an impressive oversized walk-in closet. Step outside to enjoy the oversized patio, creating the perfect space for outdoor entertaining or simply relaxing year-round. With its thoughtful design, quality upgrades, flexible living spaces, and inviting outdoor living area, this beautiful home is ready to welcome its next owner.

3904 Holly Springs Ln, Kaufman

$539,999
3 Beds 3 Baths 21326772 MLS
Welcome to your own private homestead in the heart of Mabank! Built in 2020, this beautiful custom home offers 4 bedrooms, 2.5 bathrooms, and sits on 2.99 acres of usable land with convenient access to Hwy 175, making commuting and everyday errands a breeze. Step inside to an inviting open-concept floor plan featuring a spacious living area, dining space, and a stunning kitchen designed for gathering and entertaining. The oversized primary suite provides a relaxing retreat with charming barn door shutters, a soaking tub, walk-in shower, and a generous walk-in closet.The climate-controlled garage adds incredible flexibility and can easily serve as additional living space, a home office, gym, or hobby room. An RV hookup is already in place for added convenience. What truly sets this property apart is its established flower farm, currently generating supplemental income as a local flower-picking destination where visitors create their own bouquets and arrangements. The picturesque setting also offers opportunities to host small gatherings and events surrounded by beautiful blooms. At the rear of the property, you’ll find a versatile outbuilding complete with a mini-split system, water, and electricity. One of the property’s most valuable features is water and electrical service extending beyond the main residence to support future projects and expansion. The detached flex building benefits from its own separate metered electrical service, offering added flexibility and functionality. Improvements include a high-efficiency propane tankless water heater and an automatic standby generator supporting essential household circuits. Whether used as a mother-in-law suite, guest quarters, home office, studio, farm stand, workshop, or hobby space, the possibilities are endless while providing long-term value. Enjoy a farm-to-table lifestyle—all while being just minutes from shopping, dining, schools, and Cedar Creek Lake amenities.

18220 County Road 4001, Mabank

$410,000
3 Beds 2 Baths 21333407 MLS
This beautifully maintained David Weekley home in Forney, Texas offers the perfect blend of comfort, functionality, and location. Featuring 3 bedrooms, 2 baths, and an inviting open concept layout, the home includes two spacious living areas designed to fit today’s lifestyle. The main living room is filled with natural light and overlooks the expansive backyard, creating a seamless connection between indoor and outdoor living. Step outside to enjoy the large covered patio with a ceiling fan, ideal for entertaining, relaxing, or enjoying Texas evenings year round. The second living area offers wonderful flexibility and can easily serve as a playroom, media room, home gym, or additional family space. A private office with elegant French door provides the perfect work from home setup or quiet study area. The well appointed kitchen serves as the heart of the home and features a gas cooktop, large center island, abundant counter space, and a sunny breakfast area for casual dining and gathering with family and friends. The spacious primary suite offers a peaceful retreat with its own sitting area and a luxurious ensuite bath complete with a garden tub, separate shower, dual vanities, and a generous walk in closet. Additional highlights include a separate laundry room, cozy fireplace, and a thoughtfully designed layout that maximizes comfort and convenience. Set on an oversized 84' x 120' lot in a quiet neighborhood, residents also enjoy access to community amenities including a swimming pool and jogging and bike paths, supporting an active and connected lifestyle. Forney continues to be one of the fastest growing communities in the Dallas Fort Worth Metroplex, attracting buyers with newer homes, larger homesites, and exceptional value. Homebuyers are drawn to Forney for its family friendly neighborhoods, community amenities, and convenient access to Downtown Dallas, Mesquite, Rockwall, and the broader DFW area.

772 Glen Hollow Trl, Forney

$799,900
4 Beds 3 Baths 21333461 MLS
Welcome to 4855 Stitzle Road in Crandall, Texas—where peaceful country living meets modern convenience on this exceptional 10-acre cattle-friendly estate. Perfectly positioned with easy access to Dallas, you'll enjoy the serenity of wide-open spaces while remaining just a short commute from the city. Designed for flexibility and multigenerational living, this unique property features two separate homes. The primary residence offers 4 bedrooms, 2.5 bathrooms, and an inviting floor plan filled with comfortable living spaces. A 33' x 16' unfinished bonus room is ready for your finishing touches, creating the perfect opportunity for a media room, game room, home office, gym, or additional guest suite. The second home includes 1 bedroom, 1 bathroom, and a full kitchen, making it ideal for extended family, aging parents, guests, or even income-producing potential. Outside, the lifestyle truly comes to life. Relax with your morning coffee on the expansive wraparound porch, spend evenings preparing meals in the newly added outdoor kitchen, and gather around the fire pit while enjoying quiet country nights beneath a canopy of Texas stars. Whether you're entertaining friends or simply unwinding after a long day, every sunset feels like a private escape. The fenced, cattle-friendly acreage offers ample room for livestock, horses, recreational vehicles, gardens, or future improvements, giving you the freedom to create the country lifestyle you've always imagined. If you've been dreaming of a private retreat that offers room to roam, space for generations to live together, and the convenience of an easy commute to Dallas, 4855 Stitzle Road is a rare opportunity to experience the very best of Texas country living.

4855 Stitzle Rd, Crandall

$1,100,000
3 Beds 2 Baths 21332024 MLS
Discover the perfect blend of country living, modern updates, and endless possibilities with this exceptional 41± acre ranch property. Whether you're searching for a private family estate, multi-generational living, or a property with home-based business potential, this one-of-a-kind offering delivers. The beautifully renovated 3-bedroom, 2-bath main residence features a dedicated office and was extensively updated in 2023 with granite countertops, new flooring, fresh paint, and stylish fixtures, creating a move-in-ready home with contemporary finishes. A covered walkway leads directly to the 40' x 30' workshop, complete with a second-story loft providing abundant storage space. A separate 2-bedroom, 1.5-bath barndominium containing 1,820 SF offers comfortable additional living quarters, making it ideal for extended family, guests, rental income, or a private retreat. Adding even more flexibility is a 25' x 26' workshop-office building that is perfectly suited for a home-based business, hobby shop, studio, or additional workspace. Both homes overlook a picturesque stocked pond, providing stunning water views and the perfect setting to relax, fish, and enjoy peaceful country sunsets. A second pond near the rear of the property provides a serene location for a small campsite complete with firepit and small sleeping shed. The property is well-equipped for rural living with RV hookup and is currently under agricultural production with hay production and honey bee operations, offering the benefits of agricultural use while providing wide-open space to enjoy. Whether you're looking to create a family compound, establish a business from home, or simply escape to your own private oasis, this remarkable property offers the flexibility, functionality, and serenity that are increasingly hard to find.

14720 Fm 2860, Kaufman

$260,000
4 Beds 2 Baths 21333014 MLS
Welcome to this charming home in the desirable Travis Ranch community of Forney! Designed with both comfort and functionality in mind, this home offers a spacious layout that's perfect for everyday living and entertaining. The inviting living area flows seamlessly into the kitchen and dining space, creating an open and welcoming atmosphere. The primary suite provides a private retreat with an en-suite bath, while three additional bedrooms offer flexibility for family, guests, or a home office. Enjoy the convenience of being just minutes from shopping, restaurants, schools, and major roadways, making commuting and daily errands a breeze. Nestled in a quiet, friendly neighborhood, Travis Ranch offers a wonderful sense of community while providing easy access to nearby amenities. Whether you're a first-time homebuyer or growing household this home is an excellent opportunity to enjoy comfort, convenience, and a great location. Don't miss your chance to make this beautiful Forney home your own! Showing this as a 4 bedroom but this one has 5 full bedrooms we are counting as an office all in one story!

2307 Pontotoc Dr, Forney

$699,000
4 Beds 4 Baths 21325477 MLS
Experience luxury living in this exceptional custom built by Partners In Building! thoughtfully designed with elegance and everyday comfort in mind. The open concept layout seamlessly connects the spacious living area to a gourmet kitchen featuring premium appliances, an oversized island, and custom cabinetry, making it perfect for entertaining or everyday living. Step outside to the covered patio, an ideal space for outdoor dining, grilling, or relaxing with family and friends. The home also offers a generous game room, a formal dining room for special gatherings, and a private home office complete with a storage closet. The expansive primary suite provides a peaceful retreat with beautiful bay windows that fill the room with natural light. The spa inspired ensuite bath features dual vanities, a soaking tub, a separate walk in shower and more. Schedule your private tour today!

1007 Devonshire Dr S, Forney

$385,000
4 Beds 3 Baths 21322590 MLS
Nestled on a premium lot backing to a scenic walking trail, this beautifully designed home offers exceptional privacy, thoughtful living spaces, and outstanding community amenities. Located just 22 miles from downtown Dallas. The open-concept floor plan features a spacious kitchen with a large island, abundant cabinetry, granite countertops, and a walk-in pantry—perfect for entertaining and everyday living. The main level includes a private study, ideal for working from home, along with a secondary bedroom and full bath that provide comfortable accommodations for guests or multi-generational living. The spacious primary suite is a relaxing retreat with separate vanities, a soaking tub, a separate shower, and generous closet space. Upstairs, you'll find a large game room, offering endless possibilities for entertainment, recreation, or a media space. A walk-in attic provides convenient access to additional storage. This home is equipped with a security system, total home surge protector, and a water purifying system. Step outside to the covered patio overlooking a large backyard featuring two beautiful Magnolia trees and direct access to the walking trail beyond. Located in the fast growing city of Forney, Clements Ranch provides a range of amenities to enhance your lifestyle. The community center, a converted ranch house, is perfect for social events and relaxation. For those who enjoy staying active, there’s an outdoor pool, fitness center, walking trails, playgrounds, and parks. The Clements Ranch lakes offer opportunities for fishing or simply enjoying the view. Combining comfort, functionality, and an ideal location, this home is ready to welcome its next owners.

5249 Dolph Briscoe Dr, Forney

$375,000
4 Beds 2 Baths 21326310 MLS
BELOW APPRAISED VALUE Welcome home to one of Terrell's hidden gems! Nestled on an OVERSIZED .438-ACRE LOT in the heart of Terrell, this beautifully maintained newer 4-bedroom, 2-bath home offers the perfect blend of modern living & an incredible outdoor retreat. Unforgettable curb appeal from the moment you arrive, the circular driveway, professionally landscaped flower beds, striking rock & stone elevation, & oversized covered front porch! Step inside to a bright, open-concept floorplan featuring luxury vinyl plank flooring throughout & a spacious living room centered around a cozy gas log fireplace. The chef-inspired kitchen overlooks the breathtaking backyard & features granite countertops, abundant white cabinetry, a large center island, stainless steel appliances, a generous walk-in pantry, & a window that brings the outdoors in. The private primary suite is designed for relaxation with dual vanities, a linen closet, an oversized glass-enclosed shower, & TWO large walk-in closets. Three additional bedrooms offer ceiling fans, window coverings, & generous closet space, while the oversized fourth bedroom easily doubles as a game room, home office, or craft space. The oversized backyard is truly the showstopper! Imagine spending evenings under the covered patio with outdoor ceiling fans, picking pecans from YOUR OWN PECAN TREE, growing your favorite vegetables in the raised garden beds, HAVING CHICKENS FOR FRESH EGGS, planting herbs in the greenhouse, relaxing on the wood deck beneath mature shade trees, or letting pets play in the fenced turf area. A storage shed provides room for all your outdoor equipment too! Located within walking distance to Terrell ISD schools & just minutes from Buc-ee's, restaurants, shopping, a movie theater, & charming downtown! Near Lake Tawakoni for boating, fishing, camping, & year-round outdoor recreation. Easy quick access to highways for your commute. This is more than a home—it's a place where memories are made!

327 Walnut St, Terrell

$217,500
3 Beds 2 Baths 21331385 MLS
Welcome home to this charming 3-bedroom, 2-bath residence featuring a open-concept floor plan that’s perfect for both everyday living and entertaining. Fresh, neutral colors throughout create a bright and inviting atmosphere, while recently replaced flooring adds a modern touch. The fully fenced backyard offers a outdoor retreat with plenty of space for pets, play, or relaxing evenings. Conveniently located just minutes from shopping, dining, and everyday amenities, this home also provides easy access to the highway, making your daily commute a breeze. Whether you’re a first-time homebuyer, downsizing, or looking for your next investment, this home offers the perfect blend of comfort, functionality, and location.

1409 Crestview Dr, Kaufman

$595,000
4 Beds 3 Baths 21330440 MLS
TITLE POLICY AND SURVEY INCLUDED. Discover this custom-built 4-bedroom, 3-bathroom home offering 2,728 square feet of thoughtfully designed living space on a 1 acre. With a warm and inviting open concept floor plan, quality craftsmanship, flexible spaces, and no HOA, MUD, or PID, this property offers a comfortable setting with room to enjoy the outdoors. The chef-inspired kitchen features a large quartz island, quartz and granite countertops, custom cabinetry, and a seamless connection to the spacious dining area and family room. A floor-to-ceiling stone fireplace with mantel creates a striking focal point, while wood beams, stone accents, built-ins, and abundant storage add character and function throughout. The first floor has no carpet. The private primary suite includes a spa-like bath, generous walk-in closet, and convenient access to the laundry room. Two additional bedrooms, a full bathroom, and a dedicated home office are also located on the first floor. Upstairs, a versatile flex room with a closet and ensuite bathroom provides additional living space and can be used as a fourth bedroom, guest suite, game room, or other flexible space. Outdoor living is highlighted by an impressive 33 x 12 covered patio. The property offers room for future outdoor amenities such as a shop, pool, garden, or recreational space. The pond beyond the backyard is not included with the property. Additional features include two attached garage spaces, a one-year builder warranty, and a 2-10 structural warranty. Conveniently located with access to Highway 80 and Highway 20, the home is less than an hour from Lake Fork, less than 30 minutes from Lake Tawakoni, and approximately six miles from Poetry Community Christian School. A thoughtfully crafted home with flexible living spaces, generous land, and convenient access to area destinations.

14740 County Road 355, Terrell

$665,500
5 Beds 5 Baths 21331526 MLS
Discover luxury living in this beautifully designed one-story custom home situated on a spacious half-acre lot in one of Forney’s premier communities. Offering 3,354 square feet, 5 bedrooms, 4.5 bathrooms, a private office, an oversized 3-car garage, and vaulted ceilings throughout, this home blends timeless style with modern functionality. From the moment you arrive, you’re welcomed by peaceful views of the community pond and water feature. The open-concept living area features soaring ceilings with exposed wood beams, designer lighting, a dramatic floor-to-ceiling fireplace, and expansive windows with a sliding glass door that showcase the backyard and create a warm gathering space for family and friends. The beautifully appointed kitchen features an oversized island, quartz countertops, custom cabinetry, quality appliances, a walk-in pantry, and a spacious dining area perfect for family and friends to gather. A stylish dry bar between the kitchen and dining area makes entertaining effortless. The private primary suite offers a peaceful retreat with its own fireplace, freestanding soaking tub, spacious walk-in shower, dual vanities, and a custom walk-in closet with built-in storage. A second ensuite bedroom provides the perfect flexibility for extended family, guests, or multigenerational living. Additional highlights include generously sized secondary bedrooms with walk-in closets, an oversized private office, a spacious utility room, beautifully finished drop zones just off the garage, and a tankless water heater. Step outside to the covered patio and expansive backyard with endless possibilities whether it’s kids playing, pets running freely, or weekend barbecues. Enjoy community amenities including scenic walking trails, fishing ponds, playgrounds, a resort-style pool, fitness center, and convenient access to shopping, dining, and major highways. This is more than a home it’s a place where lasting memories are made.

1104 Devonshire Dr N, Forney

$389,900
4 Beds 3 Baths 21331378 MLS
Welcome to elevated single-story living in the premier Devonshire community. This elegant Perry Homes masterpiece effortlessly combines modern luxury with cozy warmth. Bathed in Light: A striking 12-foot ceiling welcomes you into an open-concept layout where a spectacular wall of windows floods the family and dining rooms with gorgeous natural light. The Culinary Hub: The gourmet kitchen shines with a large center island, ample counter space, and a walk-in pantry—perfect for hosting lively gatherings or enjoying quiet morning coffees. Flexible Privacy: Retreat to the secluded primary suite, complete with a spa-like garden tub and a massive closet. A dedicated guest suite with its own full bath offers excellent flexibility. Unwind on your covered backyard patio or enjoy Devonshire's resort-style pools, trails, and lakes. Your next chapter begins today!

1459 Kingswell Ln, Forney

$285,000
4 Beds 2 Baths 21319045 MLS
Absolute charming four-bedroom, single-story home located within the highly desired Travis Ranch community. This beautiful home offers all the expected modern community amenities including a soccer field, two parks, a large swimming pool, soccer field dog park and complete amenity center. Find the fishing ponds, biking and walking trails on almost every turn. A genuine neighborhood where you can feel the excitement growing. Enjoy the beautiful kitchen granite countertops, back splash, two-car garage and a primary bedroom closet with a fully organizer system. 4 bedrooms, 2 bathrooms with an open floor plan layout ideal for someone who loves entertaining. Ceiling fans in every room, separate walk-in shower in primary bedroom, lots of natural lighting and many upgrades beyond what was provided by the builder. Large kitchen island, formal dining area, large backyard with a covered concrete patio making all feel at home. This home is a must see to appreciate all its value. Please see transaction desk for a full list of upgrades, updates and disclosures. All offers will be considered.

2314 Pontotoc Dr, Forney

$458,000
5 Beds 4 Baths 21323637 MLS
Desirable Devonshire home built by Bloomfield Homes in 2022! Come discover this 5 bedroom, 3 full baths and a half bath home. You will find 2 luxurious primary suites, one on each floor for ultimate flexibility. Enjoy an open concept layout with sleek grey laminate wood flooring and an abundance of natural light. A gourmet kitchen is a chef’s dream with Stainless Steel appliances, stylish subway tile backsplash and dark mocha cabinetry. Stretch out in any of the spacious bedrooms, all have generous closet space including a primary suite with a beautifully tiled large walk-in shower. Added bonuses include plenty of storage sprinkled throughout the home. The upstairs flex space provides plenty of room to suit your needs along with a balcony that overlooks the neighborhood, perfect for unwinding. A covered back patio extends your living space outdoors while you enjoy afternoon sunsets. Community amenities include a sparkling pool, modern clubhouse, scenic walking paths, playgrounds and a tranquil pond. Modern elegance meets practical comfort!

1303 Highcroft Ln, Forney

$366,000
4 Beds 3 Baths 21311187 MLS
PRICE IMPROVEMENT! Experience elevated living at 2002 Tahoka Lane, a beautifully appointed two-story home positioned on an oversized corner lot in prestigious Lakeside at Heath. This residence offers 4 bedrooms, 3 baths, and 2,058 sq ft of thoughtfully designed space filled with natural light and architectural charm. The gourmet kitchen impresses with granite countertops, stainless steel appliances, gas cooktop, walk-in pantry, and a large island that seamlessly connects cooking, dining, and entertaining. The primary suite serves as a private sanctuary with a spa-inspired bath featuring a soaking tub, glass shower, and an expansive walk-in closet. A first-floor guest suite adds versatility for visitors or remote work. Upstairs, a spacious loft creates the perfect setting for a game room, media lounge, or additional living space. Outdoors, the covered patio overlooks a generous fenced backyard with endless potential for future outdoor living. Ideally located near Lake Ray Hubbard, scenic trails, parks, community amenities, and the Heath Golf & Yacht Club, this move-in ready home offers a rare blend of luxury, convenience, and top-tier schools. BUYER, BUYERS AGENTS, AND APPRAISERS TO VERIFY ALL INFORMATION AND DETAILS PROVIDED IN THIS LISTING TO GUARANTEE THE ACCURACY OF INFORMATION.

2002 Tahoka Ln, Forney

$398,000
4 Beds 2 Baths 21322928 MLS
OVER $20,000 IN UPGRADES! Welcome home! This beautifully maintained, newer construction property in the heart of Forney offers the perfect blend of modern comfort and versatility. Step inside to find a spacious, light filled layout updated with wonderful amenities throughout, making it an ideal match for first time homebuyers or those looking to downsize for retirement. A dedicated bonus room offers the ultimate flexibility to create a quiet home office, a vibrant playroom, or a hobby space. The real showstopper is the picturesque backyard oasis, featuring pristine new landscaping and a custom covered pergola set on an extended concrete patio, your perfect backdrop for morning coffee or weekend BBQs! Please see transaction desk for a full list of upgrades and updates!

710 Truchas Ave, Forney

$442,970
5 Beds 4 Baths 21317558 MLS
***SELLER OFFERING $13,000 TOWARDS CLOSING COSTS W ACCEPTABLE OFFER***Experience the exceptional craftsmanship and designer finishes of this former Bloomfield Homes Bayberry III model, now available for purchase. Professionally designed, meticulously maintained, and ideally positioned across from the community park, pool, and amenities, this 5-bedroom home offers a rare opportunity to own a showcase property loaded with premium upgrades on a huge lot. A grand staircase and elegant formal dining room create an impressive first impression, leading into an expansive open concept living area where the family room, gourmet kitchen, and breakfast nook come together for effortless living and entertaining. Rich wood-look tile flooring extends throughout the main level, while stained cabinetry, quartz countertops, and a floor-to-ceiling stone fireplace with a cedar mantel add warmth and timeless character. Custom designer paint, professionally selected window treatments, and built-in window seats complete the move-in-ready interior. Designed for style and functionality, the home features a spacious mudroom with built-in storage, an oversized walk-in pantry, and a built-in tech center in the upstairs game room. The private first floor primary suite provides a peaceful retreat, while upstairs offers four generously sized secondary bedrooms, including a Jack-and-Jill bath plus an additional full bath. Plush Level 4 carpet adds comfort throughout the second level. Outside, enjoy professionally maintained landscaping, a charming balcony elevation, cedar garage door, fully bricked front porch, architectural uplighting, gutters, and a covered patio overlooking a fully fenced, irrigated backyard ready for your personal outdoor retreat. Combining model-home quality, thoughtful design, and an unbeatable location, this exceptional home offers the perfect blend of elegance, comfort, and everyday functionality. Schedule your private showing today.

1228 Abbeygreen Rd, Forney

$253,000
3 Beds 2 Baths 21328434 MLS
Welcome to this beautifully maintained 3-bedroom, 2-bath home built in 2020, offering 1,515 square feet of thoughtfully designed living space in the desirable Travis Ranch South Community! From the moment you step inside, you’ll appreciate the bright, open concept floor plan that’s perfect for everyday living and entertaining. The spacious kitchen features a large island, ample cabinetry, and overlooks the inviting living and dining areas, creating the perfect gathering space for family and friends. The private primary suite offers a relaxing retreat with a spacious ensuite bath and generous closet space, while the secondary bedrooms provide flexibility for family, guests, or a home office. Conveniently located just minutes from US-80, shopping, dining, parks, and highly rated Forney ISD schools, this home offers the perfect combination of comfort, convenience, and value. To make this opportunity even more attractive, the seller is offering up to $5,000 toward the buyer’s closing costs or an interest rate buy-down with an acceptable offer. Refrigerator, washer, and dryer do not convey. Select furnishings may be available for purchase with an acceptable offer. Don’t miss your chance to make this move-in-ready home yours. Schedule your private tour today!

1214 Delmita Dr, Forney

$329,581
3 Beds 2 Baths 21328345 MLS
MLS# 21328345 - Built by Impression Homes - Ready Now! ~ With 1,620 square feet of single-story, open-concept living, the Atlanta floorplan at Northspur offers 3 bedrooms, 2 bathrooms, and a 2-car garage. Inside, the family room flows into the dining area and modern kitchen, creating an easy connection across the main living spaces. The kitchen is anchored by a large center island and generous walk-in pantry, bringing everyday function and storage to the heart of the home. The primary bedroom is tucked at the rear of the home on the opposite side from the secondary bedrooms, offering added privacy with a large walk-in shower, dual vanity, and walk-in closet. Two secondary bedrooms are positioned on the opposite side of the home, while a separate utility room, coat closet, and linen closet add thoughtful storage and everyday function throughout the layout.

211 Van Horn Dr, Terrell

$338,267
4 Beds 3 Baths 21328342 MLS
MLS# 21328342 - Built by Impression Homes - Ready Now! ~ 106 Van Horn Drive in the Northspur Community is designed around 2,049 square feet of two-story, open-concept living with 4 bedrooms, 2.5 bathrooms, a spacious game room, and 2-car garage. A covered front porch welcomes you inside, where the family room flows into the dining area and modern kitchen, creating an easy connection across the main living spaces. The kitchen is designed for everyday function with a large center island and walk-in pantry, offering space to prep, gather, store, and stay connected to the dining area and family room. Privately placed at the rear of the home, the main-floor primary suite offers a comfortable retreat with a dual vanity, large walk-in shower, and expansive walk-in closet. A powder bath, utility room, coat closet, and linen closet add practical function to the first floor, while upstairs secondary bedrooms with walk-in closets and a dedicated game room create added room for work, play, guests, and gathering. A covered backyard patio extends the living space outside. *Representative Image – Features, colors & specifications may differ per home

106 Van Horn Dr, Terrell

$349,999
3 Beds 2 Baths 21328329 MLS
MLS# 21328329 - Built by Impression Homes - Ready Now! ~ Located at 213 Van Horn Drive in Northspur offers 1,861 square feet of single-story, open-concept living, this home includes 3 spacious bedrooms, 2 bathrooms, and a 2-car garage. Inside, a large family room with vaulted ceilings flows into the dining area and modern kitchen with white countertops and cabinets, creating an easy connection across the main living spaces. The kitchen is anchored by a large center island and spacious walk-in pantry, bringing everyday function to the heart of the home. The primary bedroom is set at the rear for privacy, with an oversized walk-in shower, dual vanity, and walk-in closet. Two secondary bedrooms and a separate laundry and mud room round out the interior layout, while a covered backyard patio extends the living space outside.

213 Van Horn Dr, Terrell

$499,900
4 Beds 4 Baths 21326675 MLS
Welcome to this beautifully maintained 4-bedroom 4-bath brick home in the highly desirable Grayhawk subdivision, where comfort, functionality and modern style come together in an exceptional floor plan. Designed with both everyday living and entertaining in mind, the open concept layout features an inviting living room centered around a stunning floor to ceiling stone fireplace. The spacious living area flows seamlessly into the gourmet kitchen, complete with stainless steel appliances, double ovens, a 5 burner gas stove top, a pot filler. a butlers pantry, and large walk in pantry, offering outstanding style, storage, and functionality for any home chef. The private primary suite provides a relaxing retreat with a well appointed ensuite bath and generous walk in closet. Each additional bedroom is spacious and versatile. Stunning home office, bonus room and media room adds even more space for movie night, gaming, or entertaining. Step outside to enjoy nicely sized backyard , perfect for gatherings, pets, or simply unwinding after a long day. Don't miss your opportunity to make this beautiful home your own!

1212 Glendon Dr, Forney

Listings provided by North Texas Real Estate Information Systems (NTREIS). Listing data has been deemed reliable but is not guaranteed to be accurate by the MLS.

Last updated: