Refine Search
Sort by
$625,000
4 Beds 4 Baths 21213834 MLS
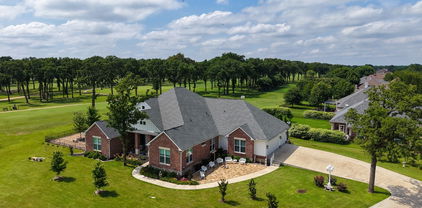
NEW PRICE – $625,000! A new opportunity to experience one of Devonshire's most distinctive homes. Come see for yourself the exceptional outdoor living, nearly .38-acre cul-de-sac homesite, and space this property offers—features best experienced in person. The backyard showcases a covered outdoor pavilion, heated and jetted 27-foot spool offering the refreshing space of a swimming pool with the year-round comfort of a spa, outdoor kitchen, and multiple gathering areas—an outdoor living experience rarely found within the community. Inside, more than 3,540 square feet features 4 bedrooms, 3 full baths, a powder bath, a private office with French doors, a game room, dedicated media room, and spacious open-concept living areas designed for everyday living and entertaining. The chef's kitchen anchors the home with an oversized island, double ovens, gas cooktop, walk-in pantry, abundant cabinetry, and seamless connection to the family room. The private first-floor primary suite offers a spa-inspired bath and spacious walk-in closet, while the upstairs layout provides exceptional flexibility for family, guests, hobbies, or changing lifestyle needs. The outdoor living experience truly sets this home apart. The expansive backyard offers abundant green space for recreation, pets, and play, while a variety of mature fruit trees add beauty and seasonal harvests rarely found in neighborhood homes. Whether gathering with friends, cooling off in the spool, or relaxing beneath the covered pavilion, this outdoor retreat was designed for year-round enjoyment. Located within the award-winning Devonshire master-planned community, residents enjoy resort-style pools, walking trails, parks, fishing ponds, playgrounds, clubhouse amenities, and convenient access to schools, shopping, dining, and major commuter routes. Exceptional outdoor living, abundant green space, and a versatile floor plan come together to offer the space, privacy, and lifestyle today's buyers are seeking.

1215 Hundgate Way, Forney

$379,000
3 Beds 3 Baths 21233810 MLS
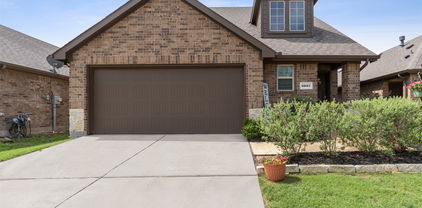
MLS# 21233810 - Built by Ashton Woods Homes - Ready Now! ~ New Ashton Woods home plan designed with the Artisan Collection, this home features earthy tones and mixed textures. A quaint covered front porch opens to the foyer leading to a study enclosed with french doors, and a powder bathroom. Within the interior of this new home plan you'll find an open kitchen-living-dining area featuring a gourmet kitchen with an eat-in island, stainless steel appliances, and a walk-in storage pantry. The dining area opens to the backyard covered patio and fully fenced in backyard with sprinkler system. Conveniently placed on the main level of this new home, the primary suite features a private entry off the family room with a dual sink vanity, spacious walk-in tile shower with glass enclosure, linen closet, and an ample walk-in closet. Upstairs, two secondary bedrooms each with their own walk-in closet are just steps from the expansive game room loft. Storage throughout, this home plan offers flexible living with all the necessities.

1819 Bachman Ln, Forney

$210,000
3 Beds 2 Baths 21232136 MLS
Welcome to 1905 Wild Orchard Lane in Crandall, TX—a beautifully maintained home offering comfort, functionality, and modern style. This spacious property features an open-concept layout with a bright living area that flows seamlessly into the kitchen and dining space, perfect for both everyday living and entertaining. The kitchen is equipped with ample cabinetry, generous counter space, and modern appliances, making it ideal for home chefs. The primary suite provides a private retreat with a well-appointed ensuite bathroom and a walk-in closet. Additional bedrooms are generously sized and offer flexibility for family, guests, or a home office. Step outside to a large backyard with plenty of space for outdoor activities, gatherings, or future customization. Located in a growing community with convenient access to schools, shopping, and major highways, this home combines small-town charm with easy connectivity to the Dallas area. Don’t miss the opportunity to make this move-in ready home yours—schedule your showing today!

1905 Wild Orchard Ln, Crandall

$475,000
4 Beds 3 Baths 21229813 MLS
Welcome to this beautifully upgraded David Weekley two-story home located in the highly sought-after master-planned community of Gateway Parks. Known for their timeless design and quality craftsmanship, this home offers over 3,400 square feet of thoughtfully designed living space with elevated finishes throughout. Completed in 2022, this home reflects modern design selections and current construction standards. Step inside to find soaring 10-foot ceilings, a grand staircase, and an open-concept layout ideal for both everyday living and entertaining. The spacious living area flows seamlessly into a well-appointed kitchen featuring marble-look quartz countertops, a gas cooktop, custom cabinetry, and a stylish herringbone backsplash. Luxury vinyl plank flooring enhances the home’s modern appeal. The primary suite is privately located on the first floor and offers a spa-like ensuite bath with a large walk-in shower, soaking tub, floor-to-ceiling tile, and an expansive walk-in closet. The first floor also includes a secondary bedroom, full bath, and a dedicated office positioned at the front of the home, filled with natural light—an ideal space for working from home, studying, or creating. Upstairs, you’ll find a generous game room along with two additional bedrooms and a full bath, providing flexible space for family or guests. Built with extensive upgrades and attention to detail, this home showcases quality finishes throughout and is designed for both comfort and efficiency. Additional features include a mudroom and laundry area just off the garage, a three-car tandem garage with upgraded hex lighting, smart home wiring, dual-zoned HVAC, and enhanced insulation for improved energy efficiency. This home has been meticulously maintained and is truly move-in ready. Residents of Gateway Parks enjoy exceptional community amenities including multiple pools, a clubhouse, walking trails, a splash pad, and picnic areas.

1469 Lawnview Dr, Forney

$519,999
4 Beds 2 Baths 21188431 MLS
Step into this beautiful 4-bedroom, 2-bath home featuring a spacious split-bedroom floor plan designed for both comfort and privacy. The open-concept layout showcases a stunning see-through fireplace that creates a warm, elegant focal point between the living spaces—perfect for cozy nights or entertaining guests. The kitchen offers a convenient bar-top seating area, ideal for casual meals or morning coffee, while the flexible layout gives you the option of a double dining area or a second living space to fit your lifestyle. Both bathrooms are thoughtfully designed with double vanities, providing plenty of space for busy mornings. The primary suite is tucked away for added privacy, making it a perfect retreat. Step outside and fall in love with your own private oasis—featuring a beautiful pool and hot tub, all set on 1.11 acres, giving you the perfect blend of relaxation and space to entertain. Located in Texas within the highly sought-after Crandall ISD, this home also includes a 2-car garage and combines style, functionality, and versatility all in one.

8789 Colonial Dr, Crandall

$474,900
4 Beds 4 Baths 21222297 MLS
Fantastic opportunity to own a FULLY FURNISHED MODEL HOME loaded with designer upgrades! Premier homesite overlooking the community fishing pond and pier! Luxurious and functional, the Brodie plan boasts ample space to suit your lifestyle. An open-concept layout on the main floor features a study off the foyer, and then beyond, a well-appointed kitchen—complete with a center island and walk-in pantry—that overlooks an expansive dining and great room area with patio access. The secluded owner's suite sits at the back of the home, providing a spacious retreat with an attached bath and walk-in closet. The second floor features three secondary bedrooms—all with walk-in closets and one with an en-suite bathroom—a large loft area, and a full hall bath. Enjoy fantastic community amenities and lifestyle features at a 2.2 tax rate! No MUD or PID, and just walking distance to OB Johnson Elementary located within the community!

1117 Garden Grove Ln, Forney

$250,000
3 Beds 2 Baths 21207078 MLS
Move-in ready opportunity offering space, comfort, and incredible value at an attainable price point. Welcome to a beautifully maintained 3 bedroom, 2 bath home offering 1,624 square feet on a desirable corner lot. This inviting home features an open concept layout with warm wood flooring, a spacious living area filled with natural light, and charming architectural details like arched openings. The kitchen is well equipped with granite countertops, lots of cabinetry, and stainless steel appliances. Built in 2008 and meticulously cared for, this home offers peace of mind knowing it has decades of life. Located in a growing, family-friendly community, residents enjoy access to a community pool, splash pad, playground, picnic pavilion, and nearby parks, walking trails, and green spaces. Forney is known for its strong sense of community, highly regarded schools, and convenient access to major highways like US-80 and I-20, making commuting to Dallas easy . Enjoy close proximity to local shopping, (HEB and Costco just opened), dining, and entertainment, as well as the charming historic downtown district. Giving you the perfect blend of small town charm and modern convenience. With homes at this price point becoming harder to find in DFW, this is a standout opportunity to step into homeownership and start building equity.

908 Johnson City Ave, Forney

$2,500,000
4 Beds 4 Baths 21220365 MLS
This custom-designed architectural showpiece offers 4,100 sq ft of refined interior living, complemented by 1,800 sq ft of outdoor space and a 30-ft Grecian heated saltwater pool with an 8x14 spa. Soaring 23-ft ceilings and a 60-ft gallery-style living space blend clean lines, natural textures, and intentional design. Floor-to-ceiling steel and glass windows flood the home with light, while a dramatic fireplace anchors the great room. The chef’s kitchen features a 10x6 island, floating shelves, and Sub-Zero, Wolf, and Cove appliances—ideal for entertaining and everyday luxury. Outdoors, three gas fire pits, Bromic infrared heaters, a full kitchen, and surround sound across the pool, patios, and home create a seamless, year-round experience. Every detail is curated, including Restoration Hardware chandeliers, museum-smooth walls, and steel-and-glass doors up to 12 ft. Norwegian solid wood barn and pocket doors and custom built-ins replace traditional closets for a clean, modern aesthetic. The primary suite is a private retreat with lake views, a paneled fireplace wall, illuminated built-ins, and herringbone hardwood floors. The spa-like bath offers a steam shower, dual brass vanities, and a chandelier, plus a boutique-style walk-in closet with custom cabinetry and lighting. Additional features include 4 bedrooms, 3.5 baths, dual custom pantries, central vacuum, Sonos sound, smart home controls, gaming bunk stations, and a full-home and pool Generac generator. A dock can be built on this property. The neighborhood Aqua Club offers a private bar, gaming tables, TVs, built-in grill, infinity pool, and pickleball court. Enjoy direct access to Cedar Creek Lake, a floating marina, and a private boat slip all included with no traditional HOA. With its resort-style amenities, exceptional indoor-outdoor entertaining spaces, and sought-after Cedar Creek Lake location, this property also presents an outstanding opportunity as a luxury vacation retreat or short-term rental.

1129 Beacon Shore Rd, Kemp

$620,000
4 Beds 3 Baths 21220083 MLS
Discover your dream home in this beautifully designed 4-bed 2.5 bath home sitting on 1.46 acres. Study, Game room, Large Laundry & 3 Car Garage. Entertain with ease in this open concept floorplan, high ceilings, elegant fireplace & abundant natural light. Gourmet kitchen offers granite countertops, kitchen island, walk-in pantry and it overlooks the dining area & Living Room. Gorgeous primary suite with freestanding tub, walkthrough shower, dual sinks with vanity space, linen closet & huge walk-in closet. 3 additional spacious Bedrooms with walk in closets in every bedroom! Plenty of storage. Outside you will find a 3-car garage, large covered patio & a sizable acre lot perfect for outdoor leisure. This home is located right off of I-20 for an easy commute. Shadow Lakes Community offers a community pool, playground, private lake, and greenbelt. Don’t miss this elegant property!

1165 Deerfield Dr, Wills Point

$554,990
4 Beds 3 Baths 21218472 MLS
MOTIVATED SELLERS!!! Nestled in the highly sought-after Winners Circle subdivision in Talty, this exceptional 4-bedroom, 3-bath residence sits on just over an acre within a gated community, offering the perfect balance of privacy and convenience. Immediate access to Interstate 20, commuting to Dallas and surrounding areas is effortless. From the moment you step inside, you’re welcomed by an expansive open-concept design filled with natural light and refined, high-end finishes throughout. The thoughtfully designed kitchen flows seamlessly into the living and dining areas, creating an inviting space ideal for both everyday living and entertaining. A convenient mudroom just off the breakfast nook adds functionality for busy households. The luxurious primary suite serves as a private retreat, complete with a spacious walk-in closet and spa-like comfort. Three additional generously sized bedrooms provide ample space for family and guests alike. Step outside to a wide, covered patio that extends your living space, while a three-car garage offers abundant storage and convenience. Designed with comfort and efficiency in mind, the home features an advanced hot water circulation system that delivers instant hot water while optimizing energy usage. The outdoor space is truly the showstopper. Set on a fully fenced, one-acre lot, this private oasis is built for entertaining and relaxation. Enjoy a state-of-the-art outdoor kitchen equipped with a Saber infrared grill, smoker, refrigerator, and drink cooler—perfect for hosting gatherings year-round. Unwind in the hot tub or watch your favorite games on the outdoor flat-screen TV, all enhanced by elegant JellyFish lighting that creates a stunning evening ambiance. Additional features include a full sprinkler system to maintain lush landscaping, along with a Generac generator and a 500-gallon buried propane tank—ensuring comfort, security, and peace of mind no matter the season.

2921 Alamosa Dr, Terrell

$339,999
4 Beds 3 Baths 21217766 MLS
Motivated seller has home ready for move in of new buyer. Beautiful home on OVERSIZED CORNER LOT, priced really good for size and neighborhood. Home is only 5 years old and very well maintained with only adults occupied. Very close to Clements Ranch Community Center, walking distance, where you'll find catch-and-release ponds, resort-style pool, dog park, , basket ball court, fitness center, playground, and walking trails. All rooms are nice size with living areas upstairs and down. An eat-in kitchen large enough for a table that can seat 10-12. The open floorplan between kitchen-living room is great if you need to entertain or have large family gatherings. Laundry room has an area for an extra fridge or deep freeze. Upstairs gameroom, 2nd living or even a media room whichever fits your needs. The master bath features a large walk in shower with bench, A large linen closet, with extra shelving for more storage. Master closet nice size for his and her clothes, with a window for natural light.. Backyard big enough for a pool, kids play area or Daddy's grilling area. This is ready to make it your new home.

4228 Bullock Ln, Forney

$425,000
4 Beds 4 Baths 21217681 MLS
Located in the rapidly growing Devonshire community of Forney with convenient access to Dallas, this home presents a refined balance of modern comfort, thoughtful design, and everyday functionality. Set within a thoughtfully planned neighborhood, residents enjoy proximity to DFW an on-site elementary school, and an expanding array of shopping and dining options. Nearby conveniences include major retailers such as Target, HEB, and Home Depot, making this an ideal choice for both elevated living and everyday ease. The exterior showcases clean architectural lines, manicured landscaping, and inviting curb appeal that immediately sets the tone. Inside, a light-filled, open-concept layout creates a seamless flow between the main living areas. The spacious living room serves as the heart of the home, enhanced by large windows overlooking the private pond while bringing in abundant natural light to create a warm, welcoming environment for both relaxing and entertaining. The kitchen is designed with style and practicality in mind, featuring a generous center island with bar seating, sleek countertops, ample cabinetry, and stainless steel appliances. It opens effortlessly to the dining area, offering flexibility for both casual meals and more formal gatherings while maintaining a cohesive, connected feel. The primary suite offers a private retreat, complete with a spacious bedroom and a well-appointed ensuite bath featuring dual vanities, a walk-in shower, and a soaking tub. Additional bedrooms are thoughtfully positioned and well-sized, providing comfort and versatility for family, guests, or a dedicated home office. Step outside to a covered patio overlooking a sizable backyard, private stocked pond, perfect for entertaining, play, or future customization. Blending suburban charm with access to the DFW metroplex, this residence delivers a lifestyle of comfort, convenience, and continued growth.

1232 Rushcroft Way, Forney

$269,999
3 Beds 2 Baths 21215271 MLS
The spacious living area features abundant natural light and flows seamlessly into the kitchen with a large island, ample cabinetry, and electric appliances. The private primary suite includes dual sinks, walk in shower, and a generous walk in closet. Split bedrooms provide added privacy along with a flexible office space perfect for working from home or additional living use. Additional features include luxury vinyl plank flooring, full size utility area, and a 2 car garage. Enjoy outdoor living with a covered patio and manageable yard. Located in a master planned community with access to pool, walking trails, playground, and greenbelt spaces. Conveniently located near shopping, dining, and major highways. Move in ready and a great opportunity in one of Forney fastest growing areas.

1117 Ainsley Ln, Forney

$723,000
3 Beds 3 Baths 21211818 MLS
Set on 18.3 fenced and cross-fenced acres with a solar-powered gated entry, this AG-exempt property offers space, function, and privacy with cattle as the primary use and no HOA. Ideally located just minutes from Interstate 20 and U.S. Highway 175, commuting to Dallas is a breeze. The property features a 2.5-acre pond reaching depths up to 25 feet, stocked for the past 6 years with catfish, Florida trophy black bass, native and hybrid bluegill, and redear varieties, perfect for fishing and outdoor enjoyment. A covered RV parking area with septic hookup and 50-amp electrical, detached carport, and lean-to parking provide excellent functionality. The attached workshop is wired with 30-amp service for a welder, and an approx. 15x20 partially enclosed barn adds even more versatility. Inside, natural light pours through picture windows, highlighting polished concrete floors in the main living areas. The kitchen offers butcher block countertops, a center island with built-in bench seating, and peaceful pond and sunset views. The main-level primary suite opens to a spacious back patio, ideal for relaxing and enjoying the surroundings, while granite countertops elevate the bathrooms. An upstairs loft provides flexible space for work or play. With approximately 1 acre designated as a homestead and an additional 17 acres AG-exempt, this one-of-a-kind property blends country living with modern comfort. Schedule your tour today and experience it for yourself. Discounted rate options and no lender fee future refinancing may be available for qualified buyers of this home.

2515 County 141st Rd, Kaufman

$990,000
3 Beds 4 Baths 21209959 MLS
Discover a rare East Texas retreat offering 10.1 picturesque acres with private access to a breathtaking 60-acre spring-fed lake—a true water lover's paradise just minutes from Lake Tawakoni and just an easy 50-minute drive from Dallas. Whether you enjoy quiet morning fishing, kayaking, or stunning lakeside views, this exceptional property blends total seclusion with unmatched lakefront lifestyle appeal. A welcoming entrance opens into a light-filled home featuring cathedral ceilings, expansive windows, and an open-concept design capturing 180-degree nature views. The living area is anchored by a striking stone fireplace, while the modern kitchen flows seamlessly for easy entertaining. The home offers three bedrooms and three and a half baths, including a serene primary suite with a spa-like bath. A secondary bedroom with exterior access and kitchenette provides ideal flexibility for guests or multigenerational living. A private office with French doors adds a dedicated work-from-home space. Outdoor living shines with a full-length front porch with twin swings and a side porch. Recent grounds updates include newly installed custom river-rock stone landscaping framing the home. The property includes a 40x40 storage building, a large garage with a workshop, and unfinished attic space ready for future expansion. Partially wooded acreage with trails and a greenbelt backdrop ensures absolute privacy. A cell booster provides reliable connectivity. Truly one of a kind—combining acreage, rare private lake access, and endless Texas charm.

19001 County Road 334, Quinlan

$519,999
4 Beds 2 Baths 21212893 MLS
Welcome to this beautiful two-story home in the highly sought-after Post Oak Bend community, just minutes from town while offering privacy and space. This 4-bedroom, 2-bath home features a functional layout with generous living spaces, abundant natural light, and a warm, inviting feel throughout. The kitchen opens seamlessly to the main living area, creating the perfect setup for both everyday living and entertaining. Step outside to your own private backyard retreat—complete with a sparkling pool, covered back porch, and plenty of room to relax or host gatherings. The fully fenced yard provides privacy and a peaceful setting. Additional highlights include a detached garage and up to 5 parking spaces, offering flexibility for vehicles, guests, or hobbies. Enjoy the perfect balance of convenience and tranquility in one of the area’s most desirable neighborhoods. Don’t miss this opportunity to call Post Oak Bend home!

2000 Pin Oak Dr, Kaufman

$475,000
3 Beds 3 Baths 21211068 MLS
Luxury Corner Townhome in Heath Golf & Yacht ! It features additional side parking, a gated side yard with turf perfect for outdoor relaxation or a convenient dog run. Inside, the open-concept living area, kitchen, and half bath create an inviting space for entertaining downstairs. Upstairs, you’ll find three bedrooms, two full baths, and a laundry room. The second and third bedrooms boast a unique, expanded opening, seamlessly connecting the spaces ideal for a larger suite, playroom, nursery or office. Enjoy the outdoors from the wraparound balcony, adding a touch of charm and additional living space. This townhome offers an exceptional lifestyle with access to lakefront amenities, a championship golf course, a clubhouse, and more. Don’t miss this rare opportunity!

2108 Psalm Cir, Heath

$739,000
4 Beds 6 Baths 21210369 MLS
Living here feels like you're spending your days in your own private retreat—tucked away on a quiet cul-de-sac in scenic Dalview Estates, where space, privacy, and comfort come together on just over an acre of land. With open green space on both sides and a large corner lot, you’ll enjoy a sense of calm and room to breathe that’s hard to find these days. Start your mornings with coffee in your spacious owner’s suite sitting area, followed by a step straight out to the pool for a refreshing dip, or just to soak up some sun. The spa-like bath, with its sleek quartz countertops and beautifully tiled shower, makes everyday routines feel elevated. Throughout the home, natural light pours in, especially in the open-concept living area where the family room and gourmet kitchen create a warm, welcoming hub—perfect for gathering, entertaining, or simply unwinding by the fireplace. The kitchen is designed for both function and connection, with an oversized peninsula that invites conversation, casual meals, and shared moments. Whether hosting guests or enjoying a quiet evening, the flow of the home makes everything feel effortless. Step outside and you’ll find a true backyard escape—a resort-style pool and spa with a convenient pool bath, ideal for long Texas summers, weekend get-togethers, or peaceful evenings under the stars. With a private first-floor guest suite, additional en-suite bedrooms upstairs, and a spacious media room, everyone has their own place to relax and recharge. The oversized three-car garage adds plenty of space and convenience. The setting offers a rare blend of luxury, comfort, and everyday livability. This isn’t just a home—it’s a lifestyle!

100 Bailee Ct, Forney

$254,900
4 Beds 2 Baths 21203468 MLS
Completly updated, move-in ready four-bedroom, two-bathroom home is in the established Deerfield Heights neighborhood! The interior features a traditional layout with modern finishes that provides and functional flow throughout the residence. The main living area serves as an inviting centerpiece of the home, complete with a cozy fireplace. The kitchen is designed for practicality, featuring durable wood countertops, stainless-steel appliances and the dining area. The primary bedroom with soaring ceilings, offers ample storage with a large walk-in closet, white the ensuite is equipped with a double sink vanity, separate soaking tub and walk-in shower. With four full bedrooms, this residence is perfectly suited to accommodate a variety of lifestyles. Enjoy the outdoors on the large covered patio overlooking the expansive, fully fenced backyard. Schedule your private showing today!

152 Doe Meadow Ln, Forney

$335,900
4 Beds 3 Baths 21208518 MLS
MOVE IN READY! Welcome to the Hampton—where thoughtful design meets everyday functionality. This versatile two-story home offers a spacious layout that’s perfect for both daily living and entertaining. Downstairs, an open-concept living area connects the kitchen, dining, and great room, creating a bright and welcoming space. The modern kitchen features plenty of counter space and a walk-in pantry for added convenience. The spacious primary suite is located on the main level, featuring a large walk-in closet and dual sinks. Upstairs, three generously sized secondary bedrooms share a full bath, offering plenty of space for guests, a home office, or hobbies. A powder room on the main floor, second-floor laundry, and a two-bay garage round out this smart, stylish plan. Whether you’re hosting friends or enjoying a quiet night in, the Hampton gives you the space to do it all—comfortably. Enjoy fantastic community amenities and lifestyle features at a 2.2 tax rate! No MUD or PID, and just walking distance to OB Johnson Elementary located within the community!

738 Carson Dr, Forney

$299,900
4 Beds 2 Baths 21208517 MLS
MOVE IN READY! Step inside the Cumberland plan into a welcoming foyer that leads into a spacious, open-concept design. The kitchen features a large island, walk-in pantry, and direct access to the dining area and great room, perfect for gatherings and everyday living. The private primary suite is thoughtfully positioned at the rear of the home, offering a generous walk-in closet and a well-appointed bath with dual sinks. Three additional bedrooms are spaced throughout the layout, providing flexibility for guests, a home office, or hobbies. Conveniences include a mud room, separate laundry space, and a 2-bay garage. Outdoor living is enhanced with options for a covered or extended covered patio! Enjoy fantastic community amenities and lifestyle features at a 2.2 tax rate! No MUD or PID, and just walking distance to OB Johnson Elementary located within the community!

727 Carson Dr, Forney

$354,000
3 Beds 3 Baths 21205762 MLS
FABULOUS PRICE REDUCTION — over 3,000 sq ft in Forney at a price that deserves a second look! Welcome to this spacious 3-bedroom, 2-bath home offering more than 3,000 sq ft of move-in-ready living space in growing Forney, TX! Inside, you'll find an open-concept layout with generous living spaces, beautiful countertops, and incredible storage throughout. The kitchen, dining, and living areas flow seamlessly together, creating the perfect setup for everyday living, entertaining, and hosting family and friends. The oversized primary suite feels like a true retreat, complete with a spacious spa-like bathroom, double vanity, and elegant finishes. Out back, the large backyard offers plenty of room to play, entertain, add an outdoor living space, or simply relax. The home also includes fully paid-off solar panels, offering energy efficiency and long-term savings. Prefer not to have them? The seller is willing to have them removed, giving the new owner added flexibility. Conveniently located near major highways, shopping, dining, and entertainment with easy access to Dallas, this home delivers the SPACE, STORAGE, LOCATION, and VALUE buyers are looking for. With the NEW PRICE, this one is absolutely worth look!

576 Spruce Trl, Forney

$789,599
3 Beds 4 Baths 21206179 MLS
Stunning custom home on .72 acres surrounded by beautiful golf course views around the entire property. Located in Cedar Creek Country Club, a prestigious East Texas waterfront community less than an hour from Downtown Dallas. Quality and attention to detail shine from the moment you step onto the covered porch and open the custom wood doors. The open-concept living area features large picture windows, wood floors, vaulted shiplap ceilings with wood beams, and a gas fireplace. The kitchen is a cook’s dream with a walk-in pantry, GE built-in oven and microwave, oven range, warming drawer, and both farmhouse and prep sinks with touch faucets. Quartz countertops, a spacious island, and large dining area make it ideal for gatherings. Great storage throughout. Three en suite bedrooms plus an office-library with built-in shelves and sliding ladder. All baths include walk-in showers with waterfall glass doors and double vanities. The primary suite offers dual shower heads, a clawfoot tub, and a custom walk-in closet with built-ins and pull-down rods. The large utility room doubles as a hobby or craft space with ample cabinetry, counters, and a hidden pull-out sewing table. 9’ doors and 15’+ ceilings give the home an airy, comfortable feel. Upgrades include spray foam insulation in the house, attic, and garage, upgraded Pella windows, and tankless water heater. The home features two fireplaces—one inside and one outdoors. Enjoy the 671 sq ft screened porch with hot tub and outdoor kitchen featuring a built-in Coyote grill, sink, and fridge. Outside, relax by the outdoor gas fireplace, play on the 5-hole putting green, or gather on the large flagstone patio—each with sweeping golf course views. The 1,060 sq ft three-car garage includes golf cart parking and a temperature-controlled storage room, plus an in-ground storm shelter. Community amenities include tennis and pickleball courts, pool, and clubhouse dining. Golf and social memberships available.

18076 Country Club Dr, Kemp

$555,000
4 Beds 4 Baths 21197027 MLS
Located in the desirable Fox Hollow community, this spacious two-story home at 136 Wenham Way offers 4 bedrooms and 3.5 bathrooms with a flexible layout designed for comfort and functionality. The home features a private primary suite on the first floor, providing a peaceful retreat with added privacy, while a second primary suite upstairs is perfect for multi-generational living or guests. The well-designed floor plan offers generous living spaces, ideal for everyday living and entertaining.Residents of Fox Hollow enjoy access to community amenities including a neighborhood swimming pool, playground, greenbelt areas, and an amenity center, creating a welcoming environment for recreation and outdoor activities. The community is conveniently located between major highways for easy commuting and is served by highly regarded schools in Forney Independent School District. Nearby attractions include the 127-acre Forney Community Park with walking trails, sports fields, and outdoor event spaces, as well as local shopping, dining, and entertainment options in the rapidly growing city of Forney. With convenient access to Dallas, this home offers the perfect blend of suburban comfort and city convenience.

136 Wenham Way, Forney

$445,999
3 Beds 3 Baths 21203084 MLS
MLS# 21203084 - Built by Chesmar Homes - Ready Now! ~ This beautifully designed home offers the perfect blend of comfort, functionality, and modern style, featuring 3 spacious bedrooms, 3 full bathrooms, a private study, and a versatile game room ideal for today's lifestyle. The open-concept floor plan creates a seamless flow between the kitchen, dining, and living areas, making it perfect for entertaining, family gatherings, or everyday living. Thoughtfully designed with flexible spaces for working from home, relaxing, and hosting guests, this home delivers both convenience and style. With generous room sizes, modern finishes, and a layout built for effortless living, this home is an exceptional opportunity for buyers seeking space, flexibility, and long-term value in a desirable community. Photos are representatives.

9816 Dahlia Blvd, Mesquite

$314,600
3 Beds 2 Baths 21202796 MLS
Some homes check the boxes. Others create the kind of space where everyday moments become the best part of your day. This home qualifies for 100% financing with preferred lender. Beautifully maintained and thoughtfully designed, this home sits in the highly sought-after Devonshire community in Forney, where scenic walking trails, neighborhood parks, and resort-style pools create a lifestyle people truly love coming home to. Inside, the open-concept layout allows the kitchen, dining, and living areas to flow seamlessly together, creating a space that feels both connected and inviting. The spacious kitchen island naturally becomes the heart of it all—perfect for morning coffee, casual dinners, and slow Sunday brunches where conversation lingers. Just off the main living space, a dedicated office offers the flexibility to work from home, create, or simply have a quiet place to focus. A functional mud room adds everyday convenience, keeping life organized as you come and go. The private primary suite is tucked away from the main living areas, offering a quiet retreat at the end of the day. The ensuite bathroom features both a relaxing garden tub and a separate shower, along with a spacious walk-in closet designed for comfort and function. Additional bedrooms provide flexibility for family or guests. Out back, the covered patio creates the perfect space to unwind or entertain, whether you're enjoying a quiet evening or hosting weekend gatherings. The yard offers room to relax under wide Texas skies, where backyard barbecues, kids riding bikes through the neighborhood, and evening walks along Devonshire’s scenic trails become part of everyday life. Positioned in one of Forney’s most desirable master-planned communities with convenient access to schools, shopping, and dining, this home delivers the perfect balance of comfort, connection, and everyday living.

759 Brockwell Bnd, Forney

Listings provided by North Texas Real Estate Information Systems (NTREIS). Listing data has been deemed reliable but is not guaranteed to be accurate by the MLS.

Last updated: