Refine Search
Sort by
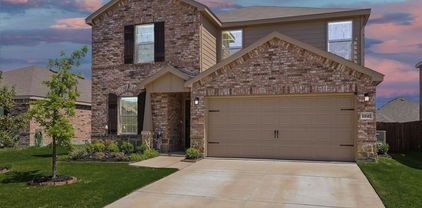
$246,000
3 Beds 2 Baths 21327130 MLS
Welcome home to this charming, move-in-ready gem situated on a desirable corner lot! Ideally located just minutes from schools, shopping, dining, and with convenient access to I-30, commuting to Rockwall or Dallas is quick and easy.Inside, you'll find a bright, open layout featuring a spacious family room that flows seamlessly into the well-appointed kitchen, complete with abundant cabinetry and electric range. A versatile front bedroom offers the flexibility to serve as a home office, study, or guest room.The generously sized primary suite provides a private retreat with an ensuite bath and an oversized walk-in closet. Step outside to discover a large backyard highlighted by an expansive covered patio—perfect for entertaining, relaxing with family and friends, or unwinding at the end of the day.As an added bonus refrigerator, washer and dryer remaining in the home at closing may convey with the property.This delightful home offers comfort, convenience, and exceptional value. Schedule your showing today!

3600 Spruce St, Royse City

$645,000
3 Beds 2 Baths 21325946 MLS
Some properties simply have to be experienced in person to fully appreciate, and this is one of them. Set on 4.5 private acres at the end of a quiet country road, this beautifully reimagined home offers peaceful country living with an interior that feels nearly new. Built in 1988 and lovingly maintained by its original owner until April 2026, the home had great bones and has since undergone an extensive, thoughtfully designed remodel. Engineered white oak hardwood floors flow throughout the bright, open-concept layout, complemented by designer-selected paint colors, curated fixtures, and timeless finishes. The living area features a new gas fireplace with custom built-in cabinetry and shelving, while an impressive 10' sliding glass door frames sweeping views of the property and tree line beyond. The redesigned kitchen offers all-new soft-close cabinetry, quartz countertops, new GE appliances, a large island, and designer lighting. An oversized walk-in pantry features custom cabinetry, open wood shelving, and generous counter space. The primary suite includes a spa-inspired bath with dual vanities, freestanding soaking tub, oversized walk-in shower, and picture window overlooking the acreage. Major improvements include a new roof, gutters, fascia, soffits, all-new windows, and a new aerobic septic system. Step outside to a new 15'x19' covered cedar patio thoughtfully integrated into the roofline of the home. The fully fenced 4.5 acres include a new iron fence across the front, private pond, mature trees, and a back pasture ready for your horses. A beautiful tree line creates a peaceful backdrop and stunning views from the home. More than a remodel, this is a complete reimagining of a well-built home where every detail was intentionally selected. Come experience what makes this property truly special.

10435 County Road 2462, Terrell

$640,000
3 Beds 2 Baths 21324760 MLS
Come and discover peaceful country living with nearby city conveniences! Are you seeking a quiet country lifestyle, or a maybe weekend getaway that’s only 20 minutes from I-30? You’ve found it! Take full advantage of a convenient location that’s an easy drive from the DFW Metroplex, plus the community-level retail that Greenville offers (only 20 minutes away). Let’s start with the 3 bedroom, 2 bath house with two covered porches, and a large open floor plan. Combine that with a 25’ x 18’ covered pavilion, a 30’ diameter above-ground pool, and you’re all set for barbeques, pool parties, plus a host of other outdoor activities. Horses or livestock? Yep! The Property is perimeter fenced with cross fencing and a pond. Walk over to the 60’ x 44’ barn where there’s ample room to add at least three individual stalls, implement and equipment storage, and space for other hobbies or projects. Need extra living space to accommodate additional guests or family members? Yep! Just walk up the extra wide stairway to a 2 bedroom-1 bath, 942 SF guest quarters on the second floor of the barn. This area can also easily double as office space if desired. Then there’s the chicken coop with its large fenced yard and plenty of shade. All of the amenities are laid out within an easy walk from the house. Whether it’s just for weekends or for everyday living - this property has the versatility and flexibility to make it your own!

1154 Outlaw Trl, Wolfe City

$475,888
3 Beds 2 Baths 21328441 MLS
Experience the perfect blend of modern luxury and peaceful country living in this stunning new construction, modern farmhouse, situated on 2.77 private acres just outside the city limits. Enjoy the freedom of country living with NO HOA, while remaining just a short drive from city conveniences. This beautifully crafted home features 3 spacious bedrooms, 2 full bathrooms, and an open-concept floor plan designed for comfortable everyday living and effortless entertaining. As you step inside, you'll be welcomed by soaring vaulted ceilings, abundant natural light, and elegant finishes that create a warm and inviting atmosphere. The gourmet kitchen is truly the heart of the home, showcasing luxurious quartz countertops, a stunning waterfall-style island that serves as both a showpiece and gathering space, a pot filler above the stove, and beautiful gold fixtures through out that add a sophisticated designer touch. A spacious walk-in pantry, complete with electrical outlets, provides the perfect place to keep small kitchen appliances neatly tucked away while maintaining a clean, organized kitchen. The living and dining areas flow seamlessly together, highlighted by large sliding glass doors that bring in natural light and offer breathtaking views of the peaceful backyard. Whether you're enjoying your morning coffee or relaxing at sunset, the outdoor setting provides the serenity you've been looking for. This offers acreage with endless possibilities, and room to add a pool, workshop, garden, or simply enjoy the open space.This exceptional property offers the rare opportunity to own a brand-new home that combines thoughtful design, upscale finishes, and the tranquility of country living—all without sacrificing convenience. Luxury finishes, modern design, and peaceful surroundings come together to create a home that's as functional as it is beautiful. This is more than just a house, it's the lifestyle you've been dreaming of.

6560 Private Rd, Quinlan

$311,999
4 Beds 2 Baths 21328275 MLS
MLS# 21328275 - Built by Impression Homes - Ready Now! ~ Welcome home to this stunning home, 3266 Ribisl Lane in De Berry Reserve, bringing together 2,022 square feet of single-story, open-concept living with 4 bedrooms, 2 bathrooms, and a 2-car garage. A covered entry opens into a generous main living area, where the family room, dining space, and modern kitchen are designed for easy connection, comfortable flow, and everyday living. The kitchen centers the home with a large island, beautiful cabinetry, and spacious walk-in pantry, offering space to gather, prep, serve, and stay organized. The primary suite is set at the rear of the home with a large walk-in shower, soaking bath tub, large dual vanity, and expansive walk-in closet creating a beautiful retreat like feeling. Three secondary bedrooms and a secondary bath are positioned on the same level, with one additional walk-in closet adding extra storage. A spacious utility room, coat closet, and linen closet add thoughtful function throughout the layout. A large backyard rounds out the home creating space for many outdoor opportunities.

3266 Ribisl Ln, Royse City

$303,999
3 Beds 2 Baths 21328269 MLS
MLS# 21328269 - Built by Impression Homes - Ready Now! ~ This beautiful home located at 3262 Ribisl Lane in De Berry Reserve, offers a thoughtful single-story layout with 1,861 square feet, 3 bedrooms, 2 bathrooms, and a 2-car garage. Inside, a spacious family room with vaulted ceilings flows into the dining area and modern kitchen, creating an easy connection across the main living spaces. The kitchen is anchored by a large center island, plenty of cabinetry, and spacious walk-in pantry, bringing everyday function to the heart of the home. The primary bedroom is set at the rear for privacy, with an oversized walk-in shower, soaking bath tub, dual vanity, and large walk-in closet. Two secondary bedrooms, secondary bath, and a separate laundry room round out the interior layout offering plenty of room to grow. A large backyard and spacious covered backyard patio extends the living space outside providing multiple opportunities to make memories.

3262 Ribisl Ln, Royse City

$360,999
3 Beds 2 Baths 21328259 MLS
MLS# 21328259 - Built by Impression Homes - Ready Now! ~ At De Berry Reserve, the Lincoln Floorplan offers a thoughtful single - story layout with 1,861 square feet, 3 bedrooms, 2 bathrooms, and a 2 - car garage. Inside, a spacious family room with vaulted ceilings flows into the dining area and modern kitchen, creating an easy connection across the main living spaces. The kitchen is anchored by a large center island and spacious walk - in pantry, bringing everyday function to the heart of the home. The primary bedroom with bay window is set at the rear for privacy, with a shower and separate tub, dual vanity, and walk - in closet. Two secondary bedrooms and a separate laundry room round out the interior layout, while a back patio extends the living space outside. *Representative Image – Features, colors & specifications may differ per home.

3021 Bailey Way, Royse City

$322,999
4 Beds 2 Baths 21328249 MLS
MLS# 21328249 - Built by Impression Homes - Ready Now! ~ Located at 3209 Mercer Drive in De Berry Reserve brings together 2,022 square feet of single-story, open-concept living with 4 bedrooms, 2 bathrooms, and a 2-car garage. A covered entry opens into a generous main living area, where the family room, dining space, and modern kitchen are designed for easy connection, comfortable flow, and everyday living. The kitchen centers the home with a large island and walk-in pantry, offering space to gather, prep, serve, and stay organized. The primary suite is set at the rear of the home with a large walk-in shower, dual vanity, and expansive walk-in closet. Three secondary bedrooms are positioned on the same level, with one additional walk-in closet adding extra storage. A mud room, separate utility room, coat closet, and linen closet add thoughtful function throughout the layout.

3209 Mercer Dr, Royse City

$259,990
4 Beds 3 Baths 21327965 MLS
Welcome to this stunning 2 story home in the charming town of Caddo Mills with 4 BR,3 full bath and a host of impressive features,this home offers a truly exceptional living experience. The primary bedroom and a guest bedroom conveniently located on the first floor, offering a tranquil retreat with its en-suite bathroom. Step inside and you'll discover a spacious open-concept floor plan. The heart of the home is the gourmet kitchen,which boasts an inviting kitchen island,sleek granite countertops, and stainless appliances. This home is in a welcoming community with a small-town atmosphere yet you'll still have easy access to local shops, schools and parks. Conveniently located near Griffis Elementary with easy access to Hwy 66 and Hwy I30.

110 Real Quiet Ln, Caddo Mills

$614,900
4 Beds 3 Baths 21324335 MLS
Experience refined farmhouse living in a prime, highly convenient location with I-30 and Hwy 276 access to Rockwall, Royse City and Greenville! Accessed via a recently resurfaced road ending in a cul-de-sac and through the elegant, powered gate, this beautifully finished home blends architectural charm with elevated upgrades throughout. An oversized garage pairs with a dedicated RV, boat or other toy carport—complete with its own electric meter—offering exceptional flexibility for hobbyists and travelers. Inside, plantation shutters, upgraded ceiling fans, and a hard-wired security system create a polished, comfortable, secure environment. The gourmet kitchen features a drawer microwave and reverse osmosis filtration at the sink. Outdoors, a full irrigation system with drip lines maintains the curated landscape with ease. The living room centers around a gas log fireplace, adding warmth and sophistication. Don’t miss second primary bedroom on the first floor -- currently used as an office, or the gazebo overlooking the koi pond and water feature, or the large chicken coop! This is a rare opportunity to own a thoughtfully upgraded home with luxury touches and exceptional storage options.

1713 Hollow Way Ln, Quinlan

$459,000
4 Beds 3 Baths 21327296 MLS
Welcome to 529 Morris Lane in Greenville! This charming home offers a comfortable and functional layout, perfect for everyday living. Featuring a spacious living area filled with natural light, this property provides a warm and inviting atmosphere. The kitchen offers ample cabinet and counter space, making meal preparation easy and efficient. Generously sized bedrooms provide comfort and flexibility for family, guests, or a home office. Step outside to a large backyard with plenty of room for entertaining, gardening, or relaxing. Conveniently located near schools, shopping, dining, and with easy access to major highways for commuting. Whether you're a first-time homebuyer or looking to invest, this property is a great opportunity. Schedule your showing today!

529 Morris Ln, Greenville

$340,000
3 Beds 2 Baths 21323968 MLS
Charming modern farm house near Lake Tawakoni! This 3-bedroom, 2-bath modern farmhouse sits on a spacious half-acre lot with mature trees and peaceful lake views. Inside, you’ll find an open-concept layout featuring solid wood cabinetry, quartz countertops, black stainless steel appliances, luxury vinyl plank flooring, custom tile bathrooms, and designer finishes throughout. The kitchen offers a large island, farmhouse sink, and walk-in pantry, while the oversized laundry room provides extra storage space. Built for quality with a post-tension slab, 15-foot piers, spray foam insulation, and an oversized garage. Located in the Kitsee Knoll community with access to a private boat ramp, boat slips, gazebo, and some of the best fishing on Lake Tawakoni. Buyer and buyer’s agent to verify all information.

10680 Karen Sue Ct, Quinlan

$298,000
4 Beds 2 Baths 21326643 MLS
Welcome to 109 Clason Rd, Royse City, TX 75189! This beautifully maintained newer-built home sits on a premium corner lot and blends modern finishes with timeless Hacienda-inspired charm and a touch of country living. The open-concept floor plan offers abundant natural light, stylish finishes, and functional living spaces perfect for both everyday living and entertaining. The spacious kitchen features modern cabinetry, quality countertops, and ample storage while overlooking the main living area. The private primary suite provides a relaxing retreat, and the additional bedrooms offer flexibility for family, guests, or a home office. Outside, enjoy the oversized corner lot with plenty of room to relax, entertain, or create your ideal outdoor space. Conveniently located with easy access to I-30, shopping, dining, and schools, this home offers the perfect balance of peaceful living and everyday convenience. Don’t miss your opportunity to own this move-in-ready home in the growing Royse City area. Schedule your private showing today!

109 Clason, Royse City

$295,000
3 Beds 3 Baths 21325810 MLS
Seller is offering $5,000 toward buyer’s closing costs with an acceptable offer, providing an incredible opportunity to make this beautifully renovated home yours with additional savings at closing. Completely reimagined from top to bottom, this stunning home at 4020 Spencer St is the perfect blend of timeless character and modern luxury. This property has undergone an extensive renovation with quality craftsmanship and thoughtful upgrades throughout. Step inside to an open-concept floor plan featuring beautiful hardwood floors, abundant natural light, recessed lighting, and designer finishes. The gourmet kitchen is a true showpiece, offering custom cabinetry, quartz countertops, a spacious island, under-cabinet lighting, stainless steel appliances, a double oven, and ample prep and storage space, ideal for entertaining or everyday living. The spacious primary suite features a beautifully updated bathroom with an oversized walk-in shower and generous closet space with custom built-in shelving. Additional bathrooms have also been tastefully renovated with modern fixtures and finishes. Major improvements include a new roof, new HVAC system, tankless water heater, a newly constructed garage, and remodeled kitchen, providing peace of mind for years to come. Outside, you’ll find a welcoming covered front porch, a covered patio with awning, an outdoor sink perfect for entertaining or outdoor cooking, a fenced backyard, and dedicated exterior outlets for holiday lighting, making seasonal decorating simple and convenient.

4020 Spencer St, Greenville

$1,750,000
4 Beds 3 Baths 21324073 MLS
Custom built in 2018 on nearly 5.5 acres of wooded land, this extraordinary estate showcases a level of craftsmanship & design worthy of the pages of Architectural Digest. A long, scenic drive welcomes you to the main residence, where a charming front porch sets the tone for the elegance within. Inside, the expansive living area is designed for both grand entertaining & intimate gatherings, featuring a stunning fireplace, thick moldings, stately columns, high ceilings, & 3 sets of double doors that open onto the front porch. Reclaimed wood floors flow throughout, infusing warmth & character into the home’s refined aesthetic—where Old World charm meets modern luxury in timeless harmony. Two bedrooms share a beautifully appointed Jack&Jill bath. A third bedroom enjoys access to a spacious hall bath distinguished by its curved wood-paneled ceiling & abundant storage. The primary suite offers a serene retreat, highlighted by a cozy reading nook with built-in bench seating & custom shelving. The spa-inspired ensuite bath features a soaking tub, oversized shower & custom sauna—creating a true sanctuary experience. An additional living room with built-in cabinetry offers flexible use as a study, media room, or playroom. The gourmet kitchen is both elegant & functional, offering a large eat-in island, corner breakfast nook, premium appliances, & sink overlooking the tranquil backyard through a wall of windows that bathes the space in natural light. The expansive laundry room doubles as a thoughtfully designed utility space, complete with a dog wash, desk area, & plentiful cabinetry. Off the kitchen, a screened porch provides a peaceful setting to relax & unwind. A detached garage includes a convenient half bath & stairs leading to a private garage apartment above, featuring a fireplace, full bath, & balcony. Completing this exceptional property are a barn with corral, chicken coop, & treehouse—offering a rare opportunity to embrace refined country living without compromise.

7968 County Road 2412, Quinlan

$748,010
5 Beds 5 Baths 21324062 MLS
From GFO Home's grand Presidential Series, this stunning 4,456 sf Two-Story new home is GFO's highly sought-after Kennedy Floor Plan- offering 5 Bedrooms, 4.5 Bathrooms, and a spacious 2-car Garage on a sprawling acre lot in the scenic Ridge Park Estates Community! Highlights on the main floor include a Private Study, a Guest Suite with full ensuite Bathroom, and an Open Concept Family Room with soaring 2-story Vaulted Ceilings, 2-Story Stacked Windows, a stunning tiled Electric Ribbon Fireplace, and elegant 15-foot glass slider patio doors leading to the spacious Covered Patio and Private Backyard. You’ll also enjoy a Formal Dining Room for special gatherings, and a Gourmet Chef’s Kitchen featuring a large Center Island, Stainless-Steel Appliances, a Walk-in Pantry, and attached Breakfast Room. Relax and unwind in the luxurious Primary Suite and Spa-Inspired Primary Bathroom with a designer Free-Standing Tub, Frameless Glass Walk-In Shower, and Oversized Walk-In Closet. Upstairs, you’ll find the Game Room for endless fun, a Bonus Loft area, additional Media Room, and 3 Bedrooms with 2 full Bathrooms. Experience high-end living at its finest on one acre with GFO Home's Kennedy floor plan in the gorgeous Ridge Park Estates Community in the heart of Royse City, TX! This peaceful new home community has all the comfort of country living, without sacrificing convenience. Enjoy sprawling acre lots, miles of green space & scenery, and nearby hiking & biking trails. Plus, easy access to major highways, and only 10 minutes from charming downtown Royse City with local shopping, dining, and family fun! Zoned to Top-Notch Royse City ISD.

3017 Box Elder Ave, Royse City

$340,000
4 Beds 3 Baths 21318231 MLS
ASSUMABLE LOAN! Welcome to this beautifully maintained home in the sought after Verandah master-planned community! Offering 2,367 square feet, 4 bedrooms, 2.5 bathrooms, and a 2-car garage, this thoughtfully designed floor plan provides the perfect balance of comfort, functionality, and modern style. Step inside to discover an open concept living space featuring luxury vinyl plank flooring, abundant natural light, and a spacious living area that flows seamlessly into the gourmet kitchen. The kitchen is equipped with granite countertops, a large center island, gas cooktop, built-in gas oven, walk-in pantry, and ample cabinet space. The first-floor primary suite offers an ensuite bath, with a walk in shower, and a generous walk-in closet. Upstairs, you'll find three additional bedrooms and a versatile second living area that's perfect as a game room, media room, home office, or playroom. Additional features include a tankless water heater, security system, sprinkler system, epoxy-coated garage floor, energy-efficient construction, and a fully fenced backyard ready for outdoor enjoyment. Residents of Verandah enjoy outstanding community amenities including a resort-style pool, fishing lake, walking trails, playgrounds, green spaces, and electric vehicle charging stations, all within the highly rated Royse City ISD. Conveniently located with quick access to I-30, shopping, dining, and schools, this move-in-ready home is an exceptional opportunity you won't want to miss!

1928 Blackbrush Dr, Royse City

$274,990
4 Beds 2 Baths 21321852 MLS
Take a peek at this beautiful 4 bedroom, 2 bathroom home featuring a spacious and thoughtfully designed floorplan! From the moment you step inside, you’ll notice how well maintained and gently lived in this home truly is. The heart of the home is the oversized kitchen, offering abundant cabinetry, a large center island, generous counter space, and a spacious pantry, perfect for everyday living and entertaining. The open dining and living areas showcase beautiful beams, plenty of natural light, and an inviting atmosphere for gathering with family and friends. The oversized primary suite is a true retreat with plenty of room for a sitting area, home office, or cozy reading space. The ensuite bathroom features a separate walk-in shower and a functional layout designed for comfort. The secondary bedrooms are warm and inviting, offering the perfect space for guests, family, or a flex room. Enjoy a wonderful community featuring walking trails, a splash pad, and playground. Conveniently located within walking distance to the elementary school with easy access to I-30, shopping, dining, and everyday conveniences. This pristine home is a must-see!

208 Redstone Ln, Caddo Mills

$585,000
4 Beds 3 Baths 21321186 MLS
Luxury country living meets modern convenience on this stunning 4-bedroom, 2.5-bath ranch-style home situated on 1.164 acres in desirable Hunt County. Offering 2,734 square feet of thoughtfully designed living space, this home combines upscale finishes with the peaceful setting buyers have been searching for. Step inside to discover an open-concept floor plan featuring rich wood flooring, soaring ceilings, decorative wood beams, abundant natural light, and a striking floor-to-ceiling stone fireplace that anchors the spacious living area. The gourmet kitchen is designed for entertaining with a large granite island, white custom cabinetry, built-in stainless appliances, designer lighting, and generous workspace. The oversized primary suite provides a relaxing retreat with picturesque backyard views and a spa-inspired ensuite featuring dual vanities, a dedicated makeup station, soaking tub, oversized walk-in shower, separate water closet, and an expansive walk-in closet with built-in shelving. Enjoy Texas evenings from the covered back patio complete with outdoor speakers overlooking the wide-open backyard, or relax on the inviting covered front porch while taking in the peaceful surroundings. Additional highlights include city water, aerobic septic system, high-speed internet availability, a low HOA fee, and NO MUD or PID taxes. Experience the perfect blend of elegance, privacy, and convenience just minutes from Royse City while enjoying the tranquility of country living. Beyond the beauty of the home itself, the location offers the perfect balance of peaceful country living and everyday convenience. Situated just minutes from I-30, you'll enjoy quick access to shopping, dining, and daily essentials. Nearby amenities include Buc-ee's, Walmart Supercenter, Brookshire's, and the growing retail and restaurant corridor along Interstate 30 in Royse City. Rockwall's Harbor District, additional shopping, entertainment, and dining are also just a short drive away.

6276 Pyrenean Oak Ct, Royse City

$330,000
4 Beds 2 Baths 21302146 MLS
Discover 1.9 cleared acres in the quiet countryside of Royse City. This private and flexible property offers ample space for livestock, farming, gardening, or relaxed country living. Conveniently located with easy access to I-30, it provides quick commutes to Rockwall, Forney, Dallas, and surrounding areas in a rapidly growing community that includes new developments such as a planned H-E-B. The land features a habitable 4-bedroom, 2-bath manufactured (permanently affixed double-wide) home that is sold as-is and presents a great opportunity for updates to make it your own. Additional features include two storage sheds, a children’s playset, and existing utilities (water, electric, cable-ready, and septic). Ideal for buyers or investors seeking privacy, flexibility, and strong potential in a high-growth location.

4740 County Road, Royse City

$279,000
3 Beds 2 Baths 21321581 MLS
Welcome home to this well-maintained 3-bedroom, 2-bath residence offering a functional open-concept layout and a fresh, move-in ready feel. Recent updates include new flooring and fresh interior paint, creating a bright, clean space that's ready for its next owner. The spacious kitchen flows seamlessly into the living and dining areas, making it ideal for both everyday living and entertaining. The split-bedroom floor plan provides added privacy, while the covered back patio and fenced backyard offer the perfect place to relax or enjoy outdoor gatherings. Conveniently located just minutes from Greenville's Medical District with quick access to Highway 69, Highway 380, and Wesley Street (Highway 34), you'll enjoy easy access to shopping, dining, schools, and major employers while still being tucked away in a quiet neighborhood. Whether you're searching for your first home, or looking to downsize, this property offers comfort, convenience, and exceptional value in one of Greenville's most accessible locations.

124 Canales Cir, Greenville

$449,012
3 Beds 2 Baths 21321495 MLS
MUST SELL! Country living at your fingertips! Welcome home to this charming 3 bedroom, 2 bathroom retreat nestled on a beautiful tree-lined lot offering privacy, peaceful surroundings, and endless opportunities. From the moment you arrive, you’ll love the inviting covered front porch, gorgeous stone facade, and durable metal roof that add timeless curb appeal. Step inside to find wood-look tile flooring throughout the main living areas and a spacious family room highlighted by a stunning barrel ceiling, creating a warm and inviting atmosphere. The kitchen is beautifully designed with custom cabinetry, granite countertops, stainless steel appliances, ample storage, and a large walk-in pantry—perfect for everyday living and entertaining. The spacious primary suite provides a private escape featuring an ensuite bathroom with a walk-in shower and oversized closet. The thoughtfully designed split-bedroom floorplan offers added privacy, with cozy secondary bedrooms complete with walk-in closets. Step outside and enjoy everything country living has to offer! Relax on the covered back porch while taking in the peaceful views, gather around the fire pit, and enjoy the privacy, wildlife, and natural beauty right outside your back door. Located in Bland ISD, this property offers the perfect blend of comfort, charm, and quiet country living!

2301 County Road 1112, Farmersville

$255,000
3 Beds 2 Baths 21321241 MLS
Homes like this don't come along often. Nestled beneath a canopy of mature shade trees in one of Greenville's most established neighborhoods, this move-in ready, single-story home blends timeless craftsmanship with today's most desired updates—and NO HOA. Rich tongue-and-groove wood ceilings, custom built-ins, hardwood flooring, and abundant natural light create warmth and architectural character rarely found in newer homes. The spacious kitchen is designed for gathering, featuring granite countertops, an oversized center island with abundant storage, stainless steel appliances, updated cabinetry with modern hardware, decorative tile backsplash, and an adjoining breakfast area overlooking the peaceful backyard. The inviting family room showcases a floor-to-ceiling brick fireplace flanked by custom built-in shelving and cabinetry. A dedicated study with extensive built-ins provides the ideal space for a home office, library, hobby room, or flex space. Generously sized bedrooms offer comfort and flexibility for family or guests, while both bathrooms have been tastefully updated with modern fixtures, and stylish finishes. Step outside to enjoy a large wood deck shaded by mature trees and a spacious fenced backyard with plenty of room for entertaining, gardening, pets, or future outdoor living enhancements. Buyers will appreciate valuable investments in the home's major systems, including an updated HVAC system, updated electrical panel, and PEX freshwater plumbing, offering added peace of mind for years to come. Completing this exceptional property is an oversized side-entry garage with a generous dedicated storage area, providing abundant space for tools, hobbies, seasonal décor, or workshop needs. Conveniently located near shopping, dining, schools, parks, and everyday conveniences, this exceptional home offers the perfect combination of classic craftsmanship, thoughtful updates, and modern functionality in a friendly, welcoming neighborhood vibe!

5405 Kayway Dr, Greenville

$287,500
4 Beds 2 Baths 21320959 MLS
Welcome to this beautifully crafted home in the charming Indian Oaks subdivision, just a short walk away from beautiful Lake Tawakoni! This stunning 4-bedroom, 2-bathroom home offers 1,765 square feet of thoughtfully designed living space with stylish upgrades throughout. Step inside to discover a bright, open-concept floor plan featuring a gorgeous fireplace, modern finishes, quality craftsmanship, and a layout perfect for both everyday living and entertaining. The spacious kitchen flows seamlessly into the living and dining areas, creating a warm and inviting atmosphere for family and friends. The private suite offers a relaxing retreat complete with a stunning ensuite bathroom showcasing a large standalone tub, separate shower, double vanities, and walk-in closet. The three additional bedrooms provide flexibility for family, guests, or a home office. Outside, you'll enjoy a fully fenced backyard with plenty of room for pets or outdoor gatherings, along with the convenience of a two-car garage. This move-in-ready home offers the perfect blend of small-town charm, modern comfort, and easy access to fishing, boating, and all the outdoor recreation the lake has to offer.

112 Indian Oaks Trl, West Tawakoni

$659,900
4 Beds 4 Baths 21318430 MLS
This is the one you've been waiting for! Beautiful custom modern home offering the perfect blend of peaceful country living and contemporary luxury. Situated on over an acre in the award-winning Caddo Mills ISD, this stunning new construction boasts more than 2,700 square feet of thoughtfully designed living space. Featuring 4 spacious bedrooms, 3 and a half bathrooms, & a dedicated study, this home was designed with both comfort and functionality in mind. From the moment you step inside, you'll be captivated by the vaulted ceilings with accent wood beams, abundant natural light, and impressive open-concept design. The seamless flow between the living, dining, and kitchen areas creates the ideal setting for everyday living and unforgettable gatherings. At the heart of the home is a show-stopping Chef's kitchen featuring gorgeous quartz countertops, an oversized island perfect for entertaining, and an abundance of cabinetry that offers both beauty and practicality. Whether you're hosting family and friends or enjoying a quiet evening at home, this space was designed to impress. Step outside and discover a huge backyard with endless possibilities. With over an acre of land, there's plenty of room to build the pool you've always dreamed of, add a workshop or shop, create an outdoor entertaining oasis, or simply enjoy the privacy and wide-open Texas skies. Offering the space, style, and quality today's buyers are searching for, this exceptional home is the perfect place to put down roots and create lasting memories.

5370 Sunset Rd, Caddo Mills

$279,900
4 Beds 2 Baths 21320329 MLS
Welcome home to peaceful country living with the amenities you've been dreaming of! Nestled in the highly sought-after Stonehaven community of Caddo Mills, this barely lived-in one-story home offers the perfect blend of modern style, comfort, and convenience. Situated on a stunning oversized lot, you'll love the expansive backyard complete with a covered patio—ideal for entertaining, grilling, or simply unwinding while enjoying the wide-open Texas skies. Inside, you'll find a bright, open-concept layout featuring gorgeous luxury flooring, abundant natural light, and a spacious living room centered around a beautiful electric fireplace that creates a warm and inviting atmosphere. The chef-inspired kitchen is equipped with quartz countertops, a large island with seating, sleek cabinetry, stainless steel appliances, and plenty of prep and storage space, making it the heart of the home. The thoughtfully designed floor plan offers 4 spacious bedrooms and 2 full baths, including a private primary retreat with generous proportions and a relaxing ensuite bath. A tankless water heater adds energy efficiency and endless hot water for everyday comfort. Step outside and enjoy one of the largest lots in the neighborhood, providing endless possibilities for play, pets, gardening, or even adding your dream outdoor living space. Stonehaven residents enjoy fantastic neighborhood amenities including a splash pad and scenic jogging trails, all while embracing the charm and tranquility of country living with convenient access to shopping, dining, and major highways. This home is truly move-in ready and waiting for its next owners to fall in love. Don't miss your opportunity to own this exceptional property!

102 Sunberry Dr, Caddo Mills

$599,000
4 Beds 4 Baths 21319944 MLS
Experience the perfect blend of modern luxury and peaceful country living in this stunning modern farmhouse situated on 1.5 beautifully maintained acres in Celeste, Texas. Built in 2022, this thoughtfully designed 4 bedroom home offers 2 full baths and 2 half baths, along with a private office and an expansive upstairs game room with a dedicated hobby nook ideal for both everyday living and entertaining. The open concept floorplan features vaulted ceilings, decorative, custom lighting, and a spacious living area anchored by a cozy stone fireplace, seamlessly flowing into a chef’s kitchen complete with a large island, farm sink, unique custom countertops, stainless steel appliances including a custom vent hood, walk-in pantry with sliding barn door, and eat-in dining space. The private primary suite is a true retreat, featuring a spa like ensuite bath with separate vanities, soaking tub, separate double-entry walk in shower with body sprays, and a custom his & her walk-in closet system. Step outside and enjoy true Texas outdoor living with a covered front porch featuring custom lighting, back patio with a fully equipped outdoor kitchen area featuring a built-in BBQ, sink, and mini fridge perfect for hosting gatherings. The property is fully equipped for a rural lifestyle with cross fencing, a pond, garden space, chicken coop with utilities, and a dog run. Additional highlights include a private above-ground pool, in ground storm shelter, spray foam insulation for energy efficiency, three separate HVAC systems, and a decked attic for exceptional storage. A prepared building pad with utilities already in place offers endless possibilities for a future shop or guest house. With no known restrictions, RV boat parking, and scenic pasture views, this one of a kind property delivers the ultimate modern farmhouse lifestyle with room to grow!

4886 County Road 1037, Celeste

Listings provided by North Texas Real Estate Information Systems (NTREIS). Listing data has been deemed reliable but is not guaranteed to be accurate by the MLS.

Last updated: