Refine Search
Sort by
$314,950
3 Beds 2 Baths 21250773 MLS
Tucked away on a quiet cul-de-sac in one of Greenville’s most CHARMING neighborhoods, this beautifully updated 3 BD, 2 BTH home offers 3,144 sf of TIMELESS character & modern comfort. Built in 1965 and surrounded by mature trees & fresh landscaping, the setting is enhanced by a picturesque park & fountain at the heart of the cul-de-sac. Inside, you’ll find a refreshed interior featuring new paint, carpet, LVP flooring, quartz countertops, a new roof, and water heater—just to name a few upgrades. Original crown molding adds classic ELEGANCE, while the flexible front room with STUNNING wooden French doors can serve as a formal living area or private office. Across the entry, a second spacious room with decorative lighting offers the perfect setting for a formal dining room or elegant parlor. The SPACIOUS family room is filled with natural light from expansive rear windows and features a cozy fireplace with built-in cabinetry, flowing seamlessly into the open-concept kitchen, where you’ll find quartz counters, stainless steel appliances, a large walk-in pantry, and a charming built-in hutch in the breakfast area. All bedrooms are generously sized. 2 secondary bedrooms share a Jack N Jill bath, each offering its own vanity, walk-in closet, and built-in dresser. The primary suite is a true retreat, complete with an en suite bath featuring quartz countertops, a walk-in shower, and a dressing area with built-in vanity and storage. A light-filled sunroom with 3 sliding glass doors creates the perfect spot to relax year round and leads to an expansive 27x20 bonus room ideal for a game room, media space, or entertaining. Outdoors, enjoy a private courtyard perfect for gatherings around a fire pit. A 2 car garage is conveniently located at the rear of the property. Located just minutes from Wesley Street’s shopping and dining, this one-of-a-kind home blends space, charm, and convenience. Don’t miss your opportunity to own this Greenville gem!

6307 Villa Fontana St, Greenville

$699,900
3 Beds 3 Baths 21239179 MLS
**SIGNIFICANT PRICE IMPROVEMENT** This country estate checks all the boxes! Family friendly home with multiple living areas, formal and informal dining and 3 bedrooms with 3 full bathrooms. Great care was taken on the interior finish out with custom wood trim, solid doors and gourmet chef's kitchen. The entry steps into an impressive living room with focus on an oak lined see-through fireplace that is highlighted by oak hearth, mantle and custom shelving. The fireplace is the focus of the living room, with a formal dining room and additional living parlor or office as well. Custom chandelier light fixtures are found throughout to accent the quality of the home. The informal den area shares the fireplace and offers windowed views of the back yard and pasture with access to the primary bedroom and kitchen area. The gourmet chef's kitchen is equipped with gas cooktop, electric oven with microwave, refrigerator and double sink Corian center island. Your family chef will enjoy the open concept shared with the living, den and dining setup. The utility room is off the kitchen for handy access, and a covered wood deck is perfect for relaxation overlooking your property. The primary bedroom features an ensuite bath with garden tub and double vanities and a large walk-in closet. The other bedrooms and baths offer a split design and every features emphasizes the warmth and size your family is looking for in a country home. Outside, the property features a large backyard area, concrete patio for entertaining and a host of out buildings for your every whim. The detached 2 car garage is easily accessible and comes complete with two garage doors and an opener. The 1200 square foot workshop boasts electric power and a double garage door with lift. There is also a 30'x40' RV canopy for your trailer or motorhome with its own dedicated power hookup. The land totals 24+ acres with frontage on FM 512 and CR 4719, with open pasture, partial woods and three stock tanks.

1355 County Road 4719, Wolfe City

$569,000
3 Beds 4 Baths 21228637 MLS
This brand new build is nestled on a secluded 1.6-acre corner lot. This stunning home offers a perfect blend of privacy and modern luxury with the added benefit of no homeowners' association (HOA). Located outside of city limits, you can enjoy the freedom and tranquility of country living. Designed for both comfortable living and grand entertaining, the residence features a thoughtfully crafted open floor plan. Step inside to be greeted by the warmth of real wood floors that flow seamlessly throughout the main living areas. The living room is a true showstopper, with its magnificent 25-foot vaulted ceilings. This custom home is defined by its attention to detail, with cedar planks gracefully lining the underside of the front and back porches, supported by huge cedar beams—a testament to its superior craftsmanship. Built with uncompromising energy efficiency and structural integrity, this home sets a new standard for quality construction. The 6-inch exterior wall framing—sheathed in 30-year waterproof ZIP System plywood—provides an exceptionally tight, moisture-resistant building envelope. Full 6-inch encapsulated spray foam covers the exterior walls and roof deck, forming a complete thermal shell that reduces energy loss year-round. A high-efficiency 5-ton HVAC system ensures year-round comfort with minimal energy consumption. Custom hand-crank windows offer timeless character and a superior seal. And beneath it all, 33 concrete piers driven to bedrock provide lasting structural stability for generations to come. The expansive property provides a blank canvas for your vision, with plenty of room to add a custom pool, a large workshop, or create the outdoor oasis of your dreams. Enjoy peaceful evenings and morning coffee on the spacious covered patio and porch, perfect for taking in the serene surroundings. This is more than a home; it's a lifestyle of tranquility and sophistication with the freedom to make it your own.

4863 County Road 1098, Celeste

$539,000
4 Beds 3 Baths 21210212 MLS
$10,000 Buyer Incentive!! Motivated Builder! Welcome to your own slice of modern Texas luxury. Set on almost 2 sprawling acres in Celeste, TX, this newly crafted custom home blends elevated design with effortless comfort. Step inside and be instantly wowed by dramatic vaulted ceilings, designer flooring, and a show-stopping floor-to-ceiling fireplace that anchors the living space with style and warmth. At the heart of the home, the chef-inspired kitchen steals the spotlight—featuring sleek stainless appliances, quartz countertops, custom cabinetry, and an oversized island made for gathering, hosting, and making memories. The private owner’s retreat feels like a five-star escape, complete with a spa-worthy bathroom and an impressively large WIC. 3 additional bedrooms, plus a dedicated study or home office, offer space and flexibility for every lifestyle. Thoughtful craftsmanship shines throughout, from high end interior designs, spray foam insulation, security camera wiring, and a full sprinkler system. End your day on the inviting front porch or covered back patio, soaking in wide-open views and unforgettable Texas sunsets. This is more than a house — it’s a statement, a sanctuary, and a place you’ll be proud to call home.

3089 County Road 1076, Celeste

$1,875,000
7 Beds 6 Baths 21191648 MLS
PRICED $25K UNDER RECENT APPRAISED VALUE! Rooted in Hunt County history dating back to 1903, this one-of-a-kind 33-acre AG EXEMPT estate offers privacy, character, and true Texas living. Fully fenced acreage features 4 stocked ponds, a lighted riding arena, holding pen for horses, and abundant wildlife including deer, wild hogs, and mature 8-point bucks, creating a hunter’s dream just minutes from town. Thoughtfully updated while preserving its historic charm, the main home offers 5 bedrooms and 3.5 bathrooms with hardwood floors, an original staircase, cedar closets, custom built-ins, and two double-sided fireplaces. Oversized double-hung windows with solar screens provide efficiency while filling the home with natural light. Upstairs includes Jack-and-Jill suites and a third-story loft ideal for an office or workout space. The primary suite features large windows overlooking the property, a walk-in shower, soaking tub, and separate vanities. The farmhouse kitchen offers granite countertops, abundant cabinetry, and views of the backyard oasis. Outdoor living includes a 9.5-foot heated gunite pool and spa with slide, sun shelf, decking, and firepit. Above the heated 32x32 garage is a 1,024 SF game room with full bath, bar, and balcony overlooking the acreage. A detached in-law or salon suite includes its own bath, plumbing for future expansion, and a separate solar-powered gated entrance. Additional features include an 80x80 shop with lean-to, 60x40 insulated shop with electric and water, RV hookup, updated siding, 2021 roof on house and salon, 2025 garage roof, and 2025 HVAC for salon and garage. The main home has a low-pressure dosage septic system, with a separate aerobic system for the salon. Zoned to A-rated Caddo Mills ISD. Square footage includes game room and salon.

4620 County Road 2720, Caddo Mills

$412,500
3 Beds 3 Baths 21193588 MLS
Dreaming of wide-open spaces and peaceful country living? This beautifully updated 3-bedroom, 2.5 bath two story home on 2 acres in Farmersville offers the perfect blend of charm and modern convenience. Start your mornings and end your evenings on the covered front porch, where breathtaking Texas sunsets stretch across the horizon. Step inside to find gorgeous hand-scraped hardwood floors flowing throughout the home, creating warmth and character in every room. Downstairs features two spacious living areas—ideal for a playroom, media space, home library, or entertaining guests. The dining room opens through french doors to a large, shaded back deck overlooking the serene pasture, making indoor-outdoor gatherings effortless. The updated kitchen is complete with rich wood countertops, a dedicated coffee bar, and abundant cabinetry. You’ll appreciate the practical mud bench and freshly painted laundry room designed for everyday convenience. Upstairs, all bedrooms are thoughtfully situated for privacy. The primary suite offers a private bath, walk-in closet, and a cozy office nook—perfect for working from home. Two oversized secondary bedrooms share a well-appointed full bath down the hall. Enjoy the best of both worlds: peaceful country living with modern amenities, including high-speed Spectrum Internet with up to 1 gig download speeds; ideal for streaming, remote work, or gaming. Outside, the fenced back pasture is ready for animals, gardening, or simply enjoying the open space. Two storage buildings provide ample room for tools, hobbies, or equipment. There’s plenty of space to roam, relax, and make this property your own. If you’ve been searching for a move-in-ready country retreat with room to breathe, this is it. Schedule your showing today!

2781 Fm 36 N, Farmersville

$399,900
5 Beds 3 Baths 21154017 MLS
PRICED TO SELL! Don’t miss this rare opportunity to own the first home ever built in Commerce! This beautifully restored 5-bedroom, 3-bath historic home blends timeless character with modern updates throughout. Situated on a .55-acre lot, the property INCLUDES a 1,000 sq ft SHOP, partial wood fencing, and standout curb appeal with a wraparound porch and mature landscaping. The first floor features an oversized primary suite with a large walk-in closet and ensuite bath offering a jetted tub, dual sinks, granite countertops, and separate shower. A conveniently located laundry room sits just off the primary. The kitchen is open to the living room, perfect for entertaining, and showcases granite countertops, an island, pantry, contemporary cabinetry, pot filler, and new stainless-steel appliances. Also on the first floor are a flexible dining or second living area, two additional bedrooms, and another full bathroom. Upstairs, you'll find 2 spacious bedrooms with walk-in closets and a Jack & Jill bathroom. Located Downtown and very close to East Texas A&M University Commerce. Easy access to major highways and larger cities! New Survey has been completed!

1401 Arp St, Commerce

$599,000
4 Beds 3 Baths 21164587 MLS
MOTIVATED SELLER! This beautiful custom home has it all, every detail of the home thought out perfectly. This home sits on 1 Acre, wide open floor plan for hosting, Jack and Jill bathrooms that connect 2 bedrooms. A front bedroom or office with its own full bathroom, perfect for multigenerational living. The laundry room is right off of the master closet for convivence. The gas fireplace is the centerpiece in the living room, as well as the woodwork on the vaulted ceilings and the kitchen island. This home is a dream all while sitting on some land for the kids and pets to roam. A few of the home's features are; Propane Gas Cooktop, Tankless Water Heater, 10' Ceilings. 8' Entry door. Stone Fireplace floor to ceiling with Electric Insert and Stained Mantle. Vaulted Ceiling in Living Room through to Kitchen. White Painted Cabinets and Quartz Counter tops through-out. White Subway tile Kitchen backsplash, Custom Island and Trash Pull-out. Custom Vent hood, built-in Microwave, Single Oven, Stainless Undermount Stainless Steel Sink with Garbage Disposal. Hardwoods in Entry, Dining Room, Living Room, Kitchen. Ceramic Tile in all Bathrooms and Laundry room. All Bedrooms and their closets will be carpeted. Mud-bench in Mud room. Master Bath will have a Walk-in double Head Shower, Slipper Tub, Double Vanities and Large Walk-in closet. Sod, Sprinklers, Gutters and much more to see in person.

4683 Christie Ave, Caddo Mills

$748,000
4 Beds 3 Baths 21112986 MLS
Just outside the hustle and bustle of Dallas, you’ll find your own piece of Texas. Nearly 7 acres of rolling pastures, open skies, and quiet so deep you can hear the wind whispering through the grass. This custom home is built for country living, with space to roam, room for your passions, and every detail designed for comfort. Inside, warm hardwood floors lead through the open, flowing living and kitchen areas, seamlessly connected and perfect for gatherings with a walk-in pantry and two doors opening directly to your backyard oasis. A dedicated home office, a utility room with its own entrance and sink, and flexible rooms—including a 4th bedroom for guests, crafts, or media—round out the thoughtful layout, while the primary retreat offers a cozy fireplace and peaceful sanctuary after a full day outdoors. Outside, the lifestyle truly comes alive. Your backyard is a private retreat, fully fenced for peace of mind. The 3-stall horse barn—with its own bathroom, separate electric, and septic—is ready for your horses or a potential income opportunity. Step onto the covered patio and full outdoor kitchen, where pastures stretch to the horizon, a serene pond mirrors the sky, and fields glow in golden sunset light—perfect for entertaining or relaxing. An oversized 3-car garage, chicken coop, storage shed, RV hookup, and multiple gated entrances make country living effortless and versatile. AG-eligible and HOA-free, this is a place to live life your way—close enough to Dallas for convenience, yet far enough to enjoy quiet country charm with nearby schools and easy highway access. Wide-open skies. Rolling pastures. Quiet beauty. Freedom. This is Texas living, exactly as you imagined it.

6162 Graham Pt, Royse City

$3,499,400
3 Beds 4 Baths 21117240 MLS
PRIME DEVELOPMENT OPPORTUNITY in a rapidly expanding corridor in Caddo Mills! This exceptional property boasts over 901’± of frontage on FM 1565 and 2,432’± on CR 2624, offering outstanding visibility and accessibility for future projects. Located approximately 1.5 miles from I-30 and southeast of the Caddo Mills Airport, this is one of the last remaining large parcels in this high-growth area—making it ideal for residential, commercial, or mixed-use development. With several new communities already underway nearby, the property sits squarely in the path of progress in highly sought-after Caddo Mills. Behind the gated entrance, a unique 3,800± SF geo-dome home overlooks a serene pond and features 3 bedrooms, 3.5 baths, and distinctive architectural appeal. The land offers a mature 45×80 equipment barn and a 20×20 chicken coop, along with a second pond and a well. Perimeter and cross fencing supports agricultural, ranch, or equestrian uses while development plans are considered. Served by Caddo Mills ISD and family-owned for generations, this rare offering presents an extraordinary chance to secure one of the area’s final large tracts. DON'T MISS THE OPPORTUNITY TO CAPITALIZE ON THIS PREMIER DEVELOPMENT TRACT IN A FAST GROWING MARKET!

4581 County Road 2624, Caddo Mills

$200,000
4 Beds 2 Baths 21063259 MLS
HOUSE RECENTLY PAINTED INSIDE AND OUTSIDE. NEW FLOORING IN KITCHEN AND UPSTAIRS. Welcome to this 100+ year-old home built in 1905 and thoughtfully updated for modern living. This spacious residence features 4 generously sized bedrooms with tall ceilings, 1 and a half baths, and the warmth of original hardwood floors throughout. The heart of the home is a large kitchen with an island, perfect for cooking and entertaining. A separate laundry room offers ample space for a freezer and extra pantry storage, adding both convenience and functionality. Step outside to enjoy the privacy-fenced backyard, complete with a dedicated dog run and plenty of room for a garden or outdoor entertaining. Located just minutes from Texas A&M University-Commerce, as well as local shops, restaurants, and other amenities, this home offers the perfect blend of historic charm, modern updates, and prime location.

1210 Monroe St, Commerce

$599,000
3 Beds 2 Baths 21050353 MLS
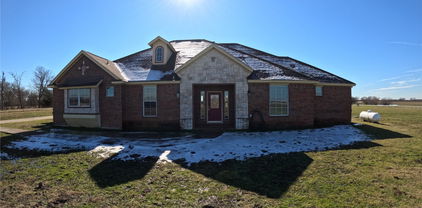
Welcome to 5285 County Road 3226 in Lone Oak, a ranch style home set on 9 acres with an agricultural exemption. Built in 2007, this residence showcases a brick and stone exterior, covered porches and metal roof. Inside, the home offers three bedrooms and two bathrooms with beautiful wood ceilings and a wood burning fireplace that creates a warm and rustic atmosphere. You'll love the primary suite and bathroom with large walk-in closet, dual sinks and separate shower and bath. Come home to enjoy the ample outdoor living spaces. A 12 x 24 storage workshop with a concrete floor, insulation, and air conditioning offers flexible use for projects or storage. The property also includes a 30 X 45 barn with water and electricity, designed with show animals in mind.

5285 County Road 3226, Lone Oak

$944,000
3 Beds 3 Baths 21026579 MLS
This stunning 3,142+ sq. ft. brick custom home with 3 bedrooms and 3 full bathrooms offers timeless design, modern comfort, and the peace of country living all with easy access to nearby cities. Featuring an attached 2-car garage and a spacious covered back porch, this property is perfect for enjoying the breathtaking sunrises and sunsets over your own 10+ acres. Inside, you’ll find custom cabinets, quality craftsmanship, and abundant windows that flood the home with natural light. The thoughtful layout includes a bonus room upstairs and another bonus room downstairs, providing flexible space for an office, game room, or guest area. Outdoors, the property offers a shop and an RV-covered parking area with hookups, making it ideal for hobbyists, storage, or travelers. The land is well-suited for agricultural use if the new owners desire, and the open spaces provide endless possibilities. Located near major roadways, this home combines the beauty of rural life with the convenience of quick trips into town.

5541 County Road 1130, Farmersville

Listings provided by North Texas Real Estate Information Systems (NTREIS). Listing data has been deemed reliable but is not guaranteed to be accurate by the MLS.

Last updated: