Refine Search
Sort by
$599,000
4 Beds 4 Baths 21319944 MLS
Experience the perfect blend of modern luxury and peaceful country living in this stunning modern farmhouse situated on 1.5 beautifully maintained acres in Celeste, Texas. Built in 2022, this thoughtfully designed 4 bedroom home offers 2 full baths and 2 half baths, along with a private office and an expansive upstairs game room with a dedicated hobby nook ideal for both everyday living and entertaining. The open concept floorplan features vaulted ceilings, decorative, custom lighting, and a spacious living area anchored by a cozy stone fireplace, seamlessly flowing into a chef’s kitchen complete with a large island, farm sink, unique custom countertops, stainless steel appliances including a custom vent hood, walk-in pantry with sliding barn door, and eat-in dining space. The private primary suite is a true retreat, featuring a spa like ensuite bath with separate vanities, soaking tub, separate double-entry walk in shower with body sprays, and a custom his & her walk-in closet system. Step outside and enjoy true Texas outdoor living with a covered front porch featuring custom lighting, back patio with a fully equipped outdoor kitchen area featuring a built-in BBQ, sink, and mini fridge perfect for hosting gatherings. The property is fully equipped for a rural lifestyle with cross fencing, a pond, garden space, chicken coop with utilities, and a dog run. Additional highlights include a private above-ground pool, in ground storm shelter, spray foam insulation for energy efficiency, three separate HVAC systems, and a decked attic for exceptional storage. A prepared building pad with utilities already in place offers endless possibilities for a future shop or guest house. With no known restrictions, RV boat parking, and scenic pasture views, this one of a kind property delivers the ultimate modern farmhouse lifestyle with room to grow!

4886 County Road 1037, Celeste

$475,000
3 Beds 2 Baths 21316640 MLS
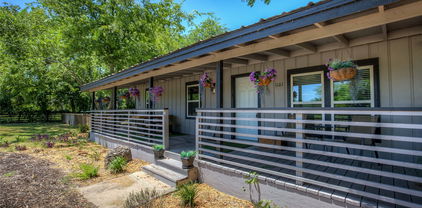
Nestled on just over 2 peaceful acres, this charming 3-bedroom, 2-bath home offers the perfect blend of country living and everyday convenience. This beautiful brick home features a functional floor plan with a dedicated office—ideal for working from home, a playroom, or hobby space. The partially open-concept kitchen flows into the spacious living area, creating a welcoming space for everyday life and entertaining. A dedicated laundry room adds convenience to your daily routine. Both the covered front porch and covered back patio provide the perfect spots to enjoy your morning coffee or unwind in the evenings. Step outside to a fenced backyard that backs up to a beautiful greenbelt, offering peaceful views and added privacy with no rear neighbors. The property also includes a covered carport structure, perfect for storing a boat, lawn equipment, tools, or additional outdoor gear. Conveniently located just off FM 3211, you'll enjoy an easy commute with direct access to Caddo Mills, Greenville, and Merit while still experiencing the tranquility of country living. If you've been looking for space to spread out, beautiful natural surroundings, and a house that just feels like home, this property is one you won't want to miss!

4168 Fm 3211, Caddo Mills

$725,000
5 Beds 5 Baths 21316841 MLS
Set on approximately 4 acres, this spacious 5-bedroom, 4.5-bath property offers a rare combination of comfortable living, outdoor amenities, and future expansion potential. One of the property’s most notable features is the large concrete foundation beside the home, designed for an approximate 50’ x 40’ structure, with electrical and plumbing already present. This area offers flexibility for a future shop, metal building, barndominium-style structure, guest space, hobby area, or additional storage, subject to buyer’s plans and applicable requirements. Outdoor living is a major highlight, featuring a covered patio with outdoor kitchen, extended concrete areas for entertaining, a peaceful man-made pond, storm shelter, and outdoor half bath. Recent owner updates include a new septic pump and storm shelter installation. Inside, the home offers an inviting layout with a grand entry, soaring ceilings in the main living area, formal dining, and a well-appointed kitchen complete with a pot filler. Multiple dining spaces provide flexibility for everyday living and entertaining. Located about 25 minutes from historic downtown McKinney, this move-in-ready acreage property provides room to spread out, space to grow, and excellent versatility for a variety of needs.

1953 S Sky Meadows Dr, Caddo Mills

$242,499
3 Beds 2 Baths 21317613 MLS
*** OFFERED AT AN AMAZING PRICE *** From the moment you arrive at this meticulously maintained and beautifully landscaped home, you will be stunned by the transformation of this classic beauty....every possible detail has been made to complete this total update. From the foundation to the roof, every structural component has been updated to new condition. The interior has undergone a complete facelift with new bamboo flooring, ceramic tile, new kitchen appliances, including range, MW, refrigerator, farm sink, cabinetry, quartz counter tops and tile back splash. Enjoy the beauty and durability of the bamboo flooring in the living room, kitchen and nook areas. The bedrooms have all been fitted with new paint, flooring, lighting and ceiling fans. The primary bedroom features a massive walk-in closet and c-tiled bath. The oversized bedrooms will be an added plus for the family members. Nothing has been forgotten in this update. New Pella Windows and blinds have been installed, including new exterior front and two access doors to the drive and back deck. The back yard is fully fenced for privacy, featuring a large wooden deck, storage, and a gated 1 car carport. Located just once block off historic Park Street, this established and stable neighborhood will be a much-deserved respite from the hustle and bustle of the newer subdivisions. Make an appointment today and start enjoying this classic beauty.

1918 Walworth St, Greenville

$598,000
4 Beds 3 Baths 21314866 MLS
This stunning custom modern farmhouse is nestled on a spacious 1 acre homesite in the desirable Union Valley Ranch community. Thoughtfully designed with luxury finishes and everyday functionality, this beautiful two story home offers 4 bedrooms, one office, 2 and a half baths and a 2 car garage. Step inside to an open concept floor plan featuring warm wood accents, soft designer color palettes, and an inviting living room centered around a beautiful gas fireplace. The chef inspired kitchen showcases a large quartz island, gas cooktop, pot filler, serving station, butler's pantry and custom cabinetry complete with built in spice racks and utensil storage. A spacious walk in pantry provides abundant storage, making this kitchen as practical as it is beautiful. The private primary suite offers a relaxing retreat featuring a freestanding soaking tub, oversized walk in shower, and dual vanities. Secondary bathroom is equally appointed with dual vanities, while a convenient half bath downstairs is perfect for guests. Enjoy outdoor living with a large covered patio overlooking the expansive backyard, offering endless possibilities for entertaining, gardening, or simply enjoying the peaceful surroundings. Propane tank services the home for added efficiency. This exceptional property combines custom craftsmanship, modern farmhouse charm, and the space you've been looking for all on a full acre. Only 15 minutes from Rockwall!! Buyer and buyers agent to verify all information including HOA rules and restrictions, schools, measurements and utilities. excludes staging items.

287 Hickory Ct, Union Valley

$340,384
4 Beds 3 Baths 21314027 MLS
NEW! NEVER LIVED IN. Bloomfield Homes has the perfect single-story option—Our Jasmine floor plan is a transitional, open-concept design featuring 4 bedrooms and 3 baths. Full of windows, tall ceilings, and flexible space with designer finishes, this home showcases upgraded tile, cabinets, carpet, and countertops that elevate every room with a refined yet comfortable feel. Laminate wood floors provide scratch-resistant beauty throughout the common areas, complemented by wood flooring in high-traffic zones for added durability. A striking Stone-to-Ceiling Fireplace with a cedar mantel brings warmth and character to the Family Room, while the Kitchen impresses with Quartz countertops, custom cabinetry, Stainless Steel Appliances, and a gas cooktop—all anchored by a thoughtful layout that includes a mud room for daily functionality. The Primary Suite is privately located at the back of the home, offering a quiet retreat with a spacious walk-in closet, dual sinks, a soaking tub, and a separate shower. Three additional bedrooms are thoughtfully arranged with access to two full secondary baths, providing flexibility for guests, work, or play. Outside, a charming brick and stone facade pairs beautifully with a fully landscaped lot, full gutters, and an upgraded 8' Front Door for lasting curb appeal. A tankless water heater adds energy efficiency, and community amenities like a park and playground offer added value in East Oak Creek. Come see what makes this Jasmine stand out from the rest!

200 Sweetwater Dr, Commerce

$400,000
5 Beds 3 Baths 21311174 MLS
**Motivated Seller** Built in 2021, this stunning 5-bedroom, 3-bathroom home offers the perfect blend of modern design, comfort, and convenience. From the moment you step inside, you'll appreciate the open-concept floor plan, abundant natural light, and thoughtfully designed living spaces. The chef-inspired kitchen features beautiful quartz countertops, a large center island, built-in microwave, and a spacious walk-in pantry, making it ideal for both everyday living and entertaining. The seamless flow between the kitchen, dining, and living area creates a welcoming atmosphere for family and guests alike. The spacious primary suite is a true retreat located on the first floor, complete with dual sinks, a luxurious walk-in shower, and an oversized walk-in closet. A large secondary bedroom is also on the first floor, Ideal for guest, home office or a in-law suite. Three large secondary bedrooms upstairs provide plenty of room for family and guests. Upstairs, you'll also find a huge game room offering endless possibilities for recreation, media, or additional living space. This smart home is equipped with modern features, including a security alarm system for added peace of mind. Outside, Relax with the convenience of a full sprinkler system to keep your lawn looking its best year-round and enjoy the SUPER LOW ELECTRIC BILLS due to the Solar Panels. Located in a desirable community, residents have access to a gorgeous community pool and relaxing sitting area, all within walking distance of the home. With modern finishes, generous living spaces, and outstanding community this property has it all!!

3253 Cumby Dr, Royse City

$645,000
4 Beds 6 Baths 21301741 MLS
Luxury living awaits in this stunning 4-bedroom, 4-bath home offering over 4,400 sq. ft. of beautifully designed living space. The open-concept floor plan features two spacious living areas, two dining areas, and two dedicated office spaces, providing exceptional flexibility for work, entertaining, and everyday living. The expansive kitchen opens seamlessly to the main living area, creating the perfect gathering space. Outdoors, enjoy a private retreat complete with an outdoor kitchen and living area surrounded by mature trees and lush landscaping. A 3-car garage offers ample storage and convenience. Combining elegance, comfort, and functionality, this exceptional property is designed for those who appreciate space, quality, and sophisticated living. **Get 2-1 Rate Buy-Down with combined seller and lender contributions when you use our preferred lender!

6404 Creekside Dr, Greenville

$245,000
3 Beds 2 Baths 21306518 MLS
Beautiful one-story home located in the sought-after Magnolia Pointe community! This well-designed 3-bedroom, 2-bath home features a desirable split-bedroom floor plan offering privacy and functionality. The open-concept layout is perfect for everyday living and entertaining, showcasing upgraded finishes throughout, including granite countertops, modern fixtures, upgraded kitchen sinks, and abundant cabinet space. The spacious living area flows seamlessly into the kitchen and dining space, creating an inviting atmosphere for family and guests. The primary suite offers a private retreat, while the secondary bedrooms provide flexibility for family, guests, or a home office. Conveniently located near major highways, schools, shopping, and dining, this home combines comfort, style, and convenience. Enjoy the charm of Royse City living in a growing community with easy access to everyday amenities. Don't miss this opportunity to make this beautiful home yours!

806 Twin Edge Dr, Royse City

$175,000
3 Beds 2 Baths 21301870 MLS
Welcome to this charming USDA eligible home nestled on desirable Santa Fe Street in the heart of Wolfe City. Offering 3 bedrooms, 2 bathrooms, and a spacious 2-car garage, this inviting property combines comfort, character, and flexibility. Inside you’ll find a warm and welcoming layout designed for everyday living. Need extra space? The impressive 37’ x 10’ bedroom and bonus room provides endless possibilities for a home office, hobby room, game room, or storage. Step outside and enjoy the beauty of the mature landscaping and well-established yard, creating a peaceful setting perfect for relaxing mornings, gardening, or entertaining friends and family. Whether you’re looking for your first home, downsizing, or searching for a property with small-town charm, this Wolfe City gem offers a wonderful opportunity in a highly desirable location. Don’t miss your chance to make this delightful home your own!

706 S Santa Fe St, Wolfe City

$426,896
3 Beds 3 Baths 21307292 MLS
NEW! NEVER LIVED IN. The Caraway plan from Bloomfield Homes is a thoughtfully designed single-story home with 3 bedrooms, 2.5 baths, study and a versatile 2.5-car garage. Its open-concept layout is anchored by a bright Family Room with oversized windows and soaring ceilings, highlighted by a stacked stone-to-ceiling fireplace with a cedar mantel. Upgraded tile flooring flows through the main living spaces, blending durability with modern style. The Deluxe Kitchen is equipped with upgraded cabinets, Quartz countertops, built-in stainless steel appliances. Functionality shines with extras like a pull-out trash bin, motion-sensor pantry lighting, pendant and under-cabinet lighting, and raised panel backs at the island. The spacious Primary Suite is a retreat at the rear of the home, complete with dual vanities, a drop-in deck mount tub, a separate shower with seat, a linen closet, and a walk-in closet that conveniently connects to the utility room. Outside, the brick-and-stone exterior with upgraded buff mortar and a welcoming brick front porch creates standout curb appeal. A covered patio with a ceiling fan, a gas stub, and full gutters extends the living space outdoors. Visit Bloomfield Homes at East Oak Creek in Commerce today to make it yours!

117 Saddlewood Trl, Commerce

$289,000
3 Beds 2 Baths 21303601 MLS
THIS IS A PERFECT WEEKEND RETREAT OR HOMESTEAD, for those wanting to escape to a quiet and private setting with no traffic or HOA!. Sit back and watch the deer, birds and other wildlife from your porch, surrounded by large, picturesque mature trees. Country living but close to City amenities… This charming pier-and-beam home offers 3 bedrooms and 2 baths, nestled on just under one acre with a large front porch and back porch, perfect for soaking up the quiet escape and peaceful setting! The home was almost completely rebuilt in 2022. Ideally located just 15 minutes east of Rockwall, this property provides the perfect balance of privacy and convenience. Inside, the bright and airy updated kitchen showcases granite countertops, stainless steel appliances, and luxury vinyl plank flooring. The Primary bedroom is oversized with a beautiful full bath with dual sinks, walk in shower, stand alone tub and walk in closet. Washer, Dryer, refrigerator and a Riding Lawn Mower will stay making this home ready for you!! The owner has made numerous improvements, including a new aerobic septic system, reworked plumbing, a covered back porch, added privacy fencing, seamless gutters, and enhanced landscaping, along with many additional improvements! Meticulously maintained and thoughtfully updated, this home is pristine and truly move-in ready—an ideal retreat for those seeking tranquility without sacrificing accessibility. This beauty qualifies for an USDA Loan, ZERO down for a lucky Buyer!!

2611 Private Rd, Quinlan

$299,000
3 Beds 2 Baths 21300891 MLS
Escape to peaceful country living on nearly 2 acres with pond and Workshop in the Nob Hill Estate community of Quinlan. Built in 2019, this single-story home offers approximately 1,500 square feet with 3 bedrooms, 2 baths, and an open-concept layout where the kitchen flows seamlessly into the living and dining areas. The kitchen showcases built-in cabinets, a propane cooktop, dual sinks, solid-surface counters, and a casual eat-in space. The spacious primary suite features an ensuite bath and walk-in closet, while two additional bedrooms each offer walk-in closets of their own. Durable metal siding and a metal roof keep upkeep low, and covered front and rear porches invite you to relax and take in the serene water views overlooking the pond. A standout 900-square-foot workshop with electric is ready for projects, storage, or hobbies, surrounded by mature shade trees and a fenced yard. With no HOA and plenty of room to roam, this property blends comfort and true country charm.

8088 Telegraph Rd, Quinlan

$357,000
3 Beds 3 Baths 21300272 MLS
Spacious Home with 3 Living Areas, 3 bedrooms & Exceptional Workshop Space - If space and versatility are at the top of your wish list, this exceptional home delivers! Featuring 3 living areas, 3 bedrooms, 2 and a half baths, a two-car attached garage, and a detached workshop or garage with room for additional vehicles, a boat, or recreational equipment, this property offers endless possibilities for comfortable living and hobbies alike. Tucked away at the end of a quiet cul-de-sac on a half acre lot, the home welcomes you with a floor plan designed for both everyday living and entertaining. Enjoy a formal living and dining room for special occasions, a large family room for gathering with friends and family, and a bright sunroom overlooking the backyard—the perfect place to relax with your morning coffee or unwind at the end of the day. The kitchen offers abundant storage with a pantry and a spacious breakfast area, while the oversized utility room includes a second pantry and the half bath. The primary suite features an ensuite bath and two large closets. 2 additional bedrooms are generously sized to accommodate family or guests. Outside, you'll find even more to love. In addition to the attached garage, the detached garage-workshop is equipped with electricity, built-in workbenches, cabinetry, and a covered carport, making it ideal for projects, extra vehicle storage, or housing a boat. A separate shop provides even more flexibility and could serve as a greenhouse, hobby building, storage space, or be transformed into guest quarters. Enjoy peaceful evenings on the backyard deck surrounded by mature landscaping and nature. Recent updates include a new roof, HVAC system, water heater, fencing, dishwasher, and new flooring in two bedrooms. Window treatments, both refrigerators, and the picnic table will convey with the property. This unique home combines generous living space, abundant storage, and exceptional workshop amenities just minutes from East Texas A & M.

2826 Birchwood Ln, Commerce

$270,000
3 Beds 2 Baths 21293339 MLS
Welcome to this beautiful and inviting 3-bedroom, 2-bathroom home featuring a spacious open-concept floor plan designed for both everyday living and entertaining. Filled with abundant natural light, this home offers a warm and welcoming atmosphere throughout. The thoughtfully designed split-bedroom layout provides added privacy, while the heart of the home is the stunning kitchen complete with a large center island, quartz countertops, and a gas range—perfect for cooking and gathering with family and friends. Designed with modern living in mind, this home also offers smart home capabilities, allowing convenient control of select home features through compatible devices for enhanced comfort, efficiency, and peace of mind. Additional highlights include a separate laundry room, EV charging station in the garage, and contemporary finishes throughout. Step outside to enjoy the large backyard with no rear neighbors, backing to an expansive field that provides peaceful views and a sense of openness. Ideally located within walking distance of Ruth Cherry Elementary School, this home also offers easy access to historic downtown Royse City, where you'll find local dining, boutiques, and community events. Combining comfort, functionality, smart technology, and modern amenities in a desirable setting, this move-in-ready home is one you won't want to miss.

5436 Agalinis Ave, Royse City

$575,000
3 Beds 3 Baths 21290321 MLS
Amazing Custom Waterfront Retreat on Lake Tawakoni with WIDE OPEN WATER, resort-style living with upgrades.NEW ROOF by the end of August.New painted patio, gazebo, boat house & docks 8.20.26.Situated on a rare double Lot. Furnished & Turnkey Ready.This stunning home checks all the boxes for full-time living, vacation getaway or high-performing income-producing rental with NO rental restrictions and Airbnb potential. Lake house offers panoramic lake views, 2 expansive decks, and covered boat house with 2 electric boat lifts perfect for boating, fishing, or swimming. Open floor plan designed for entertaining with sweeping waterfront views. Gourmet kitchen with granite countertops, stainless steel appliances, huge island with seating, and abundant cabinetry.BRAND NEW REFRIGERATOR,MICROWAVE and STOVE. Large master suite with ensuite custom bath, 2-head shower, copper sink, and private office featuring a fireplace, kitchenette, wet bar & mini-fridge. Two spacious guest bedrooms are downstairs. Huge covered balcony with stunning lake views. Stone and hardwood floors throughout. OVERSIZED DOUBLE LOT BACKYARD.Covered patio with outdoor furniture,flagstone OUTDOOR KITCHEN with stove & sink. Also, 20x20 GAZEBO with swing, fire pit, trampoline, and garden.Covered 2-car carport plus oversized driveway for RV & BOAT parking. Storage shed.Sprinkler system. Upgrades include interior paint, bathrooms updates and modern kitchen finishes. New windows Foam insulation throughout for energy efficiency & fire protection.Washer & dryer area with built-in cabinets. Water purifier. POA offers community park access with boat ramp and beach access, close to marina. Deep water access from the boat house:10+ feet. QISD. Easy access to I-30, I-20 & I-80, just 30 minutes to Dallas. FISHING,BOATING,KAYAKING,SWIMMING -right around the corner from home. Amazing sunsets, perfect for a weekend getaway, short-term rental, or full-time lakefront living.

10040 Brinwood Dr, Wills Point

$19,900
21299831 MLS
Tidy Vacant Lot with Tons of Potential! Nestled just feet from the railroad tracks, this 0.068-acre (2,961sqft) lot conjures rustic images of train whistles and classic Texan charm. Get creative with your imagination and build the cottage or log cabin of your dreams. Boasting verdant grass, the lot is already bursting with vibrancy and awaits colorful landscaping. Pops of bluebonnet come to mind and may be just the right touch to elevate the “Lone Star” vibe. Explore all the area has to offer, such as parks (0.4+miles), schools (0.8+miles), highly-rated restaurants (0.9+miles), Walmart Neighborhood Market (1-mile), grocery stores (1+miles), gyms (1.3+miles), medical facilities (1.5+miles), and I-30 (1.7-miles). Go a bit further to Downtown Dallas to enjoy world-class dining and shopping. Get the exclusive advantage of private seller fin. is available with large down payment for deserving borrowers.. (fixed interest for owner carryback note), and start making your home ownership or investment dreams a reality. Call for a tour!

Morse St, Greenville

$249,900
4 Beds 3 Baths 21299708 MLS
Experience this Affordable New Home offering a convenient Greenville location and a highly functional layout. Situated on a nice interior lot, this impressive 2-story residence provides 4 bedrooms, 3 full baths, a 2-car garage, and all the essentials for comfortable everyday living. The heart of the home is its open-concept floor plan, featuring a well-appointed kitchen, spacious dining area, and generous living room...all tied together with stylish luxury vinyl plank flooring. The kitchen includes granite-type countertops, abundant quaker-style cabinetry, a central island with double sink and seating, and stainless steel appliances. The living area is bright and inviting, with ample windows that fill the space with natural light, making it ideal for both daily living and entertaining. The sizeable primary bedroom offers an ensuite bath complete with a walk-in closet, oversized shower, double vanity, and thoughtful finishes. Upstairs, a small loft adds valuable flexibility...an ideal spot for studying, reading, or a compact gaming setup, providing just the right amount of extra space without overwhelming the layout. Neutral colors throughout keep the home fresh, modern, and move-in ready. The expansive fenced backyard provides plenty of room for gatherings, cookouts, recreation, or future outdoor enhancements. With quick access to I-30 and SH 380, commuting is a breeze, and proximity to Greenville’s schools, shopping, dining, entertainment, and medical facilities ensures all your daily needs are close at hand. Do not hesitate — this new home is offered at a magnificent price. View it today! Note: A 2-10 Home Buyer Warranty is included for your peace of mind, and the Seller will consider concessions with an acceptable offer.

106 Doma Ave, Greenville

$379,900
3 Beds 2 Baths 21297156 MLS
*** SIGNIFCANT PRICE IMPROVEMENT *** Everything is NEW and UPDATED in this River Oaks beauty!! Recent upgrades completed with new paint, floor coverings, and so much more...including a two story 3 car garage with upstairs loft storage for the hobbyist or collector. River Oaks Addition continues to be at the top of the list for those seeking easy access with seclusion at your back door. One way in and one way out make for a simpler life, and you will love the welcoming attitude of your neighbors. This 3 BR 2 Bath home features two living areas with new LVP flooring for ease of maintenance and a DR ideally situated for family mealtime. The well-appointed kitchen is enhanced with beautiful cherry wood cabinets and even includes the refrigerator along with electric cooktop and oven. The split bedroom design features a primary suite with distinctive ensuite bath with oversized tub, separate shower and loads of mirrors, block glass windows and dual walk-in closets. The other bedrooms are roomy and ideal for kids or guests with a distinctive bath and backlit window for effect. The utility room is large with extra storage and leads to the attached 2 car garage, giving a total of 5 garage spaces. The upstairs of the detached garage will provide more than enough room for your stuff, complete with shelving that will convey!! Also, there is a detached storage building that provides even more storage or warehouse space, something you always need! The treed lot is covered with healthy St. Augustine grass and pecan trees galore. For a complete list of features, see the Transaction Desk for details about this great home. This one has it all....see it today and start enjoying life! * MOTIVATED SELLER, OFFERS ENCOURAGED! *

900 River Oaks Dr, Greenville

$219,900
4 Beds 2 Baths 21299179 MLS
Affordability at its best...this New Home offers a convenient Greenville location and a highly functional layout. Situated on a nice interior lot, this residence provides 4 bedrooms, 2 baths, a 2-car garage, and all the essentials for comfortable everyday living. The heart of the home is its open-concept floor plan, featuring a well-appointed kitchen, ample dining area, and generous living room...all tied together with upgraded wood-look vinyl flooring. The kitchen includes granite-type countertops, attractive quaker-style cabinetry, an island with seating, a stainless double-sink, and stainless steel appliances. The living area is bright and inviting with ample windows that fill the space with natural light, making it ideal for both daily living and entertaining. The perfect-size primary bedroom offers an ensuite bath complete with a walk-in closet, tub-shower combo, double vanity, and thoughtful finishes. Neutral colors throughout keep the home fresh, modern, and move-in ready. The fenced backyard provides plenty of room for gatherings, cookouts, and recreation. With quick access to I-30 and SH 380, commuting is a breeze, and proximity to Greenville’s schools, shopping, dining, entertainment, and medical facilities ensures all your daily needs are close at hand. Do not hesitate...this new home is offered at a magnificent price. View it today! Note: A 2-10 Home Buyer Warranty is included for your peace of mind, and the Seller will consider concessions with an acceptable offer.

108 Goel St, Greenville

$232,500
4 Beds 2 Baths 21298681 MLS
Discover this Affordable New Home offering a convenient Greenville location and a highly functional layout. Situated on a large corner lot, this residence provides 4 bedrooms, 2 baths, a 2-car garage, and all the essentials for comfortable everyday living. The heart of the home is its open-concept floor plan, featuring a well-appointed kitchen, spacious dining area, and generous living room...all tied together with stylish luxury vinyl plank flooring. The kitchen includes granite-type countertops, abundant quaker-style cabinetry, a central island with double sink and seating, and stainless steel appliances. The living area is bright and inviting with ample windows that fill the space with natural light, making it ideal for both daily living and entertaining. The retreat-size primary bedroom offers an ensuite bath complete with a walk-in closet, oversized shower, double vanity, and thoughtful finishes. Neutral colors throughout keep the home fresh, modern, and move-in ready. The expansive fenced backyard provides plenty of room for gatherings, cookouts, recreation, or future outdoor enhancements. With quick access to I-30 and SH 380, commuting is a breeze, and proximity to Greenville’s schools, shopping, dining, entertainment, and medical facilities ensures all your daily needs are close at hand. Do not hesitate...this new home is offered at a magnificent price. View it today! Note: A 2-10 Home Buyer Warranty is included for your peace of mind, and the Seller will consider concessions with an acceptable offer.

102 Doma Ave, Greenville

$289,000
3 Beds 2 Baths 21293081 MLS
Beautifully updated home on an acre of land. This 3-bedroom, 2-bath home is perfect for those seeking space, comfort, and country living with modern updates. It features a large eat-in kitchen complete with appliances, two pantries, a gas stove, and plenty of storage. The spacious living room includes an alcove ideal for a home office, study area, or small business workspace. A large family or recreation room offers additional flexibility and could easily serve as a fourth bedroom. For the remote workers, fiber internet is available. The home has been thoughtfully remodeled with recent flooring, paint, roof, water heater, light fixtures and ceiling fans, front door, windows, aerobic septic system, spray foam insulation in the attic, and beautifully updated bathrooms. Outside, you'll find plenty of room to enjoy the outdoors with a large backyard for children and pets to play, an open patio perfect for cookouts and entertaining, and a welcoming covered front porch. The home offers the ideal combination of indoor comfort and outdoor space, making it a wonderful place to relax, entertain, and create lasting memories. Conveniently located with room to spread out, this move-in-ready property is one you won't want to miss. Sellers offering to pay Buyer's typical closing fees.

4938 County Road 4410, Commerce

$362,990
4 Beds 3 Baths 21283925 MLS
Built by M-I Homes. Welcome to 121 Anson Drive in Royse City, TX — a beautifully designed new construction home built by M-I Homes. This thoughtfully crafted home offers a well-planned living space. Designed with everyday comfort and functionality in mind, this home showcases an open-concept living space that seamlessly connects the main gathering areas, creating an inviting atmosphere for both daily living and entertaining. The quality of design is evident throughout, with clean lines, thoughtful finishes, and attention to detail in every room. This home includes 4 bedrooms, 3 full bathrooms, and a layout that balances shared spaces with private retreats. The owner's suite serves as a comfortable sanctuary, while the other living areas provide plenty of room to spread out. Home Highlights: - A dining room - A covered patio - 4 bedrooms, flex room, 3 full bathrooms - An open-concept living space - Quality design and thoughtful finishes throughout - New construction by M-I Homes This home offers the benefits of new construction, including a fresh floorplan designed for today's lifestyle. The neighborhood setting provides a peaceful environment, and nearby parks offer opportunities for outdoor enjoyment and active living. Every detail of this home reflects quality craftsmanship and intentional design. Schedule a visit today!

121 Anson Dr, Royse City

$195,000
3 Beds 2 Baths 21290928 MLS
Investor Special with incredible potential! Conveniently located near the college (East Texas A&M), this property presents an excellent opportunity for investors, parents looking to purchase housing for a student, or buyers seeking a value-add project. Owning instead of renting can help reduce student living expenses while building long-term equity. The home is being sold AS-IS and offers plenty of possibilities for renovation, updates, or customization to fit your needs. A spa is included with the property; however, the seller has never used it and makes no representation regarding its condition or functionality. The property also features fully paid-off solar panels, providing added value and potential energy savings, though the seller has never utilized the system. Whether you're looking for an investment property, a future rental, or a home for a college student, this property's location and potential make it an opportunity worth considering. Bring your vision and unlock the possibilities!

1009 Enlow Cir, Commerce

$267,500
3 Beds 2 Baths 21288106 MLS
Situated on one of the largest lots in the subdivision, this beautifully maintained home offers space, functionality, & thoughtful owner upgrades throughout. From the moment you arrive, you'll love the oversized front porch with plenty of room for seating & relaxing evenings, the long driveway, & the large canopy providing welcome shade and protection for vehicles during the Texas summers. Step inside to a large, welcoming foyer that opens into a spacious layout featuring beautiful wood flooring & an oversized family room perfect for entertaining or everyday living. The kitchen offers generous cabinet and counter space, while the refrigerator, washer, and dryer will all convey with the sale for added convenience. The oversized primary suite includes a seating area, creating the perfect retreat after a long day. The primary bath has been upgraded with dual shower heads for a spa-like experience. Additional owner upgrades include a utility room mop sink with hose attachment, plus another mop sink in the garage. The garage has been custom prewired for the ultimate man cave or workshop setup with additional 240-volt plugs & offers plenty of storage space with wall-mounted shelving that will remain with the home. Pool table is negotiable. This property is loaded with practical improvements rarely found at this price point, including hot & cold-water hose bibs located on 3 of the 4 corners of the home, French drain systems installed at each corner & near the entrance to assist with drainage, & convenient backyard access to water & sewer connections, making future expansion projects, workshops, storage buildings, or a detached man cave much easier to accommodate. Enjoy outdoor living in the huge backyard featuring a covered patio with endless possibilities for entertaining, relaxing & gardening. With its larger lot size, custom upgrades, extensive utility enhancements, & possible USDA financing eligibility, this Royse City gem is one you won't want to miss!

3324 Overstreet Ln, Royse City

$339,000
4 Beds 3 Baths 21282461 MLS
Welcome to this spacious 2-story brick home offering comfortable living space in a highly convenient Royse City location. This thoughtfully designed layout features a standout upstairs retreat. Upstairs you’ll find a generously sized secondary bedroom—nearly comparable in scale to the primary bedroom—along with a full bathroom and a versatile loft space that creates a second living area. This upper-level setup is ideal for guests, multi-generational living, a private teen suite, game room, home office, or flexible everyday living space. On the main level, the home offers a private primary suite along with a dedicated office just off the foyer, providing a convenient work-from-home or flex-use space. The kitchen and living areas connect seamlessly, creating an open and functional flow that supports both daily living and entertaining. Additional highlights include a 2-car garage equipped with an electric vehicle charging station for modern convenience. Located just half a mile from Royse City High School and approximately half a mile from Buc-ee’s with quick interstate access, this home offers exceptional convenience for commuting, school, and daily essentials. The community enhances lifestyle living with HOA amenities including a swimming pool, playground, lake, and scenic walking and jogging trails. A flexible, well-designed home in a prime location—offering space that adapts to your lifestyle.

3217 Honeycomb Way, Royse City

$279,900
4 Beds 2 Baths 21288941 MLS
Welcome to 128 Whitetail Way…A HOME THAT TRULY FEELS LIKE A MODEL!!! From the moment you walk through the door, you’ll notice the difference. This highly sought after Bergamot floorplan features RARE 10 foot ceilings, A BUILDER UPGRADE NO LONGER OFFERED, creating a space that feels noticeably larger, brighter, and more open than anything else you’ve seen. This home has been meticulously maintained and beautifully styled, with updated light fixtures and upgraded cabinetry hardware in the kitchen that adds a clean, modern touch. The open concept layout is ideal for everyday living and entertaining, with a spacious living area that flows seamlessly into the kitchen and dining space. The kitchen features a gas cooktop, abundant cabinetry, and plenty of prep space, making it both functional and inviting. Offering 4 bedrooms and 2 full bathrooms, the layout provides flexibility for families, guests, or a home office, while the split bedroom design adds privacy and the primary suite serves as a quiet retreat. Additional highlights include a tankless hot water heater, 2 car garage, and a floorplan that maximizes every square foot. Step outside to a large covered patio overlooking the backyard, with plenty of room for outdoor seating, a TV, and grilling, perfect for entertaining. Located within walking distance to the brand new Kathy Kirkpatrick Elementary, this community offers a resort style pool, splash pad, scenic walking trails, ponds for catch and release fishing, a pool house, and playground, along with year round events and youth sports that create a true sense of community. Zoned to highly rated Caddo Mills ISD and offering quick access to I-30 and Hwy 66, you are just minutes from local dining, shopping, and all the charm Caddo Mills is known for. In a market full of similar options, this home stands out with a level of finish, layout, and presentation you simply won’t find in most resale or new construction.

128 Whitetail Way, Caddo Mills

Listings provided by North Texas Real Estate Information Systems (NTREIS). Listing data has been deemed reliable but is not guaranteed to be accurate by the MLS.

Last updated: