Refine Search
Sort by
$320,000
2 Beds 2 Baths 21353526 MLS
Experience elevated urban living in this top-floor condo at the highly sought-after Shelby Residences, one of Dallas' most recognizable mid-rise communities. Built in 2008 and ideally located just steps from SMU. This spacious two-bedroom, two-bathroom residence offers the privacy of having no neighbors above, along with a thoughtfully designed split-bedroom floor plan, ideal for roommates, guests, or a dedicated home office. Freshly painted throughout, the home features oversized bedrooms, generous closets, and well-appointed bathrooms. The open-concept kitchen flows seamlessly into the dining and living areas, creating an inviting space that's perfect for everyday living or entertaining. Expansive windows and French doors leading to the private balcony fill the home with abundant natural light, enhancing its bright and airy feel. Residents enjoy exceptional community amenities, including a fully equipped fitness center, a large outdoor terrace overlooking the energy of SMU Boulevard, and secure gated parking. With walkable access to Southern Methodist University, shopping, dining, entertainment, and some of Dallas' best nightlife, this is an outstanding opportunity to own in one of the city's most desirable and connected locations.

5609 Smu Blvd Unit 505, Dallas

$7,200,000
6 Beds 8 Baths 21342954 MLS
New Construction to be completed September 2026. Experience timeless elegance in this extraordinary French-inspired estate, offering 8000 square feet of luxurious living space with over 10,000 square feet under roof. Designed for grand-scale entertaining and everyday comfort. This exceptional residence features 6 spacious bedrooms and 8 bathrooms. Two bedrooms downstairs includes primary with ensuite bath features soaking tub and double shower. The dramatic gated circular drive with a centerpiece 10 foot fountain creates a stunning first impression. Refined finishes throughout with soaring ceilings. The open floor plan family room, chef's kitchen and breakfast room open to an enclosed screened- in porch overlooking the resort style pool and spa. Spacious separate side yard . The utility area has a huge pantry room, laundry combination mudroom and kennel. Additional amenities include an elevator, wine cellar, whole-home surround sound system, comprehensive security system, a whole house generator plus a sound proof media room. Combining architectural sophistication with exceptional functionality, this remarkable Preston Hollow estate offers luxury living at its finest.

4205 Manning Ln, Dallas

$1,075,000
3 Beds 3 Baths 21352038 MLS
Modern design meets everyday functionality in this stunning contemporary, low maintenance home, ideally located in the heart of Dallas. Soaring ceilings, walls of glass, and an open-concept layout create a bright, inviting space perfect for entertaining and everyday living. Designed for both entertaining and daily life, the open-concept living spaces flow seamlessly together. A dramatic linear fireplace anchors the spacious living room, while oversized sliding doors blur the line between indoor and outdoor living. The chef's kitchen is truly the heart of the home, featuring striking waterfall-edge stone countertops, custom cabinetry, premium appliances, designer lighting, and an oversized island with seating for family and friends. The dining room is framed by floor-to-ceiling glass and overlooks the private patio, creating the perfect backdrop for everything from intimate dinners to lively gatherings. Upstairs, the expansive primary suite offers a peaceful retreat with soaring ceilings and abundant natural light. The spa-inspired bath is a showstopper, complete with a freestanding soaking tub, oversized walk-in shower, sleek floating-style cabinetry, and a custom walk-in closet designed for effortless organization. Secondary bedrooms provide generous space for family or guests, while the dedicated office, oversized game room, or home gym offer incredible flexibility for today's lifestyle. Additional highlights include a spacious laundry room with extensive cabinetry and sink, designer powder bath, oversized two-car garage, and modern architectural details throughout. Perfectly positioned just minutes from Lower Greenville, Knox-Henderson, Downtown Dallas, White Rock Lake, and some of the city's best restaurants, shopping, and entertainment, this home offers the ideal blend of luxury, functionality, and unbeatable location. Modern architecture, exceptional design, and a location that puts the very best of Dallas at your doorstep.

5548 Sears St, Dallas

$499,000
4 Beds 3 Baths 21353496 MLS
Welcome to 7414 Southwick Dr located in the highly desirable Springpark community where lifestyle, luxury, and location come together. This one story West Facing well maintained traditional home offers timeless charm, thoughtful updates, and a layout designed for everyday living and effortless entertaining. Surrounded by mature trees on a corner lot, the home welcomes you with classic curb appeal and continues inside with high ceilings, abundant natural light, custom built-ins, and rich hardwood floors. The front living room features custom plantation shutters and flows directly into a formal dining area. The updated kitchen features an abundance of counter and cabinet space. The center island has a beautiful butcher block countertop , while surrounding counters are quartz. Designer tile throughout the kitchen and a garden window that brings more light into the home. Right off of the kitchen is your breakfast area with fantastic views of the pool. Your second living area features a gas fireplace, walls of windows, and a view of your outside oasis. The gorgeous pool is surrounded by decking that wraps around the back of the home so you have plenty of room to entertain. The primary bedroom is tucked in the back of the home with a spa like bath that includes dual sinks, separate tub and shower, and cabinet space. Split from the primary are 3 more generous sized bedrooms- one with a built in bookcase and desk that can be used as an office. We have another full bath and a half bath for guest to use. This community originally designed by The Ray Nasher company, includes a 17 acre lake, pool, tennis and pickleball courts, exercise room, community garden, clubhouse, many activities and more all of which are included in the HOA dues. Hot water heater replaced 2025, dishwasher 2026, 2 windows replaced due to broken seals, fence replaced 2024-2025, decking replaced 2024-2025, family room and kitchen floors replaced 2019, kitchen countertops replaced 2019. HVAC replaced 2026

7414 Southwick Dr, Garland

$365,000
4 Beds 2 Baths 21348569 MLS
Spacious, flexible layout set on a large corner lot near Lake Ray Hubbard + all the outdoor recreation Rowlett has to offer! This single-story home combines unique features with highly functional amenities—4 bedrooms, multiple living & dining areas, dual fireplaces, wet bar, private outdoor space, rear-entry garage & carport—making this a great opportunity for a growing family or anyone looking for tons of flex room. Oversized windows & soaring vaulted ceilings allow in abundant natural light throughout. Charming built-ins & the first of two fireplaces in the front living room, flowing into a second living space that mirrors the first with the addition of wainscoting & a wet bar—creating another useful spot for serving or storage. Recently updated flooring across all 3 spaces! A central island anchors the kitchen, complete with gas fixtures, a NEW dishwasher, walk-in pantry & room for a breakfast nook. Formal dining room right off the kitchen connects back to the front living area. All 4 bedrooms sit on the opposite end of the home, with the oversized primary suite at the very back for max privacy—including an ensuite with his & hers walk-in closets, dual sinks, a jetted tub & glass shower. Remaining bedrooms provide flex space for families, hosting guest, dedicated office or workout space—endless options! Easy access to the second full bath from the bedrooms & main spaces, boasting updated tile & added shiplap (2020). Other updates include a NEW water heater, recent plumbing work (2026) & HVAC system (2021) with built-in UV air purification + carbon odor filtration for enhanced indoor air quality. Outside, enjoy an enclosed backyard with mature shade trees, patio space & room to play or relax. Rear-facing garage & attached carport offer added covered parking. All conveniently located in the established Springfield neighborhood (no HOA!) close to schools, parks, Firewheel shopping & dining, Rowlett Community Centre, Waterview Golf Club & PGBT for easy commuting.

7005 Buckhorn Dr, Rowlett

$8,750,000
4 Beds 7 Baths 21334707 MLS
Set on a prized 0.45-acre lot in the prestigious Fourth Section of Old Highland Park, this significant Richard Drummond Davis–designed residence offers an exceptional foundation for creating the home of your dreams. The existing 8,319*-square-foot home, with its grand two-story marble entry, iron-railed staircase and generous room sizes, possesses excellent architectural bones and scale. While the property will benefit from extensive remodeling and a complete redesign of the backyard and outdoor living spaces, the structure and floor plan provide a strong starting point for a sophisticated renovation. Whether you choose to thoughtfully renovate the existing Drummond Davis home or create something entirely new, 3616 Beverly Drive offers a rare combination of address, lot size, and potential that is seldom available in this highly competitive market.

3616 Beverly Dr, Highland Park

$1,575,000
6 Beds 6 Baths 21351886 MLS
Welcome to a truly exceptional estate where timeless European elegance meets modern luxury. Set on nearly one acre in prestigious Sunnyvale, this magnificent French château-inspired residence offers six bedrooms, five-and-a-half bathrooms, a private office, and a three-car garage—all designed for grand living and unforgettable entertaining. From the moment you arrive, the stately white façade, dramatic rooflines, towering columns, and elegant double-door entrance create an undeniable sense of distinction. Step inside the breathtaking foyer, where sweeping dual staircases, soaring ceilings, marble flooring, and a spectacular chandelier introduce the home’s remarkable scale and sophistication. The impressive great room is the centerpiece of the home, featuring dramatic two-story ceilings, rich hardwood floors, custom architectural details, and a stunning statement chandelier. The open layout flows beautifully into the spacious kitchen and entertaining areas, creating an atmosphere that feels both luxurious and inviting. A stylish wet bar with glass shelving and beverage refrigeration provides the perfect setting for hosting family, friends, and special celebrations. Upstairs, a private sitting terrace overlooks the spectacular backyard, offering a peaceful place to enjoy morning coffee, evening sunsets, or views of the pool and surrounding landscape. Outside, the property transforms into a private resort. The expansive swimming pool is surrounded by swaying palm trees, multiple lounging and entertaining areas, a fire feature, and an abundance of mature trees that create privacy and a beautiful natural backdrop. The oversized backyard offers the space and atmosphere for elegant outdoor gatherings, relaxing weekends, and unforgettable summer celebrations. With its grand architecture, this remarkable Sunnyvale estate is more than a home—it is a statement of elegance, comfort, and extraordinary living.

307 Meadow Dr, Sunnyvale

$749,000
3 Beds 2 Baths 21353129 MLS
Welcome to your new home - 5223 Denton Drive! Three bedrooms, two bathrooms, and a gated driveway that announces your arrival home with the kind of quiet authority most properties never quite achieve. This Dallas house delivers substance where it count! The gated entry establishes privacy and controlled access before you even reach the front door, drawing a clean line between your world and everything beyond it. That sense of intentional separation carries through the entire property in ways both visible and felt. Inside, shared living areas connect with a natural rhythm that supports daily routines and weekend entertaining with equal confidence. The kitchen commands the main floor as the central gathering point, equipped with enough working space to handle everything from a quick weeknight meal to a full-scale dinner party without losing its composure. A sunroom extends the living area with bright, flexible square footage that functions beautifully as a morning coffee retreat, a reading corner, or the kind of space where lazy Sunday brunch stretches into early afternoon without a single glance at the clock. The primary bedroom claims its own private wing, paired with a dedicated bathroom that keeps your mornings entirely your own. Two additional bedrooms adapt comfortably to guest accommodations, a home office, or creative pursuits depending on whatever chapter life currently occupies. A second full bathroom serves the rest of the household without scheduling conflicts. The backyard rounds out the package with outdoor space that includes a pickleball court for recreation whenever the mood strikes. Homes offering this blend of privacy and practical design tend to generate serious interest — schedule your showing soon.

5223 Denton Dr, Dallas

$1,335,000
4 Beds 4 Baths 21344426 MLS
Tucked away on a quiet cul-de-sac in the heart of Lakewood, this modern custom home offers a rare combination of privacy, nature, warmth and convenience. Backing to a picturesque creek with serene wooded views, the backyard feels like a private retreat where the sounds of nature replace the city. Step outside to enjoy peaceful mornings on the covered patio or explore White Rock Lake, just a short walk or bike ride away via nearby trails. Built in 2016, this house offers all the features today's buyers desire. Inside, the thoughtfully designed floor plan is filled with natural light and features hardwood floors, an open-concept living area with gorgeous views of the woods in back, a chef's kitchen with premium stainless appliances and large island, spacious bedrooms, a private study, game room, and seamless indoor-outdoor living designed for both entertaining and everyday comfort complete with a covered patio. Located in the highly sought-after Lakewood Elementary attendance zone, this exceptional home offers the best of Dallas living with nature, recreation, conveniently located close to Lakewood's best restaurants and so much more. This place is truly special. Don't miss your chance to call this house, HOME!

6908 Chantilly Ct, Dallas

$515,000
3 Beds 2 Baths 21347472 MLS
Welcome to this meticulously maintained NORTH-EAST Facing 3-bedroom heated pool home in highly sought-after COPPELL ISD! Packed with premium upgrades, this stunning, CARPET-FREE HOME offers the perfect blend of comfort and style. Highlights include rich engineered hardwood flooring, CUSTOM PLANTATION SHUTTERS, fully remodeled bathrooms, and an energy-efficient TANKLESS WATER HEATER. The gourmet kitchen is designed for functionality and entertaining, boasting granite countertops, a Lazy Susan, an oversized single-basin sink, an electric range, an inviting breakfast bar and features a versatile, movable island on wheels, offering extra prep space and effortless flexibility when entertaining guests. Retreat to the spacious primary suite featuring a spa-like bath and a custom walk-in closet. Outside, your private backyard oasis awaits with a sparkling SWIMMING POOL. This exceptional home won’t last long, schedule your private tour today!

9427 Ponderosa Trl, Irving

$559,000
6 Beds 4 Baths 21352631 MLS
Remarkable home in an exclusive gated community on an oversized lot! This move in ready home offers 6 bedrooms, 3 living areas, 2 dining areas, and an ideal layout with 2 bedrooms downstairs and 4 upstairs surrounding an open loft flex space. A grand two story entry with a sweeping circular staircase and soaring ceilings welcomes you inside. The updated kitchen features quartz countertops, a large island, gas range, and abundant cabinetry. Recent updates include new downstairs carpet and fresh interior paint upstairs. The spacious primary suite is downstairs, while an upstairs balcony captures beautiful lake views. The 3-car garage includes a large walk-up attic for exceptional storage. Step outside to your private backyard oasis with a sparkling pool, spa, covered patio, and plenty of green space. Just minutes from Lake Ray Hubbard, Wynn Joyce Park, shopping, dining, and major highways. Luxury, space, and an unbeatable location. This home truly has it all!

1513 Parkview Dr, Garland

$535,000
3 Beds 2 Baths 21341494 MLS
Nestled on a quaint, tree-lined street in highly sought-after Lochwood neighborhood, this beautifully updated mid-century home sits on an oversized corner lot and is truly move-in ready. Just a short walk to Lochwood Park and minutes from White Rock Lake, the Dallas Arboretum, shopping, dining, and major highways, this home offers the perfect blend of charm, comfort, and convenience. Designed with entertaining in mind, the open-concept floor plan creates a bright, spacious feel with seamless flow between the living, dining, and kitchen areas. The chef’s kitchen serves as the heart of the home, featuring granite countertops, a tile backsplash, stainless steel appliances, a farmhouse sink, and a breakfast bar. Thoughtfully refreshed with numerous updates, the home features updated electrical and plumbing systems, engineered hardwood floors, an updated roof, tankless water heater, sprinkler system, automatic blinds, fresh interior paint, a high-efficiency HVAC system that keeps the home exceptionally cool, and a brand-new dishwasher. The two-car garage includes an additional storage area, providing plenty of space for tools, hobbies, or seasonal items. This lovingly maintained home is ready for its next owner!

11221 Dalron Dr, Dallas

$2,600,000
3 Beds 4 Baths 21351040 MLS
This exceptional move-in ready home is recently renovated with 3,316-square-feet of luxury on the 10th floor of the elegant Vendome. Situated in the vibrant Turtle Creek area, this three-bedroom, four full baths impeccable home offers unobstructed, premium views of the Downtown Dallas skyline. Floor Plan & Interior Highlights • Primary Suite: Features expansive downtown views and dual primary bathrooms with premium Carrera marble countertops, a jetted tub, separate showers, and custom built-in walk-in closets. • Secondary Bedrooms: Two additional spacious bedrooms, each configured with its own private ensuite bathroom and generous closet space. • Living & Dining: A massive living room anchored by a gas log fireplace, built-in cabinetry, and beautiful wooden floors laid out in a distinct herringbone pattern. An eight-foot-wide hallway—ideal for showcasing an art collection—seamlessly connects the living area to a west-facing dining room. • Chef's Kitchen: Equipped with high-end stainless-steel appliances, including a chef-level gas range, refrigerator-freezer, dishwasher, and a broad breakfast bar configured for hosting and holiday prep. Residents at The Vendome enjoy RESORT LIKE AMENITIES. This comprehensive, five-star building features: • Wellness & Recreation: A heated outdoor pool complete with private lounge cabanas, an integrated grilling area, and a state-of-the-art fitness center. Be sure and watch video of lush walking path to the pool and gym. • Social Spaces: A welcoming resident library, a massive entertainment room featuring a catering kitchen, an outdoor terrace, and three private guest suites available for hosting overnight visitors. • Services & Pet Care: 24-hour uniformed valet attendants, a dedicated doorman, hotel-style concierge desk services, and an on-site private dog park. Don't miss this premier opportunity to enjoy life with every luxury and amenity close at hand.

3505 Turtle Creek Blvd Unit 10C, Dallas

$525,000
2 Beds 3 Baths 21318730 MLS
Gorgeous modern condo on sought-after Lindell Avenue, in the heart of East Dallas just blocks from Lower Greenville and minutes from Henderson Avenue. Inside, soaring 12 to 14-foot ceilings and walls of windows fill the home with natural light, creating an open and airy feel. The open-concept floor plan spans three levels, ideal for everyday living and entertaining. The kitchen features a striking blue island, white cabinetry with brass hardware, quartz countertops, stainless steel appliances, and oak hardwood floors that continue throughout the home. Both bedrooms feature en-suite bathrooms. The spacious primary suite offers a spa-inspired bath and generous walk-in closet, while the secondary suite easily functions as a guest room, dedicated home office, or both, with space for a desk and Murphy bed. Designer finishes can be found throughout. A rare find this close to Lower Greenville, the home offers a covered patio and private backyard with turf and landscaping, perfect for morning coffee or an evening cocktail. An enclosed closet off the backyard provides additional storage. The attached two-car garage adds everyday convenience and security, along with overhead storage racks. Just two blocks from historic Swiss Avenue, this prime East Dallas location puts you within a 10-minute walk or quick 2-minute drive of Lower Greenville's top-rated restaurants, neighborhood bars, coffee shops, fitness studios, and local favorites, with Whole Foods, Sprouts, and Trader Joe's nearby. White Rock Lake, the Dallas Arboretum, NorthPark Center, Knox-Henderson, and Downtown Dallas are all just minutes away, offering the perfect combination of neighborhood walkability and easy access to some of the city's most-loved destinations. Recent improvements include oak hardwood floors that were just sanded, re-stained, and resealed, followed by freshly painted and caulked baseboards. The large kitchen window was replaced in July 2026. Stackable washer and dryer to remain with the home.

5802 Lindell Ave Unit 102, Dallas

$819,000
4 Beds 2 Baths 21353081 MLS
OPEN HOUSE Aug. 22 11am-3pm. Gorgeously designed from top to bottom, full-featured home in the award-winning Richardson ISD! No surface untouched in this dream home with expansive chef's kitchen with large serving island overlooking the spacious living room with vaulted ceilings, backyard pool that is summertime ready, and luxurious butlers pantry to service the open formal dining area. Primary bedroom suite offers a walk-in shower with freestanding tub to relax and spacious closet. Storage added throughout with family and entertaining in mind. Custom design and thoughtful features throughout - engineered white oak flooring, soft close solid wood cabinets, quartz countertops, custom range hood, added wine fridge in walk-through pantry, added windows for extra natural light. Truly a must see home in a terrific area!

6728 Saint Anne St, Dallas

$235,000
3 Beds 2 Baths 21352616 MLS
Multiple Offers Received! Deadline Wednesday 5PM. Modern updates and charming appeal come together in this beautifully maintained 3-bedroom, 2-bath home in Lancaster. The open-concept layout features luxury vinyl plank flooring, a stunning waterfall island, oak cabinetry with soft-close doors and drawers, and a custom electric fireplace. Enjoy added peace of mind with a newer HVAC system and brand-new water heater. Outside, mature trees, enhanced exterior lighting, and a spacious backyard create the perfect space to relax or entertain. Conveniently located near Historic Town Square, parks, walking trails, dining, and shopping, this move-in-ready home offers the perfect blend of comfort, style, and easy access to Dallas.

110 Hackberry St, Lancaster

$1,225,000
3 Beds 4 Baths 21352172 MLS
Architecturally striking new-construction SFA in the heart of the Upper Greenville entertainment district. Designed by AIA award-winning architects Far + Dang and built by Cobalt Homes, this contemporary residence blends modern design with exceptional walkability to top restaurants, shopping, trails, and Glencoe Park. Light-filled open floor plan features wide-plank white oak hardwoods, soaring ceilings, and a designer kitchen with custom cabinetry, waterfall island, and Bosch appliances. Offering 3 bedrooms, 3.1 baths, plus a private study and upstairs flex space. Spa-inspired primary suite with freestanding tub and oversized shower. Multiple outdoor living areas include a large gated front yard with a gas fire pit, a covered patio, a side yard, and a third-floor balcony. Smart-home features, a tankless water heater, and premium finishes throughout. A rare opportunity for modern living in one of East Dallas’ most vibrant neighborhoods.

5443 Ellsworth, Dallas

$624,000
3 Beds 4 Baths 21352451 MLS
New contemporary condos near Downtown Dallas, within walking distance to the Bishop Arts District. Bishop Arts is one of Dallas's top 3 most walkable neighborhoods in Dallas. Enjoy nightlife, coffee, shopping, music, restaurants, and fitness options. Modernly designed condos by AIA award-winning architects Far + Dang and superior craftsmanship by Cobalt Homes. Units have expansive rooftop decks and range from 2,150 to 2,281ft and feat clean, modern interiors, open floor plans, tall ceilings, Bosch stainless appliance package, solid oak hardwood floors, quartz countertops, solid core doors, Nobilia soft close cabinets, tankless water heaters, smart feats including wifi enabled garage, smart door lock, a doorbell camera, Ecobee smart thermostats, security systems, & relaxation inspiring five-fixture primary baths with double shower heads. Units also offer walk-up courtyards with grass, 2nd-floor balconies, and expansive rooftop decks. This is also an excellent investment opportunity for investors seeking rental property in a walkable, highly sought-after entertainment district. Quick access to I-30 and I-35. Located 10 minutes from Trinity Groves and Downtown. Ask about Buuyer Incentives

426 W 9th St Unit 105, Dallas

$635,000
3 Beds 4 Baths 21352461 MLS
Welcome to Addison Reserve, a 31-unit, one-of-a-kind townhome community designed by AIA award-winning architects Far+Dang and built with superior craftsmanship by Cobalt Homes. Perfectly in the heart of the Addison entertainment district, this stunning development offers a blend of luxury, high-end design, smart technology, and walkable convenience near Addison’s top dining, parks, and entertainment. These 3-bedroom, 3.1-bath townhomes range from 2,050 to 2,500 sq. ft., featuring an open floor plan, up to 10-ft ceilings, and large-scale windows for abundant natural light. Interior highlights include solid oak nail-down hardwood floors, premium quartz countertops, custom soft-close cabinetry, and a premium Bosch stainless steel appliance package. Spa-like primary suite offers vaulted ceilings and five-fixture baths with double shower heads, backlit mirrors, and designer finishes. Each home includes a private ground-floor gated courtyard, a second-floor balcony, & a full-size two-car garage pre-wired for EV charging. Smart home features such as a Nest doorbell camera, smart thermostat, myQ-compatible garage, and built-in security system add convenience and peace of mind. Unbeatable Location: Walk to Addison’s best restaurants, enjoy nearby parks and trails, or take advantage of the free Addison Athletic Club just half a mile away. A 5-minute drive brings you to Whole Foods and Restaurant Row, while Legacy West, Dallas Galleria, and downtown’s entertainment districts are just minutes away. DFW Airport is a quick 30-minute drive. Residents get a free membership to Addison Athletic Club with a one-time application fee. Experience modern luxury in an unbeatable Addison location. Call for a private tour today! **Room dimensions are approximate and should be verified by buyer.

4125 N Reserve Ln, Addison

$259,000
2 Beds 1 Baths 21351303 MLS
Beautifully updated condo in the desirable Bordeaux Village Condos of West Highland Park, offering charm, convenience, and easy low-maintenance living in a quiet, tree-lined community. Ideally located just minutes from Dallas Love Field Airport and the Dallas Medical District, including UT Southwestern Medical Center, Parkland Hospital, and Children's Medical Center. Also convenient to Inwood Village, SMU, & the Dallas North Tollway for easy access across the metroplex. Inside, enjoy freshly refinished hardwood floors, modern lighting, and an updated open kitchen that flows seamlessly into the living and dining areas, perfect for everyday living and entertaining. The home offers generously sized bedrooms, a refreshed bathroom, and a private patio with storage closet. HOA includes water, sewer, trash, covered parking & use of the sparkling community pool and clubhouse. New stainless steel refrigerator & washer+dryer combo unit to convey with sale. Move in ready with low maintenance, this condo offers a great opportunity for convenience with a lock & leave lifestyle.

6488 Bordeaux Ave, Dallas

$299,900
4 Beds 2 Baths 21353024 MLS
MOVE IN READY! Functional yet stylish, the one-story Covington at Middlefield Village offers a thoughtfully designed layout to accommodate your busy lifestyle. As you enter the home from a front porch, you’ll find a long foyer leading to an open-concept layout—anchored by a spacious great room, a modern kitchen and a charming dining area with direct access to the covered patio. You’ll also appreciate three generous secondary bedrooms—sharing a full hall bathroom—and a convenient laundry room. Tucked away at the back of the home, the secluded primary suite showcases a roomy walk-in closet and a private bathroom with dual sinks and a walk-in shower. Conveniently situated near I-20 and I-45, Middlefield Village is an easy drive from downtown Dallas, along with regional employment and entertainment hubs. You’ll love the community’s prime location near shopping, dining, and an abundance of outdoor recreational opportunities!

3050 River Birch Dr, Dallas

$829,900
3 Beds 4 Baths 21318212 MLS
Welcome to this updated 3 bedroom, 3.1 bath home nestled in the sought-after gated community of Hackberry Creek Estates. Designed for everyday living and entertaining, the versatile floor plan offers three spacious living areas, a private study, upstairs loft, wet bar, and butler's pantry. A grand foyer with sweeping staircase creates a stunning first impression, opening to the formal living and dining rooms. The private study features a beamed vaulted ceiling, custom built-ins, and a two-sided gas fireplace shared with the family room. Filled with natural light, the living room offers a wet bar, gas fireplace, and a wall of windows overlooking the backyard oasis. The gourmet island kitchen features granite countertops, stainless steel appliances, gas cooktop, planning desk, and abundant cabinetry. The spacious first-floor primary suite provides a private retreat with a spa-inspired bath and adjoining second floor loft, ideal as an office, fitness space, nursery, or reading nook. Upstairs are two generously sized secondary bedrooms, two full bathrooms, and an enclosed game room with direct access to a full bath, offering flexibility as a media room, guest suite, or fourth bedroom option. Step outside to your private backyard retreat featuring a stunning pool and spa with rock waterfall, updated pool decking, lush landscaping, privacy fencing, and full sprinkler system. Recent updates include updated windows, fresh interior paint, completed foundation work with transferable warranty, replaced water heater and dishwasher, and updated pool equipment including a new pool pump and heater. Completing the home is a rear-entry two-car garage. This exceptional Hackberry Creek Estates home offers elegance, functionality, and peace of mind with extensive updates creating a truly move-in-ready opportunity.

7611 Sweetgum Dr, Irving

$563,000
2 Beds 3 Baths 21344670 MLS
This stunning townhome boasts sleek design and designer selections throughout, offering a perfect blend of style and functionality. Step into the spacious living area featuring beautiful hardwood floors, designer tile, and ample natural light, creating a warm and inviting atmosphere. The highlight of this home is the covered patio off the living area, complete with a vaulted cedar plank ceiling and pre-wired TV and electrical, where you can relax and entertain in style, enjoying the fresh air just steps from your living room. A separate turfed courtyard greets you through the gated front entry. The gourmet kitchen is a chef's dream, featuring quartz countertops, an oversized island with West Elm pendant lighting, and a full suite of professional Italian Bertazzoni appliances, including a 5-burner gas range, dishwasher, and built-in microwave. Whether you're hosting a dinner party or preparing a quiet meal at home, this kitchen has everything you need. Smart-home upgrades, including a Nest thermostat, MyQ smart garage door, Ring video doorbell, and EV charging in the attached 2-car garage, add everyday convenience and peace of mind. A versatile flex space on the ground floor offers the perfect setup for a home office, gym, or extra storage, whatever fits your lifestyle. Upstairs, you'll find a luxurious primary suite with its own ensuite bathroom and a walk-in closet. And the additional bedroom offers plenty of space for family or guests, with its own ensuite bathroom ensuring everyone's comfort. With just a short walk to Lower Greenville and Lakewood retail, you can hop in the middle of one of Dallas' most sought-after dining and entertainment districts in just a matter of minutes, plus White Rock Lake and the highly anticipated Henderson East development are just as close. Sleek, smart, and immaculately maintained, this is urban Dallas living at its finest.

5707 Lindell Ave Unit 202, Dallas

$5,875,000
5 Beds 6 Baths 21310754 MLS
Timeless architecture. Exceptional craftsmanship. Signature luxury by LRO Residential. Located on one of University Park's most desirable streets and zoned to University Park Elementary, this exceptional new construction by LRO Residential blends classic architecture with modern livability. Designed for everyday living and entertaining, the approximately 5,886-square-foot residence offers five bedrooms, five full baths, one powder bath, and elevator access to all three levels. Natural light fills the open floor plan through oversized Sierra Pacific windows, highlighting oak hardwood flooring, custom millwork, designer lighting, and natural stone finishes. The chef's kitchen serves as the heart of the home with premium appliances, custom cabinetry, generous island seating, and seamless flow into the family room and dining spaces. The first-floor study provides a quiet retreat, while the upper levels feature an inviting game room, children's loft with dedicated study space, exercise room, bar, and abundant climate-controlled storage. The luxurious primary suite offers a spa-inspired bath and expansive custom wardrobes designed for everyday comfort. Outdoor living is equally impressive with a spacious covered loggia featuring a masonry fireplace, built-in heaters, phantom screens, and views overlooking the professionally landscaped backyard for year-round enjoyment. Exceptional construction includes a custom One 11 steel front door, Sierra Pacific windows, GAF architectural roofing, premium plumbing fixtures, custom cabinetry, extensive energy-efficient systems, and thoughtfully selected materials throughout. Crafted by LRO Residential, a boutique luxury homebuilder dedicated to timeless architecture, exceptional craftsmanship, and creating homes of enduring quality. Every LRO residence reflects meticulous attention to detail, blending classic design with modern livability to create homes that will be enjoyed for generations.

3817 Purdue Ave, University Park

$800,000
3 Beds 3 Baths 21348905 MLS
This is the One You Have Been Looking For! A beautifully reimagined single-story home in desirable Glen Meadow featuring three bedrooms and two and half baths. This gem has exceptional curb appeal with true exterior cladding on the brick, a mahogany double-door entry, board-and-batten gable accents with a covered front porch shaded by a mature oak tree. The kitchen is the heart of the home, anchored by a sage green island, Quartz countertops, gold pendant lighting, a professional-style gas range with subway tile backsplash and a full-size built-in refrigerator and freezer. The kitchen opens directly to a spacious living area framed by a wall of French doors overlooking the backyard. The living room flows into a formal dining room lit by a linear chandelier with an abundance of natural light. The primary suite offers a spa-inspired bath with a freestanding soaking tub, a large glass-enclosed shower with floor-to-ceiling porcelain marble-look tile including an additional rain shower head and a dual vanity with elegant white and gold finishes. Secondary bedrooms are generously sized with Jack and Jill bathroom access and walk-in closets. A stylish powder bath with a navy vanity serves guests while a dedicated utility room includes a deep stainless-steel sink, built-in bench, abundant storage space and an area for an added refrigerator. Thick LVP flooring extends throughout dry areas, complimented by fresh interior paint, updated lighting and brass hardware for a harmonious feel. Outside, a deep fully fenced backyard shaded by mature trees offers room to entertain or expand. A playground, park and pool club are in the area as are highly rated schools. This cheerful home is move-in ready with an ideal blend of style, comfort and functionality. Manicured landscaping. Side entry parking with a parking pad and a recently replaced road in the front of the home!

11864 Cold Harbor Ln, Dallas

$899,900
3 Beds 3 Baths 21339192 MLS
An M-Streets treasure. The cornerstone for your East Dallas lifestyle. Timeless architecture and design coupled with unbeatable location and proximity. Blocks to Knox-Henderson and the Katy Trail. One mile to Lower Greenville, Lifetime Fitness, Uptown, and countless shops and restaurants. 15 minute drive to Love Field and 30-minutes to DFW Airport. Move-in-ready. Set your furniture down and start living. No contractors. No waiting. Work from home with ease and comfort in your private, lower-level study. Open flow layout designed for hosting family and friends. A floorplan so efficient, you feel like you have 3500-sqft. The lower level features a towering entry, private study, classically appointed and updated kitchen, open dining area, living room. No need to walk your dogs every time they need to use the bathroom! French door access to the impeccably cared for backyard, complete with North-facing covered patio. Upper level showcases the over-sized master suite fitting for a custom home with a private reading nook; warm, inviting spa-inspired bathroom, and a generous walk-in closet. Secondary bedrooms are more than enough for multiple kids, a 2nd office or roommates. Hall bathroom, laundry and private den complete the upper level. HVAC, water heater, roof and garage epoxy all replaced within the last 4 years. No better value in all of M-Streets. Schedule a private showing today!

5147 Miller Ave, Dallas

$485,000
4 Beds 3 Baths 21351388 MLS
Welcome to 409 Baldwin Street, a beautifully renovated two-story home where modern elegance meets everyday comfort in the heart of Grand Prairie. Offering 4 spacious bedrooms, 2.5 baths, and 2,757 sq. ft. of thoughtfully updated living space, this move-in-ready home showcases designer finishes throughout. Enjoy an open-concept layout with new SPC flooring, abundant natural light, a custom black metal staircase, and a striking contemporary fireplace. The chef-inspired kitchen features quartz countertops, sleek cabinetry, and stylish black fixtures, flowing seamlessly into the living and dining areas. The expansive primary suite boasts vaulted ceilings sitting area and a spa-like bath with dual vanities, a soaking tub, and a frameless glass shower. Upstairs, you'll find generously sized bedrooms and a versatile loft. Outside, relax on the covered patio overlooking the private fenced backyard. Conveniently located near Joe Pool Lake, I-20, Hwy 360, shopping, and dining. Schedule your private showing today and experience the exceptional style, comfort, and convenience this stunning home has to offer!

409 Baldwin St, Grand Prairie

$900,000
4 Beds 6 Baths 21352045 MLS
Wake up to breathtaking views of Joe Pool Lake and begin each day with unforgettable Texas sunrises from this extraordinary custom estate. Perched on 1.29 private acres, this exceptional residence offers 4,947 square feet of luxurious living with 4 spacious bedrooms, 6 bathrooms, and a thoughtfully designed floor plan that blends timeless elegance with everyday comfort. The home also features two spacious media rooms, one of which offers the flexibility to serve as a fifth bedroom, guest suite, or private retreat. The primary suite is a true sanctuary, featuring rich wood flooring complemented by elegant travertine stone. The spa inspired ensuite bath showcases stunning petrified wood, a distinctive architectural detail that reflects the exceptional craftsmanship found throughout the home. The inviting living room is framed by expansive windows that showcase panoramic views of Joe Pool Lake while filling the space with natural light. The elegant dining room, complete with its own fireplace, creates a warm and inviting setting for memorable gatherings. Upstairs, a private balcony provides yet another spectacular vantage point to enjoy the sweeping lake views. Step outside to your own resort-style backyard oasis featuring a sparkling pool, relaxing hot tub, and an expansive deck overlooking Joe Pool Lake, the perfect setting for entertaining guests or enjoying peaceful evenings surrounded by nature. With its rare combination of privacy, acreage, panoramic lake views, exceptional craftsmanship, resort style amenities, and luxurious finishes, this remarkable Cedar Hill estate offers an unparalleled lifestyle

616 Redbud Ct, Cedar Hill

$439,900
5 Beds 4 Baths 21342607 MLS
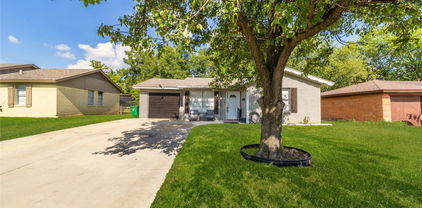
Seller offering up to 2.5% in seller credits to use towards rate buy down or closing costs with preferred lender. Welcome to this inviting Mesquite home, set in a well-established neighborhood with a warm, welcoming feel. Inside, you’ll find bright, comfortable living areas with plenty of natural light and generously sized bedrooms designed for everyday relaxation. The spacious backyard offers room to gather, play, garden, or enjoy time outdoors with pets. With convenient access to nearby shopping, dining, parks, and major highways, this property puts the best of the Dallas metroplex within easy reach. Whether you’re entering the market for the first time, simplifying your lifestyle, or adding to an investment portfolio, this home is a fantastic opportunity you won’t want to pass up.

1013 Hampstead Dr, Mesquite

Listings provided by North Texas Real Estate Information Systems (NTREIS). Listing data has been deemed reliable but is not guaranteed to be accurate by the MLS.

Last updated: