Refine Search
Sort by
3199 Somerset Ln, Frisco
$650,000
3 Beds ⋅ 3 Baths ⋅ 21315379 MLS
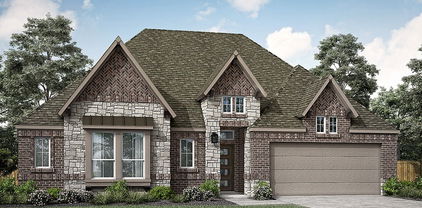
Timeless Craftsman character meets a thoughtfully designed one-story floor plan in this beautifully maintained David Weekley home on a premium corner lot overlooking the neighborhood park. With 3 bedrooms, 2.5 baths, a private office, and two living areas, the flexible layout offers space for everyday living, working from home, entertaining, or simply spreading out. Add the impressive 26' x 11' screened porch, oversized garage, and recent updates including new flooring (2023) and fresh professional landscaping (2026), and you have a home that blends comfort, character, and versatility. From the inviting entry, double brick arches and illuminated art niches introduce the warmth and character found throughout. The spacious family room, anchored by a cast stone fireplace, flows into the gourmet island kitchen with granite countertops, stainless steel appliances, double ovens including a convection oven, abundant cabinetry, and a convenient planning station. A second living room adds incredible versatility and can easily serve as a game room, media room, playroom, hobby space, or second gathering area. The private office provides a dedicated workspace tucked away from the main living areas. The 26' x 11' screened porch is an impressive outdoor extension of the home, perfect for morning coffee, casual dinners, evening cocktails, weekend football, or year-round entertaining. An oversized garage provides exceptional storage and functionality. Enjoy the neighborhood park, walking paths, and highly rated schools, with shopping, dining, entertainment, and additional green space just minutes away. This home delivers the flexibility, character, and easy one-story living today's buyers are looking for.

3199 Somerset Ln, Frisco

985 Vest Ln, Pilot Point
$2,250,000
7 Beds ⋅ 8 Baths ⋅ 21315075 MLS
2 houses, 8 acres. Rarely does a property offer this level of luxury, versatility, and natural beauty. Situated on nearly 8 acres backing directly to the Corps of Engineers at Lake Ray Roberts, this remarkable estate features **two custom residences** totaling over 7,000 square feet, two stocked ponds, abundant wildlife, and unmatched privacy. The 4,408 SF primary residence is designed to live primarily as a one-story home with 4 bedrooms, 3 baths, a private office, and all main living areas downstairs. Upstairs is reserved for a 912 SF game room with a large walk-in closet and half bath. The welcoming foyer features elegant board-and-batten walls, while sliding barn doors open to a private office with floating built-in bookshelves and a floor outlet for a centered executive desk. Designed for gathering, the open-concept kitchen, dining, and family room create the heart of the home. The kitchen features an oversized island, floor-to-ceiling cabinetry, double ovens, and a beautiful wood-plank tray ceiling with designer pendant lighting. The adjoining great room showcases soaring vaulted ceilings with an exposed wood beam and a floor-to-ceiling brick fireplace. The oversized 17'x12' dining room comfortably accommodates large family dinners and holiday gatherings. The timeless modern farmhouse exterior offers an expansive wraparound front porch, while the oversized covered rear patio overlooks the ponds and surrounding countryside. The 2,600 SF secondary residence is ideal for multigenerational living or guests, offering a downstairs primary suite, additional downstairs bedroom, and an upstairs guest suite with full bath and loft. Enjoy fishing in your private ponds, evenings on the patios, and frequent visits from deer, and wildlife. A large barn provides additional storage and flexibility. With protected Corps land behind you, your peaceful views are here to stay. This is more than a home—it's a legacy property designed for generations to enjoy.

985 Vest Ln, Pilot Point

2513 Chebi Ln, Denton
$322,500
4 Beds ⋅ 2 Baths ⋅ 21318840 MLS
Charming Craftsman home ready for a new family. Located just off Spur 380, just minutes from University of North Texas and Texas Woman's University. This prime location is positioned just minutes from I-35. It is a perfect setting in a neighborhood known for festive spirit, residents go all out with holiday decorations creating a warm and inviting community. Home is freshly painted and move in ready. 4 Beds, 2 baths with the primary bedroom down. The largest of the 3 bedrooms upstairs would also work for a game room or media room. The oversize garage with room for a large car and golf cart or storage. This home is priced to sell. Buyer and buyer agent to verify all information including room sizes, amenities and schools.

2513 Chebi Ln, Denton

10236 Franklin Dr, Providence Village
$247,900
3 Beds ⋅ 2 Baths ⋅ 21303842 MLS
Craftsman-Style Showstopper! Welcome to this adorable, single-owner bungalow located in highly desirable, rapidly growing area. Step inside to discover bright & open living space adorned with fresh, neutral color palette and abundance of windows allowing natural light to pour into every corner. Impeccably maintained by original owner, the heart of this home features a highly functional kitchen fully equipped w electric range, built-in microwave, dishwasher, & matching stainless steel appliances that convey with the property. The open layout transitions effortlessly to common areas, making hosting a breeze. Step out back into private, fully fenced backyard oasis featuring a concrete patio and adorable covered front porch. The front porch and back patio are the perfect spots for morning coffee, weekend barbecues, or giving pets plenty of space to run. Enjoy unbeatable lifestyle w premier community amenities included: multiple resort-style pools, dedicated dog parks, & peaceful catch-and-release fishing ponds scattered throughout neighborhood. Conveniently located just minutes from local parks, top-rated schools, shopping centers, & major highways for an effortless commute. Don't miss out on this absolute move-in-ready gem!

10236 Franklin Dr, Providence Village

1112 Homestead Way, Argyle
$639,900
4 Beds ⋅ 3 Baths ⋅ 21295343 MLS
Welcome home to 1112 Homestead Way. SELLER IS HIGHLY MOTIVATED, BRING OFFERS! 1.5%K TOWARDS RATE BUY DOWN OR CLOSING COSTS!! FORMER HIGHLAND HOME MODEL ZONED FOR ARGYLE ISD. Nestled on the prestigious Model Home Row within the award-winning Harvest community. Because this property served as a previous model home, it showcases many professional designer touches plus oversized lot with wider scenic sidewalks & driveway, private mailbox & immediate proximity to world-class community amenities. This convenient location offers unbeatable walkability, sitting steps from Starbucks, Chick-fil-a & other eateries, neighborhood park & pool, and the brand new Tom Thumb grocery store at Harvest Town Center. The charming Shaker-style facade and lush, professional landscaping create a striking curb appeal that draws you toward the grand 8-foot glass-pane front door. Inside, the open-concept layout is designed for effortless everyday living and entertaining. The main floor features a private home office, a guest bedroom with nearby full bath, and a culinary kitchen at the heart of the home. The chef's space boasts beautiful granite countertops, stainless steel appliances, gas cooktop, breakfast nook and a large island with bar seating. Host gatherings seamlessly in the adjacent dining room, highlighted by a gorgeous custom built-in hutch featuring upper glass-front cabinets, accent lighting, a wine rack, lower drawers, and matching granite surfaces. Tucked away at the back of the home for ultimate privacy, the luxurious primary suite offers a spa-like retreat complete with a deep soaking tub, dual sinks, and a dedicated vanity space. Upstairs, the home opens into a gameroom and a versatile flex space, ideal for a cozy reading nook or a second workstation—alongside two additional secondary bedrooms. The backyard is a treat with a covered patio and privacy wall with additional covered seating in the backyard. Beautiful lawn and landscaping to enjoy and room for kids & pets to play!

1112 Homestead Way, Argyle

2485 Yuma Dr, Little Elm
$485,000
4 Beds ⋅ 3 Baths ⋅ 21290617 MLS
New price!! Welcome to this beautifully maintained two story home in the highly desirable Eldorado Estates community of Little Elm, Offering four spacious bedrooms, three full bathrooms, and 2,583 square feet of thoughtfully designed living space. This move in ready home perfectly combines comfort, functionality, and style. Step inside to an inviting open concept floor plan filled with natural light, creating a warm and welcoming atmosphere throughout. The spacious kitchen features abundant cabinetry and storage that flows seamlessly into the family room, making it perfect for entertaining, holiday celebrations, and everyday living. The downstairs primary suite serves as a quiet retreat, complete with a relaxing soaking tub, a spacious walk in closet, and plenty of room to unwind. Upstairs, you will find a versatile, oversized game room that can easily serve as a second living area, home office, or guest space. The upstairs bedroom and full bathroom provide an ideal setup for multigenerational living, a private guest suite, or extended visitor accommodations. So Many Upgrades, these Include a new roof installed in October 2022 and an HVAC system replaced in 2021. The property has also been updated with fiber internet in 2025 and a new sprinkler control system in 2025. Additional enhancements feature fresh paint throughout the interior, a newly painted garage with a finished floor, and updated ceiling fans and lighting in select rooms. Outside, the property showcases attractive curb appeal with large mature trees, a beautiful Zoysia lawn, and a large backyard with a patio offering plenty of space for outdoor activities. This home is ideally situated Fairways Green Park, McCord Park, and the McCord Park Trails. Residents will also enjoy close proximity to shopping, dining, and entertainment, located just minutes from the Universal Kids Resort, PGA Frisco, Lake Lewisville, and the Dallas North Tollway.Book a tour today!

2485 Yuma Dr, Little Elm

2120 Trevi Ln, Celina
$429,970
4 Beds ⋅ 4 Baths ⋅ 21295677 MLS
MLS# 21295677 - Built by Pacesetter Homes - Ready Now! ~ This home at 2120 Trevi Lane showcases the Highfield floor plan with 3 bedrooms and 3.5 bathrooms, offering a spacious and functional layout. A dedicated study provides the perfect space for work or quiet retreat. The game room features a sloped ceiling, adding dimension and character while creating a versatile space for entertainment. The master bedroom also includes a sloped ceiling, enhancing the overall design and comfort of the suite. The kitchen is equipped with 36 upper cabinets, stainless steel appliances, and brushed nickel light fixtures for a clean, modern finish. Added LED disk lighting brightens the living room, game room, and master bedroom, while pre-wiring for wall-mounted TVs in these spaces adds modern convenience. A covered patio completes the home, providing an inviting area for outdoor living.Your Pacesetter Home comes equipped with a suite of smart features designed to enhance everyday living.-Ring Video Doorbell-Honeywell Smart T6 Thermostat for energy savings-WiFi-enabled Garage Door-Rainbird Wifi-capable Sprinkler System

2120 Trevi Ln, Celina

4350 Bristleleaf Ln, Prosper
$1,075,000
4 Beds ⋅ 5 Baths ⋅ 21252603 MLS
Nestled behind a charming front courtyard, this exquisite former model home welcomes you with a grand two-story entry. The spacious formal dining room is perfect for hosting memorable gatherings, while a dedicated study with French doors provides the perfect backdrop for focused work or creative pursuits. Your guests will appreciate the convenience of a first-floor guest suite, ensuring comfort and privacy. At the heart of the home, the family room features a cozy fireplace and sliding glass doors that seamlessly connect to outdoor living. With a larger corner lot, enjoy a low-maintenance backyard with premium turf and plenty of room with a 90-foot run. The gourmet kitchen is a chef’s delight, featuring an expansive island, making it ideal for both cooking and entertaining. Retreat to your primary suite, abundant in natural light from a stunning wall of windows with serene views. The spa-like master bath, accessed through grand double doors, features a luxurious garden tub, separate shower, dual vanities, and an expansive walk-in closet that fulfills all your storage needs while providing convenient access to the laundry room. Venture upstairs to discover two spacious bedrooms and bathrooms that offer comfort and style. The versatile game and media room awaits, perfect for family gatherings, lively game nights, or cozy movie marathons. Enjoy a 3-car split garage with an exterior 50-amp RV plug for convenient power access. Conveniently located just across from the amenities center, you’ll have a plethora of recreational options at your fingertips. Whether you're looking to play, swim, or engage in an exciting game of pickleball, tennis, or basketball, best yet experience unmatched luxury at our exquisite Caribbean-inspired lagoon. Just a minute from the neighborhood, you'll have access to Fields West, PGA, H-E-B, and more shopping. Welcome to this award-winning community, where comfort and convenience come together!

4350 Bristleleaf Ln, Prosper

1219 Devonshire Dr, Providence Village
$264,900
4 Beds ⋅ 3 Baths ⋅ 21264763 MLS
Excellent Providence Phase 1 home with great floor plan and Craftsman charm. Charming and spacious front porch for leisurely time. Perfect floorplan for multigenerational living, or home office for remote work. Wow! 3 full bathrooms! This home has it all. 3 bedrooms downstairs with 2 full bathrooms, updated kitchen, and living room. Upstairs could be great for a multigenerational plan with the 3rd full bathroom, 4th bedroom, and another living area. Also the upstairs could be great for folks who work remotely. Really helpful to have such a flexible floorplan. Primary bedroom is on the 1st floor and has an ensuite bathroom with tub shower combo and a walk in closet. Kitchen was recently updated, includes SS appliances, updated counters, updated cabinets, and a great pantry. Utility room accommodates full size washer and dryer. Backyard with attractive fence and covered porch. 2 car garage with driveway in the rear. Recently replaced roof. The Providence neighborhood has a great vibe and the amenities are excellent, so it isn't surprising how in demand the area is. Community features are excellent and include pools, parks, lake, trails, playground, an attractive square, and sports courts. This floorplan and location are desirable and this home is move in ready. Seller financing available, 10% down, 7.25% interest rate.

1219 Devonshire Dr, Providence Village

1100 Rushing Ct, Aubrey
$379,950
3 Beds ⋅ 2 Baths ⋅ 21257460 MLS
MLS# 21257460 - Built by Pacesetter Homes - Ready Now! ~ Located on a corner homesite, 1100 Rushing Court showcases the Frisco floor plan—a 1-story layout designed for comfort, style, and convenience. This home features a dedicated study, a welcoming covered patio, and a family room enhanced by a pop-up ceiling and LED disk lighting. The master suite feels bright and serene with added windows and a charming window seat, along with a spa-inspired shower that includes a built-in seat. The kitchen offers standout upgrades such as 42in shaker-style cabinets, quartz countertops, stainless steel appliances, pendant lighting over the island, and a convenient pop-up outlet for everyday use. Additional highlights include brushed nickel lighting throughout, pre-wiring for a wall-mounted TV in the family room, and full gutters surrounding the entire home for lasting protection.

1100 Rushing Ct, Aubrey

1608 Meadow Crest Dr, Aubrey
$334,950
4 Beds ⋅ 3 Baths ⋅ 21257410 MLS
MLS# 21257410 - Built by Pacesetter Homes - Ready Now! ~ 1608 Meadow Crest Drive offers the Palmetto floor plan—a spacious design with 4 bedrooms and 3 bathrooms. Enjoy an extended covered patio and a family room with a dramatic cathedral ceiling. The kitchen is a chef’s dream, featuring quartz countertops, 36in shaker-style cabinets, stainless steel appliances, pendant lighting over the island, and smart storage solutions like pot & pan drawers and a pull-out trash drawer. The master suite includes a shower with a built-in seat and engineered marble countertops for a touch of luxury. Additional details such as brushed nickel light fixtures, LED disk lighting, wiring for wall-mounted TVs, and full gutters around the home make this property as functional as it is stylish.

1608 Meadow Crest Dr, Aubrey

1705 Tuscan Pl, Celina
$524,960
4 Beds ⋅ 4 Baths ⋅ 21249647 MLS
MLS# 21249647 - Built by Pacesetter Homes - Ready Now! ~ 1705 Tuscan Place features the highly desirable Brighton floor plan with 4 bedrooms, 3.5 bathrooms, a study, a game room, and a spacious 3-car garage. The family room makes a statement with a soaring vaulted ceiling, while added LED disk lighting enhances the family room, game room, and master bedroom for a bright, modern feel. The deluxe kitchen is ideal for entertaining, showcasing 36? cabinets, stainless steel appliances, pendant lighting over the island, and a convenient butler’s pantry. The luxury master bathroom pairs beautifully with a pop-up ceiling in the master bedroom, creating a private retreat. Enjoy outdoor living on the extended covered patio, complete with a gas drop for future grilling. Additional highlights include windows at the dining room, full gutters, and pre-wiring for wall-mounted TVs in the family room, game room, and master bedroom for everyday living.

1705 Tuscan Pl, Celina

2112 Naples St, Celina
$499,970
4 Beds ⋅ 4 Baths ⋅ 21249633 MLS
MLS# 21249633 - Built by Pacesetter Homes - Ready Now! ~ 2112 Napels Street features the popular Richardson floor plan. A private study and abundant windows in the family room create a bright, flexible layout ideal for modern living. The deluxe kitchen stands out with 36 cabinets, stainless steel appliances, and refined brushed nickel light fixtures, making it both stylish and functional. The private primary suite offers added charm with a window seat and a spainspired bath with a separate tub and shower, while LED disk lighting enhances the family room, game room, primary bedroom, and study. Upstairs, the game room with a vaulted ceiling adds an airy, expansive feel and is prewired for a wallmounted TV, along with the living room and primary bedroom. An extended covered patio with a gas drop for future grilling and full gutters around the entire home complete this wellappointed design focused on comfort, convenience, and lasting value.Your Pacesetter Home comes equipped with a suite of smart features designed to enhance everyday living.-Ring Video Doorbell-Honeywell Smart T6 Thermostat for energy savings-WiFi-enabled Garage Door-Rainbird Wifi-capable Sprinkler System

2112 Naples St, Celina

1418 Roundup Way, Argyle
$479,000
3 Beds ⋅ 3 Baths ⋅ 21235326 MLS
Charming Northwest-Facing Home with Park Views Welcome to a home that blends beauty, comfort, and location in perfect harmony. This northwest-facing haven offers stunning sunsets and a peaceful view overlooking the Butterfly Park, giving you the best of nature right outside your window. Relax and unwind on the spacious front porch, the perfect place for morning coffee or evening chats. Step inside to discover a bright open floor plan that flows seamlessly from room to room-ideal for entertaining or enjoying quiet family time. The enclosed study provides a private space for remote work, homework, or your next creative project. When it's time to recharge, escape to the serene master suite featuring a luxurious drop-in tub-your personal spa-like retreat. With its thoughtful layout, unbeatable park views, and standout features, this home invites you to slow down, spread out, and savor every moment. Come see it for yourself-your next chapter begins here.

1418 Roundup Way, Argyle

6068 Northview Ct, Aubrey
$2,100,000
5 Beds ⋅ 5 Baths ⋅ 21232189 MLS
From the moment you pass through the private gate, this extraordinary 15-acre estate makes an unforgettable first impression. Wind past two scenic ponds and up through rolling, tree-lined hills to arrive at a 5,625 sq ft country home that perfectly balances grand scale with warm character. Soaring exposed beams, oversized rooms, and sweeping wraparound porches set the tone the instant you step inside. Inside, the open-concept gourmet kitchen features a professional Viking range, custom cabinetry, granite countertops, and stainless steel appliances. Expansive windows bathe the living areas in natural light while framing stunning views of the grounds, pool, and spa. Upstairs, a private home theater and dedicated office with a wrap-around balcony offer panoramic hilltop views — ideal for both relaxing and working in style. Step outside to the oversized patio for seamless outdoor entertaining around the in-ground pool. The 8-stall Morton-style barn includes a heated tack room and equipment shed. Above it, a 2-story barndominium with two full bathrooms serves beautifully as a guest house, caretaker quarters, or income-producing rental.

6068 Northview Ct, Aubrey

8293 Us-377 Hwy, Pilot Point
$2,349,000
4 Beds ⋅ 3 Baths ⋅ 21228436 MLS
3.049 +- Commercial Eligible Acres with over 225 feet of Highway 377 frontage. Now available for the first time in over 50 years, positioned directly in the path of opportunity. Not located in Flood Zone and Outside City Limits. East facing Prime location with immediate proximity to N. Sherman Drive, FM 455, Springhill Road and US HWY 380 known as the North Texas most active Commercial Corridors. This offering includes the opportunity to acquire the 3.049 acre tract, one of two contiguous parcels. The adjoining 2.716 Acre parcel is not for sale at this time and not included in this offering. Currently zoned residential this rare property is surrounded by expanding infrastructure and ongoing residential development, this location offers both immediate access and long term upside for investors, institutional assembly and commercial users. With planned TXDOT 6-lane highway expansion, this property is set to benefit from increased traffic counts, enhanced visibility and long term commercial viability. New owners will receive the eminent domain compensation from TXDOT partial acquisition which consists of. approx 5,7678 sq ft. As infrastructure drives development, sites like this become key anchors for future retail, service or mixed use projects to cater to the surge of new residential development. Structured with a one-year lease back to Seller this income producing property has a residential 4 bedroom 3 bath with recreation room single family home or office and propane heated pool. Well-suited for an owner-operator looking to establish a flagship presence. Buyers are encouraged to conduct independent due diligence to verify all information. Owner occupied. This property is subject to eminent domain. Information uploaded in transaction desk Please contact Listing Agent Ashlee Luna for additional questions or to schedule a tour. Survey available.

8293 Us-377 Hwy, Pilot Point

2104 Lindsey Ln, Northlake
$539,000
4 Beds ⋅ 4 Baths ⋅ 21218756 MLS
Bring your design inspirations to life in The Rose floor plan by David Weekley Homes in Pecan Square. The private Owner’s Retreat features a spacious walk-in closet and a relaxing en suite bath, creating the perfect place to unwind at the end of the day. Enjoy open-concept living with 12-foot ceilings, a gourmet kitchen with a large island, and a spacious family room with a cozy fireplace—perfect for both everyday living and entertaining. Step outside to the extended covered porch, ideal for relaxing weekends or hosting friends and family. Two junior bedrooms and a private guest room provide plenty of space for everyone. Call or chat with the David Weekley Homes at Pecan Square Team to learn more about this new home for sale in Northlake, Texas!

2104 Lindsey Ln, Northlake

1321 Roundup Way, Argyle
$397,000
3 Beds ⋅ 3 Baths ⋅ 21218726 MLS
Enter the amazing lifestyle of the Harvest Community with this cheerful 2-story home located close to parks and Argyle West Elementary School. Stone accents distinguish the home's exterior, adding to the beautiful curb appeal. The open-concept family and dining space is the heart of the home, centered by the kitchen's large quartz island, perfect for gathering and entertaining. An enclosed study offers privacy for remote work, quiet reading, or pursuit of hobbies. Imagine yourself relaxing in the spacious Owners' Retreat with ensuite bath. With no trips up-and-down stairs, laundry is a breeze! Two secondary bedrooms, opposite of the Owners' Retreat, round out the upstairs. Store your seasonal items in the added space in your 2-car garage, or use it to park your golf cart, ready to explore all the fun activities and fabulous amenities Harvest has to offer!

1321 Roundup Way, Argyle

4712 Walnut St, Flower Mound
$849,900
4 Beds ⋅ 4 Baths ⋅ 21201451 MLS
Welcome to this beautiful home in the highly desirable Pecan Acres subdivision, perfectly located in the heart of Flower Mound. This charming brand new home offers the ideal combination of comfort, convenience, and community living. Situated just minutes from shopping, dining, parks, and top-rated schools, this 4 bedrooms brand new build home places you close to everything you need. Enjoy easy access to major roads, making commuting simple while still experiencing the peaceful atmosphere that Pecan Acres is known for. The home features a welcoming layout with over 3100 sq.ft. of living space, designed for both everyday living and entertaining, with generous living spaces with vaulted ceiling and plenty of natural light.Spacious wooded backyard offers room to relax, garden, or host gatherings with family and friends. Living in the heart of Flower Mound means being close to beautiful outdoor destinations like Grapevine Lake and the popular River Walk at Central Park, where you can enjoy dining, trails, and community events like Sunday Market . Whether you're looking for a quiet neighborhood, convenient location, or a place to call home in one of the most sought-after areas of North Texas, this property in Pecan Acres is a must-see.Go & Show !

4712 Walnut St, Flower Mound

1510 Roundup Way, Argyle
$459,000
3 Beds ⋅ 3 Baths ⋅ 21196377 MLS
Welcome to a home where style meets function and every detail is designed to inspire. This Northwest-facing gem captures the perfect balance of natural light and evening glow, creating a warm and inviting ambiance from the moment you step inside. The expansive open floor plan offers effortless flow between the living, dining, and kitchen areas-perfect for entertaining or enjoying quiet nights in. A stunning fireplace serves as the focal point of the living room, adding a touch of charm and comfort to your everyday moments. The heart of the home is the designer kitchen, featuring elegant stacked cabinets that combine beauty and practicality, offering generous storage and a sleek, elevated aesthetic. Retreat to the serene owner's suite, where a spa-inspired bath awaits with a luxurious drop-in tub, ideal for soaking away the day. Crafted with care and full of thoughtful touches, this home is a sanctuary of comfort, style, and modern living-tailored for the way you live today.

1510 Roundup Way, Argyle

1425 Devonshire Dr, Providence Village
$225,000
2 Beds ⋅ 1 Baths ⋅ 21189760 MLS
Discover the charm of this elegant cottage-style home boasting 2 bedrooms and 1 bathroom, nestled in the highly desirable Providence Village. Just moments away from Providence Elementary, this Cape Cod-style residence is part of a meticulously planned community, complete with a host of sought-after amenities. The property offers easy access in and out of the neighborhood for your convenience. Step inside to find beautiful lvp wood flooring throughout the common areas and bedrooms, creating a warm and inviting atmosphere. This home is perfectly sized, providing just the right amount of space to relax or entertain. The private backyard is ideal for hosting gatherings, while the rear entry driveway leads to a spacious 2-car garage. Only minutes from shopping, dining, and entertainment options, with quick access to Highway 380 for easy travel, this location has it all. Enjoy the community's outstanding features, including swimming, jogging paths, fishing spots, walking trails, and so much more. Don't miss your chance to own this stunning gem in a thriving community—all for under $250,000! All information is considered reliable, but not guaranteed. Buyer and buyer's agent to verify all information in MLS or website, including but not limited to schools, square footage, HOA and taxes.

1425 Devonshire Dr, Providence Village

Listings provided by North Texas Real Estate Information Systems (NTREIS). Listing data has been deemed reliable but is not guaranteed to be accurate by the MLS.

Last updated:

How much is your home worth?

Get instant property value now!