Refine Search
Sort by
$519,900
4 Beds 5 Baths 21186908 MLS
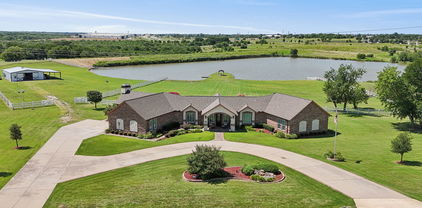
DUNCANVILLE ISD!!!! Separate Apartment for multi-generational or income opportunity — a truly distinctive property on over half an acre of beautifully treed land offering exceptional space, versatility, and storage throughout. TOO MUCH TO LIST ALL THIS HOME HAS TO OFFER.... The property includes a 3,905 sq ft main residence plus a separate 1,240 sq ft, three-level apartment provides flexible space for guests, office, studio, or potential income use. The main home features 4 bedrooms and 4.5 baths with extensive built-ins in nearly every room. The oversized kitchen provides abundant cabinet and countertop space, room for a breakfast table, and a separate formal dining area. The spacious main living area showcases a wood-burning stove and custom shelving. Additional spaces include a private office with built-ins, a flex room with shelving, and a game room featuring built-in shelves, built-in desk, window seat with storage, and a half bath. Main house also has a back up generator. The primary suite offers built-ins, dual sinks, oversized jetted tub, large shower, and an extra-large closet with safe room plus an additional closet. The primary bath connects to an additional handicap-accessible bath also accessible from a secondary bedroom. Upstairs includes a large bedroom with full bath and generous closet. Outdoor amenities include a screened-in porch, large multi-level deck with gazebo, treehouse with electricity, two underground steel bunkers (vented and solar serviced) each with kitchen and bathroom, and three storage buildings A rare opportunity offering character, functionality, and unmatched storage. Truly a must-see property.

5731 Mona Ln, Dallas

$4,475,000
5 Beds 7 Baths 21183855 MLS
New Construction in Preston Hollow, a stunning 5-bedroom, 5.2-bathroom home spanning 6,083 square feet of luxurious living space. This masterpiece features a classic and timeless design, beautifully highlighted by a custom brick blend with an artisan smear, offering both elegance and durability. Upon entering, you are greeted by a grand foyer that sets the tone for the rest of this elegant home. The spacious study is perfect for a home office or a quiet retreat. Each bedroom is a private sanctuary, featuring en-suite bathrooms that blend modern convenience with traditional charm. The gourmet kitchen, with top-of-the-line appliances and ample storage, flows seamlessly into the living areas, making it perfect for both everyday living and entertaining. The three-car garage provides ample space for vehicles, car lifts and additional storage. Step outside to the serene backyard, where a sparkling pool awaits, surrounded by beautifully landscaped grounds, offering a private oasis for relaxation and entertainment. This home is not just a home; it’s a lifestyle. Experience luxury, comfort, and timeless beauty.

5945 Royal Crest Dr, Dallas

$229,900
3 Beds 1 Baths 21185664 MLS
Completely remodeled from the studs up, this home has been rebuilt the right way with quality and longevity in mind. Major upgrades include foundation work, new plumbing, new electrical, HVAC system, roof, windows, spray foam insulation, flooring, drywall, and fresh finishes throughout. The kitchen and bathroom are fully updated with modern materials, giving the home a true like-new feel inside and out. A flexible bonus room adds extra functionality for a home office, gym, or additional living space. The location truly sets this property apart. Situated in an established area of Mesquite, it is walking distance to Eastfield College, minutes from Town East Mall, and offers quick access to downtown Dallas. Enjoy easy commuting with nearby access to I-635 and I-30, plus a wide variety of shopping, dining, and everyday conveniences just minutes away. Extensive renovations, a prime location, and move-in-ready condition make this home a rare find in today’s market.

4330 Scottsdale Dr, Mesquite

$2,280,000
5 Beds 8 Baths 21180881 MLS
POOL COMPLETION SEPTEMBER! Located on the coveted “Peninsula” this large family home is just steps to White Rock Lake with easy access to parks, trails and the 10-mile loop around the lake and minutes to Downtown Dallas!Thoughtfully designed for both beauty and function! As you step into the home, you’re immediately welcomed by a stunning living room anchored by a dramatic wall of custom built-ins and a sleek electric fireplace that creates a warm, inviting focal point. Natural light pours in through an expansive wall of windows and sliding glass doors, effortlessly drawing your eye outdoors to the covered patio and pool construction is underway. The light filled dining room, stunning kitchen and butler pantry, wine room with wine fridge & full outdoor kitchen are the perfect set up for entertaining or family enjoyment! Thermador appliances including large gas range, 2 dishwashers, 2 microwaves, and additional oven, are all WIFI enabled! 5 bedrooms, all with ensuite baths provide room for everyone.Primary suite makes a dramatic statement with its soaring ceiling, expansive windows overlooking the backyard, and additional clerestory windows that bathe the room in natural light. A striking designer light fixture completes the space, tying together the height, light, and architectural detail to create a serene, sophisticated retreat. The ensuite bath brings the outdoors inside with muted stone and natural wood cabinets.2nd bed-1st level would make a great office.A guest bath close to the living room, outdoor full bath, large laundry room with sink, mud room, and garage complete the 1st level.2nd level -fantastic game room with wet bar, drink fridge and 75” Samsung TV(included!) and sliding doors opening to a large covered porch, powder bath, flex room, 2 bedrooms flanking another living area, and the last bedroom is tucked away and would make a perfect guest suite. The Builder has thought of every possible Amenity! You must see this home to appreciate it!

9428 Hobart St, Dallas

$439,500
4 Beds 3 Baths 21180480 MLS
LUXURY WITHOUT THE LUXURY PRICE TAG! This stunning 2026-built, 2,361-SF single-story home delivers soaring 12-foot ceilings, premium finishes, designer lighting, high-end appliances and smart-home features—all already completed and move-in ready. March 2026 appraisal: $485,000. Set on a 9,975-SF cul-de-sac lot, this thoughtfully designed 4-bedroom, 2.5-bath home offers an open floor plan, spacious kitchen with island and pantry, elegant family room with electric fireplace, private primary suite, covered patio, full irrigation and privacy fencing. Smart-home capabilities, wired-for-sound features and energy-efficient doors and windows add modern convenience. Why compromise? Instead of paying a premium for a new-construction home and then adding thousands in upgrades, this home is already finished with the elevated details buyers are looking for. No construction wait. No design-center decisions. Just move in and enjoy. 2,361 SF - 4 Bedrooms - 2.5 Baths - 2-Car Garage - 9,975-SF Lot - 2026 Construction If you've been searching for a home that feels far more expensive than its price point, come experience 903 Urban Drive in person. Schedule your private showing today.

903 Urban Dr, Desoto

$1,995,000
2 Beds 3 Baths 21180401 MLS
Located within the prestigious Mayfair on Turtle Creek, this fully remodeled residence offers 2 bedrooms, 2 full baths, and 1 powder bath across an expansive 3,382 square feet, blending timeless luxury with modern sophistication. The custom chef’s kitchen serves as the centerpiece of the home, showcasing dramatic Belvedere Leather granite waterfall countertops from Stone Collection, complemented by premium Viking appliances and a Sub-Zero refrigerator for exceptional performance and design. Rich oak flooring runs seamlessly throughout the residence, adding warmth and continuity. The primary suite features custom California Closets, with additional custom organization thoughtfully incorporated into the pantry and utility spaces for elevated everyday living. A fully equipped media room conveys with the purchase, creating a turnkey entertainment experience. Perfectly positioned to capture breathtaking views of Dallas skyline, lush treetops, and scenic Turtle Creek, this home offers an exceptional balance of tranquility and urban accessibility. Residents enjoy world-class amenities including 24-hour concierge and valet service, a hotel-inspired pool and fitness center, as well as access to the SkyClub and resident Clubroom.

3401 Lee Pkwy Unit 404, Dallas

$500,000
2 Beds 3 Baths 21177070 MLS
Window Glass being replaced week of April 29th. Full new roof for complex installed April 28th 2026 Discover elevated townhome living in this beautifully updated 2-bedroom, 2.5-bath, three-level residence located in Dallas ISD. Thoughtfully designed with two separate living areas, this home offers flexible space for entertaining, relaxing, or working from home. The open-concept main level seamlessly connects the kitchen and living room, showcasing updated kitchen cabinetry, fresh interior paint, and a clean, modern aesthetic throughout. Contemporary finishes and luxury touches create a refined yet inviting atmosphere. Recent improvements include new garage door machinery and new interior HVAC hardware on the third floor, adding comfort and peace of mind. Step outside to your private backyard retreat, complete with upgraded landscaping and a new fence—ideal for outdoor dining, pets, or unwinding in your own outdoor space. Enjoy the convenience of close proximity to Downtown Dallas with walkable access to nearby restaurants and entertainment, offering the perfect balance of urban living and private retreat. With modern luxury updates, a functional multi-level layout, and a prime location, this townhome truly has it all.

5205 Capitol Ave Unit 9, Dallas

$1,745,000
4 Beds 6 Baths 21172213 MLS
Welcome to 2 Parliament Place, a beautiful home where classic charm meets modern comfort in one of Dallas’s most exclusive gated communities. Located just a stone's throw from the fantastic shopping at North Park Mall, this home is as welcoming as it is elegant. From the moment you step into the foyer, the stunning curved staircase makes you feel right at home. The main floor is designed for easy living and great conversations, with a layout that flows naturally from the spacious living areas to the dining room. If you love to cook, the kitchen is a total dream—it’s packed with high-end Miele appliances, a big center island for gathering around, and even a glass-enclosed wine room nearby to keep your favorite bottles ready for guests. When it’s time to unwind, the primary suite is your own personal getaway. It features two walk-in closets, a spa-like bathroom with double rain showers, and a cozy sitting room that’s perfect for a quiet morning coffee in the sun. Upstairs, you’ll find three more large bedrooms, each with its own private bath, so everyone has plenty of space and privacy. This level also features a second family room—perfect for movie nights or a playroom—and a massive attic that provides all the storage space you could ever need. Beyond your front door, you’ll get to enjoy all the perks of a wonderful community. Whether you’re looking to cool off in the pool, challenge a neighbor to a match on the tennis courts, or take the kids to the Playground, there is something for everyone. There’s even a dedicated dog park for your furry friends! The community grounds are truly a breath of fresh air, featuring peaceful walking paths and multiple water features that make every stroll feel like a getaway. This home is completely move-in ready and waiting for someone who wants to enjoy the very best of Dallas living in a space that feels both grand and incredibly comfortable.

2 Parliament Pl, Dallas

$416,999
3 Beds 2 Baths 21158768 MLS
1706 Hollow Creek Court stands apart from the rest. This beautifully maintained residence is ideally located in the heart of Garland, Texas, just off Firewheel Parkway. Conveniently situated only one mile from Firewheel Town Center and President George Bush Turnpike, the home offers the perfect blend of comfort, convenience, and lifestyle. Inside, you'll find an open-concept floor plan featuring thoughtful updates, generously sized rooms and gorgeous new windows throughout the home. The inviting living area, highlighted by a cozy fireplace, overlooks a tranquil backyard retreat designed for both relaxation and entertaining. Technology enthusiasts will appreciate the home's hardwired Category 6 cabling throughout, providing exceptional connectivity and seamless streaming capabilities. Outdoor enthusiasts will enjoy direct access to the Rowlett Preserve and its scenic bike trails. The backyard is truly an entertainer's paradise, featuring a distinctive saltwater pool, a pergola-covered deck, and ample space for family gatherings and outdoor activities. Combining modern amenities with natural surroundings, 1706 Hollow Creek Court offers a rare opportunity to enjoy the best of North Texas living. **Motivated seller

1706 Hollow Creek Ct, Garland

$300,000
3 Beds 2 Baths 21167552 MLS
Fully Updated Move in Ready! Buyer back out through no fault of seller. Come get this great deal and stop paying expensive rent or rent it and make extra cash passively! A beautifully renovated single-family home offering the perfect blend of modern updates, comfort, and convenience. Featuring 3 bedrooms, 2 bathrooms, and a bright, open floor plan, this home is ready for its next owner to move right in and enjoy! Step inside and discover brand new flooring (2026), new carpet (2026) and fresh interior paint (2026) creating a clean, modern feel throughout the home. The spacious living room features soaring vaulted ceilings, making it the perfect place to relax or entertain. The functional kitchen flows seamlessly into the dining and living areas, while the private primary suite provides comfortable retreat with ensuite bath. Outside enjoy the cozy sized backyard with plenty of room for entertaining, pets or creating your own outdoor oasis. Convenience near major highways, DFW international airport, shopping, restaurants, parks, and schools, this home combines excellent location with outstanding value. With its recent 2026 Updates , move in ready condition, and attractive price and Irving location, this is a fantastic opportunity you won't want to miss. Schedule your private showing today!!!

2713 Harvest Lake Dr, Irving

$349,000
3 Beds 3 Baths 21155303 MLS
Situated on a large corner lot in the established, tree-filled neighborhood of Hidden Canyon, this beautifully maintained single-story home offers a versatile floor plan designed for comfortable living & entertaining. Featuring 3 spacious living areas, the front living room welcomes you with a striking brick fireplace with gas logs, elegant trayed ceiling & abundant windows overlooking the landscaped front yard. The 2nd living area, located at the rear of the home, is ideal as a game room, media room, or hobby space & includes a large storage closet along with a convenient half bath. The 3rd living space is a bright sunroom just off the kitchen, offering direct access to the backyard, garage, and breakfast nook, making it perfect for relaxing, working, or enjoying morning coffee. The generously sized primary suite is privately situated in its own wing and features an ensuite bath with dual vanities, a walk-in shower, a large soaking tub, and two walk-in closets. Two additional guest bedrooms are located on the opposite side of the home and share a well-appointed full bathroom, providing privacy and functionality for family or guests. The kitchen was thoughtfully remodeled in 2016 with granite countertops, updated backsplash, painted cabinetry, modern appliances, stylish lighting, and includes a new faucet and disposal installed in 2025, plus a gas line is available if a gas cooktop is preferred. Both the formal dining room and breakfast nook provide convenient access to the kitchen, ideal for everyday meals or entertaining. Major system updates include a variable speed HVAC system installed in 2016 with a new condenser in 2025, a whole house air filtration system added in 2024, energy-efficient windows installed in 2019, Class 4 impact-resistant roof installed in 2019. Water Saving Irrigation System! The home also includes a two-car garage and is conveniently located near the scenic Roy Orr walking and biking trail, known for its beautiful trees and creek setting.

533 Hidden Brooke Dr, Desoto

$9,450,000
5 Beds 8 Baths 21168711 MLS
Beautifully expanded and reimagined this exceptional estate is located in the sought-after Strait Lane corridor of Preston Hollow. Set on 1.2 acres of lush, gated grounds, the property offers privacy and security. The main residence is ideal for both entertaining and everyday living, with interiors filled with natural light, expansive walls, and high ceilings. The first floor includes a grand foyer, formal living and dining rooms with a temperature-controlled wine room, media room, and family room that also lives as a lounge. The gourmet kitchen is complemented by a secondary catering kitchen, butlers pantry, and walk-in pantry. The dual-level primary suite includes a private outdoor spa. Four additional bedrooms are located upstairs, along with flexible accommodations and additional entertaining space. A 2, 300 sq ft architecturally significant pool house features vaulted ceilings, living and dining areas, two bedrooms, and two bathrooms. A covered terrace provides expansive outdoor living with views of the 22' pool, sports court with pickleball and basketball, putting green, and manicured lawns. Situated at the end of Lennox Lane, the home offers a dramatic approach and convenient access to top Dallas schools, shopping, and dining.

4700 Dorset Rd, Dallas

$1,495,000
4 Beds 3 Baths 21168051 MLS
Rebuilt in 2020 from the foundation up! Welcome to 6718 & 6800 Eastview Drive- two lots situated on over 7.5 acres of LAKEFRONT property! The total usable land acreage is 5.08 acres along with owning an additional 2.68 acres of lake which is 7.76 total acreage.This 4-bedroom, 2.5 bath residence spans a generous 3,082 square feet, offering a refined living experience. From the moment you arrive, the circular drive beckons you toward this meticulously maintained haven. Step inside to discover a home where sophistication meets comfort. The living area is adorned with stunning marble flooring and graced by an elegant fireplace, creating a perfect setting for relaxation and entertainment. Large windows provide an abundance of natural light, enhancing the ambiance and perfectly framing the picturesque lake views. Enjoy the luxury of a sparkling pool, ideal for leisurely afternoons, while the picnic canopy by the lake offers a serene escape for outdoor gatherings. This property is truly unique, featuring a barn-shop for versatile use including 4 horse stalls meeting a variety of lifestyle needs. Without the constraints of an HOA, your freedom to personalize your space is boundless. The expansive acreage and tasteful design make this home not only a place to live but a statement of style and sophistication. Embrace the opportunity to own a piece of Sachse's finest real estate—where elegance and tranquility converge in perfect harmony.

6718 Eastview Dr, Sachse

$399,000
2 Beds 2 Baths 21159324 MLS
Luxury Condo Living in Prestigious Turtle Creek Welcome to 3225 Turtle Creek Blvd, Suite 829, a beautifully maintained condo offering an ideal blend of comfort, style, and location in one of Dallas’ most sought-after neighborhoods. This home features the popular Palermo floor plan, thoughtfully designed with two spacious master suites, making it perfect for roommates, guests, or a private home office setup. The bright and open layout is filled with natural light and showcases serene views overlooking the resort-style lap pool, complete with cabanas, a hot tub, and gas grills—perfect for relaxing or entertaining. Move-in ready, this residence offers a low-maintenance lifestyle with timeless appeal. Residents enjoy an impressive suite of amenities, including valet service, 24-hour concierge, multiple pools, state-of-the-art fitness and business centers, and beautifully maintained common areas. The condo also includes assigned parking for added convenience. Unbeatable Turtle Creek location—adjacent to Lee Park and just one block from the Katy Trail, with quick access to Uptown, Oak Lawn, dining, shopping, and major highways. This is a rare opportunity to own a turnkey condo in a premier Dallas address.ALL THE FURNITURE CONVEY WITH WITH ACCEPTED OFFER.

3225 Turtle Creek Blvd Unit 829, Dallas

$639,000
3 Beds 4 Baths 21160638 MLS
This sleek, transitional modern duplex in the heart of Dallas is perfectly situated between Uptown and the Medical District, and just minutes from Oak Lawn, Downtown, and the Design District. Architecturally designed with an impressive elevation, this three-story home offers expansive open-concept living and is bathed in natural light through large windows throughout. The first floor features a sophisticated kitchen with quartz countertops, seamlessly flowing into a spacious living area with high ceilings, which opens to a private, fenced backyard—ideal for both relaxation and entertaining. On the second floor, the primary suite and a secondary ensuite bedroom provide luxurious comfort and privacy. The third floor includes an additional ensuite bedroom, a large game room, and a rooftop terrace boasting breathtaking skyline views of Dallas. With quick access to major highways DNT and I-35, this property offers convenience to nearby dining, shopping, and entertainment options. Both sides of this exceptional duplex are available for sale, offering the option to purchase individually or together. This is a unique opportunity to own a modern masterpiece in one of Dallas’s most desirable areas.

2434 Douglas Ave, Dallas

$2,500,000
5 Beds 6 Baths 21145137 MLS
Builders personal home has been beautifully reimagined and renovated to include 5 bedrooms, 4 living areas and 6 full baths. Completed and ready for new owners. Home offers elevated style and all the modern details in a organic cohesive manner. The design offers 2 very large living areas on the first floor complete with climate controlled wine room, wet bar with large gliding windows that open to a large backyard with heated pool, grill area and fireplace. The chefs dream kitchen has an open concept design with commercial appliances, large island and an attached scullery. Both the primary suite and an additional bedroom are located on the first floor. A home gym with views of the pool are located on the first level. The second floor offers a back staircase that has access to guest quarters The guest quarters offer a full kitchen separate living area with a full bath and walk in closet. Would be ideal for a STR option. There is a large balcony, game room and 2 additional bedroom up. Both with a dedicated full bath. Special details include, designer tiles and Italian marble counters. Located in the private school corridor, convenient to the Tollway, shopping and restaurants.

4039 Fawnhollow Dr, Dallas

$429,900
3 Beds 3 Baths 21152284 MLS
Mid-century remodeled retreat on nearly a 4th acre in Kiest Park with no HOA. Carefully updated from 2019 to 2023, this single story home blends classic character with contemporary finishes, including upgraded electrical, HVAC, and ducting, windows, foundation work, plumbing and fixtures, a garage door, quartz counters throughout, commercial grade laminate wood flooring, refreshed bathrooms, and a 2022 roof. The result is a move in ready home with timeless details, including an antique freestanding wood burning fireplace that anchors an inviting formal living area. Thoughtfully laid out for living and entertaining, the open floor plan connects the formal living and dining areas to a bright breakfast nook and a kitchen designed for farm to table meals. A combined mudroom and pantry provides a practical flow for grocery prep and garden harvests. A versatile game room and office adapts to media, play, or work, while generous walk-in closets and ample storage meet everyday needs. Outside, mature pecan trees shade an expansive backyard with endless possibilities for a pool, outdoor kitchen, or private oasis. Ideally situated steps from Kiestwood Trail and Kiest Park and minutes to Dallas Executive Airport and downtown Dallas, this property offers both convenience and neighborhood charm. Most furniture is available with a favorable offer. County appraisal is at 500k! Schedule your showing. Priced very well for condition and location.

2753 Larkspur Ln, Dallas

$549,950
4 Beds 3 Baths 21150737 MLS
BEAUTIFUL FURNISHED AND REHABBED ORCHARD HILLS ESTATES IN NORTH GARLAND! NO UPDATES NEEDED! Staged with high-end linens and appliances. Samsung Refrigerator and Samsung washer and dryer in separate full size laundry room off kitchen with 1 of 3 full size bathrooms! Right now, double garage is being used as a game room with bar for entertaining. 1 Bedroom of 4 is off the kitchen which could be a guest bedroom. or study. the other 2 bedrooms are a jack and jill bathroom ensuite. But the Master ensuite is a paradise retreat to say the least!! Your buyers will fall in love with this oasis. Driveway leading through electric gate into a swing drive into the back entry garage and carports.The interior design touches and being only 12 minutes from Lake Ray Hubbard's boat ramp. This could be an Airbnb, Corporate Housing Retreat or even a Senior Residential Home as well as perfect for a Professional transferring to Dallas just have clothes and toiletries in hand. Don't miss out on the incredible open floor concept and price to sell! Can be sold furnished or unfurnished.

3402 S Glenbrook Dr, Garland

$449,000
3 Beds 3 Baths 21138445 MLS
Welcome to this exceptional Valley Ranch home in the sought-after Riverwalk Estates community. Just minutes from scenic walking trails, the River Walk, beautiful parks, and only about 15 minutes from DFW International Airport, this location offers the perfect balance of convenience and lifestyle. From the moment you step inside, you'll be greeted by soaring vaulted ceilings, an elegant curved staircase, and an abundance of natural light streaming through oversized windows. Designed for both everyday living and entertaining, the home offers three spacious living areas, including formal living and dining rooms, a comfortable family room with a cozy fireplace, and an upstairs loft that creates the perfect space for movie nights, a game room, or a home office. The gourmet kitchen features granite countertops, a gas cooktop, abundant cabinetry, and an open-concept layout that overlooks the family room, making it easy to stay connected while entertaining. The beautifully updated primary suite serves as a private retreat, featuring a spa-inspired bathroom with a freestanding soaking tub, frameless glass shower, dual vanities, and modern finishes that create a luxurious atmosphere. Step outside to your own private backyard oasis. Enjoy the covered patio overlooking tranquil water fountains and mature landscaping, creating the perfect setting for morning coffee, outdoor dining, or relaxing evenings with family and friends. With soaring ceilings, an elegant curved staircase, three spacious living areas, a beautifully updated primary bathroom, a private backyard retreat, and an unbeatable Valley Ranch location near trails, parks, shopping, dining, and major highways, this home truly offers the complete package. Homes in Riverwalk Estates are highly sought after for their exceptional location, timeless charm, and the incredible lifestyle they provide.

9352 Riverwalk Ln, Irving

$995,000
3 Beds 5 Baths 21156960 MLS
This Preston Hollow HOME IS back ON THE MARKET! This beautifully appointed traditional home in this exclusive gated community of Churchill Pointe is now available for you to meet a home that speaks to your personality. Quality craftmanship is evident throughout, featuring hardwood floors, custom trim moldings and elegant finishes, with abundant natural light which creates an inviting open feel. This large gourmet kitchen with an island, butler's pantry and abundant counter and cabinet space is accented with a breakfast bar that opens to a large family room with a charming fireplace, wall of built-ins that is perfect for entertaining as you stroll to the patio for that outdoors freshness that is only a step away. The separate formal living room with fireplace is for your special quests. The large separate private formal dining room will accommodate a large family or friends for a super sit-down dinner. First level primary bedroom and bathroom with see thru bathroom fireplace was designed for your kind of luxury. The first level bonus room also can be an office-study or extra bedroom because it has a built-in hide-away bed behind custom stained built-in cabinets and with a private bathroom. Second level has quest bedroom quarters with a private bathroom, and there is another bedroom with a privat bathroom and a game room or media room. If more room or square footage is needed there is an open area for you to convert to an extra room or add space as you desire. Great news is that you have the opportunity to make this one just like you like it located right here in one of the most desirable gated communities of North Dallas where the best shopping centers, schools, employment centers, airports and transportation are minutes away. Hurry do not miss this one of a kind. QUICK POSSESSION IS AVAILABLE!

23 Ashton Ct, Dallas

$474,900
4 Beds 2 Baths 21153908 MLS
Beautifully updated single-story home in sought-after Sachse South Estates, set on an expansive .40-acre lot offering space, privacy, and exceptional flexibility—all in a rare under-$500K opportunity in Sachse. This 4-bedroom, 2-bath residence with 2,430 sq ft blends timeless charm with thoughtful modern updates throughout. The inviting exterior features painted brick, mature trees, a wrap-around porch, and a wrought-iron fenced yard, creating a warm and established curb appeal. Inside, fresh paint, updated flooring, stylish lighting, and new hardware deliver a clean, cohesive feel. The spacious living area is anchored by a cozy fireplace and flows seamlessly into a renovated kitchen with newer appliances and updated finishes—ideal for both everyday living and entertaining. The private primary suite offers a large walk-in shower, built-ins, and a generous walk-in closet. Secondary bedrooms provide versatility for guests, work, or lifestyle needs, complemented by a dedicated office or mudroom for added function. Outdoor living is a standout with a heated and cooled She Shed perfect for a studio, office, or creative space, plus a separate storage building or workshop, dog run, and peaceful rear views of horses beyond the fence line. Recent foundation work and updated PVC plumbing provide added peace of mind. A side-entry 2-car garage and carport ensure ample parking and convenience. Located within Garland ISD and offering easy access to major roadways, shopping, dining, and entertainment, this home delivers space, lifestyle, and location in one of Sachse’s most established neighborhoods.

2209 Vicksburg Dr, Sachse

$399,000
3 Beds 3 Baths 21155108 MLS
MAJOR PLUMBING UPGRADE • NO HOA • 2,219 SQ. FT. • SOARING CEILINGS • FRESH INTERIOR PAINT • PRIME GARLAND LOCATION! A significant improvement has already been completed—the original cast-iron drain plumbing has been removed and replaced with PVC pipe, providing an important update and added peace of mind for the next owner. Offering an impressive combination of space, convenience, and value, this inviting 3-bedroom, 2.5-bath home features 2,219 square feet of comfortable living space in an established Garland neighborhood just minutes from President George Bush Turnpike, shopping, dining, and major commuter routes. Step inside to a spacious, light-filled living area highlighted by dramatic soaring ceilings and an open, comfortable layout designed for both everyday living and entertaining. Fresh interior paint creates a bright, welcoming atmosphere, while the versatile floor plan offers plenty of room to personalize the home to your lifestyle. The main living area flows effortlessly to a peaceful backyard patio—perfect for morning coffee, outdoor dining, entertaining family and friends, or simply relaxing at the end of the day. Mature trees and a well-maintained neighborhood create an established residential setting without the restrictions or added expense of an HOA. With its generous square footage, major plumbing improvement, convenient location, and flexible living spaces, this home presents an outstanding opportunity for buyers looking for MORE SPACE and MORE VALUE in Garland. PVC PLUMBING • 2,219 SQ. FT. • NO HOA • MOVE-IN READY • CONVENIENT LOCATION. Schedule your private showing today!

6018 Raleigh Dr, Garland

$1,625,000
4 Beds 4 Baths 21148525 MLS
Take advantage of a rare market opportunity to own a home appraised at $1.8M, featuring over $300,000 in premium upgrades, wellness-focused amenities, and advanced safety infrastructure. Located in Lake Highlands, with top-rated Richardson ISD schools, this 4,000+ square-foot eco-luxury residence merges green living with world-class craftsmanship. The interior showcases Monkey Pod wood accents from Costa Rica, a travertine marble entry, white oak flooring, and scratch-proof Dekton porcelain countertops by Cosentino. The chef's kitchen boasts a 36-inch professional 6-burner range, custom white oak cabinetry with age-in-place shelving, and Brizo polished nickel fixtures. Wellness is central to the design, featuring programmable circadian-rhythm lighting, automated closet and pantry lights, a whole-home Aqua Pure water filtration system, and a dual-zone Lennox heat pump HVAC system with advanced air filtration. Security is paramount, anchored by a reinforced storm room with 10-inch concrete walls and impact-resistant cement board, plus a whole-home 24kW Generac generator and video surveillance with two-way communication. Luxury details abound, from the lower-level entertainment bar with a glass wine vault and 38-bottle cooler to the primary bath's Swarovski crystal hardware and freestanding soaking tub. Constructed with energy-efficient Andersen windows and surrounded by indigenous landscaping, this home represents the ultimate convergence of luxury, sustainability, and safety. Come take advantage of the market and discover a residence that truly has no equal in one of Dallas's most beautiful neighborhoods. This is an incredible opportunity to own a property where every detail has been meticulously upgraded to provide a life of comfort and security. Whether you are hosting in the entertainment lounge or relaxing in the spa-inspired bath, the quality of construction is evident in every corner. Don't miss your chance to secure this stunning eco-luxury masterpiece.

9007 Leaside Dr, Dallas

$2,125,000
3 Beds 5 Baths 21146996 MLS
Situated on Bellbrook Drive in one of Dallas’ most desirable neighborhoods, this exceptional Sharif & Munir–built residence was completely taken to the studs and reimagined by Munir in 2021, with impeccable attention to detail and timeless design. Offering 3 bedrooms, 3 full baths, 2 half baths, and a flexible floor plan with the option for a fourth bedroom, the home seamlessly blends refined luxury with thoughtful functionality throughout. The interiors showcase two expansive living areas anchored by two indoor fireplaces, creating inviting spaces for both everyday living and elegant entertaining. The gourmet kitchen is a true centerpiece, featuring striking quartzite countertops, high-end appliances, and a wet bar that seamlessly connects the kitchen to the main living and dining spaces. Two distinct dining areas provide flexibility for intimate dinners or larger gatherings. A private office with a large closet offers versatility for working from home or additional storage, while upstairs, a media room with a dry bar presents the option for a fourth bedroom, guest suite, or lounge. Outdoors, the resort-style backyard is nothing short of spectacular, with a sparkling pool, an outdoor fireplace, and multiple areas designed for relaxation and entertaining. Completing the home is a rare three-car garage and a floor plan that balances sophistication with comfort. This is an incredible opportunity to own a fully reimagined luxury property in a premier Dallas location.

14828 Bellbrook Dr, Addison

$1,295,000
3 Beds 4 Baths 21153812 MLS
Constructed in 2022 by Crescent Estates Custom Homes, this beautifully crafted 3-bedroom, 3.5-bath, and study residence offers the ultimate blend of luxury and location. Nestled in the vibrant and sought-after Maple Corridor, you’ll find yourself just moments from Uptown, the Medical District, and Dallas’ hottest dining and entertainment spots. Yet despite the prime location, the home is tucked away in a peaceful pocket that feels like a true urban retreat. Inside, clean lines and natural light welcome you to an expansive open- concept layout that’s both stylish and functional—perfect for hosting guests or simply enjoying quiet nights at home. High-end finishes abound, including sleek quartz countertops, custom cabinetry with premium paint, a striking designer tile backsplash, and stainless appliances, including a built-in sub- zero refrigerator and wine fridge. Designed for modern living, the home features generous storage, a stunning elevator that takes you to all 3 floors, a private study and a spacious rooftop terrace with a stunning outdoor kitchen and sweeping views of the city skyline. All bedrooms have en-suite baths. Pedestrian gate entry system and a two- car garage with custom Garage Living storage adds security and convenience, rounding out this exceptional home. Whether you're working nearby or enjoying the best of Dallas nightlife, this property strikes the perfect balance of energy and tranquility.

4138 Entrada Way, Dallas

Listings provided by North Texas Real Estate Information Systems (NTREIS). Listing data has been deemed reliable but is not guaranteed to be accurate by the MLS.

Last updated: