Refine Search
Sort by
314 Delatorre St, Trenton
$364,000
3 Beds ⋅ 2 Baths ⋅ 21355500 MLS
COUNTRY LIVING THAT FEELS LIKE A FRESH START If you’ve been dreaming of space, peace, and a home that instantly feels right, this 2021 brick beauty is calling your name. With 3 bedrooms, 2 baths, and 1.27 acres at the end of a quiet cul-de-sac, it’s the kind of place where mornings feel calmer, evenings feel slower, and life just feels better. Step inside and you’re greeted with bright, open-concept living, a kitchen, dining, and living area that flows effortlessly and makes every day feel easy. Whether you’re cooking, hosting, or kicking off your boots after work, this home wraps you in comfort. Outside, the possibilities stretch as wide as the Texas sky. Garden, play, grill, build, or simply breathe, you’ve got the room to live the way you want. And the best part? It’s affordable, move-in ready, and FHA VA friendly, making it a perfect fit for anyone looking for a peaceful place to call home. Come see it! You’ll feel the “this is the one” moment the second you walk through the door.

314 Delatorre St, Trenton

1015 County Road 5010, Blue Ridge
$568,240
21352335 MLS
Escape to your own private Texas oasis with this stunning 14.21-acre property located on CR 5010 in the highly sought-after Blue Ridge area. Offering the perfect blend of functionality and natural beauty, this expansive tract of land invites you to enjoy breathtaking, panoramic views daily. The property features a pristine pond, providing an excellent water source for livestock or local wildlife. Currently holding an active agricultural exemption, the property offers significantly low holding costs and immense benefits while you plan your dream estate, ranch, or weekend getaway. Bring your horses, cattle, and building plans to experience true country living with convenient access to city amenities. This is a rare opportunity to own a clean, versatile piece of Texas land that is ready for your vision. Schedule your tour today and see the views for yourself!

1015 County Road 5010, Blue Ridge

4 Acres County Road 4435, Trenton
$150,000
21335924 MLS
Enjoy the peace and privacy of country living on this beautiful 4.6+ acre tract in the highly desirable Trenton ISD. Featuring a scenic mix of mature trees and open space, this property offers an excellent opportunity for recreation, investment, or a future homesite, subject to buyer verification of utilities and intended use. Outdoor enthusiasts will appreciate the property's proximity to Bois d'Arc Lake, Lake Bonham, Coffee Mill Lake, and the future Ralph Hall Lake, providing endless opportunities for fishing, boating, and outdoor recreation. Conveniently located just minutes from FM 151, Hwy. 69, and Hwy. 121, you'll have easy access to Sherman, Bonham, McKinney, and the DFW Metroplex, while still enjoying the charm of rural Fannin County. No known deed restrictions offer added flexibility. Buyers should verify the availability of water, septic requirements, utilities, and any restrictions based on their intended use. Survey available

4 Acres County Road 4435, Trenton

10843 E Line Rd, Trenton
$180,000
21332754 MLS
Build your dream home on this beautiful 5.2-acre tract in Fannin County, where peaceful country living meets everyday convenience. This unimproved property offers the perfect blank canvas for a custom home, barndominium, weekend retreat, or small homestead. With city water and electricity available at the road, you'll enjoy the benefits of rural living without the added expense of bringing in major utilities. The level acreage provides plenty of space for a shop, pool, garden, animals, or simply room to spread out and enjoy wide-open Texas skies. Whether you're looking for a quiet place to build now or invest for the future, this property offers endless possibilities. Located just minutes from Trenton with convenient access to Bonham, Leonard, McKinney, and the rapidly growing North Texas corridor, you'll enjoy the charm of country life while remaining close to schools, shopping, dining, and major highways. If you've been searching for the perfect place to build your forever home with room to breathe, this exceptional 5.2-acre property is ready to bring your vision to life. Don't miss this opportunity to own a slice of beautiful Fannin County!

10843 E Line Rd, Trenton

1292 Emily Dr, Trenton
$487,900
5 Beds ⋅ 4 Baths ⋅ 21331427 MLS
NEW! NEVER LIVED IN. Just Finished! Bloomfield Homes has built the Rose II, a two-story plan with 5 bedrooms, 4 baths, a study, game room, media room, and 2-car garage. Set on a corner lot, this home makes its first impression with a brick and stone exterior, dark-stained 8' front door, and gutters. Inside, vaulted ceilings bring extra height to the main living area, while upgraded laminate wood flooring carries through the entry, kitchen, family room, and study for a consistent finish. The Deluxe Kitchen brings in contrast with white Shaker upper cabinets, driftwood-toned lower cabinets and island, quartz countertops, matte black hardware, and an upgraded tile backsplash, all opening naturally to the dining area and Family Room. The primary suite is privately positioned on the first floor, where the bath trades the standard tub setup for an oversized tiled shower and continues the upgraded look with quartz surfaces. A 5th bedroom and full bath on the main level add flexibility, while the dedicated study creates another defined space away from the central gathering areas. Upstairs, the layout shifts into a large game room with a separate media room nearby, plus 3 secondary bedrooms and 2 full baths. Upgraded carpet finishes the bedrooms, stairs, game room, and media room, with tile selected for the baths and utility room. Out back, the covered patio adds another usable space, while gutters and Bloomfield Homes' energy-efficient features handle the practical side. Anderson Crossing rounds things out with a playground, pavilion, and picnic tables. Bloomfield Homes Visit the Bloomfield Homes model at Anderson Crossing to see the Rose II and explore this corner-lot home in person.

1292 Emily Dr, Trenton

1284 Emily Dr, Trenton
$399,900
4 Beds ⋅ 4 Baths ⋅ 21328199 MLS
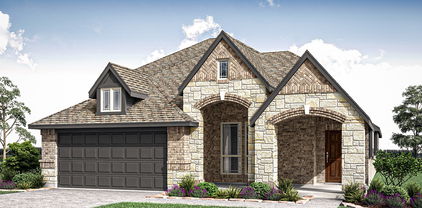
NEW! NEVER LIVED IN – READY NOW! Welcome to the Violet IV by Bloomfield Homes—an elegant and spacious two-story design in the heart of Anderson Crossing, perfect for both everyday living and entertaining. This home offers 4 bedrooms, 3 full bathrooms, 1 half bath, a bright Dining Area, private Study, and an open-concept layout that brings people together. Step through the inviting 8-foot front door under the covered porch and into a light-filled Family Room featuring vaulted ceilings and a striking floor-to-ceiling tile fireplace that’s both wood-burning and full of charm. The connected Deluxe Kitchen includes quartz countertops, custom cabinetry, and flows effortlessly into the Breakfast Area—all finished with stylish laminate wood floors that continue throughout the Study, Kitchen, and Family Room. A smart layout includes a mudroom tucked into the utility closet that leads to a deep 2-car garage, helping keep things organized. Upstairs, you'll find a spacious Game Room that opens to the living area below, creating a connected, social atmosphere. The cozy Media Room is perfect for movie nights or watching the big game, while three upstairs bedroom, each comfortably size, offer the flexibility a growing or multi-generational family needs. Outside, enjoy a covered back patio, gutters, and a peaceful interior lot. Located in Anderson Crossing, a friendly community featuring a neighborhood playground, this home checks all the boxes for space, style, and comfort. Come see it before it’s gone!

1284 Emily Dr, Trenton

1261 Emily Dr, Trenton
$364,900
4 Beds ⋅ 2 Baths ⋅ 21327631 MLS
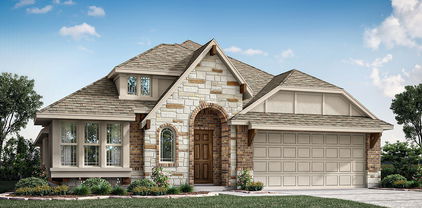
NEW! NEVER LIVED IN. Cypress plan from Bloomfield Homes, ready for move-in! A well-planned single-story with 4 bedrooms, 2 baths, and a study — everything on one level, no stairs to climb. The family room centers on a tile fireplace that runs all the way to the mantle, a finished detail you notice the moment you walk in, and bay windows pull in natural light through the day. Laminate wood floors run throughout the main areas, with carpet in all four bedrooms where you want it soft underfoot. The Deluxe Kitchen is the workhorse here — quartz countertops, generous cabinetry, and an open connection to the living space so you're never cooking alone. It's an all-electric kitchen, simple and efficient. The study sits apart from the bedrooms, ready for a home office or a quiet room to read. The Primary Suite offers a walk-in closet and garden tub, with well-sized secondary bedrooms nearby. Out back, a covered patio extends the living space into the yard, and the interior lot keeps the setting quiet. More highlights of this home include a custom 8' front door, rain gutters, a 2-car garage, and the energy-efficient features standard in every Bloomfield Home! Call or visit Bloomfield at Anderson Crossing to explore the full offer.

1261 Emily Dr, Trenton

1257 Emily Dr, Trenton
$389,900
4 Beds ⋅ 3 Baths ⋅ 21327606 MLS
NEW! NEVER LIVED IN. Ready to Close! Dogwood III plan from Bloomfield Homes is a thoughtfully laid out two-story with 4 bedrooms and 3 baths and plenty of room to spread out. High ceilings open up the main living space, and laminate wood floors run through the kitchen and every living area — good looking and easy to live with, whether you have kids, pets, or both. The covered front porch is a real one, deep enough to sit on, and it's not something many new construction homes offer anymore. Around back, a covered patio looks out over the yard, and the interior lot keeps things quiet. In the kitchen, quartz countertops and a smart layout make cooking feel less like a chore, and the adjoining breakfast area comes with built-in buffet cabinets — extra counter space when you're serving, extra storage the rest of the time. The electric range and electric water heater keep utilities simple. The Primary Suite has its own ensuite bath, and a dedicated study gives you a quiet place to work from home. Upstairs, the game room is the flex space every family ends up needing. More highlights of this home include a custom 8' front door, an attached garage, and the energy-efficient features standard in every Bloomfield Home! Call or visit Bloomfield at Anderson Crossing to explore the full offer.

1257 Emily Dr, Trenton

404 S Pearl St, Trenton
$240,000
3 Beds ⋅ 3 Baths ⋅ 21324022 MLS
Welcome to this beautifully remodeled 3-bedroom, 3-bathroom home where timeless charm meets modern style. Situated on a spacious corner lot in the heart of Trenton, this move-in-ready home has been thoughtfully updated throughout while maintaining its inviting character. The oversized covered front porch offers the perfect place to relax and enjoy the neighborhood. Inside, you'll find a bright, open floor plan featuring luxury vinyl plank flooring, fresh paint, updated lighting, and abundant natural light. The remodeled kitchen showcases new cabinetry, sleek countertops, stainless steel appliances, and an open layout ideal for everyday living and entertaining. Three spacious bedrooms and three fully updated bathrooms provide comfort and flexibility for families, guests, or a home office. Conveniently located just minutes from downtown Trenton with easy access to Highway 121 and Highway 69, this beautifully updated home combines modern finishes with small-town charm. Don't miss your opportunity to make it yours—schedule your showing today!

404 S Pearl St, Trenton

530 Pr 491, Trenton
$450,000
4 Beds ⋅ 3 Baths ⋅ 21311915 MLS
Click the Virtual Tour link to view the 3D walkthrough. Designed for both everyday comfort and memorable entertaining, this beautifully appointed home offers spacious living areas, custom finishes, and an inviting open layout. The main living space is filled with natural light and highlighted by a stunning stone fireplace, elegant architectural details, and seamless flow into the heart of the home. The chef-inspired kitchen is sure to impress with abundant custom cabinetry, quartz countertops, premium appliances, generous prep space, and a large gathering island perfect for hosting family and friends. The private primary suite serves as a luxurious retreat, featuring a spa-like bath with a soaking tub, oversized walk-in shower, dual vanities, and a custom-designed closet with convenient access to the laundry area. Step outside and discover your own backyard oasis, complete with a sparkling in-ground pool and covered outdoor living spaces designed for year-round enjoyment. Thoughtfully landscaped and meticulously maintained, the property offers the perfect blend of relaxation, style, and functionality, all within easy reach of shopping, dining, and major commuter routes. Discounted rate options and no lender fee future refinancing may be available for qualified buyers of this home.

530 Pr 491, Trenton

305 Augustus St, Trenton
$375,000
4 Beds ⋅ 3 Baths ⋅ 21311469 MLS
Welcome to the Woodland Plan, a beautifully designed two-story home offering 1,803 square feet of thoughtfully crafted living space. This 4-bedroom, 2.5-bathroom home features an open-concept layout with a spacious family room, dining area, and designer kitchen complete with quartz countertops, stainless steel appliances, a large island, pantry, and ample storage. The private owner's suite offers a spa-inspired retreat with a freestanding soaking tub, separate shower featuring full wall tile, dual vanities, and a walk-in closet. Three additional bedrooms provide plenty of space for family, guests, or a home office. Built with comfort and efficiency in mind, this home includes spray foam insulation and energy-efficient features designed to help reduce utility costs year-round. Enjoy outdoor living on the covered rear patio, perfect for entertaining or relaxing after a long day. With timeless curb appeal showcasing brick accents, board-and-batten details, and charming gabled architecture, this home delivers the perfect blend of style, functionality, and modern finishes. A spacious 2-car garage and inviting front porch complete this exceptional home.

305 Augustus St, Trenton

1280 Emily Dr, Trenton
$359,900
4 Beds ⋅ 2 Baths ⋅ 21309376 MLS
BRAND NEW! NEVER LIVED IN. Quick Close Available. This Cypress by Bloomfield Homes offers 4 bedrooms, 2 bathrooms, and study. Situated in the desirable Anderson Crossing community, this beautifully designed home features an open-concept layout with modern finishes throughout, including a Deluxe Kitchen with quartz countertops and ample cabinetry that flows seamlessly into the main living area, perfect for both everyday living and entertaining; laminate flooring extends throughout the main areas of the home, complemented by carpet in the bedrooms for added comfort, while the private study provides a functional work-from-home space and the spacious primary suite offers a relaxing retreat with well-sized secondary bedrooms, plus inviting outdoor living including a covered patio, all enhanced by strong curb appeal featuring an impressive 8' front door, gutters, a 2-car garage, and a desirable interior lot setting; as a full electric home, this property offers efficient and modern living. Visit Bloomfield Homes today at Anderson Crossing to tour this gorgeous Cypress.

1280 Emily Dr, Trenton

1211 Anderson Dr, Trenton
$389,900
4 Beds ⋅ 3 Baths ⋅ 21309184 MLS
BRAND NEW! NEVER LIVED IN. This Cypress II by Bloomfield Homes offers 4 bedrooms, 3 bathrooms, and study. Situated in the desirable Anderson Crossing community, this beautifully upgraded home showcases an open-concept layout with modern finishes throughout, beginning with a gorgeous brick exterior and an impressive 8' front door that creates strong curb appeal, while the Deluxe Kitchen features quartz countertops, abundant cabinetry, and a thoughtful layout that flows seamlessly into the family room highlighted by a charming window seat, perfect for everyday living and entertaining; laminate wood flooring extends through all main areas of the first floor, complemented by upgraded carpet in the bedrooms and upstairs and an elegant open railing staircase that enhances the home’s design, while the private study with French doors provides a functional work-from-home space and the spacious primary suite includes a comfortable sitting area for added relaxation, along with well-sized secondary bedrooms offering flexibility for any lifestyle, plus inviting outdoor living and practicality enhanced by gutters and quality craftsmanship throughout. Visit Bloomfield Homes today at Anderson Crossing to tour this gorgeous Cypress II.

1211 Anderson Dr, Trenton

107 Indian Crk, Trenton
$284,990
3 Beds ⋅ 2 Baths ⋅ 21308009 MLS
Welcome home to this charming 3-bedroom, 2-bath residence in the heart of Trenton, Texas. Designed for comfortable everyday living, this home features an inviting open-concept floor plan that seamlessly connects the living, dining, and kitchen areas, creating the perfect space for entertaining and gathering with family and friends. Stained concrete floors provide both style and durability throughout the main living areas, while an abundance of windows fills the home with natural light, creating a bright and airy atmosphere. The oversized primary suite offers a peaceful retreat with plenty of room to relax and unwind. Step outside to enjoy the large backyard, offering endless possibilities for outdoor living, gardening, pets, or play. With its functional layout, abundant natural light, and spacious outdoor space, this Trenton property is ready to welcome you home.

107 Indian Crk, Trenton

568 County Road 5025, Leonard
$1,699,000
4 Beds ⋅ 4 Baths ⋅ 21300015 MLS
Welcome to your dream country estate—20 beautiful ag-exempt acres featuring a stunning modern farmhouse designed for luxury living, entertaining, and wide-open country views. Inside, you'll find hand-scraped hardwood floors, soaring ceilings, and a striking stone wood-burning fireplace. The commercial-grade kitchen features leathered countertops, premium appliances, abundant workspace, and a large walk-in pantry. The dining room includes oversized custom tables that convey with the property, making it ideal for large family gatherings and holiday celebrations. The spacious floor plan offers a private primary suite downstairs, while upstairs you'll find three large bedrooms with walk-in closets. One bedroom features an en-suite bath, and the other two share a Jack-and-Jill bathroom. A spacious utility room and separate oversized pantry with custom swinging doors adds character, convenience and functionality. Walk-in closets and built-ins allows storage space to abound! Enjoy peaceful mornings and sunsets from the wrap-around porch overlooking the property's scenic surroundings. Outdoor amenities abound with a resort-style pool and spa, volleyball court, stocked pond, barn, and an expansive concrete parking pad that doubles as a basketball court. The detached three-car garage serves as the perfect workshop or man cave with epoxy flooring and a mini-split system for year-round comfort. Adding exceptional value, the property includes a separate septic system along with water and electric hookups already in place for a future guest house, second home, rental property, or multi-generational living arrangement.This fully fenced and cross-fenced property is ready for farm animals, if desired. This rare ag-exempt property offers the perfect blend of luxury, recreation, flexibility, and country living.

568 County Road 5025, Leonard

460 County Road 4421, Trenton
$768,000
3 Beds ⋅ 3 Baths ⋅ 21283361 MLS
Offering up to $8,000 in Seller Credit to qualified buyers at closing (subject to lender approval) The Complete Texas Dream: Home, Pool, Shop & Land! A rare find that blends over 6 Acres of country charm with everyday ease. This remarkable property offers breathtaking country views, the home has a well thought out floor plan you will love. Complete with a fun, ready-for-summer pool, star gaze or sit under the massive patio! Step into this light-filled home, where open dining & kitchen areas offer effortless entertaining. The spacious main living area anchors the space with a cozy fireplace & built-ins, offering a versatile layout that can easily host large gatherings or intimate evenings. Prepare to be impressed with this beautifully appointed kitchen, the stunning, oversized island serves as the perfect gathering space. Rich, dark espresso cabinetry adds a sense of warmth & character, providing exceptional function & generous storage. Gleaming granite countertops are beautiful & durable. Main BR is spacious, with tray ceiling & amazing ensuite! Huge vanity, dual sinks, shower & relaxing soaking tub! 2 additional BR share a Jack & Jill BA, flex room is adaptable, office or potential 4th BR. The patio is ready to take the party outside or relax fireside by the stone fireplace. The sparkling pool includes a spa & water feature, may be heated, with an additional patio perfect for the firepit! Property offers a dedicated 50-amp RV-generator hookup, providing convenient access for RV owners or backup power capabilities. The 30x60 shop is foam insulated, wood burning stove, electricity & an area ready to finish out. Flexibility here for apartment, office, guests or hobbies. 18 x 59 RV Port provides covered parking to the oversized garage. Fenced & cross-fenced backyard, located within competitive Trenton ISD, minutes away from shopping & restaurants.

460 County Road 4421, Trenton

605 Brown Rd, Leonard
$539,000
4 Beds ⋅ 4 Baths ⋅ 21292124 MLS
Estimated September 2026 completion! Ask us about our Trade In Trade Up program, we can buy your home! 1.23 acres! No matter which version of the Neches you choose, walking through the front door will lead you into a beautiful, 2,891-square-foot home with 4 bedrooms, 3.5 bathrooms, and a 3-car garage. As soon as you enter the foyer, you have an adjacent study—or whatever way you want to use this flex room. Stroll past the staircase, powder room, and vestibule that leads to a bedroom with an ensuite bathroom. Straight ahead, the home opens up into a spacious, open concept floor plan that is perfect for entertaining or hosting family for the holidays. The family room connects with a chef’s kitchen that includes the convenience of a large island, double sink, and walk-in pantry. Just beyond the kitchen is your casual dining area that serves up views of the covered patio and the backyard beyond. The mudroom and laundry room have a family entrance, a great area to organize shoes, backpacks, keys, and more. The split floor plan situates the owner’s suite on the opposite side of the family room. This spa-like master bathroom treats you to a separate tub and shower, double vanity, and walk-in closet. Head upstairs to a large game room. You and your family will enjoy the loft design, like an extension of your first-floor open floor plan. The second floor has also two more bedrooms, and one has a private bath. The Neches offers flexibility, convenience, and style that is designed to fit your lifestyle and bring your Riverside home to life.

605 Brown Rd, Leonard

1610 Olivia Dr, Trenton
$339,900
3 Beds ⋅ 2 Baths ⋅ 21289147 MLS
NEW! NEVER LIVED IN. Dogwood plan from Bloomfield Homes, featuring 3 bedrooms, 2 bath, 2-car garage. Laminate wood floors, durable for pets and families flows through the main areas. This plan is also known for the grand front sitting porch, a covered spot to watch the world go by that not many new construction homes have nowadays. There's also a back covered patio to enjoy the privately fenced yard - all fully irrigated and landscaped! Beautifully equipped kitchen already has stainless steel appliances (just need a fridge), with a center island positioned to keep you connected while working. Fit barstools beneath the breakfast bar, or set a table set parallel with the built-in buffet, an additional counter and storage spot. Primary Suite is set in the back of the first floor, allowing for views of the yard from a window seat, and has a 5-piece ensuite. More highlights of this home include gutters, a custom 8' front door, a full 2-car garage, handsome stone and brick facade, and energy-efficient elements that come in every Bloomfield Home! Call or visit Bloomfield at Anderson Crossing to explore the full offer.

1610 Olivia Dr, Trenton

1608 Olivia Dr, Trenton
$371,900
4 Beds ⋅ 3 Baths ⋅ 21289118 MLS
NEW! NEVER LIVED IN. Meet the Jasmine by Bloomfield Homes in Anderson Crossing — the perfect one-story floor plan offering 4 bedrooms and 3 baths in a layout that feels both open and effortlessly functional. From the moment you come through the foyer, the home feels bright and welcoming as you enter the family room centered around a wood-burning tile-to-mantle fireplace that brings warmth and character to the space. Whether it’s cozy evenings in or hosting friends, this room delivers comfort with style. The Deluxe Kitchen is ready for everything from weeknight dinners to holiday gatherings, featuring quartz countertops, two toned cabinets, built-in stainless steel appliances, and a layout that connects seamlessly to the dining and living areas. RevWood flooring flows through the main living spaces, adding durability and a rich, natural look that ties everything together beautifully. The primary suite offers a relaxing retreat with a spacious bedroom and a well-appointed bath that includes a huge walk-in closet, linen closet, garden tub, and a vanity with separate sinks. 3 secondary bedrooms are thoughtfully arranged near 2 full bathrooms and the utility room, providing flexibility. The brick and stone exterior is complemented by professional landscaping that enhances the home’s curb appeal, while full rain gutters add practical protection and long-term performance. Community amenities at Anderson Crossing include a playground, covered pavilion, and picnic areas that encourage outdoor living and neighborhood connection. If you’ve been searching for the ideal one-story home that blends comfort, function, and thoughtful upgrades, the Jasmine is ready to impress. Ready to make it yours? Visit Anderson Crossing and explore the Jasmine today!

1608 Olivia Dr, Trenton

295 Brown Rd, Leonard
$589,900
4 Beds ⋅ 4 Baths ⋅ 21272970 MLS
Estimated completion August 2026! Ask us about our Trade-In Trade-Up Program, we can buy your home when you buy ours! The Magnolia is a one-of-a-kind floor plan with everything you need and more. With 4 spacious bedrooms, 3 full bathrooms and a powder bath, a 3-car garage and a whopping 3,412 square feet—this floor plan is one you wouldn’t want to pass up. Enter through the door at the charming front porch to find a gorgeous foyer with the most grand staircase you’ve ever seen. Past the stairs, you’re welcomed by the main living area—made up of the beautiful family room, inclusive dining room and chef-inspired kitchen full of appliances with a huge walk-in pantry, and a massive island for extra seating and counter space. The covered back patio is connected to the family and dining areas, and its size nearly takes up the length of the whole house—perfect for adding an outdoor kitchen and living area. The exceptional owner’s suite is found to the right of the family room, accompanied by an enormous bedroom with enough space for a king-sized bed and so much more. The owner’s bathroom contains two separate sinks and vanities with a spa-style tub in between, across from the luxurious walk-in shower. Past the bathroom, you have convenient access to the laundry room and two oversized walk-in closets—maximizing space for storage and wardrobes. On the left side of the front of the home lies a bedroom, two bathrooms, and a flex room with the ultimate amount of natural lighting—perfect for a study room with french doors. Upstairs, you’ll find two additional bedrooms and a bathroom, as well as a convenient loft area that opens up to the first floor of the home. This layout effortlessly combines private living areas with togetherness in the home, and there is no other floor plan out there that embodies an ideal dream home like the Magnolia does.

295 Brown Rd, Leonard

Listings provided by North Texas Real Estate Information Systems (NTREIS). Listing data has been deemed reliable but is not guaranteed to be accurate by the MLS.

Last updated:

How much is your home worth?

Get instant property value now!