Refine Search
Sort by
3301 Emerald Trace Dr, Denton
$629,990
5 Beds ⋅ 4 Baths ⋅ 21183668 MLS
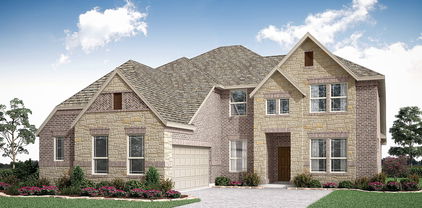
NEW! NEVER LIVED IN. Available for Move-In! Situated on a corner homesite within a quiet cul-de-sac, Bloomfield Homes Seaberry presents 5 bedrooms and 4 baths across a two-story design with a J-swing driveway and 2-car garage, loaded with upgrades throughout. The fully bricked front porch makes a strong first impression, complemented by an impressive 8 foot wrought iron and rain glass front door that adds character to the elevation. A private study framed by glass French doors sits just off the entry, creating a quiet workspace. The main living area stretches across the back, where a tile floor-to-ceiling fireplace draws the eye upward and anchors the room. Engineered wood floors add warmth as the space transitions into the deluxe kitchen. Designed with both function and presentation in mind, the kitchen showcases quartz countertops, built-in stainless steel appliances, and a well-positioned island, while a butler’s pantry offers additional prep and storage space between the kitchen and formal dining room. The primary suite is tucked away downstairs and features a spacious bedroom paired with a huge walk-in closet, L-shaped vanity with dual sinks, soaking tub, and separate shower. The second level includes 3 secondary bedrooms and 2 full baths, including a Hollywood-style bath, along with a generous game room that provides flexible space for hosting or everyday living. Upgrades continue with 2-inch faux wood blinds throughout and full rain gutters for added durability. Located in Glenwood Meadows in Denton, just minutes from Hwy 377 and I-35 and zoned to award-winning Argyle ISD. Call or visit the Bloomfield Homes model at Glenwood Meadows to experience this Seaberry in person.

3301 Emerald Trace Dr, Denton

5630 Highflyer Hills Trl, Frisco
$775,000
4 Beds ⋅ 4 Baths ⋅ 21171549 MLS
Back on market due to buyer financing. Their loss is your gain. Priced below assessed value. No homes behind! Available for a quick close, move in ready and a rare find! You'll love the unique gated courtyard design that sets this property apart. Discover this beautifully upgraded and spacious single-story with 4 bedrooms, 4 baths and a private study. From the moment you enter through the gate, and step into the private courtyard and custom iron front door, you'll notice the exceptional quality and high ceiling that create an open, airy feel. Highlights include a stone fireplace with a raised hearth, a custom Chandelier designed by a Chicago artist, upgraded cabinetry with spice pull-outs, high-level granite countertops, Monogram cooktop, and double ovens. Additional features such as plantation shutters, a covered and expanded stone patio, landscaped backyard, two tankless water heaters, new roof (2023) and epoxy-coated garage floor further enhance this home's appeal. Relax and unwind in the superb 18x14 primary suite, complete with sitting area and spa-style ensuite bath. This 5 Star Phillips Creek master plan includes front yard maintenance, a clubhouse, fitness facility, 2 pools, splash pad, parks, 18+ miles of scenic trails, a fishing pond, electric car charging and over 100 acres of green space. There’s always something to do and someone to meet in this vibrant neighborhood at monthly events or at the Texas Backyard with bocce ball, horseshoe courts, volleyball & BBQ grills. Convenient location just minutes from DNTollway, The Star-4.3 miles, PGA District-8 miles, Legacy West-2.9 miles, Grandscape-5 miles, shopping & dining. Top-Rated Frisco ISD schools—elementary, middle, and high—are conveniently located within the neighborhood.

5630 Highflyer Hills Trl, Frisco

9820 Oak Glade Dr, Denton
$649,000
4 Beds ⋅ 5 Baths ⋅ 21180536 MLS
Move-In-Ready new construction by the award-winning Highland Homes!! This expansive one-story Surrey Floor Plan is located in Landmark by Hillwood, Denton The Surrey is a thoughtfully designed floor plan that blends functionality and comfort, beginning with a welcoming entryway that leads you to 3 secondary bedrooms that all have a private bath. This home also Features a half bath for additional convenience. Continuing down the hall, you'll pass the study and a spacious entertainment room- perfect gatherings. Adjacent is a modern kitchen with an island, seamlessly connected to a living room with a fireplace and dining area that opens onto a patio, ideal for indoor-outdoor living. The primary suite is privately situated at the back, featuring an ensuite bathroom with a freestanding tub and ample closet space. A two-car garage offers additional storage and convenience. This gorgeous home comes with a comprehensive home warranty for your piece of mind! Enjoy access to Landmark by Hillwood’s resort-style amenities, trails, and prime Denton location with easy access to shopping, dining, and major highways. Come visit us to see the community and this gorgeous home!

9820 Oak Glade Dr, Denton

9809 Oak Glade Dr, Denton
$624,000
4 Beds ⋅ 3 Baths ⋅ 21180517 MLS
Gorgeous one-story Kingston floor plan by the award-winning Highland Homes in Landmark by Hillwood, Denton!! This new construction Kingston is move in ready and comes complete with a home warranty!! It is a beautifully designed floor plan, perfect for modern living. This home features four bedrooms and three bathrooms, offering ample space and privacy. The open-concept kitchen connects seamlessly to the dining area and spacious family room, which leads to an oversized patio, ideal for outdoor relaxation. The primary suite provides a luxurious retreat with an ensuite bathroom with a freestanding tub. Bedrooms three and four are conveniently located near a full bathroom, while bedroom two has easy access to another bath. The entertainment room and study offer flexible spaces for work and leisure. A two-car garage provides ample storage and parking, making this home both functional and stylish. Enjoy access to Landmark by Hillwood’s resort-style amenities, trails, and prime Denton location with easy access to shopping, dining, and major highways.

9809 Oak Glade Dr, Denton

1724 Nesting Robin Ln, Denton
$433,950
5 Beds ⋅ 3 Baths ⋅ 21180500 MLS
MLS# 21180500 - Built by First Texas Homes - Ready Now! ~ Craftsman style front elevation with transfer of materials, and depth and dimension with varying roof pitches make for great curb appeal. 8 ft front door leads to soaring 18 foot ceilings that carry through to the family room. Extensive hard surface flooring including primary bedroom and closet. A kitchen lovers delight with an oversized island with seated space, quartz counters, 42 cabinets with soft close drawers and doors, and large walk in pantry. The owners retreat is outstanding with two walk in closets, free standing soaking tub, and separate high vanities. Great entertainment areas with covered patio and game room. Built with lifestyle in mind with large bedrooms, walk in closets, and so much more!

1724 Nesting Robin Ln, Denton

1450 Woodland Dr, Cross Roads
$880,000
3 Beds ⋅ 3 Baths ⋅ 21178937 MLS
Welcome to your private retreat in the prestigious gated community of Forest Hills. Nestled on a serene cul-de-sac, this 1.049-acre property offers unmatched privacy and convenience—just minutes from Denton, Little Elm, and Frisco, and only 40 minutes to DFW Airport. This beautifully maintained home features an open layout with oak wood floors throughout, a spacious living room with a stone gas fireplace, and a gourmet kitchen equipped with stainless steel appliances, granite countertops, island with second sink, and walk-in pantry. The primary suite boasts dual vanities, a walk-in shower, and a generous closet. Secondary bedrooms share a Jack & Jill bath, and a dedicated office provides flexible space for work. Step outside to your personal oasis: a custom pool and spa with tanning ledge and waterfall, surrounded by forest views. The expansive covered patio includes a double-sided stone fireplace, built-in grill, rain shower feature, radiant heat lamps, and electric screens—perfect for year-round entertaining. Recent upgrades (2022–2025) include two new HVAC systems, PebbleTec pool resurfacing and modernization, new pool motor, irrigation system, and whole-home repaint. A rare blend of comfort, quality, and style in a premier location close to Lake Lewisville and Lake Ray Roberts.

1450 Woodland Dr, Cross Roads

121 Harbor Ln, Hickory Creek
$15,000,000
6 Beds ⋅ 9 Baths ⋅ 21168747 MLS
Spectacular Luxury Private Retreat Minutes from the City: Updated 2018 and curated by Kirsten Kelli Designs. Authentic Farm and World Class Equestrian Estate Property on sprawling 50.28 acres (Tax) with expansive scenic views. Interiors with soaring ceilings, gourmet Kitchen with custom cabinetry and Scullery, Great Room and sophisticated Library with fireplace, entertaining rooms. Classic modern amenities throughout the home with wide wood plank flooring, luxury finishes throughout and custom designed bedroom and bathrooms with a showroom worthy walk in Primary Closet. Interiors reflect magazine quality designer luxury features. Two separate Garages with a 2 car and 3 car Garage. The grounds feature Main Horse Barn, Storage Barn with 2 separate living Quarters, Outdoor Open Horse Arena, Covered Lighted Horse Arena, Mare Barn, Covered Horse Jumping Station, Workshop, Chicken Coop, four Ponds; some stocked with Bass fish and Crappie fish for fishing. Main House includes Entry Hall with reception seating area, Library, Living Great Room with double-sided stone fireplace to Dining Room and Updated custom Kitchen with Island, open Breakfast Room seating area and Dining Area. Amenities abound with Game Room with Bar and Media Theatre and separate Guest Suites. Separate Storage Barn with Living Quarters and Laundry Room in Horse Stable Barn and Storage Barn. Outdoors is relaxing with scenic entertaining areas with Lamberts Landscape Design covered and open porches, outdoor Kitchen and Bar and custom designed Lamberts Pool strategically overlooking the horizon and built with multi-level water features into the property, Hot Tub and Outdoor Firepit. The right location: Equally close to Dallas as Fort Worth; approximately, under 45 minutes away. Exclusive retreat, ultra-luxurious residential amenities, state-of-the-art horse facilities and acreage. Harbor Grove water supply. Working Caretaker on Property, currently.

121 Harbor Ln, Hickory Creek

525 E Hickory Hill Rd, Argyle
$2,872,000
4 Beds ⋅ 4 Baths ⋅ 21176300 MLS
Welcome to Old Hickory Farm, a gated luxury estate in the heart of Historic Argyle — an ultra-private 3+ acre retreat offering equestrian amenities, a private pond, and a multi-structure compound designed for discerning buyers seeking something truly rare. Beyond the private entrance, manicured gardens, mature trees, and a storybook water wheel create an unforgettable arrival. This estate-caliber property blends historic North Texas charm with refined modern comfort, delivering the kind of setting that cannot be replicated. Inside the main residence, rich pine flooring and wonderful windows reflect timeless craftsmanship. The expansive living room, anchored by a dramatic stone wood-burning fireplace, sets the tone for elevated yet intimate gatherings. The chef’s kitchen is thoughtfully appointed with high-end appliances, custom cabinetry, and generous preparation space, flowing seamlessly into an oversized screened outdoor living area complete with a built-in smoker and grill. From here, panoramic views of the private pond and rolling acreage create a true indoor-outdoor luxury experience. The separate five-room guest house offers exceptional flexibility, ideal for multigenerational living, executive office space, private studio use, or luxury guest accommodations. Few Argyle luxury properties offer this level of privacy and versatility within a single gated compound. The grounds are equally compelling. A private pond, equestrian-ready stables, workshop, original cottage, and meditation garden create a rare opportunity for those seeking a luxury ranch lifestyle just minutes from DFW. Whether you are a horse enthusiast, a collector, a creative visionary, or simply someone who values land, legacy, and privacy, this property delivers. Old Hickory Farm is more than a home. It is a legacy estate, a retreat, and a signature Argyle property positioned for the buyer who understands that true luxury is defined by rarity, acreage, and enduring character.

525 E Hickory Hill Rd, Argyle

203 Citation Ln, Hickory Creek
$734,990
4 Beds ⋅ 4 Baths ⋅ 21166880 MLS
NOW OFFERING A PRIVACY LANDSCAPING ALLOWANCE-BUDGET FOR BUYERS! Set on an impressive half-acre cul-de-sac lot in the desirable Steeplechase neighborhood, this newer single-story residence offers exceptional space, an oversized THREE car garage + a HUGE backyard w-incredible potential. Expansive outdoor area provides plenty of room for a future pool, outdoor kitchen, sports court or more! A covered patio & enormous grassy yard create the perfect canvas for bringing your dream backyard to life. Inside, a refined formal living features tray ceilings & rich plank HW floors, while a private study tucked behind the entry provides an ideal work-from-home setting. Open-concept main living area centers around a spacious family room w-a decorative fireplace & wood mantel, flowing effortlessly into the bright breakfast nook & well-appointed kitchen. Designed for both everyday living & entertaining, the kitchen offers a generous island, granite countertops, SS apps, dual ovens, gas cooktop + abundant storage. A versatile game room with backyard views provides additional living space and could easily function as a media room, playroom, or second gathering area. The spacious primary suite features a wall of windows and a private bath with a garden tub, separate shower, chevron-pattern tile flooring, dual vanities, and a walk-in closet. Secondary bedrooms are generously sized, complemented by a practical mudroom with built-in storage, a well-equipped utility room with cabinetry, and thoughtful storage throughout. The combination of newer single-story construction, a coveted half-acre cul-de-sac setting, three-car garage, and exceptionally large backyard with room to create the ultimate outdoor retreat makes this property a rare opportunity. Imagine adding a sparkling pool, outdoor kitchen, sports court, fire pit, or all of the above, there is room to make it your own! Steeplechase residents also enjoy a neighborhood lake, resort-style pool, jogging trails, park, and fishing areas.

203 Citation Ln, Hickory Creek

16368 Parish Ln, Frisco
$988,000
5 Beds ⋅ 6 Baths ⋅ 21173861 MLS
MLS# 21173861 - Built by Windsor Homes - Ready Now! ~ This stunning contemporary single-family residence, set in the desirable Estates at Rockhill, boasts 4,121 square feet of thoughtfully designed living space. With 5 spacious bedrooms and 6 bathrooms (4 full and 2 half), this home is perfect for those seeking extra space. The interior features decorative lighting, a kitchen island, and walk-in closets, enhancing both style and functionality. Enjoy two expansive living areas, a cozy gas fireplace in the family room, and a dedicated breakfast nook area. The home is equipped with central heating and cooling, ceiling fans, and a convenient pantry. Outside, the landscaped yard features a sprinkler system and rain gutters.

16368 Parish Ln, Frisco

3516 Fairway Dr, Denton
$2,135,400
4 Beds ⋅ 5 Baths ⋅ 21173577 MLS
Builder concessions for pool available! Mediterranean–style custom home on a .73-acre lot in Argyle ISD. Offering 4,853 sq. ft. of air-conditioned living space and 7,068 sqft under roof. Designed for everyday living and grand entertaining, featuring 4 bedrooms with private ensuite baths, a powder bath, study, spacious living area, and game room with a 16’ sliding glass door opening to the outdoor living space. Interior highlights include 5” plank hand-scraped hardwood floors, solid core 8’ doors, hand-troweled textured walls, Pella windows, and Sherwin Williams Emerald interior paint. The gourmet kitchen showcases 12’ ceilings with distressed beams, a large island, custom white oak cabinetry, and real quartzite countertops with full-height backsplash. Premium Monogram appliances include a 48” gas range with griddle, double ovens, paneled column refrigerator and freezer, two paneled dishwashers, microwave drawer, and beverage & wine cooler. The working pantry offers an additional oven, fridge & freezer, workspace, and access to the patio grill. The primary suite features a vaulted ceiling with beams and a spa-inspired bath with freestanding soaking tub, double white oak vanities, curb-less walk-in shower with dual and rain heads, bench seating, and tile to the ceiling. The custom closet includes built ins, island, off-season hanging, and direct access to the laundry room. All secondary bedrooms offer private baths, frameless glass showers, and walk-in closets. Outdoor living includes a 41’ x 15’ covered patio, ceiling fans, and a built-in grill area with Coyote grill and beverage refrigerator. Additional features include a circle driveway, stone and brick elevation, custom landscaping, decorative lighting, wrought iron fencing, oversized 3-car garage with epoxy floors, foam encapsulation insulation, 3-zone 16 SEER HVAC, and dual 50-gallon water heaters with recirculating pump. Located in Denton County, City of Denton, with an Argyle mailing address.

3516 Fairway Dr, Denton

2620 Mccormick St, Denton
$389,675
4 Beds ⋅ 3 Baths ⋅ 21171498 MLS
D.R. HORTON NOW SELLING in the FABULOUS COMMUNITY of EAGLE CREEK in DENTON and DENTON ISD!! The Charming Parrott Floorplan-Elevation M with an estimated Summer Completion. The Parrott is a thoughtfully designed single-story home offering approximately 1779 sq. ft. of living space with 4 bedrooms, 2 bathrooms, and a 2-car garage. A welcoming front porch opens to a defined foyer that leads into an open-concept layout where the kitchen, dining area, and family room come together in one bright, connected space—ideal for everyday living and entertaining. The kitchen features stainless steel appliances, a centrally located island with sink overlooking the family room, generous counter space, and a walk-in pantry for added storage. The adjacent dining area flows seamlessly into the spacious family room, creating a comfortable and functional main living area. The private primary suite is situated toward the rear of the home and includes a large bedroom, walk-in closet, and a full bath. Three additional bedrooms are thoughtfully positioned along the opposite side of the home, each with its own closet and convenient access to the secondary bathroom, perfect for guests, children, or a home office setup. A dedicated laundry room, linen storage, and direct access to the two-car garage add everyday convenience. A covered rear patio completes the design, providing a relaxing outdoor retreat. With its smart layout, open living spaces, and private bedroom separation, the Portales offers both comfort and versatility to suit a variety of lifestyles. Two Playgrounds, Club House and Pool. Close proximity to Downtown Denton, UNT, TWU, The Square, Rayzor Ranch Town Center and Restaurants, I-35E and I-35W.

2620 Mccormick St, Denton

9821 Morning Cloak Dr, Denton
$624,000
4 Beds ⋅ 4 Baths ⋅ 21170827 MLS
This Brent floor plans by the Award-Winning Highland Homes is now Move-in-Ready New Construction located in the desirable Landmark by Hillwood community in Denton, TX!! This beautifully designed Highland Homes Brent floor plan is a single-story, 2,337-square-foot home offering vaulted ceilings and exceptional comfort and functionality. This 4-bedroom, 4-bath residence features lots of design and electrical upgrades in an open-concept kitchen, dining area, and spacious family room, creating a bright and welcoming atmosphere ideal for both everyday living and entertaining. This home comes complete with a comprehensive home warranty. The family room is highlighted by a brick fireplace, adding warmth and character to the heart of the home. A dedicated office provides flexible space for working from home or quiet study. The luxury primary suite extension offers a private retreat, complete with a spacious bedroom and a well-appointed primary bathroom featuring a drop-in tub and separate shower, along with a large walk-in closet. Three additional bedrooms and bathrooms provide ample space and privacy for guests. A covered patio extends the living space outdoors, while the 2-car garage adds everyday convenience. Thoughtfully designed and located within one of Denton’s premier master-planned communities, this home provides access to Landmark by Hillwood’s amenities, trails, and nearby shopping and dining. A covered patio extends the living space outdoors, while the 2-car garage adds everyday convenience. Thoughtfully designed and located within one of Denton’s premier master-planned communities, this home provides access to Landmark by Hillwood’s amenities, trails, and nearby shopping and dining.

9821 Morning Cloak Dr, Denton

9824 Oak Glade Dr, Denton
$574,000
4 Beds ⋅ 3 Baths ⋅ 21167706 MLS
New construction by Highland Homes gorgeous and move-in-ready! This award-winning floorplan Denton floor plan presents a 4-bedroom, 3-bath, 1-story residence in Landmark, Denton’s premier master-planned community. Landmark offers an exceptional lifestyle defined by nature, connection, and resort-style amenities. This thoughtfully designed home features extended outdoor living perfect for entertaining, a serene primary suite with bay window, and a spa-inspired primary bath with a freestanding soaking tub and separate shower with cultured marble pan. Residents of Landmark enjoy access to over 35 miles of scenic trails, expansive green spaces, and multiple parks and STEAM-focused learning areas set within a preserved 1,100-acre ecosystem. The community also offers future on-site Denton ISD schools, a planned entertainment and park district, close proximity to retail, dining, and everyday conveniences, and a vibrant live-work-play environment that elevates everyday living. This new construction home has lots of upgrades and comes with a comprehensive home warranty. This is a must-see home!

9824 Oak Glade Dr, Denton

1076 Fleetwood Dr, Justin
$455,000
3 Beds ⋅ 3 Baths ⋅ 21152497 MLS
Don't buy until you see this one! This price is lower than what the builder is offering on a new Caraway floorplan and has more upgrades! Stunning Bloomfield home is better than new. Approx $20,000 in upgrades after closing with shutters and luxury vinyl plank throughout. No carpet. Spacious, 1 story with open layout with 3 bedrms, 3 bathrms, and versatile bonus rm that can serve as a 4th bedrm, media rm, office, or game rm. The kitchen is a cook's dream, boasting ample cabinet and granite counter space, island, SS appliances, gas cooktop, and HUGE pantry. It overlooks the family rm, which showcases a gorgeous, upgraded stone floor-to-ceiling stone fireplace with gas starter. Mudrm, complete with laundry facilities, opens directly into the walk-in closet of the primary suite, enhancing the home's convenience and functionality. Primary suite offers a spacious bedrm, separate vanities, large shower, and huge walk-in closet. So many custom features throughout including 2 ensuite bedrms, granite in both bathrms, 42 inch cabinets in kitchen and more. Tons of energy efficiency features as well including radiant barrier, polyfoam sealant on all windows, doors and plumbing, and dual paneled, vinyl LOW E windows. Pool sized backyard is perfect for entertaining, featuring a nice covered patio, a large backyard, and a gas stud added to the patio for grilling. Community offers a resort style swimming pool with another on the way, hike and bike trails, playground, dog park, and pickle ball courts and sand volleyball courts, and onsite elementary school. This home is not just a place to live, but a lifestyle to be embraced. You will never want to leave! Let's not forget to talk about all Justin has to offer! Justin Town Square will be a wonderful family friendly area with restaurants, shopping, fitness and more. Justin Boot outlets aren't that far with lots of wonderful eateries and cute coffee shops close by. Come see for yourself all this gorgeous Bloomfield home has to offer!

1076 Fleetwood Dr, Justin

8913 Cisco Dr, Denton
$689,990
5 Beds ⋅ 4 Baths ⋅ 21166786 MLS
NEW! NEVER LIVED IN and READY NOW. Featuring 5 bedrooms, 4.5 baths, and a 2 car garage, the Bellflower IV floor plan by Bloomfield Homes offers a spacious two-story layout in the Country Lakes community, enhanced by an upgraded white brick exterior and a wood and glass front door. The covered front entry opens into a welcoming foyer with a study positioned near the front of the home, creating a defined workspace before the layout opens into an open dining room and the main living areas finished with pre-engineered wood flooring. The family room is designed with soaring ceilings, opening to the second floor above and centered around a stone fireplace extending floor to ceiling, while open railing along the game room above maintains visual connection throughout the home. The kitchen is open to both the family room and breakfast nook and features quartz countertops, built-in stainless steel appliances, a stainless vent hood, pot and pan drawers, raised end panels at the island, and a layout that keeps everything well connected. The primary suite is privately located on the first floor and includes a spacious bedroom, separate vanities each with a sink, an enlarged shower, and a walk-in closet with access to the laundry room. 1 secondary bedroom at the front of the home features a full ensuite bath. Heading upstairs, the home expands into a large game room and a separate theater-style media room, along with 3 additional bedrooms including an in-law suite with a private bath and 2 walk-in closets. Country Lakes offers a range of community amenities including a playground, park, clubhouse, pond, pool, trails, soccer field, and lake. Tour the Bloomfield Homes model in Country Lakes today to get details on the Bellflower IV and be settled in just in time for summer.

8913 Cisco Dr, Denton

1820 Drover St, Northlake
$630,000
5 Beds ⋅ 4 Baths ⋅ 21160920 MLS
5BR 5BA New Construction by Award-Winning Highland Homes - Pecan Square This stunning 5-bedroom, 5-bathroom corner-lot home is brand new and built by award-winning Highland Homes in the highly sought-after Pecan Square community, zoned to A-rated schools. Ready for immediate move-in, this spacious floor plan offers a dedicated home office and a separate entertainment room on the first floor, perfect for work-from-home flexibility and everyday hosting. Step inside to an open-concept layout designed for connection and comfort, where expansive sliding glass doors seamlessly extend the living space outdoors, ideal for entertaining or relaxing in the Texas evenings. The primary suite is a true retreat, featuring an elegant bay window and a spa-inspired luxury bath with a soaking tub and separate walk-in shower. Secondary bathrooms showcase upgraded finishes, including marble shower pans, adding a touch of everyday luxury throughout. As a new Highland Homes property, this home comes backed by a comprehensive home warranty for added peace of mind. Residents of Pecan Square enjoy resort-style pools, top-tier community amenities, and a neighborhood built around an active, connected lifestyle. Don't miss this opportunity to own a brand-new home from one of the industry's most trusted builders. Schedule your private tour today! This Pecan Square gem won't last long!

1820 Drover St, Northlake

1306 Parkmont Ct, Justin
$625,000
5 Beds ⋅ 4 Baths ⋅ 21157912 MLS
NEW! NEVER LIVED IN. Just finished construction! This Bloomfield Homes Seaberry offers 5 bedrooms, 4 baths, and a flexible two-story layout designed to maximize both shared spaces and private retreats. The brick and stone exterior is accented with exterior lighting, full gutters, and a welcoming covered front porch, creating strong curb appeal. An 8-foot front door opens into a spacious foyer with dual doors leading to a private study, setting a polished first impression. Wood flooring extends through much of the main level, guiding the layout into the central living area. The family room stands out with soaring ceilings and a dramatic floor-to-ceiling fireplace that defines the space and adds visual impact. The Deluxe Kitchen connects seamlessly and features quartz countertops, built-in stainless steel appliances, a large island, and a butler’s pantry that adds valuable prep and storage space. The primary suite is located on the first floor and offers a comfortable private retreat with a spacious bedroom, walk-in closet, and an enlarged shower. Secondary bedrooms and full baths are thoughtfully placed to support flexibility, including a first-floor bedroom with a nearby bath and additional bedrooms upstairs. The second floor opens to a game room that overlooks the living area below, adding another layer of usable space. Practical features include window blinds, a tankless water heater, a covered patio with a gas drop for future outdoor cooking, and a J-swing driveway leading to a 2-car garage. This home is located on a oversized lot in a cul de sac that backs up to green space and walking trails. Located in the Timberbrook community in Justin, residents enjoy access to amenities including a park, playgrounds, dog park, community pool with pool house, and neighborhood trails. Visit the Bloomfield Homes model in Timberbrook to see the Seaberry come together and learn more about this community.

1306 Parkmont Ct, Justin

645 Sundrop Dr, Little Elm
$650,000
4 Beds ⋅ 4 Baths ⋅ 21157808 MLS
Located in the highly sought-after Frisco ISD, this immaculate home offers the perfect blend of style, functionality, and comfort. Recently upgraded with stunning Hickory engineered hardwood floors throughout the downstairs, this home showcases a refined aesthetic in the study, formal dining room, living room, master bedroom, and stairs. The spacious kitchen is a chef’s dream with beautiful granite countertops, top-of-the-line stainless steel appliances, and a convenient walk-in pantry. The charming breakfast nook features a custom-built banquette with storage benches, seamlessly opening to the living room. Here, you’ll find a striking stone fireplace and surround sound wiring, creating an inviting atmosphere for relaxation or entertaining. The luxurious master suite includes a generous walk-in closet, and a spa-like shower designed for ultimate comfort. Upstairs, enjoy a versatile loft that overlooks a large game room and an open media area, both plumbed for a wet bar, making it the perfect space for gatherings. Three spacious bedrooms and two full baths complete the upper level, along with abundant storage throughout the home. Situated on an oversized, private corner lot and comes with a kids playset, there’s plenty of space for a future pool, creating a backyard oasis. Fabulous neighborhood features amenity center with pool, park and more! Located a stones throw from the new PGA area, HEB, and major freeways! This pristine home is truly a must-see and a rare find in this desirable neighborhood with award winning FRISCO ISD!

645 Sundrop Dr, Little Elm

3909 Script St, Celina
$519,000
4 Beds ⋅ 3 Baths ⋅ 21156997 MLS
NEW CONSTRUCTION & READY FOR IMMEDIATE MOVE-IN! Discover the Lynnwood by Highland Homes in Mosaic, an award-winning community zoned to Prosper ISD. Designed for the way you live today, this home features an inviting open-concept layout with flexible spaces perfect for relaxing, entertaining and making memories. Enjoy the quality craftsmanship and thoughtful design Highland Homes is known for, all within a community built around lifestyle. Mosaic offers resort-style pools, walking trails, fitness amenities, outdoor spaces and a vibrant neighborhood atmosphere. Location matters, and this home puts you close to H-E-B, PGA Frisco, Universal Kids Resort, Fields West, shopping, dining and entertainment. Downtown Celina is nearby for local restaurants, events and small-town charm, while convenient highway access makes getting to Prosper, Frisco and the DFW Metroplex easy. Looking for new construction, Prosper ISD and a community where you can enjoy more than just your home? This one deserves a look! Plus, enjoy added peace of mind with the Highland Homes 1-2-6 Year Warranty.

3909 Script St, Celina

15505 City Garden Ln, Prosper
$675,000
5 Beds ⋅ 5 Baths ⋅ 21149137 MLS
5 BEDROOM, 5 BATHROOM, PLUS MEDIA ROOM AND OFFICE, HIGHLAND HOME ON QUARTER ACRE CORNER LOT WITH SALTWATER POOL, 3 CAR GARAGE, TORNADO SHELTER, IN PROSPER ISD. This house has everything you can ask for. Handscraped Hardwood Floors in all main areas, Carpet in Bedrooms, 3 Bedrooms with Ensuite Bathrooms, 3 Living Areas, Kitchen has Granite Counters, Stainless Steel appliances including Gad Cooktop, Oven, Dishwasher in the Kitchen Island and all overlooking the Breakfast area with included table. Step into the backyard with a Large Covered Patio, Bug Screen Fan, Heated Pool with Surround Pool Fence, Oversized Fenced Yard, Turf Side Yard, Generator Hookup with Separate Panel, and more. Living Room has Vaulted Ceilings and Gas Fireplace with Stone Surround. Primary Bedroom down with Laundry Room connected through the Closet. In-Law suite down + Office and 2 Additional Full Bathrooms. Upstairs is a Media Room, 3 more Bedrooms and one has a Flex Room connected to it that offers lots of options for the use. Plenty of storage and Parking in the 3 Car Garage with 21 sqft Tornado Shelter. 2 Brand New Tankless Water Heaters and New Pool Pump. Close to Schools, Walking Trails, PGA Headquarters, 380, Tollway, Shopping, and Restaurants. Video and 3D Tour are available online.

15505 City Garden Ln, Prosper

1119 Kettlewood Dr, Justin
$400,000
3 Beds ⋅ 2 Baths ⋅ 21148932 MLS
Meticulously maintained single-story on large corner lot in Timberbrook! Beautiful brick and stone elevation and immaculate landscaping highlight the drive-up appeal of this home! Convenient location just across from community park and pool! Inside you will find 3 bedrooms, 2 full baths, dedicated home office with French doors, and 2-car garage! Upgrades and amenities include rich nail down hardwood flooring, wide open layout great for entertaining, split bedrooms for added privacy, vaulted and tiered ceilings, art niches, neutral paint tones, and MORE! Spacious kitchen boasts granite countertops with a subway tile backsplash, an abundance of bright white cabinetry, coffee bar with added storage, island with breakfast bar, and walk-in pantry. Primary retreat with sitting area offers a luxurious ensuite bath with a dual sink vanity, garden tub with separate shower, and dual walk-in closets. Two secondary bedrooms at the rear of the home share a full hall bath. Large backyard is complete with an expansive covered patio area!

1119 Kettlewood Dr, Justin

3208 Emerald Trace Dr, Denton
$669,990
5 Beds ⋅ 5 Baths ⋅ 21147593 MLS
NEW! NEVER LIVED IN. Ready for Move-In Day! Grand, multigenerational plan - the 'Bellflower IV' from Bloomfield Homes has 5 bedrooms and 4.5 baths split among two levels, with a Primary Suite downstairs and In-Law Suite upstairs! A striking upgraded brick exterior sets the tone, enhanced by an 8' front door with rain glass, added front uplighting, and both covered porch and patio spaces on an oversized interior lot that allows the home to breathe. Inside, the foyer introduces a study behind glass French doors before the layout widens into the main living space and open formal dining room - all lined with handsome RevWood flooring. The Family Room anchors the space with a Level 5 tile-to-ceiling fireplace finished with a box mantel and direct vent, while the open dining connection and the second-floor overlook bordered by open horizontal railing keeps everything contemporarily combined. The Deluxe Kitchen features sparkling quartz countertops, accent tile backsplash, stainless steel appliances built into the custom cabinetry, and a large island, and an equally as large walk-in pantry! The first-floor Primary Suite has backyard views from a long window seat, a generous walk-in closet that has a secondary exit to the laundry room; and a lux bath including a soaking tub, bench-seat shower, 2 separate vanities, and a linen closet. The upstairs In-Law Suite offers another relaxing retreat with its own 5-piece bathroom and dual walk-in closets. All secondary bedrooms have direct bath access and walk-in closets, too! Practical details like 2-inch faux wood blinds, tile in all secondary baths, a landscaping package, and a 2-car garage round out the home. Located in Glenwood Meadows, this community stands apart with a low tax rate, zoning to award-winning Argyle ISD, surrounding private park land, and a setting just under 5 miles from Historic Denton. Visit the Glenwood Meadows model home to experience this Bellflower IV!

3208 Emerald Trace Dr, Denton

6413 Old Gate, Plano
$11,800,000
7 Beds ⋅ 11 Baths ⋅ 21121784 MLS
Behind the Gates of 6413 Old Gate Road this timeless masterpiece is perfectly situated in the GATED, ultra-private Kings Gate subdivision of North Plano,set on nearly TWO acres of lush grounds.The limestone façade, slate roof, and enduring pier-and-beam construction establish an air of lasting elegance.Soaring two-story ceilings and museum-quality windows,interiors finished in oak, limestone, marble and limestone.The kitchen, appointed with artisanal cabinetry, is an entertainer’s dream and flows seamlessly into a spacious secondary catering kitchen & the living spaces.The entire residence is automated with a sophisticated Control4 smart-home system.The versatile floor plan offers 7 en-suite bedrooms,11 bathrooms,and a 6-car garage.The first-floor owner’s suite is a retreat featuring his-and-hers bathrooms and wardrobes, sauna, and a private staircase leading to a dedicated wellness gym.Exceptional amenities include a first-floor executive office with a fireplace,a climate-controlled wine cellar,a billiards salon, executive bar, and dual media rooms. Outside,resort-inspired grounds redefine private living with twin infinity pools,outdoor kitchen,a full-regulation tennis court,newly constructed private tennis & pickleball club house ideal for lounging and entertaining.Expansive gardens,patios,and seating areas provide complete seclusion for both intimate gatherings and grand events Ideally located in one of Plano’s most coveted gated neighborhoods,the estate is minutes from world-class golf, Legacy West, The Star, and Plano’s growing Technology Boulevard corridor—an area seeing steady new business & corporate activity as the city continues to attract leading technology and professional firms.Convenient access to DFW International, Love Field,and Addison Private Airport further enhances its appeal Perfect for multi-generational families and C-suite executives seeking privacy, scale,and exceptional lifestyle amenities.Video tour available upon request

6413 Old Gate, Plano

14542 Jemison St, Pilot Point
$409,000
4 Beds ⋅ 3 Baths ⋅ 21124740 MLS
NEW! NEVER LIVED IN. Bloomfield Homes presents the Cypress II, a two-story home with 4 bedrooms, 3 baths, living spaces on both floors, and a fully finished homesite with a fenced yard and fresh sod! Primary + 2 secondary bedrooms are on downstairs; Upstairs holds a game room, an additional bedroom, and a full bath. Opening directly to both the family room and dining area, the Deluxe Kitchen is equipped with quartz countertops, custom cabinetry with upgraded storage, added under-cabinet and pendant lights, a wood vent hood, fully-wrapped island, and built-in stainless steel appliances including a gas cooktop! Laminate wood flooring runs through the main living areas, and a study with glass French doors sits off the foyer, flexible enough to use as a formal dining if desired! The primary suite has been upgraded to an enlarged shower bath with quartz countertops. It also has a large window seat, bump out seating area, and a large walk-in closet sized for everyday storage. Practical features are already in place, including 2-inch faux wood blinds, a tankless water heater, and hardware on cabinets. a contemporary brushed nickel fixtures package, under-stair storage, and a laundry room with a linen closet. Outside, the home is finished with a brick and stone exterior, exterior uplighting, full gutters, an 8' wood multi-lite front door, and a covered rear patio with a gas drop in the back! Bloomfield Homes at Creekview Meadows is open daily - stop by to learn more!

14542 Jemison St, Pilot Point

4905 Blaynes Vw, The Colony
$859,900
3 Beds ⋅ 5 Baths ⋅ 21119308 MLS
Stunning 4-story contemporary townhome with direct Lake Lewisville views, elevator access to all levels, and a show-stopping rooftop deck! This light-filled home features an open-concept layout with expansive windows, rich wood flooring, and a modern chef’s kitchen complete with quartz countertops, an oversized island, and premium appliances. Each spacious bedroom includes an ensuite bath and walk-in closet, while the luxurious primary suite showcases a spa-like bath with custom built-ins, a standalone soaking tub, dual sinks, and an oversized walk-in closet, along with serene treeline and lake views. The open family room offers large lake-facing windows and a cozy fireplace for year-round enjoyment, featuring views of the treeline, extended rear green space, common area dog park, and Lake Lewisville. The rooftop level is an entertainer’s dream—featuring a built-in outdoor kitchen, fireplace, and panoramic views of the treeline, extended green space, dog park, and Lake Lewisville. Additional highlights include a 2-car garage, community pool, nearby walking trails, and a prime location minutes from Grandscape, The Star, PGA facilities, and major highways. Located within a boutique 33-unit community with stunning lake views, this rare offering provides low-maintenance luxury living just moments from world-class dining, entertainment, and shopping—including The Star, Legacy West, Grandscape, Nebraska Furniture Mart, and PGA Headquarters. Buyer and buyer’s agent to verify all information, including schools, square footage, and all details listed.

4905 Blaynes Vw, The Colony

Listings provided by North Texas Real Estate Information Systems (NTREIS). Listing data has been deemed reliable but is not guaranteed to be accurate by the MLS.

Last updated:

How much is your home worth?

Get instant property value now!
