Refine Search
Sort by
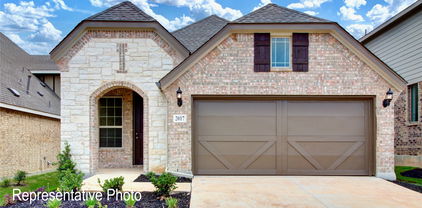
$354,900
4 Beds 3 Baths 21263479 MLS
Set within the master planned Traditions at Grand Heritage community in Lavon, this home offers access to resort style amenities including pools, fitness center, clubhouse, parks, playgrounds, jogging trails, basketball courts, and community green spaces. Convenient access to nearby major roadways connects you to surrounding cities, shopping, dining, and entertainment, while nearby retail and everyday conveniences continue to expand throughout the growing Lavon and eastern Collin County area. The home is also positioned near schools within Community Independent School District, with proximity to Rockwall, Wylie, and surrounding employment hubs. This 4 bedroom, 3 bath home delivers the layout and flexibility buyers are searching for with an open concept design centered around the spacious kitchen featuring a large island overlooking the living and dining areas. The primary suite is conveniently located on the main level at the back of the home for added privacy and includes an ensuite bath with dual sinks and a glass framed shower. Upstairs, the loft space along with an additional bedroom and full bath creates the ideal setup for generational living, guests, work-from-home flexibility, or added entertainment space. Outdoor living includes a covered rear porch and fenced backyard full of beautiful mature trees and ready for relaxing evenings, pets, or gatherings. Homes with this combination of space, flexibility, community amenities, and location continue to attract strong buyer interest. Schedule your tour today before this opportunity is gone. Discounted rate options and no lender fee future refinancing may be available for qualified buyers of this home.

555 Svenson Ln, Lavon

$569,000
4 Beds 4 Baths 21265736 MLS
Spacious and elegant, this stunning Richardson home offers over 3,000 square feet of beautifully designed living space. Featuring 4 bedrooms and 3.5 baths, the residence includes two primary suites, perfect for privacy and comfort. Enjoy the versatility of two living areas and two dining spaces, ideal for both relaxing family moments and entertaining guests. Plus large game room upstairs. Situated on an approximate 0.31-acre lot, the property boasts meticulously landscaped front yard and an expansive open backyard, creating a serene outdoor retreat. The large patio invites alfresco dining and peaceful gatherings in a tranquil setting. This home seamlessly combines spacious interiors with an inviting outdoor environment, making it a perfect place to create lasting memories.

3608 Edmonton Ct, Richardson

$714,900
4 Beds 4 Baths 21265096 MLS
Brand new roof just installed! Large lender incentive buy-down offered with preferred lender, contact listing agent for details! One of Prosper's best values, a must see in person. Brand new roof! Located in Prosper’s highly sought-after Lakes of La Cima community. One of the standout features is the main-level setup with three large bedrooms downstairs, including the primary suite, along with a dedicated office, two full bathrooms, and a half bath. The home also features brand-new interior paint, high-end carpet, tall ceilings, abundant natural light, and a comfortable flow throughout the main living spaces. The kitchen opens easily into the living area, while the dedicated laundry room and separate mudroom add everyday convenience and organization. Upstairs includes a large game room, dedicated media room, fourth bedroom, and an additional full bathroom—creating an ideal separate space for guests, kids, or entertaining. Outside, the backyard offers added privacy with no rear neighbors and features an outdoor kitchen plus a pergola-covered deck perfect for relaxing or hosting. The front landscaping creates impressive curb appeal, while the 3-car garage and brand-new roof installed in April 2026 add long-term value and peace of mind. Lakes of La Cima is known for its mature trees, scenic ponds, walking trails, community pools, clubhouse, and peaceful atmosphere that gives the neighborhood a more established and upscale feel. Residents enjoy convenient access to top-rated Prosper schools, nearby shopping and dining, the Dallas North Tollway, PGA Frisco, and the continued growth and amenities that make Prosper one of the most desirable places to live in North Texas.

411 Salada Dr, Prosper

$878,900
4 Beds 4 Baths 21264484 MLS
PRICE IMPROVEMENT ON THIS INCREDIBLE MODEL-LIKE BRITTON HOME!! Come see this model-like Britton Home in the highly sought-after, master-planned community of Mustang Lakes - PROSPER ISD! This home is on a quiet cul-de-sac, featuring 4 oversized bedrooms + an office, and 4 bathrooms. The owners recently added new landscaping, decorative light fixtures, paint, and hardware. Upon entering is a grand foyer and staircase, beautiful hardwoods, and so many custom features throughout. This home has such a great floor plan that flows so well! The living room boasts a grand painted brick gas fireplace with wood mantle, beautiful arches, pre-wired speakers, and sliding glass doors. It is open to the formal dining, kitchen, & breakfast nook with the best views! This home has so much natural light and storage. Gourmet chefs dream kitchen boasts ample counter space & cabinets, an expansive island, quartz countertops, ss appliances with double ovens, 5 gas cooktop & more! The spacious primary suite is nestled away from the other secondary rooms, featuring a nice sitting area, dual vanities, storage, a shower & separate garden tub, and a large walk-in closet that's leads into the utility room. Downstairs is two bedrooms + office and upstairs is 2 bedrooms, game room, and media room. It has an extended covered back porch with sliding glass doors & a gas line for outdoor grilling. Excellent space for entertaining with a large backyard for a future pool & outdoor living space. Leisure & recreation are around the corner, as the community offers a clubhouse with an event calendar for all ages, playgrounds, catch & release ponds, trails, basketball & tennis courts, lap & resort pools, and a fitness center. FRONT YARD MAINTENANCE INCLUDED! Home is close to the best shopping, retail & restaurants, the neighborhood elementary, and is zoned for the new Jr. High & Walnut Grove! Don't miss out on this beautiful MODEL-LIKE home in one of Celina's best communities!

3426 Triple Crown St, Celina

$979,500
5 Beds 5 Baths 21264366 MLS
PRICE IMPROVEMENT TO SELL + NEW ROOF & CARPET...This stunning two-story transitional Highland Home offers beauty, comfort, luxury, and easy living in the incredible masterplanned community of Mustang Lakes! Come see this amazing & rare opportunity to be in Prosper ISD on a .24 acre lot, 5 bedroom, 5 bath, & 3 car garage, complete with media room, game room, bonus room, office, & more! Upon entering this home, you'll experience charm & an elevated vibe. From the open balconies, beautiful white oak hardwoods throughout, designer lighting, plantation shutters, vaulted ceilings to the tasteful design selections, one will feel like they've found home. Off the grand foyer is a beautiful formal dining room & office, which features floor to ceiling built in cabinets. A spacious living room that is open to the kitchen & breakfast nook blends beauty and convenient living, with a stately painted brick gas fireplace that provides a focal point & inviting space to gather or relax. Ceiling height cabinets, a large central island with farmhouse sink, eye-catching pendants & hardware, a gas cooktop, & double ovens are just some of the great features of this alluring gourmet kitchen. Second work station down, with upstairs offering 2 built in desks. Large first floor media room with game room, dry bar & bonus room and 3 bedrooms up. Primary suite features extended bay window with seating area, separate freestanding tub, walk-in shower, dual sinks & vanity area. Extended porch & excellent spacious backyard provides ample space to create the retreat you envision. Front yard maintained by HOA. Leisure & recreation are easily found, as community offers clubhouse with lifestyle calendar & frequent activities for all ages, multiple playgrounds, catch & release ponds, miles of trails, basketball & tennis courts, lap, resort & toddler pools, & fitness center. With a neighborhood elementary, and minutes away from restaurants, retail, and major transportation hubs, this home has everything!!

3308 Zenyatta Ct, Celina

$589,000
4 Beds 3 Baths 21263747 MLS
Welcome to this east-facing, move-in ready townhome in the heart of Frisco. 6027 Rivendell Dr offers easy, low-maintenance living with no lawn care required. The bright, open first floor features a spacious living area and a beautiful kitchen with stainless steel appliances and a large granite island—perfect for cooking, gathering, and everyday living. You’ll also find a bedroom and full bath downstairs, ideal for guests or a home office. Upstairs includes three additional bedrooms, two full baths, and a flexible second living space that can be used as a game room, media area, or workspace. Enjoy a prime location near walking trails, Collin College, and Frisco Athletic Center, with quick access to Sam Rayburn Tollway. Just approx. 2.5 miles to Stonebriar Mall and Walmart Supercenter, and about 4.7 miles to Legacy West—offering some of the area’s best shopping, dining, and entertainment. Major employers like Toyota, JP Morgan, and FedEx are also just minutes away. This one is a must-see!

6027 Rivendell Dr, Frisco

$759,000
5 Beds 4 Baths 21260639 MLS
Tucked into Parkway Estates and zoned to highly sought-after Plano Independent School District, this thoughtfully upgraded home blends comfort, functionality, and standout entertaining spaces. Fully paid-off solar panels have kept average electric bills under $50 per month over the past year, offering rare long-term savings for a home this size. The primary suite is conveniently located downstairs, creating a private retreat with its own fireplace and a fully renovated spa-like bathroom with modern finishes. The layout offers both a formal dining room and an informal dining area, perfect for hosting or everyday living. Enjoy two spacious family rooms, including one with a built-in bar ideal for entertaining. Upstairs, the secondary bedrooms provide separation and privacy from the main living areas. The kitchen has been tastefully updated with stone countertops, a new sink, new dishwasher, and a professional-grade gas stove, offering both style and functionality. Step outside to a true backyard retreat featuring a recently renovated pool and a newly constructed covered patio complete with Bluetooth speakers and four TVs housed in a custom cedar cabinet that will remain with the home. The backyard is fully enclosed with a 10-foot privacy fence and secured by an electronic rolling gate. Additional highlights include a two-car garage, a unique under-stair pet space, and updated bathrooms throughout.

3904 Davis Cir, Plano

$349,000
4 Beds 3 Baths 21262449 MLS
Turn the page on cramped layouts and cookie-cutter homes—this 2023-built beauty offers the space, flexibility, and location buyers are searching for. Situated on a desirable corner lot with eye-catching curb appeal, this 4-bedroom, 3-bath home was designed for real life. Inside, you’ll love the open-concept floor plan filled with natural flow and functional space. The kitchen features a large island, granite countertops, and a walk-in pantry, making it perfect for both entertaining and everyday living. With 2 bedrooms and 2 full bathrooms downstairs, the layout works exceptionally well for multigenerational living, guests, or a private office setup. Upstairs offers additional bedrooms plus a spacious bonus room that could easily serve as a second living area, workout space, playroom, or flex space to fit your lifestyle. Step outside to enjoy the backyard and covered back porch—ideal for relaxing evenings or weekend gatherings. Excellent location with convenient access to everything you need—approximately 12 miles to McKinney and McKinney National Airport, 40 miles to Dallas Fort Worth International Airport, and only 6 miles to Lavon Lake. This home delivers the perfect balance of comfort, convenience, and modern living.

901 Emerald Gate Dr, Princeton

$549,990
4 Beds 3 Baths 21258391 MLS
MOTIVATED SELLERS! PRICED TO SELL! LOWEST PRICE 2 STORY IN LILYANA! Prosper Mailing Address. PROSPER ISD. HURRY, PRICED BELOW TAX ASSESSED VALUE! A Rare Opportunity to Own An Interior Designer's Personal Residence. Act Now Before Someone Else Does. Move In Ready. **HOME INCLUDES 3 MOUNTED TVs & SOME FURNITURE. KITCHEN PENDANT LIGHTS RECENTLY UPDATED. VIDEO SHOWS THE PREVIOUS PENDANTS.** QUALITY HIGHLAND HOME, 2867 SF, 2 BEDROOMS DOWN, Flexible Layout For Multigenerational Living or Dedicated Home Office. 4 Bedrooms, 3 Full Bathrooms, Formal Dining, Modern Kitchen, Breakfast Rm, Great Room with Soaring Ceilings, Game Room & Media Room. Easily Enclose Media Room To Convert To Office or Bedroom. *VERSATILE FLOOR PLAN TO CREATE SPACES FOR YOUR LIFESTYLE! Quartz Countertops, Expansive Kitchen Island, Barstool Seating, GAS COOKING, Vents to Exterior, Stainless Steel Appliances, Walk-in Pantry, Gas Fireplace & Convenient Wall Switch, PLANTATION SHUTTERS, 3 Linen Closets, Walk-in Attic Storage, Tankless Water Heater, Wi-Fi Garage Opener. Primary Suite Is Positioned with Serene Backyard Views & an UPGRADED BAY WINDOW Sitting Area, Creating a True Retreat. Spa Inspired Bathroom Features Dual Vanities, Walk-in Shower, Separate Soaking Tub, & Generous Walk in Closet. STEP OUTSIDE TO A COVERED PATIO, CEILING FAN, STRING LIGHTS, LOW MAINTENANCE ARTIFICIAL TURF - APPROXIMATELY $20K, PRIVACY TREES, PROFESSIONALLY DESIGNED LANDSCAPING FOR EFFORTLESS LIVING & YEAR ROUND ENJOYMENT. EVERYTHING IS DONE! Desirable Community of Lilyana, HIGHLY RATED PROSPER ISD & On-Site Elementary. Resort-Style Community Pools, Miles of Hike & Bike Trails Connecting 50+ Acres, Parks, Playgrounds, Zip Lines, Sports Courts. Catch & Release Fishing, Dog Park, Near Frontier Park, Convenient to the PGA & Universal Kids Resort. Easy Access to Dallas North Tollway, HWY 380, Dining, Retail, Celina, Frisco, McKinney, Plano, Allen. A Turnkey Opportunity That Is Not Easily Replicated. Do Not Miss It.

1700 Bird Cherry Ln, Celina

$330,000
4 Beds 3 Baths 21263205 MLS
MLS# 21263205 - Built by RockWell Homes - Ready Now! ~ 4.99% Fixed Rate Promo (5.546%APR)* Welcome to the Liberty plan a thoughtfully designed single-story home offering the perfect blend of modern style and everyday functionality. This spacious 4-bedroom, 2.5-bath home features a 2-car garage and an attractive full brick exterior, complemented by an inviting covered front porch and a relaxing back patio. Inside, you’ll find an open-concept layout ideal for both entertaining and daily living. The kitchen, living, and dining areas are tucked at the rear of the home, providing added privacy and abundant natural light. The kitchen is a true centerpiece, showcasing a large island with bar seating, solid surface countertops, stainless steel gas appliances, an undermount sink, 42-inch cabinetry, ceramic tile backsplash, and a spacious walk-in pantry. The private primary suite offers a quiet retreat with a tray ceiling and a spa-inspired ensuite bath featuring dual sink vanities, garden tub, separate glass-enclosed tile shower, luxury finishes, and large walk-in closet. Secondary bedrooms include walk-in closets and are pre-wired for ceiling fans, making them versatile for guests, family, or home office space. Additional features include energy-efficient dual-pane windows, upgraded flooring, ceramic tile in wet areas, full landscaping, an automated sprinkler system, full gutters, an 8-foot front door, garage door opener, and a fully fenced backyard with gate. A comprehensive new home warranty adds peace of mind. Located in the growing community of Royse City, this home offers convenient access to major highways, I30, I635, PGBT 161, Dallas, schools, shopping, and dining. Enjoy local favorites Buc-ee’s, charming Historic Downtown district, or spend weekends at nearby parks, walking trails, and Lake Ray Hubbard. With community events and small-town charm paired with modern convenience, Royse City is a wonderful place to call home.

3104 Glatonbury Rd, Royse City

$849,000
5 Beds 5 Baths 21201959 MLS
**SELLER IS OFFERING $20,000 IN CONCESSIONS** Use this towards closing costs, updates, or anything you'd like! **PREFERED LENDER OFFERING 1% BUY DOWN OR LENDER CREDIT** Contact agent for more information. Step into this well-maintained home with 360 views! Freshly painted throughout, this home boasts modern, neutral tones complemented by new window roll-down shades for added style and privacy. New carpet and wood floors have been installed throughout the entire home! With 5 bedrooms and 4.5 bathrooms, this home offers ample space for comfortable living. Downstairs offers multiple rooms for family gathering, or quiet nights by the fire. Escape to your air-conditioned bonus room located inside the garage, the perfect flex space for a home gym, office, workshop or craft room! At the top of the grand staircase is a split-level layout. One side features an in-law suite, alongside a finished out walk-in attic, providing easy access for all of your storage needs. Accompanying the bedrooms on the other side is a bonus living area adding versatility--ideal for a playroom, second living room, or media center. The expansive backyard is a true standout, offering a blank canvas for whatever your outdoor dreams entail. The running creek and open space casts a peaceful backdrop for all your needs. Whether you’re an avid gardener, entertainer, or a large family, this backyard has the potential to be transformed into your personal oasis. Don’t miss the opportunity to own a piece of the highly sought after Springhill Estates neighborhood. The possibilities are endless!

4504 Springhill Estates Dr, Parker

$420,000
5 Beds 4 Baths 21262334 MLS
MLS# 21262334 - Built by RockWell Homes - Ready Now! ~ Luxury new 2-story home 3177SQFT, offering 5 bedrooms, 4 full bathrooms, dining room, home office, game room & 2-car garage. Exterior w. full brick, covered front porch, covered back yard patio, full gutters & landscaping package w. automated sprinkler system. Inside, open-concept layout places the main living spaces at the rear of the home, creating the perfect setting for both everyday living and entertaining. Gourmet kitchen is a true centerpiece, showcasing an oversized island w. bar seating, upgraded solid surface countertops, stainless steel appliances, including gas range, dishwasher & microwave, ceramic tile backsplash, 42-in upgraded cabinetry, recessed lighting, walk-in pantry & butler’s pantry. Light-filled living room features soaring 2-story ceilings, dual pane windows & open railing above. Private home office and a functional mud bench add everyday convenience. First-floor guest suite includes a walk-in closet & full bath, Luxurious primary suite located on the main level, offers tray ceiling, spa-like bath w. garden tub, separate ceramic tile shower with glass enclosure, dual sink vanities w. solid surface countertops,Delta faucets & large walk-in closet. Upstairs, over-sized secondary bedrooms with walk-in closets surround a centrally located game room, creating an ideal space for relaxation or entertainment. Additional bathrooms upgrades include ceramic tile flooring, ceramic tile tub shower surrounds, Delta faucets, upgraded cabinets, solid surface countertops & lighting package. Upgrades include a fully automated sprinkler system, full landscaping package, fully fenced in private back yard w. gate, 10-year new home structural warranty, garage door opener. Homeowners enjoy resort style pool, green spaces, walking trails, play parks. Quick access to I30, I365, PGBTP161, downtown Dallas, N. Dallas, Lake Ray Hubbard, I20, I80 & employment areas near Dallas TX

3120 Goldfinch Dr, Royse City

$284,990
3 Beds 2 Baths 21249493 MLS
Discover the ideal single-story home for you at DRB Homes! The Horizon floor plan spans a generous 1,518 sq ft and is designed with a spacious and open concept that maximizes everyday living. The layout flows effortlessly from the inviting dining room and the expansive great room into your stunning kitchen, which is equipped with an abundance of storage cabinets and countertop space, high-quality stainless-steel appliances, and a large corner pantry, perfect for storing all your culinary essentials. Retreat to the owner’s suite, which is thoughtfully positioned away from the main living areas to ensure privacy and tranquility. Here, you'll find a beautifully appointed bathroom featuring a dual sink vanity for added convenience, a roomy shower, and a sizable private closet to accommodate your wardrobe. Additionally, the home includes two well-sized bedrooms situated in their own dedicated section, creating an ideal area for children or guests, complete with easy access to a nearby full bathroom. This thoughtful design makes the Horizon floor plan not just a house, but a warm and welcoming home where you can create lasting memories. Churchill is set to feature an array of amenities for the whole family, including a proposed on-site elementary school, a picturesque lake, scenic community trails, and a state-of-the-art amenity center boasting a sparkling swimming pool and inviting cabana, ideal for relaxing weekends and vibrant community gatherings. Living in Churchill means having the best of both worlds. You can enjoy the tranquility of small-town living while within reach of urban amenities. Take advantage of various local attractions, including Forrest Moore Park and Slayter Creek Park, where outdoor enthusiasts can indulge in recreational activities such as disc golf, basketball, and tennis. Churchill's prime location places it within close proximity to Anna and McKinney, offering residents the convenience of nearby urban amenities.

2607 Stowers St, Anna

$549,990
4 Beds 3 Baths 21254231 MLS
Welcome to a home that commands attention from the moment you walk in—where soaring ceilings and rich hardwood floors set the tone for a truly elevated living experience in Inwood Hills. This beautifully maintained two-story home offers a functional layout with all secondary bedrooms and a spacious game room upstairs, while the primary suite is perfectly positioned on the first floor. From the moment you enter, you’re greeted by expansive windows flooding the home with natural light, stunning archways, and hardwood floors that flow seamlessly through the main level, staircase, and second floor. The open-concept design effortlessly connects the kitchen, breakfast nook, and living area—ideal for both everyday living and entertaining. The kitchen is a standout, featuring granite countertops, stainless steel appliances, dark cabinetry, and a large island that anchors the space. Upstairs, enjoy a generous game room, a unique library or study hallway, and three secondary bedrooms—offering flexibility for any lifestyle. The primary suite is a true retreat with plush carpet, floor-to-ceiling windows, and plenty of space to unwind. The en-suite bath includes a dual-sink vanity, garden tub, and a spacious frameless shower. And then there’s the backyard—your own private escape. A covered patio with an extended concrete pad offers the perfect setup for entertaining, relaxing, or letting kids and pets play freely. Located just minutes from Historic Downtown McKinney, Bonnie Wenk Park, and within walking distance to the community pool and playground, this home delivers both lifestyle and location.

4008 Brook Wood Dr, McKinney

$1,024,000
5 Beds 5 Baths 21261376 MLS
Located in Richwoods — one of Frisco's most prestigious guarded gated communities — this stunning traditional sits on a .22-acre lot and delivers over $73K in upgrades with one of the most energy-efficient builds in the neighborhood. The grand two-story foyer opens to a curved staircase, soaring ceilings, and hand-scraped hardwood floors. The chef's kitchen features a stepped center island, granite countertops, gas cooktop, walk-in pantry, and butler's pantry. The primary suite on the main level includes a sitting area, dual vanities, XL frameless shower with dual heads, and walk-in closet. A second bedroom down provides ideal flexibility for guests or multigenerational living. Upstairs features three additional bedrooms, a game room, and a pre-wired media room. Energy-efficient construction includes in-wall radiant barrier, supplemental exterior foam sheathing, tankless water heater, and LED lighting throughout. The oversized covered patio with outdoor granite kitchen and 4-car garage are rare finds at this price point. Stone fireplace with gas starter, dry bar, central vac, bay windows, and zoned HVAC complete the interior. Richwoods amenities include a resort-style pool, water slides, fitness center, clubhouse, jogging paths, and parks — all behind a staffed gate. Minutes from Hwy 121, Dallas North Tollway, Legacy West, The Star, and Stonebriar Centre. Zoned to McSpedden Elementary, Lawler Middle, and Centennial High School.

13812 Nash Ln, Frisco

$1,501,900
4 Beds 5 Baths 21261410 MLS
Featured on a one-acre homesite. The welcoming front porch opens into the entryway of the home. French doors lead into the home office. Secondary bedrooms with walk-in closets and full bathrooms embrace the main hallway. The game room boasts French doors and three large windows. Adjacent to the game room is the formal dining room. As you enter the family room, you are greeted by a fireplace and sliding glass doors. The morning area connects the space to the inviting kitchen, which boasts an island with built-in seating, ample counter space, and a large walk-in pantry. A guest suite is at the rear of the home and near the entrance to the extended covered backyard patio. A secluded primary bedroom offers a retreat and ample natural light from its wall of windows. Double doors lead into the bathroom, which offers dual vanities, a freestanding tub, an oversized glass shower, and two walk-in closets. The home features a theatre room, which is off the kitchen and can be closed off with its French doors. The utility room and mud room are located off the four-car garage.

301 Poplar St, Lucas

$1,258,000
5 Beds 5 Baths 21260478 MLS
ONE-DAY PRICE REDUCTION - $1,224,900 Seller is offering a special reduced price of $1,224,900 for offers submitted on May 30, 2026. This pricing expires at the end of the day. Unbeatable location — just 1 minute from Costco on Stacy Rd and right off State Highway 121 with quick access to U.S. Highway 75. Enjoy effortless commuting and premier shopping, dining, and entertainment just minutes away. Luxury Living by Toll Brothers in Saddleridge Estates – Prime Allen Location! Welcome to 1026 Kenilworth St, an exceptional Toll Brothers home located in the prestigious Saddleridge Estates community and zoned to highly acclaimed Allen Independent School District. This expansive 5-bedroom, 4.5-bath residence offers exceptional flexibility with two dedicated home offices, perfect for remote work, study, or creative space. Designed with elegance and comfort in mind, the home showcases soaring ceilings, an open-concept layout, and walls of windows that fill the space with natural light. The chef-inspired kitchen features granite countertops, stainless steel appliances, a large center island, and abundant cabinetry — ideal for entertaining and everyday living. The luxurious primary suite provides a spa-like retreat with dual vanities, a soaking tub, walk-in shower, and an oversized walk-in closet. Upstairs and throughout the home, you'll find spacious secondary bedrooms and versatile living areas perfect for a media room, game room, or guest accommodations. A tankless water heater adds modern efficiency and convenience. Step outside to enjoy a private backyard ready for relaxation or gatherings. Located near popular destinations like The HUB and Allen Premium Outlets, this move-in-ready home combines timeless architecture, quality craftsmanship, and unbeatable convenience. Don’t miss this rare opportunity - schedule your private showing today!

1026 Kenilworth St, Allen

$749,999
4 Beds 5 Baths 21259171 MLS
Experience refined living in this impeccably maintained 2006 residence, where timeless elegance meets thoughtful design. Recently refreshed with fresh paint and new carpet throughout the home, every detail has been carefully curated to offer a move in ready, elevated lifestyle. Rich crown molding enhances the home’s architectural charm, adding a layer of sophistication throughout. This expansive floor plan offers 4 generously sized bedrooms and 5 total baths, complemented by an array of versatile living spaces designed for both everyday comfort and upscale entertaining. Beyond the inviting loft, you will find a grand game room and on the 3rd floor an impressive media room complete with windows, a private bath, and closet... easily functioning as a luxurious fifth bedroom or private guest retreat. At the heart of the home, the kitchen showcases granite countertops and abundant space for culinary creations and gatherings alike. A dedicated private office provides a quiet, refined workspace, while the interior storage room... complete with built in cabinetry and space for a secondary refrigerator... adds an element of seamless functionality rarely found. The oversized 3 and a half car garage offers ample room for vehicles and additional storage needs. Outdoors, a resort style backyard awaits, featuring a sparkling pool paired with a lush grassy area... perfectly suited for both relaxation and entertaining. Perfectly positioned, the home enjoys tranquil park views just across the street, enhancing its sense of openness and connection to nature. A covered front porch, low HOA fees, and a setting that balances privacy with community further elevate the appeal. This exceptional property embodies space, elegance, and versatility, crafted for those who appreciate both luxury and livability.

902 Nighthawk Dr, Murphy

$435,000
4 Beds 4 Baths 21257933 MLS
Welcome to this beautifully designed 2,265-square-foot home, thoughtfully crafted to provide both luxury and functionality. Featuring two spacious master suites—one on the main floor and one upstairs—this layout is ideal for multi-generational living or hosting guests. With 3.5 stylishly appointed bathrooms, every inch of this home offers convenience and privacy. The open-concept living spaces are flooded with natural light thanks to expansive windows, creating a bright, inviting atmosphere throughout. High ceilings and premium finishes throughout enhance the home’s elegance, while the versatile floor plan accommodates all lifestyles, with plenty of room for family gatherings or quiet relaxation. Designed with multi-generational living in mind, this home offers the perfect balance of comfort, privacy, and sophistication, making it an exceptional choice for families, in-laws, or those seeking extra space to grow.

426 Esa Park, Princeton

$459,900
4 Beds 3 Baths 21255873 MLS
Welcome home to this move-in ready 4-bedroom, 2.5-bath home in Eldorado Heights (McKinney, TX), ideally situated on a quiet cul-de-sac. A soaring two-story entry and rich hardwood floors introduce a functional, light-filled floor plan. Major mechanical updates- including a new roof, new water heater, and upgraded HVAC (July 2026) - offer total peace of mind. The French Country eat-in kitchen features granite countertops, subway tile backsplash, under-cabinet lighting, a large pantry, stainless steel appliances, and a cozy breakfast nook with built-in bench seating. It flows seamlessly into the family room anchored by a gas fireplace, while a separate formal dining room offers a flexible second living area. Behind a stylish sliding barn door, the dedicated main-floor office features high ceilings, ideal for remote work. Upstairs, find a spacious game room alongside three generous secondary bedrooms, each complete with walk-in closets and ceiling fans. The primary suite boasts a private barn-door entry, dual vanities, separate shower, soaking tub, and an extended walk-in closet. Step outside to a shaded backyard featuring a mature, fruit-bearing peach tree, complemented by an alley-access 2-car garage for prime curb appeal. Enjoy low HOA dues and community amenities including a pool, splash pad, parks, and scenic creek trails with the neighborhood elementary school nearby. Unbeatable location with quick access to US-75, Highway 380, SRT-121, and Custer Road - just minutes from H-E-B, Super Target, Costco, and downtown McKinney shopping and dining.

5004 Rain Forest Dr, McKinney

$674,000
3 Beds 3 Baths 21254657 MLS
Welcome home to Tree Lane, gracefully set on a scenic peninsula along Lake Lavon, where lakeside living invites tranquil mornings and softly fading sunsets. Surrounded by water, this setting redefines everyday living with a quiet sense of beauty and ease. Upon entry, soaring ceilings and natural light create an atmosphere of openness and elegance. The living room carries this sense of scale with an airy presence and uninterrupted sight lines, unfolding seamlessly into the heart of the home. The kitchen is thoughtfully designed, centered around a striking custom island with butcher's block top, naturally creating a warm gathering space. Rich wood cabinetry offers generous storage, complemented by a suite of stainless steel appliances and refined pendant lighting. Retreat to the primary suite with serene views, soaking tub, and large walk in closet. The second floor offers a versatile flex space! Designed as a lofted game room it could also serve as a private office, 4th bedroom, or home gym! Beyond the home, an expansive 1,100 square foot shop with 220V power enhances both function and opportunity. Just steps away, a charming chicken coop and raised garden beds invite a homestead lifestyle. Whether you are strolling down to the water's edge or unwinding in your own private haven, the lake's natural beauty is always within reach, making every moment feel effortlessly connected to the outdoors. As day turns into evening the expansive covered patio with its warm beams and wide open vistas becomes the perfect spot to relax under the stars, making every moment feel like a getaway at home.

10592 Tree Ln, Princeton

$527,990
4 Beds 4 Baths 21257549 MLS
MLS# 21257549 - Built by Coventry Homes - Const. Completed Aug 03 2026 ~ Designed with both comfort and versatility in mind, this beautifully crafted 2-story home offers 4 spacious bedrooms and 3.5-baths, along with an open-concept layout perfect for everyday living and entertaining. An added upstairs media room creates the ideal space for movie nights or gatherings, while a flex room on the main level can easily serve as a home office, playroom, or additional living area. The private primary suite is a true retreat, featuring a spa-inspired bathroom highlighted by an oversized mega walk-in shower, designed for a luxurious, everyday escape. Thoughtful design elements throughout the home provide both functionality and modern style. Located in the highly desirable Ramble community, residents enjoy miles of scenic walking trails, expansive green spaces, and future resort-style amenities that create a lifestyle centered around connection, nature, and convenience. Experience the perfect blend of comfort and community, schedule your private tour today!

1504 Ramble Way, Celina

$845,000
4 Beds 5 Baths 21257442 MLS
MLS# 21257442 - Built by Ashton Woods Homes - Ready Now! ~ 80' Lot! Backs to Greenspace! This expansive two-story home offers over 4,000 square feet of thoughtfully designed living space. Designed with the Serene Collection, this home showcases natural textures and muted earth tones. Upon entering through the foyer, you’re welcomed by a central dining space that connects seamlessly to the heart of the home. The open-concept kitchen, family room, and breakfast area create a natural flow, with a large eat-in island, walk-in pantry, a beautifully designed fireplace and easy access with sliding doors to the covered outdoor living space—ideal for indoor-outdoor entertaining. Privately positioned at the rear of the home, the primary suite offers a quiet retreat with dual vanities, a soaking tub, walk-in shower, and an oversized walk-in closet with convenient access to the utility room. A mudroom and powder bath are thoughtfully located near the garage entries to support daily routines. Upstairs, a spacious game room overlooks the main level below with beam ceilings, creating an open and connected feel, while a dedicated media room provides the perfect setting for movie nights or hosting. Three additional secondary bedrooms, each with walk-in closets, offer comfort and privacy for family or guests. Designed with flexibility in mind, you will also find a second floor versatile flex room that can be tailored to fit your needs—whether as an additional bedroom, home office, or private retreat. A standard three-car garage adds everyday

919 Stellar Truth Way, Wylie

$377,000
4 Beds 4 Baths 21256068 MLS
Gorgeous UnionMain Homes with 4 bedrooms, 3 and a half baths, living room, dining room, game room, office, covered back patio, and 2 car garage. Every detail has been carefully selected and thoughtfully upgraded as you step through the foyer finished in rich luxury laminate wood flooring into a breathtaking open-concept great room where living, dining, and kitchen flow seamlessly together. The same stunning laminate wood carries through the living area, kitchen, dining space, hallways, and mud drop zone, creating a cohesive, designer feel. A private study framed by glass doors offers the perfect work-from-home retreat, while a linen closet in the downstairs hall adds everyday practicality. The gourmet kitchen is the heart of the home, showcasing 42 inch upper cabinets, higher-level granite countertops with a bullnose edge, an upgraded tile backsplash, and pendant lighting over the island. Satin nickel plumbing fixtures and disc lighting in the family room round out the polished, designer-inspired finish. The primary suite features a luxurious bath with dual sinks, an upgraded tile surround, and a linen closet for generous storage. The four spacious bedrooms offer plush carpet for cozy comfort, while both bathrooms are finished with elegant quartz countertops. Upstairs, the open railing staircase makes a striking architectural statement and opens to a versatile loft — perfect as a game room, or second living area. Other great features are Kwikset Smart Code front door, WIFI programable thermostat, 6' stained with cap fence, 16 SEER AC, PEX plumbing, tankless water heater, 30 year Dimensional Driftwood shingles, Vinyl Low E windows, window treatments. The HOA features a swimming pool, playground, and hiking & biking trails. Available for move in 30 DAYS AFTER CLOSING.

266 Little Bridge Dr, Lavon

$559,000
4 Beds 3 Baths 21250784 MLS
***New Price Drop! Welcome to a standout home in the highly sought-after Inspiration community of Wylie, TX. Offering more space than many neighboring homes currently on the market, this property combines comfort, flexibility, and privacy in an ideal setting. Inside, you will find thoughtful upgrades including beautiful plantation shutters throughout, adding both style and energy efficiency. The open and flexible floor plan features a bonus room on the first floor, perfect for a formal sitting area or guest space, along with an additional upstairs bonus area ideal for a home office, study, or creative space. There is also exciting potential to expand with unfinished space above the garage, offering an opportunity to customize and add even more value. Step outside and enjoy a peaceful backyard retreat with no rear neighbors and a natural tree-lined backdrop, offering exceptional privacy that is perfect for relaxing evenings or entertaining guests. The covered back patio features a motorized patio screen and a convenient gas line hookup, making it ideal for outdoor dining and grilling year-round. A dedicated garden area adds charm and space for those who enjoy growing plants or vegetables. Living in Inspiration means access to resort-style amenities at Club Inspiration, a one-of-a-kind community hub overlooking scenic Lake Lavon. Residents enjoy a year-round resort pool with a 350-foot lazy river, lap pool, adult pool, and tot pool. Stay active in the two-story fitness center featuring cardio, weights, and group classes, or gather with friends and family at the clubhouse, grilling pavilion, event lawn, playground, and indoor and outdoor entertainment spaces. Additional perks include a catering kitchen, conference room, snack bar, cabanas, and more. This home offers the perfect blend of space, privacy, and lifestyle.

2505 Solomons Pl, Wylie

$799,900
6 Beds 6 Baths 21252366 MLS
An exceptional opportunity in Lake Forest, this stunning 6-bedroom, 6-bathroom residence offers over 4,100 square feet of thoughtfully designed living space, blending luxury, comfort, and versatility. Situated on a premium lot with no rear or left-side neighbors, the home provides a rare sense of privacy while being just steps from the community pool and clubhouse. Inside, the open-concept layout is enhanced by soaring ceilings and abundant natural light, creating an inviting yet sophisticated atmosphere. A spacious loft overlooks the main living area, complemented by a dedicated children’s retreat and a versatile secondary bedroom ideal for a home theater or private guest suite. The main level is anchored by a luxurious primary suite, along with an additional en-suite bedroom and a private double-door office—perfect for multi-generational living or working from home. Designed to impress, the chef’s kitchen features white quartz countertops, elegant gold accents, a pot filler, touchless faucet, double ovens, and a farmhouse sink—seamlessly blending style and function for everyday living and entertaining. Upstairs, you’ll find built-in study space and ample storage throughout, offering both convenience and flexibility. Plantation shutters and upgraded flooring add a refined finish, while the home’s prime location provides easy access to shopping, dining, and everyday amenities. A rare combination of space, privacy, and upscale design—this home truly stands apart.

4817 Cedar Creek Dr, McKinney

$309,000
4 Beds 2 Baths 21255633 MLS
Gorgeous UnionMain Homes that is north facing with 4 bedrooms, 2 baths, living room, dining room, covered back patio, and 2 car garage. Step through the foyer finished in rich luxury laminate wood flooring into a breathtaking open-concept great room where living, dining, and kitchen flow seamlessly together. The same stunning laminate wood carries through the living area, kitchen, dining space, hallways, and mud drop zone, creating a cohesive, designer feel. The gourmet kitchen is the heart of the home, showcasing 42 inch upper cabinets, a large upgraded kitchen island, crisp white 2cm quartz countertops, and a striking designer subway tile backsplash. The primary suite features a luxurious bath with dual sinks and large walk in closet. The four spacious bedrooms offer plush carpet for cozy comfort, while both bathrooms are finished with elegant Polar Paciugo marble countertops, designer tile flooring, and sleek chrome plumbing fixture. The utility room is also finished with designer tile for a polished, practical space. Throughout the home, the Winslow lighting package adds a curated, upscale ambiance, complemented by neutral wall paint tones. Other great features are Kwikset Smart Code front door, WIFI programable thermostat, full sprinkler system, 6' stained with cap fence, 16 SEER AC, PEX plumbing, tankless water heater, 30 year Dimensional Driftwood shingles, Vinyl Low E windows. The HOA features a swimming pool, playground, and hiking & biking trails. Available for move in JULY 2026.

2260 Aspen Chase Dr, Royse City

$1,125,000
5 Beds 5 Baths 21255426 MLS
** $25,000 offered in concessions!! ** Beautiful CREEK and GOLF COURSE LOT! Nestled on nearly half an acre in the prestigious Kensington Creek community, this luxury estate offers privacy, elegance, and beautiful natural surroundings. Situated on a shaded, multi-level creek lot backing to the golf course at Eldorado Country Club, the property delivers serene views and an exceptional outdoor setting with lush landscaping. Step inside to a grand entry flanked by formal living and dining areas, where vaulted ceilings and a stunning fireplace frame views of the backyard oasis. With 4,434 square feet, this home features 5 beds, 4 full baths, a powder bath, & two staircases. The main level showcases updated hand-scraped hardwood flooring & a chef’s kitchen with custom cabinets, Jenn-Air appliances, built-in refrigerator, dual ovens, & a 6-burner cooktop with griddle. Entertain with a butler’s pantry, dual walk-in pantries, and a bricked wine cellar. The kitchen with eat-in breakfast includes built-in bench seating open to a spacious family room with gas fireplace. A secondary guest suite with full bath—currently used as a study—offers flexibility for multi-gen living or a home office. The laundry room includes a sink, built-in cabinets, and space for a refrigerator, plus a 3-car swing garage. Upstairs features an open loft with a private slate balcony overlooking the creek and golf course. Three additional bedrooms include a Jack-and-Jill bath & a separate full bath. The step-down game room with closet and attic storage access is ideal as a media room.. The first-level primary suite offers a sitting area & views of the beautiful pool & spa. Primary ath includes separate vanities, garden tub, separate shower, walk-in & cedar closet. Light-filled with 70 windows, the home also features custom built-ins, plantation shutters, and thoughtful architectural details, creating a warm yet refined atmosphere throughout. *** Two BRAND NEW HVAC units & furnaces (June ‘26) ***

1724 Pembroke Ln, McKinney

Listings provided by North Texas Real Estate Information Systems (NTREIS). Listing data has been deemed reliable but is not guaranteed to be accurate by the MLS.

Last updated: