Refine Search
Sort by
733 Merry Summit Rd, Lavon
$329,990
4 Beds ⋅ 3 Baths ⋅ 21360124 MLS
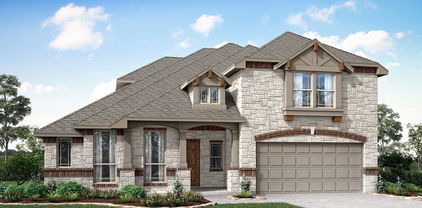
Built by M-I Homes. Welcome to 733 Merry Summit Road in Lavon, Texas — a beautifully designed new construction home built by M-I Homes. This single-story home offers a thoughtfully planned living space, featuring 4 bedrooms and 3 bathrooms. Step inside to discover an open-concept living space that creates a seamless flow between the main gathering areas. The quality of design is evident throughout, from the well-appointed kitchen to the generous living areas that make everyday living both comfortable and functional. The owner's bedroom features a private en-suite bathroom, providing a peaceful retreat at the end of the day. Outside, a covered patio extends your living space and offers an ideal setting for relaxing or entertaining guests in any season. Key Features: New construction by M-I Homes 4 bedrooms and 3 bathrooms Open-concept living space Owner's bedroom with private en-suite bathroom Covered patio for outdoor enjoyment Move-in ready with quality finishes throughout This home is nestled in a welcoming neighborhood with convenient proximity to parks, making it an excellent choice for those who value outdoor recreation and a friendly surrounding area. The careful attention to design and construction quality ensures a home that is both stylish and built to last. Schedule your visit today!

733 Merry Summit Rd, Lavon

705 N Washington St, Farmersville
$269,900
3 Beds ⋅ 2 Baths ⋅ 21363050 MLS
Welcome to Farmersville TX! This 3-bedroom, 2-bathroom home in Farmersville, offering approximately 1,200 square feet of living space on an expansive lot just under a quarter acre. From the moment you arrive, the large front porch provides a welcoming first impression and the perfect place to enjoy your morning coffee, relax in the evening, or spend time with family and friends. Inside, the home offers a practical layout with three bedrooms and two full bathrooms, providing comfortable space for everyday living. The generously sized lot offers plenty of outdoor space and flexibility for entertaining, gardening, recreation, or future improvements. Located in the growing community of Farmersville, the property is conveniently situated near local schools and provides easy access to nearby shopping, dining, and other area amenities. With no HOA, buyers have additional flexibility and fewer restrictions when it comes to enjoying and personalizing their property. Whether you're a first-time homebuyer looking for an affordable opportunity, a family wanting a convenient location with a spacious lot this property is worth a look. Come see all that this Farmersville home has to offer and imagine the possibilities!

705 N Washington St, Farmersville

3702 Harlan Dr, Sachse
$539,900
4 Beds ⋅ 3 Baths ⋅ 21361204 MLS
Discover flexible living, smart home convenience and a private greenbelt setting in this beautifully updated 4-bedroom, 3-bath Sachse home. The versatile floor plan offers three bedrooms and two full baths downstairs, including the primary suite, plus a dedicated home office, formal dining room, spacious family room and open kitchen. Upstairs, a large game room, fourth bedroom and full bath provide an ideal space for guests, teens or multigenerational living. Thoughtful updates add style and function throughout, including designer accent walls, updated lighting, an upgraded kitchen faucet and a frameless glass primary shower. Smart home features include a Eufy front door smart lock, ImoLaza WiFi-enabled irrigation controller and Govee permanent outdoor lighting. Out back, the property backs to a greenbelt with wrought iron rear fencing, creating an open view and added sense of privacy. A screened-in back porch extends the living space outdoors for morning coffee, dining or relaxing at the end of the day. With three bedrooms downstairs, a dedicated office, upstairs game room, screened porch and greenbelt views, this home delivers a hard-to-find combination of space, flexibility and privacy.

3702 Harlan Dr, Sachse

8605 Spectrum Dr, McKinney
$675,000
4 Beds ⋅ 4 Baths ⋅ 21361636 MLS
This David Weekley-built home is an absolute showstopper, filled with custom upgrades that make it ideal for entertaining and a true retreat when you're ready to relax by the pool. Nestled in the highly desirable, amenity-rich Stonebridge Ranch community, the home welcomes you with towering trees, beautiful landscaping, a stately two-story elevation and spacious 3-car tandem garage. Step through the alder door into a well-designed open floor plan with vaulted ceilings and abundant natural light. Wood-look tile flooring throughout the first floor is HEATED making every step warm and comfortable. The living room features Pella windows, built-ins, light-filtering custom shelves, a dry bar and updated dry-stack style fireplace with gas logs, opening to the highly customized kitchen. The kitchen is stunning, with leathered marble waterfall countertops on the island, deep undermount Kraus sink and built-in Sonic ice maker. Waterfall style glass accents abundant custom cabinetry with under-cabinet lighting. Stainless appliances include a 5-burner gas range, two convection double ovens, convection microwave and LG dishwasher. Even the refrigerator with built-in Keurig coffee maker conveys! The roomy primary suite features flexible window coverings, crown moulding and incredible pool views. The ensuite bath offers granite countertops, jetted garden soaking tub, dual sinks, custom walk-in shower, custom tile flooring and an amazing specially designed dressing-room closet. This closet has it all: dressing island with marble top, lighted clothing displays, LED mirror, sitting area, shoe shelves, 2 safes, and a secret door to the foyer! Upstairs bathrooms are remodeled! The backyard is your oasis with a heated pool, spa with waterfall feature, natural rock, pond, plants and privacy fence. Gather with friends in the covered outdoor living area featuring a stone fireplace, built-in grill, Big Green Egg and TV. If you're looking for the one that checks all the boxes, this is it!

8605 Spectrum Dr, McKinney

4001 Clingsman Way, McKinney
$700,000
5 Beds ⋅ 4 Baths ⋅ 21364966 MLS
Brand New! Never Lived In! This Rose II by Bloomfield Homes offers 5 bedrooms, 4 bathrooms, game room, media room, and study. Situated in the desirable Painted Tree community, this stunning home showcases an open-concept layout loaded with luxury finishes throughout, featuring soaring ceilings in the family room and a thoughtfully designed Deluxe Kitchen with upgraded beige shaker-style cabinets, upgraded quartz countertops, a trash can pull-out built into the island, under cabinet lighting, and abundant storage that flows seamlessly into the main living area, making it ideal for both entertaining and everyday living. A private study with glass French doors is located on the first floor, while a large secondary bedroom with access to a full bath featuring a walk-in shower provides the perfect setup for guests or multigenerational living. Engineered wood flooring extends through the common areas of the first floor, complemented by upgraded tile throughout the home, upgraded carpet throughout, modern stair railing, and 8' interior doors that enhance the home's spacious feel. The luxurious primary suite offers a spacious retreat with direct access from the laundry room to the walk-in closet for added convenience. Upstairs you'll find additional bedrooms along with a spacious game room and dedicated media room with doors, perfect for movie nights and entertaining. Additional upgrades include utility room cabinets, a covered patio with gas stub, a beautiful upgraded brick exterior, an impressive 8' front door, a 2-car garage with cedar garage doors, and a desirable interior homesite. Visit Bloomfield Homes today at Painted Tree to tour this gorgeous Rose II.

4001 Clingsman Way, McKinney

1812 Pantigo Dr, Plano
$509,000
4 Beds ⋅ 3 Baths ⋅ 21364376 MLS
This spacious, well maintained & flexible floorplan offers a floor plan designed for both effortless entertaining & comfortable everyday living.The first level features two bedrooms, including the primary suite, & two full baths.The second bedroom could easily serve as a private study or home office.The light-filled kitchen opens to a wonderful family room, creating an inviting space for gathering, while a second living area provides additional flexibility for entertaining, relaxing, or a home office. The primary bedroom features two generously sized closets, & the updated primary bath includes a recently installed jetted tub.The sellers have made updates with granite countertops, newer appliances, & shower doors. The cedar fence is only 6 years old.Upstairs, a large loft provides an ideal game room, media space, or additional living area, along with two more bedrooms & a full bath featuring a dual-sink vanity.The front upstairs bedroom is very large & has two big closets.It could be a second primary bedroom.With all four bedrooms thoughtfully separated throughout the home, everyone can enjoy added privacy.There is no carpet anywhere in the home.Tile flooring extends throughout the first level, while engineered wood flooring adds warmth and durability to the stairs and second level. Off of the family room, a large Trex deck provides an easy-care outdoor living space perfect for casual gatherings, or entertaining.Trex decking requires no staining or sanding & won’t splinter, making it an excellent low-maintenance choice. If you need to park a third vehicle there is plenty of space to do it in the extended driveway. The backyard offers just the right amount of space for a swing set, a dog, or outdoor play without the burden of extensive upkeep.A versatile floor plan, abundant living space, separated bedrooms, & low-maintenance indoor & outdoor features make this home an ideal combination of comfort & convenience.Just 4 min. from Academy High Sch. & Career & Tech HS!

1812 Pantigo Dr, Plano

750 Texana Dr, Prosper
$799,900
5 Beds ⋅ 4 Baths ⋅ 21348809 MLS
EXCEPTIONAL VALUE in Lakes of La Cima!! Extensively updated 5-bedroom, 4-bath home with a 3-car garage in highly sought-after Prosper ISD featuring an open-concept floor plan, designer finishes, and exceptional indoor and outdoor living spaces. Meticulously maintained, this home blends quality craftsmanship with everyday functionality. The remodeled chef's kitchen opens seamlessly to the spacious family room and features custom white shaker soft-close cabinetry, quartz countertops, a granite composite farmhouse sink, Bosch appliances, KitchenAid microwave, designer lighting, and luxury flooring. The first-floor primary suite offers private patio access and a renovated spa-inspired bath with dual vanities, a walk-in tile shower with dual shower heads, and premium finishes. A private office with an adjacent full bath provides flexibility for a home office, guest space, or future secondary bedroom. Upstairs features four generously sized bedrooms, an oversized game room, and a dedicated flex room. The professionally landscaped backyard is designed for entertaining with an expansive covered patio, premium pergola cover, and an outdoor kitchen featuring an Artisan natural gas grill with rotisserie. Extensive improvements include energy-efficient E-glass windows, updated upstairs HVAC, newer water heater, upgraded electrical panel with whole-house surge protection, refreshed plumbing fixtures, new exterior doors, fresh interior paint, updated lighting and ceiling fans, plantation shutters, custom blinds, and a Wi-Fi-enabled Rachio sprinkler controller. Located in The Lakes of La Cima - an active community with two pools, playgrounds, walking trails, neighborhood events, a community elementary school, and zoned for Walnut Grove High School. See Documents for a complete list of recent improvements.

750 Texana Dr, Prosper

14687 Holly Leaf Dr, Frisco
$650,000
5 Beds ⋅ 4 Baths ⋅ 21355164 MLS
Price improved & Unbeatable Value for this Hunters Creek Beauty! Walk to all 3 schools: centrally located between Isbell Elementary, Vandeventer Middle and Liberty High (Frisco ISD), each 0.3-0.6 mi away. This striking 5 bed, 4 full bath home offers TWO DOWNSTAIRS BEDROOM SUITES, each with a full bath: the primary suite with an updated bath and frameless shower, plus a guest suite. Game room plus media room. Kitchen with custom cabinets, built-in Sub-Zero fridge, Viking dishwasher, farm sink and 5-burner gas range. Engineered hardwoods, plantation shutters, fresh paint and updated baths throughout. Covered patio, flagstone grilling area with gas stub, and 8-ft fence. Water softener, reverse osmosis, Nest devices, EV-ready garage outlet, floored attic storage, and see Upgrades List in MLS for more. Beautiful community with a lazy river style pool, a splash park, trails traversing Rowlett Creek, parks and a pond. #realtytown3

14687 Holly Leaf Dr, Frisco

7800 Brookview Dr, Frisco
$499,000
5 Beds ⋅ 3 Baths ⋅ 21363808 MLS
Welcome to this beautifully maintained 5-bedroom, 2.5-bathroom home, ideally located in heart of vibrant Frisco, TX. Designed with both comfort & style in mind, this home offers an open-concept floor plan ideal for entertaining and everyday living. As you step inside, you’re greeted by an inviting foyer that flows seamlessly into the spacious living area filled with natural light from oversized windows and anchored by a cozy gas fireplace. The beautiful dining area complete with picturesque windows and decorative wainscoting provides the perfect ambiance for entertaining and gathering friends and family. The heart of the home is the kitchen, featuring sleek, granite countertops, modern, stainless steel appliances, gas cooking & an abundance of cabinetry and prep space, making cooking & hosting effortless. The generously sized primary suite offers a peaceful retreat, complete with a private en-suite bathroom featuring dual vanities, a soaking tub, separate shower, and walk-in closet. As you make your way up the wrought-iron staircase, you'll find a versatile bonus room which can double as a fifth bedroom or second primary suite, 3 additional bedrooms and a full bath. Now, the outdoors is where this home truly shines - the dual-tiered, backyard oasis features mature trees, a generously-sized yard space, and an expansive deck area with stairs leading to a private entrance to the walking trail, ideal for outdoor activities and nature lovers. This one-of-a-kind home truly has it all so, don’t miss your opportunity to make it yours!

7800 Brookview Dr, Frisco

12417 Sharpsburg Dr, McKinney
$492,000
4 Beds ⋅ 3 Baths ⋅ 21341557 MLS
Welcome home to this beautifully maintained 4-bedroom, 2.5-bath home with a PRIVATE STUDY, ideally situated on a quiet cul-de-sac in the highly sought-after Prestwyck community. Featuring NEW INTERIOR PAINT throughout and BRAND NEW FLOORING, this home is move-in-ready from day one. The open-concept floor plan offers spacious living areas, elegant crown molding, a cast stone fireplace and abundant natural light. The kitchen features granite countertops, stainless steel appliances, a gas cooktop, white cabinetry and generous storage space. The oversized laundry room plus a functional mudroom is perfect for families. The thoughtful layout continues upstairs with a MASSIVE GAME ROOM, spacious secondary bedrooms - all with walk-in closets, three linen closets, and a walk-in attic. Enjoy relaxing on the covered front porch while overlooking the peaceful cul-de-sac, or take advantage of the incredible neighborhood amenities just a short stroll away, including the community pool, parks, playgrounds, walking trails and amenity center. Located in acclaimed Prosper ISD, all three assigned schools - elementary, middle, and high school - are within walking distance, an increasingly rare convenience for busy families. With easy access to the Dallas North Tollway, shopping, dining and entertainment, this home offers the perfect combination of comfort, convenience, and an exceptional location. Washer, Dryer and Fridge Negotiable!

12417 Sharpsburg Dr, McKinney

3253 Switchgrass Dr, McKinney
$699,000
4 Beds ⋅ 5 Baths ⋅ 21364695 MLS
Situated on an expansive .34-acre lot within a quiet half cul-de-sac, this exceptional 2023 David Weekley home offers the perfect blend of luxury, comfort, and modern design. Featuring 4 bedrooms, 4.5 bathrooms, and a 3-car garage, this thoughtfully designed residence provides nearly 3,000 square feet of beautifully appointed living space. From the moment you enter, you'll appreciate the attention to detail and custom touches throughout, including stunning board and batten designer accent walls, elevated finishes, and a carefully curated aesthetic that sets this home apart. The open-concept floor plan is designed for both everyday living and effortless entertaining, seamlessly connecting the main living areas while allowing each space to feel warm and inviting. The chef-inspired kitchen is equipped with high-tech appliances and modern conveniences, creating a functional yet sophisticated space for cooking, gathering, and hosting. Spacious secondary bedrooms, each with access to well-appointed bathrooms, offer comfort and privacy for family members and guests alike. Step outside to a custom-designed patio overlooking the oversized backyard, where the generous lot size provides endless possibilities for outdoor enjoyment, recreation, or future enhancements. The premium half cul-de-sac location offers added privacy while maintaining convenient access to nearby shopping, dining, schools, and all that McKinney has to offer. Don't forget the neighborhood amenities! Your family can enjoy swimming, parks, biking trails and more! Combining new construction quality, designer upgrades, and an exceptional homesite, this remarkable property presents a rare opportunity to own a truly move-in-ready home in one of McKinney's most desirable locations. Refrigerator is negotiable. Be sure to check out the 3 D Tour and Video. Agent can download from MLS.

3253 Switchgrass Dr, McKinney

6905 Scott Ct, Sachse
$324,900
3 Beds ⋅ 2 Baths ⋅ 21362035 MLS
Welcome home to this inviting 3-bedroom, 2-bath single-story home, ideally situated at the end of a quiet cul-de-sac located in Wylie ISD! The open floorplan offers a comfortable flow between the living and dining areas, with LVP flooring throughout the living room, dining room, and hallway and replaced carpet adding a fresh touch. A standout feature is the large bar area with built-in cabinetry and a beverage refrigerator, perfect for entertaining or creating your own at-home gathering space. The primary suite features dual closets and a spacious walk-in shower, providing plenty of storage and functionality. Step outside to enjoy the huge backyard, offering tons of space for entertaining, play, pets, gardening, or creating your dream outdoor retreat. A storage shed provides additional space for lawn equipment, tools, and outdoor essentials. Recent improvements include replaced siding on the chimney, added attic insulation, a replaced exterior garage door, and replacement of the sewer line beneath the hallway bathroom. With a functional layout, thoughtful updates, generous outdoor space, and a tucked-away cul-de-sac location, this home is ready for its next owners to make it their own!

6905 Scott Ct, Sachse

1520 Autumn Trl, Anna
$569,725
4 Beds ⋅ 3 Baths ⋅ 21364543 MLS
Brand New! Never Lived In! This Carolina IV by Bloomfield Homes offers 4 bedrooms, 3 bathrooms, game room, media room, study, and formal dining. Situated in the desirable West Crossing community, this stunning home showcases an elegant open-concept layout loaded with upgrades throughout, beginning with an impressive 8' front door that opens into a dramatic rounded rotunda entry, creating a grand first impression, while the private study and formal dining room provide functional and sophisticated spaces for working from home or hosting gatherings. The Deluxe Kitchen is designed to impress with upgraded Professional Series appliances, quartz countertops, abundant cabinetry, and ample prep space that flows seamlessly into the spacious family room highlighted by a striking floor-to-ceiling stacked stone fireplace with a cedar mantel, creating a warm and inviting focal point for everyday living and entertaining. Gorgeous laminate flooring extends throughout the main areas of the first floor, complemented by 2-inch faux wood blinds throughout and upscale finishes at every turn. The spacious primary suite offers a private retreat featuring a luxurious ensuite bath with a large walk-in shower and generous closet space, while two additional bedrooms and a full bath are conveniently located on the first floor. Upstairs, you'll find a spacious game room, dedicated media room, fourth bedroom, and full bath, creating the perfect setup for guests, teenagers, or multigenerational living. Situated on an oversized corner homesite, this home offers additional outdoor space and outstanding curb appeal, all enhanced by a spacious 3-car garage. Visit Bloomfield Homes today at West Crossing to tour this gorgeous Carolina IV.

1520 Autumn Trl, Anna

1207 Briar St, Princeton
$289,990
4 Beds ⋅ 3 Baths ⋅ 21364546 MLS
MLS# 21364546 - Built by Imagination Homes - Ready Now! ~ Imagination Homes proudly presents The Stanza floorplan. Welcome to this spacious and well-designed two-story home offering an ideal blend of open living areas and private retreats. A 4 Bedroom, 2.5 Bathroom, 2 Car Garage featuring 1,927 SF. The first floor features a bright and open layout where the family room, dining area, and kitchen come together to create a comfortable space for everyday living and entertaining. The kitchen includes a central island, oversized food pantry, and convenient access to the utility room, making daily tasks simple and efficient. A powder bath is thoughtfully located near the entry for guests, and the two-car garage provides ample storage and easy access to the home. Privately situated on the first floor, the primary suite offers a relaxing retreat with a generously sized bedroom and TWO walk-in closets! The en-suite bath features dual vanities, soaking tub, and separate shower. Upstairs, you’ll find three spacious secondary bedrooms, each with convenient access to a full bath. Enjoy outdoor living on the covered patio—perfect for relaxing evenings or weekend gatherings. With its open-concept design and downstairs primary suite, this home delivers comfort, functionality, and space to fit a variety of lifestyles. Nestled in a quiet community just one mile south of 380 in Princeton - offering both convenience and tranquility. Don’t miss your chance to own the comfort, quality, and style of The Stanza floorplan. Schedule your tour today!

1207 Briar St, Princeton

1223 Briar St, Princeton
$299,990
4 Beds ⋅ 3 Baths ⋅ 21364521 MLS
MLS# 21364521 - Built by Imagination Homes - Ready Now! ~ Imagination Homes proudly presents The Imagery floorplan. Welcome to this thoughtfully designed two-story home that combines open living spaces with flexible rooms and private retreats. A 4 Bedroom, 2.5 Bathroom, 2 Car Garage boasting 2,176 SF of living space. The first floor offers a bright, open-concept layout where the family room flows seamlessly into the dining area and kitchen—perfect for everyday living and entertaining. The kitchen features a central island, ample counter space, pantry storage, and convenient access to the main living areas. A powder bath is ideally located for guests. Positioned on the main floor, the primary suite offers a comfortable and relaxing retreat. The generously sized bedroom is complemented by a walk-in closet and an en-suite bath featuring dual vanities, a comfortable soaking tub, and separate shower. A versatile flex room on the first floor provides endless possibilities—ideal for a home office, playroom, workout space, or additional living area. The utility room is conveniently located nearby for added functionality. Upstairs, three well-sized secondary bedrooms share a full bath, offering comfortable accommodations for family or guests. Enjoy outdoor living on the covered patio—perfect for relaxing evenings or weekend gatherings. With its downstairs primary suite, flexible living spaces, and open-concept design, this home delivers comfort, versatility, and modern functionality to fit a variety of lifestyles. Nestled in a quiet community just one mile south of 380 in Princeton - offering both convenience and tranquility. Don’t miss your chance to own the comfort, quality, and style of The Imagery floorplan. Schedule your tour today!

1223 Briar St, Princeton

713 Saddle Horn, Royse City
$274,000
4 Beds ⋅ 2 Baths ⋅ 21356137 MLS
Welcome to this beautifully maintained and thoughtfully upgraded home in Josephine, TX! Offering 2,081 square feet, 4 bedrooms, 2 bathrooms, and a spacious 9,496 square-foot lot, this home combines comfort, functionality, and exceptional outdoor living with a peaceful pasture view directly behind the property. Inside, you'll find thoughtful upgrades throughout designed to make everyday living more convenient and enjoyable. The kitchen features beautiful stainless steel appliances along with added under-cabinet lighting, creating both functionality and a warm atmosphere. The remodeled laundry room provides additional storage space and organization, while the primary suite features a modified closet with higher storage and additional built-in cubbies to maximize storage and organization. The upgrades continue into the 2-car garage, featuring a durable epoxy-coated floor that provides a clean, finished appearance while making the space easy to maintain. Step outside and discover one of the home's standout features: an extended outdoor living area overlooking beautiful pasture land. A 19' x 20' poured concrete patio extension provides plenty of space for entertaining, birthday parties, family gatherings, grilling, or simply relaxing and enjoying the peaceful surroundings. The property also includes a storage shed, providing convenient space for lawn equipment, tools, seasonal decorations, and additional storage needs. Beyond the property itself, the neighborhood offers an array of amenities for residents to enjoy, including multiple stocked ponds for fishing, community pool access, multiple playgrounds, and a neighborhood walking path. Whether you're enjoying a quiet evening overlooking the pasture, spending the afternoon fishing, or making memories with the family at the pool and playgrounds, this home offers something for everyone.

713 Saddle Horn, Royse City

1510 Binkley Ave, Prosper
$1,237,900
5 Beds ⋅ 7 Baths ⋅ 21363997 MLS
RISLAND HOMES CATHY floor plan. READY NOW. Popular Model design and elevation with oversized front porch on an oversized perimeter lot – no homes behind you! Grand entry foyer and staircase greet your guests. Hardwood floors are throughout the common first floor areas. Work from home in style in your new office with full glass wall with French doors and wood beams. Entertaining is an event in your stunning Gourmet Kitchen with Stainless KitchenAid appliances, offering endless inspiration and making everyday meals easy and cleanup a breeze. Includes Morning Kitchen with second sink adjacent to the main kitchen for a hidden prep area, drink station, or coffee bar? Relax in the Family Room with 5.1 Surround Sound, and get cozy by the fireplace on those chilly evenings. Enjoy the natural light all season from the eight-foot telescoping sliding glass doors at the Family Room with Patio views. Plan your morning coffee and greet the sunrises on the East-facing oversized covered patio, great for lounging, watching the kids play, a game of fetch with the family dog, and backyard BBQ’s. Reenergize mind, body, and soul in the roomy Primary Suite Bath, with freestanding tub and rainfall shower. Dress up or down for your day in the oversized walk-in closet! All 4 secondary bedrooms have ensuite baths for privacy, with a separate half-bath for visitors. Where is the popcorn? Head upstairs to your Game room and oversized Media room outfitted with 7.1 Surround Sound. Enjoy movie night or game night with family and friends or host a Superbowl party in the media room! Enough room for the kids to have sleepovers. The three-car garage includes 220V to keep your EV charged up for when you’re ready to head out exploring! Prosper ISD Elementary school is located with the community! Enjoy amenities with clubhouse, infinity pool, work out room, yoga lawn, playground, pond and walking trails.

1510 Binkley Ave, Prosper

1502 Temperance Way, Wylie
$525,000
4 Beds ⋅ 3 Baths ⋅ 21361507 MLS
Set on a rare, desirable lot with a HUGE backyard backing to a peaceful GREENBELT, the outdoor space is a true showstopper! This exceptional home is made for both everyday living and unforgettable entertaining! Relax on the oversized Covered Patio featuring an outdoor fireplace and two hanging swings. Just imagine the sunsets from your own backyard! With plenty of yard left to play, garden, or create your dream outdoor oasis, this is a space buyers will love. Jellyfish exterior lighting and Nest cameras at the front and patio add even more convenience. Inside, the thoughtfully designed floorplan offers a private Office with French doors, plus an open-concept Living, Dining, and Kitchen area filled with natural light. The Kitchen features granite countertops, stainless steel appliances, gas cooktop, abundant cabinetry, pot-and-pan drawers, and electric blinds on the Kitchen and Living Room windows. A clever built-in pet area tucked under the stairs adds a fun and functional touch! The spacious Primary Suite is highlighted by charming bay windows and an oversized walk-in closet with direct access to the Laundry Room, a feature you’ll quickly wonder how you ever lived without! Washer and dryer remain with the home. Upstairs, enjoy a large Game Room along with generously sized secondary bedrooms, creating flexible space for family, guests, hobbies, or movie nights. Ideally located near Club Inspiration and George W. Bush Elementary, this home combines a fantastic interior layout with one of the features buyers want most - an incredible backyard, greenbelt setting, gorgeous sunsets, and an outdoor living space you’ll enjoy year-round! Located along the shores of Lake Lavon and just minutes to Collin Park Marina, Inspiration is a resort-like community in top-rated Wylie ISD, featuring amazing community features like the lazy river, 2 story fitness center, pickleball courts, playgrounds, dog parks, sand volleyball, zip line, HOA events, and so much more!

1502 Temperance Way, Wylie

521 Pine Trail Dr, Allen
$204,500
2 Beds ⋅ 2 Baths ⋅ 21353503 MLS
COMPLETELY RENOVATED! Don't miss this charming 2 bedroom, 2 bath duplex that has been totally redone. New Class 3 roof with a 30 yr warranty that includes the outdoor carport just installed October 2026. Also includes a new water heater, new windows, new luxury flooring in both bedrooms, and a new HVAC system. This move-in ready, open concept home comes with a split floorplan and includes durable tile flooring in the main living areas with abundant light throughout. The primary bedroom includes a large walk-in closet, a private en-suite bathroom with a double vanity, and a built-in bookcase. The generously sized second bedroom provides ample closet space. Additional highlights include plentiful storage, an included refrigerator, two covered parking spaces in the carport, and a cozy outdoor area for relaxing. This low-maintenance home blends modern updates, comfortable living spaces, and plenty of character. Schedule your showing today—you won’t want to miss it. All reasonable offers are welcome. Buyer and buyer’s agent to verify all information including measurements, schools, zoning, and property condition. Inviting all reasonable offers.

521 Pine Trail Dr, Allen

12802 Dust Commander Ct, Frisco
$1,250,000
5 Beds ⋅ 5 Baths ⋅ 21359225 MLS
This stunning 5-bedroom, 4.5-bath home blends sophisticated design with exceptional spaces for everyday living and entertaining in Frisco’s sought-after Lexington community. A striking entry welcomes you with wood flooring, soaring ceilings, an elegant chandelier and sweeping staircase. Decorative lighting throughout enhances the home’s elegant design. The impressive two-story living room features wood flooring, a fireplace, dramatic custom floor-to-ceiling beam detail and expansive windows that fill the space with natural light, flowing seamlessly into the kitchen and breakfast area. The beautifully appointed kitchen is designed to impress with natural stone countertops, an oversized island with generous seating, abundant cabinetry extending to the ceiling, illuminated display cabinetry, gas cooktop, built-in appliances, stylish backsplash and designer pendant lighting. The spacious primary suite offers a private retreat with wood flooring, vaulted ceiling, custom beam, statement lighting and a striking accent wall. The spa-inspired primary bath features natural stone countertops, dual vanities, jetted soaking tub and an oversized glass-enclosed shower with dramatic tilework. Natural stone countertops continue throughout the bathrooms. Four additional bedrooms provide generous accommodations. Upstairs, a spacious game room overlooking the main living area and a dedicated media room provide additional spaces for entertaining and relaxing. Step outside to a resort-style backyard featuring a custom pool, raised spa, multiple water features, artificial turf and contemporary hardscape. A covered patio with ceiling fan and outdoor TV area creates an inviting extension of the living space, perfect for entertaining or relaxing poolside. A 3-car garage completes this exceptional home, offering an impressive combination of architectural detail, luxury, comfort and functionality. For a private showing or virtual tour text TDT48 to 88000

12802 Dust Commander Ct, Frisco

1024 Berry St, Celina
$403,900
3 Beds ⋅ 2 Baths ⋅ 21361809 MLS
ONE-STORY LIVING, FLEXIBLE FLOOR PLAN, HOME OFFICE, NEW ROOF 2024, BLUEWOOD COMMUNITY! Discover comfort, style, and versatility in this beautifully maintained 3-bedroom, 2-bath home offering 2,187 sq ft in Celina's sought-after Bluewood community! Impressive curb appeal welcomes you with a timeless brick and stone façade, enhanced by custom stone hardscape planters. Inside, the spacious open-concept floor plan offers an inviting blend of everyday functionality and effortless entertaining. Luxury vinyl plank flooring flows throughout the main living areas, creating a fresh, modern feel. The expansive kitchen serves as the heart of the home, featuring generous quartz countertops, a gas range, abundant cabinetry, and seamless connectivity to the main living spaces. Designed with flexibility in mind, the second living area offers endless possibilities as a game room, stylish speakeasy, entertainment lounge, or formal dining room. A dedicated home office with walk-in closet provides additional versatility and potential use as a fourth bedroom. The spacious primary suite offers a peaceful retreat, while secondary bedrooms are thoughtfully positioned for added privacy. Step outside to enjoy the spacious fenced backyard and covered patio with upgraded epoxy flooring, ideal for outdoor dining, relaxing, or entertaining. Additional highlights include a NEW ROOF IN 2024 and an attached two-car garage with upgraded epoxy flooring. Enjoy the lifestyle Bluewood is known for, with a resort-style community pool, neighborhood parks, walking trails, green spaces, and convenient access to O'Dell Elementary within the community. Located in desirable Celina ISD with convenient access to Preston Road, shopping, dining, and the charm of Downtown Celina, this exceptional home combines the ease of single-story living with the amenities and lifestyle of one of Celina's popular master-planned communities!

1024 Berry St, Celina

2602 Thayne Dr, Anna
$439,000
4 Beds ⋅ 3 Baths ⋅ 21363133 MLS
Welcome to this stunning recently upgraded single-story brick and stone home, beautifully positioned on a desirable corner lot and built by Windsor Homes. With impressive curb appeal, 8ft interior doors, a spacious three-car-wide garage, and abundant parking, this home offers an exceptional combination of elegance, comfort, and functionality. Step inside to soaring ceilings and gorgeous brand-new hand-scraped hardwood floors that bring warmth and sophistication throughout the home. The thoughtfully designed floor plan features four bedrooms, two-and-a-half baths, a formal dining room, spacious family room, breakfast area, and a versatile bonus room perfect for an office, game room, or additional living space. The inviting family room is centered around a gas-log fireplace, while the gourmet kitchen features a large island and generous space for cooking, entertaining, and gathering. The private primary suite offers a spa-inspired bath complete with a separate shower, luxurious soaking tub, dual vanities, and an oversized walk-in closet. Step outside to the beautiful covered back patio—an ideal setting for relaxing or entertaining. A unique climate-controlled enclosed dog room provides additional comfort and convenience for your four-legged family members. The neighborhood offers walking trails, a playground, community pool, and an elementary school, creating a wonderful setting with amenities just moments from home. No PID and no MUD! New 2026 Roof, gutters and garage doors. Luxury, space, and thoughtful details come together beautifully in this exceptional home. Come experience it for yourself today! Enjoy peace of mind with recent floor upgrades, new windows, newly renovated, new insulated garage door and fully remodeled master bath and so much more! Huge list of new expensive upgrades by the owners! See agent for details. Credit score 560+, 10-15% down, 50% DTI private lending program options like seller, owner financing available. Ask agent

2602 Thayne Dr, Anna

9349 Welch Folly Ln, Frisco
$481,000
3 Beds ⋅ 3 Baths ⋅ 21359086 MLS
BUYDOWN INCENTIVE! Seller is offering a temporary interest rate buydown for qualified buyers with an acceptable offer which can mean significant monthly savings during the first one to two years of homeownership—making this move-in-ready Frisco home an opportunity you won’t want to miss! Welcome to this beautifully maintained brick residence in a prime Frisco location, offering timeless curb appeal, thoughtful updates, and exceptional outdoor living across the street from park and green space. An expansive covered front porch and private upstairs balcony create inviting spaces for morning coffee or relaxing evenings. Inside, the open and versatile layout features a spacious living area which showcases a classic brick fireplace and abundant natural light. The island kitchen offers stainless steel appliances, refrigerator, generous cabinetry, ample counter space, and an ideal setting for everyday living and entertaining. A private secondary bedroom and full bath downstairs provide flexibility for guests, extended family, or a home office. Upstairs, the spacious primary suite is joined by a private balcony and includes another bedroom, full bathroom and game or bonus room. Smart-home features include two Nest Thermostats, Ring doorbell, and Rachio Pro Generation 3 smart irrigation controller. The 2025 garage upgrade includes a new premium garage door, spring, and LiftMaster myQ smart opener with integrated camera. Major improvements include a 2024 5-ton HVAC system, 2017 roof, 7-foot cedar privacy fence with heavy-duty metal posts, whole-home surge protection, and a 50-gallon gas water heater. The floored garage attic and backyard storage shed provide exceptional additional storage. Enjoy a private backyard with covered outdoor living and thoughtfully designed storage. Located in a desirable Frisco neighborhood with access to Frisco ISD, this move-in-ready home combines comfort, functionality, and valuable updates in an exceptional location.

9349 Welch Folly Ln, Frisco

3544 Beaumont Dr, Wylie
$475,000
4 Beds ⋅ 5 Baths ⋅ 21363952 MLS
Two primary suites plus rare backyard privacy in Lewis Ranch! Open green space directly behind the property means no immediate rear neighbors—an exceptional feature in this community. The fully fenced backyard includes an expansive covered patio with dual ceiling fans, café lights, and a mounted outdoor TV. Inside, a dramatic floor-to-ceiling stacked-stone fireplace with a rustic wood mantel anchors the living room. Wide-plank luxury vinyl flooring, a sweeping iron staircase, and an arched entry lead to a well-appointed kitchen featuring glazed custom cabinetry, granite countertops, a diamond-pattern mosaic backsplash, a large island with a farmhouse sink, double ovens, stainless steel appliances, and two pantries—including a glass-door pantry. The home offers primary suites on both levels. The downstairs suite features a frameless glass shower, subway tile, and oil-rubbed bronze finishes, while the upstairs suite provides added flexibility for guests or multigenerational living. A French-door study, formal dining room, custom mudroom built-in, and spacious laundry room complete the first floor. Upstairs, additional bedrooms include one with built-ins and another with vaulted ceilings and dual closets. A full bath and wet bar add convenience. Built in 2019, this home also features vaulted ceilings and high-speed internet infrastructure. The two-story stone-and-navy exterior makes a memorable first impression with a custom barn-style garage door and covered front balcony. Located in Wylie ISD, the neighborhood sits directly behind Wylie East High School and offers convenient access to Highway 78, Lake Lavon, and Historic Downtown Wylie. Move in and enjoy!

3544 Beaumont Dr, Wylie

1530 Temple Ct, Prosper
$1,158,900
4 Beds ⋅ 5 Baths ⋅ 21363703 MLS
RISLAND HOMES DASHIELL floor plan. READY NOW. Look no further for that Dream Home One-Story on an oversized lot with all the bells and whistles. Gorgeous brick and stone elevation with oversized front porch for stunning curb appeal. Spacious entry hall is ready to decorate and greet your guests with style. Stunning Hardwood floors are throughout the common first floor areas. Work from home in your Study with glass French doors just off the entry hall. Entertain around your massive island with extra storage in the Gourmet Kitchen with Stainless KitchenAid appliances, offering endless inspiration making everyday meals easy and cleanup a breeze. Relax in the Family Room with 5.1 Surround Sound, and get cozy by the fireplace. Enjoy the natural light from the eight-foot telescoping sliding glass doors at the Casual Dining area with Cathedral ceiling and wood beam. Plan your morning coffee and greet the sunrises on the East-facing oversized covered patio, great for lounging and backyard BBQ’s. Reenergize mind, body, and soul in the Primary Suite Bath, with freestanding tub and rainfall shower. Dress up or down for your day in the oversized walk-in closet! All 3 secondary bedrooms have ensuite baths for privacy, with a separate half-bath for visitors. Where is the popcorn? Head into your oversized Media room outfitted with 7.1 Surround Sound and enjoy a movie night or game night with family and friends or host a Superbowl party in the media room! The three-car garage includes 220V to keep your EV charged up for when you’re ready to head out exploring! Prosper ISD Elementary school is located with the community! Enjoy amenities with clubhouse, infinity pool, work out room, yoga lawn, playground, pond and walking trails. See this home any time dawn through dusk with the NTER NOW system!

1530 Temple Ct, Prosper

6675 Mediterranean Dr Unit 3502, McKinney
$690,000
3 Beds ⋅ 3 Baths ⋅ 21346070 MLS
Experience luxury living in one of the most sought-after and distinctive communities in the Croatian-inspired Village of Adriatica. This stunning Mediterranean Penthouse condominium offers 3 spacious bedrooms and 3 full bathrooms. Showcasing exceptional craftsmanship and high-end finishes throughout. Designed with impressive 12-foot ceilings throughout, the home feels bright, open, and elegant. Beautiful decorative lighting enhances every space, complementing the rich wood floors, designer paint, and thoughtfully curated finishes. The gourmet kitchen is equipped with a premium Wolf gas cooktop with Griddle, Sub-Zero refrigerator + freezer, striking Vicostone countertops + marble countertops making it ideal for both everyday living and entertaining. Additional luxury features include a cozy fireplace, a wine refrigerator, and beautifully finished bathrooms with elegant marble countertops. Enjoy breathtaking views from two private balconies and appreciate the thoughtfully designed open floor plan that perfectly blends comfort and sophistication. Located in the heart of Adriatica, you'll enjoy the convenience of shopping, dining, live music, and year-round community events just steps from your door. This is more than a home—it's a lifestyle. The property also includes a generous 10' x 10' private storage unit conveniently located near the mailroom.

6675 Mediterranean Dr Unit 3502, McKinney

621 Wicklow Ct, Celina
$414,990
3 Beds ⋅ 3 Baths ⋅ 21363748 MLS
MLS# 21363748 - Built by HistoryMaker Homes - Oct 2026 completion! ~ Welcome to the beautifully designed Derby floor plan, offering an open-concept layout that's perfect for everyday living and entertaining. The gourmet kitchen features quartz countertops, a large center island, and upgraded in-wall appliances The spacious primary suite includes a spa-inspired bath with a garden tub and separate shower. Enjoy added flexibility with the game room and spacious separate media room, creating dedicated spaces for everyday relaxation or entertaining. Schedule your private tour today and discover everything this move-in-ready home has to offer. *Promotional financing with rates as low as 4.99% fixed may be available for qualified buyers through the builder's preferred lender. Financing is subject to credit approval, loan program availability, and other eligibility requirements. Terms, conditions, and restrictions apply. Incentives are subject to change without notice.

621 Wicklow Ct, Celina

388 Elk Trl, Melissa
$275,000
3 Beds ⋅ 2 Baths ⋅ 21362801 MLS
Welcome to this beautiful single story home situated just minutes from Hwy 75, Buc-ee's and HEB. Easy to maintain stamped concrete floors flow throughout this open-concept floor plan. The spacious living room is highlighted by a cozy fireplace, a wall of windows overlooking the backyard and sight-lines into the breakfast room and kitchen. Enjoy preparing meals in the kitchen equipped with Quartz counter-tops, decorative tile back-splash and updated cabinet hardware. The primary bedroom offers separation from the secondary bedrooms and has an ensuite bath with dual sinks, relaxing garden tub, separate shower, and a walk-in closet. Two additional bedrooms share access to a well-appointed full bath. Head outdoors to your fully fenced backyard with plenty of grass for kids and pets to play. Foundation with transferable warranty 2026, Roof 2026, HVAC approx. 2021.

388 Elk Trl, Melissa

Listings provided by North Texas Real Estate Information Systems (NTREIS). Listing data has been deemed reliable but is not guaranteed to be accurate by the MLS.

Last updated:

How much is your home worth?

Get instant property value now!