Refine Search
Sort by
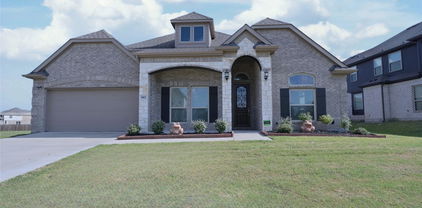
$485,000
4 Beds 3 Baths 21299884 MLS
GORGEOUS barely lived in 4 BEDROOM-2.5 BATH single story Home located in CEDAR HILL's BEAR CREEK Addition at 1802 RANCH VIEW DRIVE!! Loaded with upgrades and close proximity to Hillside Village Shopping Center, Joe Pool Lake, I-35 E, HWY 67 and approx. 18 miles to Downtown Dallas! Beautiful wood floors in all main living areas, extensive crown molding, multiple arched entries, neutral colors throughout and a stunning wrought iron accented front door. Spacious open concept floorplan with wide open spaces, offering everything you need for everyday living or entertaining. The oversized Kitchen is a Chef's dream, with an abundance of cabinet and counter space, 42 inch uppers, granite countertops, huge Island, subway tiled backsplash, deep under mount sink, stainless steel appliances, double ovens (one convection), pot & pan drawers, cookie sheet drawer and deep 5 shelf walk-in pantry. Kitchen opens to Butler's Pantry, both Dining areas, Living with corner cast stone electric fireplace, a back wall of windows and plenty of natural light. Versatile front flex space, guest half bath with pedestal sink and nice split Bedroom arrangement for privacy. Large Owner's Retreat with sitting area, en-suite bath with two separate vanities, oversized shower, garden tub and large double racked walk-in closet. 4th Bedroom-great optional Office with French entry door, perfect for those who work out of the house. Oversized Laundry with shelf, drip dry rod and room for freezer or folding table. Nicely landscaped yard, wide front covered sitting porch, covered back patio, big 6 ft. privacy fenced backyard, epoxy coated garage floor and more, plus rear solar panels to help save $$ on your Energy Bill, that will be paid off at Closing by the Seller. Community Playground, Walking Trails and a Pickle Ball Court too! Come and see all this fabulous Home has to offer! Schedule your showing today!

1802 Ranch View Dr, Cedar Hill

$539,500
3 Beds 3 Baths 21298282 MLS
*FREE 1% lender credit available* Welcome to 559 Hawken Dr — a completely reimagined Coppell gem within walking distance of schools, parks, and the Farmers Market at Old Town Coppell. Freshly remodeled with custom paneling, new flooring, and fixtures, this low-maintenance home delivers style well beyond its footprint. The open-concept layout offers 3 bedrooms, 2.5 baths, and a versatile upstairs loft. Outside the side yard is plumbed for a gas grill, and the corner lot gives you the option to fence in the yard and driveway for an expanded private outdoor space. Centrally located with quick access to major highways and DFW Airport — and the HOA even handles front yard maintenance. Zoned to some of the best schools in the highly acclaimed Coppell ISD — this is effortless Coppell living at its finest.

559 Hawken Dr, Coppell

$419,900
4 Beds 3 Baths 21299689 MLS
Coming Soon! (July 2026)Currently under construction and arriving in July 2026, this stunning 2,275-square-foot contemporary modern masterpiece offers a rare opportunity to secure a brand-new, dual-story home in Dallas’s booming South Oak Cliff area. Designed with clean geometric lines and soaring windows that flood the space with natural light, the home features a brilliant open-concept layout that seamlessly connects a vibrant main living area to an epicurean kitchen anchored by a large center island. Perfect for flexible modern lifestyles, the 4-bedroom, 3-full-bathroom floor plan includes a coveted main-floor bedroom and full bath for guests or a home office, while the second level serves as a private retreat hosting a versatile second living area or media room alongside a luxurious primary suite with a spa-inspired en suite bath. Built to the latest energy-efficiency standards and situated just minutes from the Bishop Arts District, local parks, and downtown Dallas, this pristine property perfectly blends cutting-edge architectural style with everyday urban convenience.

2720 Fatima Ave, Dallas

$224,400
2 Beds 2 Baths 21291781 MLS
SELLER OFFERING UP TO $1,000 TOWARD BUYER CLOSING COSTS OR INTEREST-RATE BUYDOWN WITH AN ACCEPTABLE OFFER! Beautiful 2 Bedroom, 2 Full Bath Condo Featuring a Garage with Direct Access to a Private Courtyard in a Secure Gated Community! This move in ready condo has an abundance of natural light from two skylights and large windows. Enjoy the cozy wood-burning fireplace, smart thermostat, and advanced smart-home features throughout. The front door is equipped with a Lockly smart lock system featuring motion detection, built in camera, microphone, and remote access capabilities, allowing you to monitor and unlock the door from anywhere. The MyQ smart garage door opener also provides convenient remote access and control from your smartphone. The garage opens directly into a private locked courtyard, providing an added layer of security, privacy, and convenience. Recent updates include a NEW HVAC system with a 10-year warranty, beautifully updated stairs and paint. The kitchen comes fully equipped, and the refrigerator plus built in washer and dryer will convey with the property. You'll also appreciate the generous storage throughout, including a walk-in attic. Relax on your private patio or take advantage of the community's exceptional amenities, including two pools, a spa, clubhouse, and green space perfect for pets. Ideally situated in North Dallas, this home is just minutes from the Dallas North Tollway, I-635, premier shopping, dining, and entertainment. It is also just minutes away from the proposed future DALLAS MAVERICKS arena and entertainment district! The HOA covers water, trash, exterior maintenance of the building (including the roof and patio), as well as maintenance of the grounds and common areas. Offering the perfect blend of comfort, convenience, security, and low-maintenance living, this turnkey condo is ready to welcome you home!

5616 Preston Oaks Rd Unit 508, Dallas

$845,000
5 Beds 5 Baths 21299030 MLS
Experience the perfect blend of space, comfort, and functionality in this beautifully designed 5-BEDROOM, 4.5-BATH home located in the highly sought-after GATED COMMUNITY OF SUNNYVALE and served by TOP-RATED SUNNYVALE ISD. This popular KINDRED HOMES MANOR FLOOR PLAN features OVER $25,000 IN CUSTOM PLANTATION SHUTTERS, already installed by the sellers, adding both elegance and value. Designed for modern living and effortless entertaining, the home boasts SOARING CEILINGS, ABUNDANT NATURAL LIGHT, and an EXPANSIVE OPEN-CONCEPT LAYOUT that creates a warm and inviting atmosphere throughout. The spacious living room, anchored by a COZY FIREPLACE, flows seamlessly into the dining area and gourmet kitchen, making it ideal for gatherings of any size. The private FIRST-FLOOR PRIMARY SUITE serves as a true retreat, featuring DUAL VANITIES, A SEPARATE SOAKING TUB AND SHOWER, and a LARGE WALK-IN CLOSET. Upstairs, you'll find FOUR GENEROUSLY SIZED SECONDARY BEDROOMS with WALK-IN CLOSETS along with a GAME ROOM that can easily function as an additional media room, home office, or play area. Many of the secondary bedrooms , providing exceptional storage and convenience. For added value and a truly MOVE-IN-READY EXPERIENCE, the home includes a REFRIGERATOR, WASHER, AND DRYER. Situated on a PREMIUM CUL-DE-SAC LOT, the spacious backyard offers plenty of room to relax, entertain, or create your own outdoor oasis. Residents enjoy access to SCENIC WALKING TRAILS, A COMMUNITY POOL, FISHING PONDS, and a vibrant neighborhood atmosphere that perfectly balances luxury living with the tranquility of nature. Don't miss the opportunity to make this exceptional Sunnyvale home your own!

552 Stardust Ln, Sunnyvale

$584,900
5 Beds 3 Baths 21297496 MLS
Welcome to this stunning Grand Home nestled on a quiet cul-de-sac in highly sought-after Garland ISD! Recently refreshed with a complete interior repaint, this move-in ready home offers the perfect blend of elegance, comfort, and convenience. From the moment you step through the front door, you'll feel at home. The dramatic entry showcases beautiful wood floors and a breathtaking curved staircase with wrought iron balusters that makes a lasting first impression. The open-concept floor plan features formal living and dining areas, a spacious game room, and a downstairs guest suite ideal for visitors or multigenerational living. The gourmet kitchen is a chef's dream, complete with granite countertops, a gas cooktop, and GE stainless steel appliances, all opening to the main living areas for effortless entertaining. Enjoy peace of mind with significant recent upgrades, including a new roof (2025) with transferable warranty, downstairs HVAC system (2024) with transferable warranty, and a new water heater (2025). Tucked away on a perfectly round cul-de-sac, you'll enjoy the peaceful sounds of nature and a tranquil neighborhood setting while remaining just minutes from shopping, dining, and entertainment in Wylie, Murphy, and Firewheel Town Center. This exceptional home truly offers the best of both worlds—peaceful living with unbeatable convenience. A must-see!

6811 Shady View Ct, Sachse

$385,000
3 Beds 3 Baths 21291624 MLS
Seller will credit buyer up to $10,000 toward closing costs and-or HOA dues at closing. End unit townhome in the heart of Perry Heights in Oak Lawn offers 3BR, 2 full BA, 1 half BA, 2 living areas, attached garage, and exceptional updates throughout. Recent paint throughout, newer carpet upstairs, and vinyl windows installed. The updated kitchen features stainless steel appliances, refrigerator, built-in microwave, quartz counters, and a large breakfast area. The enclosed patio creates a second living-family room open to the kitchen, a rare bonus space not found in comparable units. The updated half bath on the main level also includes full size washer and dryer hookups for added convenience. The primary suite offers an ensuite bath with walk-in shower and large walk-in closet. Two guest bedrooms have generous closets and share a recently updated full bath upstairs. The garage has been partially converted into a fully finished storage room with built-in cabinets; currently fits 1 car. The cedar lined finished attic provides ample additional storage. HOA covers electricity, water, sewer, gas, trash, HVAC maintenance and replacement, roof and gutter care, exterior building maintenance, 24-hour emergency service, quarterly pest control, exterior insurance, professional landscaping, on-site maintenance staff, and full community amenities including pool. Steps from dining, shopping like Whole Foods & Eatzi's, Craddock Park, and the Katy Trail. Easy access to Love Field, Dallas North Tollway, US-75, Uptown, and Downtown Dallas. True lock-and-leave living in one of Dallas' most walkable neighborhoods.

4519 Rawlins St, Dallas

$442,000
4 Beds 3 Baths 21290110 MLS
Discover comfort, flexibility, and resort-style outdoor living in this beautifully maintained 4-bedroom, 2.5-bath home in Rowlett, TX. Thoughtful updates, modern finishes, abundant natural light, and a versatile floor plan create an inviting space for everyday living and entertaining. The spacious living room features a stately fireplace, wet bar, and plenty of room to gather. The eat-in kitchen combines style and function with built-in stainless steel appliances, a breakfast bar, abundant cabinetry, generous prep space, and a bright breakfast nook. A formal dining room and separate den provide even more options for entertaining, relaxing, or creating additional living space. The private primary suite offers a peaceful retreat with a spacious ensuite bathroom featuring dual sinks, a soaking tub, separate shower, and oversized walk-in closet. The secondary bedrooms are generously sized, while the fourth bedroom can easily serve as a flexible bonus room tailored to your lifestyle—ideal as a game room, home office, home gym, media room, guest suite, playroom, hobby room, or additional living area. Step outside to your private backyard oasis, complete with a large patio and sparkling updated swimming pool—perfect for outdoor entertaining, weekend gatherings, or relaxing on warm Texas days. Conveniently located near parks, shopping, dining, and everyday amenities, this move-in-ready Rowlett home offers an exceptional blend of comfort, functionality, and style. Don’t miss your opportunity to own this spacious North Texas home with a flexible floor plan and private pool. Schedule your showing today, and explore the 3D tour online!

2405 Hanover Ct, Rowlett

$185,000
2 Beds 2 Baths 21298112 MLS
A One Story Move-In Ready 2-Bedroom Condo in the Heart of Las Colinas! Welcome to Quail Run, a quiet, established community at 4651 N O'Connor Rd #1292, just minutes from Las Colinas Urban Center, Toyota Music Factory, Water Street, and DFW Airport. This 2-bedroom, 2-full-bath condo is freshly painted, impeccably clean, and truly move-in ready — just unpack and settle in. The open living and dining area offers a comfortable, functional layout filled with natural light, while the kitchen provides ample cabinet and counter space for everyday cooking and entertaining. The spacious primary suite features its own full bath, and the second bedroom with adjacent full bath is perfect for guests, a roommate, or a home office. Enjoy community amenities and beautifully maintained grounds, all with quick access to SH-114, Loop 12, and the DART Orange Line for an easy commute anywhere in the Metroplex. An excellent opportunity for first-time buyers, downsizers, or investors seeking a turnkey property in one of Irving's most convenient locations. Schedule your private showing today!

4561 N Oconnor Unit 1292, Irving

$295,000
3 Beds 2 Baths 21284954 MLS
Completely remodeled down to the studs, this move-in-ready home offers the rare opportunity to own a property where virtually every major component has been replaced or upgraded. Designed with both style and long-term reliability in mind, this extensive renovation delivers the feel of a new home while maintaining the character of an established neighborhood. Major improvements include a NEW ROOF and decking, full-house insulation with SPRAY FOAM insulation in the attic and walls, NEW HVAC system and duct-work, all NEW ELECTRICAL wiring throughout, a new electrical panel, and completely UPDATED PLUMBING with PEX piping. These significant infrastructure upgrades provide enhanced ENERGY EFFICIENT, comfort, and peace of mind. The interior showcases new vinyl flooring, updated tile, granite countertops, all-new kitchen and bathroom cabinetry, new drywall throughout, fresh interior paint, updated lighting fixtures, ceiling fans, new baseboards and trim, and all-new interior and exterior doors. The beautifully updated kitchen is complete with brand-new stainless steel appliances, including a GAS RANGE, creating a modern and functional space for both everyday living and entertaining. Exterior enhancements include fresh exterior paint, replaced soffit and fascia, new rear siding, all-new GUTTERS, a new gas WATER HEATER, a new GARAGE DOOR, and a SMART garage door opener for added convenience and security. The garage also features a professionally finished EXPOXY-coated floor, providing a durable, low-maintenance, and polished finish. For buyers seeking a truly turnkey home with modern finishes, updated systems, and extensive renovations already completed, this property stands out as a rare find. With the work done from the studs out, you can enjoy the benefits of a comprehensive remodel without the uncertainty of future major repairs or replacements.

513 Hardy Dr, Garland

$329,000
3 Beds 2 Baths 21289378 MLS
Beautifully updated and move-in ready! This charming home showcases modern renovations throughout, including stunning, fully remodeled bathrooms. Situated on a desirable CORNER LOT, this property offers exceptional privacy with only one side neighbor. The backyard backs to an alley, so your rear fence is not shared with another home—providing a more open, private setting that's rare to find. A wonderful combination of style, comfort, and location makes this home one you won't want to miss! One of the home's unique features is the converted garage space, complete with a closet and central air conditioning. This bonus room can easily serve as a media room, or an additional bedroom for a growing family. A remaining section of the garage provides valuable space for a workshop, storage, or hobby area. Step outside to a spacious backyard. You'll also enjoy two mature fruit trees that faithfully produce delicious fruit year after year.

2818 Gayle Dr, Garland

$599,000
4 Beds 2 Baths 21291592 MLS
Welcome to this beautifully updated and maintained 4 bedroom, 2 bathroom home nestled in a sought after North Dallas neighborhood, zoned to top rated Richardson ISD schools, including Brentfield Elementary, Parkhill Junior High, and Pearce High School. Situated in the desirable 75248 zip code with no HOA, this home offers an exceptional combination of space, style, and location. The open concept floor plan seamlessly connects the kitchen, dining, and family room, making it ideal for entertaining. The inviting family room showcases stunning hardwood-style flooring, charming wood plank accent walls, and a classic gas fireplace for cold winter days. The spacious kitchen features a striking blue tile backsplash, recessed lighting, double ovens, two dishwashers, granite counters, and a pantry - all with picturesque views to the private outdoor courtyard. Retreat to the generous primary suite, complete with a recently updated ensuite bathroom boasting dual sinks, a soaking tub, separate shower, and two walk-in closets. Three additional guest bedrooms are thoughtfully situated in a split layout for maximum privacy. Recent upgrades include energy-efficient vinyl windows throughout, flooding every room with natural light, and LVP in all 4 bedrooms. Step outside to a true gardener's paradise, the backyard features a variety of fruit trees, vegetable plants, and lush greenery. Located just steps from Preston Green Park and newly developing walking trails. Enjoy quick access to the Dallas North Tollway, LBJ Freeway (635), and George Bush Turnpike, with nearby shopping and dining at Hillcrest Village, Addison's Belt Line corridor, Galleria Dallas, and more. Don't miss this rare opportunity! Space, updates, and one of Dallas's most desirable school districts awaits!

6611 Fernshaw Dr, Dallas

$300,000
3 Beds 2 Baths 21298986 MLS
Fully renovated and move-in ready in a desirable North Irving neighborhood! This exceptional 3-bedroom, 2-bathroom home with a 2-car garage offers the perfect blend of comfort and convenience. Ideal for first-time buyers or those looking to downsize, the home is conveniently located near major highways, shopping, dining, and DFW Airport. Inside, you'll find three generously sized bedrooms offering ample space and privacy for family members and guests alike. The spacious kitchen is designed for both everyday living and entertaining, featuring abundant cabinetry, granite countertops, stainless steel appliances, and a large pantry for additional storage. Two expansive living areas provide flexibility for relaxing, gathering, or hosting family and friends. Step outside to a large grassy backyard and covered patio, creating the perfect setting for outdoor entertaining, weekend barbecues, or simply enjoying beautiful Texas evenings. This thoughtfully updated home offers space, efficiency, and a fantastic location—all in one package.

4016 Tacoma St, Irving

$125,000
1 Beds 1 Baths 21298436 MLS
Move-in ready condo in Richardson ISD offering comfort, convenience, and excellent rental potential. This updated second-floor unit features an open-concept layout with laminate wood flooring throughout the living, dining, kitchen, and bedroom areas. The spacious kitchen offers ample cabinet storage and overlooks the inviting living room with a cozy fireplace. Neutral finishes create a bright, versatile space that's ready for your personal touch. A full-size utility room provides added functionality with extra storage and a folding counter. Recent improvements include a newer HVAC system, water heater, toilet, sink, and tub, while solar screens help improve energy efficiency. Relax on the covered patio and enjoy the convenience of an assigned covered parking space. Ideally located near Richland College, Lake Highlands High School, shopping, dining, and major highways including I-635 and US-75. Whether you're a first-time buyer, downsizing, or looking to add to your investment portfolio, this low-maintenance condo is a fantastic opportunity

12480 Abrams Rd Unit 723, Dallas

$399,900
2 Beds 3 Baths 21295207 MLS
One of East Dallas’ best blocks — quiet, tree-lined, and walkable to Greenville, Henderson, White Rock, and Swiss Avenue. This well kept 2 bed, 2.5 bath end unit is exceptionally bright, with natural light pouring in from windows on three sides of the open plan. Hardwoods, granite kitchen, and stainless appliances throughout. Both suites newly renovated with walk-in closets and infinity glass showers. Brand new HVAC and garage door system with smart home connectivity mean zero maintenance for years to come. Private gated courtyard with coded entry is perfect for pets. Two-car garage and reserved guest parking offer exceptional convenience. Turnkey unit offered with all appliances included if desired.

5922 Hudson St Unit 4, Dallas

$695,000
3 Beds 2 Baths 21272085 MLS
Beautiful single-story Darling Home in La Villita, perfectly set on a beautiful corner lot just steps from the lake and walking trails. Bright, open-concept living with high ceilings and a spacious kitchen featuring gas cooktop, pantry, and breakfast area. Private primary suite with dual vanities, garden tub, separate shower, and large walk-in closet. Recent upgrades include EV charger, fresh interior paint, stained fence, new garage door opener, and LED garage lighting. Smart features include updated HVAC with smart thermostat, smart lock, security system, and built-in living room speakers. Outdoor spaces include a welcoming front patio, landscaped corner yard, side patio, rear yard access, and Rain Bird sprinkler system. La Villita offers a lake, trails, parks, and neighborhood security. Minutes from Las Colinas dining, shopping, entertainment, transit, major highways, Downtown Dallas, DFW Airport, and Love Field. Schedule your showing today. Seller offering $10K flooring allowance - Great opportunity - entry level into this wonderful neighborhood!

830 La Cima, Irving

$319,000
2 Beds 3 Baths 21282006 MLS
Space, updates, and an unbeatable location — this 2-bedroom, 2.5-bath Addison condo checks every box. With over 1,400 square feet, the rooms here feel genuinely generous — a rarity in condo living. The home has been thoughtfully renovated throughout: hardwood floors run the full home, the kitchen features refaced cabinets, stainless steel appliances, and a charming dine-in breakfast nook tucked under the stairs. The fireplace has been redone, and the air conditioning systems have been replaced in recent years. Upstairs, the primary suite is a true retreat — complete with a frameless glass shower, double vanity, and walk-in closet. The secondary bedroom is generously sized with plenty of flexibility for guests, a home office, or both. Outside, a private fenced front yard gives you a rare patch of outdoor space — ideal for a dog, morning coffee, or both. A second patio adds even more room to unwind beneath the shade of a massive mature oak tree. Parking is covered on both ends: an enclosed one-car garage plus a covered carport. The seller is sweetening the deal: HOA dues are prepaid through the end of 2026, and the seller is offering $5,000 toward the buyer’s closing costs for closings by the end of July. The location is hard to beat. You’re a short walk from the Addison Athletic Club, where residents enjoy a gym without monthly dues, indoor and outdoor pools, tennis, pickleball, yoga, and spin classes. A duck pond and miles of walking trails wind through the neighborhood. You’re five minutes from both the Dallas North Tollway and I-635 — and within 10 minutes of the future homes of the Dallas Mavericks (near the Galleria) and Dallas Stars (Willow Bend, Plano), both opening in 2031. Addison is already one of the most walkable, livable communities in the Metroplex. This is your chance to get in.

4130 Proton Dr Unit 47B, Addison

$489,999
4 Beds 3 Baths 21297383 MLS
Beautifully maintained 4-bedroom, 3-bath home in the established Whispering Hills neighborhood of Northeast Dallas. Thoughtfully updated while preserving its timeless character, this home showcases rich Hartco hardwood floors, extensive crown molding, custom millwork, built-in cabinetry, skylights, and spacious living areas designed for both everyday comfort and entertaining. The updated kitchen features painted cabinetry, 1.25-inch quartz countertops, handmade tile backsplash, Kohler sink with pull-down sprayer and workstation accessories, Bosch dishwasher, low-profile microwave, double self-cleaning ovens, abundant storage, and generous prep space. The inviting living room is anchored by a brick fireplace surrounded by custom built-ins and large newer windows that fill the home with natural light. The spacious primary suite offers a beautifully updated bath with dual vanities, granite countertops, soaking tub, oversized walk-in shower, updated lighting, porcelain sinks, dual closets, and skylight. The bedrooms feature Shaw Pet Protect carpet with moisture-resistant backing for durability and easy maintenance. Major improvements include a roof replaced approximately three years ago with a transferable warranty, updated bathrooms, custom blinds, newer disposal, newer windows, and numerous thoughtful upgrades throughout. Additional matching hardwood flooring remains available for future expansion or customization. Enjoy the oversized covered patio overlooking the private backyard, creating the perfect space for outdoor dining, entertaining, or relaxing evenings at home. No HOA. Conveniently located near shopping, dining, parks, major commuter routes, NorthPark, Richland College, and highly regarded Richardson ISD schools. Home is close to elementary and Jr High. A rare opportunity to own a meticulously cared-for home with quality updates, architectural character, and exceptional pride of ownership.

12929 Jasoncrest Trl, Dallas

$400,000
4 Beds 3 Baths 21296822 MLS
Welcome to this beautifully maintained 4-bedroom, 2.5-bath home offering 2,835 square feet of comfortable living space in the desirable Lakewood community of Grand Prairie. Designed with both functionality and entertaining in mind, this spacious two-story home features two living areas, two dining areas, an upstairs game room, and a versatile floor plan that accommodates a variety of lifestyles. The private first-floor primary suite offers a relaxing retreat, while three additional bedrooms upstairs provide ample space for family, guests, or a home office. The open-concept kitchen is the heart of the home, featuring an island, abundant cabinetry, generous counter space, and a seamless flow into the main living area with a cozy fireplace and plenty of natural light. Whether hosting gatherings or enjoying a quiet evening at home, this layout is designed for everyday comfort. Step outside to enjoy the spacious backyard patio, perfect for outdoor dining, weekend barbecues, or relaxing with family and friends. The backyard offers plenty of room for recreation and outdoor enjoyment. Don’t miss this opportunity to own a spacious, well-maintained home with valuable updates, energy-efficient features, and an excellent location close to everyday conveniences and entertainment. Significant updates include new AC units installed and a gas water heater replaced in 2023, providing added value and peace of mind. The home is also equipped with roof-mounted solar panels under a transferable Power Purchase Agreement (PPA), allowing the buyer to assume the agreement and potentially benefit from reduced energy costs. Buyer and buyer’s agent to verify all information, including room dimensions, schools, and details regarding the solar panel agreement and transfer requirements.

5240 Lake Grove Dr, Grand Prairie

$309,000
2 Beds 2 Baths 21297373 MLS
NEW LOWER PRICE + $3,000 TOWARD CLOSING COSTS! Live in the heart of Dallas with incredible downtown views from this beautiful top floor condo! Ideally located near Deep Ellum, Exall Park, restaurants, shopping, entertainment, and nightlife, this stylish two bedroom, two bath home offers the perfect combination of comfort, convenience, and city living. The spacious, move in ready interior features soaring 10 foot ceilings, hardwood floors throughout the main living area, and a beautifully appointed kitchen with high end appliances. The refrigerator and new stacked washer and dryer will remain with the property. The generous primary suite includes a large, custom designed walk in closet, while the second bedroom and full bath provide flexibility for guests, a home office,or additional living space. Enjoy assigned covered parking on the ground level of the secure garage, plus ample additional outdoor parking for guests. Exterior and interior bulding updates were completed in early 2026. Pets are welcome! Just moments from beautiful Exall Park, with a brand new recreation center coming soon, this home also includes a transferable membership to the highly sought after Bryan Place Pool. Don't miss this rare opportunity to enjoy elevated downtown living with unbeatable access to everything Dallas has to offer! Listing agent is related to the sellers.

3025 Bryan St Unit 3E, Dallas

$449,900
4 Beds 3 Baths 21278151 MLS
Welcome to this spacious beautiful modern Dallas home, offering 2,174 square feet, four bedrooms, three full bathrooms, and two living areas. The flexible floor plan provides plenty of room for everyday living, working from home, or entertaining. The open kitchen, dining, and living area features abundant natural light, granite countertops, stainless-steel appliances, and generous gathering space. Additional highlights include a private fenced backyard, covered patio, electric gate, additional parking, and a detached two-car garage. Spray-foam insulation in the attic and garage adds energy efficiency. Conveniently located near Downtown Dallas, shopping, dining, and major roadways, with no HOA. Buyer agent to verify all measurements.

4808 Terry, Dallas

$465,000
3 Beds 3 Baths 21294669 MLS
Seller is offering $10,000 in concessions that may be used toward closing costs, interest rate buy-downs, or buyer-selected improvements. Homes with this level of flexibility and value don't stay on the market long—schedule your private showing today and see all that 2305 Fenestra Drive has to offer! Beautifully updated 3-bedroom, 3-bath home on a large corner lot in White Rock Hills! Featuring two primary suites, an open-concept floor plan, abundant natural light, luxury vinyl flooring, and a spacious kitchen perfect for entertaining. Second living room with fireplace can also be used as an additional bedroom. Enjoy a covered patio, deck, landscaped yard, and convenient access to shopping, dining, and major highways. Seller offering concessions toward closing costs, rate buy-downs, or upgrades. Move-in ready and full of charm!

2305 Fenestra Dr, Dallas

$780,000
4 Beds 4 Baths 21274429 MLS
COPPELL ISD!!! Beautifully maintained 4-bedroom, 3.5-bath home in the heart of Valley Ranch, located within highly acclaimed Coppell ISD. Offering a versatile floor plan with a dedicated office, game room, and flex workspace, this home is designed for today's lifestyle. Conveniently situated near major highways, DFW Airport, shopping, dining, and employment centers.Amazing views of downtown DFW from upper living room . Recent updates provide added value and peace of mind, including a new HVAC system and tankless water heater (2025), brand-new double-pane glass in large living room and office windows (2025), updated lighting and fixtures, modern blinds, and new ceiling fans in select rooms. The open-concept layout features soaring ceilings, plantation shutters, built-ins, multiple fireplaces, and abundant natural light. The spacious kitchen is ideal for entertaining and offers a large island, extensive cabinetry, a gas range with integrated double oven and air fryer, separate wall oven, updated microwave, cooktop, vent hood, deep single-basin sink, and InSinkErator. A dedicated bar area with generous counter and storage space adds even more functionality for hosting. The expansive primary suite serves as a private retreat with its own fireplace, sitting area, and flexible space perfect for a home office, reading nook, or exercise area. Additional highlights include a formal dining room, butler's pantry, generous storage throughout, and a well-designed layout that accommodates a variety of living needs.The HOA is repairing the retaining wall in the community; the seller is willing to pay the special assessment for the repairs with an acceptable offer Combining thoughtful updates, flexible living spaces, and a prime DFW location, this move-in-ready home presents an exceptional opportunity for homeowners seeking comfort, convenience, and lasting value.

9024 Bottlebrush Ln, Irving

$320,000
3 Beds 2 Baths 21297653 MLS
Major renovations already done: a NEW ROOF (2026), FULL HVAC REPLACEMENT (2023), and complete ELECTRIC HOME REWIRE (2023) gives you the confidence from day one in this well-maintained Garland home. Additional updates include a PRIMARY BATHROOM REFRESH (March 2026), NEW WINDOWS (2022) for improved efficiency and comfort, a KITCHEN REFRESH with QUARTZ COUNTERTOPS and TILE BACKSPLASH (2025), and a NEW DISHWASHER (2026). The WATER HEATER (2021) and POOL SYSTEM MOTOR, PUMP, AND HEATERS (2021) keep everything running smoothly, while the backyard pool has already been finished with updated DECKING, TILE, AND SEAL (2023) for a true turnkey outdoor space. All told, you're realistically avoiding $25,000–$35,000+ in big-ticket projects. Beyond the upgrades, this home sits in a practical, commuter-friendly pocket of Garland with quick access to I-635 and Hwy 80 for an easy commute into Dallas, plus nearby Firewheel Town Center for shopping and dining, and Audubon Park and Duck Creek Greenbelt for outdoor time.

1233 Bardfield Ave, Garland

$425,000
4 Beds 3 Baths 21287568 MLS
Experience the rare combination of modern updates, energy-efficient improvements, and the charm of an established Garland location near Lake Ray Hubbard. Situated on an oversized lot with mature trees and generous space between neighboring homes, this property offers both comfort and functionality inside and out. Step inside to discover new luxury vinyl plank flooring throughout, fresh interior paint, updated light fixtures, painted cabinetry, new hardware, upgraded granite countertops, a new backsplash, and a new vent hood that create a clean, cohesive feel. Large windows fill the home with natural light while contributing to improved energy efficiency. The spacious primary suite offers a relaxing retreat with a 6-foot jetted tub and a fully renovated shower. Additional improvements include two hot water heaters, updated electrical outlets and switches, a new garbage disposal, and a gutter system with leaf protection. Designed with efficiency in mind, the home features new windows throughout, new blown-in attic insulation, and insulated space above the garage to help enhance year-round comfort. Foundation work was completed in 2025 and includes a transferable warranty for added peace of mind. Whether enjoying quiet evenings under the shade of mature trees, entertaining in the spacious outdoor areas, or taking advantage of nearby shopping, dining, recreation, and Lake Ray Hubbard amenities, this home offers a lifestyle that is both convenient and inviting. Opportunities to find this level of updating, outdoor space, and long-term value in an established location are becoming increasingly rare. Schedule your private showing or contact us for additional details.

1405 Sun Valley Dr, Garland

$485,000
4 Beds 3 Baths 21283693 MLS
Nestled in the highly coveted Springpark Estates neighborhood within Richardson ISD, this charming, one story ranch home offers a perfect blend of privacy, space, and comfort. Surrounded by mature trees and lush landscaping, the property features a serene backyard oasis with a covered patio, ideal for both entertaining and quiet relaxation. Inside, the home boasts four bedrooms and three bathrooms, with a cozy living room highlighted by a brick fireplace, ceiling beams and practical built-ins. Abundant natural light streams through large windows, enhancing the inviting atmosphere. The primary bedroom offers an ensuite bath with dual sinks, a separate shower, and a walk-in closet, providing a private retreat. A second living area provides versatility as a game room, while the formal dining room accommodates large gatherings, making it perfect for hosting friends and family. The covered patio can be accessed from both living areas and the primary bedroom. It is perfect for your morning coffee or dining outside overlooking the backyard garden. The neighborhood has matured nicely with residents who take pride of ownership in their homes. Residents enjoy an active community lifestyle with year-round events, a community pool, tennis courts, and playgrounds and parks, ensuring plenty of recreational opportunities. Conveniently located near shopping, dining, Historic Downtown Plano, the Eisemann Center, and major commuter routes, this family-friendly home is a true gem in an exceptional location. The neighborhood’s charm is complemented by its accessibility to local amenities, making it a highly desirable place to call home. Whether you are looking to relax in the comfort of your private oasis or explore the vibrant community, this home offers the best of both worlds. Kitchen refrigerator conveys.

3205 Cross Timbers Ln, Garland

Listings provided by North Texas Real Estate Information Systems (NTREIS). Listing data has been deemed reliable but is not guaranteed to be accurate by the MLS.

Last updated:
