Refine Search
Sort by
206 W Mccart St, Krum
$479,000
21246786 MLS
Versatile 2,975 SF Commercial Building in the Heart of Krum Don’t miss this rare opportunity to own a piece of downtown Krum! This 2,975 sq ft commercial building is full of charm and history, currently operating as a successful salon. Situated in a highly visible location, this property offers excellent foot traffic and easy access for customers and clients alike. The flexible layout can easily be adapted for a wide range of uses including retail, office, salon-spa, boutique, or professional services. Whether you're an investor or a business owner, this property is a prime candidate for your next venture in a community that’s experiencing fast-paced growth and development. If these walls could talk, they’d tell stories of decades past—and they’re ready for the next chapter. Schedule your showing today! Buyer and or Buyers Agent to verify all information within the listing for accuracy.

206 W Mccart St, Krum

9321 Rolling Meadow Way, Denton
$419,990
3 Beds ⋅ 3 Baths ⋅ 21246511 MLS
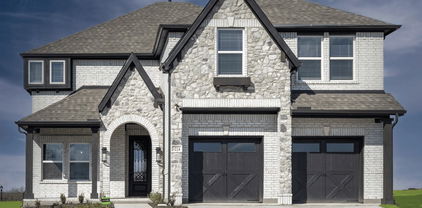
MLS# 21246511 - Built by Coventry Homes - Const. Completed Oct 12 2026 ~ Welcome to your dream home featuring the Morris floor plan by Coventry Homes, located in the sought-after Hillwood community, Landmark. This beautifully designed 3-bedroom, 2.5-bath home offers a perfect blend of modern elegance and everyday comfort. The impressive great room features soaring ceilings and abundant natural light, creating a bright and inviting space for relaxing or entertaining. At the heart of the home is a stunning chef’s kitchen with a large island, built-in appliances, and generous cabinetry, seamlessly connecting to the main living areas. The private primary suite offers a luxurious retreat with a spa-inspired bath highlighted by an oversized mega walk-in shower. Thoughtful design, open-concept living, and upscale finishes make this home an exceptional opportunity in one of the area's most desirable communities. This beautiful home faces an open park, the perfect place to go and relax! Don't miss your chance, schedule your tour today!

9321 Rolling Meadow Way, Denton

5817 Red Wolf Ln, Plano
$21,500,000
5 Beds ⋅ 9 Baths ⋅ 21243404 MLS
Escape to a world where the golden age of Palm Beach architecture meets modern-day opulence. This hidden 12.8-acre Mediterranean sanctuary, inspired by the legendary Addison Mizner, is a 12,872 sq ft testament to a life of curated elegance. A winding, tree-lined private drive welcomes you into a lifestyle defined by artisanal heritage and luxury. The home’s aesthetic reflects a symphony of rare materials: limestone columns, hand-carved mahogany doors, and masterful Cassi Plaster ceilings. In the formal living room, Bordeaux wood floors glow under the light of a spectacular chandelier, while an arched window offers a cinematic view of the private one-acre pond. The great room creates the ultimate stage for the host, featuring cypress-beamed ceilings and a magnificent Parisian chandelier. Evening parties are hosted around the wet bar, complete with a wine room and built-in draft. A seamless transition of the expansive limestone veranda continues outside, featuring a stunning hand-painted mural that says “The Good Life” in Latin. Culinary pursuits await in the gourmet kitchen, where London-inspired frescoes and cast-stone surround a suite of SubZero, Viking, & Gaggenau appliances. A butler’s pantry ensures every gala executes with precision. The primary wing is an enclave of indulgence, where hand-painted ceilings and a fireplace lead to his & hers retreats adorned with beautiful marble floors. For the fashion connoisseur, two expansive walk-in closets and a two-story walk-in cedar closet provide a gallery-like space for any collection. Conveniently located in the next room is your home gym. Outside, the estate feels like a private European resort. Spend afternoons by the lap pool and spa, entertain with the wet bar, or wander through lush gardens to the greenhouse. For the automotive collector, a finished 20-car garage complex with lifts and a full living quarters awaits. A full-size guest house also resides on the grounds.

5817 Red Wolf Ln, Plano

3021 Lionsgate Dr, Argyle
$439,900
4 Beds ⋅ 3 Baths ⋅ 21245028 MLS
Move-in ready and designed for modern living, this spacious 4-bedroom, 2.5-bath home offers comfort, style, and convenience in a prime Argyle location. Featuring a desirable split-bedroom floor plan, everyone can enjoy their own private space. The open-concept layout is perfect for entertaining, seamlessly connecting the kitchen, dining, and living areas. The kitchen boasts abundant cabinetry, a pantry for extra storage, quartz countertops, and a stylish side counter ideal for a coffee bar or serving station. The primary suite provides a relaxing retreat, while the additional bedrooms offer flexibility for family, guests, or a home office. A 2-car garage with epoxy-coated flooring adds durability and a polished finish. Step outside to the covered patio, where you can unwind and enjoy peaceful evenings. Conveniently located near major highways and interstates, this home offers easy access to Tanger Outlets, Buc-ee’s, Texas Motor Speedway, and is less than 45 minutes from DFW Airport. This beautiful home is ready to meet all your needs.

3021 Lionsgate Dr, Argyle

14167 Harden St, Pilot Point
$399,000
5 Beds ⋅ 5 Baths ⋅ 21244850 MLS
MLS# 21244850 - Built by Ashton Woods Homes - Ready Now! ~ Enhanced wrap-around kitchen with built-in appliances, durable LVP flooring throughout the first floor, open stair railing, first-floor guest suite, upstairs primary suite with secondary bedrooms, large walk-in primary shower with a built-in seat, and enhanced double shelf-and-pole storage in the primary closet.Welcome to this stunning two-story home by Ashton Woods in Pilot Point, TX. Designed with the Artisan Collection, this home features a warm blend of bohemian touches and harmonious textures. The open kitchen-living-dining area takes center stage within this home. The chef-inspired kitchen enjoys an eat-in island and walk-in storage pantry. Just steps from the kitchen is a secondary bedroom and full bathroom that's perfect for a guest suite, home office, or entertainment room. Upstairs the primary suite enjoys dual vanities, a glass enclosed walk-in shower and large walk-in closet. An expansive loft, three secondary bedrooms, two full bathrooms and a utility room are all also conveniently located on the second floor. Discover this new home where every element has been thoughtfully curated to create a truly exceptional living space. Move into Creekview Fossil Ridge and enjoy the charm of Pilot Point's horse country with scenic trails, ponds, open green spaces, and family-friendly amenities, all just minutes from Lake Ray Roberts and everyday conveniences.

14167 Harden St, Pilot Point

1429 Eclipse Rd, Aubrey
$372,400
4 Beds ⋅ 3 Baths ⋅ 21224099 MLS
OFFERING A 2-1 RATE BUY DOWN! ASK ABOUT THE INCENTIVES... Sellers are packed, ready to move, and motivated to get this home SOLD! Bring your buyers and bring all offers. Welcome home to this beautifully designed 4-bedroom, 3-bathroom Highland Home offering 2,086 sq ft of thoughtfully crafted single-story living. With an open-concept layout that effortlessly connects the living, dining, and kitchen spaces, this home is built for both everyday comfort and effortless entertaining. The heart of the home features a cozy fireplace, sleek stainless steel appliances, and an extended back patio perfect for morning coffee, evening gatherings, or simply unwinding under the Texas sky. Whether you're downsizing without compromising or stepping into homeownership for the first time — this one checks every box. **Location? It doesn't get better than this.** 15 minutes to PGA Headquarters. 10 minutes to Costco, HEB, Walmart & Kroger. 15 minutes to the highly anticipated Universal Theme Park — opening 2026, so get in before values soar. Walking distance to top-rated schools and community amenities. And here's what truly sets this neighborhood apart — NO short-term or long-term rentals allowed. That means every neighbor is an invested homeowner. No revolving doors, no overcrowded driveways, just a tight-knit community built on genuine pride of ownership. This is the kind of street where neighbors wave, yards are kept, and property values are protected. Whether you're in your next phase of life and ready to simplify without sacrificing quality, or a first-time buyer planting roots in one of the fastest-growing corridors in North Texas — this home delivers the lifestyle you've been looking for.

1429 Eclipse Rd, Aubrey

7524 Glenturret Cir, The Colony
$1,199,900
6 Beds ⋅ 6 Baths ⋅ 21243648 MLS
*Have your agent schedule showings at least 12 hours in advance. Thank you.* *Assumable VA loan: approx. $800K balance at 2.75%. VA and non VA buyers eligible, subject to lender approval. Non VA buyers seeking the 2.75% rate must purchase at list price. Text listing agent with questions.* Elegant and spacious, this stunning North Texas residence offers a rare blend of luxury, comfort, and architectural presence in the highly sought after Tribute Lakeside Golf and Resort community near Frisco. Featuring over 5,500 square feet of living space, the home makes a grand first impression with a dramatic double staircase, statement chandelier, and soaring ceilings filled with natural light. Positioned on a desirable corner lot and surrounded by upscale homes, the property offers enhanced privacy and curb appeal while maintaining an open feel. Designed for both everyday living and entertaining, the open concept layout includes multiple living areas, a striking fireplace, and a chef inspired kitchen with an oversized island, ample cabinetry, and seamless flow into the main gathering spaces. Solid hardwood flooring adds warmth and durability throughout the main living areas. Recent upgrades include an upgraded iron front door, updated tile in bathrooms, laundry room, and outdoor areas, along with an epoxy finished garage floor. The home offers 6 bedrooms and 6 bathrooms, providing flexibility for families, guests, or multi generational living. The primary suite serves as a private retreat with dual vanities, a soaking tub, and a separate shower. Upstairs living spaces and balcony overlook the main level, adding to the open design. Situated on nearly half an acre, the backyard offers plenty of space for outdoor living and entertaining. Residents of The Tribute enjoy resort style amenities including lake access, golf, trails, pools, and pickleball. A rare opportunity to own a spacious, well positioned home in one of North Texas most sought after communities.

7524 Glenturret Cir, The Colony

3852 Harrison Dr, Carrollton
$550,000
4 Beds ⋅ 3 Baths ⋅ 21219000 MLS
*FOR SALE* FULLY RENOVATED & UPGRADED 2-story, 4 bed, 3 bath, 2 car garage, 3 dining, 2 living, 1 game-media with pool. UPGRADES include new front door (2023), new roof (2024), new windows, new air vents with new HVAC system (2023), new kitchen (2022) with a deep farm sink, water filter, exhaust vent, double pantry; new gas water heater, new garage door (2025), new smoke detectors (2022), new tall baseboards throughout the home, new sprinkler controller (2025), new gutters (2025), newly stained fence, all new commodes (2022) & ADA-compliant toilets, all new light fixtures (2022), all new fans, plantation shutters throughout the home, new carpets & new wrought iron spindles in stairs (2022). It's pretty much a WHOLE NEW house. DOWNSTAIRS features 3 dining options - breakfast bar, breakfast nook and formal dining; formal Living room with floor to ceiling gas fireplace (2022); 2nd Living room; guest bedroom with adjacent full bathroom with remodeled standing shower (2022); full size laundry; 2-car, 1-operator MyQ enabled garage with operator. UPSTAIRS features front secondary bedroom with ceiling fan, reach-in closet, remodeled bathroom (2022); back secondary bedroom with ceiling fan, walk-in closet; Game room being used as media; Primary suite with 3 windows, ceiling fan and walk-in closet & Primary bath with completely remodeled bathroom (2022) with oversized shower, freestanding tub with water filler, dual sinks, walk-in closet & another attic access.  FLOORING is wood in common areas and tiles in wet areas - kitchen, bathrooms and laundry.  OPEN floor plan & lots of natural light throughout the home. EXTERIOR features spacious open patio, well-maintained swimming pool, spacious backyard with board-on-board privacy fence. CLOSE proximity to Hwys 121, local schools and businesses.

3852 Harrison Dr, Carrollton

3883 Newman Blvd, Frisco
$3,950,000
6 Beds ⋅ 9 Baths ⋅ 21242959 MLS
An Extraordinary Private Estate in Newman Village, Frisco, Texas is a rare expression of luxury, privacy, and exceptional living. Behind the guarded gates of prestigious Newman Village, this remarkable Ron Davis custom estate offers an extraordinary blend of architectural distinction, sophisticated entertaining, and thoughtfully designed multigenerational living. Spanning 9,222 square feet, this exceptional residence features two beautifully appointed primary suites, each offering a private retreat. The second-floor owner’s suite is particularly distinctive, with its own private staircase providing direct access to the resort-inspired outdoor living environment. Designed for the way today’s discerning buyers live, the estate offers two executive offices, a private theater, expansive game room, and beautifully appointed living spaces that balance intimate gatherings with grand entertaining. The chef’s kitchen features premium appliances, an oversized walk-in pantry, and inviting breakfast area, creating the perfect setting for everyday living and elegant hosting. Beyond the interior, a spectacular backyard sanctuary awaits. An Artesian-built pool and spa, putting green, outdoor fireplace, and covered living pavilion with Phantom screens create a private resort atmosphere. The premium Kalamazoo outdoor kitchen offers gas, charcoal, and wood-fire cooking capabilities, complemented by a dedicated pizza oven. Additional exceptional features include an oversized four-car garage, dual utility rooms, whole-home audio, and a dedicated IT command center. Thoughtfully refreshed with designer paint, new flooring, and a new 2026 roof, this estate combines timeless craftsmanship with modern comfort. Ideally situated in Frisco’s prestigious Newman Village, with convenient access to PGA Frisco, The Star, Legacy West, premier dining, shopping, and corporate destinations. experience a truly distinctive luxury estate where privacy, versatility, and elevated living converge.

3883 Newman Blvd, Frisco

2512 Four Roses Dr, Lewisville
$734,900
4 Beds ⋅ 4 Baths ⋅ 21241391 MLS
Welcome to Parker Place, a highly sought subdivision. Offering a beautiful home with many upgrades. Beginning with the front yard there is $2500 worth of stonework including two paths to get to your front door. The garage has a high-efficiency tankless water heater to save you money on your water bill. Walking through the front door is your upgraded black iron lighting that leads to your upgraded staircase with iron balusters and black stain. A dedicated office prewired with CATG wiring with multiple access points. The laundry room has upgraded cabinets and ceramic floor tile. An open floor plan to the living space makes for a functional living space. The kitchen has a gas GE36 inch five-burner cook top with upgrades which include an upgraded exhaust fan, kitchen storage galore with cabinets all the way to the ceiling with upgraded handles on the cabinets including upgrades on the island lighting also black iron. The countertops are quartz. The dining area has an upgraded black iron light also. The family room has 12 foot ceilings. The bottom floor only has carpet in the master bedroom downstairs. Enjoy your frameless shower and master bath with an oversized upgraded tub, handles and ceramic tile. Additional upgrades include a hard surface floor. The second floor has an oversized game or second family room, three bedrooms with two full baths with upgraded cultured honed marble, and one is a jack and jill attached bath. Enjoy the backyard with artificial turf and maintenance free living. There are solar lights on the porch and on the fence, and the porch is freshly painted. Complete with a fan. The remaining builder warranty coverage is included. David Weekley is an energy-saver home which means lower electric bills. This move in ready home with its high- end finishes totaling over $70,000 make this a move in ready home.

2512 Four Roses Dr, Lewisville

14104 Signal Hill Dr, Little Elm
$849,900
5 Beds ⋅ 4 Baths ⋅ 21241036 MLS
This exceptional former model home showcases an impressive array of designer upgrades and high-end finishes throughout, featuring rich wood flooring, custom trim work, and thoughtfully curated details at every turn. The spacious five-bedroom layout is designed for both everyday living and entertaining, highlighted by a dramatic vaulted family room filled with natural light, elegant formal areas, a dedicated man cave, and an expansive game room. A convenient wet bar or butler’s pantry connects seamlessly to the family room and kitchen, while the gourmet kitchen itself boasts granite countertops, a large island, built-ins galore, and a commercial-grade gas range. Upstairs, a tech loft with a built-in desk provides the perfect workspace or study area. Every bathroom is appointed with granite slab vanities, and the luxurious primary suite offers a spa-like experience with a frameless glass shower and granite detailing on all ledges. Situated on a desirable north-facing lot, the exterior features lush landscaping, rock-edged flower beds, and a private backyard retreat complete with a sparkling swimming pool. Located near PGA Frisco and within highly acclaimed Frisco Independent School District, this home combines luxury, comfort, and convenience in one remarkable package.

14104 Signal Hill Dr, Little Elm

7253 Bianca Ln, Plano
$369,000
2 Beds ⋅ 2 Baths ⋅ 21241354 MLS
Don’t miss this charming 2-bedroom, 2-bath townhouse in the tranquil Pasquinelli’s Parker Estates! Featuring an open-concept floor plan and rich dark engineered hardwood floors throughout. Recent updates include a 1-year-old water heater and newly replaced fencing. The spacious primary suite offers a private en suite bath and a massive walk-in closet. Enjoy added privacy as the home backs to a peaceful greenbelt. Ideally located next to Arbor Hills Nature Preserve, a 200-acre park featuring miles of paved and unpaved hiking trails, an off-road bike trail, playground, pavilion, and more—perfect for outdoor enthusiasts. Community amenities include lawn maintenance, a private pool with cabana, and convenient sidewalk access to the preserve. Move-in ready and meticulously maintained, this home offers low-maintenance living in a prime location—schedule your showing today!

7253 Bianca Ln, Plano

3769 Vase Vine Pl, Frisco
$1,100,000
4 Beds ⋅ 3 Baths ⋅ 21230300 MLS
Welcome to this North facing luxury home located in the highly sought-after Fields community in Frisco. Loaded with almost 150K upgrades. This modern house features high ceilings, elegant chandeliers, and a bright, open layout designed for both function and flow.The heart of the home is a chef’s kitchen featuring a dramatic waterfall-edge quartz island, double ovens, and custom cabinetry, overlooking the open-concept living and dining spaces. A wall of sliding glass doors connects these spaces to the oversized covered patio, creating a seamless transition for indoor-outdoor entertaining. The serene primary suite offers a spa-like retreat with a soaking tub, dual vanities, a designer walk-in shower, and an oversized custom closet.Upstairs, two additional bedrooms provide flexibility for family or guests, along with a versatile living area ideal for relaxing or hosting gatherings. Ideally located just minutes from PGA Frisco, Downtown Frisco, and the future Universal Studios development, with convenient access to the Dallas North Tollway, this home offers the perfect blend of luxury, comfort, and convenience. Residents of Fields enjoy access to exceptional community amenities, including resort-style pools, parks, walking trails, and beautifully maintained green spaces enhancing the overall lifestyle this prime Frisco location has to offer.

3769 Vase Vine Pl, Frisco

216 Shetland Ln, Northlake
$690,000
4 Beds ⋅ 5 Baths ⋅ 21240971 MLS
Welcome to 216 Shetland Lane, a stunning single-story Highland Home located in the award-winning Pecan Square community in Northlake, TX. Situated on a 60-foot lot and offering over $80,000 in upgrades, this home delivers the perfect blend of luxury, functionality, and lifestyle. Step through elegant double mahogany doors into a bright, open layout with soaring ceilings and abundant natural light. With over 3,050 square feet—all on one level—this home features 4 bedrooms, 4.5 bathrooms, a private office, a media room, and two spacious living areas designed for both entertaining and everyday living. The chef’s kitchen is the heart of the home, showcasing quartz countertops, a farmhouse sink, double ovens, stainless steel appliances, and a beautiful mix of white and wood cabinetry with gold hardware. It opens seamlessly to the living and dining areas, creating a warm and inviting space. The primary suite offers a peaceful retreat with vaulted ceilings, a spa-like bathroom, and space for a sitting area or workspace. Step outside to a covered patio and a custom putting green with low-maintenance turf—perfect for relaxing or entertaining year-round. Additional features include luxury vinyl plank flooring, plantation shutters, designer lighting, central vacuum, and a tandem 3-car garage. Located in Pecan Square, residents enjoy resort-style amenities including pools, fitness center, clubhouse, pickle ball courts, parks, and community events. Convenient access to I-35W allows easy commuting to Fort Worth, Denton, and the greater DFW area. Zoned to Northwest ISD. Schedule your private showing today.

216 Shetland Ln, Northlake

4126 Mountain Laurel Dr, Hickory Creek
$609,900
5 Beds ⋅ 4 Baths ⋅ 21237993 MLS
Lender-paid 1-year rate buydown available, giving you a lower payment in year one at no cost to you. Ask for details. Seller is also willing to contribute up to $2,500 toward buyer closing costs with an acceptable offer. Start the day near Lake Lewisville, enjoy movie night in the theatre room with built-in surround sound, and end the evening under the built-in cabana at 4126 Mountain Laurel Drive in Sycamore Cove. Set on the Hickory Creek peninsula, this 5-bedroom, 4-bath home brings together space, style, comfort, and fun. Inside, the floor plan gives everyone room to spread out with spacious bedrooms, inviting living areas, and flexible spaces for everyday life. The main level features a built-in bar, making it easy to host friends, serve snacks, or enjoy game day at home. Thoughtful updates give the home a fresh, polished feel, including zebra blinds, upgraded light fixtures, and luxury vinyl flooring in the primary bedroom and throughout the upstairs. Outside, the built-in cabana creates a comfortable place to relax in the shade, share meals, grill, or unwind in the evening. With Sycamore Bend Park and Arrowhead Park nearby, boating, fishing, trails, parks, and green space are all within easy reach.

4126 Mountain Laurel Dr, Hickory Creek

3800 Monterrey Cir, The Colony
$349,999
21234287 MLS
Build your dream home on this prime vacant lot with stunning views of Lake Lewisville! Located just three doors down from the community’s infinity-edge pool, this lot offers the perfect blend of privacy and convenience. The neighborhood is packed with amenities, including a golf course, two pools, splash park, trails, boat ramp, playground, clubhouse, and multiple parks—ideal for an active lifestyle. Take advantage of this rare opportunity to create a custom home in a well-established, sought-after community. Conveniently located, this lot is a short drive to Grandscape, The Star, Legacy West, and the DFW airport. It offers the perfect blend easy access of city amenities and a tranquil lakeside retreat. Owner financing available.

3800 Monterrey Cir, The Colony

12421 Hornfels Dr, Krum
$534,900
4 Beds ⋅ 3 Baths ⋅ 21237686 MLS
Estimated June 2026 completion! Ask us about our Trade In Trade Up program, we can buy your home! The Verbena floor plan features a modern, open-concept layout and the sought-after features today’s homeowners are searching for. With four bedrooms, three bathrooms, and a flex room, this plan boasts just over 2,400 square feet of functional living space. Upon entering the home off the front porch, you’re welcomed by an inviting foyer. Immediately to the left is a hallway with a bedroom, walk-in closet and full bathroom, as well as a linen closet. Across the foyer is a flex room, perfect for a home office, formal dining room or whatever need your family has for the space. Past the foyer is the family entry, with storage space and mud bench, which leads to the laundry room and two or three car attached garage. Through the entrance, the home opens up to a large family room with a stately fireplace. Adjacent to the family room is a gourmet kitchen, equipped with a walk-in pantry, ample counter space and an oversized island. Finishing off this open-concept living area is a dining space which overlooks the covered back patio. The remainder of this one-story floor plan is just off the living space. A hall leads to two bedrooms with walk-in closets, another linen closet and a shared full bathroom. The back corner of the home offers privacy for the owner’s suite, featuring a massive walk-in closet and bathroom with a dual-sink vanity, standalone soaking tub and glass-enclosed shower.

12421 Hornfels Dr, Krum

4509 Saddleback Ln, Southlake
$4,699,000
5 Beds ⋅ 6 Baths ⋅ 21209803 MLS
A rare opportunity in the beautiful, gated community of Saddleback Estates, this stunning PentaVia Custom Homes residence sits on a one-acre lot. The home offers 5 bedrooms, 5.1 baths, and a 4-car garage with a predominantly downstairs layout designed for both everyday living and effortless entertaining. The open-concept living, kitchen, and breakfast areas form a seamless central gathering space, while a secondary catering kitchen tucked behind the main kitchen allows for easy hosting. A sleek glass-wall office provides a bright, inspiring workspace. The spacious game room features a wet bar, wine fridge, and direct patio access, perfect for indoor-outdoor entertaining. Outside, enjoy a resort-style covered patio with built-in grill and fireplace. The private primary suite overlooks the backyard and features a spa-inspired bath with oversized walk-in shower, soaking tub, dual vanities, and separate walk-in closets. Open Enrollment to Southlake Carroll ISD. Completion anticipated to be February 2027..

4509 Saddleback Ln, Southlake

2011 Woven Trl, Lewisville
$350,000
3 Beds ⋅ 3 Baths ⋅ 21233484 MLS
This beautiful two-story home perfectly combines comfort, style, and an optimal location. Step inside to find gorgeous engineered hardwood floors stretching across the entire downstairs living space, creating a warm and seamless flow. The first floor features a bright formal living and dining area that is perfect for holiday meals and hosting friends, right alongside a warm, casual family room anchored by a beautiful wood-burning fireplace. Cooking and daily living are a breeze in the eat-in kitchen, which includes a casual breakfast nook for quick morning meals. A nearby butler's pantry even offers extra counter space for a coffee bar or wine station! All of the bedrooms are located upstairs, keeping your private spaces quiet and completely separate from the main entertainment areas. This upstairs retreat includes a spacious, private primary suite featuring dual sinks, a garden tub, separate shower, and a walk-in closet. The comfortably sized secondary bedrooms are connected by a Jack-and-Jill bathroom, each with its own sink and closet—an ideal setup for shared living without sacrificing personal space. Out back, enjoy a patio space perfect for grilling, relaxing, or letting pets play. With its thoughtful layout, multiple living spaces, and inviting flow, this home is ready to fit a variety of lifestyles. Beyond the front door, this home is situated in a highly desirable pocket of Lewisville that makes your daily commute and weekend fun incredibly simple. Students will benefit from being located within the top-rated Lewisville ISD, just minutes away from Parkway Elementary and Hedrick Middle School. Commuters will love the swift access to Interstate 35 and Highway 121. For frequent travelers, the home is just a short drive away from the DFW International Airport. You are also surrounded by excellent local parks, everyday grocery spots, and great dining options, with the added peace of mind of having Medical City Lewisville located just over three miles away.

2011 Woven Trl, Lewisville

1418 Roundup Way, Argyle
$429,000
3 Beds ⋅ 3 Baths ⋅ 21235326 MLS
Charming Northwest-Facing Home with Park Views Welcome to a home that blends beauty, comfort, and location in perfect harmony. This northwest-facing haven offers stunning sunsets and a peaceful view overlooking the Butterfly Park, giving you the best of nature right outside your window. Relax and unwind on the spacious front porch, the perfect place for morning coffee or evening chats. Step inside to discover a bright open floor plan that flows seamlessly from room to room-ideal for entertaining or enjoying quiet family time. The enclosed study provides a private space for remote work, homework, or your next creative project. When it's time to recharge, escape to the serene master suite featuring a luxurious drop-in tub-your personal spa-like retreat. With its thoughtful layout, unbeatable park views, and standout features, this home invites you to slow down, spread out, and savor every moment. Come see it for yourself-your next chapter begins here.

1418 Roundup Way, Argyle

1402 Lakeview Blvd, Denton
$1,085,000
4 Beds ⋅ 4 Baths ⋅ 21230960 MLS
Tucked away in the upscale community of Lakeview Ranch, this custom luxury ranch-style estate is set on a sprawling 1.8-acre lot surrounded by mature trees, gorgeous landscaping & peaceful creek. You'll be wowed when you walk in w-soaring ceilings highlighted by impressive wood beams, HW floors + a stunning floor to ceiling stone FP. Expansive windows frame spectacular views of the wooded lot & outdoor living spaces. Kitchen featuring a BI smart Dacor refrigerator, custom Alderwood cabs, ZLine gas cooktop + Bosch dishwasher. Adjacent to the kitchen is a spacious dining room. Main level also offers 3 bdrms including the primary suite that provides a private retreat w-a spa-inspired bath & dual closets w-a custom dressing room. Super cool lower level is a walk-out basement that is designed for relaxation & entertainment, offering a custom media room w-surround sound, library wall + wine cellar. Additional rooms provide flexibility for a home office, music studio or hobby space, while the 4th bdrm features a BI desk, sitting area & full bath. The lower level could also be the perfect multi-generational set up! Whole home Wi-Fi + cat 5E wired. Outside, the estate continues to impress w-a resort-style custom patio & full outdoor kitchen featuring granite + stone finishes, a BI grill, refrigerator, sink + integrated sound. A cozy fire pit & ambient lighting create the perfect setting for gatherings or peaceful evenings surrounded by nature. Enhancing the property’s versatility is a 20x40 workshop, ideal for projects, storage, or additional workspace, an oversized 3.5 car garage plus a climate-controlled workout room! The expansive grounds are maintained w-a private well & irrigation system, keeping your landscaping thriving year-round. With owned solar panels, smart thermostats + integrated lock system, lighting & fan controls, this home blends modern efficiency with a secluded country lifestyle on a large, wooded lot while remaining minutes from Lake Lewisville.

1402 Lakeview Blvd, Denton

1113 Clayton St, Aubrey
$345,990
3 Beds ⋅ 2 Baths ⋅ 21235270 MLS
NEW CONSTRUCTION: Welcome to Ribbonwood by Pulte Homes in Aubrey, TX! Explore this stunning Bell floorplan design available NOW for move-in. 3BR, 2BA + Quartz countertops throughout + Upgraded appliances in kitchen + Eat-in kitchen island + Expansive covered patio + No PID- 2,184 sq.ft. This home is perfect for a growing family, or entertaining guests. Ribbonwood offers the perfect blend of tranquility and convenience. Located within the highly acclaimed Aubrey ISD, just off FM 2931, this community is ideally situated, providing families with access to top-tier education and a close-knit neighborhood atmosphere. Ribbonwood is crafted for discerning families who seek both serenity and vibrant community life. Schedule your visit today!

1113 Clayton St, Aubrey

Tbd Fm1171, Flower Mound
$7,495,000
5 Beds ⋅ 6 Baths ⋅ 21203376 MLS
Welcome to an unparalleled opportunity to create a true masterpiece of luxury on 5.95 pristine acres w-Stewart Custom Homes, ideally set within the prestigious Flower Mound Cross Timbers Conservation District in top-rated Argyle ISD. Positioned on the highly desirable west side of Flower Mound, this property is poised to benefit from the transformative Furst Ranch master-planned development, an extraordinary, world-class destination envisioned to bring an elevated mix of upscale retail, chef-driven dining, premier medical facilities & luxury hospitality just moments from your doorstep. Complementing this growth, the planned expansion of Highway 377 will enhance accessibility and ease of travel, providing seamless connectivity to Westlake, Southlake & Downtown Fort Worth. Designed for the most discerning buyer, this future residence is a statement of architectural excellence, featuring 5 private guest suites—including 2 on each level—a lavish owner’s retreat w-a secluded porch, a stunning central courtyard + thoughtfully designed media & game rooms on both floors. Every element is curated for elevated living, from the private study & fortified storm room to the effortless flow of indoor-outdoor spaces. The estate’s outdoor setting will rival the finest resorts, complete w-a custom-designed pool, expansive patios, an outdoor fireplace, a fully equipped chef’s kitchen + a pavilion, all surrounded by lush, park-like grounds that create a private escape. With no HOA restrictions, the possibilities are truly limitless, whether you envision a grand equestrian estate, a private resort-style retreat, or a custom-designed workshop. Backing to heavily wooded Grapevine Lake Corp land, this property offers a rare sense of tranquility w-breathtaking natural beauty & abundant wildlife, all just moments from the North Shores of Grapevine Lake. Opportunities of this caliber are increasingly rare in Flower Mound! Secure this exceptional estate and bring your vision of luxury to life.

Tbd Fm1171, Flower Mound

311 Pecan Trl, Prosper
$1,384,999
5 Beds ⋅ 5 Baths ⋅ 21231011 MLS
Discover a rare custom Coventry home with a 4-car garage in Star Trail, Prosper, Texas. This beautifully designed cottage-style residence offers 5 bedrooms, 4.5 bathrooms, two first-floor bedrooms, a dedicated media room, game room and flexible living spaces created for everyday comfort and entertaining. This plan is NO LONGER offered! Natural light fills the open-concept interior, highlighting soaring ceilings, wood flooring and plantation shutters throughout. At the center of the home, the chef-inspired kitchen features an oversized island, abundant cabinetry, double ovens, a wine cooler and premium Sub-Zero refrigerator. A secondary kitchen is already plumbed, allowing a future owner to create a prep kitchen, catering space or additional culinary area. The private primary suite provides a relaxing retreat with a spa-inspired bathroom featuring a soaking tub, dual vanities and a walk-in shower finished with floor-to-ceiling marble tile. The custom walk-in closet offers generous organization and additional storage for luggage and seasonal items. A second bedroom on the main level provides excellent flexibility for guests, extended stays or a private home office. Upstairs, spacious secondary bedrooms offer convenient access to full bathrooms, while the game room and media room provide separate spaces for entertainment, recreation or relaxation. Outside, the tile roof, stone accents and cottage-inspired architecture create distinctive curb appeal. The rare 4-car garage provides exceptional parking, storage and workspace options in this neighborhood is WOW. Located in the Star Trail master-planned community and served by Prosper ISD, this Prosper luxury home offers convenient access to community amenities, shopping, dining and major roadways. With two bedrooms downstairs, premium finishes, multiple entertainment spaces and a 4-car garage, this property delivers an outstanding combination of quality, functionality and style.

311 Pecan Trl, Prosper

5100 Lighthouse Dr, Flower Mound
$2,299,000
4 Beds ⋅ 5 Baths ⋅ 21227704 MLS
Magnificent Luxury Golf Course Estate with Exceptional Amenities! Stunning 4-bedroom, 5-bath sprawling home on a rare corner plus cul-de-sac 2 acre lot in the exclusive 24-7 guarded and gated community - The Estates at Tour 18. Over 6,300 sq ft of refined living featuring soaring cathedral ceilings, wall of windows, glass stanchion grand staircase and smart home conveniences. Gourmet kitchen, temperature controlled wine room, handsome office, private exercise room, game room with kitchenette and balcony. The luxurious primary suite includes a double sided fireplace and private patio alcove sitting area - a lovely sanctuary for morning coffee. Gorgeous views from every window! Dream backyard oasis captivates with resort-style meandering pool, spa, fire pit, freestanding chimney, luxury cabana with designer grill station, entertainment bar, ice maker, warming oven, dishwasher, half bath, and fridge - Entertainer's Dream! Spanish tile roof and gated motor court with 5 car garage complete the package. Abundant storage throughout. Minutes from award winning Argyle ISD, Liberty Christian, top shopping, fine dining, healthcare and both DFW & Love Field airports. WOW!

5100 Lighthouse Dr, Flower Mound

1000 Haley Ct, Savannah
$375,000
4 Beds ⋅ 3 Baths ⋅ 21228684 MLS
Welcome to resort-style living in the heart of Savannah! This beautifully maintained 4-bedroom, 2.5-bath home sits on a spacious north-facing corner lot, surrounded by mature trees and featuring an oversized covered front porch with a full gate for added privacy and charm. Step inside and immediately feel at home with thoughtful upgrades throughout, including stunning luxury vinyl plank flooring and no carpet on the first floor. The beautifully designed kitchen and butler’s pantry feature granite countertops, upgraded cabinetry, and new appliances, flowing seamlessly into both a formal dining space and a bright eat-in kitchen—perfect for hosting and everyday living. A versatile bonus room off the main living area offers endless possibilities—home office, gym, playroom, or flex space to fit your lifestyle. The private primary suite is a true retreat, complete with a spa-like en-suite bath featuring a soaking garden tub, separate vanities, 2 walk-in closets, and a spacious walk-in shower. Step directly outside to your covered patio and enjoy a peaceful, private outdoor escape. Upstairs, you’ll find a generous game room or second living area, three additional bedrooms, a Jack-and-Jill bath, and an expansive balcony—ideal for relaxing or entertaining. Located in a highly sought-after community offering true resort-style amenities, you’ll enjoy multiple pools, scenic ponds, walking and biking trails, parks, playgrounds, and an on-site elementary school—everything you need just steps from your door. Homes like this—with space, upgrades, and unbeatable community features—don’t come around often. Schedule your private showing today and experience everything this exceptional home has to offer before it’s gone. Washer, dryer, and refrigerator are negotiable. Professional photos coming soon.

1000 Haley Ct, Savannah

Listings provided by North Texas Real Estate Information Systems (NTREIS). Listing data has been deemed reliable but is not guaranteed to be accurate by the MLS.

Last updated:

How much is your home worth?

Get instant property value now!