Refine Search
Sort by
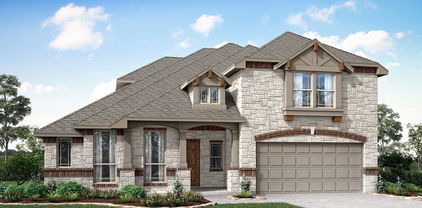
3009 Congress Ln, Anna
$1,695,585
4 Beds ⋅ 5 Baths ⋅ 21366352 MLS
The Ponderosa plan with an 1000sqft workshop add -on from the Cope Homes Luxury Series. This beautiful craftsman style home is located in the newest 1+ acre lot community in Van Alstyne, Capitol Hill. This home features a large open floorplan, two story ceilings, and an oversized 4 car garage. The kitchen features quartz countertops, Bar with Beverage Fridge, Kitchen Aid double ovens, gas cooktop, dishwasher and two large kitchen islands. First floor primary bedroom is oversized and features a seating area. The ensuite bath has a free-standing tub and dual shower heads in the walk-in shower. Other features include a dining room and large laundry room. The second floor has two bedrooms, two baths, a game room. A large multi-slide glass door opens to the covered patio with a wood burning fireplace. NO HOA! Add your own shop, apartment, storage on the 1+ acre lot! If this isn't your floorplan, we have several other homes currently under construction in Capitol Hill!

3009 Congress Ln, Anna

15264 Heartland Dr, Frisco
$990,000
4 Beds ⋅ 4 Baths ⋅ 21365077 MLS
Brand-New Luxury One-Story in Coveted Frisco Community Brand new and NEVER LIVED IN, this exceptional one-story home offers the rare opportunity to enjoy a brand-new build without the wait! Ideally situated on a desirable **corner lot in a coveted new Frisco neighborhood just off PGA Parkway, this light and open home showcases a thoughtfully designed floor plan with an abundance of natural light and effortless flow. The home features upgraded electronic wiring and premium lighting packages, adding both functionality and sophistication throughout. The highly sought-after one-story design offers comfortable living with an inviting, open-concept layout perfect for everyday living and entertaining. Over $40,000 in additional upgrades. Why wait through the building process when this beautiful home is already complete and ready for you? Brand new, never occupied, beautifully upgraded, and ideally located in one of Frisco’s most sought-after areas—this is new construction without the wait. NEW REFRIGERATOR, WASHER AND DRYER STAY WITH THE HOUSE

15264 Heartland Dr, Frisco

3004 Austin Dr, Plano
$625,000
5 Beds ⋅ 4 Baths ⋅ 21354533 MLS
Situated on a corner lot in the established West Plano neighborhood of Highlands of Russell Park and acclaimed Frisco ISD, this spacious Highland Homes residence offers 5 bedrooms, 4 baths, two living areas, a private study with French doors and an upstairs game room. Recent updates include fresh paint, LVP flooring downstairs, new upstairs carpet and two new Goodman HVAC systems—all completed July 2026. Water heater replaced in 2023. The kitchen is appointed with granite counters, stainless steel appliances, gas cooktop and a generous island with abundant storage. Corner windows bring in natural light, while the breakfast room offers dual window seats. The family room is anchored by a gas fireplace, and generous under-stair storage provides valuable space for everyday organization. A downstairs bedroom and full bath offer flexibility for guests. Upstairs, the Primary Suite includes a soaking tub, separate shower, walk-in closet plus a second closet. The spacious backyard offers a stamped concrete patio with plenty of room for outdoor living and entertaining. Highlands of Russell Park offers an appealing neighborhood lifestyle with a community pool, parks and walking trails for outdoor recreation. Nearby Russell Creek Park offers additional walking trails, athletic fields and recreational areas. Convenient access to SH 121 and the Dallas North Tollway provides easy connectivity throughout North Dallas, including major employment centers along the Legacy Drive and SH 121 corridors. Legacy West and The Shops at Legacy are nearby for upscale shopping, dining and entertainment, with additional conveniences throughout Plano, Allen and Frisco. Highly regarded medical facilities are also nearby, and DFW International Airport is under 30 minutes away. Move-in ready and available for a quick close!

3004 Austin Dr, Plano

2335 Whitney Ln, Wylie
$590,000
4 Beds ⋅ 3 Baths ⋅ 21366012 MLS
SPACE TO GROW, SCHOOLS WITHIN WALKING DISTANCE, AND ROOM FOR EVERYONE! Discover the perfect blend of space, flexibility, and convenience in this stunning 4 bedroom, 3 full-bath home on a desirable corner lot in highly sought after Wylie ISD within walking distance of Wylie East High School! Designed with growing families in mind, this light filled two story home features two bedrooms downstairs, including a private primary suite, plus a dedicated study and convenient pocket office ideal for working from home, homework, and everyday organization. Extensive wood look tile flooring enhances the bright, open downstairs living areas. The spacious chef’s kitchen is the heart of the home, featuring quartz countertops, stainless steel appliances, a gas cooktop, and an oversized island with abundant prep space and seating. Two dining areas make family meals and entertaining easy. Upstairs, enjoy a generous game room, two additional bedrooms, and a large media room currently used as a private mother-in-law suite perfect for guests, multigenerational living, or a private retreat. Step outside to a backyard made for relaxing and entertaining, complete with a covered patio, extended flatwork, pergola, and recently planted Harvest Peach, Pomegranate, Dwarf Fig, and Muscadine Grape trees. A timeless brick exterior with natural stone accents and a spacious 3 car garage complete the package. An exceptional location for families! Students can walk to Wylie East High School and will attend the brand-new Hampton Intermediate and Parker Jr. High schools beginning with the 2026–2027 school year. Enjoy the added financial benefit of no PID or MUD tax, helping keep monthly costs lower. With four bedrooms, three full baths, flexible living spaces, and room to grow, this home offers the space and convenience your family is looking for all in a sought after Wylie ISD location!

2335 Whitney Ln, Wylie

1604 Balboa Pl, Celina
$3,499,900
6 Beds ⋅ 9 Baths ⋅ 21359861 MLS
Situated on a 1-acre corner lot in an exclusive community, this exceptional custom estate offers primarily single-level living, a private 1,083-square-foot casita, resort-style outdoor amenities, and garage capacity for up to seven vehicles. The 6,900-square-foot main residence features five bedrooms, with most living spaces conveniently located on the first floor and an upstairs kids retreat with bunk room. Designed for entertaining, the spectacular backyard features an infinity-edge heated pool and spa, fire and water features, tanning deck, fully equipped outdoor kitchen, low-maintenance turf, and unobstructed sunset views. Inside, a dramatic foyer introduces vaulted ceilings, exposed wood beams, custom millwork, designer lighting, built-ins, and an architectural stone fireplace. Expansive glass doors connect the main living spaces to the outdoor entertaining areas. The kitchen offers an oversized island, walk-through pantry, dedicated kitchenette and entertaining bar, built-in espresso machine, and wine cooler. The primary suite features a spa-inspired bath and generous walk-in closet with island storage. Additional highlights include a private study with custom cabinetry and hidden room, home theater with secret game room, Control4 home automation, motorized shades, whole-home generator, and water filtration and softener system. The separate casita is complete with a full kitchen, living area, bedroom, bath, and laundry, providing an ideal arrangement for guests or multigenerational living. A four-car attached garage and oversized RV and boat garage accommodate up to seven vehicles, with additional space for recreational storage. Ideally positioned near the Dallas North Tollway extension, expanding retail and dining destinations, and some of North Texas's most exciting growth, this estate offers an exceptional combination of acreage, privacy, luxury amenities, and convenience.

1604 Balboa Pl, Celina

1000 Monticello Dr, Prosper
$800,000
4 Beds ⋅ 3 Baths ⋅ 21356495 MLS
Set on nearly half an acre in a quiet, established neighborhood, this nearly 4,000-square-foot home offers an exceptional combination of space, flexibility and location—all served by highly sought-after Prosper ISD and Walnut Grove High School. Beautiful curb appeal welcomes you into a thoughtfully designed four-bedroom, three-full-bath floor plan with room for everyone. The spacious primary suite is located downstairs along with a secondary bedroom and full bath—ideal for guests or multigenerational living. A dedicated study and formal dining room provide additional versatility, while upstairs you'll find both a game room and media room ready for movie nights and entertaining. The kitchen is designed for gathering, featuring a gas range, oversized pantry, dry bar and plenty of space for everyday living and entertaining. Wood-look tile flooring and neutral color palette flows throughout much of the home, combining warmth with easy maintenance. Outside, the oversized lot truly sets this property apart. Enjoy your own backyard pool with plenty of additional yard space, plus dedicated trailer parking for added convenience. Car enthusiasts and truck owners will appreciate the three-car garage, including an extra-deep bay capable of accommodating a larger truck. And while the neighborhood feels peaceful and tucked away, you're only a few miles from the Dallas North Tollway, with shopping, dining and entertainment close by. The PGA Frisco development is just minutes away, along with Universal Kids Resort, putting some of North Texas' most exciting destinations practically in your backyard. Nearly half an acre. Almost 4,000 square feet. A pool. Three-car garage. Prosper ISD. And room to live, work and entertain—all in one incredible property. 2-1 buy down closing cost assistance available!

1000 Monticello Dr, Prosper

7224 Chief Spotted Tail Dr, McKinney
$439,900
3 Beds ⋅ 3 Baths ⋅ 21354196 MLS
Freshly updated, beautifully staged and ready for its next owner, this corner-unit townhome in the desirable Greens at Stacy Crossing offers stylish, low-maintenance living in a prime McKinney location with Frisco ISD schools. Featuring 3 bedrooms and 2.5 baths, the home showcases new carpet in the primary suite and throughout the second floor, along with a beautifully refinished front door that creates a fresh first impression from the moment you arrive. Abundant windows fill the home with natural light, while hardwood floors bring warmth and character to the main living areas. The open-concept kitchen features crisp white cabinetry extending to the ceiling, under-cabinet lighting, granite countertops and stainless steel appliances, seamlessly connecting to the dining and living spaces for effortless everyday living and entertaining. The first-floor primary suite offers privacy and convenience, complemented by a beautifully updated bath featuring a quartz stone shower surround, dual vanities and sinks, and a custom walk-in closet with exceptional organization. Upstairs, an oversized game room creates a versatile second living space ideal for a media room, home office, game space or relaxed lounge. Two additional bedrooms and a full bath with dual sinks complete the second level. As a corner unit, the home enjoys additional windows, enhanced natural light and added privacy. The community pool and clubhouse are just a short walk away, adding to the ease of the lock-and-leave lifestyle. Thoughtfully staged to highlight its clean, contemporary style, this move-in-ready home combines comfort, flexibility and convenience with easy access to shopping, dining and major thoroughfares.

7224 Chief Spotted Tail Dr, McKinney

1812 Pantigo Dr, Plano
$509,000
4 Beds ⋅ 3 Baths ⋅ 21364376 MLS
This spacious, well maintained & flexible floorplan offers a floor plan designed for both effortless entertaining & comfortable everyday living.The first level features two bedrooms, including the primary suite, & two full baths.The second bedroom could easily serve as a private study or home office.The light-filled kitchen opens to a wonderful family room, creating an inviting space for gathering, while a second living area provides additional flexibility for entertaining, relaxing, or a home office. The primary bedroom features two generously sized closets, & the updated primary bath includes a recently installed jetted tub.The sellers have made updates with granite countertops, newer appliances, & shower doors. The cedar fence is only 6 years old.Upstairs, a large loft provides an ideal game room, media space, or additional living area, along with two more bedrooms & a full bath featuring a dual-sink vanity.The front upstairs bedroom is very large & has two big closets.It could be a second primary bedroom.With all four bedrooms thoughtfully separated throughout the home, everyone can enjoy added privacy.There is no carpet anywhere in the home.Tile flooring extends throughout the first level, while engineered wood flooring adds warmth and durability to the stairs and second level. Off of the family room, a large Trex deck provides an easy-care outdoor living space perfect for casual gatherings, or entertaining.Trex decking requires no staining or sanding & won’t splinter, making it an excellent low-maintenance choice. If you need to park a third vehicle there is plenty of space to do it in the extended driveway. The backyard offers just the right amount of space for a swing set, a dog, or outdoor play without the burden of extensive upkeep.A versatile floor plan, abundant living space, separated bedrooms, & low-maintenance indoor & outdoor features make this home an ideal combination of comfort & convenience.Just 4 min. from Academy High Sch. & Career & Tech HS!

1812 Pantigo Dr, Plano

2180 Shady Hill Dr, Prosper
$1,599,000
6 Beds ⋅ 7 Baths ⋅ 21348674 MLS
6 Bedrooms! No MUD! No PID! Prosper ISD! On-site Elementary! A Toll Brothers masterpiece boasting 2 additional 1st floor suites encouraging Multi-Generational living or long term guests in the heart of Prosper’s prestigious Star Trail Community!. Situated on a desirable corner lot with walking trail access, this stunning home features a striking stucco and stone elevation. Designed for both everyday living and grand entertaining.The gourmet kitchen features abundant cabinetry, double ovens, and generous workspace, while the upstairs offers a dedicated game room and media room for endless entertainment. Step outside to your private backyard oasis featuring a brand-new pool and hot tub, covered outdoor kitchen, grilling and smoker cabana, creating the ultimate Texas entertaining space. Enjoy relaxing evenings outdoors, hosting gatherings, or making memories with family and friends in this beautifully designed outdoor retreat. Additional features include a whole-home generator for added peace of mind. Residents of Star Trail enjoy an unmatched lifestyle with premier community amenities including resort-style pools, a children's splash pool, tennis courts, pickleball courts, a clubhouse with gathering and event spaces, outdoor grilling and picnic areas, multiple playgrounds, parks and green spaces, miles of hike and bike trails, open lawns, and year-round HOA-sponsored community events and seasonal activities. Conveniently located near the Dallas North Tollway, PGA Frisco, shopping, dining, and entertainment, this extraordinary Prosper home offers the perfect blend of luxury living, convenience, and community. Experience the best of Star Trail living at 2180 Shady Hill Drive

2180 Shady Hill Dr, Prosper

1309 Concho Dr, Allen
$865,000
5 Beds ⋅ 5 Baths ⋅ 21361476 MLS
Welcome to your amazing Twin Creeks Home! Exceptional 5 bedroom Huntington floor plan situated on a private corner lot with an impressive finish out and extensive upgrades throughout. The handsome study features custom built ins, while the spacious island kitchen showcases beautiful custom cabinetry and opens seamlessly to the inviting family room. A private guest suite is located downstairs, along with a secluded primary retreat featuring a sitting area and luxurious bath with custom furniture style vanities. Upstairs offers three generous bedrooms, a large game room with wet bar, and a dedicated media room perfect for movie nights and entertaining. Upstairs carpet replaced in 2025, Downstairs carpet is brand new. Step outside to a beautifully landscaped backyard featuring an extended stamped concrete patio and oversized cedar arbor, creating the perfect setting for relaxing or hosting guests. Enjoy a prime location within walking distance to highly rated Boon Elementary, the community amenity center, and neighborhood park via the hike and bike trail at the end of the street. Ideally located in West Allen with convenient access to premier shopping, dining, entertainment, and major highways. Roof replaced in 2023.

1309 Concho Dr, Allen

2014 Lariat Trl, Celina
$1,300,000
5 Beds ⋅ 4 Baths ⋅ 21305412 MLS
Experience refined Texas luxury in this exceptional custom Tony Miller home, perfectly situated on a sprawling 1-acre homesite in the prestigious DC Ranch community of Celina. Offering 5 spacious bedrooms and 3.5 beautifully appointed bathrooms, this residence seamlessly blends sophisticated design with everyday comfort. This home is being thoughtfully crafted with quality finishes and timeless architecture, the expansive floor plan features generous living spaces designed for both elegant entertaining and effortless family living. The heart of the home flows beautifully into the outdoor living area, where an oversized backyard provides endless opportunities to create your own private resort—whether it's a custom pool, outdoor kitchen, sports court, or simply a peaceful retreat under the Texas sky. Located in one of Celina's most sought-after neighborhoods, this remarkable property offers the rare combination of luxury, privacy, and room to breathe while remaining just minutes from the city's vibrant dining, shopping, and top-rated schools. This is more than a home—it's a lifestyle of luxury, space, and exceptional craftsmanship. ESTIMATED DATE OF COMPLETION: Nov. 1st

2014 Lariat Trl, Celina

1520 Autumn Trl, Anna
$547,705
4 Beds ⋅ 3 Baths ⋅ 21364543 MLS
Brand New! Never Lived In! This Carolina IV by Bloomfield Homes offers 4 bedrooms, 3 bathrooms, game room, media room, study, and formal dining. Situated in the desirable West Crossing community, this stunning home showcases an elegant open-concept layout loaded with upgrades throughout, beginning with an impressive 8' front door that opens into a dramatic rounded rotunda entry, creating a grand first impression, while the private study and formal dining room provide functional and sophisticated spaces for working from home or hosting gatherings. The Deluxe Kitchen is designed to impress with upgraded Professional Series appliances, quartz countertops, abundant cabinetry, and ample prep space that flows seamlessly into the spacious family room highlighted by a striking floor-to-ceiling stacked stone fireplace with a cedar mantel, creating a warm and inviting focal point for everyday living and entertaining. Gorgeous laminate flooring extends throughout the main areas of the first floor, complemented by 2-inch faux wood blinds throughout and upscale finishes at every turn. The spacious primary suite offers a private retreat featuring a luxurious ensuite bath with a large walk-in shower and generous closet space, while two additional bedrooms and a full bath are conveniently located on the first floor. Upstairs, you'll find a spacious game room, dedicated media room, fourth bedroom, and full bath, creating the perfect setup for guests, teenagers, or multigenerational living. Situated on an oversized corner homesite, this home offers additional outdoor space and outstanding curb appeal, all enhanced by a spacious 3-car garage. Visit Bloomfield Homes today at West Crossing to tour this gorgeous Carolina IV.

1520 Autumn Trl, Anna

9349 Welch Folly Ln, Frisco
$470,000
3 Beds ⋅ 3 Baths ⋅ 21359086 MLS
BUYDOWN INCENTIVE! Seller is offering a temporary interest rate buydown for qualified buyers with an acceptable offer which can mean significant monthly savings during the first one to two years of homeownership—making this move-in-ready Frisco home an opportunity you won’t want to miss! Welcome to this beautifully maintained brick residence in a prime Frisco location, offering timeless curb appeal, thoughtful updates, and exceptional outdoor living across the street from park and green space. An expansive covered front porch and private upstairs balcony create inviting spaces for morning coffee or relaxing evenings. Inside, the open and versatile layout features a spacious living area which showcases a classic brick fireplace and abundant natural light. The island kitchen offers stainless steel appliances, refrigerator, generous cabinetry, ample counter space, and an ideal setting for everyday living and entertaining. A private secondary bedroom and full bath downstairs provide flexibility for guests, extended family, or a home office. Upstairs, the spacious primary suite is joined by a private balcony and includes another bedroom, full bathroom and game or bonus room. Smart-home features include two Nest Thermostats, Ring doorbell, and Rachio Pro Generation 3 smart irrigation controller. The 2025 garage upgrade includes a new premium garage door, spring, and LiftMaster myQ smart opener with integrated camera. Major improvements include a 2024 5-ton HVAC system, 2017 roof, 7-foot cedar privacy fence with heavy-duty metal posts, whole-home surge protection, and a 50-gallon gas water heater. The floored garage attic and backyard storage shed provide exceptional additional storage. Enjoy a private backyard with covered outdoor living and thoughtfully designed storage. Located in a desirable Frisco neighborhood with access to Frisco ISD, this move-in-ready home combines comfort, functionality, and valuable updates in an exceptional location.

9349 Welch Folly Ln, Frisco

5842 Coolwater Cv, Dallas
$939,999
4 Beds ⋅ 4 Baths ⋅ 21335424 MLS
This beautifully renovated home is listed below market value, offering an exceptional opportunity for buyers. Welcome to 5842 Coolwater Cove, Dallas, TX 75252—an exquisitely updated residence featuring approximately 3160 square feet, four spacious bedrooms, 3.5 luxurious bathrooms, and a versatile private office. Showcasing a striking stucco and stone exterior, this exceptional home has been meticulously transformed while preserving its timeless architectural character. The sophisticated, chef-inspired kitchen features custom-crafted cabinetry, luminous quartz countertops, and brand-new high-end appliances. Elegant engineered hardwood flooring extends throughout the first floor, while plush carpeting adds comfort and warmth upstairs. The expansive primary retreat includes a beautifully redesigned en-suite bathroom and an impressive custom walk-in closet. Every bathroom has been tastefully modernized with refined finishes. The inviting living area is enhanced by a cozy, updated fireplace, creating the perfect atmosphere for memorable gatherings and effortless entertaining. Substantial upgrades include a brand-new HVAC system, completely updated electrical system, new water heaters, enhanced attic insulation, and a new garage door with a motorized opener. This remarkable, move-in-ready residence seamlessly combines contemporary sophistication, exceptional craftsmanship, and timeless elegance. Ideally situated near major highways, premier shopping, exceptional dining, and vibrant entertainment destinations.

5842 Coolwater Cv, Dallas

6675 Mediterranean Dr Unit 3502, McKinney
$690,000
3 Beds ⋅ 3 Baths ⋅ 21346070 MLS
Experience luxury living in one of the most sought-after and distinctive communities in the Croatian-inspired Village of Adriatica. This stunning Mediterranean Penthouse condominium offers 3 spacious bedrooms and 3 full bathrooms. Showcasing exceptional craftsmanship and high-end finishes throughout. Designed with impressive 12-foot ceilings throughout, the home feels bright, open, and elegant. Beautiful decorative lighting enhances every space, complementing the rich wood floors, designer paint, and thoughtfully curated finishes. The gourmet kitchen is equipped with a premium Wolf gas cooktop with Griddle, Sub-Zero refrigerator + freezer, striking Vicostone countertops + marble countertops making it ideal for both everyday living and entertaining. Additional luxury features include a cozy fireplace, a wine refrigerator, and beautifully finished bathrooms with elegant marble countertops. Enjoy breathtaking views from two private balconies and appreciate the thoughtfully designed open floor plan that perfectly blends comfort and sophistication. Located in the heart of Adriatica, you'll enjoy the convenience of shopping, dining, live music, and year-round community events just steps from your door. This is more than a home—it's a lifestyle. The property also includes a generous 10' x 10' private storage unit conveniently located near the mailroom.

6675 Mediterranean Dr Unit 3502, McKinney

7699 Meadow Hill Dr, Frisco
$1,790,000
21363016 MLS
A rare opportunity to own 2.1318 acres of residential land with no HOA in the heart of Frisco. Surrounded by an established neighborhood of multi-million-dollar homes, this exceptional property offers the perfect setting to create a truly remarkable custom residence. Ideally located just minutes from the PGA of America, Dallas North Tollway, The Star, and Downtown Frisco, the property provides convenient access to premier dining, shopping, entertainment, major corporate centers, and outstanding recreational amenities. Residential acreage of this size, in such a highly desirable Frisco location, is increasingly difficult to find. Build your dream home in one of North Texas’ most sought-after communities. All information stated herein is believed to be accurate but should be verified by Buyer. Owner has a total of 5.734 acres for sale and will sell as one, two or three lots. No commercial, no multi-family.

7699 Meadow Hill Dr, Frisco

7699 Meadow Hill Dr, Frisco
$995,000
21363002 MLS
A rare opportunity to own 1.4885 acres of residential land with no HOA in the heart of Frisco. Surrounded by an established neighborhood of multi-million-dollar homes, this exceptional property offers the perfect setting to create a truly remarkable custom residence. Ideally located just minutes from the PGA of America, Dallas North Tollway, The Star, and Downtown Frisco, the property provides convenient access to premier dining, shopping, entertainment, major corporate centers, and outstanding recreational amenities. Residential acreage of this size, in such a highly desirable Frisco location, is increasingly difficult to find. Build your dream home in one of North Texas’ most sought-after communities. All information stated herein is believed to be accurate but should be verified by Buyer. Owner has a total of 5.734 acres for sale and will sell as one, two or three lots. No commercial, no multi-family.

7699 Meadow Hill Dr, Frisco

7699 Meadow Hill Dr, Frisco
$1,590,000
21363013 MLS
A rare opportunity to own 2.114 acres of residential land with no HOA in the heart of Frisco. Surrounded by an established neighborhood of multi-million-dollar homes, this exceptional property offers the perfect setting to create a truly remarkable custom residence. Ideally located just minutes from the PGA of America, Dallas North Tollway, The Star, and Downtown Frisco, the property provides convenient access to premier dining, shopping, entertainment, major corporate centers, and outstanding recreational amenities. Residential acreage of this size, in such a highly desirable Frisco location, is increasingly difficult to find. Build your dream home in one of North Texas’ most sought-after communities. All information stated herein is believed to be accurate but should be verified by Buyer. Owner has a total of 5.734 acres for sale and will sell as one, two or three lots. No commercial, no multi-family.

7699 Meadow Hill Dr, Frisco

5860 Red Hill Ln, Frisco
$1,099,000
4 Beds ⋅ 5 Baths ⋅ 21361772 MLS
Welcome to 5860 Red Hill Lane, a stunning 4-bedroom, 4.5-bathroom home offering 3,615 square feet of beautifully appointed living space. From the moment you step inside, you are greeted by gorgeous hardwood floors, abundant natural light, and an expansive, open floor plan designed for both elegant entertaining and comfortable everyday living. The inviting main living area is centered around a cozy fireplace and flows seamlessly into the gourmet kitchen. Each of the four generously sized bedrooms offers privacy and ample closet space, supported by 4.5 well-maintained bathrooms. Sitting on a mature quarter-acre lot, the property also features a rare 3-car detached garage, providing excellent storage and parking space. Living in Starwood means enjoying unparalleled resort-style amenities, including a state-of-the-art clubhouse, community pool, tennis courts, scenic walking trails, and the peace of mind that comes with a 24-7 guard-gated entrance. Zoned for highly acclaimed Frisco ISD schools and located just minutes from the Dallas North Tollway, Legacy West, and The Star, this home offers the ultimate Frisco lifestyle. Schedule your private tour today!

5860 Red Hill Ln, Frisco

3210 Wyndham Ln, Richardson
$569,900
3 Beds ⋅ 2 Baths ⋅ 21360668 MLS
Welcome to 3210 Wyndham Ln, a beautifully maintained 3-bedroom, 2-bathroom home in a desirable Richardson location within Plano ISD. This inviting home features an open and functional floor plan with warm hardwood floors, neutral finishes, updated windows, abundant natural light, and spacious living areas. The generous living room features a vaulted ceiling, ceiling fan, plantation shutters, and large windows overlooking the backyard. The living area flows easily into the breakfast nook and kitchen, creating an ideal space for everyday living and entertaining. The kitchen offers ample cabinetry, counter space, and a functional layout with easy access to the main living areas. The spacious primary suite offers a comfortable retreat with two closets and a well-appointed primary bath. A versatile flex space near the primary suite provides an excellent option for a home office, study, reading area, nursery, or sitting room. Two additional bedrooms provide flexibility for family, guests, or hobbies, and a dedicated laundry room adds convenience. Thoughtful updates, including updated windows, neutral colors, and an abundance of natural light create a comfortable setting that is ready for its next owner. Located next to Sherrill Park Golf Course, this home offers easy access to golf, recreation, shopping, dining, and major highways including US-75 and President George Bush Turnpike. Nearby attractions and conveniences include CityLine, Whole Foods, Spring Creek Nature Area, Galatyn Woodland Preserve, and Breckinridge Park. Enjoy the convenience of Richardson living with easy access to Plano, North Dallas, and downtown Dallas. 3210 Wyndham Ln offers a great combination of space, flexibility, location, and Plano ISD—an excellent opportunity in Richardson.

3210 Wyndham Ln, Richardson

2808 Tangerine Ln, Plano
$535,000
3 Beds ⋅ 3 Baths ⋅ 21360428 MLS
Welcome to this beautifully maintained 1 owner, NORTH FACING, 2-story home, uniquely positioned with greenbelt views along both the east side & rear, creating a peaceful setting with added privacy & mature trees. With only 1 occupant, this home has been gently lived in & lovingly cared for. The floor plan offers plenty of room to spread out, while the surrounding green space provides scenic views from multiple areas of the home. This home offers 3 bedrooms, 2.5 baths, a game room (loft), plus an oversized flex room above the garage currently used as a 4th bedroom. The possibilities for this versatile flex space are endless: media room, 3rd living area, home gym, craft room, playroom or whatever best fits your lifestyle! The spacious eat-in kitchen features granite countertops, abundant cabinetry & counter space, a breakfast bar & large walk-in pantry, all opening to the expansive living room with soaring two-story ceilings, gas fireplace & a decorative niche perfect for a TV or cozy reading area. Solar screens on the upper windows provide added comfort, while a convenient half bath is located just off the entry. The first-floor primary suite enjoys peaceful views of the wooded greenbelt & features a charming window seat, plus an under-stair storage closet that can also serve as a storm room. The ensuite bath includes a soaking tub, separate shower, dual sinks, private lavatory & generous walk-in closet. Upstairs you'll find two additional bedrooms, a full bath & plus the game room (loft) & the oversized flex room. Outside, enjoy a fabulous front porch, attractive stone accents, 2-car front-entry garage & greenbelt areas bordering two sides of the property. According to the original builder, the home was built on bedrock, a noteworthy feature of the property. Conveniently located with quick access to Hwy. 75 & Allen city limits just across the street, this home offers a wonderful combination of space, versatility, convenience & a beautiful natural setting.

2808 Tangerine Ln, Plano

7751 Cottonwood St, Frisco
$2,900,000
5 Beds ⋅ 5 Baths ⋅ 21349784 MLS
Welcome to an extraordinary private estate, situated on a corner lot, tucked among mature trees on approximately 1.38 acres in the heart of Frisco, offering a rare combination of space, privacy, luxury, and convenience—with NO HOA! This stunning custom built 5-bedroom, 4.5-bath residence offers approximately 4,596 square feet of beautifully appointed living space and an exceptional indoor-outdoor lifestyle. From the moment you arrive, the property’s impressive setting and mature trees create a sense of privacy and tranquility that is increasingly difficult to find in Frisco. Inside, the home showcases timeless character and quality details that make this home truly stand out, including, generous living spaces, soaring ceilings, wide-plank hardwood flooring throughout, media room, sunroom, 2nd master, and so much more. The true showstopper is the private backyard retreat. A sparkling resort-style pool creates the perfect setting for relaxing, entertaining, and enjoying long Texas summers. The expansive covered outdoor kitchen and entertaining area makes al fresco dining and gatherings effortless, while the separate pool house provides additional flexibility for guests, entertaining, a home office, fitness space, or whatever your lifestyle demands. Adding to the home’s appeal are solar panels, offering an energy-conscious advantage, along with the expansive acreage that provides room to enjoy the outdoors, entertain, garden, play, or simply escape the pace of everyday life. Luxury. Privacy. Space. Resort-style living. No HOA. All in Frisco. Come experience the truly one of a kind, exceptional lifestyle that 7751 Cottonwood Street estate has to offer.

7751 Cottonwood St, Frisco

7699 Meadow Hill Dr, Frisco
$3,900,000
21358705 MLS
A truly exceptional opportunity to own 5.734 acres of residential land in the heart of Frisco, surrounded by an established neighborhood of multi-million-dollar homes and positioned just minutes from the best of North Texas. This expansive property offers the rare combination of privacy, space, and location—perfect for creating a private luxury estate or developing 2 or 3 prestigious homesites. The owner is willing to sell the entire 5.734 acres or subdivide into two or three lots, providing tremendous flexibility for buyers or builders. The property also currently carries an agricultural exemption on the full acreage. Ideally located near the PGA of America, Dallas North Tollway, The Star, and Downtown Frisco, this property offers convenient access to world-class dining, shopping, entertainment, major corporate centers, and exceptional recreational amenities. Opportunities to acquire this amount of residential acreage in such a highly desirable Frisco location are increasingly rare. Bring your vision and create something extraordinary in one of North Texas' most sought-after communities. All information stated herein is believed to be accurate but should be verified by Buyer. No commercial, no multi-family.

7699 Meadow Hill Dr, Frisco

1600 Windmill Ct, Lucas
$1,645,000
5 Beds ⋅ 5 Baths ⋅ 21348791 MLS
FULLY REMODELED ESTATE on 1.5 acres! LOVEJOY ISD! This stunning 5-bedroom, 4.5-bathroom residence offers 5,340 square feet of beautifully redesigned living space with an exceptional blend of luxury, comfort, and entertaining. Thoughtfully remodeled from top to bottom, the two-story home features all-new wood flooring, remodeled bathrooms, updated lighting, a new roof, and an impressive remodeled primary closet with custom finish-out. The spacious main level showcases a welcoming family room with a dramatic oversized slider door that seamlessly connects the interior to the outdoor living spaces. The beautifully remodeled kitchen is designed for both everyday living and entertaining, featuring custom cabinetry, a large center island, breakfast room, dining room, and full-size butlers pantry. A dedicated study provides an ideal space for working from home. The main-level primary suite offers a private retreat, while a second primary bedroom upstairs provides exceptional flexibility for guests, extended family, or a luxurious secondary suite. Upstairs also features additional bedrooms and a spacious game room, creating plenty of room for everyone to spread out. The resort-style backyard is truly an entertainer’s dream, featuring a sparkling pool, hot tub, outdoor living area, outdoor kitchen, fire pit, and private pickleball court. The addition of The expansive 1.5-acre property provides room to relax, play, and entertain in style. Completing this exceptional property is a spacious 3-car garage. With its extensive remodel, versatile floor plan, impressive indoor amenities, and extraordinary outdoor living spaces, this estate offers a rare opportunity to enjoy refined living.

1600 Windmill Ct, Lucas

4228 Tolmie St, McKinney
$924,990
4 Beds ⋅ 4 Baths ⋅ 21360483 MLS
MLS# 21360483 - Built by Coventry Homes - Nov 20 2026 completion! ~ Experience elevated living in this stunning two-story residence nestled within Painted Tree. Situated on an expansive 70-foot homesite, this 3,667-square-foot home showcases refined design and exceptional spaces crafted for both everyday living and unforgettable entertaining. Featuring 4 spacious bedrooms, 3.5 luxurious baths, a private study, and an impressive 4-car garage, every detail has been thoughtfully curated for comfort and sophistication. The expansive game room and dedicated media room create the ultimate entertainment retreat, while the oversized covered patio invites seamless indoor-outdoor living perfect for hosting gatherings or enjoying quiet evenings under the stars. Blending timeless elegance with modern functionality, this remarkable home offers a lifestyle of distinction in one of the area’s most desirable master-planned communities. Schedule a tour today!

4228 Tolmie St, McKinney

8600 Tutbury Pl, McKinney
$615,000
4 Beds ⋅ 3 Baths ⋅ 21359586 MLS
AN MAZING OPPORTUNITY FOR YOU! As you step inside, you'll be greeted by soaring ceilings and an abundance of natural light, enhancing the sense of space and tranquility throughout. Wood floors flow seamlessly through the main living areas, adding warmth and character. The home connects seamlessly, while also featuring a cozy, dedicated lounge area designed specifically for your dog's comfort. The kitchen is a chef's dream, featuring granite countertops, a large Texas island for casual dining, and sleek stainless steel appliances, including a gas cooktop. Featuring extensive cabinetry for your culinary and wine collections, this space is perfectly designed for both meal preparation and hosting. The primary suite, conveniently located on the main level, offers a serene escape with its spa-like bathroom, providing dual sinks. Upstairs provides 2 bedrooms with Jack & Jill Ensuite. A dedicated media room and game room for fun and entertainment, this home offers an exceptional environment for both relaxation and entertainment. Situated on a desirable corner lot, this home boasts exterior amenities such as proximity to a greenbelt and nearby bike paths, perfect for outdoor enthusiasts. Whether you're hosting gatherings or seeking a peaceful retreat, this home provides all the modern updates and conveniences today’s buyers desire. Move-in ready and thoughtfully designed, it truly embodies the perfect combination of practicality and style. Don't miss the opportunity to make this exquisite home your own.

8600 Tutbury Pl, McKinney

14109 Katiliz Pl, Frisco
$999,900
5 Beds ⋅ 4 Baths ⋅ 21358402 MLS
Gorgeous brick and stone KHovanian Custom north facing home on corner lot with low-maintenance saltwater pool. Designed to impress from the moment you enter the grand foyer, the inviting living room is anchored by a stately fireplace and framed by expansive windows, offering a view to the landscaped back yard, filling the space with natural light. At the heart of the home, a splendid gourmet kitchen is a chef’s dream, featuring a beamed ceiling, oversized island with room for seating, built-in stainless steel appliances, and ample custom cabinetry for storage. The bright breakfast nook, adorned with plantation shutters, creates the perfect space for casual dining, while the formal dining room sets the stage for memorable gatherings. Elegance meets function in the PRIVATE HOME OFFICE, tucked behind French doors and highlighted by soaring ceilings and a beautiful spiral staircase. The primary suite is a true retreat, complete with a vaulted ceiling, sitting area, spa-like ensuite bath with dual vanities, soaking tub, separate shower, and a spacious walk-in closet. An ADDITIONAL FIRST FLOOR GUEST SUITE with a private bath is ideal for visitors or extended family. Upstairs, you'll find spacious secondary bedrooms with walk-in closets, a large family room, and an impressive MEDIA ROOM, perfect for movie nights. Don't miss the wine cellar and charming mud room. Enjoy your backyard oasis, where a sparkling LOW MAINTENANCE heated salt water pool, spa, and OUTDOOR KITCHEN create the ultimate entertaining space. Nestled in a prestigious gated community with outstanding amenities, this home significant upgrades and updates is a rare opportunity to experience luxury living in Frisco. Don't miss your chance to make it yours! 3D tour available online. Mortgage savings may be available for buyers of this listing!! Connect with the listing agent for details!! Seller can provide utility bills upon request.

14109 Katiliz Pl, Frisco

215 Silverleaf Dr, Princeton
$299,900
4 Beds ⋅ 3 Baths ⋅ 21359963 MLS
STUNNING, FRESHLY UPDATED GEM IN CYPRESS BEND WITH PARK VIEWS! Welcome to 215 Silverlead, a spectacular open-concept home loaded with premium upgrades. Brand-new roof installed in June 2026 for total peace of mind! The entire home shines with fresh interior and exterior paint, a newly stained privacy fence, and beautiful front yard landscaping. Enjoy a 100% carpet-free home featuring brand-new, rich engineered wood flooring throughout—absolutely no carpet, making it entirely allergen-free. The bright, open-plan layout includes a gourmet kitchen with granite countertops, custom wood cabinets, brushed nickel hardware, energy-efficient appliances, and tile in all wet areas. The private master suite boasts a massive walk-in closet, separate shower, and garden tub. The finished 2-car garage is a showstopper, upgraded with a sleek, brand-new epoxy garage floor. Completely turnkey and move-in ready!

215 Silverleaf Dr, Princeton

5405 Middleton Dr, Parker
$1,599,000
4 Beds ⋅ 6 Baths ⋅ 21358695 MLS
Premium-elevation showplace on a 1.18-acre corner lot with a 4-car garage, electric gate and extended driveway. Outdoor living shines with an extended stamped-concrete patio, exterior gas line and speakers, plus a custom lighted pergola of nearly 800 sq ft. The estate-style grounds are fully irrigated with bubblers and include about 20 mature shade trees, 24 ornamental trees, large shrubs and fruit trees, and the property is prewired for cameras around the entire exterior. Inside, a private office off the foyer provides generous work space, plantation shutters and Cat-6 wiring. Three distinct living areas offer flexibility: a refined front living room with an arched window and vaulted ceiling, a dramatic vaulted great room anchored by a floor-to-ceiling tiled fireplace wall and a wall of windows, and a media or game room with speaker wiring. Entertaining is effortless with a formal dining room featuring a striking lighted built-in bottle display and a butler’s pantry with wet bar, plus a separate serving area. The chef’s kitchen boasts an extended island, upgraded cabinetry with built-in display shelving and glass-front uppers, under-cabinet lighting, expansive counters, a 48-inch commercial-style dual-fuel range with 6 burners and griddle, and a 48-inch wall-mounted hood. Extensive hand-scraped hardwoods, plantation shutters with select electric blinds and upgraded lighting continue throughout. The serene primary suite offers a freestanding tub, oversized glass shower, expansive dual vanities with wall mirrors and a massive walk-in closet. Thoughtful enhancements by the builder and owners create a move-in-ready Parker estate with exceptional outdoor living and privacy-minded landscaping.

5405 Middleton Dr, Parker

Listings provided by North Texas Real Estate Information Systems (NTREIS). Listing data has been deemed reliable but is not guaranteed to be accurate by the MLS.

Last updated:

How much is your home worth?

Get instant property value now!