Refine Search
Sort by
$850,000
5 Beds 4 Baths 21205604 MLS
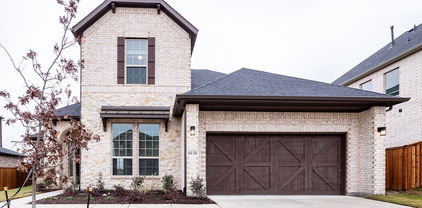
Nestled in the back of Breezy Hill Estates, one of Rockwall's most sought after neighborhoods, this fully furnished luxury property seamlessly blends sophistication with comfort. This stunning residence includes an upgraded elevation calling out the integrated turret design. It boasts 5 bedrooms, 4 baths, and a spacious 3-car garage, offering an unparalleled living experience in North Texas. Step inside and be greeted by an expansive open-concept living and dining area, where natural light dances across the wood floors, highlighting the home's refined craftsmanship. The heart of the home features a gourmet kitchen which flows effortlessly into the main living spaces. The primary suite is a true retreat, offering luxury with an upgraded walk-through shower and a freestanding tub, making it the perfect escape after a long day. A split bedroom layout ensures privacy and convenience for all, with a downstairs guest suite providing the ideal space for visitors. Additional features include a private office perfect for remote work, a media room adorned with a beautiful wall of built-in cabinetry, and a versatile gameroom, catering to a variety of leisure activities. The laundry room, thoughtfully plumbed for a sink, adds functionality to your daily routine. The exterior of this residence is equally impressive, with the home backing to an acreage estate, ensuring a tranquil and private backyard setting. Durable and stylish, the upgraded laminate shingle roof includes a 30-year warranty, offering peace of mind for years to come. The home is slightly set back to support an extended 25-foot garage for extra convenience and storage, perfect for boat or trailer parking. This property blends elegance and practicality, offering an unmatched lifestyle in a coveted location. In addition to the extensive upgrades featured throughout this luxury estate, the home is being offered furnished, including electronics collectively valued at over $45,000.

4516 Ravenbank Dr, Rockwall

$328,650
3 Beds 3 Baths 21210693 MLS
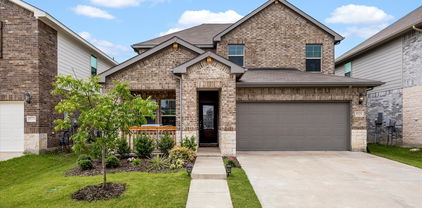
MLS# 21210693 - Built by William Ryan Homes - Ready Now! ~ This home features 3 bedrooms, 2 1-2 baths with a loft and 2,001 square feet of living space. The kitchen features stacked upper white shaker style cabinets with cabinet hardware, upgraded granite countertops and a large pantry. The open concept home features luxury vinyl plank flooring in the entry, kitchen, dining and family rooms as well as the powder room. The primary suite features dual sinks, a large shower and dual sinks. Upstairs are two bedrooms a loft and a bath with dual sinks. Like all William Ryan Homes, this home features ultra energy efficiency with 2 x 6 exterior walls, sprayfoam insulation, conditioned attic space and a 3-year whole home energy guarantee.

2315 Aspen Chase Dr, Royse City

$689,080
5 Beds 4 Baths 21209427 MLS
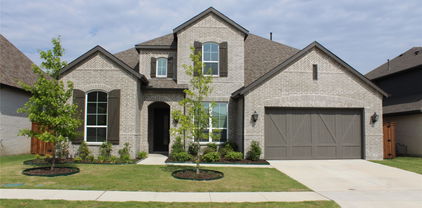
The dramatic entry showcases a sweeping staircase with two Juliet overlooks, a convenient downstairs powder room, your walk-in utility room, and entry to a secluding living space that you can turn into a study room. An inviting dining room and a two-story family room that opens to an island kitchen and adjoined breakfast area, providing optimal convenience. Your kitchen boasts plenty of attractive features such as granite countertops, industry-leading appliances, and a walk-in pantry with an added butler's pantry! For the outdoor enthusiasts, the included covered patio is the perfect escape. The master suite boasts a reading alcove, while the master bathroom holds dual walk-in closets and sinks. Elevate your master suite by adding a bay window allowing for abundant natural light, separating the vanities in the master bathroom or opting for a secondary master bed & bathroom on the first floor. Travel upstairs where the second floor boasts four large bedrooms, three walk-in closets, two bathrooms, a raised game room and a cozy media room give you plenty to look forward to upstairs!

1818 Verona Ln, Mclendon Chisholm

$998,000
3 Beds 3 Baths 21203058 MLS
Discover the perfect fusion of modern elegance and rustic charm with this beautiful 3-bed, 2.5 bath residence, nestled on a lush 3-acre expanse in Rockwall with NO HOA and NO CITY TAXES. Step inside to the heart of the home that has an impeccably updated kitchen, showcasing modern white oak cabinets, sleek quartz countertops and luxury SS appliances. These high-end finishes are complimented by the updated luxury plank flooring that flows seamlessly throughout, providing a warm and inviting ambience. On the main floor, the spacious primary suite offers a tranquil haven, complete with an elegantly appointed en-suite. Upstairs you'll find two ample bedrooms each featuring walk-in closets that provide abundant storage as well as a loft space perfect for an office or reading nook. The exterior extends the home's charm, featuring distinctive pipe fencing that encircles the property. A 24X20 storage shed offers additional utility and storage capabilities. Mature trees dot the landscape, adding to the picturesque setting while a stunning pool with waterfall-spa provides endless outdoor enjoyment and hosting potential. This property is more than just a home it's a lifestyle choice offering privacy, remarkable amenities and sweeping views in a sought-after location. Experience the blend of contemporary elegance and timeless rural allure this property presents.

499 Mcdonald Rd, Rockwall

$1,199,000
5 Beds 3 Baths 21200067 MLS
Escape to your own private retreat on 5.6+ scenic acres in Rockwall County, no HOA, no compromises. This one-owner estate offers 4,077+ sf of air-conditioned living space, including a 3,659-sf farmhouse and a fully self-contained 418 sf garage apartment ideal for guests, rental income, or multi-generational living. The main home blends rustic charm with timeless craftsmanship: solid oak beamed ceilings, soft pine floors, a see-through fireplace, gas cooktop kitchen with walk-in pantry, five bedrooms, three full baths, and a versatile upstairs common area. Outside, enjoy a 1,350-sf wrap-around porch, resurfaced pool with waterfall, and a picturesque 1.5-acre stocked fishing pond. The open acreage carries real potential for subdivision into a true multi-family compound. (Buyer to verify subdivision requirements with the city and county). Geothermal HVAC, metal roof, new Low-E windows, pier & beam foundation, and a metal building complete this exceptional estate, just 3.5 miles from I-30.

535 Cullins Rd E, Rockwall

$335,000
4 Beds 3 Baths 21204899 MLS
MOTIVATED SELLER-Don’t miss this opportunity to own a beautifully upgraded 4 bedroom, 2.5 bath home with 2 flexible bonus spaces in the highly sought after Parkside Village community complete with a pool, park, scenic walking trails, and fully stocked fishing ponds. Step inside and fall in love with the modern open concept design, featuring upgraded luxury vinyl plank flooring, elegant granite countertops, a stylish backsplash, premium cabinetry, and a gas range perfect for any home chef. Thoughtful touches like enhanced lighting, ceiling fans, and French drains show the pride of ownership throughout. The spacious first floor primary suite is your private retreat, while upstairs boasts three large bedrooms, plus a versatile loft or game room, perfect for movie nights, work from home space, or a fun kids' zone. With its light filled layout and seamless flow for both entertaining and everyday living, this home truly has it all.

5223 Amistad Ave, Royse City

$935,000
4 Beds 3 Baths 21196557 MLS
Country Luxury solid stone ranch style home nestled on 3.617 acre of beautiful gated and private lake front property minutes from downtown Rockwall and IH30. Located in sought after Rockwall ISD. The interior boasts custom iron front doors, hand scraped hard wood floors and travertine stone flooring. Keep warm in the winter with the custom built full Mason fireplace. The open floor plan offers a chef style kitchen with commercial stainless steel appliances. Master bathroom includes separate slated shower and copper claw foot tub. Enjoy easy access to the utility room from the over sized master closet. The additional two downstairs bedrooms are complemented with large walk in closets, a Jack and Jill bathroom and antique custom whiskey barrel sinks. 2nd master upstairs offers extra space for family, guests, or a game or media room along with full bathroom and walk in closet. Plantation shutters, granite counters found throughout. Property pays taxes to the City of Fate. Additional acreage and Brando available and see MLS#21196825 . All information to be verified herein.

4180 N Smith Rd, Fate

$799,468
5 Beds 5 Baths 21194272 MLS
Just completed Grand Home in Somerset Park on an east-facing homesite, ideally located within walking distance to the neighborhood pool and scenic greenbelts near Lake Ray Hubbard. Perfect for outdoor enthusiasts and active families, this home is zoned to highly sought-after Rockwall ISD, including Rockwall-Heath High School. Designed with an open-concept layout, this spacious home offers 5 bedrooms and 4 living areas, including a vaulted family room with fireplace and dry bar, formal living and dining areas, media room, and game room. Quality craftsmanship is evident throughout with extensive wood flooring, full oak staircase with modern iron spindles, double front doors, 8-foot interior doors, and rocker switches. The bright kitchen features Omegastone slab countertops, two-tone Shaker cabinetry, stainless steel appliances, a 5-burner gas cooktop, a large island with pendant lighting, a huge walk-in pantry, and a convenient butler’s pantry area. The covered back patio provides the perfect setting for outdoor entertaining. The private primary suite offers tall ceilings, an extensive sitting area, and a spa-inspired bath complete with a freestanding garden tub, separate vanities, frameless glass tiled shower, and his & her walk-in closets. A downstairs guest suite can also function as a home office, while three additional bedrooms are located upstairs. Additional highlights include a spacious laundry room, R38 insulation, and double-insulated vinyl windows for energy efficiency. This newly completed home combines space, style, and an exceptional location close to recreation, schools, and everyday conveniences.

4125 Selborne Dr, Rockwall

$340,900
4 Beds 3 Baths 21181069 MLS
MOVE IN READY! The Silverbell plan delivers spacious living with stylish comfort and versatility. Offering over 2,200 square feet across two stories, this thoughtfully designed layout includes an open-concept main floor featuring a large kitchen, inviting dining area, and generous living space—perfect for everything from quiet nights in to lively get-togethers. The private primary suite is a true retreat, featuring a spa-like bath and large walk-in closet. A convenient powder room and extra storage complete the main level. Upstairs, three roomy bedrooms and a loft provide space for guests, hobbies, or home office setups. A second full bath and laundry room are thoughtfully placed for everyday ease. Whether you need room to spread out, spaces to entertain, or flexible options for how you live and work, the Silverbell offers it all with comfort and style. NO MUD OR PID!

617 Teardrop Ct, Royse City

$828,000
4 Beds 5 Baths 21131627 MLS
Discover this exceptional Highland Homes residence in Saddle Star Estates, Rockwall TX, offering 4 bedrooms, 4 full baths, 1 half bath, & thoughtfully designed living space in highly sought-after Rockwall ISD. Situated in one of Rockwall County’s premier communities, this home blends luxury, functionality, and prime location. Convenient access to shopping, dining, and waterfront recreation while maintaining the privacy and charm of Saddle Star Estates. Inside, the flexible floor plan is designed multi-generational & family needs. A private main-level Gen suite includes a full bath and walk-in closet—ideal for guests or extended family. The main level also features a customized home office and a dedicated media room. An open-concept chef’s kitchen anchors the home, including custom White Oak lower cabinetry, a gas range, & built-in double ovens, flowing seamlessly into the spacious living. Upstairs, an open catwalk overlooks a large game room, creating an airy and connected feel. An additional enclosed flex space with a sliding barn door offers versatility as a 5th bedroom, home gym, or bonus room, making this home ideal for buyers searching for multi-functional living spaces in Rockwall TX. This home is perfectly positioned along a community green space with a short walk to the neighborhood pool and garden. The backyard is designed for entertaining and relaxation, featuring a custom TREX composite deck, outdoor kitchen & bar, brick pavers, café lighting. Additional highlights include over $100,000 in premium upgrades, a 3-car garage with epoxy flooring, and EV charging capability—features that set this home apart from other new construction homes in Rockwall TX. For buyers comparing luxury homes near Lake Ray Hubbard or Saddle Star Estates homes for sale, this property offers a rare combination of upgraded finishes, flexible layout, prime greenbelt location, and exceptional outdoor living!

2226 Randas Way, Rockwall

$570,000
4 Beds 3 Baths 21088017 MLS
Fantastic opportunity to own a Coventry model home in Avondale! The Titus floor plan is an impressive two-story design that perfectly balances comfort and function. Featuring four generously sized bedrooms and three full bathrooms, this layout accommodates families of all sizes. The first floor boasts a flowing open-concept design, where the kitchen seamlessly connects to the dining area and family room, ideal for gatherings and everyday living. The primary suite secluded at the rear of the home provides a luxurious retreat with its walk-in closet and ensuite bathroom. A second first floor bedroom is ideal for guests! Upstairs, two spacious bedrooms plus a game room and media room offer privacy and relaxation. A versatile two-car garage adds convenience, making the Titus a standout choice for those seeking style and practicality in their new home. Located between I30 and US 66 near Fate, Avondale is designed to help you get to know your neighbors with a wealth of amenities, including a clubhouse where residents can meet up for coffee and conversation. A resort-style pool will have the kids splashing while parents sunbathe. Multiple trails offer opportunities for morning jogs and evening strolls. Residents also enjoy ponds, parks and playgrounds!

3056 Elmwood St, Fate

$479,900
4 Beds 5 Baths 20967259 MLS
Big Price Reduction!! Beautifully designed two-story home in Sonoma Verde. This home offers four spacious bedrooms with bathroom for each giving this a wonderful home for a multi-generational family. The main floor has an open concept design as you walk through the front door to an office followed by a media room that is ready for movies and popcorn nights! The living and dining room area combined with a cozy fireplace connected to the large kitchen island and very spacious cabinet counter space. Walk out back to a covered patio looking out to a wooded greenspace giving one privacy for an evening of relaxation. Upstairs, you'll discover a spacious loft area to create as you see fit followed by a bedroom with it's own den and bathroom in the hallway along with another bedroom ensuite bathroom. This home offers versatile living spaces, plenty of privacy, and the perfect blend of style and function.

1761 San Donato Ln, Mclendon Chisholm

Listings provided by North Texas Real Estate Information Systems (NTREIS). Listing data has been deemed reliable but is not guaranteed to be accurate by the MLS.

Last updated: