Refine Search
Sort by
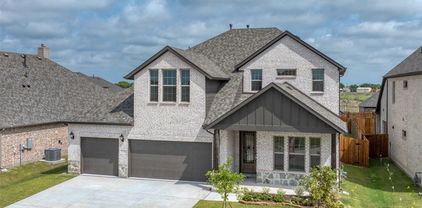
$849,000
5 Beds 4 Baths 21307126 MLS
Welcome to this exceptional 5-bedroom, 4-bathroom home in the highly sought-after Buffalo Creek golf course community in Heath, Texas. Designed with both comfort and functionality in mind, this spacious floor plan offers three bedrooms and three full bathrooms on the main level, making it ideal for multi-generational living or accommodating guests. The heart of the home features an open-concept kitchen and family room, creating the perfect space for everyday living and entertaining. Upstairs, you'll find two additional bedrooms connected by a Jack-and-Jill bathroom, along with a large game room and dedicated media room for endless family fun. The oversized three-car garage provides ample space for vehicles, a workshop, hobby area, or additional storage. Outside, you'll be captivated by the picturesque curb appeal and stunning backyard oasis. Enjoy year-round outdoor living with an extended covered patio overlooking the sparkling pool complete with diving board, waterfall feature, and relaxing hot tub. Recent updates include a brand-new composition roof installed in June 2026, providing added peace of mind for the next owner. Residents of Buffalo Creek enjoy access to outstanding community amenities, including two swimming pools, a clubhouse, tennis courts, pickleball courts, a park with playground, and an 18-hole golf course (not included in fees). Combining luxury, recreation, and an unbeatable location, this home offers the lifestyle you've been dreaming of.

700 Starlight Pass, Heath

$599,900
4 Beds 3 Baths 21316384 MLS
Search address on YouTube for Video to see this Three Car Garage Stunner in Chandlers Landing! Welcome to this exceptional home nestled on one of the most sought-after cul-de-sacs in Chandlers Landing. Striking curb appeal and mature landscaping set the tone for what's inside. Beautiful wood floors, soaring vaulted ceilings, and abundant natural light create an inviting atmosphere throughout the home. The thoughtfully designed floor plan features four spacious bedrooms, including a first-floor primary suite overlooking the tranquil, tree-lined backyard. The primary bath offers heated floors, a walk-in shower, and Jacuzzi tub. Designed for both everyday living and entertaining, the home includes a study with built-in shelving, an elegant dining room, and a spacious living room complete with built-ins and a wet bar. The kitchen is appointed with upgraded appliances, including a second oven-microwave combination, warming drawer, and walk-in pantry. Upstairs, three additional bedrooms, a cedar closet, and walk-in storage room, provide exceptional flexibility and organization. Upgraded features continue with a well-equipped laundry room offering extensive cabinetry, a storage closet, and utility sink. The oversized three-car garage includes automatic electric stairs leading to a fully floored attic for easy-access storage. Step outside to your own private backyard oasis. Backing to peaceful half-acre greenspace with serene treed views, the expansive covered patio features a cozy fireplace, in-ground hot tub, built-in outdoor kitchen with grill, Big Green Egg, bar seating, and beautifully landscaped surroundings highlighted by a stunning koi pond. Whether hosting friends or enjoying a quiet evening outdoors, this backyard is truly designed for year-round enjoyment. Offering privacy, luxury, and an unbeatable location within Chandlers Landing, this is a rare opportunity to own a home that perfectly balances elegance, comfort, and exceptional outdoor living.

6107 Volunteer Pl, Rockwall

$514,900
5 Beds 4 Baths 21317124 MLS
EXCEPTIONAL VALUE! PRICED BELOW MARKET VALUE! Welcome to this stunning Highland Home in the highly sought-after Sonoma Verde community, offering 3,790 square feet, 5 bedrooms, 4 full baths, a private office, and a dedicated media room. One of the standout features of this home is the exceptionally large upstairs bedroom with its own private en-suite bath, offering incredible flexibility for a mother-in-law suite, multigenerational living, private guest retreat, or second primary suite. This unique space provides privacy and comfort while giving buyers the flexibility to accommodate a variety of needs. The bright, open-concept floor plan features soaring ceilings, abundant natural light, and an inviting layout designed for both everyday living and entertaining. The gourmet kitchen is the heart of the home, featuring extended cabinetry, a beautiful glass-front display cabinet, generous counter space, and seamless flow into the living and dining areas. A recently added fifth bedroom provides even more flexibility for guests, a home office, or additional living space. The impressive media room features a cinema projection screen for unforgettable movie nights and the ultimate home theater experience. Step outside to the covered back patio overlooking a beautifully landscaped backyard, creating the perfect setting for morning coffee, outdoor dining, or relaxing evenings. Throughout the home, you'll appreciate the abundance of closet space and storage, making organization effortless. Meticulously maintained and thoughtfully designed, this home offers an exceptional combination of space, comfort, functionality, and value in one of Sonoma Verde's most desirable neighborhoods. With a price positioned below market value and a layout that offers exceptional flexibility for today's buyers, this is an opportunity you won't want to miss. Come see everything this home has to offer!

1819 Moscatel Ln, Mclendon Chisholm

$489,000
3 Beds 2 Baths 21315704 MLS
Welcome home to this beautifully updated one-story in the gated community of Chandlers Landing! You will love the curb appeal and will appreciate the award-winning landscaping, recognized as Yard of the Month. Inside, you'll find 3 spacious bedrooms, 2 updated baths, plantation shutters, gorgeous wood floors, elegant chandeliers, and a light-filled, open floor plan designed for both everyday living and entertaining. The spacious family room features a cozy fireplace with gas logs and flows into the beautiful kitchen with white cabinetry, a large center island, and newer appliances. The true showstopper is the spectacular 32' x 12' screened Florida room overlooking the beautifully landscaped backyard—an incredible space for morning coffee, evening dinners, or simply relaxing year-round without the Texas bugs. The luxurious primary suite offers a beautifully renovated bath with separate vanities, a dedicated makeup vanity, an oversized frameless glass shower, and a huge walk-in closet. Two additional bedrooms and an updated guest bath provide plenty of space for family or guests. Additional highlights include an oversized two-car garage with built-in storage and utility sink, separate golf cart garage, portable propane-powered generator, and numerous recent updates including the roof, HVAC, water heater, interior paint, flooring, and kitchen appliances. Enjoy the unmatched lifestyle of Chandlers Landing, one of Rockwall's premier gated lakefront communities featuring 24-hour security, pools, tennis courts, parks, playgrounds, scenic ponds, walking paths, a marina, and the popular lakefront restaurant, The Five01, just moments from your door.

5908 Yacht Club Dr, Rockwall

$319,990
3 Beds 2 Baths 21319225 MLS
Welcome to this beautiful and cozy 3-bedroom, 2-bath home with a dedicated office space—perfect for remote work or a quiet study area. Nestled on a slightly oversized lot, this property offers just the right amount of extra space. From the moment you arrive, you'll be drawn in by the gorgeous curb appeal and the welcoming covered front porch—ideal for sipping your morning coffee or relaxing with a book in the evening. Inside, the home is warm and inviting, with a functional layout that blends comfort and style with its interior finishes. The heart of the home opens up to a covered back patio, perfect for grilling and watching the sunset after a long day. Whether entertaining guests or enjoying a peaceful evening outdoors, this space is a true highlight. This home is truly move-in ready and full of personality—don’t miss the chance to make it yours!

4043 Anglers Way, Royse City

$239,900
2 Beds 2 Baths 21315613 MLS
Every day feels like a getaway in this beautifully updated condo overlooking Lake Ray Hubbard. The living room is anchored by an expansive wall of sliding glass doors that blur the lines between indoors & out, opening to the covered deck while showcasing panoramic lake views & sunsets. Enjoy open-concept living, 2 cozy fireplaces, updated kitchen, & 1st floor primary retreat with a private balcony & spa-inspired bath. Upstairs offers a guest suite with stunning designer bath featuring a freestanding soaking tub & luxurious finishes. Chic designer lighting throughout, complimented by vaulted & wooden feature ceilings add to the interior ambiance. Located in gated Signal Ridge with 3 pools & a short walk to The Harbor's dining, shopping, & entertainment, this is lake living at its finest.

928 Signal Ridge Pl, Rockwall

$775,000
4 Beds 4 Baths 21314662 MLS
SELLER OFFERING $10,000 IN SELLER CONCESSIONS, AND JUST APPRAISED FOR $825,000, INSTANT $50K IN EQUITY! Rare Drees Custom Home on .61 Acres Just Steps from Top-Rated Schools Finding a Drees Custom Home on a .61-acre lot in one of Rockwall's most sought-after communities is exceptionally rare. With an oversized homesite, mature landscaping, and a sidewalk walk to the elementary school, middle school, community pool, parks, and fishing ponds, this home offers the lifestyle buyers dream about. From the moment you enter, you're welcomed by a dramatic spiral staircase, soaring 24-foot custom ceilings, designer chandeliers, plantation shutters, hand-scraped hardwood floors, and brand-new carpet. The open floor plan blends elegance with everyday comfort. The chef's kitchen features an oversized island with deep storage drawers, double ovens, a custom pantry, slide-out shelving, abundant cabinetry, and seamless flow into the living and dining areas. A private executive office with picture windows and French doors is ideal for working from home. Upstairs offers curved balconies overlooking the living room, a media room, oversized game room, versatile 260-square-foot flex room, hidden bonus room, three spacious secondary bedrooms, a Jack-and-Jill bath, and an additional full bath. The luxurious primary suite includes a soaking tub, oversized dual-head shower with pebble flooring, and an expansive walk-in closet. Outside, the fully fenced .61-acre lot provides privacy, lush landscaping, & a covered patio perfect for entertaining or relaxing under the Texas stars. Additional features include a painted three-car garage with epoxy floors, three floored attic storage areas, utility room with sink, downstairs powder bath, new roof with Level 4 impact-resistant shingles & a 20-year transferable warranty, plus two new water heaters. Enjoy nearby Harbor at Lake Ray Hubbard, waterfront dining, golf, shopping, & chef-ran fine dining in historic downtown Rockwall.

604 Amherst Dr, Rockwall

$799,900
4 Beds 4 Baths 21314046 MLS
Welcome to luxury lakeside living in one of Rockwall's most sought-after gated and guarded communities! This exceptional 4-bedroom, 3.5-bath custom home with a 3-car garage offers the perfect blend of elegance, comfort, and thoughtful updates. Rich wood tones, high-end custom finishes, and impeccable craftsmanship create a warm and inviting atmosphere throughout. Designed with entertaining in mind, the open-concept floorplan seamlessly connects the spacious living areas, gourmet kitchen, and dining spaces, making gatherings with family and friends effortless. The expansive primary suite is a true retreat, offering plenty of room to unwind and featuring a spa-inspired ensuite bath designed for relaxation with luxurious finishes and a peaceful ambiance. Upstairs is thoughtfully designed to provide the perfect balance of privacy and functionality. A spacious game room and dedicated media room create the ultimate entertainment hub, while the generously sized secondary bedrooms ensure everyone has their own space. A second primary suite offers exceptional flexibility, making it ideal for multigenerational living, extended guests, or older children seeking a private retreat. This home has also been extensively updated with major mechanical improvements for peace of mind, including a Class 4 impact-resistant roof, new custom metal turret and chimney cap, oversized energy-efficient water heater, built-in side-by-side stainless steel refrigerator, and custom gutters with premium stainless steel leaf guard mesh and fresh epoxy floors in garage. Outside your front door, enjoy an unmatched resort-style lifestyle in this exclusive lakeside community featuring a marina, multiple parks and ponds, scenic walking and biking trails, The Five 01 restaurant, sparkling pools, tennis courts, golf cart-friendly streets, and countless family-friendly activities year-round.

107 Sceptre Dr, Rockwall

$1,300,000
3 Beds 3 Baths 21311586 MLS
Exceptional 15-acre AG-exempt equestrian estate in sought-after Rockwall County, offering the perfect blend of luxury, country living, and convenience. Beautifully updated home is designed for both comfortable everyday living and entertaining. The thoughtfully designed floor plan features a spacious primary suite down, while the upper level offers private guest accommodations along with a generous game and entertainment area perfect for family and friends. Outside, the property is equally impressive. A productive vegetable garden and chicken coop provide the opportunity to enjoy a true farm-to-table lifestyle, while the beautifully maintained acreage offers plenty of room to relax and enjoy the peaceful Texas countryside. Equestrians will appreciate the custom 40' x 60' six-stall horse barn, thoughtfully designed with quality stalls and amenities to meet the needs of the discerning horse owner. A separate apartment within the barn provides ideal accommodations for a ranch hand, guests, or additional flexibility. Whether you're looking for a full-time residence, an equestrian property, or a weekend retreat for recreation.

2141 Poetry Rd, Royse City

$1,590,000
4 Beds 4 Baths 21312332 MLS
Your slice of heaven sits on 9 acres of tranquil countryside in highly sought-after Rockwall ISD just minutes from city conveniences, offers luxury, privacy, and opportunity. Enjoy breathtaking rolling hills, open pasture, and a breathtaking fully stocked half-acre pond creating a storybook setting right in your backyard. A detached 3000 sqft additional structure with full HVAC, multiple rooms and baths opens the door to endless possibilities.... finish it out it as a guest house, barn, workshop, home based business space, or explore commercial potential. Built in 2020, the primary residence spans 3500sqft with 4 bd 4ba, separate dining room, and two flex spaces currently used as a study and media room. Designed for both everyday living and entertaining, the open concept floor plan showcases elegant coffered ceilings, abundant natural light, gorgeous hardwood flooring, and spacious living areas highlighted by vaulted ceilings and exposed beams that create a warm, inviting atmosphere. Gourmet kitchen is thoughtfully designed with abundant cabinetry, granite counters, walk in pantry, and ample prep space. Retreat to the spacious primary suite offering a peaceful escape with generous proportions and luxurious finishes. Secondary bathrooms continue the elevated feel with spa-inspired design throughout. Stairs in the garage lead to a large bonus room for bedroom, game room, or additional living space. Extensive decked attic storage offers exceptional functionality. An additional one-acre slab at the front of the property provides incredible opportunity for future building, parking, expansion, or potential resale opportunity.

1187 N Country Ln, Rockwall

$340,000
4 Beds 3 Baths 21311141 MLS
Welcome home to this charming two-story home offering comfortable, versatile living in a well-maintained HOA community. This 4-bedroom, 2.5-bath residence features two spacious living areas—perfect for family time and entertaining—plus a formal dining room and a bright eat-in kitchen with plenty of counter and cabinet space. The appliances have been updated. A dedicated home office provides an ideal work-from-home setup. Your primary suite is downstairs and features a large bathroom with soaking tub and walk in shower, and a walk-in closet. Upstairs, three generous bedrooms are located off of their own living or bonus room. The floorplan balances shared gathering spaces and private retreats. Outside, a low-maintenance yard, covered patio, and covered entry welcome you home. Residents enjoy community amenities including a pool and park areas—great for kids, pets, and weekend relaxation. Convenient to schools, shopping, and major routes, this home blends modern comfort with neighborhood convenience.

314 Blackhaw Dr, Fate

$495,000
5 Beds 3 Baths 21309683 MLS
This inviting home offers the space, flexibility, & character that Rockwall is known for, along with quick access to downtown, parks, trails, & major commuter routes. Engineered hardwood flooring extends throughout the entire first floor, connecting multiple living & dining spaces designed to adapt to your lifestyle, whether you're hosting gatherings, working from home, or simply enjoying everyday life. The sunken living room is filled with natural light from an arched front window, while the kitchen features granite countertops, white painted cabinetry with decorative wood detailing, travertine & mosaic tile backsplash, wall oven, electric cooktop, breakfast bar seating, & backyard views. An adjacent breakfast room provides additional dining space. The spacious family room showcases a wood burning brick fireplace with hearth seating, built in cabinetry, bay window, & flexible layout options. A first floor bedroom with nearby full bath creates the perfect guest suite, home office, or study. Upstairs, the loft overlooks the lower level & offers endless possibilities for a game room, fitness space, office, or play area. The primary suite features vaulted ceilings, a private covered balcony overlooking the backyard, & an updated ensuite bath with dual sinks, garden tub, frameless glass shower, skylight, & extensive storage. Secondary bedrooms offer bay windows, ceiling fans, mature tree views, & seasonal lake glimpses. Outside, enjoy a beautifully landscaped backyard with mature oak & crepe myrtle trees, colorful gardens, Zoysia grass, open patio space, board on board fencing, gutters, irrigation system, & rear entry garage.

1590 N Hills Dr, Rockwall

$450,000
4 Beds 2 Baths 21281924 MLS
GREENBELT VIEWS, HUGE BACKYARD ON NATURE PRESERVE TRAIL SYSTEM, WITH A SHOP! Don't miss this rare opportunity to own one of the most desirable SINGLE STORY homesites in the newest phase of Lakeview Summit, offering breathtaking forest and greenbelt views, access to hiking & biking trails, community views of Lake Ray Hubbard. Welcome to your private nature-connected retreat in one of Rockwall’s most sought-after master-planned communities. This beautifully designed 4-bed, 2-bath home features soaring windows with panoramic views of mature native trees, bringing natural light and outdoor serenity into every room. Key Features: Premium greenbelt homesite with forest views & privacy. Large landscaped backyard backing to wooded preserve. Split floor plan with primary suite with tranquil nature views, and three secondary bedrooms on the opposite wing for privacy. Dedicated office, gym, flex room overlooking the greenbelt. Chef's dream kitchen with large granite island, gas cooktop, open living design, and a separate formal dining room. Cozy living room anchored by gas fireplace. Location Highlights: Located in the newest phase of Lakeview Summit Walkable community with friendly neighborhood feel. Direct access to Squabble Creek hiking & biking trails, and the Pettinger Nature Preserve. Located only 2 blocks from Rockwall ISD top-rated Grace Hartman Elementary School. Only minutes to Lake Ray Hubbard, shopping, dining, parks & marinas This home combines privacy, nature, trails, lake lifestyle, and convenience, great schools, excellent community, and offering a peaceful wooded sanctuary right in North Rockwall’s most desirable area. Homes with true greenbelt forest views, oversized yards, and your very own WORKSHOP or storage building, in this community rarely hit the market - especially SINGLE STORY HOMES. Experience the perfect blend of luxury, nature, and community. Schedule your private showing today, this one will not last.

1534 Petaluma Dr, Rockwall

$449,900
4 Beds 3 Baths 21302070 MLS
Welcome to 871 High Cotton Lane in the sought-after Caruth Lakes community of Rockwall — a beautifully remodeled home that feels practically brand new. From the moment you walk in, you’ll notice the fresh updates throughout, including all new fixtures, carpet, flooring, tile, and paint, creating a clean, modern feel in every room. The home also features a brand new AC, new windows and a newer roof for added peace of mind. Designed with families in mind, this spacious home offers 4 bedrooms, 2.5 baths, a dedicated office, and a media room with plenty of flexible space for work, play, and everyday living. Natural light fills the home, while the thoughtful layout provides both comfort and functionality. Step outside to enjoy the lovely shaded backyard — perfect for relaxing evenings, kids, pets, or entertaining guests. Located just minutes from Harry Myers Park, the YMCA, and vibrant downtown Rockwall, this home offers easy access to parks, trails, shopping, dining, and year-round community events while being tucked inside one of Rockwall’s most established neighborhoods. It’s the perfect combination of updated living, functional space, and an unbeatable location. Shed in backyard conveys.

871 High Cotton Ln, Rockwall

$639,000
4 Beds 3 Baths 21303540 MLS
Is there a spacious 4-bedroom home on acreage in Rockwall with room for guests, hobbies, vehicles, and entertaining? Welcome to 2152 Chisholm Trail, a beautifully maintained 4-bedroom, 3-bath residence offering 3,165 square feet of living space on a picturesque 1.5-acre lot. This exceptional property combines comfort, functionality, and outdoor living in a highly desirable Rockwall location. Step through the impressive entry and discover hardwood and ceramic tile flooring, soaring ceilings, rich crown molding, recessed lighting, ceiling fans, and abundant natural light streaming through large windows. Multiple living areas include a formal living room, spacious family room, and formal dining room, creating flexible spaces for everyday living and entertaining. The kitchen is designed for gathering, featuring custom cabinetry, generous counter space, a convenient snack bar, and a bright breakfast area overlooking the backyard. A large utility room adds everyday convenience. The primary suite offers a relaxing retreat with a spacious bath, dual vanities, and a large walk-in shower. Three additional bedrooms provide room for family, guests, or home office needs. Outdoor living shines with a large covered patio and pergola overlooking the professionally landscaped grounds and expansive lawn. The fully fenced 1.5-acre property provides plenty of room to enjoy outdoor activities, gardening, or simply taking in the peaceful surroundings. Car enthusiasts, hobbyists, and remote professionals will appreciate the attached 2-car garage plus a detached 2-car garage complete with a full bath and large office or guest living area. This versatile space offers endless possibilities for a home business, studio, workshop, guest quarters, or additional recreation space. With low HOA dues of only $100 annually, a desirable Rockwall location, and ample room to work, entertain, and roam, this one-of-a-kind property delivers the space and flexibility buyers desire.

2152 Chisholm Trl, Rockwall

$1,800,000
4 Beds 4 Baths 21306199 MLS
For the buyer seeking more than square footage, this globally curated luxury estate blends hand-carved Egyptian woodwork, imported Turkish marble, international craftsmanship, and cutting-edge smart home technology. Completed built in 2026, this residence offers a rare combination of privacy, scale, security, and custom design seldom found in today's luxury market. A grand 16-foot entry opens to a breathtaking 26-foot foyer and expansive living spaces featuring 22-foot ceilings, hardwood flooring, six imported chandeliers, crystal sconces, and exceptional architectural detail throughout. Imported Egyptian woodwork and Turkish marble create a level of craftsmanship rarely seen in modern luxury homes. Designed for entertaining and everyday living, the chef-inspired kitchen features Turkish marble surfaces, a copper sink, pot filler, double ovens, and a ss dishwasher and Sub-Zero refrigerator to be installed. The primary retreat features a floor-to-ceiling Turkish marble fireplace, custom wood detailing, spa-inspired bath, freestanding tub, rain shower, dual vanities, and oversized walk-in closet. The flexible floor plan includes 4 bedrooms plus a media room with sound insulation and surround sound that can function as a secondary primary suite. Outdoor amenities include a pool and spa, outdoor kitchen, fire feature, extensive underground drainage, newly planted trees, a large driveway, and 2 separate 2-car garages. Smart home features include whole-home surround sound, perimeter security cameras, motion-sensor lighting, facial recognition and fingerprint entry, smartphone-controlled access, energy-efficient windows, three HVAC systems, tankless water heating, and a comprehensive security system. Minutes from Lake Ray Hubbard, dining, shopping, healthcare, and major commuter routes, this exceptional estate delivers luxury, technology, privacy, and lifestyle in one remarkable property. Responsibility of buyer and or agent to verify all info

1020 Kingsbridge Ln, Mclendon Chisholm

$524,500
4 Beds 2 Baths 21304251 MLS
Welcome to 787 Deverson Drive in the highly sought-after Stone Creek community of Rockwall. This meticulously maintained, move-in ready home combines luxury finishes, major system upgrades, and everyday comfort in one exceptional package. Families will love the location, with Hamm Elementary and J.W. Williams Middle School, two highly regarded Rockwall ISD campuses, within walking distance. Inside, you'll find fresh interior paint, hand-scraped hardwood flooring in the bedrooms, office, hallway, and closets, designer tile flooring, custom accent walls, upgraded lighting, and a beautifully remodeled primary shower. The chef-inspired kitchen is the centerpiece of the home, featuring stunning quartz waterfall countertops, a designer backsplash, and an open-concept layout perfect for entertaining. Beyond the cosmetic upgrades, substantial investments have been made in the home's infrastructure, including a newer high-efficiency two-stage HVAC system, all-new ductwork, fresh attic insulation, Nest smart thermostat, and a Generac whole-home backup generator, providing comfort, reliability, and energy efficiency year-round. Step outside and enjoy a low-maintenance lifestyle with artificial turf, decorative paver enhancements, professional landscaping, and permanent JellyFish exterior lighting that enhances curb appeal day and night. The climate-controlled garage has also been upgraded with an oversized garage door and a new garage door opener and motor. Offering exceptional pride of ownership, luxury upgrades, and a prime location near schools, parks, shopping, and dining, this turnkey home is ready for its next owner to move in and enjoy from day one.

787 Deverson Dr, Rockwall

$925,000
4 Beds 5 Baths 21290436 MLS
Welcome to this beautifully designed PERRY Home 4411W, where thoughtful layout, spacious living areas, and modern comfort come together seamlessly. Upgrades inside and out! The open-concept floor plan creates an inviting atmosphere, connecting the kitchen, dining, breakfast, and living spaces to provide the perfect setting for everyday living and effortless entertaining. Natural light fills the home, highlighting the well-appointed interiors and creating a warm, welcoming feel throughout. The private bedroom layout offers a peaceful retreat, while dedicated office spaces provide flexibility for remote work, study, or creative pursuits. Step outside to a generously sized backyard with endless potential for outdoor living, entertaining, gardening, or creating your own personal oasis. Whether you're hosting guests or enjoying a quiet evening at home, this property offers the space and versatility to fit a variety of lifestyles. Combining functionality, comfort, and room to grow. Conveniently located near Heath, Rockwall, and Terrell. Restaurants, Shopping, and Great Schools!

1620 Ripasso Way, Mclendon Chisholm

$626,000
5 Beds 4 Baths 21299842 MLS
Fabulous Home with gorgeous curb appeal in the Wonderful and Prestigious High Point Ranch Subdivision* Sitting on 2 Acres for country feel minutes away to the City*Offering 5 bedrooms and 3.5 baths*This Property welcomes you with Luxury and Greek Style Home* Crown Molding* Nice and Elegant Design Ceilings* *Light Fixtures*Excellent Floor Plan* * This Beauty is Price to steal* New AC Installed 2026* *Greek floors in all bedrooms*Very nice Title *Bright Master Bedroom with accent lights and Pedestals*Cathedral Windows*French Doors* Jacuzzi Tub*Private Bathroom*Beautiful Island Kitchen*Plenty Cabinets*Cathedral Sink*Nice Formal Dinning with Design Center. Enjoy this Great home with a perfect and Private 5th bedroom for your guest with its own bath* Living area and Dinning* Pretty 2 tone Title Floors* 3 car Garage* Circle Drive Way* Outside you will find a Huge extra Storage building to Park your Boat* *So Pretty backyard to plant your flowers and Tropical Trees* Lots of fun waiting for everyone in High Point Ranch Community with a playground* Pick nick area* Time to start Exercise on your Greenbelt* Walking Trails * Enjoy fishing on the lake and kayaking fun*Bring your beautiful Horse and Boat* *Fabulous opportunity to own a Happy Place and enjoy unforgettable times on this peaceful part of the world. Buy your Beautiful piece of land today. Thank you for showing. God is Amazing!!!

624 Horseshoe Bnd, Royse City

$2,350,000
5 Beds 6 Baths 21290785 MLS
Imagine waking each morning in one of Heath's most exclusive luxury communities, where winding trails, private lakes, rolling landscapes, and estate-sized homesites create a peaceful retreat from the pace of everyday life. Nestled within the prestigious Ridge Lakes of Heath, this extraordinary custom built residence offers the rare combination of refined architecture, superior construction, and resort-style living. Spanning 5,407 square feet, this stunning estate features 5 spacious bedrooms, 6 luxurious baths, a private sauna, and a 4-car garage, all thoughtfully designed for both grand entertaining and everyday comfort. Set on a Beautiful homesite, the property offers the privacy and space that luxury buyers desire while remaining just minutes from Lake Ray Hubbard, premier dining, shopping, and highly acclaimed Rockwall Heath ISD schools. The heart of the home is a breathtaking living room where timeless elegance meets modern sophistication. Rich natural white oak flooring grounds the space with warmth and character, while imported Vista Maya stone from Tulum, Mexico, creates a stunning architectural backdrop that feels both refined and organic. A dramatic 72-inch fireplace serves as the focal point of the room, blending contemporary design with the inviting ambiance of a traditional gathering space. Step outside to expansive outdoor living spaces complete with a built-in grill and a pool-ready backyard designed to become your own private resort. Whether hosting family and friends beneath the stars or enjoying a quiet evening overlooking your estate property, this home was built to elevate every moment. More than a home, this is a lifestyle defined by luxury, privacy, craftsmanship, and the unmatched beauty of Ridge Lakes of Heath one of North Texas' most coveted custom-home communities.

319 Longview Pl, Heath

$1,750,000
5 Beds 5 Baths 21297119 MLS
7-Acre Horse property in Bluebonnet Ridge Estates ready for MOVE IN. NEW Paint, Flooring and more in this 5-bedroom, 5-bath custom home with 3-car garage. Ideally situated just 45 minutes from Downtown Dallas, nestled within the coveted gated community of Bluebonnet Ridge Estates. Bluebonnet Ridge Estates offers community trails for horseback riding and personal ATV use. This home features an expansive layout that includes two living areas, two dining areas, large game room, and a cabana bath with access to the pool. Enjoy seamless indoor-outdoor living with multiple patios and a gorgeous outdoor space, featuring a built-in bar overlooking pool with new tile and plaster. The gourmet kitchen boasts granite counters, a built-in refrigerator, double ovens, and a separate sink and cooktop on the island. Primary bedroom offers direct patio access, an en-suite bathroom with a jetted tub, separate shower, double vanities, and a spacious closet suite. Second bedroom downstairs currently serve as an office with a private side entrance, while three additional bedrooms and two full bathrooms await upstairs, including a convenient Jack and Jill bath. Step outside to your private oasis, complete with re-plastered diving pool, covered grilling area, and plenty of outdoor living spaces. PROPERTY FEATURES include a 4-Stall Barn with tack room and large shop. Above the Barn is a 1-bedroom 1-bath guest quarters with full kitchen. Attached is a large BUS BARN to fit your RV or trailers. Grounds include a round pin, washing station, mare shed, fishing pond with gazebo, and two on site water wells. Other LIVESTOCK allowed. Perfect property for relaxation. This gated estate offers a rare combination of luxury, functionality, security along with riding trials for horses and ATV's. Additional Highlights: Over engineered foundation for added stability, constructed with durable 2x6 framing. Contact us today for a showing. *Some photos are Ai virtually staged.*

2251 English Rd, Rockwall

$814,900
5 Beds 3 Baths 21291410 MLS
BEST VIEW and BEST VALUE in one of Rockwall's premier neighborhoods! Cul-de-sac. Lake. One story - all the great things. LAKE VIEWS in this exceptional single story estate situated on a full acre in Rockwall. Wake up every day overlooking a tranquil lake in this beautiful 5-bedroom, 3-bath home. At the end of a cul-de-sac awaits your home with lake views from almost every room. This one story home has 4 wings for privacy. One holds the spacious primary suite with an oversized walk-in closet. Two others have two generous bedrooms each and full baths. The office with French doors is in the front of the house. At the center of the home is the generous sized living area with cathedral ceilings which sits next to a chef’s kitchen complete with oversized island and plenty of prep space. Gleaming hardwoods reflect the light from the floor-to-ceiling windows across the back of the home provides a view to immediately calm all your senses. An impressive outdoor covered patio is great for relaxing and watching the sunset. Just inside from the oversized 3 car garage is a built-in drop zone next to the laundry room large enough for a second refrigerator. New carpeting. This property delivers the best of both worlds: true privacy and seclusion on acreage, yet still conveniently close to shopping (even 2 different HEBs), dining, top-rated schools, and all the amenities of Rockwall and the Dallas area.

2255 Lake Estates Dr, Rockwall

$2,500,000
4 Beds 5 Baths 21295620 MLS
Welcome to one of the most pristine estates in Heath Crossing. 600 Chatham Hill in Heath, TX is a 5,500+sf single-story is situated on a 2+ acre cul-de-sac lot that abuts a tree-lined creek, creating the perfect blend of space and privacy. The interior of this home offers four large bedrooms all with ensuite full bathrooms, a bunk room with four built-in bunkbeds, a dedicated office, spacious main living areas, an oversized laundry room, an oversized butler's pantry, full-sized wet bar with adjoining den, and an additional flex space that can be used either as an exercise room, guest room, or additional office space. Inside you will also find wide-plank white oak hardwoods in all non-wet areas, towering cathedral ceilings, tremendous natural light, multiple interior brick accent walls, solid core doors, and so much more. The kitchen includes gorgeous quartzite countertops and matching backsplash, adjoining butler's pantry, built-in SS refrigerator and freezer, two sinks, an eat-in island, and a commercial grade gas WOLF range with double ovens. In addition to the inside features, 600 Chatham Hill also has an oversized 4-car garage, covered outdoor living and kitchen areas, a pool and spa with diving board and recently added slide, a, in-ground trampoline, and a recently remodeled back fire pit area with built in porch swings. This may be one of the most thoughtfully and tastefully designed homes you have ever seen. Please contact the listing agent for more information or to setup a showing.

600 Chatham Hill, Heath

$408,000
4 Beds 4 Baths 21293904 MLS
Welcome home to this beautifully maintained gem nestled in the highly desirable Woodcreek community! Offering 4 bedrooms, 3.5 bathrooms, and an exceptional layout, this home perfectly blends comfort, style, and functionality. Upon entry, you're greeted by a stunning staircase that serves as the focal point of the home. The formal dining room features rich wood flooring and soaring vaulted ceilings, creating an elegant space for gatherings and entertaining. The spacious kitchen is a chef’s dream, complete with granite countertops, tumbled travertine backsplash, center island, abundant cabinetry, bar seating, and a convenient butler’s pantry. The inviting living room boasts wood flooring, crown molding, and a cozy wood-burning fireplace. The private primary suite is located downstairs and offers a relaxing retreat with a soaking tub, separate shower, and generous walk-in closet. Upstairs, secondary bedrooms are thoughtfully arranged with one bedroom featuring a private ensuite bath, while the additional bedrooms share a full bathroom. A spacious game room or second living area provides flexible space for entertaining, work, or play. Step outside to enjoy the generously sized backyard featuring a covered patio, perfect for relaxing or hosting guests. Additional highlights include a 2-car garage equipped with an electric vehicle charging outlet, making it easy to accommodate modern living. Residents enjoy access to Woodcreek's outstanding community amenities, including swimming pools, walking trails, parks, and playgrounds. Conveniently located near I-30, shopping, dining, and everyday conveniences, this exceptional home offers the perfect combination of space, comfort, and convenience. Don't miss your opportunity to make it yours!

622 Mckee Ct, Fate

$1,899,000
4 Beds 5 Baths 21235443 MLS
ONE STORY-6 CAR GARAGE PLUS WK-SHOP. Please, for your sake, pay close attention to the specs & details of this one. In the Fairways of Heath Crossing is this CUSTOM BUILT ONE STORY boasting SIX CAR GARAGE & WORKSHOP. I know, how can this be? IT'S AWESOME! Nearly 4300 SF 1 Story, 4 SPACIOUS BDRM's, 4.5 Baths (all Bdrms have private baths), Two sep Living's, an INSANE Kitchen with double (side by side) islands & a prep kitchen-pantry you'll adore. This single story home has a 12' Plateline (very unusual for single story) which means the ceilings thru out are 12' which makes this home feel and live much differently than most other single storys. Builder thoughtfully designed most rooms with different ceiling treatments so most every room has something special to offer. Builder chose Level #1 White Oak (wideplank) nail down hardwoods thru-out the home except in wet area's that will have marble or natural stone flooring. Other important features are Foam Insulation, 2X6 Exterior Wall, Pella Windows & Sliders thru out, use of wood beam ceiling treatments, Double Dishwashers, Extensive custom White Oak Kitchen Cabinets, tons of indirect lighting on floating shelves & cabinets. The Primary Closet is HUGE and the utility room has a doggie shower too not to mention an extensive outdoor grilling area complete with Blt in Grill, sink etc. The Garage Space is nearly 1500 SF (WOW) & the covered outdoor living & dining is over 750 SF.. if you are looking for a one story in the Rockwall Heath area, and looking for very very high end custom, this one is a must see...for detials on scheduled finish out specs & selections please contact agent. Photos are accurate renderings demonstrating the actual finish out including lighting, hardware, paint colors, tile etc…

231 St Andrews Dr, Heath

$699,000
4 Beds 3 Baths 21289610 MLS
1.5 Acres of Luxury Living with a Saltwater Pool! This stunning estate boasts an elegant island kitchen with recently tiled backsplash, stainless steel appliances, granite countertops, and a pantry with an etched glass door. The living room impresses with hardwood floors, a grand stone fireplace, built-ins, and soaring vaulted ceilings. The spa-like primary bathroom offers dual vanities, a large separate shower, and a corner soaking tub. Tile and hardwood floors throughout, along with crown molding and plantation shutters all add warmth and charm. Step outside to your backyard paradise featuring a pergola, outdoor kitchen with refrigerator and freezer, and a sparkling saltwater pool with updated piping. The roof and gutters were replaced 2024, hvac April 2025, pool pump April 2025. Freshly painted, gorgeous, and move in ready! This meticulously maintained home is ready for you to create lasting memories! Buyers who qualify with Dreamworks lending, could receive lender credit!

8 Chapel Hill Ln, Mclendon Chisholm

$2,850,000
6 Beds 8 Baths 21284223 MLS
Positioned on an extraordinary waterfront homesite in Heath, 517 Pine Island Circle offers a rare opportunity to own a private estate where luxury, recreation, and everyday living come together in an unforgettable setting. Spanning approximately 1.5 acres, the property is surrounded by mature trees and showcases sweeping views of a private stocked lake, creating exceptional privacy while enjoying the convenience of a desirable lakeside community. With more than 7,100 square feet of combined living space, the estate includes a main residence, fully equipped guest house, and separate studio retreat. The home features rich wood flooring, multiple living and entertaining spaces, a dedicated office, game room, media room, and a luxurious primary suite with a spa-inspired bath, custom closet system, and secure walk-in safe room. The chef's kitchen features professional-grade appliances, custom cabinetry, generous storage, and multiple pantry spaces. Expansive windows frame water views and fill the home with natural light. Designed to embrace its setting, the property offers covered outdoor living areas overlooking the water. Two private fishing piers extend into the stocked lake, allowing you to enjoy fishing, wildlife, and waterfront living right outside your door. Beyond the living spaces, car collectors, boating enthusiasts, entrepreneurs, and hobbyists will appreciate the impressive workshop, detached studio or mancave with kitchenette and full bath, and extensive garage capacity rarely found in residential properties. The guest house also features a full kitchen, utility room, and additional garage spaces, creating a true estate compound. Located just minutes from Lake Ray Hubbard and within acclaimed Rockwall ISD, 517 Pine Island Circle represents a rare combination of waterfront beauty, privacy, versatility, and craftsmanship. Opportunities to acquire an estate of this caliber and uniqueness are few and far between.

517 Pine Island Cir, Heath

$2,775,000
5 Beds 4 Baths 21289750 MLS
ARE YOU LOOKING FOR YOUR DREAM RANCH PROPERTY! This is it welcome to your very own piece of Texas paradise! This private stunning estate sits on 15.770 acres. Beautiful Classic brick home renovated w every detail impeccable. Stunning investment with views of the grounds from entry & great rooms. This beautifully designed 5-bedroom, 3.5-bathroom home sits on 15.770+-acres of beautiful views and fenced land ready for all your animals— offering the perfect balance of luxury, comfort, and country living. Inside, you’ll love the open-concept floor plan, ideal for entertaining or everyday life. Large Chef’s kitchen with plenty of counter space, stainless steel appliances. Well-appointed primary suite w views, spa bath & custom closets, his and her sink. Large flex room, laundry & pool table room with bar, the family room with beautiful chimney complete the main level. Second level offers a large game room w views, wet bar, full bath, & separate rooms suites that’s perfect for entertaining or guest area, lost of space to accommodate your perfect home office. Stroll the spectacular grounds & enjoy the covered patio w outdoor grill and large private pond. The land offers flexibility for high end new builds, with no HOA, that could be developed to fit your vision as a home builder or individual homeowner to build your dream homes. Several new housing developments are nearby, making this location ideal for investment or future growth. Perfect location to be in! Pond on the property. The property features a 40x82 warehouse for all your BUSINESS NEEDS, climate-controlled with 220 electric, water, and sewer, plus a barn! There's also an RV carport for added convenience. Short distance to Lake Ray Hubbard. Schedule your showing today! This property has many possibilities and is waiting for you.

961 Fm 1139, Mclendon Chisholm

$487,800
4 Beds 4 Baths 21289373 MLS
MOTIVATED SELLER!!! BRING ALL OFFERS!!!Welcome to this exceptional Stonehollow Home in the beautiful Stone River Glen! This Portico dream home floor plan, offers a 4 bedroom, 3.5 bathroom and many living spaces that include a private study, open family room, large game room, and 3-CAR GARAGE! Stone River Glen is convenient to a beautiful golf course. Stonehollow Homes is gifting 6 MONTHS OF FAMILY GOLF MEMBERSHIP upon closing! The kitchen is a dream, painted white cabinets, a luxurious HUGE QUARTZ ISLAND and countertops. Painted white cabinets brighten up this beautiful, on-trend kitchen. The family room has high ceilings that make the space feel open and bright. You'll love the Owner's Retreat with a spacious closet and a large shower and tub for the ultimate in relaxation. The BEST part is NO MUD, NO PID-which means lower monthly costs. A perfect home to grow into, host family and friends and make lasting memories!

2136 Spyglass Dr, Royse City

Listings provided by North Texas Real Estate Information Systems (NTREIS). Listing data has been deemed reliable but is not guaranteed to be accurate by the MLS.

Last updated: