Refine Search
Sort by
$74,000
21233387 MLS
Beautiful Homesite in Cedar Creek Landing! Discover an incredible opportunity to build your dream home on this spacious 0.55 acre lot, perfectly positioned to capture stunning water views. Situated just steps away and catty-corner from the elegant community clubhouse visible right from the property. You’ll enjoy convenient access to upscale amenities, including boat slips, a resort-style pool, and a state-of-the-art fitness center. Located within a prestigious gated community, this property offers the perfect balance of luxury and serenity. Experience lakeside living at its finest while still benefiting from an easy commute to Dallas and close proximity to local shopping, golf courses, dining, and schools. Don’t miss your chance to create the home you’ve always envisioned in this beautiful waterfront community!

1579 Shoreline Dr, Mabank

$625,000
4 Beds 4 Baths 21213834 MLS
NEW PRICE – $625,000! A new opportunity to experience one of Devonshire's most distinctive homes. Come see for yourself the exceptional outdoor living, nearly .38-acre cul-de-sac homesite, and space this property offers—features best experienced in person. The backyard showcases a covered outdoor pavilion, heated and jetted 27-foot spool offering the refreshing space of a swimming pool with the year-round comfort of a spa, outdoor kitchen, and multiple gathering areas—an outdoor living experience rarely found within the community. Inside, more than 3,540 square feet features 4 bedrooms, 3 full baths, a powder bath, a private office with French doors, a game room, dedicated media room, and spacious open-concept living areas designed for everyday living and entertaining. The chef's kitchen anchors the home with an oversized island, double ovens, gas cooktop, walk-in pantry, abundant cabinetry, and seamless connection to the family room. The private first-floor primary suite offers a spa-inspired bath and spacious walk-in closet, while the upstairs layout provides exceptional flexibility for family, guests, hobbies, or changing lifestyle needs. The outdoor living experience truly sets this home apart. The expansive backyard offers abundant green space for recreation, pets, and play, while a variety of mature fruit trees add beauty and seasonal harvests rarely found in neighborhood homes. Whether gathering with friends, cooling off in the spool, or relaxing beneath the covered pavilion, this outdoor retreat was designed for year-round enjoyment. Located within the award-winning Devonshire master-planned community, residents enjoy resort-style pools, walking trails, parks, fishing ponds, playgrounds, clubhouse amenities, and convenient access to schools, shopping, dining, and major commuter routes. Exceptional outdoor living, abundant green space, and a versatile floor plan come together to offer the space, privacy, and lifestyle today's buyers are seeking.

1215 Hundgate Way, Forney

$396,000
4 Beds 3 Baths 21210388 MLS
Why wait to build when this move-in ready newer home has it all? Welcome to 4235 Bullock Lane in the amenity-rich Clements Ranch community. This stunning 2,370 sqft home features 4 bedrooms, 2.5 baths, and a layout designed for comfortable everyday living with modern style. Step inside to a welcoming foyer opening to a versatile flex room with custom built-ins—ideal for a home office or formal dining. The open-concept great room boasts soaring ceilings, abundant natural light, and a cozy gas fireplace. It flows seamlessly into the eat-in kitchen with quartz countertops, a large island, walk-in pantry, and oversized windows overlooking the backyard. The primary suite is privately tucked downstairs with a sitting area, spa-like bath featuring a soaking tub, separate shower, dual vanities, and a spacious walk-in closet. Also on the main level are a convenient half bath and laundry room. Upstairs offers a large game room plus three bedrooms and a full bath—perfect for family or guests. Enjoy outdoor living with a covered patio and extended open space, ideal for BBQs and relaxing. The spacious backyard invites play, gardening, or future enhancements. Located in master-planned Clements Ranch, enjoy walking trails, pool, clubhouse, sports courts, playgrounds, and top-rated Lewis Elementary within walking distance. Minutes from Lake Ray Hubbard, shopping, dining, and Hwy 80 for easy commuting. Priced aggressively — move in now and enjoy summer in your new home!

4235 Bullock Ln, Forney

$314,900
4 Beds 2 Baths 21227823 MLS
With 2,000+ square feet, one story, and a greenbelt-style view out back, this one is worth a closer look. This well-maintained 4-bedroom, 2-bath home offers a layout that balances open living with everyday functionality. The kitchen anchors the home with rich cabinetry, granite countertops, and a butler’s pantry that adds both storage and convenience. Flowing directly into the living area, it’s a space designed for connection—whether you’re hosting or just enjoying a quiet night in. The primary suite is generously sized, while three additional bedrooms give you flexibility for guests, work-from-home space, or whatever your lifestyle needs. With everything on one level plus attic storage, the home offers both ease and practicality. Out back, you’ll find a peaceful view with no immediate rear neighbors, creating a more private and relaxing outdoor space. The neighborhood also features a community pool and fishing pond for added enjoyment. Comfortable, functional, and move-in ready—this home checks all the right boxes.

1043 Sublime Dr, Heath

$1,150,000
21224349 MLS
One of the premier waterfront homesites in the exclusive 505 Ranch on Cedar Creek Lake, this property combines expansive open-water views with privacy and convenient access to community amenities, including stocked fishing ponds and the clubhouse pool. This exceptional lot spans 1.62 wooded acres with 161 feet of shoreline, delivering breathtaking, unobstructed lake views. Set within a gated, master-planned community featuring 400 acres of shared space, 505 Ranch offers an unmatched lifestyle with an equestrian center, polo field, riding arena, skeet range, wooded hiking and biking trails, ATV paths, pickle ball courts and more. All 56 original developer waterfront lots have sold, leaving only a limited number of privately owned parcels available—Lot 47 stands out as one of the very best locations among those remaining, offering superior views, privacy, and location. Surrounding homes showcase luxury estates thoughtfully positioned on spacious, tree-filled lots. Build with the builder of your choice and create a custom retreat tailored to your vision. Owners may reserve time at the on-site guest cottage during the building process and enjoy the full range of amenities while connecting with neighbors at the at the clubhouse, pool, and sandy beach. With 24-hour ranch staff and available concierge services, this property offers both convenience and exclusivity—all less than an hour from Downtown Dallas. A rare opportunity to own a lakefront property with the added benefits of a private ranch lifestyle—truly one of a kind on Cedar Creek Lake.

445 Sun Vly, Mabank

$140,000
21225278 MLS
Open water lot on almost half acre in newer gated community on Cedar Creek Lake with clubhouse, infinity edge pool, fitness center, boat launch and more. Build your dream full time or second home here with lake amenities! Minimum 1800 sq ft HVAC living space. Boathouse can be built with TRWD permit. City maintained paved roads, water and sewer and fiber optic internet. Take a golf cart ride to community stocked fishing pond or adjacent Cedar Creek Country Club where social and golf memberships are available for purchase. Multi dock private marina for day use by owners and guests. Community locked fenced area for boat trailer storage. Located just off Hwy 175 less than an hour commute to downtown Dallas. Several new million dollar + waterfront homes in the area.

1520 Shoreline Dr, Mabank

$474,900
4 Beds 4 Baths 21222297 MLS
Fantastic opportunity to own a FULLY FURNISHED MODEL HOME loaded with designer upgrades! Premier homesite overlooking the community fishing pond and pier! Luxurious and functional, the Brodie plan boasts ample space to suit your lifestyle. An open-concept layout on the main floor features a study off the foyer, and then beyond, a well-appointed kitchen—complete with a center island and walk-in pantry—that overlooks an expansive dining and great room area with patio access. The secluded owner's suite sits at the back of the home, providing a spacious retreat with an attached bath and walk-in closet. The second floor features three secondary bedrooms—all with walk-in closets and one with an en-suite bathroom—a large loft area, and a full hall bath. Enjoy fantastic community amenities and lifestyle features at a 2.2 tax rate! No MUD or PID, and just walking distance to OB Johnson Elementary located within the community!

1117 Garden Grove Ln, Forney

$409,989
4 Beds 3 Baths 21220819 MLS
**ZERO DOWN PAYMENT AVAILABLE WITH PREFERRED LENDER** WELCOME HOME! With 4 bedrooms, 3 full bathrooms, and a highly versatile layout, this home is designed to accommodate both everyday living and effortless entertaining. The heart of the home is the expansive living area, where a fireplace with a new gas insert creates a warm and inviting focal point. It opens seamlessly to the oversized kitchen, featuring a gas cooktop, rich dark cabinetry, granite countertops, a large center island, and generous storage throughout. A formal dining room and separate den provide added flexibility for hosting, working from home, or creating a second living space. Wood look ceramic tile extends throughout the downstairs common areas, adding both style and durability. Privately located on the first floor, the spacious primary suite offers a true retreat with a sitting area, its own mini split unit, and a well appointed ensuite bath complete with split vanities, a garden tub, and separate shower. Three additional bedrooms and a full bath are also situated on the main level, offering a functional layout for family or guests. Upstairs, a large flex space with a closet and full bath provides endless possibilities. Whether you need a fifth bedroom, game room, media room, or home office, this space can easily adapt to your lifestyle. The 3 car garage adds even more versatility, with one bay featuring ducted AC, making it ideal for a home gym, workshop, or hobby space. Thoughtful updates throughout the home offer peace of mind, including both HVAC systems replaced in 2025, roof and fence replaced in 2024, fresh interior paint, new gutters and screens, and a tankless water heater installed in 2025. Outside, enjoy a large fenced backyard along with covered front and back porches that create the perfect setting for relaxing or entertaining.

917 White Porch Ave, Forney

$2,500,000
4 Beds 4 Baths 21220365 MLS
This custom-designed architectural showpiece offers 4,100 sq ft of refined interior living, complemented by 1,800 sq ft of outdoor space and a 30-ft Grecian heated saltwater pool with an 8x14 spa. Soaring 23-ft ceilings and a 60-ft gallery-style living space blend clean lines, natural textures, and intentional design. Floor-to-ceiling steel and glass windows flood the home with light, while a dramatic fireplace anchors the great room. The chef’s kitchen features a 10x6 island, floating shelves, and Sub-Zero, Wolf, and Cove appliances—ideal for entertaining and everyday luxury. Outdoors, three gas fire pits, Bromic infrared heaters, a full kitchen, and surround sound across the pool, patios, and home create a seamless, year-round experience. Every detail is curated, including Restoration Hardware chandeliers, museum-smooth walls, and steel-and-glass doors up to 12 ft. Norwegian solid wood barn and pocket doors and custom built-ins replace traditional closets for a clean, modern aesthetic. The primary suite is a private retreat with lake views, a paneled fireplace wall, illuminated built-ins, and herringbone hardwood floors. The spa-like bath offers a steam shower, dual brass vanities, and a chandelier, plus a boutique-style walk-in closet with custom cabinetry and lighting. Additional features include 4 bedrooms, 3.5 baths, dual custom pantries, central vacuum, Sonos sound, smart home controls, gaming bunk stations, and a full-home and pool Generac generator. A dock can be built on this property. The neighborhood Aqua Club offers a private bar, gaming tables, TVs, built-in grill, infinity pool, and pickleball court. Enjoy direct access to Cedar Creek Lake, a floating marina, and a private boat slip all included with no traditional HOA. With its resort-style amenities, exceptional indoor-outdoor entertaining spaces, and sought-after Cedar Creek Lake location, this property also presents an outstanding opportunity as a luxury vacation retreat or short-term rental.

1129 Beacon Shore Rd, Kemp

$314,000
4 Beds 3 Baths 21217858 MLS
Discover this spacious and well-maintained 2-story home located on a quiet cul-de-sac. This home features 4 bedrooms, 2.5 bathrooms, and an open floor plan perfect for modern living. The main level offers a seamless flow between the living room, dining area, and kitchen—ideal for both everyday living and entertaining. Also downstairs is a large primary suite with a private en-suite bathroom and ample closet space. Upstairs you'll find 3 generously-sized bedrooms. The additional bedrooms provide flexibility for guest rooms, home offices, or play areas. Step outside to enjoy a private outdoor deck, perfect for relaxing or hosting gatherings. This home offers excellent indoor-outdoor living with plenty of room to grow and make your own. Conveniently located near schools, parks, shopping, and commuter routes—this home checks all the boxes!

9460 Plum Ct, Forney

$114,000
21219212 MLS
Gorgeous views! This is a .64 Acre lot with lake view, not a house. Cedar Creek Landing is an upscale gated community on Cedar Creek Lake with waterfront clubhouse with infinity edge pool, fitness center and entertaining space including grills next to the boat launch. Multi dock private marina for property owner day use or when friends visit by boat. Take a golf cart ride to the stocked community fishing pond or to adjacent Cedar Creek Country Club which offers 18 challenging holes of golf, tennis courts, restaurant and social events (memberships available). This over half acre lot located in a cul-de-sac within walking distance of the lakeside club house. Community also provides a locked fenced area for boat trailer storage. Off water homes restricted to site built homes 1,400 sq. ft. HVAC living space plus two car garage. All lots have city maintained paved roads, water, sewer & fiber optic internet. Located on the northern end of the lake making it less than an hour drive from Downtown.

773 Sunset Ct, Mabank

$425,000
4 Beds 4 Baths 21217681 MLS
Located in the rapidly growing Devonshire community of Forney with convenient access to Dallas, this home presents a refined balance of modern comfort, thoughtful design, and everyday functionality. Set within a thoughtfully planned neighborhood, residents enjoy proximity to DFW an on-site elementary school, and an expanding array of shopping and dining options. Nearby conveniences include major retailers such as Target, HEB, and Home Depot, making this an ideal choice for both elevated living and everyday ease. The exterior showcases clean architectural lines, manicured landscaping, and inviting curb appeal that immediately sets the tone. Inside, a light-filled, open-concept layout creates a seamless flow between the main living areas. The spacious living room serves as the heart of the home, enhanced by large windows overlooking the private pond while bringing in abundant natural light to create a warm, welcoming environment for both relaxing and entertaining. The kitchen is designed with style and practicality in mind, featuring a generous center island with bar seating, sleek countertops, ample cabinetry, and stainless steel appliances. It opens effortlessly to the dining area, offering flexibility for both casual meals and more formal gatherings while maintaining a cohesive, connected feel. The primary suite offers a private retreat, complete with a spacious bedroom and a well-appointed ensuite bath featuring dual vanities, a walk-in shower, and a soaking tub. Additional bedrooms are thoughtfully positioned and well-sized, providing comfort and versatility for family, guests, or a dedicated home office. Step outside to a covered patio overlooking a sizable backyard, private stocked pond, perfect for entertaining, play, or future customization. Blending suburban charm with access to the DFW metroplex, this residence delivers a lifestyle of comfort, convenience, and continued growth.

1232 Rushcroft Way, Forney

$65,000
21212114 MLS
Tucked just behind the corner residence at 4th Street and E. Gleason, this hidden gem—Lot 2R—offers a rare opportunity to build your dream home with no HOA restrictions. Accessed through a private walk-through gate off Gleason, this perfectly sized residential lot provides both privacy and convenience in an established area of Crandall. Surrounded by mature trees, the property delivers natural shade and a peaceful setting—ideal for creating your own outdoor oasis, whether that’s a cozy patio, garden retreat, or entertaining space. Utilities are available at the street, making your building process even more seamless. The lot is part of an approved and recorded re-plat with the City of Crandall and Kaufman County, ensuring clarity and readiness for your future plans. The property line for Lot 2R begins at the gate entrance off Gleason. Bring your builder and your vision—this is your chance to create something truly your own in a growing community. Buyer to verify schools and confirm any building requirements or restrictions directly with the City of Crandall. The home is tenant occupied, please do not disturb.

201 S 4th St, Crandall

$399,096
4 Beds 3 Baths 21216378 MLS
Welcome home to the Avalon—a beautifully designed Beazer Home where elegance meets comfort. From the moment you step inside, soaring ceilings and a breathtaking curved staircase set the tone for a home that’s both stunning and inviting. This 3 bedroom, 2.5 bathroom home features a formal dining, media room, study, upstairs loft, large walk-in closet in primary bedroom and a covered patio. The first-floor guest suite offers a warm welcome to visitors, while the thoughtfully designed layout ensures space for every part of your life. Designed with the latest trends in mind, this home showcases quartz countertops, rich hardwood flooring, and striking 42-inch truffle cabinetry. Every Beazer home is certified by the Department of Energy as a Zero Energy Ready Home, designed for superior energy efficiency and healthier indoor air quality with Indoor airPLUS. This solar-ready home is built with durable 2x6 exterior walls and spray foam insulation, achieving an impressive average HERS score of 40. Students living in Brookville Estates will enjoy the convenience of walking to the nearby Forney ISD middle school. Families will have easy access to The Opportunity Central, a vibrant hub offering video game parties, diverse dining options, student-run businesses like art galleries and floral shops, as well as concerts and sporting events. Brookville Estates is just minutes from I-80 and historic downtown Forney. Best of all, there are no MUD or PID taxes. Estimated completion: June 2026 Days on market reflect the start of new home construction

107 Memorial Dr, Forney

$275,000
4 Beds 3 Baths 21216285 MLS
Come home and fall in LOVE! Beautiful 4-bedroom, 3-bathroom home offers the perfect blend of comfort and style. Step inside to an open-concept dining and living area with large windows that create the perfect setting for family gatherings or quiet evenings at home. A spacious kitchen including beautiful cabinets, granite counter tops and breakfast nook with windows providing natural lighting and overlooks the backyard. Cozy family room with fireplace. Master suite is downstairs and the other 3 bedrooms are up. Outback is a large open patio and a large yard ready for you to make memories! Updates in 2020 included: beautiful granite in kitchen, new kitchen sink, new stair steps, carpet and flooring upstairs. Air Conditioning replaced in 2018 with 15 seer. Enjoy the wonderful amenities- pool, playground, etc. Easy access to I-20! Come see this home today!

2022 Wellington Pt, Heartland

$595,000
4 Beds 3 Baths 21199273 MLS
Lakefront home near Lake Ray Hubbard in Forney TX offering water views and a rare opportunity to own a newer construction home under 650K. This 4 bedroom, 2.5 bath home features a bright open-concept layout with soaring two-story ceilings, expansive windows, and modern finishes throughout. The spacious living area flows seamlessly into the kitchen and dining space, creating an ideal setup for both everyday living and entertaining. The kitchen is equipped with quartz countertops, a large center island, gas range, stainless steel appliances, and a designer backsplash, all overlooking the main living area and backyard. A dedicated study on the main floor provides flexible space for a home office or additional living needs, while the upstairs game room offers added versatility. The primary suite features a large bedroom, spa-style bath with dual vanities, separate tub and shower, and an oversized walk-in closet. Secondary bedrooms are well-sized and thoughtfully positioned. Step outside to a covered patio and backyard backing toward the lake with mature tree coverage, providing privacy and scenic views. Located in a growing Forney community with convenient access to I-30, shopping, dining, and schools. Lake Ray Hubbard area homes with this layout and price point are limited.

2419 Lundy Canyon St, Forney

$340,000
3 Beds 3 Baths 21206365 MLS
Move-in ready and filled with upgrades, this beautifully designed Highland Homes townhome at 1143 Queensdown Way combines modern style, low-maintenance living, and an outstanding location in one of Forney’s fastest-growing areas. Offering 2,125 square feet, three bedrooms, and two-and-a-half baths, the home showcases quality craftsmanship and thoughtful design throughout. Soaring vaulted ceilings and an open-concept floor plan create a bright, welcoming atmosphere from the moment you step inside. The gourmet kitchen serves as the heart of the home and features a large center island, stainless steel appliances, a gas cooktop, and an included refrigerator. Luxury vinyl plank flooring flows into the dining and living areas, where a cozy fireplace provides the perfect finishing touch. Upstairs, a versatile loft offers space for a home office, game room, or second living area. The spacious primary suite feels like a private retreat, complete with a spa-inspired bath featuring a soaking tub, separate walk-in shower, and oversized walk-in closet. Both secondary bedrooms are generously sized and include their own walk-in closets. Located directly across from the community clubhouse, pool, and playground, the home offers convenient access to walking trails, dog parks, fishing ponds, and an onsite elementary school. You’ll also be just minutes from Forney’s rapidly expanding retail corridor, major highways, and exciting new destinations including Costco, H-E-B, and a growing selection of restaurants, shopping, and entertainment. This is an exceptional opportunity to enjoy low-maintenance living in a convenient, high-growth location. Schedule your private showing today!

1143 Queensdown Way, Forney

$254,900
4 Beds 2 Baths 21203468 MLS
Completly updated, move-in ready four-bedroom, two-bathroom home is in the established Deerfield Heights neighborhood! The interior features a traditional layout with modern finishes that provides and functional flow throughout the residence. The main living area serves as an inviting centerpiece of the home, complete with a cozy fireplace. The kitchen is designed for practicality, featuring durable wood countertops, stainless-steel appliances and the dining area. The primary bedroom with soaring ceilings, offers ample storage with a large walk-in closet, white the ensuite is equipped with a double sink vanity, separate soaking tub and walk-in shower. With four full bedrooms, this residence is perfectly suited to accommodate a variety of lifestyles. Enjoy the outdoors on the large covered patio overlooking the expansive, fully fenced backyard. Schedule your private showing today!

152 Doe Meadow Ln, Forney

$335,900
4 Beds 3 Baths 21208518 MLS
MOVE IN READY! Welcome to the Hampton—where thoughtful design meets everyday functionality. This versatile two-story home offers a spacious layout that’s perfect for both daily living and entertaining. Downstairs, an open-concept living area connects the kitchen, dining, and great room, creating a bright and welcoming space. The modern kitchen features plenty of counter space and a walk-in pantry for added convenience. The spacious primary suite is located on the main level, featuring a large walk-in closet and dual sinks. Upstairs, three generously sized secondary bedrooms share a full bath, offering plenty of space for guests, a home office, or hobbies. A powder room on the main floor, second-floor laundry, and a two-bay garage round out this smart, stylish plan. Whether you’re hosting friends or enjoying a quiet night in, the Hampton gives you the space to do it all—comfortably. Enjoy fantastic community amenities and lifestyle features at a 2.2 tax rate! No MUD or PID, and just walking distance to OB Johnson Elementary located within the community!

738 Carson Dr, Forney

$299,900
4 Beds 2 Baths 21208517 MLS
MOVE IN READY! Step inside the Cumberland plan into a welcoming foyer that leads into a spacious, open-concept design. The kitchen features a large island, walk-in pantry, and direct access to the dining area and great room, perfect for gatherings and everyday living. The private primary suite is thoughtfully positioned at the rear of the home, offering a generous walk-in closet and a well-appointed bath with dual sinks. Three additional bedrooms are spaced throughout the layout, providing flexibility for guests, a home office, or hobbies. Conveniences include a mud room, separate laundry space, and a 2-bay garage. Outdoor living is enhanced with options for a covered or extended covered patio! Enjoy fantastic community amenities and lifestyle features at a 2.2 tax rate! No MUD or PID, and just walking distance to OB Johnson Elementary located within the community!

727 Carson Dr, Forney

$354,000
3 Beds 3 Baths 21205762 MLS
FABULOUS PRICE REDUCTION — over 3,000 sq ft in Forney at a price that deserves a second look! Welcome to this spacious 3-bedroom, 2-bath home offering more than 3,000 sq ft of move-in-ready living space in growing Forney, TX! Inside, you'll find an open-concept layout with generous living spaces, beautiful countertops, and incredible storage throughout. The kitchen, dining, and living areas flow seamlessly together, creating the perfect setup for everyday living, entertaining, and hosting family and friends. The oversized primary suite feels like a true retreat, complete with a spacious spa-like bathroom, double vanity, and elegant finishes. Out back, the large backyard offers plenty of room to play, entertain, add an outdoor living space, or simply relax. The home also includes fully paid-off solar panels, offering energy efficiency and long-term savings. Prefer not to have them? The seller is willing to have them removed, giving the new owner added flexibility. Conveniently located near major highways, shopping, dining, and entertainment with easy access to Dallas, this home delivers the SPACE, STORAGE, LOCATION, and VALUE buyers are looking for. With the NEW PRICE, this one is absolutely worth look!

576 Spruce Trl, Forney

$789,599
3 Beds 4 Baths 21206179 MLS
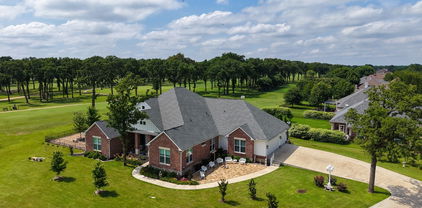
Stunning custom home on .72 acres surrounded by beautiful golf course views around the entire property. Located in Cedar Creek Country Club, a prestigious East Texas waterfront community less than an hour from Downtown Dallas. Quality and attention to detail shine from the moment you step onto the covered porch and open the custom wood doors. The open-concept living area features large picture windows, wood floors, vaulted shiplap ceilings with wood beams, and a gas fireplace. The kitchen is a cook’s dream with a walk-in pantry, GE built-in oven and microwave, oven range, warming drawer, and both farmhouse and prep sinks with touch faucets. Quartz countertops, a spacious island, and large dining area make it ideal for gatherings. Great storage throughout. Three en suite bedrooms plus an office-library with built-in shelves and sliding ladder. All baths include walk-in showers with waterfall glass doors and double vanities. The primary suite offers dual shower heads, a clawfoot tub, and a custom walk-in closet with built-ins and pull-down rods. The large utility room doubles as a hobby or craft space with ample cabinetry, counters, and a hidden pull-out sewing table. 9’ doors and 15’+ ceilings give the home an airy, comfortable feel. Upgrades include spray foam insulation in the house, attic, and garage, upgraded Pella windows, and tankless water heater. The home features two fireplaces—one inside and one outdoors. Enjoy the 671 sq ft screened porch with hot tub and outdoor kitchen featuring a built-in Coyote grill, sink, and fridge. Outside, relax by the outdoor gas fireplace, play on the 5-hole putting green, or gather on the large flagstone patio—each with sweeping golf course views. The 1,060 sq ft three-car garage includes golf cart parking and a temperature-controlled storage room, plus an in-ground storm shelter. Community amenities include tennis and pickleball courts, pool, and clubhouse dining. Golf and social memberships available.

18076 Country Club Dr, Kemp

$359,000
4 Beds 3 Baths 21202841 MLS
** 2.99% FIXED RATE (3.75% APR) Plus, receive $500 a month for 24 months paid through the MegPrime App on Select Homes. Subject to Terms and Conditions Apply ** Brand New Construction by Megatel Homes! Experience lagoon living in Forney ISD at Bellagio, a vibrant master planned community featuring highly rated schools, scenic parks, and a welcoming small-town atmosphere rich in history as the Antique Capital of Texas. Enjoy resort-style amenities including a lagoon, fitness and wellness spaces, a full-service restaurant and bar, plus entertainment and relaxation for all ages. Move-in ready and never occupied! Megatel Homes Aurora plan is a 2-story, 2,457 square foot home featuring 4 spacious bedrooms, 2.5 bathrooms, a game room, and a 2-car garage. This home blends style and function with an open-concept layout that connects the kitchen and living areas, making it easy to enjoy daily life or host guests. The main-level primary suite offers comfort and privacy, complete with a roomy walk-in closet and a private ensuite bath. Situated on a 40 ft lot, this home is available with elevation B, showcasing a distinct and stylish exterior design.

1405 Enzo Ct, Forney

Listings provided by North Texas Real Estate Information Systems (NTREIS). Listing data has been deemed reliable but is not guaranteed to be accurate by the MLS.

Last updated: