Refine Search
Sort by
13180 Mannheim Dr, Frisco
$579,999
5 Beds ⋅ 4 Baths ⋅ 21262229 MLS
Welcome to this stunning home in Frisco's Grayhawk neighborhood. The wonderful Frisco ISD, centrally located near the DNT and FM 423 just off Eldorado Pkwy. Close to PGA of America, and the Star. Natural light floods the home with updated paint, LVP flooring, brand new carpet through out upstairs. Enough room for the growing family with 5 bedrooms, 3.5 bathrooms, Master down with separate office and dining rooms. Remodeled master bedroom with custom hidden closet for him-her with another closet in the master bath. Updated primary bath with jetted soaking tub and tile shower. In the kitchen you will find updated countertops, farmhouse sink and pass through window to the outdoor kitchen. Upstairs is 4 bedrooms, a pass through bathroom with sinks on either side, another full bath and a generously sized family room. In the backyard, you will find an extended patio with a custom built gas firepit area with the outdoor kitchen. Alley access to the driveway with optional electric gate for security. Do not miss the opportunity to own this ideally located red brick home in the growing Frisco area.

13180 Mannheim Dr, Frisco

16717 Porterfield Ln, Justin
$355,000
4 Beds ⋅ 2 Baths ⋅ 21261430 MLS
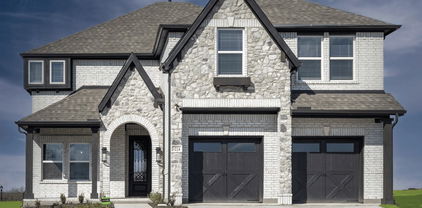
This charming single-story home blends modern upgrades with a cozy, inviting atmosphere, perfect for comfortable living and entertaining. The home features a beautiful combination of light-toned brick and stone accents, creating a timeless and durable exterior. It has an inviting entrance with a covered arched entryway which leads to the front door, complemented by a neatly landscaped front yard with established shrubs. Inside you'll find a modern chef's kitchen with stylish charcoal-colored cabinetry provides a striking modern look against light-colored countertops. Theres's also an expansive large center island serving as the heart of the home, offering additional prep space, a deep quartz sink with a professional-grade faucet, and room for casual bar seating. This kitchen includes a full suite of appliances: a gas range, built-in microwave, and dishwasher, making meal prep a breeze. If you like open concept living, then you will love this home! The main living area which features durable tile flooring and an airy feel, transitions seamlessly from the kitchen to the relaxation spaces. This home has 4 spacious bedrooms with the primary and secondary being more generously sized, all with neutral carpeting, large windows for natural light and ceiling fans for year-round comfort. At the rear of the home you'll locate the oversized backyard enclosed with a wooden privacy fence. It offers a massive green space, complete with a storage shed and plenty of room for gardening, play, or a future pool. This home is a fantastic opportunity for anyone looking for a move-in ready property with a large lot and contemporary finishes.

16717 Porterfield Ln, Justin

3701 Exploration Way, Little Elm
$799,000
4 Beds ⋅ 4 Baths ⋅ 21247360 MLS
Nestled on a premier corner lot backing to tranquil green space in the lakeside community of Wildridge, this exceptional home offers the perfect blend of privacy and nature with no rear neighbors. Just moments from the shores of Lake Lewisville, enjoy peaceful surroundings while remaining close to everything NTX has to offer. Designed for you, this thoughtfully crafted home features 4 spacious bedrooms, 3 full baths, 1 half bath, multiple living areas, a dedicated office, & flexible spaces ideal for work & entertaining. A standout feature is the private multigenerational suite with its own exterior entrance, offering an ideal setup for extended family, long-term guests, a college student, or private home office. Inside, rich hardwood flooring flows throughout the main living areas, while abundant natural light highlights the home's open-concept design. The chef-inspired kitchen is the centerpiece, showcasing a stunning custom wood vent hood, upgraded cabinetry, generous workspace, and designer finishes. Custom pantry organization and thoughtfully designed closet systems provide elevated storage and everyday convenience. Step outside to the screened-in covered patio, creating a true outdoor living room where you can relax, entertain, or enjoy peaceful mornings overlooking the greenbelt. The oversized corner homesite offers additional privacy and enhanced curb appeal rarely found in the community. Wildridge is renowned for its unmatched lifestyle, featuring two resort-style pools, a catch-and-release fishing pond, scenic lake overlooks, playgrounds, miles of wooded hike and bike trails, and direct access to Lake Lewisville. A full-time Lifestyle Director coordinates year-round events, creating a vibrant sense of community for residents of all ages. Conveniently located near major highways, shopping, dining, and top-rated schools, this home delivers the rare opportunity to enjoy luxury living, natural beauty, and an active community—all in one remarkable property.

3701 Exploration Way, Little Elm

9016 Dovetail Ln, Denton
$969,990
4 Beds ⋅ 5 Baths ⋅ 21258151 MLS
MLS# 21258151 - Built by Drees Custom Homes - Ready Now! ~ 4 BR , 4.5 BA home with a gourmet chef's kitchen in Denton, TX. Discover the Grantley by Drees Custom Homes, a thoughtfully designed new construction home that blends luxury, flexibility, and everyday comfort. Ideal for growing families and multigenerational living, this spacious floor plan features both a private primary suite and guest suite on the main level, offering convenience and privacy for homeowners and visitors alike. Vaulted ceilings in the family room and dining area create a bright, open atmosphere, while the seamless layout is perfect for entertaining and daily living. Upstairs, additional bedrooms and a spacious game room provide room to relax, work, or play, with the option to add a media room for even more versatility. Designed to adapt to your lifestyle, the Grantley offers flexible living spaces, elegant finishes, and modern functionality in a desirable Denton location.

9016 Dovetail Ln, Denton

3517 Castlewood Ct, Flower Mound
$570,900
4 Beds ⋅ 3 Baths ⋅ 21253356 MLS
This beautifully updated 4-bedroom, 2.5-bath home makes the most of its space with a thoughtfully designed layout that blends comfort and functionality. The renovated kitchen is a true centerpiece, featuring a gas cooktop with convection oven and an expansive island that flows effortlessly into the dining area and a bright, reimagined family room filled with natural light. Step outside to your private retreat—a covered, shaded patio complete with a hot tub and refreshed landscaping—perfect for relaxing evenings or entertaining guests. Additional upgrades include renovated bathrooms, updated tile flooring, and newer windows, offering both style and peace of mind. Situated in the highly sought-after Wellington community, residents enjoy top-rated schools and an abundance of amenities, including two pools, pickle ball and basketball courts, walking trails, a disc golf course, volleyball courts, a fitness center, clubhouse, parks, and playgrounds. Conveniently located near shopping, dining, and major highways, this home truly offers the best of comfort and convenience. Move-in ready and thoughtfully updated. Both AC units are recently replaced! This is a home that’s easy to love—and even easier to live in.

3517 Castlewood Ct, Flower Mound

3116 Sir River St, Lewisville
$647,000
3 Beds ⋅ 3 Baths ⋅ 21254458 MLS
This beautiful townhome, built by renowned builder American Legend Homes, is located in the highly sought-after Castle Hills master-planned community in Lewisville, TX. Featuring 3 spacious bedrooms, two full bathrooms plus a powder bath, game room and 2-car garage, this home blends the comforts of single-family living with the low-maintenance lifestyle of a townhome. The primary bedroom offers a peaceful retreat with plenty of natural light and modern finishes. The open-concept living area is filled with natural light, thanks to floor-to-ceiling windows, customized with wood floors downstairs. The heart of the home is its state-of-the-art kitchen, perfect for cooking and entertaining. With high-end appliances, quartz countertops, custom cabinets and a functional layout, this kitchen will impress even the most discerning chefs. Enjoy movie nights and endless fun with the dedicated game room, providing the ultimate spaces for relaxation and entertainment. Whether you're hosting gatherings or enjoying quiet moments, this townhome offers the perfect blend of luxury, comfort and functionality, all within the prestigious Castle Hills Northpointe community. This home backs to a serene green open space, offering privacy and beautiful views.

3116 Sir River St, Lewisville

3112 Sir River St, Lewisville
$646,000
3 Beds ⋅ 3 Baths ⋅ 21254494 MLS
This beautiful townhome, built by renowned builder American Legend Homes, is located in the highly sought-after Castle Hills master-planned community in Lewisville, TX. Featuring 3 spacious bedrooms, two full bathrooms plus a powder bath, game room and a 2-car garage, this home blends the comforts of single-family living with the low-maintenance lifestyle of a townhome. The primary bedroom offers a peaceful retreat with plenty of natural light and a balcony that overlooks a serene green open space, wonderful for morning coffee. The open-concept living area is filled with natural light, thanks to floor-to-ceiling windows, customized with wood floors downstairs. The heart of the home is its state-of-the-art kitchen, perfect for cooking and entertaining. Enjoy movie nights and endless fun with the dedicated game room, providing the ultimate spaces for relaxation and entertainment. Whether you're hosting gatherings or enjoying quiet moments, this townhome offers the perfect blend of luxury, comfort and functionality, all within the prestigious Castle Hills Northpointe community. This home back up to a serene green open space, offering privacy and beautiful views.

3112 Sir River St, Lewisville

Lot 7 Braewood Bay, Little Elm
$524,900
21249274 MLS
Rare one-acre lake-view homesite in gated Braewood Bay, positioned on a quiet cul-de-sac among custom estate homes. The property combines mature trees, privacy, shoreline access, and a protected custom-home setting near Lake Lewisville.                                                                                                                                                                                                                            With utilities installed, city water available, private-road access, and an aerobic septic system required, the lot offers a strong foundation for a custom residence designed around outdoor living, water views, and sunset views. Braewood Bay provides a quiet lakeside atmosphere with community access to the shoreline, beach, and jetty.                                                                                                                                                                                                                            The setting feels secluded without being remote, with convenient access to Little Elm, Frisco, Denton, and the Lake Lewisville Toll Bridge. For buyers who have been waiting for a true custom-build setting near the lake, this is the kind of lot that rarely becomes available: private, scenic, protected by surrounding estate homes, and close enough to the water to shape the entire feel of the future residence.

Lot 7 Braewood Bay, Little Elm

3916 Infinity Ln, Celina
$589,342
5 Beds ⋅ 3 Baths ⋅ 21252103 MLS
Beautiful Highland Homes Warrenton floorplan located in the highly sought-after community of Mosaic in Celina and zoned to the acclaimed Prosper ISD. This North-facing home offers a functional and inviting layout with wood floors throughout the entry, dining, kitchen, and family room. The first floor features a spacious primary suite along with a guest bedroom, perfect for visitors or a home office. The open-concept kitchen showcases a custom island and flows seamlessly into the dining area, complete with built-in window seating overlooking the covered patio—ideal for everyday living and entertaining. Upstairs, you’ll find three additional guest bedrooms and a versatile game room-loft, providing plenty of space for relaxation or play. Thoughtfully designed with comfort and style in mind, this home offers the perfect blend of modern living in one of Celina’s most desirable neighborhoods.

3916 Infinity Ln, Celina

4900 Pater St, Celina
$509,940
4 Beds ⋅ 4 Baths ⋅ 21251862 MLS
MLS# 21251862 - Built by Pacesetter Homes - Ready Now! ~ 4900 Pater Street features the Grapevine II floor plan, offering a spacious layout with 4? bedrooms, 4 bathrooms, a game room, and a media room. The home welcomes you with elegant circular stairs and a family room highlighted by transom windows, a cathedral ceiling, and LED disk lighting. The deluxe kitchen includes 36in cabinets, stainless steel appliances, and an appliance center built into the cabinetry for added functionality. Designed for entertainment, the media room features double doors, while the game room is enhanced with a pop-up ceiling and LED disk lighting. The primary suite includes a master bathroom with a separate tub and shower, creating a relaxing retreat. Additional features include full gutters around the entire home, pre-wiring for a wall-mounted TV in the family room, and a weatherproof outlet on the back patio for a future TV. Your Pacesetter Home comes equipped with a suite of smart features designed to enhance everyday living.-Ring Video Doorbell-Honeywell Smart T6 Thermostat for energy savings-WiFi-enabled Garage Door-Rainbird Wifi-capable Sprinkler System

4900 Pater St, Celina

8008 American Way, Denton
$749,900
3 Beds ⋅ 4 Baths ⋅ 21249357 MLS
Welcome to this stunning all-brick Ashland two-story home—a rare find in a desirable 55+ community that perfectly blends timeless elegance, thoughtful accessibility, and low-maintenance living. A stately permanent lighted flagpole greets you with quiet patriotism, full three-car garage with keypad. Step inside through the gracious circular foyer and immediately feel at home. Beautiful hardwood floors grace the living areas, including the inviting living room where a ceiling fan and built-in recessed ceiling speakers for relaxed evenings or lively gatherings. The gourmet kitchen is the heart of the home, featuring a generous center island with seating, elegant crown molding, sparkling quartz countertops, designer pendant lighting, and custom maple cabinets with dovetailed soft-close drawers. Every detail has been considered: a convenient trash compactor, electric cooktop, Blanco sink, soap dispenser, a large walk-in pantry, and a butler’s pantry. The dining room offers refined charm with its tray ceiling, crown molding, and bay window. The primary suite, a true sanctuary with a bay window, tray ceiling, crown molding, and ceiling fan. The spa-inspired en-suite bath includes dual quartz vanities, makeup seating area, and a curbless walk-in shower with decorative banding, a bench seat, and an assist bar—thoughtfully designed for comfort. The guest bedroom has a double closet and tub-shower combination. The first-floor office provides ideal space for working from home or quiet reading. Upstairs, an expansive open loft with its own bath offers endless possibilities—whether you envision a guest bedroom, game room, music studio, craft room or a welcoming hangout for the grandkids. This home has been thoughtfully upgraded : pre-wiring for holiday lighting, illuminated stairway steps, generous under-stair storage, a whole-house surge protector, a variable-speed HVAC fan for quiet comfort, and a large patio with TV hookup—perfect for outdoor enjoyment

8008 American Way, Denton

4719 Honeysuckle Ct, Aubrey
$474,900
4 Beds ⋅ 4 Baths ⋅ 21247433 MLS
SELLER INCENTIVES AVAILABLE! Put seller-paid funds toward a lower interest rate or your closing costs on Highland Homes' signature spiral-staircase floor plan, the same design offered in Prosper at well over $700K. Set on a quiet cul-de-sac in amenity-rich Sandbrock Ranch, this 2023 home delivers luxury living without the build wait. From the moment you step inside, the sculptural spiral staircase commands attention, rising beneath soaring vaulted ceilings and setting the tone for the elegance throughout. Chandeliers, decorative lighting, bay windows and luxury vinyl plank flooring lead you into an open living, dining and kitchen layout designed for everyday living and effortless entertaining. The kitchen is the heart of the home, featuring granite countertops, a generous island with breakfast bar, built-in cabinetry, a walk-in pantry, gas range and an eat-in area that flows seamlessly into the living room. The main-level primary retreat is a true escape, with a spa-inspired bath offering a garden tub, separate shower, dual vanities and walk-in closet. A separate downstairs guest suite with its own full bath provides privacy for visiting family and extended stays, and a dedicated first-floor office gives you a quiet place to work from home. Upstairs, a media room sets the stage for movie nights and game days, while a loft and two additional bedrooms, each with a walk-in closet, give everyone room to spread out. With four full baths, no one waits their turn. Sandbrock Ranch residents enjoy resort-style amenities including a clubhouse, community pool, fitness center, fishing, jogging and bike trails, parks and playgrounds. This is a deed-restricted, owner-occupied community with no rentals allowed. Everyday convenience is close at hand, with H-E-B and Costco about 10 minutes away and PGA Frisco about 15 minutes away. Zoned to Denton ISD.

4719 Honeysuckle Ct, Aubrey

1913 Braided Mane Ave, Aubrey
$540,000
4 Beds ⋅ 3 Baths ⋅ 21248201 MLS
Soaring 11-foot ceilings, quartz countertops, and a layout built for real life. This 2,798 sq ft Sandbrock Ranch home delivers the “new build” feel without the wait or the price. Seller is matching the builder's incentives in that they will give $20,000 to be used however you want. Lower the price, closing cost, buy the rate down, the options are endless. Couple the 20K with the lender paid 2-1 buydown below and you are set. Best of both worlds- 20k to use how you want and a move in ready home. Also Available - Lender Paid 2-1 Buydown Program. See Transaction Desk for Information. *** Built in 2021 and barely lived in, this 4-bedroom, 3-bath home is loaded with upgrades and truly move-in ready. The open-concept family room flows right into a chef’s kitchen featuring a large island, quartz countertops, abundant cabinetry, and pendant lighting. And the water softener and reverse osmosis system are already in place, so you can settle in from day one. The layout was designed with flexibility in mind. A guest bedroom with a full bath and an enclosed study with French doors sit at the front of the home, making it ideal for a home office or multi-generational living. The primary suite is your private retreat, complete with a spa-like ensuite featuring a drop-in tub, separate shower, and a generous walk-in closet. Head upstairs and you’ll find two additional bedrooms, a full bath, and a spacious bonus room that works perfectly as a game room, media room, or whatever your family needs most. Out back, the extended covered patio overlooks a large backyard that was made for entertaining, weekend cookouts, and everything in between. Sandbrock Ranch is a vibrant master-planned community with hike and bike trails, two pools, a fitness center, a playground, and a one-of-a-kind 3-story treehouse. With no rentals permitted, the pride of ownership here truly shows.

1913 Braided Mane Ave, Aubrey

9321 Rolling Meadow Way, Denton
$447,990
3 Beds ⋅ 3 Baths ⋅ 21246511 MLS
MLS# 21246511 - Built by Coventry Homes - Const. Completed Aug 20 2026 ~ Welcome to your dream home featuring the Morris floor plan by Coventry Homes, located in the sought-after Hillwood community, Landmark. This beautifully designed 3-bedroom, 2.5-bath home offers a perfect blend of modern elegance and everyday comfort. The impressive great room features soaring ceilings and abundant natural light, creating a bright and inviting space for relaxing or entertaining. At the heart of the home is a stunning chef’s kitchen with a large island, built-in appliances, and generous cabinetry, seamlessly connecting to the main living areas. The private primary suite offers a luxurious retreat with a spa-inspired bath highlighted by an oversized mega walk-in shower. Thoughtful design, open-concept living, and upscale finishes make this home an exceptional opportunity in one of the area's most desirable communities. This beautiful home faces an open park, the perfect place to go and relax! Don't miss your chance, schedule your tour today!

9321 Rolling Meadow Way, Denton

9508 Holly Blue Ln, Denton
$899,990
4 Beds ⋅ 5 Baths ⋅ 21244002 MLS
MLS# 21244002 - Built by Drees Custom Homes - Ready Now! ~ 4 BR , 4.5 BA home with a gourmet chef's kitchen in Denton, TX. Discover the Eastland II by Drees Custom Homes, a thoughtfully designed new construction home that combines spacious one story living with exceptional flexibility. At the heart of the home, a vaulted family room creates a bright, open atmosphere and flows seamlessly into the gourmet chef's kitchen, making it ideal for entertaining and everyday living. The private primary suite offers a peaceful retreat, while a separate guest suite and additional bedrooms provide comfort and privacy for family and visitors. A dedicated media room, covered outdoor living area, and functional family ready room add convenience and versatility to fit today's lifestyle. Designed to grow with your needs, the Eastland II also offers options for additional living space and even a second level. Enjoy modern design, flexible floor plans, and luxury finishes in a desirable Denton location.

9508 Holly Blue Ln, Denton

1309 Sage Way, Little Elm
$414,990
4 Beds ⋅ 3 Baths ⋅ 21237015 MLS
Welcome to a community where everyday living feels like a getaway. Located just steps from the neighborhood’s amenity center, this home offers direct access to a lifestyle designed for connection, convenience, and recreation. Residents enjoy 30 acres of central park that include resort-style pools, scenic walking trails, expansive greenbelts, dog parks, a food truck park, fitness park, sand volleyball and basketball courts, catch and release ponds and a fully equipped community center, all within reach. A top-rated elementary school is also conveniently located within the neighborhood, making daily routines seamless. Positioned approximately 20 minutes from the upcoming Universal Kids Resort, this location continues to grow in both appeal and long-term value. Inside, the home offers a thoughtful and functional layout across 2,437 square feet. The first floor features a dedicated office and a private primary suite, ideal for both productivity and relaxation. The main living area is anchored by a gas fireplace and opens to a well-designed kitchen with a large island, gas cooktop, formal dining space, and a separate breakfast nook. Upstairs, a 300 sq ft media room creates the perfect setting for movie nights, game days, or entertaining guests. Two additional bedrooms with a cozy flex space. Additional highlights include durable luxury vinyl plank flooring throughout the main living areas, a rear-entry garage, and well-proportioned secondary bedrooms with access to and additional full bathroom. The home is priced to allow the next owner to personalize finishing touches, including flooring updates, creating an opportunity to add immediate value. If you’ve been looking for more than just a home, this is your chance to step into a community that delivers on lifestyle.

1309 Sage Way, Little Elm

4126 Mountain Laurel Dr, Hickory Creek
$609,900
5 Beds ⋅ 4 Baths ⋅ 21237993 MLS
Lender-paid 1-year rate buydown available, giving you a lower payment in year one at no cost to you. Ask for details. Seller is also willing to contribute up to $2,500 toward buyer closing costs with an acceptable offer. Start the day near Lake Lewisville, enjoy movie night in the theatre room with built-in surround sound, and end the evening under the built-in cabana at 4126 Mountain Laurel Drive in Sycamore Cove. Set on the Hickory Creek peninsula, this 5-bedroom, 4-bath home brings together space, style, comfort, and fun. Inside, the floor plan gives everyone room to spread out with spacious bedrooms, inviting living areas, and flexible spaces for everyday life. The main level features a built-in bar, making it easy to host friends, serve snacks, or enjoy game day at home. Thoughtful updates give the home a fresh, polished feel, including zebra blinds, upgraded light fixtures, and luxury vinyl flooring in the primary bedroom and throughout the upstairs. Outside, the built-in cabana creates a comfortable place to relax in the shade, share meals, grill, or unwind in the evening. With Sycamore Bend Park and Arrowhead Park nearby, boating, fishing, trails, parks, and green space are all within easy reach.

4126 Mountain Laurel Dr, Hickory Creek

311 Pecan Trl, Prosper
$1,384,999
5 Beds ⋅ 5 Baths ⋅ 21231011 MLS
Discover a rare custom Coventry home with a 4-car garage in Star Trail, Prosper, Texas. This beautifully designed cottage-style residence offers 5 bedrooms, 4.5 bathrooms, two first-floor bedrooms, a dedicated media room, game room and flexible living spaces created for everyday comfort and entertaining. This plan is NO LONGER offered! Natural light fills the open-concept interior, highlighting soaring ceilings, wood flooring and plantation shutters throughout. At the center of the home, the chef-inspired kitchen features an oversized island, abundant cabinetry, double ovens, a wine cooler and premium Sub-Zero refrigerator. A secondary kitchen is already plumbed, allowing a future owner to create a prep kitchen, catering space or additional culinary area. The private primary suite provides a relaxing retreat with a spa-inspired bathroom featuring a soaking tub, dual vanities and a walk-in shower finished with floor-to-ceiling marble tile. The custom walk-in closet offers generous organization and additional storage for luggage and seasonal items. A second bedroom on the main level provides excellent flexibility for guests, extended stays or a private home office. Upstairs, spacious secondary bedrooms offer convenient access to full bathrooms, while the game room and media room provide separate spaces for entertainment, recreation or relaxation. Outside, the tile roof, stone accents and cottage-inspired architecture create distinctive curb appeal. The rare 4-car garage provides exceptional parking, storage and workspace options in this neighborhood is WOW. Located in the Star Trail master-planned community and served by Prosper ISD, this Prosper luxury home offers convenient access to community amenities, shopping, dining and major roadways. With two bedrooms downstairs, premium finishes, multiple entertainment spaces and a 4-car garage, this property delivers an outstanding combination of quality, functionality and style.

311 Pecan Trl, Prosper

9011 Wildberry Rd, Oak Point
$500,000
4 Beds ⋅ 4 Baths ⋅ 21228626 MLS
Welcome to 9011 Wildberry Lane, an upcoming stunning new construction by Highland Homes in the highly sought-after Wildridge community! This Brent-AB plan offers 2,300 sq ft of thoughtfully designed single-story living with 4 bedrooms, 4 full baths, and a pocket office—perfect for working from home and everyday living. The open-concept layout features a spacious family room with a fireplace and a huge upgraded kitchen overlooking the dining area—ideal for entertaining. The primary suite is a true retreat with a freestanding tub, separate shower, and a luxurious suite extension. This home showcases designer-selected finishes from Highland Homes’ design center along with upgraded options including built-in cabinetry at the family room, mud bench, extended outdoor living, and rear brick exterior. Located near Lake Lewisville, Wildridge offers scenic trails, resort-style pools, parks, and a lifestyle you’ll love.

9011 Wildberry Rd, Oak Point

4018 Windy Point Rd, Oak Point
$528,000
4 Beds ⋅ 3 Baths ⋅ 21228612 MLS
Stunning new construction by Highland Homes in the highly sought-after Wildridge community! This Kingston-B plan offers 2,510 sq ft of thoughtfully designed single-story living with 4 bedrooms, 3 full baths, a private study, and an entertainment room—perfect for working from home and everyday living. The open-concept layout features a spacious family room with a fireplace and a beautifully upgraded chef’s kitchen overlooking the dining area—ideal for entertaining. The primary suite is a true retreat with a freestanding tub, separate shower, and large walk-in closet. Enjoy outdoor living with an extended covered patio and rear brick exterior. This home showcases designer-selected finishes from Highland Homes’ design center along with upgraded options including a freestanding tub, fireplace, upgraded chef’s kitchen, and extended outdoor living. Estimated August completion—perfect timing to get settled in the early fall! Located near Lake Lewisville, Wildridge offers scenic trails, resort-style pools, parks, and a lifestyle you’ll love.

4018 Windy Point Rd, Oak Point

3548 Pinnacle Bay Pt, Little Elm
$2,550,000
4 Beds ⋅ 6 Baths ⋅ 21220664 MLS
A Lakefront Lifestyle Like No Other — Little Elm, TX 4 bed 4 full 2 half bath · 4,860 sq ft 1.27 acres · 120+ ft of Lake Lewisville waterfront Set quietly along the shores of Lake Lewisville in Little Elm, Texas, this extraordinary 4,860-square-foot luxury home sits on 1.27 private acres with over 120 feet of protected waterfront, a rare offering in Denton County at any price. Arrive through a sweeping circular drive to a 49-foot front porch that stretches the full width of the facade — the kind of first impression that slows you down immediately. Inside, rich wooden beams frame generous living spaces, while leathered granite surfaces and curated finishes deliver a refined yet relaxed elegance. All four bedrooms feature private en-suites, giving family and guests comfort and autonomy throughout. Outdoors is where this lakefront property truly distinguishes itself. Nearly 3,000 square feet of pool decking anchors four distinct outdoor living areas, each designed for a different moment in the day. Three screened-in porches let you enjoy the lake breeze uninterrupted. A private courtyard offers a quiet retreat. And a 36-foot covered terrace frames sweeping views across the pool, the tree line, and the water beyond — front-row seats to some of the most spectacular sunsets in North Texas. Evenings here don't end, they unfold. Whether you're hosting under the stars, out on the water, or simply settling into the stillness, this home delivers a lifestyle that feels both elevated and grounded. Additional features include a durable steel roof, plantation shutters throughout, a dedicated media room, a European-style wet shower, and unobstructed greenbelt views that ensure lasting privacy. Just minutes from Cottonwood Creek Marina and the Little Elm Beach boat ramp. This is more than a lake house, it's a private retreat where nature, design, and lifestyle converge. Schedule your private showing today.

3548 Pinnacle Bay Pt, Little Elm

4590 Guthrie St, Prosper
$1,125,000
5 Beds ⋅ 6 Baths ⋅ 21222395 MLS
Experience luxury living in this stunning 5-bedroom, 5.5-bath home located in the highly sought-after Windsong Ranch community in Prosper. Thoughtfully designed for both comfort and functionality, this home features a spacious layout with the primary suite, a private mother-in-law suite, and a third bedroom all conveniently located on the first floor. The heart of the home showcases soaring ceilings in the family room, highlighted by a beautiful fireplace and built-in cabinets, creating a warm yet sophisticated atmosphere. A private office with elegant French doors offers the perfect work-from-home space, while the downstairs media room is ideal for movie nights and entertaining. The gourmet kitchen features quartz ctops, double ovens, a farmhouse sink, a trash pull-out, and an abundance of cabinetry extending to the ceiling, complete with stylish hardware. The luxurious primary suite is a true retreat, complete with a spa-like ensuite bath featuring a freestanding soaking tub, an oversized shower with a stunning decorative feature wall, and quartz countertops. The suite also offers two expansive walk-in closets, with one conveniently connected to the laundry room—perfect for effortless access when bringing in dry cleaning. Upstairs, you’ll find a spacious game room along with two additional bedrooms, and 2 full baths, providing comfort and privacy for family or guests.This home is loaded with upgrades including extensive engineered wood flooring, electric shades, and designer lighting. The contemporary exterior showcases painted gray brick, striking black accents, and a sleek black roof for impressive curb appeal. Step outside to an oversized backyard featuring a custom lighting system and a freshly stained fence—perfect for relaxing or entertaining.Located in the highly acclaimed Prosper ISD, Windsong Ranch offers resort-style amenities including multiple parks, playgrounds, pools, a fitness center, on-site restaurant, and the renowned crystal-clear lagoon.

4590 Guthrie St, Prosper

3493 Pilgrim Dr, Frisco
$635,000
4 Beds ⋅ 3 Baths ⋅ 21219149 MLS
Welcome to your beautifully updated 4 bedroom, 2.5 bath home nestled within Frisco's prestigious, guard-gated Heritage Lakes community. From the moment you step in, you are greeted by an abundance of natural light from the floor-to-ceiling windows in the family room. The oversized kitchen is an entertainer's dream, boasting granite countertops, walk-in pantry, and brand new five burner gas cooktop, microwave, and dishwasher. Cooking for a crowd is effortless with the double ovens and a seamless open flow into both formal and casual dining spaces. Retreat to the private, first-floor primary suite, bathed in sunlight and featuring a spa like ensuite bath complete with a jetted garden tub, walk-in closet, brand new shower, quartz countertops, toilet, and fixtures. Upstairs, you will find three generously sized secondary bedrooms, all with walk-in closets, a fully updated secondary bath, and a massive bonus room perfect for a game or media room. This home has been meticulously updated from top to bottom with a brand new roof (April 2026), gas cooktop, dishwasher, microwave, paint, new carpet, updated lighting, ceiling fans, faucets, and fixtures. Enjoy an unparalleled resort lifestyle with a 9-hole golf course, pools, lazy river, playgrounds, catch-and-release ponds, a fitness center, and access to tennis. Perfectly situated just minutes from The Star, PGA Frisco, The Shops at Legacy, Grandscape, and Universal Studios. You must see in person to appreciate it!

3493 Pilgrim Dr, Frisco

145 Las Colinas Trl, Cross Roads
$819,900
5 Beds ⋅ 4 Baths ⋅ 21217767 MLS
Financing Incentive Available! Qualified buyers may receive up to $3,500 in lender credits with an acceptable offer, helping reduce closing costs and out of pocket expenses. Don't miss this opportunity to make this exceptional property your new home. Luxury Resort Style Living 1-acre greenbelt estate in Cross Roads offering commanding presence, privacy, and exceptional space. Rate private luxury estate designed for modern multi-generational living. A grand double-door entry opens to 4,327 sq ft featuring 4 bedrooms, 3.5 baths, formal dining, private office, flex room, and media room. All rooms have closets, offering flexible use for guests or additional living spaces. Designed for versatility, the home features dual primary suites, ideal for multigenerational living or private guest separation. Recent upgrades include a NEW April 2026 Class 4 roof, new gutters, luxury vinyl plank flooring, upgraded ceiling fans, and solar screens. A 3-car garage provides ample storage and function. A large covered patio anchors the outdoor living experience, overlooking a serene, tree-lined greenbelt—offering rare privacy and no rear neighbors.

145 Las Colinas Trl, Cross Roads

2531 Sage Ridge Dr, Frisco
$925,000
5 Beds ⋅ 4 Baths ⋅ 21216767 MLS
Seller is offering $25,000 seller paid closing costs to use your way with acceptable offer! A rare opportunity to own a generously proportioned, well maintained and beautifully appointed North facing Shaddock-built home in the sought after Pearson Farms community which features green spaces, ponds, trails and a great community pool just around the corner. From the moment you step into the gracious two-story entry foyer, the quality and craftsmanship are unmistakable — rich hardwood flooring, custom plantation shutters, new energy efficient windows, and a striking wrought iron staircase set an immediate tone of refined elegance. Formal living and dining spaces offer a distinguished setting for entertaining, while the heart of the home — a chef's island kitchen — impresses with custom double-stacked cabinetry, granite countertops, double ovens, and a five-burner gas cooktop with commercial strength vent. The kitchen opens seamlessly to a sun-filled breakfast area and an expansive family room, creating the effortless flow today's buyers expect. The main level is thoughtfully designed to accommodate multi-generational living, featuring a well-appointed guest suite alongside a private and luxurious primary retreat. Upstairs, an oversized game room with walk-out attic access provides exceptional storage, while the dedicated media room — framed by double French doors, a step-up bar, and a tech closet — delivers a true cinematic experience. Three additional bedrooms and two full baths complete the upper level. Outdoors, a generous covered patio extends the living space and invites year-round enjoyment and privacy. Feeds incredible FISD schools: Vaughn Elem., Pioneer MS, Reedy HS.

2531 Sage Ridge Dr, Frisco

4542 Kipling Ave, Celina
$500,000
4 Beds ⋅ 4 Baths ⋅ 21215764 MLS
Discover this stunning Northwest facing home zoned to the highly rated Prosper ISD, perfectly situated on an oversized quarter acre corner lot. Located within a master-planned community, this move-in ready home offers an exceptional blend of style, functionality, and modern living. Step inside to an open-concept floorplan featuring a two-story vaulted ceiling in the living room and tray ceiling in the dining room. The oversized kitchen island with granite countertops is ideal for entertaining, while the dedicated office provides the perfect space for remote work or study. The first-floor primary suite boasts a large walk-in closet and surround sound wiring, with an upstairs loft perfect for a game room with floor electrical plugs. Primary bath has dual sinks with a garden tub and separate walk in shower featuring decorative tile. Additional highlights include a spacious media room wired for 11.1 premium surround sound, a large storage room, and two side gates for backyard access. The covered patio overlooks a pool-ready yard, perfect for future entertaining or relaxation. Enjoy an array of community amenities, including two swimming pools, a playground, splash pad, pickleball courts, fishing ponds, community pocket farms, walking trails, and a fire pit. Families will appreciate the convenience of Christie Elementary School located within the community. This home seamlessly combines luxury, practicality, and community living in a desirable Prosper location.

4542 Kipling Ave, Celina

Listings provided by North Texas Real Estate Information Systems (NTREIS). Listing data has been deemed reliable but is not guaranteed to be accurate by the MLS.

Last updated:

How much is your home worth?

Get instant property value now!