Refine Search
Sort by
2602 Copper Breaks St, Dallas
$396,025
3 Beds ⋅ 3 Baths ⋅ 21340926 MLS
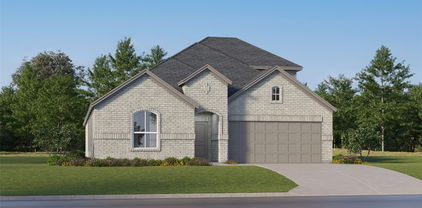
MLS# 21340926 - Built by Impression Homes - Ready Now! ~ This stunning townhome located at 2602 Copper Breaks Street in our Sereno Oaks Community, spans 1,975 square feet of two-story open-concept living, with 3 bedrooms, 2.5 bathrooms, a loft, and a 2-car garage. A spacious family room flows into the dining area and a modern kitchen built around a large center island and walk-in pantry. The primary bedroom is set at the rear of the second floor with a spa-inspired bath, oversized walk in shower, dual vanity sinks, and oversized walk-in closet. Secondary bedrooms and a spacious loft are on the second floor providing plenty of room to grow. A nice covered backyard patio rounds out the floor plan for those fun summer days. *Representative Image – Features, colors & specifications may differ per home

2602 Copper Breaks St, Dallas

6928 Clearhaven Dr, Dallas
$395,000
3 Beds ⋅ 2 Baths ⋅ 21394221 MLS
An exceptional opportunity to re-imagine and personalize this well-appointed single story townhome. Offering 3 bedrooms and 2 baths, the residence features a gracious living room with built-ins flanking a beautiful fireplace, inviting wet bar, and soaring vaulted ceilings, creating a unique focal point with wonderful architectural potential. The kitchen flows seamlessly into the breakfast area and opens to a private outdoor patio, offering a peaceful retreat space. The spacious primary suite feature duals vanities, jetted tub, separate shower, and large walk-in closet with built-ins. Two additional bedrooms share a conveniently located hall bath. A two-car attached garage and home generator add everyday convenience and peace of mind. Community HOA offers state-of-the-art LED lit tennis and pickleball courts, sparkling spa-style pool, and community center that includes an exercise room, restrooms, and gathering space with a kitchenette that can be reserved and rented for a small $25 rental fee. With its desirable layout, amenity-rich HOA community, convenient location, and abundant storage, this residence presents a rare opportunity to refresh a refined home tailored entirely to your own aesthetic and vision.

6928 Clearhaven Dr, Dallas

3520 Cedar Creek Ln, Sachse
$395,000
4 Beds ⋅ 2 Baths ⋅ 21327901 MLS
A home with the space, lot, and setting to make everyday life feel a little better. Welcome to 3520 Cedar Creek Lane in Sachse offering Lender Incentives with our preferred lender. From the moment you walk in, the home feels cared for. A formal dining area and additional living space greet you near the entry before opening into the main living area, where large windows bring in an abundance of natural light and frame views of the expansive backyard. And then there’s the backyard. With an extended covered patio, a newly installed fence, and plenty of room to spread out, this is the kind of space that can become whatever your life needs it to be—weekend gatherings, a place for the kids to play, a garden, quiet evenings outside, or simply more room to breathe. Inside, the home offers the flexibility and functionality that make everyday living easy, while thoughtful updates provide additional peace of mind, including a roof that is less than two years old and a new water heater. Two attics provide valuable additional storage. Located in the heart of Sachse, you’re minutes from highly rated schools, neighborhood parks, walking trails, shopping, dining, and major commuter routes—giving you the convenience of being close to what you need without giving up the feeling of coming home. And for buyers looking at the numbers, the motivated sellers are willing to contribute toward a rate buy-down, creating an opportunity to make an already compelling home even more attractive. If you’ve been looking for a home that is genuinely well cared for, gives you room to live, and offers a backyard you’ll actually use, 3520 Cedar Creek Lane is worth a look. Check out the attached Buyer's Choice flyer highlighting exciting down payment assistance options, closing cost assistance, and a lender-paid first-year rate buydown! Other loan types and financing options are welcome as well. Let's work together to get your buyers into a great home!

3520 Cedar Creek Ln, Sachse

3105 Quail Meadow Dr, Mesquite
$394,990
4 Beds ⋅ 2 Baths ⋅ 21332377 MLS
NEW! NEVER LIVED IN. This one’s move-in ready now. Bloomfield Homes’ Cypress lays out 4 bedrooms and 2 baths on a single-story floor plan, with a 2-car garage and no PID or MUD. The kitchen steals the show. Taupe hex tile climbs the custom backsplash in a vertical pattern, set against light granite countertops with a soft eased edge and neutral cabinetry. A gas cooktop, electric oven and oversized split sink handle the cooking, and the island looks across the breakfast nook into the family room, so the whole back half of the home reads as one open space. Sandy-toned laminate wood floors tie it together, running from the foyer and dining room through the kitchen, family room and bedroom hall, laid front to back for a clean, continuous line. A front dining room gives meals a dedicated space. Matte black fixtures add a modern edge against soft gray walls and crisp white trim, a calm, light palette that lets every room breathe. Built-in window seats add a spot to linger, and white blinds are already hung. The primary suite claims its own corner with a walk-in closet and a bath that delivers: dual sinks, a garden tub, granite counters and a separate shower with clear glass and an upgraded mosaic tile floor. Three more bedrooms share their own hall, two of them with walk-in closets, and warm neutral tile carries through the baths and utility room. Want curb appeal? Blended brick, deep gray trim and an 8' front door set a confident tone from the street, and a covered porch frames the entry. A covered patio extends the living space outdoors. Gutters, a tankless gas water heater and an interior lot cover the practical side. Ridge Ranch adds an amenity center with a pool and playground, plus a nearby park. Ready to see it in person? Stop by the Bloomfield Homes model home in Ridge Ranch and ask about this Cypress.

3105 Quail Meadow Dr, Mesquite

6118 Shoal Creek Trl, Garland
$392,000
3 Beds ⋅ 3 Baths ⋅ 21311713 MLS
This End-Unit townhome is in one of Garland's most charming and well maintained communities. This open-concept layout seamlessly connects the Living room, Dining room, and Kitchen and is perfect for entertaining. The Kitchen features granite countertops, kitchen island and a gas cooktop. Refrigerator stays. Primary bedroom is downstairs. Engineered wood floors in some rooms and there's porcelain flooring in Kitchen. The garage floor has a high quality epoxy coating. The window blinds are an upgrade which allows you to adjust the amount of light and privacy without totally closing them. Enclosed patio area is normally very quiet and is also great for entertaining. Just a half block walk to the Community pool. HOA also provides front yard maintenance, exterior insurance, ground keeping in greenbelt, and sprinkler system. Ideally located, offering quick and easy access to 190 George Bush Tollway.

6118 Shoal Creek Trl, Garland

4718 Parkhaven Dr, Garland
$392,000
4 Beds ⋅ 2 Baths ⋅ 21185104 MLS
MUST SEE! STUNNING, REMODELED, OPEN FLOOR PLAN, SPACIOUS Shores of Eastern Hills brick UPDATED with 4 large bedrooms, 2 double-sink bathrooms, 2 Dining areas and 2 Living areas. CHEF'S DELIGHT! Kitchen is large including an oversized island with new stone Granite gorgeous countertops, new dishwasher, new built in microwave and electric stove. New Farmhouse lightfixture over Island. Large pantry. Bedrooms are large. Lots of storage. New neutral paint throughout. New flooring throughout. 2 car garage with electric opener has new elastomeric grey speckled flooring. Large lot with nice fenced backyard and concrete patio for BBQ's. Excellent neighbors and neighborhood. Close to shopping and schools!! Beautiful lake views of Lake Ray Hubbard when walking or biking.

4718 Parkhaven Dr, Garland

1458 Canterbury Trl, Desoto
$391,165
4 Beds ⋅ 2 Baths ⋅ 21330128 MLS
Welcome to D.R. Horton’s fabulous new community of Parkerville Meadows, located in DeSoto and DeSoto ISD! The inviting single-story Emory floor plan Elevation H, with an estimated Fall completion, offers 4 bedrooms, 2 bathrooms, and a 2-car garage, thoughtfully designed with everyday living in mind. This open concept home showcases a spacious family room that flows seamlessly into the dining area and well-appointed kitchen, creating an ideal setting for both relaxing and entertaining. The kitchen is beautifully appointed with 42-inch upper cabinets with crown molding, quartz countertops, stainless steel appliances, a ceramic tile backsplash, a center island, and a walk-in pantry for added convenience and functionality. Privately tucked away from the secondary bedrooms, the primary suite features a spacious walk-in closet and an en-suite bath with dual vanities and a large walk-in shower. Three secondary bedrooms are thoughtfully positioned to provide flexibility for guests, family members, or a home office, with convenient access to a full secondary bathroom. Additional highlights include luxury vinyl plank flooring in the main living areas, a dedicated utility room, a covered patio for outdoor enjoyment, and America’s Smart Home Technology package. Exterior features include a landscape package with a full sprinkler system and a fully fenced backyard. The neighborhood’s location makes commuting a breeze, with quick access to major roadways like Hwy 67 and I-20, allowing easy travel to downtown Dallas and surrounding areas. With the added benefit of being within the sought-after DeSoto ISD, Parkerville Meadows presents a prime opportunity for those seeking a connected, well-rounded community to call home. The community is fully electric, providing a modern and efficient lifestyle with all the conveniences of suburban living.

1458 Canterbury Trl, Desoto

305 Moss Hill Rd, Irving
$390,000
3 Beds ⋅ 3 Baths ⋅ 21413156 MLS
***OFFER DEADLINE Multiple Offers received. Please submit highest and best by 5:00 PM Sunday 10.25*** Welcome to Valley Ranch! This inviting 3-bedroom, 2.5-bath home sits on an oversized lot with a spacious, private backyard, large patio, and electric gate for added privacy. The extra-long driveway offers plenty of guest parking. Inside, enjoy an open kitchen with updated quartz countertops, stainless steel appliances, gas range, and skylight, plus a cozy fireplace in the family room. The downstairs primary suite features dual sinks, a separate shower, large soaking tub, and walk-in closet. Upstairs offers two additional bedrooms and a space for office or play area. Major updates include a new roof (2025), new kitchen range and quartz countertops (2025), and new water heater (2026). Refrigerator, washer, and dryer convey! Enjoy Valley Ranch living with scenic canal trails, parks, local dining, and convenient access to major highways, DFW Airport, and Las Colinas. A wonderful blend of space, comfort, and convenience!

305 Moss Hill Rd, Irving

2618 Seevers Ave, Dallas
$390,000
4 Beds ⋅ 2 Baths ⋅ 21340134 MLS
Where Style, Comfort & Memories Come Together! Welcome to this stunning 4-bedroom, 2-bathroom home with a 2-car garage, thoughtfully designed for modern living and unforgettable moments.  Features you'll love: Spacious open-concept floor plan, Soaring vaulted ceilings in the living room and primary bedroom, Elegant detailed paneled entryway, Designer kitchen with stainless steel appliances, Gorgeous waterfall island—perfect for gathering with family and friends, Large walk-in pantry, Convenient mud room, Spacious laundry room with a utility sink, offering plenty of room for storage, organization, and everyday convenience, Private primary suite featuring a luxurious ensuite bathroom and a spacious walk-in closet.  Step outside to your covered backyard patio, the perfect place to host weekend BBQs, celebrate special occasions, or simply relax after a long day. The fully fenced wood backyard provides privacy and a secure space for kids, pets, and outdoor entertaining year-round. This isn't just a house—it's a place to gather, celebrate, and create lifelong memories with the people you love.

2618 Seevers Ave, Dallas

1802 N Prairie Ave, Dallas
$390,000
3 Beds ⋅ 3 Baths ⋅ 21314078 MLS
MOTIVATED SELLER! Great Investment property for leasing (active AirBNB) close to Baylor Hospital & Deep Ellum! Move-in ready, this beautifully remodeled 3-bedroom, 2-bath home offers style, comfort, and functionality throughout. Renovated in 2021, the home features thoughtful updates and a light-filled interior that feels warm and welcoming from the moment you arrive. The inviting living room is filled with natural light and flows seamlessly into a formal dining room—ideal for hosting gatherings or everyday enjoyment. The impressive kitchen is designed for both beauty and performance, showcasing built-in stainless steel appliances, designer touches, and generous prep space for cooking and entertaining with ease. The layout offers all bedrooms upstairs, providing a sense of privacy and separation from the main living areas. The spacious primary suite includes an ensuite bath, creating a relaxing retreat at the end of the day. Secondary bedrooms are well-sized, with one guest room featuring a built-in armoire for closet storage. Additional highlights include a new HVAC system installed in 2025 and a fully fenced backyard with rear 2 car driveway access through an electric gate. The private outdoor space ready for entertaining, relaxing, or pets. With no HOA dues and a versatile layout, this home presents a wonderful opportunity to enjoy comfort, convenience, and modern updates in a place ready to make your own. Don't miss out on this rare Dallas gem! 3D tour available online!

1802 N Prairie Ave, Dallas

8050 Fall River Dr, Dallas
$389,900
3 Beds ⋅ 2 Baths ⋅ 21412688 MLS
Say hello to this beautifully updated 3-bedroom, 2-bathroom single-story residence offering stylish, low-maintenance living, and great curb appeal. Set behind mature shade trees, a manicured lawn with structured hedging, and an attached two-car garage. It features crisp neutral paint, modern ceiling fans, and hardwood flooring throughout most of the home. Clean white cabinetry, neutral countertops, stainless steel appliances, built-in pantry storage, and a dedicated dining area. Large sliding glass doors open directly from the second living space to a private, fenced backyard featuring a covered stone patio. This property provides the versatility of a cozy home, and one that's also ready to entertain guests. Move-in ready and filled with natural light, this home delivers comfort, style, and functional living inside and out. Not far from various restaurants, shopping, and trails in Casa Linda and White Rock Lake.

8050 Fall River Dr, Dallas

6408 Canyon Lake Dr, Dallas
$389,900
4 Beds ⋅ 4 Baths ⋅ 21409948 MLS
Welcome home to this beautiful two-story brick residence offering 4 bedrooms, 3.5 baths, and a 2-car garage, set on a lot with a fully fenced backyard and mature trees. Freshly painted inside with new luxury vinyl plank flooring and new carpet throughout, the home is light, bright, and ready for its next owner. The inviting entry opens to a staircase with a wood railing and an abundance of natural light from oversized windows, including charming arched accents. The family room features a cozy fireplace and flows into the kitchen, which offers rich wood cabinetry, generous counter space, and a convenient breakfast area overlooking the backyard. A rare and versatile layout places two bedrooms on the main level, ideal for guests, multigenerational living, or a home office. Upstairs, the oversized primary suite is a true retreat with its own sitting room, plus a spa-like bath with a glass-enclosed shower and modern matte black fixtures. An additional bedroom on the second floor rounds out the upper level. Outside, the expansive backyard offers plenty of space to relax, play, or entertain. Schedule your showing today to see all this wonderful home has to offer! Seller will provide a free 100 day home warranty included with Buyer activation.

6408 Canyon Lake Dr, Dallas

10425 Church Rd, Dallas
$389,900
3 Beds ⋅ 2 Baths ⋅ 21395799 MLS
Now $389,900 DON'T MISS THIS RARE OPPORTUNITY IN LAKE HIGHLANDS, Richardson ISD. Move-in ready and well maintained - in Lake Highlands! Served by Wallace Elementary this 3-bedroom, 2-bath home offers two spacious living areas, two dining areas, and a comfortable layout for everyday living. Enjoy updated flooring, plantation shutters, and a striking floor-to-ceiling brick fireplace. The eat-in kitchen features gas cooking, while two living areas provide plenty of room to gather, relax, or work from home. Located on Church Road in an established residential neighborhood, this home does not back directly to LBJ. Intervening homes and neighborhood streets separate the property from the freeway while providing convenient highway access. Come experience the backyard setting for yourself. All three bedrooms feature walk-in closets, and the secondary bedrooms share a convenient Jack-and-Jill bath. A two-car garage with extra storage, additional parking near the garage entry, and a sprinkler system add everyday convenience. Recent improvements include a new garage door and new water heater. A well-cared-for Lake Highlands home at an approachable price—schedule your showing today!

10425 Church Rd, Dallas

1702 Paul Dr, Seagoville
$389,900
4 Beds ⋅ 3 Baths ⋅ 21372517 MLS
The Cypress is a stunning two-story floor plan featuring four bedrooms, two-and-a-half bathrooms, and an attached two-car garage. The thoughtfully designed kitchen boasts granite countertops, crown-molded wood cabinetry, energy-efficient Whirlpool® appliances, a spacious breakfast bar, and an extensive pantry. Adjacent to the kitchen, the dining room and family room provide bright, open spaces perfect for meals, gatherings, and everyday living. The master suite serves as a private retreat with a spa-like bathroom featuring a sprawling vanity, garden tub, glass-enclosed walk-in shower, and a generous walk-in closet. Upstairs, secondary bedrooms each offer walk-in closets, and additional linen closets throughout the home provide ample storage for the whole family.

1702 Paul Dr, Seagoville

3014 Adolph St, Dallas
$389,900
2 Beds ⋅ 2 Baths ⋅ 21371470 MLS
Welcome to 3014 Adolph, ideally situated on one of the most beautifully maintained cul-de-sacs in sought-after Bryan Place. This charming 2-bedroom, 2-full-bath home offers a comfortable and flexible floor plan with two living areas. The second living space provides endless possibilities and could easily serve as a home office, guest area, music room, or additional den next to a full bath. A large additional storage space adds even more functionality to the home. While the main street is only a few houses away, an attached carport with electric charging, and a total of four off-street parking spaces provide convenient guests or additionsl vehicles. Upstairs, the second bedroom offers a glimpse of the Dallas skyline. Out front, a fantastic view of Downtown Dallas serves as a striking reminder of just how close you are to the heart of the city. Outside, the beautifully manicured yard and thoughtful landscaping create wonderful curb appeal, while the inviting backyard offers a comfortable outdoor space for relaxing or entertaining. Bryan Place residents also have the opportunity to join the neighborhood’s optional private pool club, a favorite neighborhood gathering spot featuring a swimming pool, hot tub, clubhouse, outdoor grilling area, kitchen, pool table, and ping pong. Just a short distance away, Exall Park offers even more opportunities to enjoy the neighborhood, with walking and jogging paths, green space, a playground, recreation center, and sports fields. With its flexible floor plan, generous storage, beautiful outdoor spaces, skyline views, and exceptional location, this well-cared-for Bryan Place home offers a wonderful combination of neighborhood charm and urban convenience just minutes from Downtown Dallas, the Arts District, Baylor Medical District, and everything the city has to offer.

3014 Adolph St, Dallas

525 Magnolia Trl, Desoto
$389,900
4 Beds ⋅ 4 Baths ⋅ 21333534 MLS
A 3% assumable VA loan on this home. In a 6.5% market, that is the headline, and it is the reason serious buyers should move on this address before the weekend. 525 Magnolia Trail sits in Candle Meadow with 3,490 square feet, five bedrooms, and 3.5 baths across a layout that actually works. The main level opens into dual living areas and two dining spaces, anchored by a kitchen with granite counters and an oversized island with built-in banquette seating. Interior paint is fresh, the kitchen has been updated, and the carpet upstairs is new. Upstairs delivers a game room, a media room, and three bedrooms with walk-in closets. The layout’s real distinction is two full owner’s suites, one down and one up, which is uncommon at this price and this square footage. The backyard carries an extended covered patio, an elevated deck, a storage shed, and open green space. HOA runs $25 per month. Assigned to DeSoto ISD. Direct access to I-35E. Seller is offering a free deep clean and a one-year home warranty with a full-price offer. On the assumption: the buyer assumes the existing VA loan at its current rate and covers the difference between the remaining balance and the purchase price. Lender approval and eligibility requirements apply, and the process typically runs longer than conventional financing. Contact me for the current balance and the exact structure so you can run your own numbers before you tour.

525 Magnolia Trl, Desoto

2032 Cap Rock Ln, Grand Prairie
$389,900
5 Beds ⋅ 3 Baths ⋅ 21257824 MLS
Open House: 26 September 12pm-2pm. Back on the market. Welcome to this beautiful two-story home located on a quiet cul-de-sac. This home offers lots of space, over 3,500 sqft with 5 large bedrooms. The open floor plan allows for seamless flow between living, dining, and entertaining areas, perfect for gatherings with family and friends. Spacious kitchen with lots cabinet space and granite counter-tops. Main floor provides one bedroom and full bathroom. Upstairs boast the huge master bedroom with new carpet and two walk-in closets. A large game room brings all the upstairs room together for gatherings. The outside provides a peaceful and relaxing oasis sitting area around a fire pit. Additionally a large covered backyard patio area. Roof and HVAC have been replaced. Located only minutes from the best shopping and restaurants, as well as Interstate 20 and Hwy 360 which provides an easy commute to all of the DFW metroplex! This gorgeous home is truly a must-see for anyone seeking lots of comfort space and style.

2032 Cap Rock Ln, Grand Prairie

12135 Oberlin Dr, Dallas
$389,500
4 Beds ⋅ 4 Baths ⋅ 21283826 MLS
**ASK US ABOUT $0-DOWN LOAN PROGRAMS YOU MAY QUALIFY FOR! The seller is also offering to assist with move-in costs, making this stunning home more accessible than ever.* Completely reimagined from the ground up, this beautifully renovated home blends modern luxury with the timeless character of Hamilton Park. Every major system has been upgraded with quality in mind, including a new HVAC system, electrical panel, plumbing, roof, sheetrock, and spray foam insulation for exceptional energy efficiency and peace of mind. The open-concept kitchen is the centerpiece of the home, featuring custom cabinetry, quartz counters, a designer tile backsplash, and new stainless appliances. Wide-plank luxury flooring flows throughout with no carpet. Two living areas offer flexibility for entertaining or spreading out. The private primary suite offers a large walk-in closet and a spa-inspired bath with dual sinks, modern fixtures, and a custom tile shower. Two bedrooms share an updated hall bath, and a separate guest en-suite suits visitors or multi-generational living. A dedicated laundry room includes a washer and dryer. Mature shade trees and professionally landscaped, sprinklered grounds create inviting curb appeal. A new walkway and patio with a gas grill extend the living space, in the heart of a revitalizing area filled with trendy restaurants, coffee shops, and boutique retail. An electronic rear gate leads to a two-car carport with storage and extra parking. Minutes from Texas Instruments, Medical City, DART Rail, and highways 635 and 75.

12135 Oberlin Dr, Dallas

2036 Province Ln, Dallas
$389,000
3 Beds ⋅ 2 Baths ⋅ 21380115 MLS
Rare opportunity: a qualifying buyer may assume the existing loan at 3.6%, subject to lender approval. Balance of approximately $161,000. The house earns the attention on its own. Behind the red brick of this 1956 ranch is a living room you don't expect, with a vaulted tongue-and-groove wood ceiling on exposed beams running into the dining room, anchored by a floor-to-ceiling brick chimney wall. The kitchen opens to it through two pass-throughs. Granite counters, white subway tile, gas cooktop, recently installed stainless steel oven, and a bay-window breakfast nook that catches the morning light. Hardwoods run through the living areas and all three bedrooms. The primary bath features a floating vanity and rainfall shower. A second bedroom has a painted brick accent wall and wide picture window; the third works as a bedroom or office. Laundry is inside with bonus storage space, or a cozy office overlooking the backyard. Out back, a pergola-covered patio and flagstone paths open to a level, fenced and turfed yard under mature shade. And then there's the location. Casa Linda Shopping Center is less than 1.5 miles away for coffee, groceries, dining, and everyday errands, while White Rock Lake and the Dallas Arboretum are about 3 miles from home, putting trails, green space, and some of East Dallas's favorite destinations within easy reach. Downtown Dallas is less than 10 miles away, making the commute into the city just as convenient as the escape back home.

2036 Province Ln, Dallas

1401 Seegar St, Dallas
$389,000
5 Beds ⋅ 6 Baths ⋅ 21216039 MLS
Rare opportunity to own a 5-story detached townhome just minutes from downtown Dallas with endless potential for customization. With 5 bedrooms and 5.5 bathrooms, this property is ideal for investors, developers, or buyers looking to bring their vision to life. The first floor includes a private studio space with its own kitchen and laundry setup—great for future rental income or guest use. The rooftop terrace and balcony offer stunning views of the Dallas skyline. A shaft is in place for a potential elevator or can be repurposed for storage or a pantry. Additional features include paid-off solar panels, a top-floor loft plumbed for a wet bar or sink, and a garage conversion with stacked parking capability. A commercial-grade fire sprinkler system has been installed. Property is partially completed and offers a unique opportunity to build out to your taste. Sold as-is. Convenient location near downtown attractions, dining, and entertainment. Buyer’s agent to verify all information as accurate.

1401 Seegar St, Dallas

427 Rorary Dr, Richardson
$388,990
3 Beds ⋅ 3 Baths ⋅ 21398667 MLS
Charming and updated 3 bed 3 bath home in Richardson, offering 1,728 square feet of flexible living space. Real hardwood floors and fresh paint create a warm, inviting feel throughout. The updated kitchen with granite and butcher block counters, stainless steel appliances including a double oven gas range, brand new microwave, Bosch dishwasher, as well as an oversized sink and abundant storage is ideal for any aspriring chef. An extra bonus family room gives you space to relax, work, or entertain, and the new patio deck extends your living space outdoors. Home is conveniently located close to HWY 75, UTD, the Telecom Corridor, tons of shops and restaurants, the Centrail Trail and walkable revitalized downtown Richardson.****Lender offering buyer a 1% lender credit up to $4000 to be used towards closing cost, temporary or permanent rate buy down! ask agent for details****

427 Rorary Dr, Richardson

1724 Paul Dr, Seagoville
$388,900
4 Beds ⋅ 3 Baths ⋅ 21243268 MLS
The Cypress is a stunning two-story floor plan featuring four bedrooms, two-and-a-half bathrooms, and an attached two-car garage. The thoughtfully designed kitchen boasts granite countertops, crown-molded wood cabinetry, energy-efficient Whirlpool® appliances, a spacious breakfast bar, and an extensive pantry. Adjacent to the kitchen, the dining room and family room provide bright, open spaces perfect for meals, gatherings, and everyday living. The master suite serves as a private retreat with a spa-like bathroom featuring a sprawling vanity, garden tub, glass-enclosed walk-in shower, and a generous walk-in closet. Upstairs, secondary bedrooms each offer walk-in closets, and additional linen closets throughout the home provide ample storage for the whole family.

1724 Paul Dr, Seagoville

621 Torrance Dr, Garland
$388,500
4 Beds ⋅ 3 Baths ⋅ 21410533 MLS
Welcome to 621 Torrance Dr! This charming, well-cared-for home comes with a new roof and new cured-in-place plumbing lining (2025). The living room is the showpiece, with a soaring vaulted ceiling and a gas starter fireplace that's framed by a floor-to-ceiling brick hearth. The kitchen offers stainless steel appliances and painted cabinetry, and the downstairs primary suite includes an ensuite bath with a large shower. Upstairs, a second living area lined with custom birch bookshelves makes a perfect library, home office, or media room, alongside three more bedrooms and a full bath. Out back, the large covered patio and private yard are ready for cool evenings and weekend cookouts. The home sits minutes from shopping, dining, Firewheel Golf Park, and Garland’s parks, and is served by Garland ISD’s school choice program, which lets buyers pick from schools across the district.

621 Torrance Dr, Garland

4231 Holland Ave Unit A, Dallas
$385,000
2 Beds ⋅ 2 Baths ⋅ 21388512 MLS
OPEN SATURDAY OCT 17 2-4PM! Introducing 4231 Holland Avenue: A rare unicorn townhome in Dallas' SOHIP neighborhood! This property has an incredible PRIVATE PATIO TERRACE and PRIVATE BACKYARD! Upon entering this residence, you step into a stunning living room with high ceilings, hardwood floors and a gorgeous gas log fireplace, centered by two large windows that bring in ample natural light throughout the day. The freshly painted walls and overhead lighting are perfect for art lovers to display their favorite pieces. The bonus loft space off the living room could be used as an open office, cozy library or bar area - so many fun possibilities! The bright kitchen also has high ceilings, stainless steel appliances including a gas range and tons of cabinet space, plus a pantry closet for additional storage. The crown jewel of the property - the private terrace of course - is off the main floor and adds an additional 400 square feet (approx) of outdoor living space! Downstairs has two bedrooms with LVP flooring, including the primary, which has access to the private backyard! Don't miss out on this gem!

4231 Holland Ave Unit A, Dallas

648 Coats St, Coppell
$385,000
3 Beds ⋅ 2 Baths ⋅ 21386756 MLS
Single-story, single-owner home in an incredible Coppell location within walking distance to Andy Brown Park, The CORE Rec Center, Kid Country Playground and the Coppell Library, plus bike to highly rated Coppell ISD schools. Inside, freshly painted walls and all-new luxury vinyl plank flooring give the home a clean, updated feel. Off the foyer is a formal dining room and spacious living room with tall ceilings, wood-burning fireplace and views of the backyard. The kitchen features a pantry and separate breakfast nook. Two secondary bedrooms and a full bath are located off the foyer to the right. The spacious primary suite is located at the rear of the home and features a walk-in closet. Additional updates include new ceiling fans, toilets, patio slider door and all-new glass in windows. Enjoy the patio and generously sized backyard, plus a two-car garage.

648 Coats St, Coppell

1109 Midway Dr, Richardson
$384,900
3 Beds ⋅ 3 Baths ⋅ 21369906 MLS
Welcome to 1109 Midway Drive, a charming 3-bedroom, 2.5-bath home offering 1,715 square feet of comfortable living space in a quiet, established Richardson neighborhood. With a functional floor plan, abundant natural light, and versatile indoor and outdoor spaces, this home provides an inviting setting for everyday living and entertaining. Inside, the spacious living area offers plenty of room to gather, relax, or host guests. Large windows fill the home with natural light, creating a bright and welcoming atmosphere throughout. Newly installed windows also enhance the home’s energy efficiency and year-round comfort. The kitchen provides generous cabinetry and workspace, while the nearby dining area is well suited for everything from casual meals to holiday gatherings. The primary suite offers a private retreat with its own ensuite bathroom. Two additional bedrooms provide flexibility for guests, a home office, or hobbies, while a secondary full bathroom serves the additional bedrooms. A conveniently located half bathroom is ideal for visitors. One of the property’s most distinctive features is the impressive 30-by-20-foot shed in the backyard. Fully powered and equipped with an air compressor, this versatile space is an exceptional find for a car enthusiast, hobbyist, craftsman, or anyone needing a substantial workshop or additional storage. The surrounding backyard still provides room to relax, entertain, garden, or create a personalized outdoor retreat. Conveniently located near Richardson Square, the home offers easy access to shopping, dining, entertainment, and major roadways. With comfortable living spaces, energy-efficient windows, and an unusually spacious powered workshop, 1109 Midway Drive offers a combination of convenience and versatility that is difficult to find.

1109 Midway Dr, Richardson

9622 Highland View Dr, Dallas
$384,900
3 Beds ⋅ 2 Baths ⋅ 21367883 MLS
Beautifully updated townhome in Royal Highlands Village with a light, bright interior and flexible living spaces throughout. Six-inch plank engineered white oak hardwood floors flow through the open living areas. The updated kitchen has been thoughtfully opened to provide views of the dining and living rooms, as well as the private front courtyard and backyard—perfect for everyday living and entertaining. The downstairs primary suite features vaulted ceilings, while two generously sized bedrooms and a shared bath are upstairs. A spacious 20-by-20 bonus room, included in the square footage, offers endless possibilities as a game room, home office, workout studio, craft room, music space or additional iving area. Ideally positioned within the community, this interior property does not back to a busy road and also offers a two-car garage. Enjoy low-maintenance living with the added benefits of community clubhouse and pool.

9622 Highland View Dr, Dallas

Listings provided by North Texas Real Estate Information Systems (NTREIS). Listing data has been deemed reliable but is not guaranteed to be accurate by the MLS.

Last updated:

How much is your home worth?

Get instant property value now!