Refine Search
Sort by
2408 S Carrier Pkwy, Grand Prairie
$2,500,000
21420797 MLS
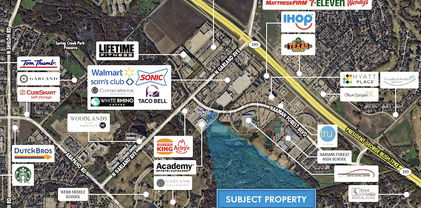
Excellent opportunity to own 9.13 acres of commercial land in a growing area of Grand Prairie, Texas. Conveniently located near the tollway, this property offers easy access to major roadways, established businesses, popular attractions, and expanding retail developments. Nearby destinations include Lockheed Martin, Walmart, IKEA, Epic Waters Indoor Waterpark, and new shopping centers, providing access to a strong mix of employment, retail, and entertainment activity. With its strategic location in a thriving commercial corridor, this property presents an attractive opportunity for investors, developers, and business owners looking to establish a presence in a high-growth area. Whether you are considering future development or a long-term investment, this 9.13 acre tract offers excellent potential in a well-connected and rapidly developing part of Grand Prairie. Seller is open to review all offers.

2408 S Carrier Pkwy, Grand Prairie

6826 Lakeshore Dr, Dallas
$2,500,000
4 Beds ⋅ 5 Baths ⋅ 21406520 MLS
In the heart of Lakewood, one of East Dallas' most beloved neighborhoods, this distinctive 1930s Dines & Kraft home has been thoughtfully shaped by an architect and an interior designer who raised their family here, adapting and enhancing the spaces over decades to reflect the changing rhythms of life. Rich in architectural character, the four-bedroom, four-and-a-half-bath residence blends original plaster walls and timeless craftsmanship with a flexible floor plan designed for both connection and privacy. Two staircases provide convenient circulation throughout the home, while the upstairs primary suite features an adjoining sitting room, originally a sun porch. Three additional bedrooms, multiple baths and upstairs laundry offer versatility for guests, work and everyday living. Created for gathering as much as living, the home offers spaces that transition naturally from quiet mornings to celebrations with family and friends. A backyard swimming pool invites outdoor entertaining, while a separate enclosed yard offers possibilities for play, pets or gardening. A two-car garage adds everyday practicality. Beyond the front door, the sense of community is just as special. The sellers have enjoyed a front-row seat to Lakewood's beloved 4th of July Parade and Halloween festivities, when neighbors fill the streets and the neighborhood comes alive. It's the kind of place where traditions endure, friendships grow and life feels a little more like a small town. Just minutes from White Rock Lake, the Dallas Arboretum, neighborhood parks, restaurants and shops, this exceptional Lakewood location also offers convenient access to Downtown Dallas, Uptown, Southern Methodist University (SMU) and Dallas Love Field Airport. Historic architecture, thoughtfully evolved living spaces and an outstanding central Dallas location come together in a home that truly captures the spirit of East Dallas.

6826 Lakeshore Dr, Dallas

8605 Ferguson Rd, Dallas
$2,500,000
21408334 MLS
Approximately 4.10 wooded acres offer an infill residential development opportunity along Ferguson Road in Dallas. Located east of Lakeland Drive and adjacent to the established Villas at Ash Creek community, the site features substantial road frontage, a mature residential setting, and TH-3(A) Townhouse District zoning. The accepted final plat lays out 18 residential lots of approximately one-half acre each, plus 7 common-area lots. This provides builders and residential developers with a defined planning framework for evaluating the property. The site is currently held as one acreage parcel; buyers should confirm plat recordation, development yield, and any remaining requirements with the City of Dallas and other applicable authorities. The property may suit townhouse, single-family, duplex, or other residential development consistent with current regulations and required approvals. A portion of the site lies within the South Fork Ash Creek floodplain. Buyers should independently verify zoning and permitted uses, plat status, access, utilities, floodplain and drainage requirements, conservation easements, title, survey, and all applicable City requirements. Contact the listing agents for the accepted plat, marketing package, and available engineering materials.

8605 Ferguson Rd, Dallas

7514 Midbury Dr, Dallas
$2,500,000
5 Beds ⋅ 6 Baths ⋅ 21397552 MLS
Completely updated transitional home located minutes from the sought-after private school corridor. Walk into walls of windows offering natural light and views of the private backyard oasis, featuring a large covered veranda complete with a stainless steel Turbo Elite grill and pizza oven. A breathtaking pool and spa make the lushly landscaped yard perfect for relaxing and enjoying the outdoors. This exceptional setting is complemented by a beautifully designed home with soaring ceilings, walls of windows, and an open floorplan. The gourmet kitchen opens seamlessly to the large family room with a stunning fireplace and sliding glass doors bringing the outside in. The chef’s kitchen features a built-in Thermador stove, built-in refrigerator, tons of cabinets, and a huge sitting bar. The first-floor primary suite offers a private retreat with sliding doors and a sitting area. The luxurious primary bath offers a large shower, separate vanities, and a soaking tub. A secondary bedroom downstairs completes the first floor. Upstairs, you will find three additional bedrooms, each with private ensuite baths, and a large game or media room perfect for family fun or entertaining.

7514 Midbury Dr, Dallas

1510 Eastus Dr, Dallas
$2,500,000
4 Beds ⋅ 5 Baths ⋅ 21388041 MLS
Magnificent newer (2017) 4 bedroom, 4.5 bath home with all the bells & whistles. Located on one of the best streets in East Kessler this large, almost 5000 square foot home, complete with a pool, has countless amenities. Built by Philip McCasland & designed by Larson & Pedigo architects, the current owners substantially enhanced the home’s facilities to ensure comfortable & secure hotel-like living as well as easy management when traveling. The striking contemporary design is situated on a hillside with a front motor court. High end exterior building materials include a standing seam metal roof, commercial windows & limestone detailing. Interior spaces are amazingly spacious & feature wide plank white oak floors, tall ceilings, walnut cabinetry, & marble finished baths. Designed around a central courtyard & pool on a deep lot, the generous sized living spaces offer marvelous views through walls of glass. The open family room & kitchen opens to the courtyard & features a fireplace & floor-to-ceiling bookshelves & a kitchen with all the bells & whistles. Stainless steel appliances include a side-by-side built-in refrigerator-freezer, five-burner gas cooktop, & double ovens. There is wine fridge with a bar & a walk-in pantry. Adjacent to the family room is a laundry room with lots of additional storage plus a sink. The elegant primary bedroom suite is just a few steps above the living areas & views the pool from its raised balcony. Its bath is just what you would suspect with marble finishes, dual vanities, a soaking tub & a separate shower. On the home’s second floor, there are three more spacious bedrooms, each with an ensuite bath & walk-in closet. Currently one of these bedrooms is furnished as a home office & one as a home gym. There is a rear entry, air-conditioned two car garage & a fenced backyard with turf. Please see the separate list of the home’s many amenities and the owner’s narrative of their history with the home & the neighborhood.

1510 Eastus Dr, Dallas

9845 Lenel Pl, Dallas
$2,500,000
5 Beds ⋅ 7 Baths ⋅ 21369038 MLS
Luxury Two-Story Transitional Dallas Modern Home with white Stucco and IPE Wood for Clean Lines. Modern Large Windows, Custom Modern Metal & Glass Entry Door with open views is nestled among tree lined streets in the acclaimed Dallas Private School corridor in the heart of coveted Midway Hollow. Two-Story Foyer with 20-foot ceilings, Open Concept Living Area with a 72 inch Modern Linear Fireplace, Large 9-foot Island, Elegant Natural Stone Countertops, Custom Modern Cabinetry, Professional Series Wolfe and Subzero Appliances, Catering Kitchen and Pantry, Outdoor Covered Veranda, Upstairs Media Room, Game Room, Wet Bar and Loft. Luxurious Downstairs Master Suite with a wall of windows overlooks the backyard, a pampering Spa Bath with separate Tub and Walk in Shower and an Oversized Wardrobe with Custom Shelving and Trim. Downstairs there is also a large Guest Suite or Study with its own Private Bath and Walk in closet.

9845 Lenel Pl, Dallas

2411 Butler St, Dallas
$2,500,000
21302456 MLS
OVER Half an ACRE CORNER TRACT WIHTH MULTI-USE ZONING IN THE HIGHLY SOUGHT-AFTER UPTOWN MEDICAL DISTRICT GROWTH CORRIDOR! ONE OF THE BEST LAND VALUE OPPORTUNITIES CURRENTLY AVAILABLE IN THE UPTOWN MEDICAL DISTRICT DART CORRIDOR. PROPERTY HIGHLIGHTS: OVER ½ACRE CORNER PARCEL MULTI-USE ZONING CORNER FRONTAGE ON TWO STREETS UTILITIES AVAILABLE EXISTING MONTH-TO-MONTH TENANT PROVIDING CURRENT INCOME NO LONG-TERM LEASE RESTRICTIONS MINUTES FROM LOVE FIELD AIRPORT STRONG REDEVELOPMENT AND INVESTMENT POTENTIAL ADDITIONAL OPPORTUNITY: THE ADJACENT PARCEL AT 2415 BUTLER IS ALSO AVAILABLE FOR PURCHASE , CREATING A RARE ASSEMBLAGE OPPORTUNITY FOR A LARGER-SCALE DEVELOPMENT PROJECT. WHETHER YOU ARE PLANNING MULTIFAMILY, MIXED-USE, RETAIL, OFFICE, AUTOMOTIVE, OR OTHER COMMERCIAL DEVELOPMENT, THIS PROPERTY OFFERS A STRATEGIC LOCATION IN ONE OF DALLAS' MOST ACTIVE REDEVELOPMENT CORRIDORS WITH SIGNIFICANT UPSIDE POTENTIAL. FOR INVESTORS SEEKING IMMEDIATE CASH FLOW, THE CURRENT TENANTS ARE ON MONTH-TO-MONTH LEASES, PROVIDING FLEXIBILITY FOR FUTURE DEVELOPMENT OR OWNER OCCUPANCY. THE BUILDING HAS A HISTORY OF BEING CONFIGURED FOR THREE INDIVIDUALLY METERED TENANT SPACES, OFFERING THE OPPORTUNITY TO OPERATE YOUR OWN BUSINESS WHILE LEASING THE REMAINING PORTIONS OF THE BUILDING TO ADDITIONAL TENANTS. DON'T MISS THIS RARE CHANCE TO ACQUIRE A HIGH-VISIBILITY CORNER SITE IN ONE OF DALLAS' FASTEST-GROWING AND MOST DESIRABLE COMMERCIAL CORRIDORS.

2411 Butler St, Dallas

1918 Olive St Unit 3403, Dallas
$2,499,999
2 Beds ⋅ 2 Baths ⋅ 21372283 MLS
Perched high above the Dallas Arts District in the iconic Museum Tower, this impeccably reimagined 34th-floor residence delivers turnkey contemporary luxury framed by sweeping skyline views. Following an extensive, seven-figure architectural overhaul, every inch of the home showcases bespoke craftsmanship, refined materials, and state-of-the-art smart living. Wide-plank hardwood floors guide you into a luminous, open-concept living space anchored by a minimalist flameless linear fireplace and custom designer lighting. The chef’s kitchen is a masterclass in culinary design, equipped with Sub-Zero and Wolf appliances, dedicated wine preservation, custom integrated cabinetry, and an oversized waterfall island finished in Taj Mahal Quartzite, supported by an expansive walk-in pantry. The primary suite serves as a serene private retreat, featuring tailored built-in wardrobe systems and a spa-inspired bath complete with premium stonework and bespoke fixtures. A well-appointed guest suite offers complete privacy with a dedicated, fully updated bath. The residence is powered by a fully integrated Control4 smart-home automation system, seamlessly managing climate, audio, and architectural lighting scenes with a single touch. Complete with two dedicated garage spaces and private storage, residents enjoy Museum Tower’s world-class amenities: 24-7 concierge and valet, a resort-style pool and cabanas, wellness center, private dog park, and house car service.

1918 Olive St Unit 3403, Dallas

7153 Cornelia Ln, Dallas
$2,499,500
5 Beds ⋅ 5 Baths ⋅ 21428147 MLS
Perfectly positioned in the heart of Lakewood, this 5,000 sqft , 3 CAR GARAGE custom residence offers an exceptional blend of luxury living and natural beauty. Set on a premier corner lot, sized at .26 acre, overlooking Lakewood Park, direct access to trails, White Rock Lake, and Lakewood Elementary this home delivers a lifestyle centered around outdoor living, scenic strolls, and one of Dallas’ most coveted neighborhoods. Designed with both everyday comfort and elevated entertaining in mind, this expansive floor plan features 2 light-filled living spaces ON SEPARATE FLOORS, soaring ceilings, and a seamless flow throughout the home. The open-concept kitchen and main living area create the perfect gathering space, complemented by designer finishes including TOP OF THE LINE WOLF & SUB ZERO APPLIANCES, oversized windows, and effortless indoor-outdoor connection. A dramatic second-floor overlook adds architectural interest and openness, creating a striking visual connection to the main living area below and filling the home with natural light that receives the west setting sun. Multiple living and dining areas PLUS AN EXTRA BONUS ROOMS provide flexibility for entertaining, relaxing, or working from home, while the 1st floor private primary suite offers a luxurious retreat with spa-inspired amenities, over sized custom closet and serene views. Four spacious secondary bedrooms, each appointed with custom en-suite bathrooms, and carefully curated architectural details complete the home’s refined yet functional layout.

7153 Cornelia Ln, Dallas

317 Overcreek Dr, Richardson
$2,499,000
5 Beds ⋅ 6 Baths ⋅ 21401936 MLS
Situated in the heart of highly sought-after Prairie Creek, this exceptional new construction residence blends contemporary architecture with timeless natural materials. Featuring striking stacked stone accents, rich wood siding, and a sleek charcoal roofline, this custom home offers impressive curb appeal and over 5,024 square feet of thoughtfully designed living space. Currently well underway in construction, with tile installation already completed, this home offers an exciting opportunity to purchase a luxury new build without the extensive wait of starting from the ground up. A comprehensive design board showcasing the carefully selected finishes and materials is available upon request. Upon entry, a dramatic two-story foyer welcomes you into an expansive, light-filled interior. The open-concept main living area features soaring 12-foot ceilings and seamlessly connects the spacious family room, dining area, and designer kitchen. The chef-inspired kitchen features an oversized island and premium Thermador appliances, creating the perfect setting for everyday living and entertaining. The private first-floor primary suite offers a luxurious retreat with an oversized walk-in shower, soaking tub, and generous closet space. A separate first-floor guest suite provides comfort and privacy for visitors. Upstairs, three additional bedrooms, multiple bathrooms, and a spacious game room offer exceptional flexibility for family living and entertaining. Outdoor living is equally impressive, with a covered terrace directly accessible from the main living and dining areas, creating a seamless indoor-outdoor experience. With construction progressing and carefully curated finishes taking shape, this exceptional residence presents a rare opportunity to own a distinctive custom home in one of Richardson's most desirable neighborhoods.

317 Overcreek Dr, Richardson

3847 Shady Hill Dr, Dallas
$2,499,000
4 Beds ⋅ 5 Baths ⋅ 21388708 MLS
Gorgeous mid-century modern residence completely reimagined and taken to the studs in Dallas’ coveted Private School Corridor. Offering 4,235 square feet of beautifully designed single-story living, this 4-bedroom, 4.5-bath home pairs timeless architecture with a comprehensive, top-to-bottom renovation. Tall ceilings, abundant natural light and white oak hardwood floors create a warm, sophisticated backdrop throughout. The thoughtfully designed floor plan features two spacious living areas, a dedicated office and a beautifully appointed kitchen with Wolf oven and range. Generous windows and clean architectural lines enhance the home’s mid-century character while providing a light-filled, modern feel. A large screened-in porch extends the living space outdoors and provides an inviting setting for year-round entertaining and everyday living. Virtually every major system and finish has been replaced or upgraded, including a new roof, sheetrock, full foam encapsulation, two new 95% efficiency HVAC systems, two tankless water heaters with a recirculating system, and 100% new plumbing and sewer lines—including lines beneath the home extending to the street. New insulation and an entirely new interior finish-out complete this extensive renovation. 3847 Shady Hill offers the architectural appeal of a classic mid-century home with the comfort, efficiency and finishes of a new construction residence—all in one of Dallas’ most desirable locations.

3847 Shady Hill Dr, Dallas

4716 Sycamore, Dallas
$2,495,000
29 Beds ⋅ 29 Baths ⋅ 21421605 MLS
Dallas Property Advisors, LLC is pleased to announce the exclusive listing of The Sycamore Tree Condominiums. Nestled in the residential neighborhood of Peak’s Suburban subdivision in Old East Dallas, 4716 Sycamore is a 21-unit multifamily complex. Each unit is separately deeded giving flexibility to the buyer in their exit strategy. Units are very spacious, averaging over 700 square feet and offer a variety of 1 and 2-bedroom floor plans. The building has central heating cooling, separate electric meters, ample parking, a spacious courtyard, and much more. Tenants love this subdivision because it is in a quiet neighborhood and close to Downtown, Knox Henderson, Lower Greenville, and Uptown. The value lies in renovating the remaining units and getting all units to market. Additionally, there is currently no RUBS program which should be implemented to off set costs of the utilities. Lastly, there are two empty maintenance storage rooms on the 3rd floor that could be converted into locker storage for additional income. There is also an attractive Freddie Mac non-recourse loan that a buyer can potentially assume at an interest rate of 4.54, 30-year amortization, and a maturity date of January 2039. Or the property can be purchased free and clear of debt.

4716 Sycamore, Dallas

5517 Charlestown Dr, Dallas
$2,495,000
5 Beds ⋅ 6 Baths ⋅ 21418508 MLS
Tucked into one of North Dallas's most coveted enclaves, this 2013-built home in Melshire Estates delivers the rare combination of thoughtful design, generous scale, and a resort-style backyard — all within one of the area's most established and desirable neighborhoods. Step inside to soaring ceilings and a living room anchored by a fireplace and custom built-ins, opening seamlessly to a chef's kitchen outfitted with Viking appliances and a sunlit breakfast nook. A formal dining room is elevated by a temperature-controlled wine room, made for effortless entertaining. A private office with French doors offers a quiet retreat for work or study, just off the main living space. The primary suite is situated on the first floor, complete with a private sitting area, an oversized bath with dual vanities, separate shower and soaking tub and an expansive walk-in closet. A second guest suite on the main level, complete with its own en-suite bath and walk-in closet, offers flexibility for multigenerational living or visiting guests. Dual staircases lead to three additional guest suites upstairs, each with generously proportioned rooms, along with a second living area and a versatile flex space ready for use as a game room, playroom, home gym, or second office. Outside, the backyard is a showstopper and idyllic for entertaining. A refreshing pool and spa anchor a beautifully landscaped yard that offers exceptional privacy and gorgeous views from nearly every room inside. It's the kind of outdoor space that turns an ordinary evening into something worth lingering over. A gated driveway and three-car garage (one space tandem) complete the picture with the privacy and ease this home offers throughout. Ideally located near Dallas's top private schools, the Cooper Athletic Center, and premier shopping and dining, 5517 Charlestown offers tremendous value in an established neighborhood that is truly sought after.

5517 Charlestown Dr, Dallas

4502 Abbott Ave Unit 307, Highland Park
$2,495,000
2 Beds ⋅ 3 Baths ⋅ 21404557 MLS
One of Dallas' most ideal locations! Sophisticated single-story residence in The Mondara, ideally situated on the premier third floor with beautiful treetop views in the heart of Highland Park. Thoughtfully designed with hardwood floors throughout, Lutron motorized shades, and a Crestron home automation system, this exceptional home offers refined lock-and-leave living. The open-concept living and dining areas feature vaulted ceilings, abundant natural light, and a gas fireplace, creating an inviting setting for both everyday living and entertaining. The chef’s kitchen is appointed with custom millwork, Wolf and Sub-Zero appliances, generous storage, and an oversized island. A cozy den or study features a built-in desk and bookcases, providing a comfortable and private workspace. The secluded primary suite is a serene retreat with a spa-inspired ensuite bath and spacious walk-in closet. An additional private guest suite includes an ensuite bath with walk-in shower and walk-in closet. A private outdoor terrace extends the living space and captures peaceful treetop views. Additional amenities include secure underground parking with a rare private enclosed garage, on-site concierge, and a guest suite available for rental through the HOA. Enjoy an exceptional Highland Park lifestyle with convenient access to the Katy Trail, premier dining and shopping, and neighboring The Knox, Auberge Collection luxury hotel and residences.

4502 Abbott Ave Unit 307, Highland Park

6951 Tokalon Dr, Dallas
$2,495,000
21362756 MLS
Don't miss this extraordinary chance to secure a premier 0.45-acre elevated lot on Lakewood’s most picturesque street. Surrounded by mature trees and unencumbered by restrictive covenants beyond standard City of Dallas guidelines, this prime real estate offers unmatched potential in the heart of the neighborhood. The seller will deliver a cleared, site-ready lot for your custom build. This is the only available 0.4-acre lot or larger located on the historic streets of Lakewood that is unencumbered by the CD & CD2 restrictions. Due to the CD2 passage, future lots will be very scarce going forward. Note: Property is currently occupied. Please contact the listing agent to schedule a private walkthrough prior to stepping onto the lot.

6951 Tokalon Dr, Dallas

4254 Ridge Rd, Dallas
$2,495,000
5 Beds ⋅ 8 Baths ⋅ 21366041 MLS
Set in Dallas’ coveted ESD-private school corridor, this 6030sf residence offers the feel & quality of newer construction on an oversized 0.4+ acre lot in a sought-after Preston Hollow neighborhood. Substantially rebuilt & renovated by Paul Pastore of Waterside Homes in 2021-22, the home combines sophisticated transitional design with an expansive, functional floor plan. The inviting interior is defined by rich wood floors, designer lighting, architectural beams & abundant natural light. A gracious foyer opens to a formal living room with a handsome fireplace & pocket doors; an elegant setting for entertaining or private study. The formal dining room flows to the spacious main living area, where vaulted ceilings, wet bar with a wine refrigerator, dramatic fireplace & backyard views create a warm & impressive space. Chef’s kitchen features newer Wolf & Sub-Zero appliances, dual sinks & Quartz countertops, opening to a bright breakfast area overlooking the patio. Main-level primary suite is private, boasting vaulted beam ceilings, French doors to patio, generous walk-in closet & spa-inspired bath with soaking tub & glass shower. A guest suite, laundry room & 2 powder baths complete the first floor. Upstairs are three additional bedrooms, each with an en suite bath, along with versatile media or game room & bonus full bath. Extensive improvements include a new roof & windows, updated plumbing & electrical systems, insulation, cabinetry, appliances, hardwood flooring, zoned Lennox HVAC systems, ductwork & 2 tankless water heaters. Technology & convenience are enhanced by Savant smart-home integration, Cat 6 wiring, a 7-zone sound system serving downstairs, patio & upstairs game room, security cameras & new Vivint smart home system. Exterior enhancements include new landscape lighting, & attached three-car garage now features a polyaspartic floor coating. Abundant storage & generous lot elevate the home’s combination of style, comfort & everyday livability.

4254 Ridge Rd, Dallas

7114 Bob O Link Dr, Dallas
$2,495,000
5 Beds ⋅ 7 Baths ⋅ 21380404 MLS
Stunning new construction by renowned East Dallas builder, Frank Blanchard, blends thoughtful functionality with elevated design. Set on a 70’ frontage lot on a quiet, non-through street zoned to Lakewood Elementary and within a few steps to Lakewood Park. This modern, inviting floor plan includes a private study and downstairs guest suite. The spacious living room with built-ins, a gas fireplace, wet bar access, and sliding doors to an expansive covered patio is ideal for entertaining. Don't miss the well-appointed kitchen featuring a built-in commercial-grade refrigerator, double ovens, dual dishwashers, a walk-in pantry with sink, a large island with ample storage and butler's pantry with sink and beverage fridge. A mudroom and half bath are conveniently located off the attached garage and back patio. Upstairs, a spacious game room and media room complement the private primary suite equipped with large his and hers walk-in closets and spa-like bath. Three additional generously sized ensuite bedrooms, each with a walk-in closet complete the upstairs. Home is equipped with a hot water circulation system throughout the house. Carpet in media room only. Truly a must see to appreciate the smart and spacious floor plan!

7114 Bob O Link Dr, Dallas

3505 Turtle Creek Blvd Unit 5A, Dallas
$2,495,000
3 Beds ⋅ 5 Baths ⋅ 21377448 MLS
Rare opportunity to own an exquisite residence at The Vendome, where luxury meets modern elegance. The Vendome Unit 5A is the highly sought-after floor plan overlooking the lush greenery of beautiful Turtle Creek and breathtaking views of vibrant Downtown Dallas. Restricted private elevator access opens directly into your private residence in which you are greeted by a grand floor plan that seamlessly blends sophistication with comfort. The residence features three spacious bedrooms, each complemented by a luxurious ensuite bathroom, ensuring privacy and comfort for all occupants. In addition, a well-appointed half-bath serves your guests. The heart of the home is the gourmet kitchen, which boasts top-of-the-line appliances connecting to a sunlit breakfast area, perfect for casual dining. Expansive floor-to-ceiling windows flood the space with natural light and open onto multiple terraces, offering panoramic views in three directions. The elegant primary suite is a haven of tranquility, featuring dual marble spa-inspired baths, custom walk-in closets, and access to two multiple balconies—ideal for unwinding with a serene outlook. This residence also includes a formal living room with a cozy gas stone fireplace, a library for quiet retreats, and a formal dining room connected by a gallery-style hallway. Additional features include two wet bars with wine coolers and ample storage solutions. Three parking spaces (232, 233, and 308) and storage unit (S59) convey with the Sale. HOA monthly dues include all utilities except internet and cable. The Vendome owners enjoy 24-7 valet and concierge services, 24-7 security, doorman, Community Room with terrace and catering kitchen, an owner's living room, business center, three guest suites, state-of-the-art fitness center, amazing resort-style heated pool, outdoor kitchen and BBQ, spa and cabanas, a dog park, library and more. Walking distance to the Katy Trail, shopping, and outstanding local restaurants.

3505 Turtle Creek Blvd Unit 5A, Dallas

4032 Echo Glen Dr, Dallas
$2,495,000
5 Beds ⋅ 5 Baths ⋅ 21288615 MLS
Exceptional new construction by one of Dallas' premier luxury builders, ideally situated on a coveted corner lot in the heart of the highly sought-after Private School Corridor. Surrounded by mature trees and designed for seamless indoor-outdoor living, this stunning residence offers 5 bedrooms, a private office, expansive game room, oversized utility room, walk-in pantry, and 3-car garage. The thoughtfully designed floor plan showcases soaring ceilings, walls of glass, and designer finishes throughout, creating an atmosphere of timeless sophistication. The luxurious primary suite serves as a private retreat, while generously sized secondary bedrooms provide comfort and flexibility for family and guests. Outdoor living is elevated with a resort-style pool, expansive covered entertaining spaces, motorized retractable screens, and generous green space framed by mature trees, creating a private setting ideal for year-round enjoyment. A rare opportunity remains for buyers to personalize select finishes and design elements during construction, allowing for a truly customized luxury living experience. Conveniently located near Dallas' premier private schools, upscale shopping, dining, and major business districts, this exceptional home offers the perfect blend of luxury, functionality, and location. The information contained herein was obtained from the seller, public records, and other sources, and it has not been independently verified. Broker and agent make no representation or warranty as to its accuracy and buyer and buyer’s agent should independently verify all information (including but not limited to; square footage, schools, HOA) material to their purchase decision.

4032 Echo Glen Dr, Dallas

1501-Lot 6 1501-Lot 6 E Belt Line Rd, Wilmer
$2,460,268
20861582 MLS
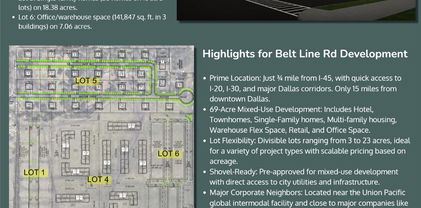
This prime 69-acre mixed-use development, located close to I-45, is perfectly positioned for growth. Divisible lots from 3 to 23 acres are available for a range of projects, including hotel, townhomes, single-family homes, multi-family housing, warehouse flex space, retail, and office space. Lot 6 features PD Office Warehouse Space (141,847 sq. ft. in 3 buildings) on 7.06 acres. = $8.00 sqft = $2,460,268. Just 15 miles from downtown Dallas, the site offers easy access to major highways and city utilities. Key corporations like Amazon, Unilever, Whirlpool, and Procter & Gamble are nearby, making this a strategic location. Available lots include a 23,400 sq. ft. hotel and 141,847 sq. ft. of office warehouse space. Eligible for potential city tax incentives, this development provides flexible options to maximize return on investment. Wilmer’s rapid growth has seen 12 million sq. ft. of commercial space developed within 5 miles since 2020, making this a high-demand opportunity!

1501-Lot 6 1501-Lot 6 E Belt Line Rd, Wilmer

6915 Stefani Dr, Dallas
$2,450,000
4 Beds ⋅ 5 Baths ⋅ 21375773 MLS
Pictures coming on Sept. 17th. Completely reimagined in 2023 and ready for the buyer who wants zero to-do list. From the moment you step inside, it's clear this isn't a house that needs a vision, it's a home that already has one! This remodel done by MVSProperities was taken down to the studs and reimagined in 2023. This 4-bedroom, 5-bathroom residence in Dallas 75225 delivers 4538 square feet including the climate controlled garage of turnkey luxury in one of the city's most sought-after addresses. The floor plan is designed for real life, it flows from the entry to living to dining to the kitchen with spaces that work whether you're hosting twenty or enjoying a quiet evening at home. The primary suite offers a sitting area, spa bath, walk in closet and private outside deck while the additional bedrooms provide generous space for family, guests, or home offices. The kitchen was rebuilt with the cook in mind who enjoys top appliances, lots of counter space, large island and a dreamy pantry. Every day starts and ends here, and it's easy to see why. Practical comforts are covered, too, with an over sized garage, laundry room with many cabinets, smart home features, and much more. See the amenity sheet attached in the transaction desk. The backyard offers an outdoor living space, built in grill, pool, electric gate and dog run making it ready for everything from summer barbecues to quiet Saturday mornings. Located in desirable Windsor Park, you're minutes from shopping, dining, parks and highways. Schedule you showing today!

6915 Stefani Dr, Dallas

6903 La Vista Dr, Dallas
$2,450,000
5 Beds ⋅ 6 Baths ⋅ 21357469 MLS
Set in the heart of Lakewood, this newly constructed residence by Midtown Partners blends architectural sophistication with everyday livability. With architectural design by Juan Carlos DeLeon, interiors by Guilded Heights Design + exteriors by Keely Landscape Design, the home offers a seamless fusion of craftsmanship, comfort, + contemporary elegance. The entry welcomes you through an impressive foyer leading to a spacious dining room with a custom built-in — perfect for entertaining. A chef’s kitchen anchors the home w custom cabinetry + gorgeous Taj Mahal Quartzite + a defined bkfst nook with custom built ins + serene views of the yard. 11 ft ceilings extend thru-out the 1st floor and into an inviting living room w a full bar featuring Magma Blue Quartzite. The primary suite is a private retreat on the 1st floor, showcasing a spa-inspired bath s dual vanities, an oversized shower, soaking tub + an impressive walk-in closet w ample storage. Upstairs, 4 spacious guest suites feature en-suite baths along w a game room + dedicated office. Exceptional craftsmanship defines every detail: white oak floors, Level 4 walls + designer lighting throughout — over $50K in fixtures from the Visual Comfort Signature Collection, as well as designer stone selections that include Blue Dunes Granite, Pristine White Quartz, and Vincent Black Granite. Oversized openings include a 10-ft front door, 16-ft patio slider + 9-ft windows - part of an $85K Lincoln window + door package that bathes the home with natural light. Built for efficiency + longevity, the home features an engineered post-tension slab w piers + retaining beams, full foam encapsulation, 3 HVAC systems, 2 tankless water heaters + an electric tank w recirculating system. This property embodies modern luxury — a masterful composition of design integrity, thoughtful materials + enduring quality. Ideally situated in one of Dallas’ most beloved neighborhoods with easy access to all the shops + dining the area has to offer.

6903 La Vista Dr, Dallas

4910 Purdue Ave, Dallas
$2,450,000
4 Beds ⋅ 6 Baths ⋅ 21358637 MLS
Located on a premier block in the highly sought-after Briarwood neighborhood, this stunning home has soaring 12’6” ceilings filling the space with natural light and creating an airy, expansive feel throughout. The living room and kitchen fully open to the backyard, offering a rare indoor–outdoor lifestyle that truly sets it apart in the neighborhood. The backyard features a pool with heater and chiller, turfed lawn, and covered built in grilling area, with a beautiful outdoor half bath that conveniently services the pool area. The home has four spacious bedrooms, each offering its own ensuite bathroom, a separate office with built-ins, mud-room off the garage, and game room currently used as a golf simulator and game room. The primary suite and two secondary bedrooms are located upstairs, while a generously sized guest suite sits privately on the main level. The primary retreat includes remote blackout shades and a custom-designed closet build-out completed in 2022. The neighborhood is known for its strong sense of community, walkable location to Inwood Village, and convenient access to all of Dallas. All furniture and drapes are negotiable, allowing for a truly turnkey opportunity.

4910 Purdue Ave, Dallas

3505 Turtle Creek Blvd Unit 10C, Dallas
$2,450,000
3 Beds ⋅ 4 Baths ⋅ 21351040 MLS
This exceptional move-in ready home is recently renovated with 3,316-square-feet of luxury on the 10th floor of the elegant Vendome. Situated in the vibrant Turtle Creek area, this three-bedroom, four full baths impeccable home offers unobstructed, premium views of the Downtown Dallas skyline. Floor Plan & Interior Highlights • Primary Suite: Features expansive downtown views and dual primary bathrooms with premium Carrera marble countertops, a jetted tub, separate showers, and custom built-in walk-in closets. • Secondary Bedrooms: Two additional spacious bedrooms, each configured with its own private ensuite bathroom and generous closet space. • Living & Dining: A massive living room anchored by a gas log fireplace, built-in cabinetry, and beautiful wooden floors laid out in a distinct herringbone pattern. An eight-foot-wide hallway—ideal for showcasing an art collection—seamlessly connects the living area to a west-facing dining room. • Chef's Kitchen: Equipped with high-end stainless-steel appliances, including a chef-level gas range, refrigerator-freezer, dishwasher, and a broad breakfast bar configured for hosting and holiday prep. Residents at The Vendome enjoy RESORT LIKE AMENITIES. This comprehensive, five-star building features: • Wellness & Recreation: A heated outdoor pool complete with private lounge cabanas, an integrated grilling area, and a state-of-the-art fitness center. Be sure and watch video of lush walking path to the pool and gym. • Social Spaces: A welcoming resident library, a massive entertainment room featuring a catering kitchen, an outdoor terrace, and three private guest suites available for hosting overnight visitors. • Services & Pet Care: 24-hour uniformed valet attendants, a dedicated doorman, hotel-style concierge desk services, and an on-site private dog park. Don't miss this premier opportunity to enjoy life with every luxury and amenity close at hand.

3505 Turtle Creek Blvd Unit 10C, Dallas

Listings provided by North Texas Real Estate Information Systems (NTREIS). Listing data has been deemed reliable but is not guaranteed to be accurate by the MLS.

Last updated:

How much is your home worth?

Get instant property value now!