Refine Search
Sort by
9700 Lark Ln, Fort Worth
$1,025,000
3 Beds ⋅ 4 Baths ⋅ 21317905 MLS
Experience timeless elegance with this stunning proposed custom Spanish-style estate in The Strand, an exclusive gated community featuring only 17 one-acre homesites. Thoughtfully designed with beautiful rock and stucco architecture, this exceptional home blends luxury, functionality, and privacy in one of the most desirable locations in the DFW area. This spectacular floor plan offers 3 spacious bedrooms, 3.5 bathrooms, a private office, and an impressive media room complete with its own kitchenette—perfect for movie nights. The expansive main living area provides incredible flexibility with ample space for both a grand family room and game room or additional entertaining area. The luxurious primary suite is a true retreat, featuring two oversized walk-in closets and a spa-inspired bath. Outdoor living is equally impressive with a private front courtyard that creates a welcoming oasis and a large covered rear patio ideal for relaxing or entertaining year-round. A versatile one-car garage provides the perfect space for a vehicle, workshop, home gym, golf cart, or hobby area. Situated on a spacious one-acre homesite in The Strand, this is a rare opportunity to customize a truly exceptional home within an intimate, upscale community. Enjoy the perfect combination of privacy and convenience, located just 20 minutes from downtown Fort Worth and approximately 45 minutes from DFW International Airport. Bring your vision and work with the builder to personalize finishes and create your dream home in one of North Texas' premier gated neighborhoods. Builder incentives available. The pics in the listing are from this floorplan being built elsewhere. You can customize the plan on your lot. FINANCING AVAILABLE FOR LOT AND CONSTRUCTION AS LOW AS 3.5% DOWN. BUILD ON YOUR LOT OR OURS. 100% custom plans to suit your needs. BUILD WITH BIGFOOT AND GET $50K INCENTIVES, SELLER PAID TITLE CLOSING COSTS AND 2-1 BUY DOWN ON YOUR INTEREST RATE!

9700 Lark Ln, Fort Worth

10513 Silver Fox Ct, Fort Worth
$1,025,000
3 Beds ⋅ 4 Baths ⋅ 21293645 MLS
OPEN HOUSE SUNDAY JUNE 28 FROM 1-3 PM.**Welcome to luxury living in the prestigious Estancia community of Fort Worth. Nestled on a beautifully landscaped 1.25-acre homesite surrounded by mature trees, this exceptional custom home offers the perfect blend of elegance, comfort, and functionality. From the moment you step inside, you'll appreciate the rich hardwood flooring, soaring ceilings, and highend finishes that define every space. The thoughtfully designed floor plan features two private primary suites on the main level, each offering spa-inspired bathrooms with deep soaking tubs, separate showers, and generous walk-in closets. One suite boasts an enormous custom-designed closet that is sure to impress.Designed for both everyday living and entertaining, the formal dining room showcases a stunning wood planked barrel ceiling that adds warmth, character, and architectural distinction. The chef's kitchen is a true centerpiece, featuring extensive custom cabinetry, abundant counter space, a large island with prep sink, double ovens, built-in microwave, 5-burner gas cooktop, and an oversized walk-in pantry. Upstairs, you'll find an entertainer's dream complete with a spacious game room and full wet bar featuring a sink, dishwasher, and under-counter refrigerator. A private guest suite with its own full bath provides comfortable accommodations for family and visitors, while the dedicated media room creates the perfect setting for movie nights and game-day gatherings. Outside, the expansive 1.25-acre lot offers exceptional plenty of room to create your dream backyard oasis, including space for a custom pool, outdoor living area, and more. This remarkable Estancia property combines luxury finishes, versatile living spaces, and an unbeatable setting to create a home that is truly one of a kind. Come experience luxury living just outside the city limits of Fort Worth with lower tax rates, but only 20 minutes to downtown Fort Worth.

10513 Silver Fox Ct, Fort Worth

3355 Andesite Rd, McKinney
$1,024,990
4 Beds ⋅ 5 Baths ⋅ 21415395 MLS
MLS# 21415395 - Built by Drees Custom Homes - January 2027 completion ~ This gorgeous farmhouse-style new construction home perfectly blends timeless curb appeal with modern finishes and thoughtful design. Inside, you'll find an open-concept floor plan that creates a seamless flow between the spacious kitchen, dining, and living areas, making it ideal for both everyday living and entertaining guests. Designer details, stylish finishes and abundant natural light enhance the home's warm and inviting atmosphere. Step outside to a large covered outdoor living space, perfect for enjoying morning coffee, hosting weekend barbecues, or relaxing under the stars. Located in a desirable community with convenient access to shopping, dining, parks and top-rated schools, this beautifully crafted Drees Custom Home offers the perfect balance of comfort, functionality, and modern farmhouse charm for today's homebuyers seeking luxury living in a prime location.

3355 Andesite Rd, McKinney

1031 Fox Bend Way, Prosper
$1,024,900
5 Beds ⋅ 5 Baths ⋅ 21332788 MLS
SELLER OFFERING $10,000 SELLER CONCESSIONS WITH STRONG OFFER! PAUL TAYLOR CUSTOM HOME + OVERSIZED CORNER LOT + LUXURY UPGRADES + INCREDIBLE OUTDOOR ENTERTAINING SPACE! Welcome to this stunning custom-built home in the heart of Prosper, where timeless elegance meets modern luxury! Situated on a premium oversized corner lot in Deer Run and zoned for WGHS, this exceptional property offers impressive curb appeal, thoughtful design, and upgrades throughout. Enjoy added peace of mind with a BRAND-NEW 2025 ROOF featuring Class 4 impact-resistant shingles! Step inside to breathtaking 20-foot ceilings, beautiful nailed-down hardwood floors, plantation shutters, and an abundance of natural light. The spacious, open-concept floor plan features 5 bedrooms, 4.5 bathrooms, a private office, formal dining room, and a 3-car garage, offering the perfect combination of luxury and functionality. The downstairs primary suite provides a relaxing retreat with a spa-inspired bathroom and designer finishes. The DREAM KITCHEN is an entertainer’s delight, featuring TWO DISHWASHERS, double ovens, a pot filler, and plenty of space for gathering! Upstairs, you’ll discover three generously sized bedrooms, two full bathrooms, and an expansive game room with endless possibilities. But the WOW FACTOR doesn’t stop inside! Step outside to your own private backyard retreat featuring an extended covered patio and fully equipped outdoor kitchen, perfect for entertaining year-round! The expansive, pool-ready backyard offers plenty of room to create your dream outdoor oasis. An additional detached structure provides incredible flexibility for a future pool house, home gym, private studio, she shed, or hobby space! A separate dog run adds even more convenience. With exceptional craftsmanship, an abundance of upgrades, versatile living spaces, and a desirable Prosper location, this home truly has it all! DON’T MISS YOUR OPPORTUNITY TO MAKE THIS INCREDIBLE PROPERTY YOUR OWN!

1031 Fox Bend Way, Prosper

2131 Normandy Cir, Prosper
$1,024,900
4 Beds ⋅ 5 Baths ⋅ 21329914 MLS
Welcome to 2131 Normandy Circle, a Toll Brothers masterpiece in Prosper's coveted Star Trail community — and truly better than new. Meticulously maintained by its original owners, every detail here feels curated rather than construction-grade, from the finishes to the flow of the floor plan. With over $150,000 in upgrades throughout, this 4,044-square-foot home offers 4 bedrooms, 4.5 baths, and a 3-car garage, all wrapped in wood floors that flow seamlessly from room to room. The heart of the home is an entertainer's dream kitchen, featuring a double oven and an extra-large walk-in pantry with room to spare for every appliance and every occasion. Just off the kitchen, a large living room features two walls of windows, framing views to both the courtyard and the backyard and filling the space with natural light. Upstairs, a spacious game room offers a dedicated TV area plus plenty of room for a pool table or gaming table — the perfect retreat for weekend gatherings or quiet nights in. Custom built-ins in both the study and game room add character and function, while generous walk-in closets throughout provide the kind of storage new construction rarely delivers. The primary suite is its own retreat, complete with his-and-hers closets and a spa-like bathroom featuring stand-alone tub, dual vanities and a rain head shower for a daily escape. An integrated security system offers added peace of mind throughout the home. But the true showstopper is the private courtyard, anchored by a cozy fireplace and made for slow mornings with coffee or fall evenings under the stars. Inside and out, quality craftsmanship and pristine upkeep make this home truly stand apart. Star Trail residents enjoy three resort-style pools, a clubhouse, tennis and pickleball courts, scenic trails, and lakeside parks — all just minutes from The Gates of Prosper's shopping and dining, within acclaimed Prosper ISD.

2131 Normandy Cir, Prosper

804 Northern Trce, Keller
$1,024,000
4 Beds ⋅ 4 Baths ⋅ 21412946 MLS
Elegant and serene, with extensive recent updates, this turnkey Overton Ridge residence blends refined luxury and custom craftsmanship with modern finishes, inviting gathering spaces and a private poolside setting. Highlights include a premium architectural roof (2022), a newer HVAC system (2024) and beautiful oak hardwood floors with a modern finish (2026). Set gracefully back from the street amid mature landscaping, the home makes a grand yet welcoming first impression. A striking wrought-iron entry reveals a soaring 20-foot foyer and sweeping staircase. Expansive living areas boast ceilings reaching 15 feet, vaulted ceilings and large windows that fill the spaces with natural light. An Italian cut-crystal chandelier, intricate millwork, plantation shutters, custom built-ins and a cast-stone fireplace add warmth and distinction. Bright and spacious, the kitchen brings everyday living and entertaining naturally together. A central island, generous granite counters and abundant cream cabinetry offer room to cook and gather, while a charming bay window and sunlit breakfast area add warmth. Tucked away at the rear, the primary suite offers a peaceful retreat, with a bay-window sitting area overlooking the pool and mature landscaping. The spa-like bath features a jetted tub framed by large windows and a rain shower with a pebble-stone floor. Outside, a secluded backyard brings together a sparkling pool with a lively fountain, lush landscaping and a covered patio with an outdoor kitchen for relaxed afternoons and memorable evenings. With neighborhood trails and parks just steps away, outdoor living extends beyond the backyard. A dedicated home theater elevates movie nights with a 120-inch screen, 4K projection, surround sound, power-reclining stadium seating, dark walls and ambient floor lighting. An oversized game room adds flexible space for recreation and gatherings, complemented by whole-home audio and data wiring.

804 Northern Trce, Keller

4081 Chimney Rock Dr, Prosper
$1,024,000
5 Beds ⋅ 7 Baths ⋅ 21373658 MLS
Discover the space, flexibility and outdoor living you've been looking for in this custom home in Prosper's sought-after Whitley Place community. With approximately 4,785 SF, five bedrooms, five full bathrooms and two half baths, this thoughtfully designed floor plan offers room to spread out, entertain and enjoy everyday living. A private first-floor primary spa-like retreat and dedicated sitting room, separate office with beautiful built-ins and front porch access provide convenience and flexibility, while the additional living and entertainment spaces offers room for guests, hobbies, movie nights and game days. Custom millwork, hardwood flooring and a well-appointed kitchen provide ample space for a work life balance and add character throughout the house. Step outside and discover one of the property's standout features: an exceptional backyard with room to relax, entertain and enjoy the outdoors. Whether hosting friends or enjoying a quiet evening at home, this outdoor setting adds another dimension to the home's appeal. With an outdoor kitchen, separate half bath and extended covered patio space, this backyard oasis is truly an entertainer's dream. For buyer's seeking a spacious custom home, a versatile floor plan and an inviting outdoor setting in one of Prosper's most desirable neighborhoods and zoned for the top seeded Walnut Grove High School, this home is an opportunity worth experiencing in person.

4081 Chimney Rock Dr, Prosper

13216 Hillcrest Rd, Dallas
$1,024,000
7 Beds ⋅ 7 Baths ⋅ 21248675 MLS
Discover timeless charm, conveniently located in the heart of North Dallas. Situated in a highly desirable area, this home offers exceptional access to premier shopping, dining, and major thoroughfares in a quiet, highly sought-after community. Inside, you'll find a spacious, versatile layout designed for entertaining and comfortable living, filled with natural light, creating a welcoming atmosphere that flows seamlessly into the dining space and kitchen. You'll enjoy ample storage and workspace in the modern kitchen, equipped with a pot filler, making it ideal for culinary creations and gatherings for any occasion. The bedrooms are generously sized, providing flexibility for growing households, guests, or a home office. The property also features a private outdoor oasis perfect for relaxing, entertaining, or elevating your own backyard retreat. Located just minutes from the Galleria, Addison, and major highways, including LBJ Freeway and the Dallas North Tollway, this home delivers unbeatable convenience in one of Dallas's most accessible, desirable locations. Whether you're looking for a primary residence or an investment opportunity in a prime location, 13216 Hillcrest Road offers strong potential and is ready for its next owner. Take advantage of this unique opportunity and schedule your showing today!

13216 Hillcrest Rd, Dallas

9259 County Road 578, Anna
$1,020,000
4 Beds ⋅ 4 Baths ⋅ 21410217 MLS
Welcome to your private country retreat! Beautifully remodeled from top to bottom, this exceptional property offers the perfect blend of modern luxury, peaceful surroundings, and functional living on 6.38 picturesque acres. Nestled among approximately 30 mature pecan trees, this secluded property provides a rare opportunity to enjoy space, privacy, and tranquility. Featuring 4 bedrooms and 3.5 bathrooms, the home is currently configured as a 3-bedroom layout with a dedicated media room. Each bedroom features its own en-suite bathroom, offering comfort and convenience for family members and guests alike. The beautifully upgraded kitchen features high-end ZLINE stainless steel appliances, an expansive island, and an adjacent breakfast bar. A separate butler’s pantry with its own sink adds extra functionality and storage. The open-concept living spaces are designed for both everyday comfort and effortless entertaining, while expansive glass accordion doors open to stunning backyard views with no neighbors behind the property. Past the gate you'' arrive through a beautiful, tree-lined oak driveway leading to the property, creating a welcoming sense of privacy from the moment you enter. A separate area for animals, complete with an existing cattle guard, adds versatility for those seeking a country lifestyle. A 25' x 30' metal building with two roll-up doors provides excellent potential for additional storage, hobbies, equipment, or a workshop. No detail has been overlooked, with notable improvements including Level 5 smooth-finish walls, brand-new windows and doors, new blackout shades throughout, a new water heater, a new AC unit, insulation replaced approximately one year ago, and a roof approximately two years old. Combining thoughtful renovations, modern amenities, mature trees, and peaceful acreage living, this one-of-a-kind property offers a wonderful place to call home. Buyer to verify all information and property details. VA ASSUMP 2.875%

9259 County Road 578, Anna

4319 Crown Knoll Cir, Flower Mound
$1,019,000
4 Beds ⋅ 4 Baths ⋅ 21398331 MLS
WELCOME HOME to an incredible golf course retreat in the highly sought-after Bridlewood community of Flower Mound! Perfectly positioned on a beautiful golf course lot, this stunning home combines an exceptional location, resort-style backyard, thoughtfully updated interior, and versatile floor plan. Step outside to your own private oasis featuring a sparkling pool and gorgeous views overlooking the Bridlewood Golf Course—the perfect backdrop for morning coffee, relaxing evenings, and unforgettable entertaining. Inside, the home offers 4 bedrooms with 2 conveniently located downstairs and 2 upstairs, plus a dedicated office, additional office nook, and spacious upstairs game room. The main living, dining, and kitchen areas were extensively remodeled in 2018, including a reconfigured kitchen with updated appliances, custom built-ins, the addition of the office nook, and beautiful hardwood flooring throughout the kitchen and living areas, with existing hardwoods refinished to match for a cohesive look. Additional updates include an instant hot water heater at the kitchen sink, tankless water heater, newer windows in the kitchen, primary bedroom, primary bath, and downstairs guest room, updated HVAC units, and new LVP flooring in the downstairs guest bath and laundry room. Beyond the home, Bridlewood delivers the lifestyle Flower Mound is known for, with its beautiful golf course setting, community pools, tennis and pickleball courts, playgrounds, walking and biking trails, and more. Enjoy an unbeatable Flower Mound location with convenient access to shopping, dining, entertainment, and everything the area has to offer. With a gorgeous pool, coveted golf course lot, extensive updates, flexible living spaces, incredible community amenities, and one of Flower Mound’s most desirable locations, this Bridlewood home is truly a MUST SEE!

4319 Crown Knoll Cir, Flower Mound

1107 S Sarah St, Allen
$1,015,000
4 Beds ⋅ 4 Baths ⋅ 21184045 MLS
Situated in the heart of Allen, this two-story home offers generous living spaces, thoughtful upgrades, and a flexible layout designed for both everyday comfort and entertaining. Inside, tall ceilings and rich wood floors highlight the foyer, complete with a stylish light fixture and under-stair storage. The private study features built-in cabinetry, ceiling fan, and a sliding farmhouse-style door. The main living room is the heart of the home with a striking stone fireplace, built-in shelving, coffered ceiling, and expansive windows overlooking the backyard. Doors lead directly to the covered patio for seamless indoor-outdoor living. The kitchen impresses with granite countertops, tile backsplash, expansive counter space, oversized island with breakfast bar, double ovens, commercial-grade KitchenAid gas cooktop, and walk-in pantry. A bright breakfast nook with window seats sits just off the kitchen. Entertaining is effortless with a downstairs media room and convenient wet bar featuring built-ins, sink, and beverage fridge. The primary suite offers vaulted ceilings and backyard views, while the spa-like bath includes dual vanities with abundant storage, soaking tub, walk-in shower with dual glass entries, and a spacious walk-in closet with elfa shelving. Upstairs features a large game room with its own wet bar, plus generously sized secondary bedrooms with walk-in closets and a Jack-and-Jill bath. Additional highlights include a mudroom with built-ins, utility room with sink and storage, powder bath, and a 3-car tandem garage. The backyard is built for relaxation with a covered patio, ceiling fan, mounted TV, brick fireplace, patio screen, and a grassy yard. Angel Field West offers a rentable clubhouse, and the outstanding Allen location sets this home apart. Just minutes from Watters Creek, premier shopping, dining, entertainment, nearby parks, and convenient access to major highways for an easy commute.

1107 S Sarah St, Allen

2701 Compton Ct, Prosper
$1,014,990
5 Beds ⋅ 6 Baths ⋅ 21266120 MLS
The 247 is our most popular floor plan. This gorgeous new two-story home upon entry has a beautiful semi-circular staircase. It has soaring ceilings in the great room, an enhanced gourmet kitchen that is made for entertaining, and a Texas-sized covered back patio with sliding glass doors connecting the space to the heart of the home. Downstairs, the extended primary suite has a bay window which brings in extra light and great for a reading area. Formal dining room, study and guest bedroom down provides excellent functionality and privacy for modern households. Upstairs, a versatile game room and media room area serves as a space for relaxation or entertainment. One of the bedrooms features a private en-suite bathroom, ensuring added privacy, while the two other bedrooms have access to a separate full bathroom. The open-to-below design enhances the home's sense of space and connectivity, making it ideal for modern living. This home is available for October move-in. Don't miss this opportunity to live in an award-winning Highland Home in Star Trail which offers an Amenity Center, miles of walking trails, tennis and pickleball courts, playgrounds, and year-round community events, and enjoy the perfect blend of luxury, convenience, complete with an industry-leading home warranty. Schedule your tour today before this exceptional home is gone!

2701 Compton Ct, Prosper

981 Georgetown Pl, Prosper
$1,009,950
6 Beds ⋅ 4 Baths ⋅ 20994918 MLS
MLS# 20994918 - Built by First Texas Homes - Ready Now! ~ Discover luxury living in Cambridge Estates Phase 2 with this stunning 6-bedroom, 4.5-bath home offering 3,977 sq ft of thoughtfully designed space. The impressive curved staircase welcomes you into a home featuring a spacious gourmet kitchen, butler’s pantry, formal dining room, and a versatile flex room. Enjoy entertaining in the game and media rooms or relax on the covered patio. The primary suite boasts dual vanities and a large walk-in closet. Additional highlights include a 3-car garage, extensive trim work, custom architectural details, tile floors in all wet areas, and a security system. Don’t miss this exceptional opportunity - schedule your tour today.Broadcrest FSW - C , Cambridge Estates , Prosper, TX

981 Georgetown Pl, Prosper

1709 Terra Way, Celina
$1,007,700
5 Beds ⋅ 6 Baths ⋅ 21338293 MLS
Experience elevated living in this stunning two-story home, where classic elegance and contemporary style come together in perfect harmony. Boasting 5 spacious bedrooms, 5 full baths, and a powder bath, this thoughtfully designed residence offers exceptional spaces for both everyday living and entertaining. From the moment you arrive, the striking white brick exterior sets the tone for the home's timeless appeal. Step inside to discover a dramatic curved staircase with open stair railing, creating a grand first impression and enhancing the home's light-filled, open-concept design. At the heart of the home is a beautifully appointed luxury kitchen, featuring modern slimline cabinetry, waterfall edge quartz countertops with classic island, fluted designer venthood, undercounter lighting, large hutch area, premium finishes throughout. The spacious family room is anchored by a stylish tile fireplace, creating a warm and sophisticated gathering space. Entertain with ease in the dedicated entertainment room or enjoy additional flexibility with the private study and expansive upstairs loft. Designed for seamless indoor-outdoor living, the extended outdoor living area features sliding glass doors that open to a spacious covered patio. The luxurious primary bathroom offers a spa-inspired freestanding tub. Blending timeless architecture with today's most sought-after design features, this exceptional home delivers luxury, comfort, and functionality at every turn.

1709 Terra Way, Celina

1602 Mistletoe Ln, Pantego
$1,000,000
4 Beds ⋅ 5 Baths ⋅ 21431460 MLS
Over an acre in the heart of DFW, a fully equipped detached guest residence, and modern luxury with authentic Texas charm! Welcome to 1602 Mistletoe Lane, an extraordinary property tucked away in the charming town of Pantego, where space, privacy, and convenience come together. One of the property's most distinctive features is its separate guest residence, complete with a full kitchen, bedroom, and bathroom, offering exceptional flexibility for multigenerational living, extended guests, or a private retreat. The main residence beautifully blends modern sophistication with timeless Texas character, showcasing a stunning custom kitchen featuring a commercial-grade range, an extensively renovated butler's pantry, updated flooring, and thoughtfully designed living spaces. Additional interior highlights include a refreshed private office and custom built-in bunk beds. Beyond the interior, discover your own resort-inspired oasis featuring a sparkling swimming pool with an updated saltwater system, sauna, outdoor shower, and expansive grounds perfect for entertaining or simply enjoying the privacy of your surroundings. The property also boasts an impressive collection of improvements, including solar panels with battery storage, a tankless water heater, re-engineered HVAC distribution, updated fencing, fresh sod, and an electric gate. Both garages feature updated flooring and paint, along with two EV charger-compatible outlets. A chicken coop and storage shed add functionality and a touch of Texas charm. Ideally positioned near Arlington's premier shopping, dining, entertainment, and major highways, this exceptional property offers the rare combination of acreage, independent guest accommodations, extensive upgrades, and modern amenities in a highly convenient location. Opportunities to enjoy this level of space, versatility, and character in the heart of the Metroplex are few and far between.

1602 Mistletoe Ln, Pantego

560 Palomino Dr, Lucas
$1,000,000
4 Beds ⋅ 3 Baths ⋅ 21389429 MLS
Two private acres, beautifully landscaped on a cul-de-sac in The Enclave neighborhood of Lucas. Zoned for the highly acclaimed Lovejoy ISD, this property offers country living just minutes from premium shopping and dining. The bright, open-concept interior features large windows, high ceilings and updated light fixtures. At the heart of the home, the gourmet kitchen is equipped with quartz countertops, a gas range, double ovens, island and pantry. This desirable layout features a private office, luxurious primary suite, and secondary bedroom conveniently located on the main floor. Upstairs, a versatile game room joins two additional bedrooms with walk-in closets and a shared bath. Step outside to a covered patio overlooking the sparkling pool and spa. A pool fence installed for your safety and peace of mind. The expansive backyard provides a blank canvas for its new owner’s animals, guests or hobbies. Complete with a rear facing, oversized 3-car garage with built in workshop or storage. The extended driveway features an in-ground basketball hoop with room to play. Look no further, this home checks all the boxes!

560 Palomino Dr, Lucas

3 Lantern Dr, Heath
$1,000,000
5 Beds ⋅ 4 Baths ⋅ 21390517 MLS
Welcome to this beautifully maintained, one-owner custom home offering 4,257 square feet of thoughtfully designed living space in a highly desirable cul-de-sac location. Combining timeless elegance with modern comfort, this impressive residence features 5 spacious bedrooms, 4 full bathrooms, a private study, multiple living spaces, and a backyard retreat complete with a pool. From the moment you arrive, you'll be captivated by the home's stunning brick-and-stone exterior, mature trees, manicured landscaping, and inviting curb appeal. Inside, plantation shutters throughout the home add sophistication and charm, while generous living areas provide the perfect setting for both everyday living and entertaining. The versatile floor plan includes two spacious living areas, a dedicated home office-study, and a large game room, offering flexibility for work, play, and relaxation. The chef-inspired kitchen flows seamlessly into the main living spaces, creating an ideal environment for gathering with family and friends. Step outside to your private backyard oasis featuring a sparkling pool- perfect for Texas summers and year-round entertaining. Property Highlights: - 5 Bedrooms l 4 Full Bathrooms - 4,257 Square Feet - One-Owner Home - Private Study, Home Office -Two Living Areas - Large Game Room - Plantation Shutters Throughout - Sparkling Swimming Pool -3-Car Garage with an additional parking spot outside -3 Attic Spaces for Exceptional Storage -Located on a Quiet Cul-de-Sac -Beautifully Landscaped with Mature Trees This exceptional home offers the space, quality, and amenities today's buyers are looking for, all in a peaceful cul-de-sac setting. A rare opportunity to own a meticulously cared-for property that is truly move-in ready. Schedule your private showing today and discover everything this remarkable home has to offer.

3 Lantern Dr, Heath

5626 Teague Rd, Fort Worth
$1,000,000
4 Beds ⋅ 3 Baths ⋅ 21377233 MLS
Run your business, store your equipment & enjoy luxury country living, all from one exceptional property. This unrestricted 2-acre rural property offers a rare combination of commercial-grade workspace, luxury living, RV accommodations & multigenerational flexibility, all within the coveted Mansfield ISD. The centerpiece is an impressive 4,000sf insulated shop with 3-phase power, dedicated office, climate-controlled workspace-paintbooth & fully finished 2-bedroom, 1-bath apartment, ideal for a home-based business, extended family, rental income or private guest quarters. A 20’x50’ covered RV port with full hookups accommodates up to a 50ft RV, with abundant room for trailers, work trucks, heavy equipment, boats & recreational vehicles. The main home features 4 bedrooms, 3 bathrooms & generous living space. Recent updates include a new roof & gutters in Summer 2026, all new carpet throughout, fresh paint throughout, newly painted kitchen & primary bath cabinets, plus fresh paint in the mudroom, shop office & shop bathroom. The kitchen features granite countertops, a gas cooktop & dishwasher, both replaced in 2022, double ovens, large island, eat-in area & generous storage. A stone fireplace anchors the living room, while the formal dining room is ideal for entertaining. An oversized 3-car attached garage adds even more storage. The spacious primary suite includes dual vanities, soaking tub, separate shower & WIC. Three additional bedrooms, a second living room & 2 more bathrooms provide plenty of room for family & guests. Step outside to the covered patio overlooking the sparkling pool with spillover spa, perfect for relaxing, entertaining & enjoying beautiful sunsets. With its unrestricted acreage, exceptional shop, RV accommodations & beautifully updated home, this is a rare property that truly works as hard as you do.

5626 Teague Rd, Fort Worth

1333 Salt Branch Rd, Little Elm
$1,000,000
2 Beds ⋅ 2 Baths ⋅ 21385757 MLS
1333 Salt Branch Road offers a distinctive three-acre property in unincorporated Little Elm, Texas, with a 1,655-square-foot main residence, detached garage with guest quarters, private pond, 1,500-square-foot workshop, and equipment shed near Lewisville Lake. Surrounded by mature trees and open green space, the property offers privacy, versatility, and room for hobbies or simply enjoying a more relaxed setting. The main residence features two bedrooms and two baths, along with a kitchen, living and dining area, utility room, and sunroom. Warm wood finishes and abundant windows complement the home’s inviting character, while the main living spaces take advantage of views across the property. The primary suite offers multiple windows and an ensuite bath, and the sunroom provides additional space. A covered porch extends the living space outdoors and overlooks the private pond and expansive grounds. Mature trees provide shade throughout the property, and open lawn, fenced areas, and established landscaping create plenty of possibilities for outdoor living and recreation. A detached two-car garage with guest quarters provides flexible accommodations for guests, extended family, home office, or studio. The workshop offers 1,500 square feet for vehicles, equipment, or storage, complemented by an additional 29' x 13' shed. Located on 3 unincorporated acres near Lewisville Lake, the property combines a country-like setting with access to the amenities and continued growth of Little Elm and surrounding North Texas communities. Boating, fishing, parks, trails, and other lake recreation are nearby, with convenient connections to Little Elm, Frisco, Denton, and the U.S. 380 corridor. With a private pond, 1,655-square-foot main home, detached garage and guest quarters, 1,500-square-foot workshop, equipment shed, mature trees, and three acres, 1333 Salt Branch Road offers a compelling combination of land, improvements, and flexibility in the Little Elm area.

1333 Salt Branch Rd, Little Elm

6225 Rocca Valle Dr, McKinney
$1,000,000
4 Beds ⋅ 5 Baths ⋅ 21377957 MLS
Step into luxury with this stunning 4-bedroom, 5-bathroom home in the exclusive gated community of Paradiso Valle, located in the heart of Stonebridge Ranch. This move-in ready home offers comfort, elegance, and functionality with thoughtful finishes throughout. From the moment you enter, you're greeted by soaring 20-foot ceilings, a dedicated office, and a striking floor-to-ceiling stone fireplace, while hardwood stairs with modern black iron railings add to the home’s elevated feel. With four distinct living areas including the great room, a downstairs bonus room with double-door entry, a spacious upstairs game room, and a dedicated media room this home offers exceptional flexibility for everyday living and entertaining. The chef’s kitchen is a showstopper, featuring an oversized island, marble backsplash, pot filler, double-stacked cabinetry to the ceiling, double ovens, a 6-burner cooktop, farmhouse sink, and walk-in pantry. Each of the four spacious bedrooms has its own ensuite bath, including a private downstairs guest suite with a walk-in shower, perfect for visitors or multigenerational living. The primary retreat includes a tray ceiling and spa-like bath with dual vanities, a soaking tub, and separate walk-in shower. Outside, a covered patio with outdoor kitchen and built-in grill extends the living space into the backyard, perfect for outdoor dining and entertaining. Enjoy all that Stonebridge Ranch has to offer with golf, lakes, pools, nature trails, and more all just minutes from highly rated schools, shopping, dining, and major highways. Located in a boutique hillside community of only 46 homes, with many hopes uniquely positioned at a different elevations for added privacy.

6225 Rocca Valle Dr, McKinney

1844 Ellington Dr, Celina
$1,000,000
4 Beds ⋅ 5 Baths ⋅ 21375926 MLS
A house this pretty could easily take itself too seriously. This one doesn’t. Beautiful, bold and built for a really good time, this Tradition home takes one of the builder’s most popular floor plans and layers in the kind of upgrades that turn a great house into something completely its own. Set within Light Farms, one of North Dallas’ most sought-after master-planned communities, you also get Prosper ISD, resort-style amenities and a golf-cart lifestyle that makes living here just as special as the home itself. Inside, soaring ceilings and abundant natural light give the home an impressive sense of scale, while unexpected design details and plenty of personality keep it from feeling anything like builder basic. Upgraded marble kitchen countertops, a pot filler, coffee bar, upgraded cabinetry and hardware, designer wallpaper, custom shelving and built-ins, an upgraded fireplace, quartz bathroom countertops, generous living spaces and great storage add even more to the mix. A media room with full surround sound takes movie nights and game days up a notch. Then there’s the backyard, the kind that quickly becomes the place everyone ends up. Texas summer days in the custom saltwater pool, fall football under the covered patio with fireplace, dinner and drinks around the outdoor kitchen and cool nights winding down in the integrated spa. The pool heats and chills for year-round enjoyment, while full artificial turf & a separate gated turf dog run with direct backyard access keep things easy. The third-car garage is currently a finished, climate-controlled salon with its own mini-split & can easily convert back to garage space. Beyond your backyard, life in Light Farms means golf cart rides to dinner or sports at Frontier Park, concerts at The Barn Yard, pool days, trails, fishing, parks, fitness & a calendar full of community events where neighbors have a way of becoming friends. With a home this upgraded & a community this much fun, life here feels like an upgrade too.

1844 Ellington Dr, Celina

1825 Spinnaker Ln, Azle
$1,000,000
4 Beds ⋅ 4 Baths ⋅ 21361791 MLS
Set along the shores of Eagle Mountain Lake in Oak Harbor Estates, 1825 Spinnaker Lane offers an inviting blend of waterfront living, generous entertaining spaces, and direct lake access. This 3,751-square-foot home features 4 bedrooms, 3.1 baths, a 3-car garage, and a private dock with boat lift. Inside, soaring ceilings and an impressive two-story wall of windows draw the eye toward the water, creating a light-filled backdrop for the main living areas. The spacious kitchen opens naturally to the surrounding gathering spaces and features stainless steel appliances, ample cabinetry, and a butler’s pantry with a wine refrigerator. Built-in speakers and surround sound enhance the entertainment experience, while a dedicated home theater with floor lighting provides the perfect setting for movie nights. Positioned to take advantage of the lake views, the primary suite is a peaceful escape with a separate sitting area, spacious ensuite bath, and oversized closet with a built-in dressing area. Additional bedrooms and living space upstairs offer flexibility for guests, work, or everyday relaxation. New carpet, wood flooring, and fresh paint were completed in 2026. A Remy whole-home air purification system adds another thoughtful feature, while the 3-car garage includes a shop or additional storage. The waterfront setting is where this property truly shines. Step outside and enjoy beautiful views of Eagle Mountain Lake, or head directly to the private dock and boat lift for an afternoon on the water. With space to entertain, room to unwind, and the water just beyond your backyard, this Oak Harbor Estates residence offers a wonderful opportunity to make lake living part of everyday life.

1825 Spinnaker Ln, Azle

242 Ridgemont Dr, Heath
$1,000,000
4 Beds ⋅ 4 Baths ⋅ 21357804 MLS
SUBJECT TO SHORT SALE APPROVAL A private 1.57-acre retreat in the heart of Heath! Nestled among mature trees in the established neighborhood of The Ridge, this 4,271-square-foot home offers generous living spaces with a truly special resort-style backyard. A circular drive, beautiful landscaping and charming front porch create an inviting first impression. Inside, wood floors lead to a private study and cozy formal living area with fireplace and built-ins. The spacious main living room features a stone fireplace and beautiful views of the pool and tree-filled backyard. The oversized kitchen offers an abundance of cabinetry and counter space, built-in refrigerator, double ovens, butler's pantry and walk-in pantry, with two dining areas nearby. The first floor also includes a private guest suite with full bath, ideal for extended family or visitors. The primary suite is a standout, featuring an updated bath with freestanding tub, oversized frameless-glass shower and an exceptional custom-finished closet that has to be seen to be appreciated! Upstairs you'll find two additional bedrooms, a full bath and a massive game room opening to a covered balcony overlooking the pool and trees. One secondary bedroom features wood floors and a built-in Murphy bed, while decked attic space provides tremendous storage. And then there's the backyard—the highlight of this property. Surrounded by mature trees and designed for privacy, the expansive pool and spa with cascading waterfalls create a peaceful setting that feels like your own private resort. Relax poolside, entertain on the patio or enjoy the upstairs balcony while listening to the waterfalls and birds among the trees. Also in the neighborhood, 40 acres of common area, pond and dirt bike-ATV trails to enjoy! A large fenced yard, and oversized three-car garage complete this exceptional property. Peaceful, private and tucked away from the city feel—yet conveniently located to everything Heath and Rockwall have to offer.

242 Ridgemont Dr, Heath

3005 Native Oak Dr, Flower Mound
$1,000,000
4 Beds ⋅ 4 Baths ⋅ 21263781 MLS
Stunning Mediterranean-inspired estate with timeless curb appeal, featuring a stucco elevation, grand front porch, and swing-style three car garage. Designed with entertaining in mind, the elegant entry is flanked by both formal living and formal dining rooms, creating an impressive first impression. The expansive family room is truly the heart of the home with soaring vaulted ceilings, dramatic two-story windows that flood the space with natural light, and a floor-to-ceiling stone fireplace. The chef’s kitchen offers an oversized island, granite countertops, stainless steel appliances, electric cooktop, wraparound breakfast bar, built-in workstation, and an inviting breakfast nook perfect for casual dining. Easy-to-maintain tile flooring flows throughout the main living areas, while the spacious utility room includes a sink and abundant cabinetry for extra storage and functionality. A secondary living area enclosed by French doors provides incredible flexibility and would make the perfect game room, kids’ playroom, lounge, or private sitting area. The oversized primary suite is a true retreat with ample room for a sitting area and a luxurious ensuite bath featuring dual vanities with granite countertops, a garden tub, and an oversized walk-in shower with dual shower heads. Upstairs you’ll find a spacious game room, generously sized guest bedrooms, and an incredible media room loaded with upgrades including a beverage center with a built in beverage fridge, and microwave for the ultimate movie-night experience. Out back, enjoy peaceful views overlooking greenspace with no direct neighbors behind and tranquil lake views that create a relaxing, private setting perfect for unwinding or entertaining outdoors.

3005 Native Oak Dr, Flower Mound

921 N Bailey Ave, Fort Worth
$1,000,000
2 Beds ⋅ 3 Baths ⋅ 21222682 MLS
Experience refined modern living in one of Fort Worth’s most coveted locations—Crestwood, directly adjacent to the Trinity River and trailhead. Originally featured on the cover of 360 West Magazine, this architectural showpiece was completely reimagined in 2022, blending striking design with effortless functionality. Privately positioned yet moments from the city’s best dining, culture, and entertainment, the home offers a rare balance of serenity and accessibility. Inside, curated spaces are designed for both intimate living and elevated entertaining—from the sophisticated living room to a warm sitting area anchored by a dramatic steel fireplace. A designer bar with ice maker, refrigeration, and statement mercury glass creates a seamless flow for hosting. The chef’s kitchen is a true centerpiece, showcasing European-inspired wood-grain cabinetry, waterfall quartzite surfaces, a 48-inch gas range, and an expansive eat-in island. Walls of glass open to multiple outdoor living areas, creating a seamless indoor-outdoor experience. Upstairs, an industrial steel staircase leads to a private rooftop terrace—ideal for sunset views and entertaining above the treetops. The primary suite is a luxurious retreat, featuring vaulted ceilings, a private balcony, and a spa-inspired bath with dual walnut vanities, a steam shower, and a custom-designed closet. A well-appointed secondary suite offers its own en suite bath and walk-in closet. This is a rare opportunity to own a design-driven home in a premier location—where luxury, lifestyle, and convenience converge.

921 N Bailey Ave, Fort Worth

5618 Ridgedale Ave, Dallas
$999,999
3 Beds ⋅ 2 Baths ⋅ 21424270 MLS
Classic Tudor charm with Lower Greenville at your doorstep. Located in Greenland Hills, this 1926 East Dallas home pairs a close-knit neighborhood feel with walkable access to restaurants, patios and local favorites. Morning walks and spontaneous dinner plans are part of the appeal. Hardwood floors, plantation shutters, and a brick fireplace create a warm welcome. The downstairs primary suite features a custom closet system and a bath with dual sinks, a soaking tub, and separate shower. A second downstairs bedroom, currently used as an additional living space, offers flexibility for a home office or guest room. Upstairs, another bedroom and a spacious living area provide room for movie nights, office, hobbies or visiting guests. Granite countertops, custom cabinetry, stainless steel appliances, a gas cooktop, and double ovens equip the kitchen for everyday meals and entertaining. A backyard patio with a built-in grill and garden space invites evenings outside, while an electric gate provides access to the detached garage. Zoned to Mockingbird Elementary, with convenient access to White Rock Lake, SMU and downtown Dallas, this Greenland Hills Tudor brings together architectural character, flexible spaces and the connected Lower Greenville lifestyle.

5618 Ridgedale Ave, Dallas

3422 Lakeside Dr, Rockwall
$999,999
5 Beds ⋅ 6 Baths ⋅ 21389671 MLS
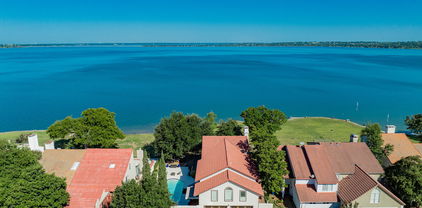
Welcome to your dream lakefront retreat! This stunning 5-bedroom, 5.5-bath home offers over 4,300 square feet of luxurious living right on the shores of Lake Ray Hubbard. Imagine ending each day with a breathtaking sunset, whether you're lounging by your crystal-clear diving pool, sipping a drink on one of three expansive decks, or unwinding in the peaceful gazebo. Inside, you'll find thoughtful spaces for everyone—including a private, self-contained apartment perfect for guests or extended family. The spacious primary suite features a cozy wood-burning fireplace and its own private balcony with lake views. With two inviting living areas, two dining spaces, and a sunroom bathed in natural light, this home was made for both relaxation and entertaining. Tucked within a gated, resort-style community, you'll enjoy walk-on access to a golf course, tennis courts, swimming pool, community center, greenbelts, and playgrounds—every day feels like a vacation! Keep your boat at nearby Harbor Bay Marina or even build your own dock. This isn't just a house—it's a lifestyle. Come experience it for yourself and fall in love!

3422 Lakeside Dr, Rockwall

Listings provided by North Texas Real Estate Information Systems (NTREIS). Listing data has been deemed reliable but is not guaranteed to be accurate by the MLS.

Last updated:

How much is your home worth?

Get instant property value now!