Refine Search
Sort by
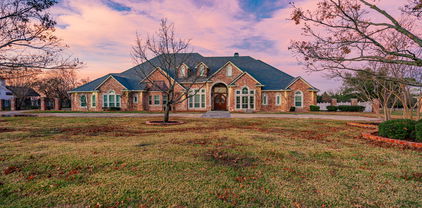
5802 Corinth Chapel Rd, Parker
$1,399,990
4 Beds ⋅ 5 Baths ⋅ 21332272 MLS
FANTASTIC PRICE REDUCTION ON THIS STUNNING NORTH TEXAS ESTATE! LUXURY, VALUE & SPACE-Priced $250,00 below appraised value, this is an exceptional opportunity to own a luxury estate in one of North Texas’s premier communities. Offering incredible long-term value, the home features 64 solar panels with TIGO battery backup, resulting in an average electric bill of just $41.60 per month. Perfect for multi-generational living, this exceptional home sits on 2.3 private, park-like acres and features a highly sought-after 1.5-story floorplan with all bedrooms downstairs, expansive upstairs flex space, and 5 garage spaces. Offering 4 bedrooms & room to grow, this home blends elegance with everyday functionality. Impressive curb appeal includes manicured landscaping, a circular drive, covered porches & a timeless stone-and-brick exterior. Inside, hand-scraped hardwood floors flow throughout much of the main level. The grand entry opens to a formal dining room with a tray ceiling, double crown molding, and an illuminated art niche. French doors lead to a versatile flex room ideal for a home office or formal living room. The inviting family room showcases a dramatic stone fireplace and flows seamlessly into the chef’s kitchen featuring double ovens, an oversized island, abundant cabinetry, pull-out shelving & a spacious utility room with patio access. The luxurious primary suite offers bay windows, a sitting area, spa-inspired bath & expansive walk-in closet. Secondary bedrooms feature ensuite or adjacent baths plus a flexible children’s retreat. Upstairs includes a spacious game-media room with a half bath PLUS approximately 900 sq. ft. of flex space ready for a fifth bedroom, guest suite, gym or studio. Additional highlights include abundant storage, an insulated attic with lift, dry pantry, attached 3-car garage plus separate 2-car workshop. Enjoy screened and open patios, gardens, and expansive outdoor living in your own private backyard retreat. Home Sweet Home!

5802 Corinth Chapel Rd, Parker

9701 Arkose Dr, Denton
$1,399,900
3 Beds ⋅ 4 Baths ⋅ 21391085 MLS
Experience refined luxury in this fully upgraded stucco and stone Aubrey model with casita, ideally positioned on the 4th hole of the West Course in Robson Ranch with southern patio exposure. Enter through the wrought-iron gate into a paver courtyard featuring private casita entrance, custom rock and stone archway, and elegant hanging light. Step inside to exceptional craftsmanship and designer finishes. Hardwood floors grace the main areas, complemented by ceramic tile planks, crown molding, and decorative lighting. The living room showcases exposed wood beams, Heatilator fireplace, custom built-ins, dry bar with wine rack, and a dramatic 16-foot sliding door opening to the outdoor living space. The kitchen features quartzite counters, under-cabinet lighting, double convection ovens, microwave, gas cooktop with stainless vent, butler's pantry and full walk-in pantry. The luxurious primary suite offers golf course views, dual sinks with vanity seating, frameless glass shower with seat, and his-and-hers custom closets. A secondary primary bedroom includes an ensuite bath and custom closet. The den, with glass-front French doors, offers a versatile living, office or craft space. The private casita features a workstation wall, mini fridge, ensuite bath with shower seat, and separate HVAC with brand-new AC compressor. The garage includes epoxy flooring, attic decking, and custom storage concealed behind a privacy wall. The exceptional outdoor living area includes extended paver patio, gas fireplace, a pergola covering a built in grill with dining and bar seating, and custom built stone flowerbed, offering both privacy and an optional water feature. Enjoy the award-winning Robson Ranch lifestyle with 27 holes of golf, resort-style pools, fitness and sports centers, tennis, pickleball, bocce, walking trails, art center, restaurant, dog park, and numerous clubs and activities. A truly exceptional home where luxury, craftsmanship and lifestyle come together.

9701 Arkose Dr, Denton

1217 Viridian Park Ln, Arlington
$1,399,900
5 Beds ⋅ 5 Baths ⋅ 21379302 MLS
Welcome to lakefront living at 1217 Viridian Park Lane, a beautifully crafted Toll Brothers residence in Arlington’s desirable Viridian community. The home offers five bedrooms, five bathrooms, a three-car garage, and captivating water views from the front. A private home office welcomes you with beautiful water views. The first floor features an elegant primary suite with a spacious bedroom, oversized bathroom, and designed walk-in closet ready for your style. An additional downstairs bedroom can serve as a second primary or private in-law suite, complete with its own exterior entrance—ideal for extended family, guests, or multigenerational living. Hardwood floors, soaring ceilings, abundant natural light, and refined finishes showcase the craftsmanship throughout. Spacious living and dining areas flow seamlessly together, while two staircases—one near the main entrance and another near the living room—provide convenient access upstairs. The second floor offers three spacious bedrooms, a large game room with an impressive open-to-below view, and an oversized media room perfect for movies, sports, gaming, and entertaining. The spacious kitchen opens directly to the living area, making everyday living and entertaining effortless. The home also includes space that may accommodate a future elevator. Enjoy the private backyard, perfect for entertaining, outdoor dining, or relaxing. Peaceful water views at the front of the home create a beautiful and welcoming setting. This home is within walking distance of Viridian’s community pools and resort-inspired amenities, including lakes, a beach, sailing center, tennis and pickleball courts, parks, playgrounds, and scenic trails. Conveniently located near Arlington’s premier dining, shopping, sports, and entertainment destinations, with easy access to DFW Airport, Dallas, and Fort Worth. This remarkable home combines luxury, privacy, beautiful water views, and the outstanding Viridian lifestyle.

1217 Viridian Park Ln, Arlington

6350 Memorial Dr, Frisco
$1,399,900
4 Beds ⋅ 5 Baths ⋅ 21369074 MLS
OPEN HOUSE ~ SATURDAY, NOVEMBER 14th 1 - 3 PM ~ Exceptional custom estate nestled on a private creek lot in Frisco’s coveted Chapel Creek, offering an ideal blend of timeless architecture, thoughtful design and exceptional livability. From the moment you enter, quality craftsmanship is evident in the plantation shutters, coffered and tray ceilings, extensive built-ins and abundant storage found throughout. The executive study, enclosed by elegant pocket doors, provides a refined and private workspace, while the formal dining room is perfectly suited for memorable gatherings. At the heart of the home, the chef’s kitchen combines beauty and function with a Thermador gas range and griddle, convection oven, built-in refrigerator, dual sinks, granite countertops, walk-in pantry, planning desk and generous cabinetry. The adjoining great room creates an inviting gathering space with a fireplace, custom built-ins and wet bar. The main level offers three ensuite bedrooms, including one with a reinforced storm and safe room, while the private primary retreat provides a peaceful escape with a sitting area overlooking the yard and beautifully appointed skylit bath with soaking tub, 2 large vanities with makeup desk, separate shower and plenty of storage. The suite continues through a custom closet directly into an oversized utility room with exceptional storage and space for a secondary refrigerator. Upstairs, the generous living space continues with a tray-ceiling game room, dedicated media room, ensuite bedroom and gym nook. LED lighting, a whole-home water purifier, whole-house surge protector, Generac generator and oversized garage with EV charger provide thoughtful upgrades for everyday comfort and peace of mind. Set against a private creek backdrop and conveniently located near The Star, Dallas North Tollway and Frisco’s premier dining and entertainment, this exceptional residence offers space, privacy and an extraordinary lifestyle. See features list!

6350 Memorial Dr, Frisco

1407 Tranquilla Dr, Dallas
$1,399,900
4 Beds ⋅ 5 Baths ⋅ 21333737 MLS
*** MOTIVATED SELLER *** Luxuriously Remodeled One-Level Home with Entertainment-Friendly Upgrades and Gourmet Kitchen! Beautifully nestled on a 0.38-acre LARGE LOT in a highly sought-after neighborhood of Casa Linda Estates, this 4BR, 4.5BA residence emanates an upscale vibe with a fabulously refreshed exterior. Bursting with curb appeal, the 4,397 SQFT home captivates with a seamless blend of complementary colors and rich natural textures. Natural light cascades through the modern glass panel front door, while the organically flowing layout is enhanced by gorgeous hardwood flooring. Entertaining options abound throughout this truly magnificent property. Intimate gatherings may be enjoyed by the warmth of the living room’s woodburning stone fireplace, or take refuge in the sundrenched adjoining flex room. Created for gourmets, the open concept chef’s kitchen features stainless-steel appliances, gas range, custom white shaker cabinetry, center island, quartz countertops, elegant flooring, and a dining area with skylights and vaulted ceilings. Adding to the culinary splendor, the butler’s pantry-dirty kitchen affords privacy for cooking, while hosting guests. After-dinner drinks and easy conversation may be savored in the adjacent family room boasting wood beam ceilings. Sensationally spacious, the primary bedroom impresses with high ceilings, huge walk-in closet, and an enviable en suite. Two entrances each lead to luxurious double vanities, as well as the wet room with a luxe soaking tub and enormous walk-in, dual head rain shower. One extra bedroom has a private en suite and walk-in closet. Additional considerations include a covered parking pad, laundry room, sprawling lawn, tons of storage throughout, close to White Rock Lake, shopping, restaurants, schools, White Rock Medical Center, HWY78, and entertainment, and so much more! The sellers will convert the two-car carport into a detached two-car garage prior to closing.

1407 Tranquilla Dr, Dallas

91 Seattle Slew Ln, Fairview
$1,399,900
3 Beds ⋅ 4 Baths ⋅ 21238846 MLS
WOW! Assume 2.75% interest rate on assumable loan with qualifying. Save tons of money from current interest rates! Set on 3.54 beautifully treed acres in sought-after Lovejoy ISD, this exceptional Fairview estate offers privacy, luxury, and flexibility with a large PebbleTec pool, separate guest house, detached 3-car garage, insulated shop-barn, seasonal pond, and horse-friendly grounds. The main residence features handscraped hardwoods, fresh interior paint, updated lighting, plantation shutters, formal living and dining, dry bar with wine refrigerator, butler’s pantry, private study with built-ins, and a chef’s kitchen with granite countertops, oversized island, dual copper sinks, and premium stainless built-in Viking appliances, including a commercial-grade 8-burner gas cooktop and double ovens. The family room includes vaulted ceilings and a cut-stone wood-burning fireplace with gas starter. The primary suite offers a sitting area and direct outdoor access, while the renovated bath features marble finishes, a freestanding soaking tub beside a see-through fireplace with gas logs, frameless glass shower, dual vanities, and cedar closet. A separate wing includes a game room, 2 bedrooms, and 2 updated baths. Approximately 90 feet from the main home, the separate 1,080 SF guest house includes a recently added luxury kitchen, updated bath, walk-in pantry, and spacious his-and-her walk-in closet, ideal for guests, multigenerational living, or a mother-in-law suite. Rear parking accommodates 6+ vehicles. The insulated 20' x 20' shop-barn includes a large electric roll-up door and extended covered concrete pad. Recent improvements include 2 newer energy-efficient HVAC systems in the main house (4-ton in 2024 and 5-ton in 2025). Main house, guest house, and detached garage are all built with steel framing, including steel wall studs and steel roof trusses.

91 Seattle Slew Ln, Fairview

13018 Seattle Slew St, Frisco
$1,399,800
5 Beds ⋅ 5 Baths ⋅ 21390930 MLS
Come and have a look at this beautiful home! filled with natural light and positive energy. This is a replica of John R.Landon’s most popular 745 plan home with $250K+ in upgrades, true replica of the builder’s model home. Set on a nearly quarter-acre 80ft corner lot in prestigious Lexington Country, this meticulously maintained 5-bedroom, 5-bath home offers a terracotta tile roof, stucco exterior, 3-car garage, 20-foot ceilings and 36+ windows. Hand-scraped downstairs floors and stairs, recessed and puck lighting add warmth throughout. The primary suite has an ensuite bath; a second downstairs bedroom also has an ensuite. Upstairs are three bedrooms, each with a full ensuite bath, plus a media and game room. The designer kitchen features an Electrolux 6-burner cooktop, double ovens, 54-inch ceiling-height Zephyr hood, custom glass-front cabinetry with accent lighting, Level 6 White Ice granite, pot filler, spice rack, oversized island, travertine floors, dentil molding, stone sink and custom cabinetry. See private remarks for the upgrade list. A second kitchen in the converted garage bay has plumbing, electrical, ventilation and AC; it can be converted back to a garage. Enjoy surround sound, a covered patio with stone fireplace and TV area, landscaped front yard, exterior LED lighting, 8-foot privacy fence and spacious backyard ready for your landscaping vision. The owner skipped a pool; the community pool is a two-minute walk away. Garage-wall insulation and a radiant barrier beneath the roof help keep utility bills low. Upgrades include a Jacuzzi tub, 20-foot gas fireplace with glass cover, Texas River wrought-iron entry door, upgraded 8-foot interior doors and hardware, 7.14-inch baseboards and two tankless water heaters. Lexington Country offers 24-hour guarded entry and surveillance, pool, clubhouse, fitness and event centers, parks, playgrounds and trails. Located in the heart of Frisco, near everything that you wish for and all exemplary schools!

13018 Seattle Slew St, Frisco

221 Forestview Dr, Lucas
$1,399,500
4 Beds ⋅ 4 Baths ⋅ 21418120 MLS
Graceful park-esque like grounds with circle drive, extensive rear deck with slide+steel cabling, & mature oak trees provide a majestic canopy of unrivaled privacy, warmth, & beauty that is hard to replicate. Inviting+Expansive 1.5-story with architectural appeal on 2-acre estate in the heart of Lucas TX inside one its most coveted sought-after locations+LOVEJOY schools. Feel like you're at the masters with your very own 1,290 SQFT 6-hole golf green with 2 separate tee boxes surrounded by professionally lighted towering trees. Over $400,000 in home renovations since the owner purchased in 2022 and it shows. Rare 4 bedrooms, 4 full baths, separate study, golf simulator game or flex room with wet bar that is tucked away behind a private hidden door+full bath attached, & 3-car garage with bonus storage GET READY! Generously sized spaces, vaulted ceilings, gleaming white oak hardwoods, custom metal stair railing, quartz countertops, oversized waterfall kitchen island, & stainless commercial appliances. Breathtaking well-appointed features are sprinkled everywhere you look including 12-FT sliding collapsible glass doors off family room giving you unobstructed views merging indoor and outdoor spaces. All secondary bedrooms are split away with purpose including 2nd bedroom down. Outdoor speakers+lighting added. This complete package is unmatched for this price point+location inside LOVEJOY ISD. Move right in or add your own personal custom touches. Come See, Say Yes, & Make an offer!

221 Forestview Dr, Lucas

2704 Warm Springs Ln, Celina
$1,399,000
6 Beds ⋅ 6 Baths ⋅ 21420755 MLS
Luxury living meets everyday comfort in this stunning south-facing, custom-built Grand Homes residence featuring 6 bedrooms, 6 full bathrooms, and an oversized floor plan. Soaring ceilings, expansive windows, abundant natural light, and designer finishes create an inviting atmosphere throughout. The spacious open-concept layout seamlessly connects the living and dining areas to the chef's kitchen, while a second kitchen provides added convenience and versatility. The main-floor primary suite offers a private retreat complete with a luxurious ensuite bath featuring an oversized soaking tub, separate vanities, and a walk-in shower. An additional bedroom with its own ensuite bath is also conveniently located on the first floor. Upstairs, enjoy a spacious loft, a dedicated game or media room, and generously sized secondary bedrooms with beautifully appointed bathrooms. Exceptional insulation contributes to impressive energy efficiency and lower utility costs, while the low HOA adds to the home's appeal. Ideally situated near shopping, dining, the Dallas North Tollway, PGA Frisco, and exciting future developments, this home offers the perfect blend of luxury, functionality, and convenience. Sellers are offering $35,000 in seller concessions!

2704 Warm Springs Ln, Celina

3719 W Beverly Dr, Dallas
$1,399,000
4 Beds ⋅ 5 Baths ⋅ 21419394 MLS
Beautiful inside and curated for sophisticated living! Beautifully designed new construction near the Medical District and steps from West Highland Park and Greenway Parks—offering a level of finish, space and thoughtful design rarely found at this price point. Ideal for buyers working at UT Southwestern or the Medical District, while tree-lined streets, neighborhood walks, shopping and dining make the Highland Park lifestyle just moments from home. Inside, sophisticated designer interiors and a remarkably livable four-bedroom floor plan set this home apart. Custom built by the long-established, family-owned IRACA Group, the home showcases exceptional craftsmanship with Arteriors and Visual Comfort lighting, a striking marble fireplace, marble-framed vanity mirrors and elevated finishes throughout. The open first floor flows beautifully from spacious living and dining areas into a show-stopping kitchen with custom cabinetry, Sub-Zero refrigeration, Wolf appliances and a Bertazzoni range. The patio extends the living space outdoors, while a private first-floor bedroom with en suite bath offers flexibility for guests or a home office. Upstairs, an expansive game room with built-in bar joins a luxurious primary retreat and two additional en suite bedrooms. Upgraded windows, extra insulation, hard-wiring for future automation, generator readiness and a builder warranty add meaningful value. Both 3719 and 3721 are available—purchase one exceptional residence or both for multigenerational living or investment. An uncommon combination of design, quality, location and space at a compelling price point.

3719 W Beverly Dr, Dallas

7111 Claybrook Dr, Dallas
$1,399,000
4 Beds ⋅ 4 Baths ⋅ 21409762 MLS
Mid-century cool meets laid-back living in this Lake Highlands customized home in sought-after Merriman Park Estates. Set beneath mature trees, this 3,348-square-foot home is designed around an open-air atrium at its center and a private courtyard accessible from inside. Wrapped in walls of glass, this design turns the outdoors into living space right in the heart of the home. Oversized black-framed windows run floor-to-ceiling throughout, with clerestory windows above the vaulted living room, where the original blonde brick fireplace is set against a custom lime-washed surround with lit niches. Wide-plank white oak floors run throughout. The easy-flowing plan offers 4 bedrooms, 3.5 baths and a 2-car garage, nearly all on one level. The kitchen features custom dark-stained red oak cabinetry, leathered black granite counters, tile backsplash, 48-inch Viking range, Thermador dishwasher and panel-ready built-in Viking refrigerator—plus a separate coffee and beverage bar. The primary suite is unforgettable with his-and-hers walk-in closets and a large en-suite bathroom. Honed marble runs across the floors and tub surround, while a curved 70s-inspired shower features hand-glazed sage green stacked tile, a skylight, live plants, rainfall shower, body jets, handheld, and marble mosaic floor. A deep freestanding soaking tub with wall-mounted filler and a heated towel warmer complete the space. The powder bath pairs a custom Roman clay wall treatment with terrazzo floors and a Carrara marble vanity. Upstairs, a private guest suite with full bath and kitchenette makes the perfect retreat. The backyard is built around the pool, with flagstone coping, a stone waterfall and new privacy fence. Located in Richardson ISD and walkable to Merriman Park Elementary, shops, grocery and restaurants—a rare home that feels anything but ordinary.

7111 Claybrook Dr, Dallas

4664 Maverick Way, Carrollton
$1,399,000
5 Beds ⋅ 6 Baths ⋅ 21387459 MLS
Welcome to this luxury home in the highly sought-after Mustang Park Estates with freshly painted kitchen cabinets. This gorgeous home sits on an oversized quarter-acre lot with impeccable landscaping. From the moment you enter, you'll be captivated by the dramatic curved staircase, soaring ceilings, freshly refinished hardwood floors throughout the main living areas & an abundance of natural light. The open-concept living room features a breathtaking view of the backyard & a spectacular floor-to-ceiling stone fireplace that serves as the centerpiece of the home. The gourmet kitchen is equally impressive, offering beautiful wood cabinets, a large island with ample seating, granite countertops, a gas cooktop, abundant prep space, & flows into the breakfast area, complete with a charming barn door. A formal dining room provides the perfect setting for hosting holiday gatherings & dinner parties. The thoughtfully designed floor plan includes an oversized primary suite on the 1st floor with soaring ceilings & peaceful backyard views. The luxurious ensuite bath offers separate vanities, a relaxing soaking tub, an oversized walk-in shower with built-in seating, & generous walk-in closet space. Also downstairs are a private office & secondary bedroom with an en-suite bath, ideal for guests or multigenerational living. Upstairs offers a spacious game room, media room featuring built-in cabinetry, sink, & fridge, plus 3 additional generously sized bedrooms. Step outside to your own private backyard oasis. The covered patio showcases a beautiful stone fireplace, creating the perfect year-round outdoor living space. Enjoy the pool with tanning ledge, spa & extensive travertine decking, while the separate covered pergola provides additional space for entertaining. As a bonus, the dry sauna conveys with the home, creating a true spa-like retreat. Convenient access to top-rated schools, this meticulously maintained home offers the perfect blend of luxury, comfort & resort living.

4664 Maverick Way, Carrollton

4009 Prescott Ave, Dallas
$1,399,000
3 Beds ⋅ 3 Baths ⋅ 21404054 MLS
4009 Prescott is NOT A DUPLEX, but has been expertly converted into a fully renovated single-family home, offering exceptional room dimensions while preserving the warmth and character of the original residence. Three oversized bedrooms and baths, three generous living areas-two downstairs, one upstairs, and the flexibility for a fourth bedroom, create rare sense of scale. Marble kitchen countertops, Dry stacked Texas limestone fireplace, Pella windows, 2-car garage with bonus storage room, and a large decked backyard, framed by mature trees and lush illuminated landscaping elevate both everyday living and year round entertaining-with plenty of room to add a pool. Best of all, minutes to downtown, Uptown, and major highways as well as walking distance to Whole Foods, Al Biernat's, and The Shops of Highland Park-an enviable location offering prime Dallas lifestyle combining space, flexibility, and a top-tier location.

4009 Prescott Ave, Dallas

14971 Caribbean Dr, Frisco
$1,399,000
5 Beds ⋅ 7 Baths ⋅ 21397792 MLS
Experience elevated new construction in Prestwick Grove with this beautifully appointed Toll Brothers Westway Tudor, where timeless architecture meets sophisticated modern design. A striking painted-brick exterior, steep rooflines, metal roof accents, and rich architectural detailing create exceptional curb appeal, setting the tone for the thoughtfully curated interiors beyond. Designed for both everyday living and effortless entertaining, the expansive open-concept floor plan is filled with natural light and features warm hardwood flooring, designer finishes, and a contemporary linear fireplace. A dramatic 12-foot multi-slide door extends the living experience outdoors, while the chef-inspired kitchen showcases quartz countertops, custom cabinetry, designer tile, statement brass fixtures, KitchenAid appliances, double ovens, gas cooktop, and microwave drawer. An impressive separate prep kitchen adds another level of functionality with its own JennAir gas range, dishwasher, sink, cabinetry, and prep space—ideal for entertaining and keeping the main kitchen beautifully presentation-ready. The thoughtfully designed floor plan includes an alternate primary bedroom configuration, private office, spacious secondary bedrooms, expansive loft, and dedicated media room. Upstairs, a wet bar creates the perfect complement to the loft and entertaining spaces. The private primary suite offers a serene retreat with a spa-inspired bath featuring quartz surfaces, designer tile, warm brass fixtures, freestanding soaking tub, and separate shower. Throughout the home, a sophisticated palette of warm woods, soft neutrals, quartz, and elevated designer selections creates a refined yet inviting aesthetic. Perfectly situated in Prestwick Grove in Frisco, this exceptional Toll Brothers residence combines distinctive Tudor architecture, professionally curated finishes, and a highly functional floor plan to deliver a truly elevated new-construction experience.

14971 Caribbean Dr, Frisco

8903 San Leandro Dr, Dallas
$1,399,000
3 Beds ⋅ 3 Baths ⋅ 21390840 MLS
Custom Little Forest Hills home with outstanding ADU was designed with an emphasis on environmental sustainability, industrial aesthetics & natural light. Situated on a deep corner lot & hilltop crest, the landscape features drought-tolerant plants with seasonal colors, patios & keyhole raised planters. Completed in 2015, every effort was made to create a home with modern amenities while respecting the history of the neighborhood & its funky, iconoclastic design vibe. Within walking distance of White Rock Lake, yet tucked away in its own magical world, Casa San Tavaros, is a home with a point of view. With deep roof soffits, a rich, warm exterior of dark stained Cedar slats & extruded steel siding with a paint grip finish, the home is distinct. Much thought was exercised to create indoor-outdoor spaces that connect & provide a lot of visual depth. Indoors are tall ceilings for large art & clerestory windows bathe rooms with naturally changing light & shadows. On the 1st floor is the 2-story great room, an open kitchen & dining area. The kitchen has quartz counters, stainless appliances, lots of storage & an island with a dining bar. The primary suite is a private retreat on the 1st floor, separated from the main living areas. It has a walk-in closet, & a natural light-filled bath & dual vanity. On the 2nd floor are 2 bedrooms, a full bath & 2nd living area. A few feet from the home via a covered walkway is a light-filled air-conditioned garage. Beyond the garage is a carport, driveway, gate & 5 rain harvesting barrels. Power lines are buried, & the backyard is fenced. The ADU is accessed from inside the garage. This tree house like apartment features a living-sleeping area, kitchen, full bath & balcony. Landscaping was designed by the home’s owner who operates an award-winning East Dallas design-build company. The home was featured on the White Rock East Garden Tour. Note- The square footage of 3435 is composed of 2814 sq ft in the main home & 621 sq ft in the ADU.

8903 San Leandro Dr, Dallas

2001 Deepdale Dr, Westover Hills
$1,399,000
3 Beds ⋅ 3 Baths ⋅ 21381645 MLS
Located in coveted Westover Hills, this 3-bedroom, 3-bath home offers a rare opportunity to own in one of Fort Worth’s most established and desirable neighborhoods. With over 3,000 square feet, the home is filled with generous living spaces, abundant natural light, and a flexible floor plan ready to fit a variety of lifestyles. Multiple living and dining areas create an easy flow for both everyday living and entertaining, while the spacious layout provides endless potential to update and personalize. The backyard features a pool along with inviting outdoor living space, creating a setting well-suited for entertaining, relaxing, or enjoying quiet evenings at home. Mature trees create a sense of privacy and seclusion, further enhancing the charm and appeal of this Westover Hills setting. Whether you are looking for a move-in opportunity with room to make it your own or searching for a property with long-term potential in a premier location, this is a home you do not want to miss. Conveniently located near Shady Oaks Country Club, Camp Bowie, and some of Fort Worth’s best dining and shopping, this property combines location, space, and opportunity in a way that is increasingly hard to find.

2001 Deepdale Dr, Westover Hills

608 Monte Vista Dr, Dallas
$1,399,000
3 Beds ⋅ 3 Baths ⋅ 21375221 MLS
Set beneath a canopy of century-old oaks in the heart of Hollywood Santa Monica, 608 Monte Vista is a truly rare offering. A beautifully renovated 1929 Tudor situated on one of the neighborhood’s coveted true double lots, fewer than ten of which exist. With its expansive front lawn, inviting covered porch, steeply pitched slate roof, and timeless architecture, the home is picturesque and feeds into coveted Lakewood Elementary. Renovated in 2021, blending historic character with elevated modern updates. Featured on the neighborhood home tour in 2024. Original hardwood floors, a marble-clad fireplace with original mantel and sconces, and charming architectural details complement 3 distinct living areas via an open, flexible floor plan. The updated kitchen features marble counters, a waterfall-edge peninsula, an Italian range, a pot filler, brass hardware, and custom finishes. The dining room opens directly to the outdoor patio overlooking the expansive grounds, creating an effortless indoor-outdoor connection. The home also offers 3 bedrooms & 3 full baths, plus a loft flex space ideal for a guest room, nursery, office, or additional living area. Upstairs, you'll find an additional laundry room & the primary suite featuring an exceptionally large walk-in closet & spa-like bath with dual vanities, marble finishes, a freestanding soaking tub, and an oversized double shower. Outside, the extraordinary grounds offer a setting rarely found with lush, stair-stepped gardens, mature landscaping, an 8-foot board-on-board privacy fence, and ample room to create a future pool using plans already drawn for the property. A two-car garage includes a finished workspace, while a temperature-regulated basement provides additional storage & intriguing potential for a future wine cellar. An uncommon combination of historic Tudor charm, modern livability, remarkable grounds, and one of Hollywood Santa Monica’s rarest lots welcomes you! The home also features a whole-home generator!

608 Monte Vista Dr, Dallas

3938 Lively Ln, Dallas
$1,399,000
3 Beds ⋅ 4 Baths ⋅ 21376495 MLS
Built by Brad Thurman, a rare find in Midway Hollow—newer construction, single-story living, a pool, and a spacious yard, all wrapped in a fresh, modern design. The open floorplan is bright and effortless, with clean lines, natural light, and a seamless connection between the main living spaces. A glass-enclosed wine room makes a striking architectural statement, while a private office and beautifully designed custom pantry bring both function and style to everyday living. The primary suite feels like a true retreat, with views of the backyard and direct access to the pool and outdoor living area. Two additional bedroom suites are generously sized and thoughtfully positioned for privacy. Outside, a large covered patio opens to the pool and an expansive lawn—an increasingly rare combination in newer construction and a standout feature for entertaining, pets, or simply enjoying the outdoors. Smart-home technology and a water collection system add modern convenience and efficiency. Stylish, comfortable, and designed for the way people live today, this is an exceptional opportunity to enjoy one-story living in the heart of Midway Hollow.

3938 Lively Ln, Dallas

6009 Corsica Way, Plano
$1,399,000
5 Beds ⋅ 6 Baths ⋅ 21362769 MLS
Rare price adjustment! Wow does not describe how fabulous this property looks unless in person! This exquisite residence in sought after Avignon in W Plano offers a sophistication and modern comfort, perfectly updated with over $650K-yes you read that right, especially for discerning buyers. Step inside the custom double wrought iron front doors to a meticulous living rm with cathedral ceiling, marble floors, gorgeous corner FP, plantation shutters thruout. Beautiful spacious formal dining rm to left of entry. Perfect floorplan layout featuring rare Texas sized bedrooms. Downstairs w Primary BR, ensuite bath, see thru FP, handsome office w builtins, hardwood floors, second guest BR with ensuite bath. The heart of the home is gourmet chef kitchen with marble floors, huge island, farm sink, coffee bar or wet bar, plantation shutters w view of peaceful backyard of pool and spa. Equipped with top-of-the-line appliances including stainless steel double oven, gas range, Sub Zero side-by-side fridge, all to inspire your culinary creativity making it an ideal setup for family and guests alike. Custom crystal lighting fixtures throughout the home enhancing the refined ambiance. The expansive master suite is a sanctuary of its own, boasting a luxurious ensuite bathroom with large walk-in closet that caters to the most discerning buyer. Upstairs with 3 huge guest BR w sitting area, ensuite Bth, juliette balcony, gamerm, Media Rm The outdoor space provides a serene escape, perfect for relaxation or entertaining. As part of a community, residents enjoy the peace of mind and added security that come with this exclusive lifestyle. No detail was spared in this renovation including all new HVAC units, water heater, every corner of this smart home exudes a blend of modern elegance and sophisticated charm, making it truly exceptional. Experience this luxury and craftsmanship close to Legacy west, PGA, the Star, Universal studio, Grand Scape etc... where elegance meets modern living.

6009 Corsica Way, Plano

8814 Sanshire Ave, Dallas
$1,399,000
4 Beds ⋅ 4 Baths ⋅ 21362229 MLS
Beautiful Lake Highlands home that's within walking distance of award-winning Merriman Park Elementary! Situated on a quiet street in the middle of the block and backing to a lush greenbelt, this stunning home has it all! Cozy living room with vaulted ceilings, gorgeous wood beams and a decorative fireplace. Open and updated kitchen with painted cabinets, quartz counters and tons of space. The primary bedroom has a large sitting area that overlooks the backyard and an ensuite bathroom that's updated with quartz counters and 2 separate walk-in closets. There is also a large downstairs game room that's perfect for entertaining and relaxing. Upstairs, there are 3 bedrooms, 2 bathrooms and a nice study nook. The backyard paradise has a covered patio, tons of grass space and it all overlooks a lush greenbelt that is so rare and hard to find in Dallas. Make this amazing home yours today!

8814 Sanshire Ave, Dallas

2821 Winding Creek Rd, Prosper
$1,399,000
5 Beds ⋅ 5 Baths ⋅ 21338174 MLS
GUEST HOUSE, POOL & 1.28 ACRE LOT! Welcome to your private resort paradise nestled on a 1.28 acre lot in the prestigious Gentle Creek Estates Golf Course Community. The highlight of this estate is the extraordinary 769 SF guest house, a fully self-contained retreat designed for year-round enjoyment. A complete bedroom, living area, kitchen and full bathroom make this space ideal for guests, entertaining, or extended stays without ever stepping inside the main house. The main residence offers 4 bedrooms, 4 baths, and 3,649 SF of thoughtfully designed living space. The open concept living areas are designed for both grand entertaining and quiet everyday moments, with natural light pouring through the floor-to-ceiling windows and rich wood floors flowing seamlessly from room to room. The beautifully updated kitchen is a chef's dream, offering ample counter space, modern finishes, and a layout that keeps you connected to family and guests while you cook. The updated primary suite is a serene escape of its own, featuring a spa-inspired ensuite bath and generous closet space, the perfect place to unwind after a long day. Upstairs, you will find 3 additional bedrooms and a game room providing the perfect flex space for movie nights, a home gym, or a playroom. Step outside to your own private oasis with a resort-style pool and natural stone waterfall, ideal for cooling off on warm Texas days or hosting unforgettable gatherings. Fully fenced 1.28 acre lot with storage building. Private guest house, you have the ultimate flexibility for hosting visitors, multi-generational living, or even a home office or studio. Situated in the sought-after Gentle Creek Estates community, you are just minutes from world-class golf, upscale shopping and dining, and easy access to major highways. Zoned for Prosper ISD and Walnut Grove High School, this home delivers the ultimate blend of luxury, privacy, and location.

2821 Winding Creek Rd, Prosper

4745 E Fm 552, Fate
$1,399,000
3 Beds ⋅ 3 Baths ⋅ 21359469 MLS
A 40×50 heated and cooled shop, a separate guest studio with its own porch and yard, and 10 acres in Rockwall County. Two automatic gates open onto this Fate property, where the house and pool sit up front and there’s room farther back for a barn, a pond and even a ball field. The single-story home has 2,753 square feet, three bedrooms and two full baths. Vaulted ceilings and two gas-log fireplaces give the living spaces character. The kitchen has been updated with quartz counters and KitchenAid appliances, and both baths have been remodeled. Out back, the PebbleTec pool and attached spa sit beside a covered cabana with a stone fireplace, built-in gas grill and poolside half bath. Overnight guests have their own space in the separate, approximately 500-square-foot studio with a full bath. For anyone who spends Saturdays in the shop, this one is worth a look. Its 2,000 square feet are insulated and served by two HVAC systems, with 120- and 240-volt power, two roll-up doors and a full bath. Another 1,600 square feet of attached covered and enclosed storage leaves room to keep equipment out of the work area. There’s also covered RV parking with 30-amp service. A steel-framed porte-cochere at the house has room for four vehicles under roughly 1,000 square feet of cover. The home has two HVAC systems and a sealed, spray-foamed attic. Inside the shop, rough-sawn wood lines the walls and 20-amp outlets give you plenty of places to plug in tools. The pool and spa are gas heated, and the playground and playhouse give guests another reason to stay outside. The property also has two septic systems and an underground storm shelter with electricity. About seven fenced acres currently receive agricultural valuation through beekeeping. A chicken coop, year-round pond and underground storm shelter round out the practical side of the property. The baseball and softball infield already has a backstop and bases. Bring a bucket of balls.

4745 E Fm 552, Fate

9525 E Shoreline Ct, Kemp
$1,399,000
4 Beds ⋅ 3 Baths ⋅ 21325741 MLS
Modern Luxury Meets Waterfront Living at Edgewater on Cedar Creek Lake. Experience the pinnacle of lakeside sophistication in this striking new construction masterpiece, expertly crafted by Parks Homes Construction. Situated on a sprawling 1.56-acre lot boasting 189 feet of pristine water frontage, this contemporary oasis seamlessly blends high-end design with relaxed lake life—all just a scenic 45-minute drive from downtown Dallas. Step inside an expansive open floor plan flooded with natural light from a true showcase of windows. The heart of the home is a chef’s dream kitchen, anchoring the space with a massive quartz waterfall island, coffee bar, and state-of-the-art Café appliances including a double oven and induction cooktop. Transition effortlessly from the living room to the great outdoors via a massive 9-foot accordion door that collapses to completely merge the indoor living space with a large back porch, framing breathtaking panoramic water views. Designed with both luxury and functionality in mind, the home features 4 spacious bedrooms, 2.5 bathrooms, a home office, and an oversized 2.5-car garage. Guests and kids will gravitate toward the incredible custom bunk room, featuring four built-in platform beds. Practical luxury extends to the mudroom, completely equipped with a built-in dog wash station for cleaning up after a day on the lake. Located in the exclusive, triple-gated Edgewater community. The upcoming community clubhouse and pavilion will feature a kitchen, gym, pool, dining areas, and a children's play area. Explore the outdoors on 5 dedicated hiking trails, or spend the afternoon at the nearby Kings Creek Country Club, an 18-hole championship golf course. Your ultimate lakeside retreat awaits.

9525 E Shoreline Ct, Kemp

10767 Neal Rd, Forney
$1,399,000
7 Beds ⋅ 5 Baths ⋅ 21309301 MLS
Welcome to your dream home just outside the city of Heath and Forney, where luxury meets comfort in a beautiful setting. This amazing estate has 7 spacious bedrooms and 5 bathrooms, including a large master suite as well as a mini master bedroom on the first level. The open living area, complete with a parlor and loft, provides plenty of room for family gatherings and entertaining. Step outside to enjoy the wonderful outdoor amenities, including 3 patios for lounging, a swimming pond, as well as three fishing ponds. There's even an outdoor shower for rinsing off after a swim in the luxurious pool and hot tub. The estate also features owned solar panels, making it eco-friendly and energy-saving. With 10.899 acres of land, there's plenty of space for animals and outdoor activities. With no restrictions, the open acreage is a blank canvas for improvements. The house itself is 5,944 square feet, offering all the room you need for a comfortable and luxurious lifestyle. Whether you're hosting a big party or enjoying a quiet evening at home, this property has everything you need to live life to the fullest.

10767 Neal Rd, Forney

9390 Lakeridge Dr, Princeton
$1,399,000
4 Beds ⋅ 3 Baths ⋅ 21273285 MLS
ASK ABOUT THE EXCLUSIVE LENDER INCENTIVE to help with closing costs or rate buydown! Luxury ranch living on 12.27 AG-EXEMPT acres just minutes from Lake Lavon, McKinney, Lucas, Fairview, and Princeton. This gated property is fully fenced and cross-fenced, surrounded by a private tree-lined perimeter, and offers a rare combination of privacy, recreation, and functionality. This stunning property features include a pond, owned solar panels, chicken coop, and an impressive 60x60 shop with four bay doors, covered parking, a large RV bay, and a fully spray foam insulated office space. Inside, the beautifully updated single-story home features an open-concept layout, luxury vinyl flooring throughout, plantation shutters, designer finishes, and spacious living areas. The kitchen is equipped with custom cabinetry, a large island, Taj Mahal quartzite countertops and backsplash, a copper apron sink, and stainless-steel appliances. The primary suite offers a spa-like bath with dual sinks, a soaking tub, and an oversized walk-in shower, while additional bedrooms, updated bathrooms, a dedicated office with built-ins, and a versatile bonus room provide flexibility for a variety of needs. Designed for entertaining, the backyard showcases a custom patio, outdoor kitchen, firepit, and a heated Pebble Tec POOL AND SPA complete with a waterfall, slide, and 10-foot-deep end. An indoor-outdoor half-court basketball court adds even more to enjoy. A truly unique property offering acreage, luxury amenities, and ranch-ready improvements in one exceptional package! *Lovejoy ISD is a cost-free option per ISD official and is available through the scholar's program during registration periods only. BUYER SHOULD CONFIRM! *Must submit pre-approval or proof of funds prior to showing*Full list of updates available!*3D Virtual Tour Available!

9390 Lakeridge Dr, Princeton

1700 N Munson Rd, Royse City
$1,399,000
5 Beds ⋅ 4 Baths ⋅ 21279947 MLS
Some properties are just special — and this is one of them. Nestled on 10 peaceful AG EXEMPT acres outside of city limits in Rockwall County, this one-of-a-kind multi-use property offers the space, flexibility, and charm that today's buyers are searching for. Whether you're looking to keep the whole family close, or simply have room to spread out and breathe, this property delivers in every way. The main home is as versatile as it is welcoming, offering 5 bedrooms — or 4 bedrooms plus a dedicated office-along with a private mother-in-law suite ideal for extended family or guests. Thoughtfully designed with an open floor plan, the home is perfectly suited for entertaining and everyday living alike. Natural gatherings flow effortlessly from room to room, making every get-together feel warm and memorable. This home has also been thoughtfully updated with recently replaced 5-ton AC units for added comfort and efficiency. The fully insulated garage with its own mini-split system provides the perfect setup for a workshop, gym, hobby space, or climate-controlled storage. Step outside and you'll quickly realize the magic doesn't stop at the front door. The back 3 acres are horse fenced and ready for your animals, while the wide-open acreage gives you room to roam, relax, and enjoy peaceful country living Just a short walk across the property sits an impressive 2,782 square foot shop — a dream for hobbyists, entrepreneurs, and anyone who needs serious space for equipment, vehicles, or projects. But the real surprise is what's inside — a beautifully appointed 1,218 square foot apartment complete with a living room, bedroom, full kitchen, and bathroom. With wide open spaces, no city restrictions, and endless possibilities, this property is truly a rare find. Opportunities like this don't come around often — come experience it for yourself and start imagining the life you could build here.

1700 N Munson Rd, Royse City

2702 Hidden Trails Rd, Royse City
$1,399,000
3 Beds ⋅ 3 Baths ⋅ 21274916 MLS
Discover an extraordinary Hill Country retreat nestled behind private gates on 24+ breathtaking acres, where privacy, luxury, and resort-style living come together seamlessly. A scenic tree-lined drive welcomes you home, passing a picturesque pond with dock and a massive workshop complete with electric, full bath, and RV hookups, perfect for hobbies, business, recreation, or storage. Inside, this custom-built home blends rustic elegance with modern comfort. Soaring vaulted ceilings, rich architectural details, and a striking stone fireplace anchor the expansive open-concept living area. The chef’s kitchen is designed for entertaining and everyday living alike, featuring a gas range, double ovens, built-in refrigerator and separate freezer, oversized island, and extensive custom cabinetry. The private primary suite feels like a true sanctuary with direct access to the backyard oasis. The spa-inspired bath offers dual vanities, a steam shower, and separate his-and-hers closets, including an oversized closet spanning more than 14x14. Two additional bonus rooms off the suite provide endless flexibility for a gym, wellness space, nursery, office, or private retreat. On the opposite side of the home, two spacious secondary bedrooms share a jack-and-jill bath and versatile flex space ideal for guests, multigenerational living, or a teen retreat. One bedroom even features direct backyard access for seamless indoor-outdoor living. Step outside to your own private paradise where a covered patio overlooks the sparkling pool, peaceful acreage, and sweeping Hill Country views. Additional highlights include drive-through parking, two garages with three total bays, extra storage rooms, and high game fencing surrounding the property. Hidden away on Hidden Trails Rd, this exceptional estate offers more than just a home.. it offers a lifestyle.

2702 Hidden Trails Rd, Royse City

4452 Sugar Mill Rd, Dallas
$1,399,000
5 Beds ⋅ 5 Baths ⋅ 21242897 MLS
Tucked within one of North Dallas’ most sought-after communities in the private school corridor, this fully reimagined modern ranch blends elevated design, thoughtful functionality, and resort-style living on an oversized lot. This home showcases newly installed white oak select hardwood flooring throughout, level 5 wall texture and curated designer lighting throughout. The reimagined floor plan offers both flexibility and flow, anchored by a stunning great room with raised ceilings, exposed beams, a dramatic wall of windows, and a sleek 72-inch linear gas fireplace. Designed for both everyday living and entertaining, the kitchen is a true centerpiece with a quartz waterfall island and custom dining bar, Bertazzoni appliances, custom cabinetry, and designer finishes that seamlessly connect to the main living spaces. The primary suite offers a private retreat with dual walk-in closets and a spa-inspired bath featuring marble and glass finishes, high-end fixtures, and elevated detailing throughout. A versatile fifth bedroom with en-suite bath provides flexibility for a guest suite, office, or additional living space. Step outside to a backyard designed for both relaxation and entertaining. The pool and spa feature luxury glass tile, a triple waterfall feature, and modern lighting, creating a true resort-style experience. The expansive yard is framed by beautiful landscaping, freshly stained fence, and an electric gate for added convenience and security. Beyond the aesthetics, the home offers peace of mind with extensive system improvements including new roof and gutters (2023), energy-efficient triple-pane windows, updated electrical, and a tankless water heater. Ideally located just minutes from Dallas’ premier private schools, this home offers a rare opportunity to enjoy a turnkey, design-forward residence in a location known for long-term value and convenience.

4452 Sugar Mill Rd, Dallas

1990 Broken Lance Ln, Rockwall
$1,399,000
5 Beds ⋅ 6 Baths ⋅ 21055232 MLS
Seller has recent appraisal 200k above list price. Resort-inspired ranch estate designed for living and entertaining, in the gated community of The Oaks of Buffalo Way. A serene oasis with mature trees on a spacious, fenced 1.497 acre lot. With 5,879 Sq Ft of living space, plus a 430 Sq Ft enclosed cabana and 725 Sq Ft bonus suite above the garage, this property offers a combined 8,217 Sq Ft of thoughtfully designed spaces. Inside this estate, is an open layout with soaring 10-16 ft ceilings throughout, encompassing 5 expansive bedrooms, 4 full baths, a shared bath, and a half bath. The family room boasts custom built-in cabinetry, a large Travertine fireplace, and a beautiful coffered and beam ceiling. The kitchen offers a large island, eat in kitchen with a breakfast bar, and a large walk in pantry with custom built-in cabinetry. This true chef's kitchen has a Viking kitchen suite, including a large Viking professional range. Primary suite offers luxurious Italian marble throughout, a large spa tub, massive dual entry walk-in closets with built-ins, as well as a separate fully lined cedar closet with built-ins. Attached to the primary, is a large workout room and a private sauna. Custom upgrades at every turn, from woodwork and surround sound to an 18 carat gold plated sink. The large game room has a wine bar, wet bar, and refrigerator. There is also a separate wine room and a gun safe. Outdoor space includes a large enclosed poolside cabana complete with roll-up doors for seamless indoor-outdoor living along with a half bath, gourmet kitchen, kegerator and built in Viking grill. The pool is 65' x 35' with a diving board, large winding water slide, and an oversized spa accommodating 15 people. The four car, gated garage entry with bonus suite above it. Home updates: Pool Re-plastered and retiled 2025. Garage doors 2025. Updated windows. Da Vinci slate roof 2025. HVAC 2025 in apartment over the garage. Re-paved driveway completed in February 2025.

1990 Broken Lance Ln, Rockwall

3714 Highgrove Dr, Dallas
$1,395,000
4 Beds ⋅ 4 Baths ⋅ 21433777 MLS
Beautifully designed contemporary home offering an exceptional floor plan with 4 bedrooms and 4 full baths. A dramatic two-story foyer welcomes you into the light-filled interior, featuring soaring ceilings and an open-concept living and dining area ideal for entertaining. The spacious kitchen features a large center island and opens seamlessly to the main living area. The downstairs primary suite offers a private retreat, while an additional downstairs bedroom with a full bath provides flexibility for guests or a home office. Upstairs, two generously sized bedrooms, each with convenient access to full baths, accompany a spacious game room overlooking the living area below. Additional highlights include a dedicated laundry room, mudroom, covered veranda, and two-car garage. Thoughtfully designed with an ideal balance of open entertaining spaces and private retreats, this home offers comfortable living and exceptional functionality. *All measurements to be confirmed by buyer and buyer's agent.

3714 Highgrove Dr, Dallas

Listings provided by North Texas Real Estate Information Systems (NTREIS). Listing data has been deemed reliable but is not guaranteed to be accurate by the MLS.

Last updated:

How much is your home worth?

Get instant property value now!