Refine Search
Sort by
507 W White St, Anna
$1,450,000
3 Beds ⋅ 3 Baths ⋅ 21394391 MLS
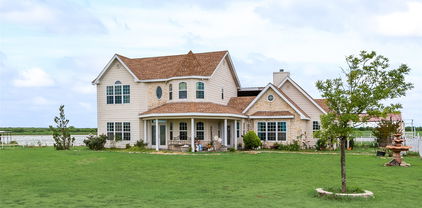
Exceptional opportunity on West White Street in rapidly growing Anna! Situated on approximately 1.49 acres with an impressive 285 feet of frontage, this unique property offers outstanding visibility and tremendous potential for commercial use, investment, redevelopment, or continued residential use. The property is currently improved with a beautifully maintained 3-bedroom, 2.5-bath home featuring hardwood floors, a welcoming fireplace, and plenty of character throughout. Outside, enjoy a beautiful custom swimming pool with built-in spa surrounded by a heavily wooded creek lot that provides a surprisingly private setting. A two-story accessory building adds even more flexibility and potential. With approximately 285 feet of frontage along West White Street, the property offers excellent exposure and could be an ideal location for a restaurant, professional offices, retail, or other commercial development, subject to zoning and city approval. Utilize the existing improvements, convert them to fit your business needs, or redevelop the approximately 1.449-acre site to take advantage of Anna’s continued growth. A rare combination of location, visibility, frontage, existing improvements, and future potential!

507 W White St, Anna

205 Whitworth Rd, Whitewright
$1,450,000
3 Beds ⋅ 4 Baths ⋅ 21385781 MLS
Beautiful Estate property on 30.73 acres in Grayson County. 3268sf custom built in 1999 was designed with nature in mind. 3 BR each with private en-suits with primary offering additional bonus space, full custom drapes and dual sided WBFP. Huge walk-in shower and separate sinks and walk in closet near by. Home office boast custom wood walls that blends architectural warmth,acoustic dampening and tailored functionality with full built in shelving.DR and Den have recessed ceilings and abundance of natural light. Kitchen in center with dual ovens,island Bosch cooktop and Corian bar and countertops. Breakfast area off center that opens to huge LR complete with WBFP and custom easy pull shades and custom valances and wood walls that warm the space perfcet for family entertaining. Large pebble-stone covered patio that opens up to a beautiful open backyard with views of nature in abundance. Crepe Mertyl trees and fruit trees along with raised beds from gardens past adorn the yard. Fenced in dog run, external generator with LP tank and a metal shop near by are additional features to this property. Property is in an Estate. All information contained herein deemed reliable but not guaranteed. Buyer and buyer's agent to verify all MLS information, schools, and measurements.

205 Whitworth Rd, Whitewright

8117 Cocobolo Dr, Denton
$1,450,000
3 Beds ⋅ 4 Baths ⋅ 21377682 MLS
Most luxurious Aubrey model in Robson Ranch come take a look! Far better value than building new. Everything is already done. This home on prime golf course lot has it all! The kitchen features Built in Thermador refrigerator & freezer with integrated ice-maker, Built in matching Thermador wine frig with three climate zones, Professional range by KitchenAid with custom vent hood, KitchenAid convection microwave. Highest grade kitchen cabinets with upper cabinets reaching ceiling with glass doors and accent lighting and lower cabinets with pull out drawers. Extensive crown molding in kitchen & home. Master ensuite features large walk-in curbless shower & full sized bathtub, complete custom walk-in closet in master with full length mirror, heated toilet seat. Pocket doors in pantry, laundry room, and master bathroom for better flow. Spacious 3 car garage includes 4 ft extension, heating & air conditioning in garage with efficient mini-split system, epoxy coated non-slip flooring, 250 sq ft of storage in garage attic, attic elevator perfect for moving suitcases and heavy Christmas trees. Outdoor features include Whole house Generac natural gas backup generator, extensive outdoor landscaping, all stone flowerbeds with cement footing, no maintenance sides of house with integrated retaining walls and walkways, Outdoor grilling pavillion with Double Eagle 45,000 BTU 3 burner grill with one burner used for searing, Italian made Alfa 40,000 BTU Pizza oven that can reach 900F in 10 minutes, Flower bed & pavillion LED lighting. Mechanicals and comfort items include 98% efficient HVAC system with precision fresh air intake system, Separate HVAC zones for house and guest bedroom, Casita has its own HVAC system, Spray foam in entire house including the attic for ultra low gas & electric bills. Some of the Electronic & Home Automation features include Lutron home automation, Sonos audiophile sound system with Klipsch, Sony OLED flatscreen TV. Too many features to list!

8117 Cocobolo Dr, Denton

3101 Sherlock Ln, Copper Canyon
$1,450,000
5 Beds ⋅ 6 Baths ⋅ 21371599 MLS
Located within a gated Copper Canyon community, this beautifully appointed 4,490 sq ft home offers 5 bedrooms, 5.5 baths, impressive entertaining spaces, and a private resort-style backyard. Soaring ceilings and abundant natural light enhance the open layout, while the spacious kitchen connects effortlessly to the main living areas and a custom wet bar with wine cooler and beverage refrigerator. The primary suite features separate walk-in closets, and every secondary bedroom includes a walk-in closet for exceptional storage. Designer tile selections elevate the bathrooms throughout. An oversized game room and dedicated media room wired for surround sound provide additional space to gather, relax, and entertain. A 3-car garage with overhead storage, multiple storage rooms, and a laundry room pre-plumbed for a sink add everyday functionality. The backyard is a standout, featuring a pool with waterfall, premium turf, putting green, stone walkways, extended covered patio, and outdoor kitchen with built-in grill. All of this in a private gated setting just approximately one mile from Whole Foods, shopping, and dining, with access to highly rated schools.

3101 Sherlock Ln, Copper Canyon

Lot 1 Cr 177, Celina
$1,450,000
4 Beds ⋅ 5 Baths ⋅ 21372248 MLS
Timeless design meets comfortable Texas living in this to be built custom home by Scott Post Homes, situated on a spacious 1-acre homesite in Celna, Texas. This wide, traditional inspired elevation has a classic presence that feels refined without being overly formal. Offering 4,400 square feet, all on one level, this home is thoughtfully designed with 5 bedrooms, 4 full baths and 1 half bath, an office and a 3-car garage. All bedrooms have ensuite bathrooms with walk in closets. Over 1200 square feet of outside covered porch for the perfect outdoor living in the country. Floor to ceiling 5ft wide by 10ft tall windows in living room open up to your patio. The spacious laundry room has great countertop space with a utility sink and a cleaning closet. Oversized pantry and prep kitchen tucked away behind the main kitchen wall with close walking distance to put groceries away from the garage. The dining room is surrounded is sitting in a nook of windows on all sides for gorgeous natural light. This home is filled with storage throughout. Staircase shown on plan is for optional bonus room upstairs. Last lot remaining in the stunning Equestrian Farms, Celina! Corner treed lot with hill country views. Equestrian Farms has just three lots with no HOA, no MUD, Celina ISD, low tax rate. Drive out to take a look of the quality of these gorgeous custom homes! Located at the corner of CR 177 and CR 173. Model home located two doors down available to see at any time at 674 Pike Road, Gunter, TX 75058. Scott Post Homes is a full custom builder. Average build time is 6-8 months depending on level of build. Contact Keith Smith at 469-877-3766. Reach out with any questions.

Lot 1 Cr 177, Celina

1108 Glen Abbey Ct, Heath
$1,450,000
4 Beds ⋅ 5 Baths ⋅ 21341696 MLS
Some homes are BUILT TO IMPRESS. This one was also DESIGNED TO BE UNFORGETTABLE. Tucked within a secluded, tree-lined enclave on a private lake, this exceptional George Welch custom residence offers just under 4,000 sq. ft. of timeless architecture, refined craftsmanship, and exceptional waterfront living. Walls of windows fill the home with natural light, framing tranquil lake views throughout the main living spaces and the serene primary suite. Designed for both effortless entertaining and everyday living, the open living areas flow seamlessly into a chef's kitchen featuring a Bertazzoni Professional range, sleek countertops, abundant storage, and exceptional attention to detail. A peaceful flex room with a full walk-in closet that could be a formal dining room, library, or even a 3rd downstairs bedroom. The richly appointed executive office offers custom built-ins, French doors opening to the patio, and a private wet bar. The primary suite is a true retreat, featuring two spectacular oversized walk-in dressing rooms, one complete with a center island worthy of a luxury boutique. Every secondary bedroom offers its own ensuite bath and walk-in closet, providing exceptional comfort and privacy. Three gas fireplaces create warmth and ambiance throughout the home, while a storm shelter, electric shades, a pet bathing station, an abundance of storage spaces and countless custom upgrades reflect a residence designed for modern luxury without compromise. Whether hosting unforgettable evenings or enjoying peaceful mornings overlooking the lake, every space has been thoughtfully curated to elevate daily living. A rare opportunity to own an exceptional George Welch custom home where timeless design, luxury, and lakefront living come together.

1108 Glen Abbey Ct, Heath

7817 Merit Ln, Plano
$1,450,000
4 Beds ⋅ 5 Baths ⋅ 21338853 MLS
Nestled within The Villas at Legacy West, this exceptional three-story home enjoys a coveted corner park front location that fills the interior with natural light. Thoughtfully enhanced with designer finishes, custom millwork, smart-home technology and custom California Closets organization throughout, this one-of-a-kind residence blends luxury, comfort and sophisticated style. The chef's kitchen is designed for entertaining with ceiling-height custom cabinetry, a rolling library ladder, high-end appliances, built-in refrigerator, six-burner gas range with griddle, warming drawer, dual freezer drawers and an oversized island with seating for up to nine. A built-in wet bar with floor to ceiling cabinets, a wine fridge, beverage fridge and Hoshizaki pellet ice maker. Expansive sliding glass doors open to the second-floor patio with motorized privacy shades. The main level also holds the luxurious primary suite with a spa-inspired bath, oversized glass-enclosed shower with body sprays and a backlit mirror. The first floor offers two bedrooms, two full bathrooms, a custom built-in workspace and an oversized under-stair storage closet. The third level delivers an incredible entertainment experience with a spacious game room anchored by an interactive Golf simulator by Full Swing —perfect for Golf, games and entertainment plus an additional bedroom and full bath, flex space plumbed for a future wet bar or wine cellar and a private balcony overlooking the park. Additional highlights include hardwood floors throughout, custom cabinetry, Hunter Douglas PowerView motorized shades, Lutron lighting, Sonos audio, surround sound wiring, two tankless water heaters, whole-home water conditioning and premium spray foam roof insulation for absolute climate control making this home very energy efficient. Minutes from Legacy West's premier shopping, dining and entertainment, this remarkable home offers luxury living at its finest.

7817 Merit Ln, Plano

120 Marina Dr, Bullard
$1,450,000
4 Beds ⋅ 4 Baths ⋅ 21335478 MLS
Remodeled and unique home on Lake Palestine in very special Emerald Bay Community. Enjoy the day on the lake or in Air Conditioned living area in boathouse and later sit around the gas fire pit watching the ever changing spectacular sunsets while cooking on the outdoor gas grill. After dinner, retire to inside living areas. All family gathered in one family room and guests in second family room. All with spectacular views of the lake. Split living areas provide privacy and a unique BUNK ROOM for kids or grand kids. When not on the lake, enjoy a game of golf using your own golf carts, playing tennis, Pickle Ball or swimming in the club pool. Enjoy fine dining in the Club House and many other special events. AND, a front seat to 4th of July Fireworks! Come view this home during the day and tour all the amenities Emerald Bay has to offer, BUT, let me schedule you for your own private seating in the early evening on the boat dock for one of the most beautiful sunsets you will ever see over Lake Palestine or anywhere else.

120 Marina Dr, Bullard

6941 Midcrest Dr, Dallas
$1,450,000
5 Beds ⋅ 4 Baths ⋅ 21329549 MLS
This quintessential Northwood Hills home has been thoughtfully reimagined from top to bottom, blending timeless architecture with today's most desirable finishes and an open, functional floor plan. Set behind a circular driveway with exceptional curb appeal and mature trees, this fully remodeled residence makes a lasting first impression before you even step inside. Beautiful hardwood floors extend throughout the home, leading to a private office, a formal dining room, and two spacious living areas designed for gathering with family and friends. One living room is anchored by a fireplace, while the open-concept layout flows seamlessly into the heart of the home. The beautifully appointed kitchen features a large island, abundant cabinetry, and a spacious butler's pantry offering exceptional storage and prep space. Just beyond, the laundry room is complemented by an additional full bathroom for added convenience. The floor plan includes five bedrooms and four full bathrooms, providing flexibility for families and guests alike. The primary suite is a peaceful retreat with direct access to its own backyard deck and a beautifully remodeled ensuite bath featuring a soaking tub, a walk-in shower, and a generous walk-in closet. Two secondary bedrooms share a well-designed Jack-and-Jill bathroom, another enjoys its own private ensuite, while the fifth bedroom is thoughtfully situated on the opposite side of the home, creating a private retreat that's ideal for overnight guests. The backyard offers a large grassy yard with plenty of room to play, entertain, or simply enjoy the outdoors. A gated rear fence provides privacy, while the private deck just off the primary suite creates a peaceful place to enjoy your morning coffee. Blending timeless Northwood Hills character with a complete, high-quality renovation, this exceptional home offers generous living spaces, designer finishes, and a location in one of Dallas's most beloved and established neighborhoods.

6941 Midcrest Dr, Dallas

8922 San Benito Way, Dallas
$1,450,000
6 Beds ⋅ 5 Baths ⋅ 21326953 MLS
Welcome to 8922 San Benito Way, a home that blends comfort, character, and the timeless charm of East Dallas living. From the moment you arrive, the curb appeal draws you in mature trees, classic architecture, and a welcoming presence that feels like home before you even step inside. As you enter, you’re greeted by natural light that pours through the windows, creating a bright and uplifting atmosphere throughout. The living spaces are thoughtfully laid out, offering an easy flow from room to room while still preserving a sense of intimacy and coziness. The kitchen provides the heart of the home, blending functionality with charm. Whether you’re preparing weeknight dinners or weekend brunch, this space encourages connection and makes cooking a joy. Each bedroom is designed with comfort in mind, providing peaceful retreats filled with warmth and character. Step outside, and you’ll discover a spacious backyard that truly extends your living space. There’s plenty of room for entertaining, gardening, or simply enjoying a quiet morning coffee under the open sky. The yard invites imagination from summer BBQs to cozy fall evenings around a fire place, this outdoor space is ready to be transformed into your personal haven. The location is just as appealing as the home itself. Nestled in a friendly, tree-lined neighborhood near White Rock Lake, trails, and local dining, you’ll enjoy both the tranquility of a residential community and the convenience of being close to Dallas’ favorite spots. Whether you love morning jogs around the lake, afternoons exploring nearby shops, or evenings dining out, this address places it all within reach. More than just a house is a place where lasting memories are made a warm and inviting home that welcomes you to slow down, connect, and truly enjoy the moments that matter most. ** the price include furnitures and hot tub **

8922 San Benito Way, Dallas

4765 Cloudcroft Ln, Irving
$1,450,000
3 Beds ⋅ 4 Baths ⋅ 21298042 MLS
Experience elevated luxury living in this extraordinary retreat overlooking the 16th fairway of the Nelson Golf Course adjacent to the Ritz Carlton. Perfectly situated on a premium corner lot, this elegant residence offers 3 bedrooms, 3.5 baths, a dedicated media room, and a thoughtfully curated design that blends sophistication, comfort, and breathtaking golf course views. The first level welcomes guests with a private bedroom suite featuring its own ensuite bath, creating the perfect space for visitors or multigenerational living. A beautifully appointed media room on this floor provides the ideal setting for movie nights, game days, or intimate gatherings with family and friends. Ascend to the second level via the staircase or the private in-home elevator. Designed for both refined entertaining and everyday luxury, the chef's kitchen is a true centerpiece. The open-concept layout flows seamlessly into the grand living area. Here, a striking gas fireplace anchors the room as expansive windows flood the home with natural light and frame stunning fairway views. The third level is dedicated to rest and retreat. The luxurious primary suite serves as a private sanctuary, complete with its own balcony overlooking the lush fairway-an idyllic setting for morning coffee or peaceful evening sunsets. Step outside to enjoy the covered patio and beautifully maintained grassy backyard, offering serene golf course views and a tranquil outdoor escape. The low-maintenance design allows you to fully embrace the relaxed yet refined lifestyle that comes with golf course living. Ideally located just minutes from Highway 114 and an array of premier dining, shopping, and entertainment destinations, this exceptional residence offers a rare blend of luxury, privacy, and convenience. Overlooking the golf course, this stunning home embodies the finest of Las Colinas living, where timeless elegance, everyday comfort, and breathtaking views create an unparalleled lifestyle experience.

4765 Cloudcroft Ln, Irving

1404 Tucker Pl, Celina
$1,450,000
4 Beds ⋅ 4 Baths ⋅ 21309913 MLS
Experience luxury country living in this one-of-a-kind, one-owner 2023 custom home on 1.2 acres in an exclusive cul-de-sac of only three residences. Located in a quiet community of fewer than 30 homes and bordered by a ranch, this property offers unmatched privacy, craftsmanship, and modern amenities. A striking brick and board-and-batten exterior, wrap-around porch with cedar columns, and large iron front door set the tone for the refined interior. Enjoy sunrise views from the porch and sunset views from the back, creating a daily backdrop that feels like a retreat.This stunning home welcomes you with an open floor plan, rich wood and tile flooring, coffered ceilings, and designer finishes throughout. The chef’s kitchen impresses with a Signature Kitchen Series appliance package, a 48 inch panel-ready built-in fridge, GE nugget ice maker, and a massive walk-in pantry with adjustable cabinetry. With an Extended Master Bedroom and spa-style primary suite includes a versatile flex room that is perfect for a Peloton space, nursery, gym, or office that is already wired for infrared heat panels. Whole-house surround sound, mesh WiFi, an 8-camera system, propane fireplace, and full foam insulation elevate everyday living. Mechanical upgrades include a whole-home dehumidifier, water filtration, EV charger, generator wiring, French drains, and 2023 septic. The oversized 4-car garage features epoxy floors, cedar doors, honeycomb lighting, and jackshaft openers. Outdoors, you can claim home within a wrought-iron fenced yard, extended driveway, holiday-light outlets, and pool plumbing. Minutes from Celina’s top dining, retail, and schools, this home delivers luxury, privacy, and convenience in one rare package. Lock in a Low Tax rate with the expansion mindset of Celina with massive amounts of new growth moving North. You get the chance to take advantage of that opportunity while enjoying your new life at home.

1404 Tucker Pl, Celina

1720 Mistletoe Dr, Flower Mound
$1,450,000
6 Beds ⋅ 6 Baths ⋅ 21302596 MLS
Nestled on 2 private, tree-covered acres in the heart of Flower Mound, this exceptional estate offers the perfect blend of luxury living, privacy, and resort-style amenities—just minutes from Lake Grapevine, Murrell Park, shopping, dining, and DFW Airport. Built with quality craftsmanship and meticulously maintained, the home features rich hardwood floors, custom cabinetry, solid-core doors, and a striking gas fireplace. Thoughtfully designed for comfort and efficiency, the residence includes enhanced insulation, abundant storage, and flexible space for future expansion. Outdoor living is truly spectacular. An elevated covered patio and fully equipped outdoor kitchen overlook the resort-style backyard featuring a heated pool, oversized spa, and mature oak trees, creating a private retreat ideal for entertaining and year-round enjoyment. A separate one-bedroom, one-bath guest house offers endless possibilities for extended family, visitors, a private home office, or multigenerational living. Rarely does a property combine acreage, luxury amenities, and an unbeatable Flower Mound location. This is a unique opportunity to own a private estate that feels worlds away while remaining close to everything the Dallas-Fort Worth Metroplex has to offer. There is an adjacent 3.5 acres available  see MLS 21304256

1720 Mistletoe Dr, Flower Mound

821 Fm 406, Denison
$1,450,000
3 Beds ⋅ 4 Baths ⋅ 21237305 MLS
Absolutely Stunning Custom Home with panoramic views of the Pool, Pond, and Fountain from the living room,Primary Suite, and Bath! Move-in ready with open layout, abundant natural light, and gourmet kitchen featuring granite countertops, Viking 6-burner gas cooktop, double oven, walk-in pantry, triple sinks, warming drawer, and more. Luxurious primary suite includes oversized walk-in custom closet. This Home features 3BR,3.5Bath home has mother in law suite and Surround sound and large-screen TV setup make it perfect for entertaining or relaxing. Property is in pristine condition with its beautiful finish out. It includes a water well with filtration, softener system, 3-car garage with natural light workshop, and 12’x30’ barn for storage or tools with electricity. Store your BOAT, RV, ATVs in the New 2,400 sq ft party barn with 16ft door (2023) with 3 beds, full kitchen, 1 full and 2 half baths all with HVAC and Large Front porch. Electric gated entry with brick-stone columns and seasonal landscaping. Perfect for a residence, lake house, and Airbnb! 6 Minutes from Lake Texoma and Marinas! Currently Working on getting Ag Exemption

821 Fm 406, Denison

5125 Marble Falls Ln, Plano
$1,450,000
5 Beds ⋅ 5 Baths ⋅ 21207522 MLS
CONTACT CHERYL CARTER FOR DETAILS ABOUT SELLER CONTRIBUTION. Beautiful luxury estate built by Kirlin Custom Homes in Lakeside on Preston community. Majestic iron detailed glass front door opens to grand marble foyer and curved staircase. The formal living room is accented with see-through fireplace into handsome wood detailed study. Butler’s pantry joins the light bright dining room to the remodeled gourmet kitchen with updated appliances in 2021. Family room has beautiful backyard views and open floor plan showcases built in cabinets, Austin stone gas fireplace, and attached breakfast room. First floor primary bath updated in 2021 replacing the flooring, shower tile, freestanding tub, glassed in shower and double vanities. Primary suite has sitting area with access to patio and looks out to sparkling pool, spa. Upstairs 3 more bedrooms are joined by media room with projector and screen installed in 2021, wet bar, and leather reclining chairs. Second floor game room and 2 balconies. Backyard pergola covers patio and outdoor kitchen with gas grill and refrigerator. 2 solar powered attic air vent systems. 2 car garage with custom epoxy flooring and separate 1 car garage. Neighborhood amenities include tennis courts, recreational center, club house, swimming pool, bike path, playground, EV car charging station, and 15 acre lake system connecting 5 ponds. Walk to Lakeside Market Center, restaurants, and HEB supermarket.

5125 Marble Falls Ln, Plano

5646 N Us Highway 69, Celeste
$1,450,000
5 Beds ⋅ 4 Baths ⋅ 20468410 MLS
Private funding available! Your opportunity to enjoy the quiet ranch life is here! This stunning property has everything you need and more. 4bd 3.5ba with recent upgrades that include granite countertops, stainless steel appliances and wood floors. Each bedroom window offers a beautiful unobstructed view of the land for miles. Second floor game room that is perfect for entertaining. Outdoor entertainment is enhanced with the beautiful two-story fully covered custom built patio. The 5+acre pond is fully stocked and the covered pier is perfect for the fishing enthusiast. The 4200+ sqft barn is the ultimate man cave. Ample storage, great space to work on cars or other projects. There is a working bathroom and small living space if those projects keep you up late too. The entire property is fenced and has a secondary back entrance. Ample covered parking-storage available. 30 minutes from Highway 30 and the City of Greenville, this property is the perfect distance for peace and quiet but close enough to necessities.

5646 N Us Highway 69, Celeste

2612 Alexa Ln, The Colony
$1,449,900
4 Beds ⋅ 5 Baths ⋅ 21379036 MLS
Welcoming entryway with 12-foot ceilings leads to the main living areas. The family room features a fireplace and a wall of windows complemented by a sliding glass door leading to the covered backyard patio. The dining area flows between the family room and kitchen, which hosts a generous island with seating space and a walk-in pantry. A large game room with French door entry is just off the family room. Secluded primary bedroom highlights a wall of windows. The primary bath includes dual vanities, a freestanding tub, a glass-enclosed shower, and two walk-in closets. All secondary bedrooms are guest suites with walk-in closets. Additional linen closets, a powder room, and a utility room complete this spacious design. Mud room. Three-car garage.

2612 Alexa Ln, The Colony

17508 Muirfield Dr, Dallas
$1,449,900
4 Beds ⋅ 6 Baths ⋅ 21309574 MLS
This 5 bedroom, 4 full and 2 half bath house was built in 1995 by Rosewood Custom Homes It greets you w high ceilings and elegant built-ins seamlessly complementing the hardwood floors throughout the home. The architectural elements add a touch of sophistication, creating a warm and This 5 bedroom, 4 full and 2 half bath house was built in 1995 by Rosewood Custom Homes. It  greets you w high ceilings and elegant built-ins seamlessly complementing the hardwood floors throughout the home. The architectural elements add a touch of sophistication, creating a warm and inviting atmosphere. This home was built for a family originally from New Orleans. Many of the details were intentionally chosen to reflect the French Creole influence, southern charm, and character of New Orleans. These include the red brick, French blue shutters, tall floor-to-ceiling windows, and the gas lantern, which features a fleur-de-lis in the flame. With Rosewood's usual style, natural light fills every room in this custom floor plan.  Primary suite is located on first floor w gas log fireplace and view to the recently updated pool and spa. Formal living and dining rooms are generously sized. Living room also has a gas log fireplace & built-in bookcase with another view of the pool. A wall of bookcases adorns the study with floor to ceiling windows. Kitchen and breakfast nook are located off the family room w fireplace & wet bar for comfortable living. A butlers pantry services the formal dining room. Upstairs you will find 3 bedrooms, 3 baths, playroom, which could be another bedroom and a built-in desk. Finally, don't miss the dedicated office, 3 car garage and half bath opening to the pool.  This home is convinet for TCA, PCA, Shelton and Prince of Peace with easy access to the tollway, dining and shopping in North Dallas.

17508 Muirfield Dr, Dallas

301 Poplar St, Lucas
$1,449,900
4 Beds ⋅ 5 Baths ⋅ 21261410 MLS
Featured on a one-acre homesite. The welcoming front porch opens into the entryway of the home. French doors lead into the home office. Secondary bedrooms with walk-in closets and full bathrooms embrace the main hallway. The game room boasts French doors and three large windows. Adjacent to the game room is the formal dining room. As you enter the family room, you are greeted by a fireplace and sliding glass doors. The morning area connects the space to the inviting kitchen, which boasts an island with built-in seating, ample counter space, and a large walk-in pantry. A guest suite is at the rear of the home and near the entrance to the extended covered backyard patio. A secluded primary bedroom offers a retreat and ample natural light from its wall of windows. Double doors lead into the bathroom, which offers dual vanities, a freestanding tub, an oversized glass shower, and two walk-in closets. The home features a theatre room, which is off the kitchen and can be closed off with its French doors. The utility room and mud room are located off the four-car garage.

301 Poplar St, Lucas

108 Chesterfield Ln, Heath
$1,449,900
5 Beds ⋅ 7 Baths ⋅ 21242384 MLS
Featured on a 1 acre homesite. Large front porch opens into the grand entryway featuring an extended 20-foot ceiling. The two-story home office features French doors for added privacy. The oversized dining room is off the entryway and allows access to the kitchen through the butler's pantry. The family room boasts a warming wood mantel fireplace, sliding glass doors, and hardwood floors throughout the main living area. The kitchen offers an island with built-in seating, ampler counter space, a 6-burner gas range, and walk-in pantry. The morning area connects the space with an abundance of windows and provides access to the extended backyard covered patio. Retreat to the primary bedroom offering views of the backyard. Double doors lead into the primary bathroom which features dual vanities, a freestanding tub, glass enclosed shower, and two walk-in closets. Upstairs you are greeted by the large game room and a theatre room. The home features four secondary bedrooms all which have their own full bathroom and walk-in closet. The utility room and mud room are off of the three-car garage.

108 Chesterfield Ln, Heath

5804 Mayfair Ln, Parker
$1,449,327
4 Beds ⋅ 5 Baths ⋅ 21377565 MLS
CUSTOM HOME BY PARTNERS IN BUILDING. THERE IS STILL TIME TO CUSTOMIZE THIS HOME! Set on more than an acre in King’s Crossing, this contemporary one-story home offers 3,890 square feet of thoughtfully designed living space in the heart of Parker. The open floorplan features four bedrooms, four-and-a-half baths, a private office, game room and dedicated dining room, with spacious gathering areas that flow seamlessly throughout the home. The primary suite provides a private retreat with a generous bedroom and beautifully appointed bath. A covered patio extends the living space outdoors, while the three-car garage offers plenty of room for vehicles and storage. King’s Crossing is an established Parker community known for its expansive homesites, beautiful surroundings and peaceful setting. With highly regarded Allen ISD schools and convenient access to nearby shopping, dining and major thoroughfares, this home offers the space and privacy of acreage living while remaining connected to everything North Texas has to offer.

5804 Mayfair Ln, Parker

530 Kirkwood Dr, Dallas
$1,449,000
4 Beds ⋅ 5 Baths ⋅ 21415144 MLS
Situated in the desirable Old Lake Highlands neighborhood, just blocks from White Rock Lake and Hexter Elementary, this beautifully designed 4-bedroom, 4-full-bath, 1-half-bath home offers an exceptional combination of timeless style, modern finishes, and comfortable living. A welcoming entry introduces thoughtfully designed interiors featuring hardwood floors, abundant natural light, and a versatile floor plan with two spacious living areas and two dining areas, ideal for everyday living and entertaining. The main living area showcases a fireplace and flows seamlessly into the impressive kitchen, complete with an oversized island, beautiful countertops, custom cabinetry, designer lighting, and a thoughtfully integrated collection of luxury appliances by La Cornue, Dacor, and Miele. The adjoining dining area overlooks the backyard, creating an inviting setting for gatherings, while a second dining area provides additional space for more formal occasions. The spacious primary suite offers a relaxing retreat with a beautifully appointed bath featuring luxurious finishes and generous closet space. Three additional bedrooms and well-appointed baths provide comfort and privacy for family and guests. A second living area offers flexibility for entertaining, relaxing, or working from home. Throughout the home, a neutral palette, clean architectural lines, and thoughtfully selected finishes create a sophisticated yet welcoming atmosphere. Outside, the spacious backyard provides an inviting setting for outdoor enjoyment, while mature trees enhance the property's charm and curb appeal. A two-car garage adds everyday convenience. Ideally located near White Rock Lake, neighborhood parks, trails, and the shopping and dining destinations of East Dallas, this exceptional property offers modern living in one of Dallas' most established and sought-after neighborhoods.

530 Kirkwood Dr, Dallas

6629 Lockheed Ave, Dallas
$1,449,000
4 Beds ⋅ 6 Baths ⋅ 21426472 MLS
Experience elevated design and exceptional craftsmanship in this stunning new construction by Marque Homes, offering 4,426 sq ft of thoughtfully designed living space. Blending modern architecture with warm, organic finishes, this residence delivers timeless sophistication and effortless functionality. Soaring ceilings, expansive windows, and abundant natural light create an impressive yet inviting atmosphere. The open-concept living room features a striking statement fireplace, while the chef-inspired kitchen showcases exquisite Mont Blanc quartzite countertops, custom cabinetry, an oversized island with designer pendant lighting, and premium appliances including a gas range, double ovens, and built-in refrigeration. A beautifully appointed butler’s pantry with a sink offers additional prep space and storage, making entertaining effortless. The private primary suite is a serene retreat, complete with vaulted ceilings, a spa-inspired bathroom featuring a freestanding soaking tub, oversized walk-in shower with designer tile, dual vanities, and an expansive custom walk-in closet with ambient lighting and laundry space. Upstairs, three generously sized bedrooms all with ensuite bathrooms and an additional laundry room accompany a spacious game room with wet bar, perfect for entertaining or relaxing. Additional highlights include a dedicated office downstairs with custom built-ins, wide-plank wood flooring, curated finishes, a stunning powder bath, and two laundry areas, including one conveniently located within the primary closet. Designed for seamless indoor-outdoor living, the covered patio features an outdoor kitchen overlooking a private backyard with ample room to add a custom swimming pool. The striking exterior combines stucco and brick for a timeless architectural presence. Every detail has been carefully considered to deliver the perfect balance of luxury, comfort, and contemporary elegance.

6629 Lockheed Ave, Dallas

10472 Milkweed Ct, Frisco
$1,449,000
5 Beds ⋅ 6 Baths ⋅ 21405394 MLS
Soaring ceilings, a statement waterfall island and over $200,000 in builder upgrades set the stage for this barely lived-in Toll Brothers home in Lexington, within highly sought-after Frisco ISD. Offered below the owners' original purchase price, this is an exceptional opportunity to enjoy thoughtfully selected finishes and nearly new construction. Beyond the iron entry door, wide-plank oak floors and abundant natural light lead into a spectacular two-story great room. A sleek linear fireplace anchors the space, while a 15-foot multi-slide glass door opens to the covered patio for effortless indoor-outdoor entertaining. The kitchen commands attention with a Cristallo Gold quartzite waterfall island, upgraded quartz countertops, a ceiling-height marble chevron backsplash and contrasting cabinetry accented by elegant pendant lighting. A Wolf gas rangetop, JennAir double ovens and soft-close cabinetry bring substance to the style. The downstairs primary suite offers a quiet retreat with a tray ceiling, oak flooring and a generous walk-in closet. Its striking bath pairs rich black tile and brushed brass fixtures with a freestanding soaking tub, dual vessel sinks and an oversized glass-enclosed shower with rainhead. A downstairs guest suite and dedicated office add everyday convenience, while a separate flex room can become a sixth bedroom, second media room, gym or additional lounge. Upstairs, a spacious loft, dedicated media room and built-in workspace create distinct spaces to gather, unwind and get things done. Oak flooring throughout the common areas, upgraded tile and carpet, an oak staircase and extensive lighting and electrical enhancements carry the attention to detail throughout. A well-appointed laundry room, three-car garage and fenced backyard complete the home. From the dramatic architecture to the carefully chosen finishes, this home delivers the luxury of a highly personalized build without starting from scratch.

10472 Milkweed Ct, Frisco

5459 Richmond Ave, Dallas
$1,449,000
4 Beds ⋅ 4 Baths ⋅ 21383549 MLS
SELLER OFFERING INTEREST RATE BUYDOWN TO LOWER YOUR MONTHLY PAYMENT! Welcome to East Dallas’ beloved Vickery Place, where elegant Craftsman architecture seamlessly meets the luxurious amenities demanded by today's discriminating buyers. This exceptional home features an expansive, open-concept floorplan crafted with top-of-the-line finishes and Energy Star efficiency, offering a warm and inviting feel throughout. The gourmet kitchen boasts granite countertops, commercial-grade appliances, a butler's pantry, and a wine fridge, while the serene master suite provides a spa-like retreat complete with a Jacuzzi tub and a frameless glass shower with multiple sprayers. Step outside to your private backyard oasis featuring a refreshing pool, or step out to enjoy the vibrant neighborhood with quick access to Tietze Park & Pool, walking distance to Greenville Avenue and Knox-Henderson.

5459 Richmond Ave, Dallas

884 Tranquility Dr, Heath
$1,449,000
4 Beds ⋅ 5 Baths ⋅ 21363143 MLS
Seller offering a $7,500 closing cost credit! Tucked on a private .9-acre interior lot in the gated Sanctuary community of Heath, this custom home by renowned builder Rick Shipley delivers a true resort experience with peaceful pond views and abundant natural light throughout. Step through the arched stone entry into a light-filled living room with a stacked-stone fireplace and beamed ceilings, where soaring windows frame the views beyond. The open floor plan flows into a stunning kitchen designed for both everyday living and effortless entertaining, anchored by an oversized island, generous prep space, and warm, timeless touches throughout. A wine grotto tucked just off the kitchen sets the stage for effortless hosting. The primary suite is a true retreat, privately situated on the main floor and designed to feel like an escape at the end of the day. A spa-inspired bath offers a calm, luxurious start and finish to every day, with an oversized walk-in closet for extra space. A second downstairs bedroom with its own ensuite bath and walk-in closet offers flexibility for guests or multigenerational living, while a dedicated home office with custom built-ins and a formal dining room round out the first floor. Upstairs, a spacious game room and two additional bedrooms, each with an ensuite bath and walk-in closet, provide even more room to spread out. Outside, the backyard is the showstopper. A sprawling pool and raised spa with a stone water feature anchor a beautifully hardscaped patio, framed by turf-lined geometric pavers, mature landscaping, and a pergola-covered lounge area, creating a resort-like setting year-round. A covered outdoor living space with a fireplace and built-in kitchen makes gathering effortless in every season. A whole-house generator offers added peace of mind, keeping the home running smoothly no matter the weather. This is a home designed for the moments that matter most, tucked into one of Heath's most sought-after communities.

884 Tranquility Dr, Heath

2035 Noe Blvd, Heath
$1,449,000
4 Beds ⋅ 5 Baths ⋅ 21343205 MLS
Uncompromising Custom Craftsmanship - Modern Luxury with Lake Views, Heath Golf & Yacht Club Completed in 2025, this custom-built residence sits on a prominent corner lot with beautiful lake views and sunset vistas. Soaring ceilings and walls of glass fill the open-concept living space with natural light, anchored by a dramatic dual-sided fireplace and built-in Sonos surround sound — designed for effortless entertaining. The chef-inspired kitchen delivers a built-in gas range, oversized island, and generous counter seating, flowing seamlessly to an outdoor kitchen with built-in BBQ and wine cooler — perfect for entertaining al fresco. Multiple balconies extend the living space outward, framing golden-hour views of the lake. All four bedrooms feature a full ensuite bath, with two bedrooms conveniently located on the first floor — ideal for guests, multigenerational living, or single-level flexibility. The primary suite is a true private retreat, complete with a custom closet system, dual vanities, garden tub, separate shower, and its own balcony access — offering elevated views and a peaceful escape from the main living areas. A show-stopping glass staircase with integrated LED lighting ties the home’s three levels together, and premium details like bidets in every bathroom and ENERGY STAR-qualified systems reflect the level of craftsmanship throughout. For car, boat, and RV enthusiasts, the rare 4-car garage includes an oversized bay built to fit an RV, boat, or full-size truck — a true standout in this price point. Located in the sought-after Heath Golf & Yacht Club community, this home offers rare architectural detail and quality construction at every turn.

2035 Noe Blvd, Heath

2237 High Country Dr, Carrollton
$1,449,000
5 Beds ⋅ 4 Baths ⋅ 21315104 MLS
Exceptional estate set on a sprawling 1+ acre corner lot in the coveted Estates at High Country neighborhood. This stately 5-bedroom, 4-bath property offers over 5,200 square feet of thoughtfully designed living space, where timeless elegance meets modern comfort. From the moment you arrive, the grand porte-cochère and lush surroundings set the tone for what awaits inside. The heart of the home is a chef's kitchen appointed with rich granite countertops, stained cabinetry, a massive center island, and stainless appliances, all bathed in natural light with serene views of the private backyard and sparkling pool. The formal dining room impresses with plantation shutters and a stunning crystal chandelier, while the warm and inviting family room, anchored by a classic fireplace, offers the perfect space to gather and unwind. The expansive primary suite is a true retreat, featuring a spa-inspired ensuite bath with separate vanities, a walk-in shower, and generous closet space. A 2,500-bottle wine cellar adds a sophisticated touch. The grand staircase leads to a richly-paneled second living room with gorgeous built-ins and a second fireplace. Over-sized bedrooms with several ensuite options offer privacy and flexibility. Step outside to a private, oversized backyard oasis — ideal for entertaining, relaxing poolside, or enjoying peaceful Texas evenings under open skies. The 4-car garage provides ample space for vehicles and storage alike. Recent improvements include: a Class IV shingle roof and gutters (2022), three fully remodeled bathrooms (2023), five high-efficiency air conditioning systems, and an instant gas hot water system with recirculating pump for on-demand comfort throughout the home. Perfectly situated with quick access to the DNT and PGBT, and minutes from Arbor Hills Nature Preserve, Oak Creek Tennis Center, premier shopping, and dining. Zoned to highly rated Lewisville ISD schools. This is the one you've been waiting for!

2237 High Country Dr, Carrollton

19022 Tennis Court Dr, Kemp
$1,449,000
5 Beds ⋅ 4 Baths ⋅ 21291735 MLS
Rare opportunity to expand your waterfront footprint!! The adjacent lot is available for separate purchase and may be negotiated in conjunction with the sale of the home, offering additional space, privacy, and future possibilities. Welcome to lake living at its finest on Cedar Creek Lake! Located in one of the area’s most sought-after waterfront communities, this beautifully remodeled retreat offers the perfect combination of luxury, comfort, and recreation. Just a short walk from Cedar Creek Country Club, residents enjoy convenient access to golf, tennis, swimming, dining, and a variety of family-friendly amenities. Designed for both entertaining and relaxation, the home features an open-concept floor plan with expansive water views and seamless indoor-outdoor living. The spacious outdoor living area is enhanced with electronic solar screens and three ceiling-mounted infrared radiant patio heaters, creating a comfortable space to enjoy year-round. Whether hosting guests or enjoying a quiet evening overlooking the lake, the outdoor setting is truly exceptional. Positioned directly across from the golf course and country club, this property offers a unique combination of waterfront serenity and golf-course convenience. The beautifully updated interior showcases quality finishes throughout, while the outdoor spaces capture the best of the Cedar Creek Lake lifestyle. Ideal as a full-time residence, luxury vacation home, or income-producing investment property, this turnkey waterfront retreat is ready to be enjoyed. Furnishings are negotiable with an acceptable offer. Experience the best of lakefront living with country club amenities just steps away.

19022 Tennis Court Dr, Kemp

Listings provided by North Texas Real Estate Information Systems (NTREIS). Listing data has been deemed reliable but is not guaranteed to be accurate by the MLS.

Last updated:

How much is your home worth?

Get instant property value now!