Refine Search
Sort by
3616 Hilltop Rd, Fort Worth
$1,850,000
5 Beds ⋅ 5 Baths ⋅ 21426484 MLS
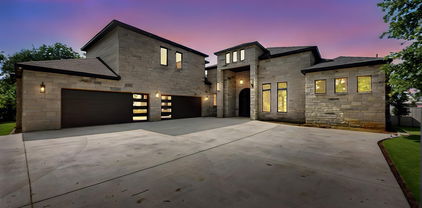
Discover exceptional craftsmanship and thoughtful design in this stunning new construction home by Bannister Custom Homes, ideally situated in an established Fort Worth neighborhood near TCU just 2 blocks away from the baseball stadium. Offering 4,241 square feet, this spacious five-bedroom home features an open-concept living area, beautifully designed kitchen, private primary suite with an expansive walk-in closet, and multiple flexible living spaces. Upstairs, enjoy a generous game room, loft, and additional bedrooms, providing plenty of room for family and entertaining with a walk-in oversized attic to store things with ease. Covered front and back porches offer inviting spaces to relax and enjoy the outdoors in the beautifully shaded yard with space for a pool. Conveniently located near TCU, local restaurants, grocery stores, hardware stores, shopping, and entertainment, this home combines the charm of an established neighborhood with the comfort and convenience of modern construction. Whether you want a short walk to football and baseball games, or the hardware and grocery store, this home provides something for everyone. Estimated completion date is December 10!

3616 Hilltop Rd, Fort Worth

1634 Torrey Pines Ln, Frisco
$1,850,000
5 Beds ⋅ 6 Baths ⋅ 21426469 MLS
The best location in Stonebriar! This stunning home features 5 bedrooms, 4 full baths, and 3 half baths, along with 3 beautiful fireplaces. From the moment you enter, you’ll notice the elegant marble flooring throughout the entry and hallways, complemented by a grand high-ceiling entrance with a fireplace and Italian-inspired design. The private office showcases rich wood finishes and connects to a walk-in closet. The spacious primary suite features an arched seating area with easy access to a luxurious bathroom, complete with separate sinks and an oversized standing shower with marble finishes. The gourmet kitchen is equipped with double ovens and a built-in Viking refrigerator and stove, opening to a family room with soaring ceilings and custom cedar wood accents. A beautifully designed iron staircase with marble steps leads upstairs, where you’ll find: • Bedroom 1 with a private full bath and walk-in closet • Bedrooms 2 & 3 connected by a Jack-and-Jill bathroom, each with walk-in closets The upstairs also features nail-down hardwood floors throughout the hallway and game room. The game room boasts a cedar wood ceiling, a built-in bar, and elegant finishes. The media room includes custom carpeting and surround sound for the perfect entertainment experience. A conveniently located half bath serves both spaces. Step outside to enjoy a beautifully designed swimming pool and professionally landscaped yard—perfect for relaxing or entertaining. This home is a true blend of luxury, comfort, and timeless design.

1634 Torrey Pines Ln, Frisco

3716 N Versailles Ave, Dallas
$1,850,000
4 Beds ⋅ 3 Baths ⋅ 21420819 MLS
A sophisticated expression of timeless luxury, this beautifully appointed Dallas residence offers an exceptional blend of refined interiors, elegant architectural details, and inviting indoor-outdoor living. Ideally situated near Highland Park Village with convenient access to the Dallas North Tollway, this four-bedroom, three-bath home places premier shopping, dining, and entertainment just moments away. A charming, landscaped courtyard welcomes you into thoughtfully curated interiors featuring statement lighting, elevated finishes, and a warm, sophisticated aesthetic. The stunning living room serves as a focal point, showcasing soaring vaulted ceilings with exposed beams, an impressive brick fireplace, and an abundance of natural light. The beautifully designed kitchen features crisp custom-style cabinetry, a generous island with seating, premium finishes, and an effortless connection to the surrounding entertaining spaces. Beyond the interiors, a private courtyard offers a serene outdoor retreat with manicured greenery, elegant stonework, and a decorative fountain. Covered walkways and outdoor fireplaces create an inviting setting for year-round entertaining and relaxed evenings at home. Every detail reflects a balance of understated elegance, comfort, and timeless appeal.

3716 N Versailles Ave, Dallas

14140 Edgecrest Dr, Dallas
$1,850,000
5 Beds ⋅ 8 Baths ⋅ 21413204 MLS
Need a 7-car garage? Newly constructed contemporary home in Northwood Hills with 6,535 SF on two levels, close to shopping, restaurants, and parks. Through the front door, a glass-walled office sits on one side and a dining room with a glass-enclosed wine cellar on the other, both opening into a great room under lofty ceilings where living, kitchen, and dining areas run together in a free-flowing layout made for hosting. The clean-lined kitchen has an expansive waterfall edge island, a gas range, and storage to spare, and bespoke craftsmanship and curated finishes carry through every room. The tranquil primary retreat includes a sitting area, coffee bar, and dual-sided fireplace, along with a resort-style bath that has separate vanities, a stand-alone soaking tub, a dual shower, and a tailored closet. Also on the main level are a full sized entertainment bar, a massive fitness room, a theater room, and a guest suite. Upstairs are a roomy game room and three nicely finished bedrooms with modern ensuite baths. Outdoor enjoyment starts with a patio under roof, a very nice pool, and lawn for baseball, soccer, volleyball and more. Staging furniture and décor do not convey.

14140 Edgecrest Dr, Dallas

6952 Kenwood Ave, Dallas
$1,850,000
4 Beds ⋅ 4 Baths ⋅ 21409903 MLS
Exceptional Kenwood Living, Just Steps from White Rock Lake! Situated on one of Kenwood’s most coveted blocks, this custom-designed Ron Davis home blends timeless warmth, sophisticated design, and exceptional craftsmanship across more than 4,400 square feet of living space. Thoughtfully designed for both everyday living and elegant entertaining, this 4-bedroom home showcases high-end construction and inviting spaces throughout. The chef’s kitchen is beautifully appointed with premium appliances, custom cabinetry, and abundant prep space, opening seamlessly to the expansive family room with tranquil views of the private backyard. A dedicated home office and downstairs guest suite offer both flexibility and convenience. Upstairs, the oversized primary suite serves as a private retreat, complete with a luxurious ensuite bath featuring a separate soaking tub and shower, dual vanities, and a spacious walk-in closet. Two additional bedrooms and a generous second living area provide plenty of room for family and guests, with the upstairs lounge perfectly suited for movie nights and relaxed gatherings. Combining exceptional design, generous living spaces, and an unbeatable location within walking distance of White Rock Lake, this is a rare opportunity to enjoy the very best of Kenwood living. New Roof September 2026.

6952 Kenwood Ave, Dallas

10526 Cromwell Ave, Dallas
$1,850,000
5 Beds ⋅ 6 Baths ⋅ 21399135 MLS
Gorgeous new construction with all the amenities you have been looking for in the desirable Sparkman Club area of North Dallas. This spacious home(4,750 SF) includes a large chef's kitchen that is open to the main living area. Primary Suite, guest bed and private office are downstairs. Additional 3 bedrooms up with a large game room and a seperate prewired media room. Property flows effortlessly from the main living areas to the secluded primary suite with a massive spa like bathroom and 2 oversized closets with convenient access to the laundry area. Views to the back yard and massive patio area are invited thru the oversized sliding glass doors. Property has 3 car garage, an Energy Star Rating, fully sprinklered and professionally landscaped, and includes prewiring for AV and surround sound and a security system. The home is quality construction with a strong builder warranty! Thoughtful upgrades and energy efficiency will guarantee many years of comfort and reliability in this new construction by FFI Luxury Homes. Designed with you in mind! Buyer Agent to verify all information contained herein including room dimensions, property details and schools. Property is located in the Sparkman Club area that provides a swim and tennis club for members living in the neighborhood. Close to wonderful private and public schools, excellent shopping and great restaurants. Agent is part owner of the home.

10526 Cromwell Ave, Dallas

1105 Oak Dr, Flower Mound
$1,850,000
2 Beds ⋅ 2 Baths ⋅ 21410106 MLS
RARE 5-ACRE OPPORTUNITY IN THE HEART OF FLOWER MOUND! Discover the endless possibilities this expansive property has to offer! Situated on 5 acres in a highly desirable Flower Mound location, this property provides a unique opportunity to enjoy acreage living while remaining close to shopping, dining, entertainment, and everyday conveniences. The property features a single-story, 2-bedroom, 2-bathroom home with 1,796 square feet of living space, along with an attached garage and an approximately 2,000-square-foot barn. With plenty of room to spread out, the acreage offers incredible potential for creating your own private retreat, enjoying outdoor activities, or bringing your vision to life. Whether you’re looking to renovate the existing home, establish a peaceful homestead, or explore the possibilities that come with owning 5 acres, this property offers exceptional flexibility. Located within Lewisville ISD. Opportunities to own acreage in Flower Mound like this don’t come along every day!

1105 Oak Dr, Flower Mound

4108 Katmai Dr, Frisco
$1,850,000
5 Beds ⋅ 6 Baths ⋅ 21397961 MLS
Timeless elegance meets resort-style living in this beautifully designed home featuring white oak floors, a dramatic cathedral entry with curved staircase, plantation shutters, custom finishes, and exceptional storage throughout. A private study with French doors, built-in desk and shelving, tray ceiling, and plantation shutters creates an ideal home office. The formal dining room features a chandelier, tray ceiling, and crown molding. The chef-inspired kitchen is designed for entertaining with custom cabinetry, an oversized island with breakfast bar, built-in refrigerator, wine chiller, commercial-grade gas cooktop, double ovens, built-in microwave, walk-in pantry, and butler's pantry. The kitchen opens to an inviting living room with a corner fireplace. The downstairs primary retreat offers a vaulted ceiling, chandelier, remote-controlled shades, and a spa-inspired bath with dual vanities, soaking tub, oversized walk-in shower, dual walk-in closets, and direct laundry access. A private secondary bedroom with ensuite bath and walk-in closet is also downstairs. Upstairs features generously sized ensuite bedrooms with walk-in closets, an expansive game room with dry bar, dedicated media room, and home gym. Outside, enjoy your own private resort with a heated pool and spa, Baja shelf with Ledge Lounger chaises and table, basketball goal, covered outdoor living area, and pergola with built-in BBQ and prep area. The fully fenced backyard also features low-maintenance turf, a separate fire pit patio, and electric shades for added comfort and privacy. Additional highlights include surround sound throughout multiple indoor and outdoor areas, whole-house water filtration, reverse osmosis, an upgraded HVAC system, mudroom with built-in storage, oversized laundry room, and spacious 3-car garage. Thoughtfully designed for luxury, comfort, and effortless entertaining, this exceptional home offers sophisticated indoor spaces and extraordinary outdoor living and refined living.

4108 Katmai Dr, Frisco

1109 Grassmere Dr, Richardson
$1,850,000
4 Beds ⋅ 5 Baths ⋅ 21326988 MLS
Luxury new construction by Fairview Custom Homes in one of Richardson's most desirable neighborhoods. This thoughtfully designed home offers 4 bedrooms, 4 full baths, 1 full powder bath, a private study, game room, covered outdoor living, and exceptional custom finishes throughout. The striking upgraded brick exterior with steel roof accents and dramatic black-framed windows creates stunning curb appeal. Inside, soaring ceilings and walls of windows fill the open-concept living spaces with natural light. The chef's kitchen features an oversized island, premium appliance package, custom cabinetry, walk-in pantry, and adjoining wet bar, flowing seamlessly into the spacious dining and great room. The private first-floor primary suite offers a spa-inspired bath with freestanding soaking tub, oversized shower, dual vanities, and an expansive custom closet with direct laundry access. Upstairs includes three spacious bedrooms, each with access to a full bath, a large game room, and unfinished attic space for abundant storage or future expansion. Built with the superior craftsmanship Fairview Custom Homes is known for, this home features premium construction, energy-efficient systems, designer finishes, and timeless architecture designed for modern living. Behind the walls, the quality is just as impressive as the finishes. Built with engineered pier and post-tension foundation systems, ZIP System sheathing, Andersen windows, foam insulation, PEX plumbing, and premium mechanical systems, this home delivers the craftsmanship, efficiency, and peace of mind discerning buyers expect from Fairview Custom Homes.

1109 Grassmere Dr, Richardson

4207 Kelly Elliott Rd, Arlington
$1,850,000
5 Beds ⋅ 8 Baths ⋅ 21264371 MLS
NEW LISTING! A Private Gated Drive Leads to This Stunning Hilltop Resort-Style Estate on 3 Acres. Thoughtfully crafted with superior construction and design, the home features a state-of-the-art foundation, full spray foam insulation, and advanced smart home integration throughout. Inside, you’ll find expansive living spaces complemented by high-end finishes, including GE Café appliances, a built-in plumbed coffee system, nugget ice maker, dual laundry rooms, and a private guest ensuite. The primary suite offers a true spa experience with a steam shower, integrated audio, and seamless smart controls. Technology and convenience are at the forefront, with app-controlled systems for lighting, security, climate (including LG mini-split HVAC), shades, media, and even the irrigation system that maintains the lush Zoysia lawn. Beyond the main residence, the property continues to impress with an oversized three-car garage and a detached 1,200-square-foot shop complete with an upstairs retreat, ideal for a man cave, studio, or flex space. The outdoor experience rivals a private resort. Enjoy a fully lit 30x30 basketball court, putting green, and an incredible pool oasis featuring a water element, spa, cedar cabana, and swim-up bar. Entertain effortlessly with a fully equipped outdoor kitchen, granite countertops, grill station, mini refrigerator, TV connections, integrated speakers, fireplace, and a motorized screened-in patio for year-round enjoyment. A firepit and serene, heavily wooded acreage with a private creek and walking trail complete the setting offering both recreation and tranquility in one remarkable property.

4207 Kelly Elliott Rd, Arlington

5815 Bay Club Dr, Arlington
$1,850,000
5 Beds ⋅ 5 Baths ⋅ 21236221 MLS
Luxury lake living at its finest—where every day feels like a getaway. Welcome to your private lakefront retreat in the exclusive gated community on Lake Arlington. This beautifully updated home has been thoughtfully redesigned with high-end finishes and extensive upgrades throughout, including new flooring, fresh interior paint, new cabinetry, a stunning island with marble countertops, brand-new appliances, all new air ducts, and two new HVAC systems. Panoramic windows span the entire back of the home, showcasing breathtaking water views while filling the space with natural light. Designed for both everyday living and effortless entertaining, the property features a sparkling pool and expansive outdoor living areas perfect for hosting or relaxing in a serene setting. Situated on a large, private lot, this home offers exceptional privacy and a true escape from the everyday. Residents enjoy exclusive access to a private community dock and clubhouse, adding convenience and enhancing the lake lifestyle. This rare, move-in-ready home combines luxury, comfort, and unbeatable views—an exceptional opportunity on Lake Arlington.

5815 Bay Club Dr, Arlington

2109 Boulder Ct, Southlake
$1,849,999
4 Beds ⋅ 4 Baths ⋅ 21394632 MLS
Nestled on a cul de sac lot experience Estes Park's Finest with an estate that seamlessly blends exceptional craftsmanship and unmatched luxury. As you walk toward the entrance, you are welcomed by a spacious and private winding driveway secured by an electric gate with the lushes backyard peeking from behind the fence. Stepping through the front doors a grand entry awaits. Soaring ceilings, dramatic foyer, main staircase accompanied by its balcony, areas to entertain, private office, and step down wine cellar greet you upon entry leading you to the living room. The soaring ceilings continue on into the great room paired with large portrait windows, fireplace, and the expansive chefs kitchen. At the heart of the home, the kitchen is designed around you—an abundance of cabinetry, a commercial-grade gas range, oversized island, extensive countertops, and walk-through pantry that keeps everyday life organized. Off the kitchen is a second staircase for convenience and impressively large laundry room. The generously sized primary suite gives you a true escape with backyard views, tray ceilings, and a spa-like bath with soaking tub, oversized multi-head shower, dual vanities, and his-and-hers closet. Upstairs continues to deliver boundless lifestyle with 3 bdrms, updated bthrms, large gameroom with endlessly possibilities, and surround sound media room. The outdoors provides a covered patio with full outdoor kitchen and fireplace upon exit followed by the luxuries of its lot—lushes landscape, mature trees, gardening areas, and greenery that wraps its way around. Add'l highlights include electric charging and whole-house filtration system. This is luxury living at its finest in one of Southlake’s most coveted locations!

2109 Boulder Ct, Southlake

6551 Axton Ln, Dallas
$1,849,000
5 Beds ⋅ 5 Baths ⋅ 21413672 MLS
Experience exceptional new construction by Atlas Development in the highly sought-after Ridgewood Park neighborhood within Dallas' coveted 75214 zip code. Spanning 4,191 square feet with five bedrooms and five full bathrooms, this thoughtfully designed home blends timeless architecture with modern luxury and everyday functionality. The open-concept floor plan features a private study that can also serve as a fifth bedroom or home office, an elegant formal dining room, and an expansive living room anchored by a striking Taj Mahal quartzite fireplace. The beautifully designed kitchen features oversized Taj Mahal quartzite countertops, a spacious island, custom cabinetry, and premium finishes, creating the perfect setting for everyday living and effortless entertaining. The luxurious first-floor primary suite offers a spa-inspired bath and generous walk-in closet, while upstairs you'll find three additional bedrooms, three full bathrooms, a spacious media room, and a second laundry room—creating the ideal layout for families and guests alike. Step outside to your private backyard retreat featuring a resort-style pool, expansive covered patio, a fully equipped outdoor kitchen, and an inviting outdoor fireplace—perfect for year-round entertaining. Ideally located just minutes from White Rock Lake, residents enjoy easy access to miles of scenic walking and biking trails, kayaking, paddleboarding, parks, and year-round outdoor recreation. The home is also conveniently located near NorthPark Center, offering premier shopping, dining, and entertainment, along with neighborhood cafés, grocery stores, fitness studios, and some of East Dallas' most beloved restaurants. Combining exceptional craftsmanship with an unbeatable location, 6551 Axton Lane presents a rare opportunity to own an exceptional new construction home in one of East Dallas' most desirable neighborhoods.

6551 Axton Ln, Dallas

5204 Westfield Dr, Parker
$1,849,000
6 Beds ⋅ 9 Baths ⋅ 21378049 MLS
Experience refined luxury and exceptional living in this stunning Shaddock-built estate in sought-after Kings Crossing. Featuring 6 bedrooms, 6 full bathrooms, 3 half bathrooms, and generously oversized rooms throughout, this exceptional home is designed for both grand entertaining and comfortable everyday living. At the heart of the home, the gourmet kitchen features a 6-burner gas cooktop, double ovens, two dishwashers, a dedicated coffee station, and a large walk-in pantry with beautiful quartzite countertops. The luxurious primary suite offers large windows, abundant natural light, his-and-her closets, and a spa-like bath with dual vanities, a large soaking tub, and an oversized shower with multiple spray heads. The primary suite also connects directly to the laundry room for added convenience. Beautiful hand-scraped hardwood floors flow throughout the main living areas, with no carpet downstairs for easy, low-maintenance living. An elegant formal dining room and spacious gathering areas provide plenty of room to entertain. The large downstairs game room features a stylish bar overlooking the pool, while the upstairs flex room offers endless possibilities as a media room, game room, or playroom. Two private offices provide dedicated workspaces. Step outside to your own private retreat with a beautiful pool and spa, spacious yard, covered patio, and outdoor kitchen—perfect for summer gatherings, weekend barbecues, or relaxing by the pool. Recent updates and enhancements include a new roof and gutters, whole-house generator, Flow-Tech anti-scale system, Culligan water filtration and water softener systems, new flooring, remodeled bathrooms, and epoxy flooring in the 4-car garage. Furniture is also available for purchase for a truly turnkey opportunity. Enjoy the exceptional lifestyle of Kings Crossing and award-winning Allen ISD.

5204 Westfield Dr, Parker

967 Cimarron Rd, Frisco
$1,849,000
5 Beds ⋅ 6 Baths ⋅ 21344123 MLS
New Pricing - Exceptional Toll Brothers North facing residence showcases the finest in architectural design, featuring a thoughtfully crafted open-concept floor plan enhanced by soaring cathedral ceilings and impressive custom ceiling treatments. Expansive living spaces are filled with natural light, creating an elegant yet inviting atmosphere that is ideal for both everyday living and sophisticated entertaining. Eye-catching wood floors and designer lighting fixtures create an elegant first impression, setting the tone for the refined style and sophisticated finishes showcased throughout the home. The spacious living room is anchored by a striking linear fireplace, beautifully complemented by a dramatic full-height paneled feature wall that creates a stunning focal point. The spacious island kitchen is thoughtfully designed for the chef in the family, showcasing a suite of designer stainless steel appliances, including a professional-grade gas cooktop. Exquisite quartz countertops, custom cabinetry, a farm sink and an expansive center island combine beauty and functionality, creating the perfect space for everyday living and effortless entertaining. Retreat to the luxurious primary suite, where the spa-inspired bathroom offers custom cabinetry, separate vanities, a soaking tub, and an oversized walk-in shower, creating the perfect private sanctuary. Designed for exceptional entertaining, the expansive game room easily accommodates a full-size billiards table, while the separate media room, complete with a convenient wet bar, provides the ideal setting for movie nights, sporting events, and gatherings with family and friends. Step outside to the covered outdoor living patio, thoughtfully appointed with a fully equipped outdoor kitchen, creating the perfect setting for year-round dining and entertaining. Beyond, an expansive grassy backyard provides ample space for children and pets to play, offering the ideal balance of luxury outdoor living and everyday enjoyment.

967 Cimarron Rd, Frisco

400 Indian Paintbrush Way, Southlake
$1,849,000
5 Beds ⋅ 5 Baths ⋅ 21326094 MLS
NEW ROOF. NEW GUTTERS. NEW PEACE OF MIND. Exceptional Southlake living in one of the city’s most desirable neighborhoods within award-winning Carroll ISD. Now complete with a brand-new Class 3 impact-resistant shingle roof and new gutters, this beautifully maintained 5-bedroom, 4.5-bath home pairs a versatile floor plan with a private resort-style backyard. A grand entry opens to formal living and dining rooms and flows into the family room with surround sound and a gourmet kitchen featuring a built-in refrigerator, 5-burner gas cooktop, double ovens, warming drawer, oversized island, walk-in pantry, and butler’s pantry with two wine refrigerators. The first-floor primary suite offers a bath with an oversized walk-in shower and custom copper sinks, a boutique-style closet with dual safes and reinforced storm shelter, and direct access to the backyard oasis. A second first-floor bedroom with en-suite bath and steam shower opens directly to the backyard entertainment area and works equally well as a guest suite, office, or game room. Upstairs are three bedrooms, two baths, a loft, and flex space for a media room, gym, or playroom. The award-winning Claffey-designed backyard features a private saltwater pool and spa with waterfalls, putting green, dog run, and covered cabana with outdoor kitchen, refrigerator, TV, fireplace, motorized shade, gas heaters, and gas lanterns for year-round entertaining. Additional highlights include a 3-car garage, Elan smart-home automation, whole-home audio, four zoned HVAC systems with three recently replaced, and mature landscaping for exceptional privacy. The neighborhood offers sidewalks, tennis and pickleball courts, and a scenic lake perfect for evening walks. Walk to Carroll Elementary and Carroll Senior High, with Southlake Town Square, parks, and DFW Airport just minutes away.

400 Indian Paintbrush Way, Southlake

17704 Cedar Creek Canyon Dr, Dallas
$1,849,000
5 Beds ⋅ 6 Baths ⋅ 21243918 MLS
Nestled on an expansive lot in the prestigious guard-gated community of Harbord Oak Estates, this custom Bob Thompson estate offers an exceptional blend of luxury, privacy, and timeless design. Perched beneath a canopy of mature trees, the grand entry makes a striking first impression with stately iron-and-glass double doors. Inside, expansive living spaces are bathed in natural light and adorned with high-end finishes, including floor-to-ceiling windows that frame breathtaking views of the outdoor sanctuary. Designed for both relaxation and entertaining, the backyard showcases lush landscaping with fruiting trees, a PebbleTec heated pool with a waterfall feature, a stone seating area, an outdoor kitchen, and a large grassy lawn—creating a serene retreat that feels worlds away. Indoors, elegance continues with a dramatic room-length bookmatched exotic granite fireplace surround, soft neutral tones, and warm stone accents anchoring the main living area. The luxurious primary suite is a private haven featuring Venetian plaster walls and a spa-inspired bathroom with custom cabinetry with Blum soft closing hardware, 6cm granite, a walk-in double shower with body sprays, and a Jerusalem stone soaking tub filled from above. A thoughtfully designed custom closet offers extensive built-ins, an island with storage and display lighting. Perfect for hosting, the home includes a central wet bar, wine storage, a secondary living space with an Italian fossil stone fireplace, and a spacious chef’s kitchen. Upstairs, a large game room and spacious ensuite bedrooms provide comfort and privacy for family or guests. Additional highlights include updated window glass (2025), a Class IV impact-resistant roof, a 3-car garage, an in-ground basketball goal, and private trail access leading to White Rock Creek for outdoor enjoyment. Zoned for Plano Schools and ideal location with a convenient drive to downtown Dallas, dining and entertainment.

17704 Cedar Creek Canyon Dr, Dallas

5116 Abbey Glen Dr, Flower Mound
$1,845,000
5 Beds ⋅ 5 Baths ⋅ 21417634 MLS
Welcome to your sanctuary behind the prestigious gates of The Reserve at Bridlewood. This remarkable find is currently the only home listed in this exclusive gated section of the Bridlewood. The 5-bedroom, 4.5-bath estate built in 2002 offers a rare opportunity on an .5 acre corner lot wrapped in mature trees. Spanning an incredible 5921 square foot layout designed for grand-scale entertaining and everyday luxury, the home features 3 living areas,private office,media room,music room, and a game room. Inside, find newly resurfaced hardwood floors, fresh interior paint, and new carpets installed in Fall 2026. At the heart of the home is a jaw-dropping gourmet custom kitchen remodel featuring a large center island with mixer storage, a wine rack, and a large walk-in pantry. Premium appliances include an integrated Sub-Zero fridge, Bosch dishwasher, 6-burner gas stove with griddle, and a Thermador 1.5 steam-convection oven. The family room features custom cabinetry and surround sound. Modern updates include newer replacement windows, upgraded garage doors, a 2023 upstairs HVAC, a new roof, new gutters, and upgraded venting. The primary retreat showcases a re imagined spa-like bath with custom cabinets, marble counters, a Victoria + Albert volcanic limestone tub, designer lighting, and plantation shutters. Outside, the resort-style backyard features a cedar-plank patio ceiling with a fan and custom TV cabinet. The oversized yard centers around a glittering, heated pool and spa, beautifully resurfaced with a brand-new heater and filter system. Living in the premier Bridlewood golf course community grants access to a championship golf course, community pool, miles of walking-biking trails, and sports courts. Offering unmatched privacy and top-tier luxury, this architectural treasure is truly in a league of its own. Please see the transaction desk for a full list of further renovations and upgrades. (Buyers to confirm room square footage.)

5116 Abbey Glen Dr, Flower Mound

8108 Suhana Dr, Irving
$1,842,025
4 Beds ⋅ 6 Baths ⋅ 21369371 MLS
Irving Valley Ranch’s best & last location for brand new construction. Modern designs. Mediterranean styles. Fantastic location. Stunning 14 floorplans to choose from 30 custom lot sizes. Impressive front elevations, elegant architectural designed floorplans come with 2 stories or 3 stories, hi-end finishes, Viking appliances, balconies, or terraces available per plans. Irving Las Colinas prime location. Easy access to shops, restaurants, Lifetime Fitness, multiple golf courses, Coming soon HEB, DFW airport… Note: The list price is for the construction of the house and lot. Buyer will need to select a lot & a house plan to build on. There will be two contracts (one for the lot and one for the house) to be signed before construction begins.

8108 Suhana Dr, Irving

12118 Elysian Ct, Dallas
$1,839,000
3 Beds ⋅ 4 Baths ⋅ 21295270 MLS
Situated in one of the most sought-after areas and set back from the street for added privacy and presence this stunning home has been taken to the studs! Meticulousy and thoughtfully renovated with attention to every detail! The abundance of natural light and open floor plan creates the perfect space for entertaining with views to the backyard and pool area.Three bedrooms and three and one half baths plus a perfect flex or office space. High quality finishes throughout and a great use of materials complete with designer hardware, gorgeous marble fireplace in the main living area, gourmet kitchen with stainless steel appliances,custom cabinetry, gas cooking, farm sink, center island,pot filler and walk in pantry. The primary bedroom and spa inspired bathroom is luxurious and features a double vanity over sized shower, bathtub, huge walk-in closet with built-in drawers. Other special amenities include: Crown moldings, neutral color scheme, classic wrought iron railings, built in desk in kitchen,high ceilings, a great canvas to display art, amazing lighting and a transitional design offering the perfect blend of sophistication and comfort. Close to Cooper Aerobic Center, great restaurants, shopping , private schools and all major highways.

12118 Elysian Ct, Dallas

12053 S Hwy 34, Scurry
$1,827,000
3 Beds ⋅ 2 Baths ⋅ 20298010 MLS
Remarkable 55+ + Acre Property! Will Subdivide! Perfect Opportunity for a Single-family Home Developer or a Cattle horse Farmer. Beautifully updated 3.2.2 1,646 Sf home with barn. Home is Situated in Peaceful Countryside of Lightly Rolling Hills and Lush Grasslands. Stunning Landscaping, Small Pond and Seasonal Creek provides a Tranquil Place to Relax, Unwind and Enjoy the Great Outdoors. The Land is Ideal for Horseback Riding, Recreational Activities, and Ranching. With an Ideal Location and Plenty of Room for Expansion, This Property is the Perfect Place to Start a Residential Development or Build Your Own Private Ranch. Location in Kaufman County between I-45 (13 mi) and US 175 (10 mi) with I-20 (19 mi) further NE. Develop the land and build a countryside subdivision. Located in Kaufman County. Use as your starter Texas Ranch. Easy flat land ripe for development. Close enough to everything Dallas, still far enough away to enjoy the county.

12053 S Hwy 34, Scurry

5236 Windsor Ln, Copper Canyon
$1,825,000
5 Beds ⋅ 6 Baths ⋅ 21412819 MLS
Welcome Home to 5236 Windsor Lane! Come experience luxury living at its finest in the highly coveted, GATED community of Vickery Estates. Built by Toll Brothers, this expansive, custom, Payton floor plan seamlessly combines modern elegance with everyday functionality, complete with a highly sought-after 4-car garage. As you step inside through the foyer, an oversized Study awaits right off the entryway—ideal for a sophisticated Home Office or quiet retreat. Just off the Study, you'll find an additional flexible room complete with a wall of custom cabinets and counters, making it the perfect setup for a dedicated Wine Room or extra storage. The home is flooded with beautiful natural light throughout, highlighted by a dramatic wall of windows framing the open-concept Living Room and Chef’s Kitchen. The living space is expansive and designed for everyday living and entertaining. The kitchen is a true showstopper featuring upgraded white cabinetry accented by gold hardware and stainless steel appliances including a 6-burner gas with upgraded vent-a-hood, microwave drawer, double ovens and beautiful marble countertops with waterfall edge on the oversized island. The main level additionally features two distinct Dining areas conveniently located off the kitchen and the entry way. The sprawling Primary Suite serves as a true private sanctuary, featuring a spa-like ensuite bathroom with separate vanities, a soaking tub, a large walk-in shower with two shower heads and separate closets. For maximum convenience, the laundry room connects directly to the primary closet. A desirable Secondary Bedroom is also situated downstairs, perfect for guests or multi-generational living. Three oversized Bedrooms are located upstairs along with a massive Game Room large enough to be easily divided into dual zones and a dedicated Media Room.

5236 Windsor Ln, Copper Canyon

304 Canales Rd, Nevada
$1,825,000
4 Beds ⋅ 3 Baths ⋅ 21421221 MLS
PRIVATELY GATED CUSTOM ESTATE - THIS CUSTOM TEXAS STONE BEAUTY SITS ON 36 ACS WITH A STOCKED POND, OPEN PASTURES FOR CATTLE W.COW PEN, OR HORSES, HEAVILY TREED. 30X50 SHOP & 20X30 OVERHANG ALL CONCRETED. FULL HALF BATH AND SINK W.ELECTRICITY & INSULATED WITH ROLL-UP GARAGE DOOR. PIPE FENCING WITH HORSE PANEL THROUGH OUT PROPERTY, OPEN PASTURES UPFRONT AND IN THE BACK. NO HOA. NO DEED RESTRICTIONS. IN THE COUNTY. COME MAKE THIS PROPERTY YOUR OWN. MAKE IT A FAMILY COMPOUND. NO HOA. AG EXEMPTED. NO DEED RESTRICTIONS. MOVE IN READY - BETTER THAN NEW. MAKE THIS A FAMILY COMPOUND - RUN YOUR COMPANY OUT OF IT. CUSTOM HOUSE WITH ONLY ONE OWNER EVER. 4 BR, 3 BATH, SURROUND SOUND SYSTEM, ALARM SYSTEM - 4 CAMERAS, SPRINKLER SYSTEM, WELDED PIPE FENCE, LANDSCAPED, SEPTIC SYSTEM, 250 PROPANE TANK, SPRAY FOAM, GUTTERS, & TANKLESS WATER HEATER. THROUGH OUT THE HOUSE YOU WILL FIND LUXURY VINYL FLOORING, TILE, & GRANTIE. CUSTOM KITCHEN HAS NEW FRIG AND GAS STOVE, WALK-IN PANTRY. LAUNDRY ROOM HAS MUD ROOM AND 2ND PANTRY. 2 CAR. KITCEHN NOOK & SEPARATE DINNING ROOM. PLUS BACK PATIO DINNING AREA SPACE WITH TX MOUNT. FAMILY ROOM STONE FIREPLACE. NEW ROOF 2026. NEW AC 2025. SELLER WILL DO OWNER FINANCE. SELLER DID AN INSPECTION, ITEMS DONE. THIS IS A VERY WELL KEPT PROPERTY - COME SCOOP IT UP.

304 Canales Rd, Nevada

333 Renaissance Ln, Heath
$1,825,000
4 Beds ⋅ 4 Baths ⋅ 21396533 MLS
Luxury One-Story Estate in the Heart of Heath. Custom-built, single-story estate ideally located in the heart of Heath, just minutes from shopping, dining, top-rated schools, and beautiful Lake Ray Hubbard. Designed for both everyday comfort and grand entertainment, this remarkable home offers 4 spacious bedrooms & 4 full bathrooms, including 2 private primary suites, each featuring its own dedicated living area for ultimate flexibility and privacy. 14' ceilings at the entryway & 12' ceilings in the main living area. Private study currently a custom bar with ice-maker provides the perfect work-from-home space. At the heart of the home is a chef-inspired gourmet kitchen, showcasing a Viking Sub-Zero refrigerator, Wolf appliances, quartz countertops and backsplash, oversized island, abundant custom cabinetry, walk-in pantry, generous dining area. Entertain guests in style with the elegant bar area and striking glass-enclosed custom bar. Main owner's retreat is a true sanctuary, featuring a spa-like bath with dual vanities, a walk-in shower, soaking tub, fireplace, and an expansive custom walk-in closet. Secondary suite offers a private living area and full bath, making it ideal for guests, multigenerational living, or a mother-in-law suite. Situated on approximately 0.83 acres, the property backs to a beautiful tree-lined boundary, creating a private and serene setting. Resort-style outdoor amenities include a built-in swimming pool, private pickleball court, and exceptional outdoor living spaces designed for relaxation and entertainment. Adding even more potential, approximately 500 square feet of unfinished space above the garage awaits your vision, perfect for a second office, game room, media room, fitness studio, or additional living space. Whether you are hosting unforgettable gatherings or seeking a peaceful retreat with every luxury amenity, this extraordinary property truly offers the best of both worlds. A rare opportunity and an absolute must-see in Heath.

333 Renaissance Ln, Heath

7403 Robin Rd, Dallas
$1,825,000
5 Beds ⋅ 5 Baths ⋅ 21361424 MLS
Set in the sought-after Bird Streets of Dallas, 7403 Robin Rd offers a thoughtful floorplan, elevated finishes, and a warm, inviting sense of space. Soaring ceilings and abundant natural light create an impressive first impression, while the layout is designed for both comfortable everyday living and effortless entertaining. The oversized primary suite is conveniently located downstairs, along with an additional generous guest suite, offering exceptional flexibility for guests, or a private office. The open living spaces flow naturally into the kitchen and dining areas, creating a welcoming heart of the home. Upstairs, additional bedrooms and flexible living space provide room to spread out, work from home, or accommodate family and guests. Outdoor living is just as inviting, with a covered patio and built-in grill offering an ideal setting for relaxed evenings and entertaining. The location is hard to beat, with Inwood Village just minutes away for shopping, dining, and nightlife. Love Field Airport is nearby, while easy access to the Dallas North Tollway puts the best of Dallas within convenient reach. With its striking architecture, versatile floorplan, and prime central Dallas location, 7403 Robin Rd offers a polished yet comfortable place you'll love to call home.

7403 Robin Rd, Dallas

2032 Honey Ln, Celina
$1,825,000
4 Beds ⋅ 5 Baths ⋅ 21311299 MLS
Luxury & comfort converge in this extraordinary residence located within the prestigious gated enclave of Hidden Creeks Pointe. A remarkable Dave R. Williams custom home where impeccable craftsmanship, timeless elegance & effortless living come together beautifully. Treelined streets of this exclusive community, create a sense of calm.Thoughtfully designed with uncompromising quality & superior attention to detail, this exceptional home offers a refined aesthetic. Soft neutral tones, rich textures & walls of windows allow an abundance of natural light, creating an atmosphere that is both sophisticated & welcoming. Every space has been curated with luxury & enduring style.The study provides a quiet retreat for work or reflection, featuring soaring coffered ceilings and picturesque views.At the heart of the home is an absolutely stunning chef’s kitchen destined to be the backdrop for the best memories. Anchored by an oversized island, this culinary masterpiece showcases premium Wolf stainless steel appliances, double ovens, a SubZero refrigerator, custom cabinetry & an exceptional walk in pantry designed to delight even the most discerning chef.The private owner’s retreat is a true sanctuary, overlooking the resort style backyard & offering a spa inspired ensuite complete with dual oversized walk in closets & a versatile bonus room perfectly suited for a fitness studio, nursery, or private lounge.Three generously sized secondary bedrooms each feature beautifully appointed ensuite baths with designer selected finishes. Elevated design selections create an environment that is as functional as it is breathtaking.Step through the impressive sliding doors to discover your own backyard paradise. This private oasis features a sparkling pool & spa, expansive green space & an extended covered patio.This is luxury living at its finest. Peaceful, serene & secluded, yet moments from the conveniences of the city. This is truly is life as it should be. This must be the place!

2032 Honey Ln, Celina

8743 Southern Shore Ct, Kemp
$1,820,000
5 Beds ⋅ 6 Baths ⋅ 21169028 MLS
Welcome to your dream lakehouse on Cedar Creek Lake! This stunning new construction offers the perfect blend of modern luxury and lakeside living. The moment you walk in, you’re welcomed by soaring 16-foot ceilings in the living room, dining room, and kitchen, creating an open and inviting space ideal for relaxing or entertaining. Massive accordion glass doors open up to breathtaking lake views, blending indoor comfort with outdoor serenity. Whether you’re sipping your morning coffee or hosting a sunset gathering, the view never gets old. This home features 5 spacious bedrooms, each with its own private en-suite bathroom, ensuring comfort and privacy for every guest or family member. A 4-car garage provides ample space for vehicles, golf carts, and lake toys. Whether you're looking for a full-time residence or the perfect weekend escape, this Cedar Creek Lake beauty has everything you need for upscale waterfront living.

8743 Southern Shore Ct, Kemp

2012 Woodbine Cir, Southlake
$1,805,000
5 Beds ⋅ 4 Baths ⋅ 21318648 MLS
LOCATION! LOCATION! LOCATION! Presenting a rare opportunity to acquire a highly coveted property in Triple C Ranch with highly acclaimed Carroll ISD schools and quick access to 114 & Southlake Town Center. Enjoy resort living everyday in this 5 bedroom, 4 bathroom home that offers a primary suite with a breathtaking bath and a huge walk-in closet. The 5th bedroom with its own full bath near the primary could also be used as an office. Two spacious family gathering rooms with a double sided fireplace, a dining room with a wine cellar and a thoughtfully updated kitchen & breakfast nook are all on the first floor. Second floor boasts 3 bedrooms, 2 remodeled bathrooms, a game room and a media room or flex space. Most of the rooms on the second level have 10 foot high ceilings. Remodeled kitchen has 3cm quartz counters & backsplash, touch activated faucet and a sleek slope bottom offset drain sink. You have a 6 burner Cafe range with a smart gas oven, a smart Cafe electric wall oven, a Cafe built in microwave-convection oven and a smart Bosch dishwasher to handle all your cooking & cleaning needs. Remodeled primary bath sports custom made cabinets, LED lighted mirrors, free-standing tub and a huge shower! The two hot water heaters and the HVAC systems & smart thermostats for the three zones that cover the home are all updated for your comfort and peace of mind. The hard work is all done! In addition to all the amazing luxury updates inside, the outdoors is the icing on the cake. You have peace & serenity in your backyard oasis with a Texas sized covered patio , gated and covered pool & oversized spa, beautiful trees, garden space, large yard and lush landscaping. There is a 24 zone automatic sprinkler system and private water well to maintain the landscaping. With the Texas summer heat, this is a God-send. Come tour this spectacular home and make it your own! Schedule your showing today!

2012 Woodbine Cir, Southlake

Listings provided by North Texas Real Estate Information Systems (NTREIS). Listing data has been deemed reliable but is not guaranteed to be accurate by the MLS.

Last updated:

How much is your home worth?

Get instant property value now!