Refine Search
Sort by
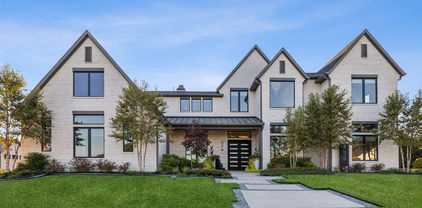
6910 Woodland Dr, Dallas
$1,900,000
5 Beds ⋅ 4 Baths ⋅ 21431194 MLS
Discover exceptional space, comfort, and convenience in this beautifully updated Preston Hollow home, ideally located just minutes from some of Dallas' premier shopping, dining, and entertainment destinations, including NorthPark Center, Preston Center, and Highland Park Village. Offering 5 bedrooms, 4 full baths, and an abundance of thoughtfully designed storage, this home combines functionality with versatility. The impressive living and dining rooms feature soaring 19-foot ceilings, with a striking fireplace positioned between the two spaces, creating a dramatic focal point and an inviting setting for entertaining. A second fireplace in the den adds warmth and charm, offering a comfortable space for everyday living. Generous closets and custom built-ins provide exceptional storage throughout, while recent improvements include all-new appliances, HVAC, sprinkler system, garage doors, a new electrical panel, and whole-home surge protection. The second level features three spacious bedrooms, two full baths, and a generous primary suite complete with two walk-in closets and a custom shower. The third floor offers two additional bedrooms that share a full bath, providing flexible accommodations for family members or guests, along with ample closet space. A standout feature is the garage's finished bonus room, complete with wood floors and built-ins—an ideal space for a private home office, fitness studio, or creative retreat. Outside, an iron driveway gate provides access to a private, enclosed backyard, creating a wonderful setting for children, pets, outdoor entertaining, or simply relaxing. With convenient access to Central Expressway and the Dallas North Tollway, this Preston Hollow residence offers the perfect combination of space, flexibility, and an exceptional Dallas location.

6910 Woodland Dr, Dallas

6590 Gerrard St, Frisco
$1,900,000
5 Beds ⋅ 5 Baths ⋅ 21419174 MLS
Gate Code for Open House 92925 Wake up to a GORGEOUS home, end the day beside a waterfall pool, and still be minutes from everything North Texas is talking about. This corner-lot Mediterranean in gated Wyndsor Pointe sits just off the Dallas North Tollway, with The Star (Dallas Cowboys World Headquarters) down the road, Universal Kids Resort up at Panther Creek Parkway, and Grand Park close by for your outdoor enjoyment. Legacy West, Grandscape, PGA Frisco, and the PGA of America headquarters are all a short drive away. Yet the backyard feels like its own retreat. Laguna Homes built this 5 bedroom, 4 full and 1 half bath, 2-story in an H-shaped plan, which keeps the first-floor primary suite tucked away from the secondary bedrooms. Double iron doors open to hardwood, travertine, and two-story picture windows that pull the light deep into the home. The gas log fireplace anchors the living room, and the kitchen is where the house really works for you... granite counters, island, built-in refrigerator, gas cooktop, double ovens, and an eat-in breakfast room beside a wet bar with a wine cooler. A formal dining room and first-floor office complete the main level. The primary bath offers a jetted tub, garden tub, separate shower, and separate vanities. Upstairs, the game room, media room, and exercise room give the weekends somewhere to go without leaving home. Outside, the heated pool and spa with waterfall, putting green, covered patio, attached grill, and gas grill are all framed by landscaping and that greenbelt. The oversized 3-car attached garage has epoxy floors, workshop space, and an EV charging station, plus a circular driveway. A generator, zoned HVAC, smart home system, sound system wiring, electric shades, and plantation shutters are already in place. Zoned to Frisco ISD: Bright Elementary, Staley Middle, and Frisco High. Wyndsor Pointe adds gated entry, sidewalks, and perimeter fencing.

6590 Gerrard St, Frisco

5103 Vickery Blvd, Dallas
$1,900,000
2 Beds ⋅ 4 Baths ⋅ 21040547 MLS
Award-Winning Modern Masterpiece by Paul Jankowski. Featured on the 2026 AIA Home Tour. Designed and built by the award-winning team at Modern Living Dwellings, this exceptional residence showcases innovative architecture, thoughtful design, and high-quality finishes throughout. An urban oasis of style and sophistication, the home features expansive windows, glass doors, and skylights that fill the interiors with natural light, while a carefully curated lighting design creates a warm and inviting ambiance after sunset. The second level is designed for seamless indoor-outdoor living and entertaining. The chef’s kitchen opens effortlessly to the dining and living areas and an electronically screened outdoor living room complete with a built-in grill and fireplace. The kitchen features high-end appliances, an oversized island, a walk-in pantry, and custom cabinetry offering abundant storage. The third floor is dedicated to the luxurious primary suite, complete with a separate private living area. The first level offers an ensuite guest bedroom and a versatile secondary living space with a built-in kitchen, opening to a beautifully landscaped backyard with a stunning saltwater pool. Extensive upgrades include electronic shades, Phantom screens, smart toilets, a whole-house water filtration system, security cameras, and much more. Ideally situated in a vibrant and evolving neighborhood surrounded by exciting new developments, this architectural gem offers exceptional walkability to the acclaimed restaurants, boutiques, and shops of Knox-Henderson and Greenville Avenue. The home is also available for purchase fully furnished, offering a seamless, turnkey living experience.

5103 Vickery Blvd, Dallas

6491 Peden Rd, Fort Worth
$1,900,000
3 Beds ⋅ 3 Baths ⋅ 21417351 MLS
Boasting 70 feet of open-water frontage on Eagle Mountain Lake, a private boat dock, and a swimming pool and spa, 6491 Peden Road offers an exceptional waterfront setting on 0.99 acres of fully fenced property. With direct lake access, nearly an acre of land, and two separate residences, this property offers a rare combination of privacy, space, and versatility. The main residence features three bedrooms, three full bathrooms, and a spacious floor plan designed for comfortable everyday living and entertaining. A first-floor primary suite provides convenience and privacy, while two dining areas offer flexibility for both casual meals and larger gatherings. Upstairs, a generous bonus room provides additional space for a game room, media room, or secondary living area. Complementing the main residence is a separate guest house featuring two bedrooms, a full bathroom, kitchen, living and dining areas, dedicated office, and laundry room. Offering its own complete living accommodations, the guest house is ideal for hosting extended family and overnight visitors while maintaining privacy between the two residences. The property's private boat dock makes enjoying Eagle Mountain Lake effortless, whether heading out for a day on the water or returning home to relax by the pool and spa. With 70 feet of open-water frontage, expansive fully fenced grounds, and the flexibility of a separate guest residence, 6491 Peden Road offers a distinctive opportunity to enjoy lakefront living with space for family, guests, and entertaining.

6491 Peden Rd, Fort Worth

405 Kings Lndg, Heath
$1,900,000
4 Beds ⋅ 7 Baths ⋅ 21386962 MLS
Extraordinary soft contemporary masterpiece by David Clark Custom Homes, this residence exemplifies impeccable design and craftsmanship. Grand smoked-glass double front doors open to soaring 12-ft ceilings and an awe-inspiring 25-ft ceiling in the main living area. Every detail is curated for luxury and function—from sound-reducing insulation throughout to custom electric window shades and floating bathroom vanities. A dramatic floating staircase with integrated step lighting leads to the upper-level living spaces, highlighted by sleek modern lighting. The expansive home office features coffered ceilings, creating a sophisticated workspace. The gourmet kitchen stuns with a massive 13-ft island that seats eight, Dacor appliances, dual dishwashers, a wine fridge, a built-in refrigerator, and elegant LED accent lighting and there is a large butlers pantry. A dedicated dog wash adds convenience in the utility room. The serene primary suite boasts rich wood floors, a fireplace, and a custom walk-in closet with an island. Its spa-inspired ensuite includes dual rain heads, wall-mounted showers and a coffee bar with mini fridge. The living room overlooks a lush, tree-lined backyard with a spectacular 26'×40' resort-style pool, spa, fire bowls, and water feature. A travertine patio, outdoor fireplace, motorized blind, and integrated plant drip lines complete the oasis. The 3-car garage impresses with an enamel floor, Tesla charger, storage systems, and attic lift. Walk to top-rated schools. Some furnishings available for sale. Schedule a private showing today and don't miss this stunning home!

405 Kings Lndg, Heath

533 Round Hollow Ln, Southlake
$1,900,000
5 Beds ⋅ 7 Baths ⋅ 21373738 MLS
Exceptional Kirkwood Hollow Estate on a Private, Treed Acreage Setting. This home presents a rare opportunity to own an expansive custom estate on approximately .67 acres in one of Southlake’s most sought-after communities. With nearly 6,000 square ft, 5 bedrooms, 6 full and one-half baths, a 4-car garage and an extraordinary outdoor living environment, this residence offers the space, privacy and amenities buyers desire. The impressive two-story entry sets the tone for a gracious interior featuring soaring ceilings, multiple living and entertaining spaces, a private study, media room and game room. Walls of windows bring natural light into the home while offering peaceful views of the mature trees and beautifully landscaped grounds. At the heart of the home, the generously appointed kitchen features a gas cooktop, double ovens, built-in refrigerator and spacious breakfast area, opening to inviting living spaces designed for both everyday comfort and entertaining. The primary suite provides a tranquil retreat, while large secondary bedrooms accommodate family and guests with ease. Recent fresh paint and new carpet create a clean, inviting canvas for the next owner to bring their own vision and personal style to this exceptional property. Outside, the residence truly shines. The private backyard is surrounded by mature trees and features a heated pool and spa with water features, expansive lawn and covered outdoor living areas. A sports court and covered outdoor kitchen create the ideal setting for entertaining, relaxing and enjoying the Southlake lifestyle year-round. The 4-car garage provides convenience and storage, while the property’s large lot, privacy and amenity-rich outdoor setting are increasingly difficult to find in Southlake. Located in prestigious Kirkwood Hollow, the home offers an exceptional combination of architectural scale, privacy, recreational amenities and location—an extraordinary opportunity to create your own legacy estate.

533 Round Hollow Ln, Southlake

6140 Sudbury Dr, Dallas
$1,899,995
5 Beds ⋅ 6 Baths ⋅ 21424984 MLS
Why just read a fairytale when you can live in one? Welcome to your dream home, a captivating Storybook-inspired new construction in the heart of East Dallas, where timeless charm meets modern luxury. Thoughtfully designed with impeccable attention to detail, this architectural gem offers 5 bedrooms, a dedicated office, spacious game room, and an exceptional floor plan within the sought-after Mockingbird Elementary attendance zone. A stunning custom arched glass door welcomes you into a dramatic foyer with soaring vaulted ceilings, statement lighting, and walls of glass that seamlessly blend indoor and outdoor living. The beautifully appointed front office features rich, color-drenched walls and picturesque views. At the heart of the home, a showstopping chef's kitchen boasts Taj Mahal quartzite countertops, custom white oak cabinetry, an oversized island, stainless steel appliances, built-in refrigerator, designer-tiled coffee bar, and generous walk-in pantry. The downstairs primary retreat offers vaulted ceilings and a spa-inspired bath featuring an oversized glass shower, freestanding soaking tub, custom white oak vanities, designer lighting, and an expansive walk-in closet. Upstairs, a spacious game room with a wet bar, leathered granite countertops, and custom built-ins provides the perfect setting for entertaining. Four additional bedrooms, each with an ensuite bath, complete the second level. Perfectly positioned on a charming East Dallas street, just moments from Lakewood's beloved shopping and dining and minutes from Downtown Dallas. A rare opportunity to own a home where storybook charm, exceptional craftsmanship, and elevated modern living come together beautifully. This is where your happily ever after begins.

6140 Sudbury Dr, Dallas

313 Chapel View Ct, Heath
$1,899,990
5 Beds ⋅ 6 Baths ⋅ 21402355 MLS
HOME BY PARTNERS IN BUILDING. Set on 1.008 acres in Heath’s Chapel View, this impressive two-story custom home offers 6,197 square feet with an exceptional layout designed for spacious, flexible living. A standout feature is the private in-law suite, thoughtfully designed with its own living space, kitchenette, two bedrooms, and full bath. A separate one-car garage provides direct access to the suite, creating a private and convenient setup for extended family or guests while still connecting seamlessly to the main home. The main residence features five bedrooms, four full baths, two half baths, a first-floor office, media room, game room, and a breakfast room just off the kitchen. The split three-car garage includes a two-car garage for the main residence and the dedicated one-car garage serving the in-law suite. Upstairs, a gym, playroom, loft, and two additional bedrooms provide even more space to relax, work, or gather. Located just minutes from Lake Ray Hubbard, this beautiful home combines an expansive homesite, generous living spaces, and a thoughtfully designed private suite in one distinctive custom home.

313 Chapel View Ct, Heath

11752 Valleydale Dr, Dallas
$1,899,990
6 Beds ⋅ 5 Baths ⋅ 21341753 MLS
Set on approximately .60 acres in one of North Dallas’ most established neighborhoods, this extensively renovated custom home offers over 5,200 square feet with a floor plan designed for comfortable everyday living and effortless entertaining. The main level includes five bedrooms, including a spacious primary suite, while the second floor offers an additional bedroom, full bath, and game room—ideal for guests, multigenerational living, or a private retreat. Natural light fills the home through expansive new windows overlooking the backyard. The main living area is anchored by a dramatic floor-to-ceiling porcelain fireplace and opens seamlessly to the outdoor patio and lawn. The kitchen was thoughtfully redesigned with premium Dacor appliances, quartz countertops, custom lacquer cabinetry, a large waterfall island with fluted wood detailing, generous storage, and an open layout that connects naturally to the living and dining spaces. The primary suite overlooks the backyard and includes a beautifully updated bath with a freestanding soaking tub, oversized walk-in shower, dual vanities, and an impressive custom-designed walk-in closet with extensive built-in storage. Additional improvements include hardwood flooring throughout the main living areas and primary suite, new windows throughout, all HVAC systems replaced in 2023, designer lighting, abundant custom cabinetry, new drive way, new metal electric fences, and new pergola. The oversized backyard provides exceptional space for outdoor entertaining, recreation, or the addition of a future pool while mature trees create a beautiful setting. Conveniently located near premier private schools, shopping, dining, and major commuter routes, this home offers modern finishes, generous living spaces, and a location that is difficult to replicate.

11752 Valleydale Dr, Dallas

4500 Saddlewood Dr, Flower Mound
$1,899,900
4 Beds ⋅ 5 Baths ⋅ 21358257 MLS
*OVER 1 MILLION DOLLARS IN RENOVATIONS* This 1 STORY HOME, Built in 2016 & meticulously redesigned in 2024 by Providential Custom Homes boasts 5,001 sqft, half acre lot with a 4-car garage, offering everything a discerning buyer is looking for. A fresh façade with Andersen windows, crowned by a DaVinci roof, sets the tone before you even step inside. A 6-ft wide steel-core custom pivot door opens to reveal an ultra-smooth Level 5 drywall finish throughout the entire home, with nailed-down red oak flooring in a custom white stain. The herringbone entry leads to a stately front office with black steel & glass doors, cast stone fireplace with fluted wood detailing to the ceiling, built-in credenza & floating shelves. The spacious living room with a second cast stone fluted fireplace is perfectly balanced by floating credenzas and matching shelves, while Restoration Hardware light fixtures elevate every room. The kitchen makes an unforgettable statement with premium rift cut white oak cabinets and sealed Bianca Rhino marble countertops, fully equipped with commercial-grade Thermador appliances: separate 36-in refrigerator & freezer, built-in coffee maker, 6-burner range with griddle, 2 dishwashers & microwave drawer. At the back of the home, a game-media room serves as the perfect hub for movie nights with custom built-in cabinets, dedicated back-wall TV setup and automated shades. Three large secondary bedrooms, split from the primary, all include ensuite baths, marble tile floors & Restoration Hardware fixtures & mirrors. The primary suite is a true sanctuary: matte black concrete soaking tub, sleek 2 cm quartz shower surround, luxury Brizo plumbing fixtures & intricate decorative marble tile floors, complemented by a boutique-style walk-in closet with deep built-in white oak cabinetry. Outside, the covered patio with outdoor kitchen makes entertaining effortless with a built-in gas grill, flat top & pizza oven. Whole-house generator & water filtration system a plus!

4500 Saddlewood Dr, Flower Mound

261 Vickie Ln, Gunter
$1,899,900
3 Beds ⋅ 4 Baths ⋅ 21211494 MLS
Amazing opportunity to own a beautiful custom home on 11 acres. Very secluded & private. Fully fenced with awesome horse barn (50x60) with 5 stalls,30x50 shop with apt & brand new shop (40x30) with carport. Shops are well insulated with elec & water. Home is energy efficient with foam insulation throughout. Awesome floor plan with lovely wood flooring. Master BR & 2nd BR with full bath down. Master BR features French doors to back patio, trey ceiling, fp, walk-in closet, garden tub, lg tile shower, sep vanities. Formal dining & custom study. Kitchen, with granite, tons of cabinets, walk-in pantry & beautiful tile floor, opens to spacious LA with fp & wall of windows overlooking lg, cov patio & sparkling pool.3rd BR with full bath & game room up. Addl room off the game room could be 4th BR. 10’ dbl mahogany entry door, decked attic space. Owner is installing new Liftmaster electronic gate at the entrance. New roof, new pool equipment, new tankless water heater. 10 acres is currently ag exempt. No restrictions. Addl 11.88 acres available.

261 Vickie Ln, Gunter

9327 Midway Rd, Dallas
$1,899,500
5 Beds ⋅ 5 Baths ⋅ 21208099 MLS
This exceptional Midway Hollow residence by DCG Designs pairs architectural elegance with thoughtfully designed spaces for entertaining and everyday living. Offering five bedrooms and four-and-a-half baths, the home features soaring ceilings, abundant natural light, and rich solid white oak flooring throughout. At the heart of the home, a chef-inspired kitchen showcases a striking waterfall island, premium finishes, generous cabinetry, and a beautifully appointed butler’s pantry. Expansive living spaces provide an inviting backdrop for intimate evenings and memorable gatherings. The luxurious first-floor primary suite offers a private retreat, complemented by a versatile adjoining space ideal for a personal fitness studio or meditation lounge. Spacious secondary bedrooms accommodate family and guests, while the fifth bedroom offers flexibility as an executive office or guest room. A dedicated media room can serve as a cinematic retreat, home gym, or playroom. Set on a .23-acre lot, the property offers space to add a pool and create a personalized outdoor retreat. Convenient front parking welcomes guests, while rear alley access to the fully insulated three-car garage offers a private arrival for everyday living. An insulated garage door further enhances comfort and versatility. Situated near Preston Hollow and North Dallas’ private school corridor, the home blends residential luxury with everyday convenience. The retail center directly across the street offers grocery shopping, coffee, a variety of dining options, and veterinary services—all just moments from your doorstep. With exceptional craftsmanship, refined finishes, and a versatile floor plan, this distinctive residence offers an elevated approach to life in Midway Hollow.

9327 Midway Rd, Dallas

1660 Glenview Ln, Bartonville
$1,899,000
4 Beds ⋅ 5 Baths ⋅ 21428404 MLS
Pool, Private Pond & Guest House on 4.67 Treed Acres in Argyle ISD The main home offers approximately 4,328 square feet with 4 bedrooms, 4 full baths, and a half bath. Hardwood floors and crown molding carry through multiple living and dining spaces, with room for slow weekday mornings and full holiday tables alike. The kitchen offers a granite island and breakfast bar, double ovens, gas cooktop, warming drawer, butler’s pantry, and walk-in pantry. The primary suite has it's own fireplace, sitting area, jetted tub, and walk-in closet. An executive study, game room, two wet bars, and two fireplaces round out the home. Outside, the pace slows even more. Summer days are filled with game of volleyball, fishing in the pond or spending the afternoons by the pool and spa. For the cooler evenings cozy gatherings around the fire-pit are a must. Just steps away, the approximately 1,810-square-foot pool guest house is an entertainer’s dream, anchored by a professionally equipped gourmet kitchen with a 60-inch Viking professional gas range with double ovens, a professional smoker, and a warming drawer. Bring in your own chef for an evening with friends, or take your time creating your own gourmet meals. This space is perfect for celebrating birthdays, graduations and holidays. Together, the home and guest house offer approximately 6,137 square feet of combined living space. For the equestrian enthusiast, life here comes with the easy rhythm of Bartonville’s equestrian country, where boarding, dressage, and hunter-jumper facilities are just down the road for training and lessons. This is true luxury living with the privacy of your own land, in a community known for preserving its rural character. All of this sits within Argyle ISD and right next to Liberty Christian School, with room to breathe while staying close to everyday conveniences.

1660 Glenview Ln, Bartonville

9065 Lakeside Dr, Fort Worth
$1,899,000
4 Beds ⋅ 6 Baths ⋅ 21422661 MLS
Experience resort style living at its finest in this exquisite custom home nestled on the shores of Eagle Mountain Lake. Boasting 4 spacious bedrooms, 4 full and 2 half designer bathrooms, and a 3-car garage, this home offers an ideal blend of elegance, comfort, and functionality. Step into an expansive open-concept great room, kitchen, and dining area, perfectly designed for entertaining. The chef-inspired kitchen features an upgraded appliance package including a 48” 6-burner gas cooktop, double wall ovens, and a built-in refrigerator. Custom cabinetry throughout the home is enhanced by soft-close drawers, adding both style and convenience. The white oak wood flooring flows seamlessly through living spaces and into the luxurious primary suite. Step outside to a massive covered patio overlooking breathtaking water views—an ideal space for relaxing or hosting guests. Upstairs, enjoy a spacious game room with access to an upper-level balcony that offers lake views.. With too many high-end features to list, this home is truly a must-see. Schedule your private tour today and discover the ultimate in luxury lake living.

9065 Lakeside Dr, Fort Worth

4813 Dexter Ave, Fort Worth
$1,899,000
4 Beds ⋅ 5 Baths ⋅ 21417916 MLS
Built in 2024, this beautifully designed custom home offers an exceptional blend of comfort, style, and functionality. Featuring spacious interiors, thoughtful details, and inviting outdoor living spaces, the property is perfectly suited for everyday living and effortless entertaining. The open-concept floor plan seamlessly connects the living, dining, and kitchen areas. The spacious kitchen features a large center island and gas stove, while beautiful wood flooring and a gas fireplace add warmth and character throughout the home. The generous primary suite provides a relaxing retreat with an en suite bathroom featuring a luxurious steam shower. Three additional bedrooms offer comfortable accommodations, while a dedicated study provides an ideal work-from-home space. A cozy upstairs living area offers additional flexibility for relaxing and entertaining. Outside, enjoy a private backyard oasis featuring a heated swimming pool, outdoor shower, and fully fenced yard. Additional amenities include an oversized attached garage, spacious laundry room, multiple living areas, and an alley-fed garage. 4813 Dexter Avenue offers an exceptional combination of modern construction, distinctive amenities, and inviting spaces designed to be enjoyed year-round.

4813 Dexter Ave, Fort Worth

231 St Andrews Dr, Heath
$1,899,000
4 Beds ⋅ 5 Baths ⋅ 21235443 MLS
Prof'Pics Coming Soon! ONE STORY-6 CAR GARAGE PLUS WK-SHOP. Please, for your sake, pay close attention to the specs & details of this one. In the Fairways of Heath Crossing is this CUSTOM BUILT ONE STORY boasting SIX CAR GARAGE & WORKSHOP. I know, how can this be? IT'S AWESOME! Nearly 4300 SF 1 Story, 4 SPACIOUS BDRM's, 4.5 Baths (all Bdrms have private baths), Two sep Living's, an INSANE Kitchen with double (side by side) islands & a prep kitchen-pantry you'll adore. This single story home has a 12' Plateline (very unusual for single story) which means the ceilings thru out are 12' which makes this home feel and live much differently than most other single storys. Builder thoughtfully designed most rooms with different ceiling treatments so most every room has something special to offer. Builder chose Level #1 White Oak (wideplank) nail down hardwoods thru-out the home except in wet area's that will have marble or natural stone flooring. Other important features are Foam Insulation, 2X6 Exterior Wall, Pella Windows & Sliders thru out, use of wood beam ceiling treatments, Double Dishwashers, Extensive custom White Oak Kitchen Cabinets, tons of indirect lighting on floating shelves & cabinets. The Primary Closet is HUGE and the utility room has a doggie shower too not to mention an extensive outdoor grilling area complete with Blt in Grill, sink etc. The Garage Space is nearly 1500 SF (WOW) & the covered outdoor living & dining is over 750 SF.. if you are looking for a one story in the Rockwall Heath area, and looking for very very high end custom, this one is a must see...for detials on scheduled finish out specs & selections please contact agent. Usually open Daily for you to walk thru.

231 St Andrews Dr, Heath

6725 Bluff Hollow Ct, Plano
$1,899,000
4 Beds ⋅ 5 Baths ⋅ 21255305 MLS
CUSTOM HOME BY PARTNERS IN BUILDING. Discover elevated living in the heart of West Plano with this stunning 3,278 sq ft custom home, perfectly positioned within an exclusive 13-lot boutique community. Designed for both luxury and functionality, this 4-bedroom, 4.5-bath residence offers curated spaces, including a private first-floor office ideal for working from home and an additional upstairs loft for flexible living. From the moment you arrive, the three-car garage and refined architectural presence set the tone for what’s inside. The interior layout balances open-concept living with intentional privacy, creating the perfect environment for entertaining, relaxing, and everyday life. What truly sets this home apart is its unbeatable location. Situated just minutes from the Dallas North Tollway and Highway 121, you’re seamlessly connected to the best of North Dallas. Enjoy quick access to premier destinations like Legacy West, The Shops at Legacy, Grandscape, and The Star in Frisco, offering world-class dining, shopping, and entertainment right at your fingertips. This is a rare opportunity to own a custom home in one of Plano’s most desirable and rapidly growing areas, where exclusivity, convenience, and lifestyle come together. Call Casey Myers for additional information

6725 Bluff Hollow Ct, Plano

4332 Emerson Ave, University Park
$1,899,000
5 Beds ⋅ 5 Baths ⋅ 21207582 MLS
A rare and refined offering in the heart of University Park, this exceptional Mark Clifton custom home represents the pinnacle of timeless design, superior craftsmanship, and effortless luxury—perfectly positioned within the coveted Highland Park ISD and just moments from Highland Park High School. Built by one of the area’s most respected custom builders, this residence stands in a class of its own, far surpassing typical spec construction with its thoughtfully curated floor plan, enduring architectural appeal, and elevated level of finish-out. Rich hand scraped red oak hardwood flooring, abundant natural light, and freshly painted interiors create a crisp, sophisticated ambiance, while new carpet adds comfort and a true move-in-ready experience. The home’s flowing layout is designed for both elevated entertaining and everyday living, offering expansive yet inviting spaces that feel both luxurious and livable. Stacked closets with an elevator shaft inside would be ideal for adding an elevator. Ideally located for walkability to Highland Park High School and just minutes from premier shopping, dining, and parks, this is a rare opportunity to own a newer, high-quality custom home in one of Dallas’ most prestigious and tightly held neighborhoods.

4332 Emerson Ave, University Park

116 Windmill Dr, Coppell
$1,898,000
4 Beds ⋅ 4 Baths ⋅ 21395169 MLS
Enjoy this new 3,103 SF, 5-bedroom, 2-story home built by Holmes Builders. 1-story living with Master, Guest, Great Room, Kitchen, Laundry, and Office downstairs. Great Room, Kitchen, and Veranda layout is the ideal circulation space for entertaining large parties and makes simple relaxing a joy. 2 additional bedrooms upstairs with a Game Loft, all ensuite bedrooms. Exterior finishes with stone, stucco, and siding to create this transitional farmhouse. Metal roof with a balcony overlooking the front of the home. Huge picture windows! Oversized 2-1 garage split for room to park 3 cars. Spacious Master Suite, private Office space, linear slot air vents, custom cabinet, suspended staircase, pocket doors, foam encapsulation, high performance HVAC, Wolf & SubZero appliances, and more luxury finishes throughout this home. Backs up to a green space, no neighbor adjacent to rear property line. Blackberry Farm is the only gated neighborhood in Coppell zoned for Coppell ISD. Currently under construction. Home completion is expected in March.

116 Windmill Dr, Coppell

6055 Ellsworth Ave, Dallas
$1,898,000
5 Beds ⋅ 5 Baths ⋅ 21378372 MLS
6055 Ellsworth Avenue is a luxury new construction home in Dallas, Texas 75206, located in the desirable Lower Greenville and M Streets area near Mockingbird Elementary, Greenville Avenue, dining, shopping, and neighborhood amenities. Completed in 2026, this exceptional 4-bedroom, 4.5-bath residence offers approximately 4,714 square feet of thoughtfully designed living space, featuring sophisticated finishes and a floor plan tailored for both everyday living and entertaining. Wide-plank white oak hardwood floors, soaring ceilings, designer lighting, custom tile selections, extensive built-in cabinetry, and abundant natural light define the interiors. The open-concept living and dining areas connect seamlessly to a chef’s kitchen, featuring generous workspace, storage, and elevated finishes. A desirable first floor primary suite provides privacy and convenience, while a second primary suite offers flexibility for guests or multi-generational living. Spacious secondary bedrooms with en-suite baths are complemented by a game room, den or flex space, and multiple living areas that can accommodate a home office, media room, playroom, or additional lounge. The primary retreat features a spacious bedroom, a walk in closet, dual vanities, a soaking tub, and a separate shower. A two car attached garage and thoughtfully incorporated storage complete the home’s functional design. Located near the M Streets and Lower Greenville, 6055 Ellsworth Avenue offers convenient access to Greenville Avenue restaurants and shopping, nearby parks, Mockingbird Elementary, and major Dallas thoroughfares. With new construction, dual primary suites, open-concept living, hardwood floors, a chef’s kitchen, flexible living spaces, and a two-car garage, this residence delivers refined design and exceptional functionality in one of Dallas’ most established residential areas. Backed by a full builder 1-2-10 warranty.

6055 Ellsworth Ave, Dallas

6565 Rockridge Trl, Aubrey
$1,898,000
4 Beds ⋅ 6 Baths ⋅ 21073173 MLS
Luxury Living on roughly 5 Ag-Exempt Acres This executive estate blends the best of land, luxury, and privacy—offering over 6,500 sq. ft. of living space, nearly all on one level. With an active agricultural exemption, this property provides the rare combination of wooded acreage, open pasture, a stocked pond, and a large barn. The residence itself is designed for both comfort and grandeur. A dramatic foyer with soaring ceilings and tiered chandeliers sets the tone for open, elegant entertaining. The Primary Wing feels like its own retreat, featuring an expansive bedroom, private lounge, a secondary office with its own entrance, three oversized closets, and a spa-like bath. Throughout the home, hand-scraped hardwood floors and rich wood finishes create a warm, refined atmosphere. The chef’s kitchen, anchored by Viking commercial-grade appliances, is built for gatherings and culinary creativity. Every bedroom offers its own ensuite bath and private patio, creating a blend of comfort and independence for all who stay. Outdoors, enjoy sweeping views from multiple patios, including direct sightlines to the barn, pond, and much of the acreage. The land is fully fenced and cross-fenced with more than 2,200 feet of pipe rail, while an electric gate leads to the main drive. A massive barn provides space for equipment, hay, and even a workshop. Located just 5 miles from Denton, 2.5 miles from dining and shopping in Cross Roads, and 11.5 miles from the PGA of America’s Frisco headquarters, the property is perfectly positioned for convenience while remaining secluded. With no city taxes, undeveloped Corp of Engineers land across the road, and neighboring properties that also feature multi-acre tracts, this estate promises lasting privacy. Additional acreage, a second barn, and a ranch house can also be acquired creating the potential for a truly expansive retreat. See MLS # 21074228

6565 Rockridge Trl, Aubrey

400 Orchard Hill Dr, Southlake
$1,897,500
5 Beds ⋅ 5 Baths ⋅ 21411614 MLS
Welcome to 400 Orchard Hill Drive, tucked away in the prestigious Kirkwood Hollow addition and situated on a corner lot. This beautiful residence boasts 5 beds, 4.5 baths, 3 spacious living areas & upstairs media, offering all the right rooms for your busy lifestyle. Inside, the home unfolds w an air of elegance, defined by many updates in 2026 - NEW white oak hardwood flooring, NEW carpet, NEW paint, NEW kitchen countertops, NEW black faucets, ceiling fans, light fixtures, soaring ceilings, & a layout designed for daily life & grand-scale entertaining.The heart of the home is a gourmet kitchen that transitions effortlessly into the main living area, where expansive windows frame views of the backyard. For those who work from home, a private executive office offers a quiet retreat, while formal living & dining rooms provide polished spaces for hosting. The oversized primary suite is features a spa-like ensuite bath complete w a dual shower, sep tub, sep vanities w storage, and 2 walk-in closets. A 2nd bed & full bath are located on the main level, providing a perfect setup for guests, while 3 more beds are upstairs. Entertainment options abound w a dedicated media room & game room, ensuring plenty of space to relax & play. The experience extends outdoors to a private oasis designed for year-round enjoyment. A sparkling pool & spa serve as the centerpiece, complemented by a built-in fire pit that sets the stage for crisp evenings under the stars. The large green space provides a backdrop for this restful outdoor space. Complete with a 3-car garage & a location that puts the best of the area at your doorstep, this property offers an unparalleled lifestyle. Moments away from the premier shopping & dining at Southlake Town Square and easy access to DFW Airport. Situated within Carroll ISD & walking distance to Elementary school, this home is a rare opportunity to secure a versatile spacious floor plan in one of the most sought-after communities in the Metroplex.

400 Orchard Hill Dr, Southlake

2900 Southbay Cir, Northlake
$1,895,000
4 Beds ⋅ 5 Baths ⋅ 21398453 MLS
Spectacular home built by Elemental Custom Homes, thoughtfully designed as a refined one-story retreat on a RARE ONE STORY homesite in ARGYLE ISD. From the moment you enter, exceptional craftsmanship and elevated design are immediately apparent, beginning with a striking porcelain herringbone-patterned foyer and engineered white oak flooring flowing throughout. The chef’s kitchen is the heart of the home, featuring custom white oak cabinetry, honed Taj Mahal quartzite, Venetian plaster, and JennAir appliances. It opens seamlessly to the family room, creating a sophisticated yet inviting gathering space. Every room showcases thoughtful designer selections, including custom lighting, designer tile and elevated quartzite surfaces that bring warmth and sophistication throughout. The private study is beautifully finished with classic wainscoting, creating an elegant and functional workspace. The luxurious primary suite is a true retreat, featuring a spa-inspired bath with dramatic ribbed, fluted porcelain tile, his-and-her vanities, oversized dual closets, and a conveniently located private exercise room just off the primary suite. Four beautifully appointed ensuite bedrooms provide exceptional flexibility for family and guests.Designed for both entertaining and everyday enjoyment, the home also features a dedicated media room, game room, and two inviting patios, including an expansive covered outdoor living area with fireplace. An exceptional blend of architecture, craftsmanship and thoughtful design, this Elemental custom home offers a rare opportunity to experience elevated one-story living!

2900 Southbay Cir, Northlake

6628 Sondra Dr, Dallas
$1,895,000
4 Beds ⋅ 5 Baths ⋅ 21430447 MLS
Tuscan-inspired custom luxury residence built by Blanchard Homes, blending timeless Old World architecture with exceptional modern convenience. This impressive two-story estate offers 4 bedrooms, 5 full baths, private elevator access, multiple indoor and outdoor entertaining spaces, and resort-style amenities throughout. A dramatic entry welcomes you with a sweeping wrought iron staircase, soaring ceilings, and rich architectural detailing that carry throughout the home. Designed for both everyday living and grand entertaining, the floorplan features a formal dining room, private office, expansive game room, dedicated media room, and three fireplaces creating warmth and character throughout the home. The chef’s kitchen is exceptionally appointed with a sub-zero refrigerator, commercial-grade gas range with pot filler, double dishwashers, double ovens, warming drawer, oversized center island, dual prep sink stations, butler’s pantry, and two walk-in pantry spaces. The first-floor primary suite serves as a private retreat with a truly unique dual-bath configuration, offering exceptional privacy and luxury. Each side includes its own vanity, sink, custom built-ins, and walk-in closet, anchored by a shared spa-inspired space featuring a raised jetted soaking tub and oversized walk-in shower with rain head. Upstairs living spaces offer flexibility for entertaining, recreation, and guests, while the richly appointed game room with custom wood paneling and wet bar creates a standout destination. Outdoor living is equally impressive, with two covered entertaining areas, outdoor fireplace, built-in grill, resort-style pool and spa, mosquito misting system, and beautifully integrated Mediterranean-inspired hardscaping. Additional premium features include a Generac natural gas backup generator, elevator, abundant custom cabinetry, extensive stonework, and exceptional craftsmanship throughout.

6628 Sondra Dr, Dallas

11238 Valleydale Dr, Dallas
$1,895,000
4 Beds ⋅ 5 Baths ⋅ 21428774 MLS
Discover the exceptional mid-century modern design at 11238 Valleydale Drive in Dallas’ desirable Janmar neighborhood. Offering 3,894 SF, 4 beds, 4.1 baths, 2 living areas, and 2 dining areas, this beautifully updated single-story home combines distinctive architecture with a functional floor plan. Pitched ceilings, exposed wood beams, expansive floor-to-ceiling windows, and hardwood and polished concrete floors define the home’s character. Acclaimed Dallas interior designer Joshua Rice reimagined the interiors with striking architectural details, including a custom steel tension-rod shelving system and floating steel fireplace. Updates include beautifully renovated bathrooms, hardwood flooring, LED lighting, and smart home technology. Landscape architect Michael Kinler transformed the backyard with mature trees, lush landscaping, low-maintenance turf, and an enclosed garden and entertaining area. Walls of windows showcase the private grounds and create a seamless connection between indoor and outdoor living. A rare opportunity to enjoy architecturally distinctive, designer-updated living in one of Dallas’ most established neighborhoods. Schedule your private showing today!

11238 Valleydale Dr, Dallas

1025 Chariot Loop, Lucas
$1,895,000
5 Beds ⋅ 6 Baths ⋅ 21422505 MLS
Luxury living on one acre corner lot with a custom pool and spa in Enchanted Creek! This thoughtfully designed single-story home by Our Country Homes offers 4,906 square feet with five bedrooms, five full baths, a powder bath, and a four-car garage. Hand-scraped white oak floors and a vaulted family room with a wood beam create a welcoming gathering space complete with oversized sliding glass doors to the expansive covered patio. The kitchen features a large island, walk-in pantry, and separate prep kitchen with a sink. A private study with French doors, dedicated media room, and spacious game room offer flexibility for work and entertaining.  Each secondary bedroom includes a private bath and walk-in closet. Outside, enjoy your custom swimming pool and spa —an exceptional setting for relaxing or hosting guests. Additional features include a mudroom, utility room with sink, landscaping, full sod and sprinklers.

1025 Chariot Loop, Lucas

6215 Raintree Ct, Dallas
$1,895,000
5 Beds ⋅ 7 Baths ⋅ 21417987 MLS
.64 ACRE on a CUL DE SAC LOT in desirable Williamsburg! This impressive home has over 5900 square feet (5936 per DCAD) of untapped potential. 5 bedrooms, 5 full and one half baths. Two of the secondary bedrooms and the primary have en suite baths. The other two bedrooms share a hollywood bath. Huge primary with a spacious 14 x 12 sitting area with fireplace and access to the patio. The very large bath has individual vanities, separate shower, jetted tub PLUS two walk in closets and a sauna. Two separate water closets, one with bidet. Very large rooms with tall ceilings and many skylights. Coffered ceiling in the living room, adjacent wet bar. Beautiful wood paneled study with fireplace and half bath. The oversized garage has a separate 16 x 7 work area with work bench in addition to parking for 3 cars! The house has a very family friendly floorplan with tons of storage and wonderful outdoor space that will shine with updating and renovations. Bring your contractor and designer to realize the untapped potential throughout the house. Terrific location close to shops and dining.

6215 Raintree Ct, Dallas

4926 Wenonah Dr, Dallas
$1,895,000
4 Beds ⋅ 5 Baths ⋅ 21412318 MLS
Welcome to 4926 Wenonah, where timeless design, exceptional craftsmanship, and an enviable location come together seamlessly. Situated in Dallas’ coveted Bird Streets, this stunning residence by Olerio Homes showcases high-end finishes and thoughtful details throughout. Designed for effortless entertaining, the open-concept living and dining spaces connect to a beautifully appointed kitchen featuring an oversized island, high end appliances and designer lighting. Upstairs, three additional en-suite bedrooms and a spacious game room. The backyard features a covered patio with fireplace and ample room for a pool. Quality finishes and construction details include Level 4 smooth-finish walls, clad windows, white oak flooring, a tankless water heater, and full foam encapsulation. A builder-provided 1-2-10 warranty offers added peace of mind. Ideally positioned near Inwood Village, Lovers Lane, and Highland Park Village, the home offers easy access to premier shopping and dining, along with convenient proximity to Love Field.

4926 Wenonah Dr, Dallas

Listings provided by North Texas Real Estate Information Systems (NTREIS). Listing data has been deemed reliable but is not guaranteed to be accurate by the MLS.

Last updated:

How much is your home worth?

Get instant property value now!