Refine Search
Sort by
1827 Dr Sanders Rd, Aubrey
$2,850,000
4 Beds ⋅ 4 Baths ⋅ 21164772 MLS
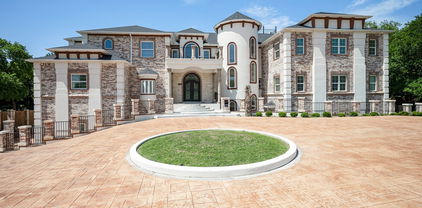
OWNER FINANCING AVAILABLE!! Stunning gated Southern Colonial estate set on 21.6± private acres in Denton County, nestled within the sought-after Prairie Acres community and ideally located between Little Elm, Providence Village, Cross Roads, and Aubrey. Set nearly one-eighth mile off the road, this impeccably maintained property offers exceptional privacy, timeless architecture, and refined rural living. Meticulously designed to reflect classic antebellum colonial styling, the home features three spacious bedrooms, a dedicated office or optional fourth bedroom, and three and a half baths. Three beautiful fireplaces anchor the thoughtfully designed interior, while sweeping views from every window, door, porch, and balcony bring the surrounding landscape indoors. The light-filled interior offers an inviting chef’s kitchen with breakfast area, sizable pantry, and dumbwaiter, along with two elegant living areas and a formal dining room ideal for entertaining. Generous storage, an expansive mudroom, and a well-appointed laundry room add everyday functionality. The home’s classic appeal is further enhanced by a standing-seam metal roof and fenced front and backyard spaces. The agricultural and wildlife exemption supports livestock, hay production, and abundant wildlife, with regular sightings of whitetail deer and waterfowl drawn to the stocked pond and seasonal creek. Native pecan, oak, and elm trees create a picturesque, park-like setting. Equestrian and hobby amenities include an impressive eight-stall barn with tack room, stocks, and ample storage, four loafing sheds, a chicken house, and designated garden area. Additional improvements include a 50’ x 50’ shop and a 40’ x 25’ workshop. The property is fully fenced and cross-fenced for versatility and ease of use. A rare opportunity offering peaceful country privacy with convenient access to city amenities — truly an exceptional estate for those seeking elegance, functionality, and space to live fully.

1827 Dr Sanders Rd, Aubrey

8295 Mountain View Rd, Aubrey
$2,849,999
5 Beds ⋅ 5 Baths ⋅ 21347205 MLS
A rare single-story hilltop estate on 11.25 gated acres, positioned nearly 100 feet above the road with panoramic North Texas views, a private pond and bridge entry, five-car garage, and a comprehensive studs-out renovation. Outside City Limits. The property features a new roof, new electrical, and upgraded HVAC systems throughout. The entry features a bridge crossing over the private stocked pond, setting a picturesque tone before opening into a herringbone foyer, a living space with 17-foot ceilings, and a fluted tile fireplace. The kitchen is finished with soft-close white oak cabinetry, leathered quartzite countertops, a Roman clay accent wall, a 48” Wolf dual-oven range, Sub-Zero refrigeration, Cove dishwasher, and a single-slab island. Beyond the kitchen is a well planned butlers pantry equipped with an additional dishwasher, microwave, and oven. An adjacent bar features a wet bar, wine cooler, and Brazilian leathered quartzite counters. The primary suite includes a gas fireplace, garden tub, dual-head walk-in shower, dedicated his-and-hers closets with automatic lighting, dedicated his and hers toilets and vanities with anti-fog LED mirrors. A flexible fifth suite offers a multi level seated 8x8 steam shower and direct access to the outdoor amenities. Outside, a large back porch covers the spa overlooking the pool, while a nearby pergola features a outdoor kitchen. The grounds also include a 4-stall barn with water and electric, pipe fencing, a 5-car garage, and scenic acreage frequented by local deer, ducks, and geese.

8295 Mountain View Rd, Aubrey

6565 Rockridge, Aubrey
$2,848,000
4 Beds ⋅ 6 Baths ⋅ 21076939 MLS
Discover the rare opportunity to own a 13+ acre North Texas retreat featuring not one, but two distinctive homes, two barns, and two stocked ponds, all set behind pipe rail fencing and accessed by private electric gates. With an active agricultural exemption and no city taxes, this estate blends luxury living with timeless ranch character. At the heart of the property is a 6,500+ sq. ft. executive estate, designed for both grand entertaining and private retreat. Nearly all on one level, this residence welcomes you with a dramatic foyer, soaring ceilings, and tiered chandeliers. The Primary Wing is its own haven, complete with an oversized bedroom, lounge, a secondary office with private entry, three spacious closets, and a spa-inspired bath. Viking commercial-grade appliances anchor the expansive kitchen, while hand-scraped hardwoods and rich wood finishes lend warmth throughout. Each bedroom enjoys a private ensuite bath and patio. Multiple covered patios provide sweeping views of the land, barn, and pond. The second home, an 1,800 sq. ft. ranch-style residence tucked beneath mature trees, sits at the crest of a hill with wide front porches overlooking pastures, wooded areas, and both ponds. Perfect as a guest residence, multi-generational living space, or caretaker’s home, it brings function and charm to the estate. Two barns serve the property: one massive structure ideal for equipment and storage, and another with multiple stalls, corral, and a ranch hand apartment. Together, they support equestrian, agricultural, or hobby pursuits. Fenced and cross fenced with pipe rail fencing. Located just 5 miles from Denton, 2.5 miles from dining and shopping in Cross Roads, 11.5 miles from the PGA of America’s Frisco headquarters, and minutes from Lake Lewisville, this property offers unmatched balance—seclusion, luxury, and convenience with lasting privacy thanks to surrounding multi-acre tracts and undeveloped Corps of Engineers land.

6565 Rockridge, Aubrey

4301 Corabelle Ln, Prosper
$2,844,000
5 Beds ⋅ 5 Baths ⋅ 21408605 MLS
A one-of-a-kind estate whose floor plan has been thoughtfully transformed and elevated beyond the builder’s original design an exceptional residence and the pride of its owners, set on a premier near half-acre corner lot directly adjacent to the greenbelt and walking trail, offering unmatched privacy and open views. The main level showcases modern living areas with tall ceilings and a luxuriously customized ceiling design featuring exclusive lighting and statement chandeliers, creating a dramatic architectural presence. A sleek fireplace anchors the living room, framed by oversized windows overlooking the expansive backyard. The kitchen is a true luxury centerpiece, offering built-in premium refrigerator, double ovens, commercial-grade gas stove, wall-mounted pot filler, and a built-in luxury coffee system. Premium stone surfaces, contemporary cabinetry, a large island, walk-in pantry, wine cellar, wine cooler, and three beverage refrigerators distributed throughout the home. Bathrooms display exclusive designer finishes, while every closet has been customized. The transformed floor plan includes a dedicated media room, a gym room with original hardwood floors preserved underneath, and a spacious bedroom currently used as an office offering full flexibility. Upstairs, a unique independent retreat with an ensuite, a converted fashion and makeup studio closet, a private living-game room, and an integrated secondary laundry room create a self-contained suite ideal for guests, teens, or multigenerational living. A private interior courtyard with its own fireplace serves as an enclosed patio. The property includes two separate 2-car garages, with epoxy flooring. The outdoor exceptional space supports any pool design without limitations, complemented by a custom grill area and wide-open views of the greenbelt. This home’s distinctive design and high-end finishes deliver a combination of luxury and exclusivity within Windsong Ranch. Prepare to fall in love at first sight!!

4301 Corabelle Ln, Prosper

10984 Stagecoach Pass, Pilot Point
$2,825,000
4 Beds ⋅ 5 Baths ⋅ 21215897 MLS
Private Equestrian Retreat in Butterfield Junction on 10 Acres. Tucked among mature trees in the sought-after Butterfield Junction community, adjacent to Isle du Bois Park, this exceptional equestrian property offers a rare balance of privacy and access to the natural beauty of Lake Ray Roberts. The custom residence is thoughtfully positioned to capture peaceful, tree-lined views and features three bedrooms, two full baths, and two half baths. Warm, inviting living spaces are designed for both everyday comfort and effortless entertaining. A guest suite or mother-in-law quarters—connected by a covered breezeway—adds flexibility, while the spacious three-car garage enhances functionality. Designed with the equestrian in mind, the property is anchored by a well-appointed 10-stall barn with attached runs, Classic Equine automatic waterers, wash rack, groom stall, tack room, feed room, laundry, med room and a dedicated barn office with private bath. A separate one-bedroom, one-bath apartment offers comfortable living quarters for guests, staff, or a trainer. The professionally built arena (100’ x 180’) with Kiser-designed drainage and footing provides a versatile and consistent riding experience. Additional improvements include a 60-foot round pen, seven no-climb turnouts with loafing shed, multiple pastures, and private on property riding trails. An equipment barn allows for convenient storage of equipment, hay and bulk shavings and includes workshop area. The property offers two gated entrances—separate for residence and barn—ensure both privacy and operational efficiency. Property offers two generators to power home and barn. Ideally located just minutes from the trails of Isle du Bois Park and the shoreline of Lake Ray Roberts, this is a rare opportunity to own a refined equestrian property in one of North Texas’ most desirable settings. Ag exemption currently in place offering lower property taxes.

10984 Stagecoach Pass, Pilot Point

2415 Amberleaf Ct, Cedar Hill
$2,800,000
13 Beds ⋅ 17 Baths ⋅ 21368582 MLS
Set on a full acre in Lake Ridge, this nearly 18,000-square-foot estate offers exceptional scale, flexibility and the opportunity for its next owner to make it entirely their own. Built in 2023, the home features 13 bedrooms, 13 full and 4 half baths, multiple living and dining areas, multiple kitchens and a 7-car garage. Designed for large-scale living, entertaining, and extended stays, the layout lends itself beautifully to a family compound, multigenerational household, or private estate with room for guests, work, recreation, and separate living spaces. The home occupies much of the one-acre site, creating a low-maintenance outdoor lifestyle with multiple terraces and balconies rather than expansive grounds to manage. Interior spaces are generous, light-filled, and ready for a buyer to bring their own style and vision to the finishes. Located in the hills of Lake Ridge near Joe Pool Lake, Tangle Ridge Golf Club and Cedar Hill State Park, this is a rare opportunity to acquire estate-scale square footage, privacy, and flexibility at a compelling value in North Texas.

2415 Amberleaf Ct, Cedar Hill

7751 Cottonwood St, Frisco
$2,800,000
5 Beds ⋅ 5 Baths ⋅ 21349784 MLS
Welcome to an extraordinary private estate, situated on a corner lot, tucked among mature trees on approximately 1.38 acres in the heart of Frisco, offering a rare combination of space, privacy, luxury, and convenience—with NO HOA! This stunning custom built 5-bedroom, 4.5-bath residence offers approximately 4,596 square feet of beautifully appointed living space and an exceptional indoor-outdoor lifestyle. From the moment you arrive, the property’s impressive setting and mature trees create a sense of privacy and tranquility that is increasingly difficult to find in Frisco. Inside, the home showcases timeless character and quality details that make this home truly stand out, including, generous living spaces, soaring ceilings, wide-plank hardwood flooring throughout, media room, sunroom, 2nd master, and so much more. The true showstopper is the private backyard retreat. A sparkling resort-style pool creates the perfect setting for relaxing, entertaining, and enjoying long Texas summers. The expansive covered outdoor kitchen and entertaining area makes al fresco dining and gatherings effortless, while the separate pool house provides additional flexibility for guests, entertaining, a home office, fitness space, or whatever your lifestyle demands. Adding to the home’s appeal are solar panels, offering an energy-conscious advantage, along with the expansive acreage that provides room to enjoy the outdoors, entertain, garden, play, or simply escape the pace of everyday life. Luxury. Privacy. Space. Resort-style living. No HOA. All in Frisco. Come experience the truly one of a kind, exceptional lifestyle that 7751 Cottonwood Street estate has to offer.

7751 Cottonwood St, Frisco

10652 Fincher Rd, Argyle
$2,800,000
5 Beds ⋅ 7 Baths ⋅ 21311135 MLS
Imagine having room for it all - luxury living, a resort-style backyard, a home business, a multi-generational setup, a large workshop for your hobbies, or simply the freedom that comes with 4.4 unrestricted acres in Argyle ISD. Zoned to highly sought-after Hilltop Elementary and located in the county with no city taxes and no HOA, this exceptional custom estate offers a rare blend of sophistication, functionality, and flexibility. The thoughtfully designed floor plan offers 5 bedrooms - 3 downstairs and 2 up - soaring ceilings, wide-plank hardwood floors, designer finishes, and walls of glass that showcase the picturesque acreage beyond. The primary suite is a true retreat with a spa-inspired bath, oversized walk-in shower, freestanding tub, and an incredible custom closet. At the heart of the home, the chef's kitchen opens seamlessly to the living and dining areas and is complemented by an oversized pantry room with additional refrigeration, extensive storage, and prep space. A dramatic floor-to-ceiling fireplace anchors the living room, while expansive sliding doors connect indoor and outdoor living. Step outside to enjoy the resort-style pool, covered patio, outdoor kitchen, and peaceful country views. The 3,500-square-foot guest house is a standout all its own, thoughtfully designed with 3 bedrooms, a full bath, kitchen, and living area, it functions beautifully as a private residence for extended family, long-term guests, or a secluded workspace. The attached 47x50 insulated shop rounds out the property with oversized door access, soaring ceilings, built-in workstations, and a half bath, ideal for RV storage, car enthusiasts, hobbyists, or business owners. Properties like this don't come around often. The acreage, the finish level, the guest house, the shop - all of it, in Argyle, with no restrictions holding you back.

10652 Fincher Rd, Argyle

16508 Hailey Ct, Tyler
$2,800,000
6 Beds ⋅ 9 Baths ⋅ 21281232 MLS
Imagine feeling worlds away from the city while being just minutes from South Tyler's premier shopping, dining, healthcare, and entertainment. Hidden behind the gates of Crown Point Estates, this extraordinary custom estate offers a rare combination of resort style living, wooded privacy, and unmatched convenience. Featured on an upcoming HGTV show and originally built as the builder's personal residence, the property spans approximately 6.5 meticulously maintained acres that are excluded from the HOA. Exceptional craftsmanship throughout, the estate features 6 spacious bedroom suites, each with private bath, plus 2 additional half baths. Soaring ceilings, rich hardwood flooring, designer lighting, extensive millwork, plantation shutters, dual laundry rooms, formal dining, dedicated office, oversized living areas, and 4 fireplaces create an atmosphere of timeless elegance. Chef's kitchen is designed to impress with abundant prep space, custom cabinetry, a 6 burner gas cooktop, and massive pantry. Primary suite is a retreat of its own featuring 2 fireplaces, spa inspired bath with soaking tub & oversized shower, mini fridge, and an extraordinary walk in closet. Upstairs, media room offers theater seating, bar seating, premium equipment, microwave & mini fridge. A true showpiece of the estate is the impressive 2,155 SQFT entertainment retreat featuring overhead doors, built in bar, fireplace, media setup & half bath. Outside, the grounds rival a private resort with custom pool featuring swim up bar, underwater seating, waterfall, spa, fire bowls & fire pit. Expansive covered patios, outdoor kitchen, full basketball sport court, and beautifully manicured grounds overlook mature woods, creating privacy rarely found this close to Tyler. Additional amenities include a whole home Generac, garages for approx. 13 vehicles & nearly 0.5 acre of concrete parking. Rare opportunity to own one of the most exceptional luxury estates in East Texas. Video & Virtual Tour Available,

16508 Hailey Ct, Tyler

5149 Brandywine Ln, Frisco
$2,800,000
5 Beds ⋅ 6 Baths ⋅ 21241862 MLS
Elegant custom home on an expansive, beautifully landscaped lot in the highly sought-after Starwood community. The private backyard includes a pool, spa, rock waterfall, and spiral stairs to a second-floor balcony, making it ideal for daily use and entertaining. Impeccable craftsmanship and a thoughtfully designed floorplan. The chef’s kitchen seamlessly opens to the spacious family room, highlighted by a stunning stone fireplace, rich wood-beamed ceiling, and a wall of windows overlooking the backyard oasis. The luxurious primary suite offers a cozy sitting area, fireplace, and spa-like bath with dual vanities. A guest suite with an en suite bath is conveniently located on the main level, along with a stately study featuring custom built-ins, a fireplace, and wrought iron French doors. Dual staircases lead upstairs, where you’ll find an expansive game room and media room complete with a wet bar, plus three generously sized bedrooms—each with its own en suite bath. Ideally located just minutes from The Star and Frisco’s premier dining and entertainment, this home offers the perfect blend of luxury, comfort, and convenience.

5149 Brandywine Ln, Frisco

4032 Lively Ln, Dallas
$2,799,999
5 Beds ⋅ 5 Baths ⋅ 21289687 MLS
4032 Lively Lane blends newer construction, generous scale, and everyday luxury in the heart of Midway Hollow. Completed in 2023, this one-owner 5-bedroom, 5-bath home offers approximately 5,460sf on a 0.302-acre lot, with an open, effortless floor plan designed for both entertaining and daily living. The heart of the home is the open kitchen and living area, where vaulted ceilings, a large island, walk-in pantry, gas range, and natural flow create a space that feels elevated without feeling formal. A wall of windows lines the back of the room, opening visually to an expansive covered outdoor living area with fireplace. Spanning from the kitchen to the living room, this outdoor space extends the home beautifully and creates a true indoor-outdoor living experience. The private primary wing offers a true retreat, thoughtfully separated from the secondary bedrooms for comfort and privacy. Each bedroom features its own en-suite bath and walk-in closet, with one upstairs bedroom currently converted into an in-home gym. The media room has been transformed into a golf simulator, adding a rare lifestyle element that makes the home as functional as it is memorable. Designed for how people actually live, the home offers generous gathering spaces, an oversized covered rear porch with outdoor fireplace and TV, and attached 2-car garage. Elegant, open, and quietly functional, 4032 Lively Lane delivers the rare combination of newer construction, thoughtful layout, lifestyle amenities, and a large lot in one of Dallas’ most desirable neighborhoods with sidewalks, off-duty Dallas Police Dept. Patrol (voluntary HOA) and great proximity to local shopping, dinning and private school corridor.

4032 Lively Ln, Dallas

6 Castellon Dr, Westlake
$2,799,900
4 Beds ⋅ 4 Baths ⋅ 21422341 MLS
Nestled within the coveted enclave of Entrada at Westlake, a spectacular opportunity to own a custom estate in one of Texas' most architecturally significant luxury communities. This premier homesite offers an exceptional foundation for this bespoke residence, which is fully tailored to the highest standards of refined living. The thoughtfully executed floor plan features four bedrooms and four full bathrooms, offering ultimate privacy and convenience for family and guests alike. The fourth bedroom is uniquely designed to serve as a flexible space, making it perfect for a home office, media room, or private gym. The thoughtful topography accommodates an oversized three-car garage situated on a dedicated basement level, maintaining a sleek single-story street presentation while maximizing storage, parking, and utility below. Designed for seamless entertainment, the layout flows effortlessly to the exterior, boasting an expansive outdoor covered terrace equipped with a premium built-in grill and plenty of room to install a custom luxury pool. This fits perfect for the lock-and-leave lifestyle. As a premier, walkable community inspired by the charming villages of Catalonia, Spain, residents enjoy a unique lifestyle with signature European-style details surrounding them daily. The neighborhood features timeless Spanish architecture, meandering canals, fountains, and a stone bridge just steps from the doorstep. For families, this location delivers extraordinary educational flexibility, allowing homeowners to choose from the award-winning Westlake Academy or the highly acclaimed Carroll ISD. Positioned with convenient access to Highway 114, premium shopping, upscale dining, and Dallas Fort Worth International Airport, this exceptional property provides an elite gateway to the metroplex while preserving an intimate sense of quiet privacy. Secure your place in this extraordinary destination with a timeless Spanish masterpiece.

6 Castellon Dr, Westlake

104 Murano, Southlake
$2,799,900
4 Beds ⋅ 5 Baths ⋅ 21304378 MLS
Welcome to 104 Murano, a refined modern, Spanish-style residence located in Southlakes newest luxury development and just steps from future high-end restaurants and retail. Featuring a stucco façade, tile roof and classic architectural detailing, the 4,577 sf residence makes an immediate impression from the moment you arrive. A dramatic entry with a floating staircase and soaring ceilings welcomes you to the thoughtfully curated open floorplan with seamless flow, exceptional craftsmanship, and timeless design. The gourmet kitchen is a chef’s dream, equipped with top-of-the-line appliances, Italian cabinetry, and an oversized island perfect for gatherings. The primary suite on the main level is a true retreat, offering a serene escape with a spa-like bath, fluted soaking tub, oversized shower, and a spacious walk-in closet. Each additional bedroom includes a private en-suite bath, ensuring ultimate comfort and privacy. The location is simply unbeatable with access to the area’s best schools and an effortless commute to DFW Airport, this home provides both luxury and convenience in one of the most sought-after locations in all of Texas.

104 Murano, Southlake

6516 Kenwood Ave, Dallas
$2,799,000
5 Beds ⋅ 6 Baths ⋅ 21427585 MLS
Custom built by Montgomery Custom Homes in 2020 and situated on a generous .21-acre lot, this exceptional residence showcases thoughtful craftsmanship, elevated finishes, and an impressive collection of custom details and upgrades. The beautifully appointed interior offers multiple living and entertaining spaces, including a formal dining room, downstairs living room anchored by a fireplace, and an upstairs family room with custom built-in cabinetry. At the heart of the home, the expansive eat-in kitchen features a large center island, quartz countertops, and top-of-the-line Hestan appliances, including a built-in refrigerator, double ovens, and microwave. An adjacent butler’s pantry includes a prep sink, wine refrigerator, additional cabinetry, and storage. The primary suite provides a private retreat with a spa-inspired ensuite bath featuring dual vanities, a soaking tub, separate glass-enclosed shower, and custom-designed closet system. A private downstairs office offers a dedicated space for working from home. Throughout the home, beautiful wood floors, and expansive windows with custom shades and window coverings further reflect the attention to detail. Beyond its thoughtfully designed interiors, the home has been enhanced with premium upgrades, including a Tesla Powerwall and whole-home water filtration system. Outdoors, a fenced front yard and wood privacy fence create a sense of privacy, while the fully turfed backyard offers a beautiful, low-maintenance setting and room for a pool. A spacious covered patio with a fireplace and built-in grill extends the living space outdoors and provides an inviting setting for year-round entertaining. Complete with an attached two-car garage and zoned to Lakewood Elementary, this meticulously designed custom home seamlessly blends timeless style, modern technology, exceptional functionality, and the elevated details that make custom construction truly stand apart.

6516 Kenwood Ave, Dallas

116 Murano Pl, Southlake
$2,799,000
4 Beds ⋅ 6 Baths ⋅ 21304042 MLS
Welcome to 116 Murano Place, an exceptional custom new build in Southlake’s premier luxury community of Carillon Parc. Thoughtfully designed for both sophisticated entertaining and everyday living, this stunning two-story home offers an impressive blend of elegance, comfort, and functionality in the heart of award-winning Carroll ISD. The inviting first floor centers around an expansive family room with a fireplace, flowing seamlessly into the beautifully planned kitchen and family dining area. The open living spaces extend outdoors to a covered terrace, creating an ideal setting for entertaining or relaxing. The private primary suite offers a peaceful retreat with a spacious bath and generous closet. The first floor also includes a flex room, the perfect work-from-home office or adds additional space for a playroom, fitness area, or private retreat. Upstairs, an expansive living area creates a second gathering space for family and guests. Oversized bedrooms, including a generously sized guest suite, provide exceptional flexibility for extended family, and overnight guests. Thoughtfully designed baths, closets, and attic access add comfort and convenience, while the spacious secondary bedrooms offer room to grow. Located just moments from Southlake Town Square, premier dining, boutique shopping, and the future walkable amenities of Carillon Parc, 116 Murano Place offers an exceptional opportunity to experience refined Southlake living in one of the area’s most desirable communities. Come visit today!

116 Murano Pl, Southlake

1401 Samantha Way, Keller
$2,799,000
5 Beds ⋅ 6 Baths ⋅ 21209801 MLS
Tucked within the quiet enclave of Samantha Springs Estates, this new custom residence offers privacy and refined design. Set on a tree-filled acre lot, the home feels both expansive and protected — a peaceful retreat surrounded by mature trees. Inside, natural light defines the experience. Steel and glass doors and windows, wide-plank white oak floors, wood-beamed ceilings, and a soft, organic palette create a home that feels warm, grounded, and elegant. Open floor plan invites connection while still allowing each space to breathe. The gourmet kitchen is designed for both everyday living and entertaining at scale. Wolf and Sub-Zero appliances, a center island, custom cabinetry, and quartz countertops come together in a space that is as beautiful as it is functional. Study offers a quiet place to work or retreat, a rich color palette, and views from an expansive window. The primary suite is a sanctuary with room for additional seating. Spa-inspired bath features oversized vanity area with custom mirrors and elegant lighting, a frameless glass shower wrapped in custom tile, and a freestanding soaking tub. Two expansive walk-in closets with custom built-ins complete the suite. Downstairs, an oversized flex space serves beautifully as a game room featuring a bar and a fireplace. Just off the game room is a media lounge and a full AV closet. The guest suite on the main level accommodates a king-size bed and seating area, with a large walk-in closet and private bath. Upstairs, a spacious game room provides a perfect retreat, accompanied by three additional bedroom suites, each with its own en-suite bath. Oversized covered patio invites year-round enjoyment, complete with a grilling station featuring a Coyote grill. The backyard offers a backdrop of mature trees and room for a large pool with room left over for plenty of play yard. Completion by early September.

1401 Samantha Way, Keller

6090 Graemont Blvd, Tyler
$2,795,000
6 Beds ⋅ 9 Baths ⋅ 21426184 MLS
Introducing a beautiful estate home nestled in Tyler, TX that effortlessly combines luxury with convenience and functionality. This 6-bedroom home with 5 ensuite bedrooms, has a total of 7 full baths, including a handicap-accessible bath, and 2 half baths. It houses a 4-car garage and is punctuated with high-end updates such as new roof, gutters, and pool improvements. An ethereal foyer unveils a dual staircase adorned with a unique groin ceiling, leading to formal living and dining areas featuring a majestic two-story coffered ceiling and a cast stone gas fireplace. The first floor accommodates a master suite, opening out to a covered patio, two deluxe closets, and a spa-like bath, complete with Carrera marble heated flooring. A downstairs guest room offers its own privacy with a handicap-friendly bathroom. State-of-art features extend into the home office, laundry room equipped with dual washers dryers, and a laundry chute with dumbwaiter and a craft room with 4 desk areas, sink and storage closet. The chef’s kitchen is a dream with top-of-line appliances, a walk-in pantry, alongside a butler’s pantry. The family room and bar area come fully equipped and make it an entertainment nirvana. Upstairs, you'll discover three additional bedrooms, each with ensuite bathrooms, walk-in closets, and ample storage. Rounding out this impressive space is a media room complete with full amenities, a playroom with built-in features and additional space that could be a bedroom, bunk room or bonus room. The estate majestically sprawls across 2.25 acres and hosts an outdoor patio that includes a Lynx grill and wood fired pizza oven, a fenced tennis court, a diving pool with hot tub and a pool house with full facilities. Two independent garages provide generous storage and an attic lift. Experience a chance to embrace a lifestyle of unparalleled luxury. Call today for an exclusive showing of this magnificent estate.

6090 Graemont Blvd, Tyler

5112 Wateka Dr, Dallas
$2,795,000
5 Beds ⋅ 7 Baths ⋅ 21412125 MLS
NEW CONSTRUCTION IN THE BIRD STREETS 5 BED 6.5 BATH 3-CAR GARAGE • TWO KITCHENS, ONE UP AND ONE DOWN • TWO LAUNDRY ROOMS, ONE UP AND ONE DOWN • TWO LIVING AREAS, ONE UP AND ONE DOWN • Reverse floor plan: the main living area, main kitchen and primary suite are all on the 2nd floor • UPSTAIRS: custom Florense kitchen with walnut veneer cabinetry, natural quartzite, butler's pantry and high-end appliances, including a Miele coffee system • UPSTAIRS: living room with a custom fireplace opens to a balcony with its own fireplace • UPSTAIRS: primary suite with a freestanding soaking tub, dual-sided walk-in shower and glass-front dressing room, plus 2 more guest suites • DOWNSTAIRS: full second kitchen with a window that opens completely to the covered patio • DOWNSTAIRS: second living area and 2 guest suites, with sliding doors to the patio and private backyard • Room for a pool in the backyard • Designer lighting and fixtures throughout: Kuzco, Visual Comfort, Sonneman, Studio M, Hubbardton Forge • Porcelanosa cladding on the outdoor living spaces • Corner lot at Wateka and Robin, minutes from Inwood Village, Love Field, the Tollway and downtown

5112 Wateka Dr, Dallas

6452 Walnut Hill Ln, Dallas
$2,795,000
5 Beds ⋅ 7 Baths ⋅ 21411264 MLS
An exceptional expression of modern luxury, this newly constructed Maison Manor residence by CH Design seamlessly blends striking contemporary architecture with timeless sophistication. Spanning approximately 6,266 square feet, this meticulously crafted home offers five bedrooms, five full bathrooms, two powder baths, and an impressive collection of thoughtfully designed living and entertaining spaces. From the moment you enter, soaring ceilings, expansive walls of glass, exquisite finishes, and bespoke architectural details create an atmosphere of understated elegance. Designed for both grand-scale entertaining and effortless everyday living, the chef's kitchen serves as the heart of the home, featuring premium appliances, custom cabinetry, an oversized statement island, and a beautifully appointed butler's pantry. The luxurious primary retreat offers a private sanctuary complete with a spa-inspired bath and expansive custom walk-in closet. Multiple game rooms and versatile living spaces provide exceptional flexibility for a private study, fitness studio, media lounge, or additional entertaining areas. Equally impressive, the resort-inspired outdoor setting features a sparkling pool, expansive covered patio, and built-in grilling station, creating the ultimate backdrop for year-round entertaining. Every element of this extraordinary residence has been thoughtfully curated to deliver an exceptional balance of architectural beauty, refined craftsmanship, and modern functionality. A remarkable opportunity to experience sophisticated luxury living at its finest.

6452 Walnut Hill Ln, Dallas

6903 Coronado Ave, Dallas
$2,795,000
5 Beds ⋅ 5 Baths ⋅ 21349671 MLS
Now Complete! Perched prominently on an elevated corner lot, this exceptional residence by Gerlach Custom Homes commands attention with its timeless Dutch-inspired architecture. Handcrafted custom shutters, distinctive gables, and dramatic windows create a striking silhouette that immediately sets the home apart, while every architectural detail reflects an unwavering commitment to craftsmanship and enduring design. Spanning 4,830 square feet, the home offers a thoughtful blend of refined entertaining spaces and comfortable everyday living. A paneled foyer with a graceful barrel-vaulted ceiling introduces the home's signature curves and arches, including a concealed powder room seamlessly integrated within the paneling that features a floating stone and fluted white oak custom vanity. Rich white oak details continue throughout, from the living room beams and custom balustrade to the kitchen ceiling accents. The kitchen is appointed with premium Wolf and Sub-Zero appliances, while the marble-clad primary bath adds another layer of refined craftsmanship. A versatile first-floor suite provides flexibility as a private guest retreat, mother-in-law suite, downstairs office, or additional primary bedroom. Upstairs, three additional bedrooms, a spacious game room, beautifully appointed laundry room, and thoughtfully designed primary suite create a private retreat for family living. Located in the heart of Lakewood, one of Dallas' most treasured neighborhoods, this represents a rare opportunity to own a home defined by architectural character, exceptional craftsmanship, and timeless appeal. Designed for those who appreciate enduring design over passing trends, this is a home with the presence and quality to remain remarkable for generations to come. Buyer or Buyer’s Agent to verify all information, including square footage, room sizes, schools, and other representations. The listing agent has an interest in the property.

6903 Coronado Ave, Dallas

4016 Willow Ridge Dr, Dallas
$2,795,000
5 Beds ⋅ 7 Baths ⋅ 21329667 MLS
Designed by CH Interior Design Studio and expertly built by BuildTX Solutions, this exceptional new construction residence is a masterclass in timeless architecture, elevated design, and impeccable craftsmanship. Spanning 5,629 square feet, the home offers 5 bedrooms, 5 full bathrooms, 2 powder baths, a dedicated office, private fitness room, and an oversized 3-car garage, creating a floor plan that balances everyday functionality with sophisticated living. A dramatic entry leads to expansive living and dining spaces filled with natural light, soaring ceilings, and seamless indoor-outdoor connectivity. At the heart of the home, the chef's kitchen is appointed with custom cabinetry, premium appliances, an oversized island, and a fully equipped prep kitchen, delivering both exceptional beauty and effortless entertaining. Walls of glass open to the covered outdoor living area, extending the home's inviting atmosphere beyond its interiors. The first-floor primary suite serves as a private retreat, complete with a spa-inspired bath and an expansive walk-in closet. A dedicated office provides an elegant work-from-home space, while the private fitness room offers the convenience of wellness at home. Upstairs, spacious secondary bedrooms with en-suite baths and generous gathering spaces provide exceptional flexibility for family and guests. Every detail has been carefully curated, from the architectural lines and designer-selected finishes to the custom millwork and warm natural materials, creating a residence that feels both grand and welcoming. Designed for effortless entertaining and elevated everyday living, this home delivers an exceptional standard of craftsmanship and enduring style. Completion January 2027.

4016 Willow Ridge Dr, Dallas

1829 Cannes Cir, Southlake
$2,795,000
4 Beds ⋅ 5 Baths ⋅ 20861270 MLS
Stately Tutor by Beckett Graham—renowned for innovative design and exceptional craftsmanship—this home is designed to impress. Perfect for both entertaining and everyday living, it features an open-concept layout with seamless flow, a striking floating staircase, soaring ceilings, and abundant natural light. The gourmet kitchen is a chef’s dream, equipped with top-of-the-line appliances, custom cabinetry, and an oversized island perfect for gatherings. The primary suite is a true retreat, offering a serene escape with a spa-like bath, soaking tub and a spacious walk-in closet. Each additional bedroom includes a private en suite bath, ensuring ultimate comfort and privacy. Situated in the highly anticipated Carillon Parc, this home is just steps from future upscale dining, boutique shopping, and a beautifully designed Central Plaza featuring a $4 million interactive water feature. With a convenient commute to DFW Airport, this residence blends luxury and convenience in one of the area’s most coveted locations.

1829 Cannes Cir, Southlake

6902 Clayton Ave, Dallas
$2,790,000
5 Beds ⋅ 5 Baths ⋅ 21396093 MLS
Experience East Dallas luxury in this stunning new construction by Tompkins Custom Homes. Positioned just one block from Lakewood Country Club, this transitional masterpiece showcases a striking painted brick facade, expansive dark-framed windows, and elegant architecture nestled beneath a sprawling mature tree canopy. The expansive open floor plan is anchored by 10-foot ceilings and soaring windows that flood the interior with natural light. At its heart is a chef’s kitchen featuring a massive island, built-in refrigerator, and a dedicated butler’s bar equipped with a beverage cooler and ice maker. Perfect setup for gatherings and hosting. The living space flows effortlessly to an enormous, covered patio with a built-in grill for seamless outdoor entertainment. Function meets elegance with a secluded downstairs executive office, which easily transitions into a guest suite with a full bath. The second level serves as a private sanctuary, highlighted by an enormous primary suite with a spa-like bath retreat. Three additional upstairs bedrooms offer generous layouts, large bathrooms, and walk-in closets. Practical luxuries include a dedicated mudroom and an oversized, attached rear-entry two-car garage with EV-golfcart charger outlet. Zoned to the award-winning Lakewood Elementary and located minutes from White Rock Lake, the Santa Fe Trail, and vibrant local dining, this residence perfectly balances serene living with urban convenience.

6902 Clayton Ave, Dallas

6516 Sondra Dr, Dallas
$2,790,000
4 Beds ⋅ 6 Baths ⋅ 21410552 MLS
Move-in ready custom home by Bond & Truss, with a pool and outdoor living area, on one of the most coveted streets in the heart of Lakewood, within walking distance of Lakewood Elementary. Completed in 2020, the home pairs elegant interiors with timeless European-inspired architecture. A white stucco exterior with cast stone surrounds, arched steel-framed windows and a grand front entry sits beneath a canopy of mature trees. Inside, 5,376 square feet are filled with natural light, with designer finishes and natural stone throughout. The main level offers a welcoming entry, formal dining, an office or second living room, an open designer kitchen and family room, and a breakfast room with a built-in banquette, plus a mudroom, additional workspace and two powder baths, one finished in designer wallpaper. The kitchen features a La Cornue gas range and hood, Sub Zero and Miele appliances, and Visual Comfort lighting over the island. Upstairs are four bedrooms, each with a private full bath and large closets, including a primary suite with a balcony overlooking the pool that connects to a gym or flex space. A spacious game room completes the second floor. Outside, the covered outdoor living area with motorized screens and a fireplace overlooks the pool and spa for year-round enjoyment. You’re just minutes from White Rock Lake, Lakewood Shopping Center, Lakewood Country Club and neighborhood dining.

6516 Sondra Dr, Dallas

5821 Northaven Rd, Dallas
$2,790,000
4 Beds ⋅ 6 Baths ⋅ 21321708 MLS
Experience luxury living in this exceptional custom gated estate minutes to Preston Hollow and premier shopping featuring soaring 20-foot ceilings, elegant marble flooring, and a dramatic wall of windows overlooking the private resort-style backyard with indoor and outdoor entertaining. The gourmet chef's kitchen is equipped with Sub-Zero refrigeration, double Wolf ovens, a Wolf gas range, marble countertops, and abundant custom cabinetry. The spacious primary suite offers a fireplace, spa-inspired bath with a jetted tub, steam shower, dual vanities, and an oversized walk-in closet. A private executive office with a stunning backlit onyx wall adds both sophistication and functionality. Upstairs, enjoy a dedicated home theater and game room. The backyard is designed for year-round entertaining with a sparkling pool, tranquil koi pond, low-maintenance turf, and a fully equipped outdoor kitchen featuring built-in stainless-steel grills, granite countertops, extensive cabinetry, a full-size refrigerator, movable prep island, and convenient pool bath. Expansive sliding glass doors seamlessly connect the indoor and outdoor living spaces. Additional highlights include a gated entrance, circular driveway, and three-car garage. Ideally located just minutes from premier shopping, dining, and entertainment, this home offers the perfect blend of luxury, comfort, and convenience.

5821 Northaven Rd, Dallas

5805 Middleton Dr, Parker
$2,790,000
6 Beds ⋅ 7 Baths ⋅ 21305676 MLS
Welcome to this exceptional luxury North East facing residence in the highly desirable town of Parker, where timeless elegance, quality craftsmanship, and over $460,000 in premium upgrades create an extraordinary living experience. Situated on a beautifully landscaped oversized homesite, backed to the Green Belt this remarkable home offers the perfect blend of sophistication, comfort, and functionality. A grand entrance welcomes you with soaring ceilings, rich hardwood flooring, designer chandeliers, custom lighting, and abundant natural light throughout. The open-concept floor plan is thoughtfully designed for both everyday living and entertaining, featuring spacious living areas, a dedicated executive office, game room, media room, and generously sized bedrooms. The chef-inspired kitchen is the heart of the home, showcasing upgraded cabinetry, an oversized island, premium stainless steel appliances, gas cooktop, farmhouse sink, walk-in pantry, and abundant counter space. The kitchen opens seamlessly to the expansive family room highlighted by a stunning floor-to-ceiling fireplace. The luxurious primary suite offers a private retreat with a spa-like bath featuring dual vanities, a soaking tub, oversized walk-in shower, and a custom walk-in closet. Step outside to your own private backyard oasis featuring an impressive custom resort-style pool valued at approximately $180,000, complemented by approximately $75,000 in professionally designed outdoor living enhancements, creating the ultimate setting for entertaining family and friends. Additional exterior improvements include custom concrete work, beautifully enhanced front landscaping, and elegant custom entry gates. Schedule your private showing today and experience luxury living at its finest.

5805 Middleton Dr, Parker

3030 Stonegate Blvd, Tyler
$2,785,000
6 Beds ⋅ 8 Baths ⋅ 21413496 MLS
A remarkable expression of superior craftsmanship and sophisticated design, this extraordinary luxury estate offers a level of quality and refinement rarely found in East Texas. From the striking Coronado limestone and cast stone exterior to the magnificent 11-ft iron entry doors, every detail reflects an exceptional commitment to luxury. A breathtaking grand foyer welcomes you with soaring 24–foot ceilings, a spectacular 12-foot crystal waterfall chandelier, and an exquisite handcrafted marble medallion imported from Turkey. Thoughtfully designed for both grand-scale entertaining and comfortable everyday living, the exceptional floor plan features 6 bedrooms, 7.5 bathrooms, formal and family living areas, private office, and a state-of-the-art soundproof media room with 120-inch theater screen. The stunning chef’s kitchen showcases illuminated Cristallo quartzite countertops, premium Thermador appliances, and extraordinary designer appointments plus a fully equipped secondary butler’s kitchen with additional cooking facilities and dishwasher. A dramatic 16-foot panoramic folding glass door seamlessly connects the formal living area to the outdoor entertaining spaces, creating an effortless transition between indoor and outdoor living. The resort-inspired backyard is equally impressive, featuring a spectacular 16X32 pool w spa, cascading water features and dramatic fire bowls. An expansive covered patio with motorized shades, fully equipped outdoor kitchen, gas heaters, and fire pit creates an extraordinary setting for year-round entertaining on a 1.5ac lot. Additional appointments include automated window shades, zoned climate control, a whole-home Generac generator, sophisticated security technology, and an oversized 4-car garage w epoxy flooring and electric vehicle charging capabilities. Stonegate offers a premium lifestyle w private gated access, scenic nature trails, private lake, and prime location near UT Tyler, top medical facilities, shopping and dining.

3030 Stonegate Blvd, Tyler

961 Fm 1139, Mclendon Chisholm
$2,775,000
5 Beds ⋅ 4 Baths ⋅ 21289750 MLS
ARE YOU LOOKING FOR YOUR DREAM RANCH PROPERTY! This is it welcome to your very own piece of Texas paradise! This private stunning estate sits on 15.770 acres. Beautiful Classic brick home renovated w every detail impeccable. Stunning investment with views of the grounds from entry & great rooms. This beautifully designed 5-bedroom, 3.5-bathroom home sits on 15.770+-acres of beautiful views and fenced land ready for all your animals— offering the perfect balance of luxury, comfort, and country living. Inside, you’ll love the open-concept floor plan, ideal for entertaining or everyday life. Large Chef’s kitchen with plenty of counter space, stainless steel appliances. Well-appointed primary suite w views, spa bath & custom closets, his and her sink. Large flex room, laundry & pool table room with bar, the family room with beautiful chimney complete the main level. Second level offers a large game room w views, wet bar, full bath, & separate rooms suites that’s perfect for entertaining or guest area, lost of space to accommodate your perfect home office. Stroll the spectacular grounds & enjoy the covered patio w outdoor grill and large private pond. The land offers flexibility for high end new builds, with no HOA, that could be developed to fit your vision as a home builder or individual homeowner to build your dream homes. Several new housing developments are nearby, making this location ideal for investment or future growth. Perfect location to be in! Pond on the property. The property features a 40x82 warehouse for all your BUSINESS NEEDS, climate-controlled with 220 electric, water, and sewer, plus a barn! There's also an RV carport for added convenience. Short distance to Lake Ray Hubbard. Schedule your showing today! This property has many possibilities and is waiting for you.

961 Fm 1139, Mclendon Chisholm

6531 Brookshire Dr, Dallas
$2,750,000
4 Beds ⋅ 5 Baths ⋅ 21427579 MLS
Beautifully situated on a coveted street in the heart of Preston Hollow, this exceptional custom residence offers timeless architecture, generous living spaces and wonderful indoor-outdoor living. Set on an impressive 100 x 157 lot, this 5093-square-foot home showcases mature trees and classic curb appeal. Thoughtfully designed for both everyday living and entertaining, the flexible floorplan offers an additional private home office and an upstairs game-media room. The spacious kitchen features quartz countertops, an attractive backsplash and chef-grade appliances, opening to comfortable gathering spaces. The downstairs primary suite offers a private retreat with a beautifully renovated spa-inspired bath, luxurious marble shower, Japanese soaking tub, quartz countertops and an expansive walk-in closet with custom built-ins. An additional downstairs bedroom with murphy bed provides excellent flexibility for guests. The backyard is a private retreat with turf, large pool, and a covered outdoor living area with grill and fireplace, creating an inviting setting for entertaining or relaxing at home. Recent updates include gutters - 2020; newer pergola roof; replastered pool along with new tile and new coping, rebuilt spa feature and rebuilt stonework surrounding back fence and new LED pool light in 2021; garage doors with openers and tracks installed in 2026; all new aluminum clad windows for the front facing windows along with new glass and screens installed on most rear facing windows in 2021; upgraded electrical panel and new sub panel in 2021-2022. Conveniently located to all that North Dallas has to offer including shopping, dining and entertainment.

6531 Brookshire Dr, Dallas

225 Metairie Ln, Southlake
$2,750,000
5 Beds ⋅ 6 Baths ⋅ 21414321 MLS
Greenbelt views, screened outdoor living and newly completed Calais Custom Homes craftsmanship distinguish this move-in-ready residence in Southlake’s Metairie community. Designed around a manageable backyard and a front yard maintained by the HOA, the home offers an inviting outdoor retreat without an expansive lawn. A professional pool company has prepared a pool design specifically for the property, with renderings and a detailed pricing package available to help buyers envision the possibilities. The covered patio features Phantom screens and a built-in Coyote grill, extending the living space outdoors. Inside, soaring ceilings and abundant natural light complement an open great room and a chef’s kitchen with an oversized island, custom cabinetry, Sub-Zero refrigeration and Wolf appliances. A separate prep kitchen and walk-in pantry provide additional workspace and storage while keeping the main kitchen ready for entertaining. Spanning 5,333 square feet, the home offers five bedrooms, each with an en-suite bath and walk-in closet. The main-level primary suite includes a spa-inspired bath and two closets. A guest suite, additional living area and study with glass pocket doors complete the first floor. Upstairs, three bedroom suites, a loft and a spacious game room offer flexible gathering spaces. A three-car garage, builder warranty and Carroll ISD location complete this thoughtfully appointed new home, with convenient access to Southlake Town Square and DFW Airport. Pool renderings depict a proposed improvement. Pool construction is not included in the asking price.

225 Metairie Ln, Southlake

Listings provided by North Texas Real Estate Information Systems (NTREIS). Listing data has been deemed reliable but is not guaranteed to be accurate by the MLS.

Last updated:

How much is your home worth?

Get instant property value now!