Refine Search
Sort by
3305 Lakeland Ln, Anna
$649,990
4 Beds ⋅ 4 Baths ⋅ 21338767 MLS
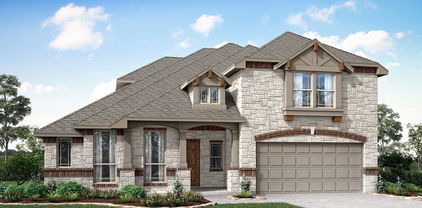
NEW! NEVER LIVED IN & Ready to Close! Bloomfield Homes has built the Magnolia II, a two-story plan with 4 bedrooms, 3.5 baths, a study, and a 2.5-car garage. The home sits on a 90-foot-wide lot directly across from a nature preserve with a pond and walking trails — a wider lot than standard and a view that won't be built on. Inside, 8' interior doors run through the house and engineered wood floors cover the entire first floor. The family room has a gas-starter fireplace. The Deluxe Kitchen has quartz counters and a professional-series appliance package, and the primary bath is finished in porcelain tile with a marble look. A study and formal dining room round out the main floor, with three bedrooms upstairs alongside a game room and a separate media room. Window seats are built in throughout and a mud room off the garage handles shoes and bags. Out front, a covered porch; out back, an extended covered patio with a gas stub for the grill. The neighborhood has pools and walking trails of its own. Gutters and a full energy-saving package come standard. Come walk the Magnolia II at the Bloomfield Homes model in The Villages of Hurricane Creek.

3305 Lakeland Ln, Anna

8645 County Road 419, Anna
$649,000
4 Beds ⋅ 3 Baths ⋅ 21262415 MLS
Nestled on 3 scenic acres in unincorporated Anna and zoned to highly sought-after Melissa ISD, this one-owner, custom-designed home offers the perfect blend of privacy, charm, and Texas beauty. 4 bedrooms 2.5 baths with office. This traditional residence welcomes you with a spacious wraparound porch—ideal for relaxing mornings or sunset evenings—which extends gracefully along one side of the home, creating the perfect space for outdoor living and entertaining. Step beyond the home to enjoy expansive acreage with picturesque views, where seasonal bluebonnets paint the landscape and open skies provide a peaceful retreat from the hustle of city life. A charming storage shed with a garage-style door provides convenient space for gardening tools, equipment, or hobby use.Thoughtfully designed and lovingly maintained by its original owners, this property presents a rare opportunity to own a truly special home with land, character, and room to grow—all while being conveniently located near local amenities and top-rated schools.

8645 County Road 419, Anna

3336 Lakeshore Dr, Anna
$636,990
5 Beds ⋅ 4 Baths ⋅ 21365177 MLS
BRAND NEW & NEVER LIVED IN! This Spring Cress II by Bloomfield Homes offers 5 bedrooms, 4 bathrooms, game room, media room, study, full 2-car garage, and separate mini garage that can be flexibly used! Situated in the desirable Villages of Hurricane Creek community, this stunning two-story home is perfectly positioned on an oversized corner homesite and showcases an open-concept layout loaded with luxury finishes throughout. Engineered wood flooring extends through the main areas of the first floor, leading from the private study with French doors and elegant formal dining room into the spacious family room anchored by a dramatic floor-to-ceiling stone fireplace with a cedar mantel. The Deluxe Kitchen is designed for both entertaining and everyday living, featuring stainless steel appliances, quartz countertops, a large pantry, a trash can pull-out cabinet, abundant cabinetry, and generous prep space at the island that flows seamlessly into the breakfast nook and family room. The luxurious primary suite is privately tucked away at the back of the home and offers a spa-inspired ensuite bath with dual sinks, a large shower, separate soaking tub, and a massive walk-in closet. A secondary bedroom and full bath are also conveniently located downstairs, making an ideal setup for guests or multigenerational living. Upstairs, you'll find 3 additional bedrooms, 2 full bathrooms, a spacious game room, and a dedicated media room, providing plenty of room for entertaining, studying, relaxing, or hosting overnight guests. Additional highlights include upper painted cabinets in the utility room for added storage, a beautiful brick and stone exterior, gutters, and an impressive 8' front door that enhances the home's curb appeal. Visit Bloomfield Homes today at Villages of Hurricane Creek to tour this gorgeous Spring Cress II.

3336 Lakeshore Dr, Anna

3316 Creek Meadow Dr, Anna
$634,990
5 Beds ⋅ 4 Baths ⋅ 21387617 MLS
BRAND NEW & NEVER LIVED IN! Construction just completed on this unique, bright two story by Bloomfield Homes showcasing 5 bedrooms, 4 baths, an elegant stone and brick exterior with a J-swing driveway, and high-end details throughout! On an oversized homesite in the beautiful Villages of Hurricane Creek community, this home has spacious front and back yards that include fresh sod, irrigation system, and landscaping package. Tall ceilings inside are exaggerated by 8-foot interior and exterior doors, large Low-E picture windows, kitchen cabinets extended to meet the ceiling, and an 18-foot tile fireplace going from floor to ceiling in the Family Room. Two dining areas allow you to host for all occasions, and a Butler's Pantry connecting the kitchen to the front formal dining room creates an easy flow for events! On-trend material selections include marble backsplash tile, Shaker cabinets, quartz countertops, wood floors in first floor common areas, and Level 5 porcelain tile in the primary bath. The Deluxe Kitchen also comes equipped with built-in stainless steel appliances, pot and pan drawers, a massive walk-in pantry, and wood vent hood! Tucked away against the back of the home, the Primary Suite has views of the backyard from a long window seat and a 5-piece bath through dual doors. Space to share found at an L-shaped vanity, garden tub, separate shower with bench seat or storage, and a roomy walk-in closet. Another bedroom is located on the first floor, with the other 3 bedrooms upstairs off the Game Room flex space. Don't miss other highlights like mud room cabinet in the laundry room, covered rear patio with a gas drop, gutters, tankless water heater, and included builder warranty! Drop in to Bloomfield's communtiy model to learn more and get a personal tour!

3316 Creek Meadow Dr, Anna

8525 Forest Creek Ln, Anna
$624,000
4 Beds ⋅ 3 Baths ⋅ 21210440 MLS
Custom-built home in unincorporated Collin County with an approximate 1.48% tax rate and Blue Ridge ISD, offering a rare combination of space, comfort, and convenience. Your private paradise awaits on this beautiful 1-acre property. This gorgeous, turn-key 1-story home offers 4 bedrooms and 2.5 baths with an inviting open-concept layout and abundant natural light throughout. Real wood floors add warmth and character to the main living areas, while the spacious living room features a cozy wood-burning fireplace and flows seamlessly into the kitchen and eat-in dining area, creating the perfect space for everyday living and entertaining. The kitchen is well-appointed with granite countertops, a center island, and ample cabinetry for storage and meal prep. Retreat to the primary suite, complete with an ensuite bath offering separate vanities, a relaxing garden tub, separate shower, walk-in closet, and convenient access to the laundry room. All bedrooms feature new carpet and generously sized closets with built-in storage, providing both comfort and functionality. Step outside to spend your evenings relaxing on the covered patio, enjoying peaceful views and the serenity of the lush, fully irrigated 1-acre lot with a sprinkler system. The automated landscape lighting beautifully illuminates the property from dusk to dawn, creating a stunning nighttime setting. The oversized 3-car garage and extended driveway offer plenty of space for parking and storage, while the massive attic above the garage, spanning the entire footprint, provides exceptional additional storage potential. Located in a quiet country setting, this home offers the perfect balance of privacy and convenience, just minutes from Highway 121, approximately 10 minutes to the new Kroger in Melissa, and about 15 minutes to H-E-B and Buc-ee’s. Buyer to independently verify all tax information.

8525 Forest Creek Ln, Anna

2021 Hickory Chase Ln, Anna
$599,607
4 Beds ⋅ 4 Baths ⋅ 21421159 MLS
NEW! NEVER LIVED IN. Estimated completion December 2026. Bloomfield Homes' Primrose FE V offers 4 bedrooms, 3 full baths, 1 half bath, and a 3-car garage in a two-story design on an oversized interior lot in Meadow Vista. A rounded foyer creates a distinctive arrival, with glass French doors opening to the study and a formal dining room set farther inside. Laminate flooring connects the shared spaces, leading to a vaulted family room anchored by a gas-log fireplace with floor-to-ceiling tile and a cedar mantel. The Deluxe Kitchen brings upgraded quartz counters, professional series appliances, gas cooking, and an electric oven together around an island lit by 3 pendants. A cabinet wrap with raised ends gives the island a furniture-like finish, while matte black pulls, under-cabinet lighting, and a single-bowl sink sharpen the details. A walk-in pantry supports storage, and the breakfast area includes a window seat beside access to the covered patio with a gas stub. Tucked at the rear, the primary suite features a walk-in closet, separate vanities, a garden tub, and a separate shower with upgraded tile. Two secondary bedrooms share a full bath downstairs, while the powder bath serves the common areas. Upstairs, the fourth bedroom and another full bath join a game room and a separate media room, creating space to spread out beyond the main living area. Horizontal railing adds a modern touch along the stairs. Quartz continues into the full baths and laundry room, where upper cabinets add storage. Window coverings, gutters, an 8-foot front door, and front uplights complete the home. Visit Bloomfield Homes' Meadow Vista model today to learn more about 2021 Hickory Chase Lane!

2021 Hickory Chase Ln, Anna

208 Santa Lucia Dr, Anna
$595,000
5 Beds ⋅ 6 Baths ⋅ 21409384 MLS
Step into elevated living in the highly sought after AnaCapri community of Anna. Built in 2023, this impressive residence offers nearly 4,000 square feet of thoughtfully curated living space designed to blend sophistication, comfort, and functionality. From the moment you enter, you’re welcomed by soaring ceilings, expansive living areas, abundant natural light, and a seamless open concept layout ideal for both everyday living and entertaining. The heart of the home features a beautifully designed kitchen that flows effortlessly into the main living and dining spaces, creating an inviting atmosphere for gatherings large or small. The spacious primary retreat offers a peaceful escape with a spa inspired bath and generous closet space, while additional bedrooms and flexible living areas provide versatility for guests, work, or recreation. Situated in one of Anna’s growing and desirable communities, residents enjoy convenient access to schools, shopping, dining, and major commuter routes while still enjoying the charm and tranquility of suburban living. A rare opportunity to own a modern, spacious, and beautifully designed home in a rapidly growing area of North Texas.

208 Santa Lucia Dr, Anna

311 Pecan Hollow Cir, Anna
$586,450
3 Beds ⋅ 2 Baths ⋅ 21313101 MLS
Welcome to this stunning custom-built home situated on approximately 1 acre, where timeless craftsmanship meets modern comfort. Offering approximately 2,314 square feet of thoughtfully designed living space, this home features 3 spacious bedrooms, 2 full bathrooms, and an open-concept floor plan perfect for everyday living and entertaining. The heart of the home showcases beautiful stained custom built-ins, exposed wood beams, a cozy gas fireplace, and a chef’s kitchen complete with granite countertops, a gas cooktop, abundant cabinetry, and generous workspace. The spacious laundry room provides both functionality and extra storage. A versatile upstairs retreat offers endless possibilities as a playroom, media room, home office, or private getaway. Step outside to enjoy the large fenced backyard—ideal for children and pets—with direct access to a fully insulated 24x30 shop building, providing the perfect space for hobbies, storage, a home business, or workshop. If you’ve been searching for a property that combines custom finishes, functional space, and room to enjoy the outdoors, this exceptional home delivers it all.

311 Pecan Hollow Cir, Anna

3201 Hidden Valley Dr, Anna
$569,990
4 Beds ⋅ 3 Baths ⋅ 21297463 MLS
Built by Mattamy Homes - Builders Model Home - All Decor and Furnishings Included. Welcome to this stunning former builder's model home, perfectly situated on a premium, oversized lot that backs up to a serene, private greenbelt. This meticulously designed Kiara floor plan offers 4 spacious bedrooms, 3 full bathrooms, a 2-car garage, and ultimate move-in convenience—coming fully loaded with all designer furnishings, upscale decor, and high-end finishes included! The open-concept Great Room, dining area, and kitchen create a bright, connected space that makes gathering with family or entertaining guests feel effortless. A true gourmet kitchen elevates the heart of the home with enhanced style and functionality, featuring generous prep space, abundant cabinetry, and a seamless flow into the main living areas. Just off the Great Room, your living space extends outdoors to a covered patio and a custom backyard pergola, offering a private, peaceful oasis for premium indoor-outdoor enjoyment and beautiful greenbelt views. Privately tucked at the back of the home, the primary suite offers a peaceful retreat complete with a well-appointed bathroom and a spacious walk-in closet. Three secondary bedrooms are thoughtfully positioned throughout the home for optimal privacy. This includes a separate bedroom with a nearby full bath that works beautifully for guests, an office, or multigenerational living. A centrally located laundry room and a smart, efficient layout add everyday convenience, making this a home designed to adapt beautifully to your lifestyle. From the professional landscaping to the pristine interior design, every detail of this model home has been curated to perfection. Don't miss this rare, turn-key opportunity to own a fully furnished masterpiece!

3201 Hidden Valley Dr, Anna

3233 Rolling Meadow Dr, Anna
$569,000
6 Beds ⋅ 4 Baths ⋅ 21411824 MLS
Seller offering 5.5%* 2-1 interest rate buy down or $15k flex cash. Home is eligible to qualified buyer for a $0 down loan option. Upgraded and relaunched onto the market. Bonus both garage doors just serviced & balanced. This is the opportunity that you have been waiting for- starting price to built this plan is around $633K- no 3rd car garage, not including corner lot premium, not including the 4th full bath, upgraded kitchen, or the stone boarder garden beds! In the Villages at Hurricane Creek- one of the nicest homes in the community at one the most competitive price per sf on a home this size with a 3-Car Garage. Built by First Texas Homes, this lot spans more than ¼ acre. Enjoy engineered hardwood flooring, a floor-to-ceiling natural stone fireplace with cedar mantle, upgraded designer lighting, and a gourmet kitchen featuring granite countertops, custom cabinetry, glass-front butler’s pantry, double ovens, gas cooktop, and upgraded storage features. The luxurious primary suite offers an enlarged tiled shower and spacious walk-in closet. Smart-home features include a Savant Smart Home System, Ecobee thermostat, CAT6 wiring, camera prewiring, security system integration, tankless water heater, & more. Additional upgrades include upgraded front door and an extended covered patio perfect for entertaining. The current owners have put in designer light fixtures and professionally installed stone-mortared landscape borders, creating exceptional curb appeal. The oversized backyard provides room for a future pool, outdoor kitchen, play area, or garden while still leaving plenty of green space. Combining luxury finishes, a rare oversized lot, & outstanding outdoor living space, this home stands out from typical new construction & resale options in the area. This is your opportunity to own one of the community's most upgraded & uniquely positioned homes. Community pool and indoor center with gym is now open! Tesla Electric Car Charger in garage.

3233 Rolling Meadow Dr, Anna

2017 Hickory Chase Ln, Anna
$566,868
5 Beds ⋅ 4 Baths ⋅ 21399199 MLS
NEW! NEVER LIVED IN. Ready to Close! Bloomfield Homes’ Magnolia II is a two-story plan with 5 bedrooms, 4 full baths, and a 2-car garage. An oversized homesite and a huge extended covered patio give this home an outdoor highlight, with room to arrange dining and seating beneath the roofline and a gas stub ready for a grill. The layout is just as generous indoors. Upstairs, a game room and separate media room create distinct spaces for gathering and movie nights, alongside 3 secondary bedrooms. Downstairs, the family room makes a dramatic statement with high rising ceilings and a tile-to-ceiling gas fireplace finished with a modern box mantel. The Deluxe Kitchen opens to this central space, pairing quartz countertops with Professional Series appliances, a gas cooktop, and an electric oven. Pendant lights define the island, while under-cabinet lighting brightens the surrounding counters. A breakfast nook keeps daily meals close to the kitchen, and the formal dining room offers a separate setting for a larger table. A study adds another dedicated room to the layout. The primary suite stays on the first floor and includes a bath with separate vanities, a garden tub, a separate shower, and a walk-in closet. A secondary bedroom is also downstairs, near a full bath with a shower. Laminate wood flooring and tile carry the finish selections through the home, with window seats and installed blinds adding useful details. A covered front porch, 8' front door, and uplights introduce the exterior. Visit Bloomfield Homes' website to view this listing today!

2017 Hickory Chase Ln, Anna

3110 County Road 222, Anna
$559,900
4 Beds ⋅ 3 Baths ⋅ 21273606 MLS
Nestled on a one-acre lot with no HOA restrictions and in coveted Van Alstyne ISD, this stunning 4-bedroom, 2.5-bath home gives you the freedom to build the lifestyle you've always envisioned. Step inside and feel at home in the open floor plan centered around a warm, inviting living space. Modern updates and a soothing neutral color palette create the perfect canvas, move-in ready yet easy to make your own. The kitchen is the true heart of the home, boasting an abundance of cabinetry, granite countertops, a center island, a sunny breakfast area, and a full suite of included appliances. Flexibility and storage is built into every corner of the home. A downstairs flex room adapts effortlessly to a formal dining, home office, playroom, or workout room, while the upstairs media room is ready for movie nights and entertaining. The oversized laundry room features ample cabinetry and a dedicated folding area. Retreat to the primary suite, where natural light pours in and a luxurious ensuite bath awaits — complete with a freestanding soaker tub, dual sinks, a separate walk-in shower, and a generous walk-in closet. Enjoy sitting on the back covered patio and sipping your morning coffee. No front neighbors and plenty of space to build a shop, add a pool, or start a hobby farm. Van Alstyne schools, including brand new Charles and Beth Williams Elementary just 5 minutes away! Peaceful, serene, and ready for you and your loved ones to make it home-Welcome to the country lifestyle you've been dreaming of!

3110 County Road 222, Anna

800 Twin Pine Ct, Anna
$552,812
5 Beds ⋅ 4 Baths ⋅ 21340907 MLS
NEW! NEVER LIVED IN. Bloomfield Homes has built the Rose II, a two-story plan with 5 bedrooms, 4 baths, a study, and a 2-car garage. The home sits on a corner lot with a park view, so there's green space in the sightline and only one neighbor sharing a fence line. A solid mahogany 8' front door with wrought iron detail opens the entry. Inside, vaulted ceilings lift the main living space, and the family room centers on a tile fireplace running to the ceiling, finished with a modern box mantel — squared off and clean-lined rather than traditional. Laminate wood floors run through all the living areas, and faux wood blinds and window coverings are already hung on every window. The Deluxe Kitchen carries an upgraded professional-series appliance package, a step past the standard set and the reason this kitchen handles a real holiday dinner rather than just weeknight cooking. A study on the main floor gives you a separate room for work, homework, or the desk that otherwise ends up in a corner of the living room. The primary bath has a super-sized shower, expanded well past the standard footprint. Upstairs, a game room and a separate media room mean the household has two rooms to spread into above the main floor, so the movie setup doesn't have to double as the place everyone hangs out. A mud room off the garage catches shoes, backpacks, and sports gear before any of it reaches the rest of the house. Outdoor living runs front to back with a covered porch and a covered patio, the patio plumbed with a gas stub so the grill hooks up without hauling propane. An exterior lighting system carries the look after dark. Gutters and a full package of energy-saving components come standard, at no added cost. Come walk the Rose II at the Bloomfield Homes model in Meadow Vista.

800 Twin Pine Ct, Anna

3216 Creek Meadow Dr, Anna
$550,000
4 Beds ⋅ 4 Baths ⋅ 21011926 MLS
Better Than New! This stunning home has never been lived in and boasts over $50,000 in high-end upgrades, offering a level of finish and convenience that surpasses new construction. Enjoy peaceful views with a private backyard that backs to a greenbelt. Designed with an open-concept layout, this home boasts a breathtaking living room with soaring ceilings and a wall of expansive windows that bathe the space in natural light while providing stunning views of the lush green belt and covered back patio. The elegantly designed open-concept kitchen features a spacious quartz island that seamlessly connects to the adjacent dining room, offering easy access to the backyard—ideal for indoor-outdoor entertaining. Perfect for guests or multi-generational living, a private front bedroom with an attached full bath provides comfort and flexibility, easily serving as a second master suite or in-law suite. Across the hall, a versatile study offers an ideal space for a home office. The owner’s suite is thoughtfully positioned at the back of the main level, showcasing large windows with tranquil backyard views and an expansive walk-in closet for abundant storage. Upstairs, two additional bedrooms and a full bath are strategically located near an oversized game room or potential second office, along with an immense private media room, creating the perfect environment for family gatherings, relaxation, and entertainment. Enjoy the luxury of a huge backyard with ample space to design and build your dream pool, all while overlooking a beautifully lush, tree-lined green belt that ensures absolute privacy. This serene outdoor oasis provides a tranquil escape with picturesque views, making it the perfect setting for relaxation, entertainment, and unforgettable gatherings. Experience the perfect blend of natural beauty and spacious living—don’t miss the opportunity to make this exceptional home yours. This home is also avaliable for rent at $3500 monthly. Non-short term lease.

3216 Creek Meadow Dr, Anna

708 Wiltshire Rd, Anna
$549,980
4 Beds ⋅ 3 Baths ⋅ 21357425 MLS
MLS# 21357425 - Built by Pacesetter Homes - Jan 2027 completion! ~ 708 Wiltshire Road is a 2-story home with 4 bedrooms, 3 bathrooms, a study, game room, media room, and a tandem 3-car garage. The open layout includes a family room with a fireplace and added LED disk lighting, while the luxury master bath provides a comfortable retreat. Additional LED disk lighting has also been added to the master bedroom and game room. The deluxe kitchen features 36-inch deluxe basil-stained shaker-style cabinets, quartz countertops, stainless steel appliances, and a white tile backsplash in a herringbone pattern. Pendant lighting over the kitchen area and brushed nickel light fixtures complement the home’s finishes. Circular stairs create a striking focal point, and the extended covered patio offers additional outdoor living space.

708 Wiltshire Rd, Anna

2005 Hickory Chase Ln, Anna
$549,887
5 Beds ⋅ 4 Baths ⋅ 21336324 MLS
NEW! NEVER LIVED IN. Bloomfield Homes has built the Rose II, a two-story plan with 5 bedrooms, 4 baths, a study, and a 2-car garage. The layout puts the primary and a second bedroom downstairs alongside a study, with three more bedrooms upstairs plus a game room and a media room, so there's living space and sleeping space on both floors. The home sits on an oversized interior lot. Vaulted ceilings open the main living area, and a tile fireplace runs floor to ceiling with an electronic-ignition firebox. The Deluxe Kitchen pairs quartz counters with a gas cooktop, an electric oven, and a professional-series appliance package. The primary bath has dual shower heads. Upgraded metal railing runs along the stairs and a half-wall at the hallway, with upgraded carpet and tile throughout. Window coverings are already hung, and window seats are built in. A covered porch and a covered patio bookend the house, with a gas stub at the patio for the grill. Gutters, an exterior lighting system, and the energy-saving package all come standard. Stop by the Bloomfield Homes model in Meadow Vista to walk the Rose II.

2005 Hickory Chase Ln, Anna

801 Twin Pine Ct, Anna
$549,653
4 Beds ⋅ 3 Baths ⋅ 21327864 MLS
NEW! NEVER LIVED IN. Bloomfield Homes has built the Carolina IV, a two-story plan with 4 bedrooms, 3 baths, and a 2-car garage. The home sits on an oversized corner lot with a park view — more yard, more light, and green space to look at instead of a neighbor's fence. A solid mahogany 8' front door with wrought iron detail opens into the plan's signature rotunda entry, a genuine wow-moment the second you step inside. Vaulted ceilings carry that sense of openness through the main living space, where a tile-to-ceiling fireplace with a modern box mantel anchors the family room in clean, contemporary lines. Laminate wood floors run through all the living areas, dressed with faux wood blinds already in place — one less thing to handle after you move in. The Deluxe Kitchen is built for people who cook, outfitted with upgraded professional-series appliances and the space to put them to work. The primary suite is the retreat here, with a super-sized shower that reads more like a spa than a bathroom. Outside, a covered porch and covered patio extend the living space to both ends of the home, the patio plumbed with a gas stub for the grill, and a lighting system carries the look into the evening. Gutters and the energy-efficient features standard in every Bloomfield Home round it out. Come see the Carolina IV at Bloomfield's model in Meadow Vista!

801 Twin Pine Ct, Anna

737 Stardust Dr, Anna
$549,650
4 Beds ⋅ 3 Baths ⋅ 21393917 MLS
Estimated November 2026 completion! Ask us about our Trade-In Trade-Up Program-we can buy your home when you buy ours! The Verbena floor plan features a modern, open-concept layout and the sought-after features today’s homeowners are searching for. With four bedrooms, three bathrooms, and a flex room, this plan boasts just over 2,400 square feet of functional living space. Upon entering the home off the front porch, you’re welcomed by an inviting foyer. Immediately to the left is a hallway with a bedroom, walk-in closet and full bathroom, as well as a linen closet. Across the foyer is a flex room, perfect for a home office, formal dining room or whatever need your family has for the space. Past the foyer is the family entry, with storage space and mud bench, which leads to the laundry room and two or three car attached garage. Through the entrance, the home opens up to a large family room with a stately fireplace. Adjacent to the family room is a gourmet kitchen, equipped with a walk-in pantry, ample counter space and an oversized island. Finishing off this open-concept living area is a dining space which overlooks the covered back patio. The remainder of this one-story floor plan is just off the living space. A hall leads to two bedrooms with walk-in closets, another linen closet and a shared full bathroom. The back corner of the home offers privacy for the owner’s suite, featuring a massive walk-in closet and bathroom with a dual-sink vanity, standalone soaking tub and glass-enclosed shower.

737 Stardust Dr, Anna

313 Tate Ln, Anna
$549,500
4 Beds ⋅ 3 Baths ⋅ 21310891 MLS
Welcome to 313 Tate Lane in Anna, Texas! This beautifully designed Windsor Homes Victoria Plan offers the perfect blend of space, functionality, and style. Featuring 4 spacious bedrooms, 3 full bathrooms, and a rare 3-car garage, this thoughtfully crafted home is ideal for growing families and those who love to entertain. The open-concept floor plan showcases a bright and inviting living area that flows seamlessly into the kitchen and dining spaces, creating the perfect setting for everyday living and gatherings. The well-appointed kitchen offers abundant cabinetry, ample counter space, and a large granite island overlooking the main living area. The private primary suite provides a relaxing retreat with an ensuite bath, oversized shower, dual sinks and generous walk-in closet. A secondary bed and bath on the first floor is ideal for guests or a flex room. Two additional bedrooms up with a full bath, game room and media room wired for surround sound. Enjoy the convenience of a 3-car garage with plenty of room for vehicles, storage, or hobbies. Located in the growing community of Anna Town Square with easy access to schools, shopping, dining, and major highways, this home delivers comfort, convenience, and exceptional use of space. New roof October 2025!

313 Tate Ln, Anna

2912 Thousand Oaks Dr, Anna
$549,000
4 Beds ⋅ 2 Baths ⋅ 21316463 MLS
Welcome to this beautifully updated traditional ranch-style home situated on a spacious 1 acre lot with NO HOA! Offering 4 bedrooms and 2 bathrooms, this home features an open, inviting layout with gorgeous luxury vinyl flooring, fresh interior paint, and an updated kitchen designed for both everyday living and entertaining. Step outside to enjoy the covered back patio overlooking the expansive backyard, perfect for gatherings, relaxing evenings, or creating your own outdoor oasis. A standout feature of this property is the 30'x30' Metal detached 1 bedroom, 1 bath living quarters (ADU) complete with central heating and air, washer, dryer and range connections, plus an upstairs storage loft. Ideal for guests, extended family, a private office, hobby space, additional flex space, or to make as a rental property for additional income. Ready to make your own. Conveniently located near shopping, dining, and everyday amenities while offering the peace and privacy of country-style living. Don’t miss this rare opportunity to own a versatile property with room to grow!

2912 Thousand Oaks Dr, Anna

1520 Autumn Trl, Anna
$547,705
4 Beds ⋅ 3 Baths ⋅ 21364543 MLS
Brand New! Never Lived In! This Carolina IV by Bloomfield Homes offers 4 bedrooms, 3 bathrooms, game room, media room, study, and formal dining. Situated in the desirable West Crossing community, this stunning home showcases an elegant open-concept layout loaded with upgrades throughout, beginning with an impressive 8' front door that opens into a dramatic rounded rotunda entry, creating a grand first impression, while the private study and formal dining room provide functional and sophisticated spaces for working from home or hosting gatherings. The Deluxe Kitchen is designed to impress with upgraded Professional Series appliances, quartz countertops, abundant cabinetry, and ample prep space that flows seamlessly into the spacious family room highlighted by a striking floor-to-ceiling stacked stone fireplace with a cedar mantel, creating a warm and inviting focal point for everyday living and entertaining. Gorgeous laminate flooring extends throughout the main areas of the first floor, complemented by 2-inch faux wood blinds throughout and upscale finishes at every turn. The spacious primary suite offers a private retreat featuring a luxurious ensuite bath with a large walk-in shower and generous closet space, while two additional bedrooms and a full bath are conveniently located on the first floor. Upstairs, you'll find a spacious game room, dedicated media room, fourth bedroom, and full bath, creating the perfect setup for guests, teenagers, or multigenerational living. Situated on an oversized corner homesite, this home offers additional outdoor space and outstanding curb appeal, all enhanced by a spacious 3-car garage. Visit Bloomfield Homes today at West Crossing to tour this gorgeous Carolina IV.

1520 Autumn Trl, Anna

804 Twin Pine Ct, Anna
$545,605
5 Beds ⋅ 4 Baths ⋅ 21340921 MLS
NEW! NEVER LIVED IN. Bloomfield Homes has built the Spring Cress II, a two-story plan with 5 bedrooms, 4 baths, a study, and a 2-car garage. The room count is the story here. Downstairs holds a study and a media room alongside the main living areas; upstairs holds three bedrooms, each with its own walk-in closet, plus a game room and a second media room. Two media rooms in one house is unusual, and it means the theater setup and the room where everyone actually hangs out don't have to be the same space. The home sits on an interior lot with a park view. A solid mahogany 8' front door with wrought iron detail opens the entry. Vaulted ceilings carry through the main living area, where a tile fireplace runs to the ceiling with a modern box mantel, squared off rather than traditional, and a gas starter that lights it without kindling. Laminate wood floors cover all the living areas, with faux wood blinds and window coverings already hung throughout. The Deluxe Kitchen carries an upgraded professional-series appliance package, a genuine step above the standard set. In the primary bath, the shower is super-sized, expanded well past the standard footprint. A mud room off the garage handles shoes, bags, and sports gear before they make it into the rest of the house. Outdoor living runs front to back with a covered porch and a covered patio, the patio plumbed with a gas stub so the grill connects directly. An exterior lighting system keeps the elevation lit after dark. Gutters and a full package of energy-saving components are included at no added cost, as they are in every build. Stop by Meadow Vista and see the Spring Cress II in person.

804 Twin Pine Ct, Anna

812 Twin Pine Ct, Anna
$542,053
5 Beds ⋅ 4 Baths ⋅ 21327835 MLS
NEW! NEVER LIVED IN. Bloomfield Homes has built the Seaberry II, a two-story plan with 5 bedrooms, 4 baths, and a 2-car garage. The home sits on an oversized interior lot — extra room to spread out, quietly set back from the through traffic. A solid mahogany 8' front door with wrought iron detail makes the first impression, and inside, vaulted ceilings open up the main living space. The family room is anchored by a tile-to-ceiling fireplace with a modern box mantel, a clean, contemporary take on the room's natural centerpiece. Laminate wood floors run through all the living areas, dressed with faux wood blinds and window coverings already in place — one less thing to handle after you move in. The Deluxe Kitchen is built for people who cook, outfitted with upgraded professional-series appliances and the space to put them to work. The primary suite is the retreat here, with a super-sized shower that reads more like a spa than a bathroom. A mud room off the garage catches the daily drop of shoes and bags. Outside, a covered porch and covered patio extend the living space to both ends of the home, the patio plumbed with a gas stub for the grill, and a lighting system carries the look into the evening. Gutters and the energy-efficient features standard in every Bloomfield Home round it out. Come see the Seaberry II at Bloomfield's model in Meadow Vista!

812 Twin Pine Ct, Anna

908 Twin Pine Ct, Anna
$540,000
5 Beds ⋅ 4 Baths ⋅ 21327813 MLS
NEW! NEVER LIVED IN. Bloomfield Homes has built the Magnolia II, a two-story plan with 5 bedrooms, 4 baths, and a 2-car garage. The home sits on an oversized cul-de-sac lot — extra yard, less through traffic, and the quiet that comes with being off the main road. Inside, vaulted ceilings open up the main living space, and a solid mahogany 8' front door with wrought iron detail sets the tone from the curb. The family room is anchored by a stacked stone-to-ceiling fireplace with a cedar mantel, the kind of feature that makes a room feel finished. Laminate wood floors run through all the living areas, dressed with faux wood blinds and window coverings already in place — one less thing to buy after you move in. The Deluxe Kitchen is built for serious cooking, outfitted with upgraded professional-series appliances and the counter space to actually use them. The primary suite is the retreat here, with a super-sized shower that reads more like a spa than a bathroom. A mud room off the garage handles the daily drop of shoes and bags, and window seats tucked throughout add storage and a place to sit. Outside, a covered porch and covered patio extend the living space to both ends of the home, the patio plumbed with a gas stub for the grill, and a lighting system carries the look into the evening. Gutters and the energy-efficient features standard in every Bloomfield Home round it out. Come see the Magnolia II at Bloomfield's model in Meadow Vista!

908 Twin Pine Ct, Anna

809 Twin Pine Ct, Anna
$539,990
4 Beds ⋅ 4 Baths ⋅ 21337634 MLS
BLOOMFIELD HOMES FORMER SALES MODEL, WEST CROSSING! Every detail in this Magnolia II was hand-picked to sell a dream, and now that dream is up for grabs at a price the builder can't match on a new build. Set on a cul-de-sac lot with mature, professionally-maintained landscaping, this 4 bedroom, 3.5 bath home has spent its life as the showpiece of the community and it shows in every finish! The neutral grey-and-white color story flows seamlessly from room to room, offering a true blank canvas — while textural details like the stone fireplace, mosaic tile, and painted accent walls add character. A dedicated home office greets you up front, ideal for remote work or a quiet study, while a formal dining room dressed in sunlight sits opposite. The Deluxe Kitchen features crisp white Shaker cabinetry, granite countertops, built-in stainless appliances, and an oversized island that opens straight into the family room, where a stone fireplace runs floor to ceiling. Wood flooring ties the main living spaces together an a mudroom drop zone off the garage keeps daily life organized. Head upstairs and the fun really starts: a game room and a theatre-style media room that are great for entertainment or lounge! The primary suite delivers a genuine retreat with a spa-inspired bath, individual vanities, a glass-enclosed walk-in shower with seat, and an oversized closet, while the secondary bedrooms (all upstairs) flex easily into guest rooms, a nursery, or additional home office space. Every bathroom continues the same elevated finish package with granite counters and designer tile work. Because this is a model, it's being sold as-is, including all of the custom accent walls, window seat cushions, and window dressings -meaning the design work is already done for you! Bring your furniture, unpack, and enjoy a home that already looks straight out of a magazine. Tour West Crossing today before this one's gone. August 2026 Closing.

809 Twin Pine Ct, Anna

2217 Amber Gate Dr, Anna
$536,410
4 Beds ⋅ 4 Baths ⋅ 21232897 MLS
NEW & NEVER LIVED IN—READY FOR MOVE-IN! Bloomfield's beautifully upgraded two-story Violet IV floor plan offers 2,838 sq ft of thoughtfully designed living space, featuring 4 bedrooms, 3.5 baths, a private study, spacious gameroom, and a dedicated media room with elegant French doors. From the moment you enter through the impressive 8' front door, the home showcases a blend of modern style and functional comfort. The main living areas downstairs feature durable and stylish RevWood flooring, creating a warm and cohesive flow throughout the open-concept layout. The family room is anchored by a stunning stacked-stone fireplace that extends all the way to the ceiling, adding a dramatic focal point and a cozy atmosphere. The deluxe kitchen is a true highlight, offering painted shaker cabinets, granite countertops, upgraded backsplash, under-cabinet lighting, a single-bowl sink, and a custom glass pantry door etched with “Pantry.” Black cabinet hardware adds a sleek, contemporary finish throughout the home. The primary suite includes an enlarged walk-in shower, an added linen closet for extra storage, and granite counters for a refined touch. Upstairs, the gameroom and media room provide ideal spaces for entertainment, relaxation, or hosting gatherings. Additional features include 2-inch faux wood blinds, a 3-car garage, and a covered back patio with extended concrete—perfect for outdoor dining or unwinding. With thoughtful upgrades in every room, this home delivers comfort and style. Visit the Violet IV today in Meadow Vista at the Bloomfield Home Model.

2217 Amber Gate Dr, Anna

3405 Running Springs Dr, Anna
$532,766
5 Beds ⋅ 3 Baths ⋅ 21332105 MLS
MLS# 21332105 - Built by First Texas Homes - Ready Now! ~ Sitting on a desirable north-facing homesite, the Ford F plan in The Villages of Hurricane Creek offers an inviting blend of comfort and style. Spread across 2,894 square feet, this two-story home showcases five spacious bedrooms and three well-appointed bathrooms, making it perfect for families of all sizes. The main floor master bedroom serves as a peaceful retreat, ensuring easy access and privacy. Step outside to the covered patio, an ideal space for morning coffee or evening gatherings. Inside, the cozy fireplace creates warmth for those chilly Texas nights. High vaulted ceilings add a touch of elegance, while walk-in closets provide ample storage. The versatile playroom invites creativity, whether it’s for children's games or a personal escape. Living in The Villages of Hurricane Creek means being part of a friendly community with parks, walking trails, and neighbors who look out for one another. This home is ready for you to create lasting memories. Reach out to First Texas Homes to explore this exceptional opportunity today.

3405 Running Springs Dr, Anna

Listings provided by North Texas Real Estate Information Systems (NTREIS). Listing data has been deemed reliable but is not guaranteed to be accurate by the MLS.

Last updated:

How much is your home worth?

Get instant property value now!