Refine Search
Sort by
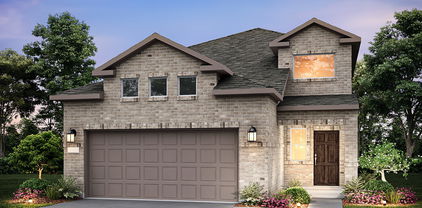
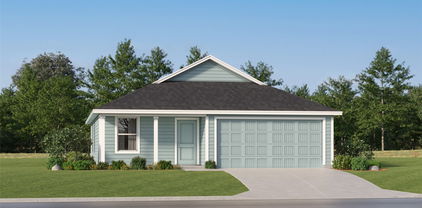
18251 County Road 4001, Mabank
$239,900
3 Beds ⋅ 2 Baths ⋅ 21377630 MLS
NEARLY NEW BRICK HOME, NO HOA! Built in 2023 in the Mabank Meadows subdivision, this MOVE-IN READY 3 bedroom, 2 bathroom home offers 1,586 square feet with an OPEN FLOORPLAN and luxury vinyl plank flooring throughout the main living areas. The spacious living room is filled with TONS OF NATURAL LIGHT and flows right into the kitchen, making it easy to entertain and stay connected. The kitchen is the heart of this home with an OVERSIZED GRANITE ISLAND with double sink, plenty of cabinet and counter space, and an eat-in dining area. Retreat to the PRIMARY SUITE featuring an ensuite bathroom with a walk-in shower and a generous walk-in closet. Two additional bedrooms offer comfortable space with a full bathroom nearby. Step outside to a fenced with plenty of room to garden, relax, or entertain under the Texas sky. A 2-car attached garage adds convenience and storage. Located in Mabank ISD with quick access to US-175. Mabank is known as the gateway to Cedar Creek Lake, one of the largest lakes in Texas and is home to great boating and bass fishing. All this just about an hour drive from downtown Dallas. Proudly Claim Your Piece of Texas!

18251 County Road 4001, Mabank

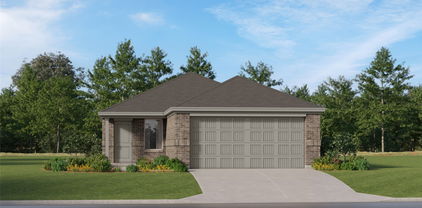
210 Mineral Wells St Unit B, Terrell
$279,900
3 Beds ⋅ 3 Baths ⋅ 21394745 MLS
Check out this new construction modern style home, ready for move in, in Terrell, TX! This 2 story, 3-bedroom, 2.5 bathroom, residence has great modern style curb appeal. Natural Stone veneer at front entry makes for a grand entrance! Inside, the family room, dining area and kitchen are located on the first floor. Contemporary style kitchen features slim shaker style cabinets, in white oak color, with low maintenance quartz countertops and easy access to pantry and laundry area. Window above kitchen sink allows for additional natural light. Upstairs, you'll discover a loft area, which is suitable for a small office or living space, along with all 3 bedrooms. The primary bedroom has a stylish en suite primary bathroom, with a custom tiled shower, frameless shower glass enclosure, soaking tub and dual sink vanity. Back yard has new fence already installed! Area has access to local amenities. Come see the tremendous value that Terrell, TX provides. Ask about potential buyer incentives. Schedule your showing today!

210 Mineral Wells St Unit B, Terrell

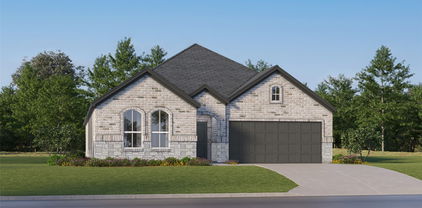
503 Pin Oak Dr, Terrell
$265,000
3 Beds ⋅ 3 Baths ⋅ 21394257 MLS
Nestled within a serene neighborhood, this 3-bedroom, 2 1-2 bath home may be the opportunity you have been looking for. With a bit of work and your decorating ideas, you can return this to the jewel it once was. Step inside and be welcomed by the living area with its cozy fireplace, ideal for relaxing evenings. The formal dining room is a distinguished space perfect for hosting memorable gatherings or simple everyday living. The heart of the home is the spacious kitchen, with an abundance of cabinets, ensuring plenty of storage and provides room to create culinary masterpieces. Rest comes easy in the generously sized primary suite, featuring an ensuite bath with separate tub and shower. Secondary bedrooms are equally spacious, providing comfort and privacy for everyone. Outside, a covered patio invites leisurely mornings with a cup of coffee, while the expansive backyard offers possibilities and privacy. With nearly half an acre, the potential for outdoor activities and entertainment is boundless. The home's two-car garage provides ample space for vehicles and additional storage needs. Situated in a well-maintained neighborhood, this property offers a picturesque setting and a sense of community while being conveniently close to local amenities and urban conveniences. Open your Pinterest boards and create the home you've been dreaming of. Opportunity is knocking!

503 Pin Oak Dr, Terrell

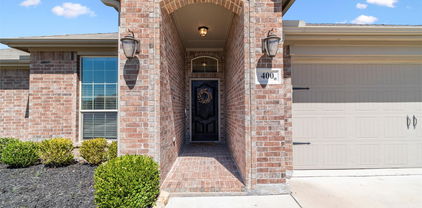
1134 Hickory Park, Forney
$349,999
5 Beds ⋅ 4 Baths ⋅ 21392302 MLS
Make Your Move More Affordable! This home may qualify for Envoy Mortgages' 3-2-1 Buydown Program, potentially reducing the buyer’s interest rate by 3% in Year 1, 2% in Year 2, and 1% in Year 3. Ask us how this program could help make homeownership more affordable from day one! Restrictions and qualifications apply. This beautifully finished 5-bedroom, 4-bath home in the desirable Fox Hollow subdivision offers over 3,100 sq ft of thoughtfully designed living space — the perfect home for the large or growing family! From the moment you arrive, the beautiful exterior and well-appointed curb appeal invite you in with a warmth and elegance that immediately sets the tone for everything waiting inside. Step through the front door and appreciate the quality finish out that makes this home truly stand out — rich wood flooring flows throughout the main level, complemented by a built-in bookcase that adds character and functionality in equal measure. The gorgeous kitchen features granite countertops and stainless steel appliances, while a dramatic stone fireplace anchors the main living area with timeless warmth and architectural drama. A conveniently located laundry room and mudroom combo adds exceptional everyday practicality — the kind of thoughtful detail that large families truly appreciate. Blinds throughout mean this home is completely move-in ready from day one. The smart floor plan places two bedrooms conveniently on the main level — ideal for guests or multi-generational living — while three additional bedrooms and a spacious game room upstairs deliver outstanding space and flexibility for the whole family. A nice-sized yard rounds out this exceptional home, providing wonderful outdoor space for play, entertaining, and everyday enjoyment. Updates include new roof in June 2026 and attic insulation replacement in 2023. Close to area amenities, shopping, and dining.

1134 Hickory Park, Forney

3801 Buffalo Grass Trl, Crandall
$334,899
4 Beds ⋅ 2 Baths ⋅ 21393644 MLS
NEW CONSTRUCTION $336,852 ADDITIONAL OPTIONS & UPGRADES INCLUDED. Welcome to this beautifully designed single-story home in Heartland Signature. This 4-bedroom, 2-bath residence offers 2,343 square feet of thoughtfully designed living space with an inviting front porch and open-concept layout. The kitchen features a large center island, granite countertops and tile backsplash, opening to a spacious great room ideal for everyday living and entertaining. A versatile Flex Space provides additional room for a home office, study, playroom or additional living area. The private primary suite includes a generous walk-in closet and dual-sink vanity. Additional features include 9-foot ceilings, smart thermostat, tankless water heater, WaterSense fixtures and ENERGY STAR® certification. The current list price of $336,852 reflects a $20,000 homesite premium and $22,862 in selected options and upgrades. Heartland Signature offers community amenities including pools, waterpark features, pickleball and sports courts, playgrounds, fitness center, fishing lake and dog park. Estimated completion November 2026. Contact the listing agent directly for details regarding the included selections, upgrades and available builder incentives.

3801 Buffalo Grass Trl, Crandall

2223 Overton Dr, Forney
$269,000
4 Beds ⋅ 2 Baths ⋅ 21393878 MLS
Picture yourself in this beautiful 4-bedroom, 2-bathroom single-story home offering 2,257 square feet of light-filled living space in Forney. Designed for both effortless entertaining and comfortable everyday living, the expansive open-concept living room features modern wood-look flooring, neutral wall tones, and a cozy gas fireplace with a classic brick hearth. Beautiful arched architectural pass-throughs seamlessly connect the main living area to a spacious kitchen complete with white cabinetry, tile flooring, built-in microwave, plentiful counter space, a high-top breakfast bar, and a bright breakfast nook. Relax in the primary suite, where the ensuite bathroom features dual sinks, a garden tub, and a separate shower. Large windows throughout bring in abundant natural light and offer views of the spacious, fully fenced backyard and covered patio. Complete with a 2-car garage, this inviting home offers the perfect canvas to make your own—all conveniently located close to Crosby Elementary School and just minutes from Hwy 80.

2223 Overton Dr, Forney

512 Bryn Mawr, Forney
$325,000
4 Beds ⋅ 2 Baths ⋅ 21392745 MLS
Only an 8 minute walk to the Forney CommunityPark and playground welcome to 512 Bryn Mawr, offering 4 bedrooms, 2 full bathrooms, 2 living areas, an eat-in kitchen, and a dining area off the main formal living room, which has plenty of space to meet your needs. The primary suite offers an en-suite bathroom and a walk-in closet. The family room and all bedrooms have carpet, which gives the home a warm and cozy feel, while the formal living, dining, and kitchen areas all have solid-surface flooring. The eat-in kitchen has modern finishes and an island, and the open space is perfect for family gatherings. Off the family room is a huge covered patio that overlooks your large backyard. This single-story home sits on one of the largest lots in the neighborhood.

512 Bryn Mawr, Forney

1042 Highgate Rd, Forney
$313,990
4 Beds ⋅ 2 Baths ⋅ 21391196 MLS
Designed for modern living with a graceful layout and smart flexibility, the Kimbell is a single-story home that lives large. The open kitchen, casual dining area, and great room come together in a wide, welcoming space that encourages connection – perfect for entertaining friends, sharing everyday meals, or simply relaxing at home. From the heart of the home, views extend to the covered patio, inviting outdoor living into your daily routine. The primary suite is a true sanctuary, offering a serene retreat tucked away at the rear of the home. A spacious bath and generous closet complete the suite, with choices to personalize the space even further for added luxury. Three secondary bedrooms offer space, while a fourth bedroom near the front of the home provides added privacy – ideal for multigenerational households or overnight visitors. At the entry, a dedicated flex room can be personalized as a quiet study or creative workspace. With thoughtful storage, smart options, and plenty of room to grow, the Kimbell adapts beautifully to every stage of life. Its single-story ease, combined with elegant flow and practical functionality, make it a home that feels as good as it looks – a place where comfort meets possibility.

1042 Highgate Rd, Forney

2121 Hobby Dr, Forney
$338,000
3 Beds ⋅ 3 Baths ⋅ 21389457 MLS
Welcome to this beautifully upgraded 3-bedroom, 2.5-bath Highland home situated on a landscaped corner lot in Clements Ranch. Enjoy a beautiful connection to nature, with two sides of the property bordered by peaceful wooded areas featuring walking and biking trails, plus a pond tucked just beyond the wooded area at the rear. Offering 2,282 square feet, the open-concept layout features a spacious living area, dining space, private office, and upstairs game room. The kitchen is designed to impress with quartz countertops, an oversized island, farmhouse sink, gas range, walk-in pantry, and generous cabinetry. The first-floor primary suite offers a relaxing retreat with a sitting area, walk-in closet, dual vanities, and a walk-in shower featuring a recessed pan and floor-to-ceiling tile. Additional highlights include custom Roman shades, a striking 10-foot solid-wood front door, luxury vinyl plank flooring, a tankless water heater, SmartHome features, covered front and rear porches, and a private fenced yard. Residents of Clements Ranch enjoy access to an array of community amenities, including a clubhouse, pool, fitness center, fishing areas, parks, playground, sidewalks, and jogging and biking trails—offering wonderful opportunities to enjoy the outdoors and connect with the community.

2121 Hobby Dr, Forney

3750 Honey Daisy Dr, Crandall
$319,500
4 Beds ⋅ 4 Baths ⋅ 21393214 MLS
**ASSUMABLE LOAN AT 4.75% - ASK FOR DETAILS!** 3750 Honey Daisy Dr sits in the Heartland community in Crandall, TX, just steps from a family park and dog park, and backs directly to Crandall Middle School. Built in 2022, this 4-bedroom, 3.5-bathroom home offers 2,885 square feet with an open-concept layout and two separate living areas. The first-floor primary suite includes a private bath, double vanity, and large walk-in closet, while upstairs you'll find a bedroom with its own private bath plus two additional bedrooms sharing a jack-and-jill bathroom. High ceilings and generous natural light fill the space, and the kitchen features an island, gas stove, and built-in microwave. Virtual tour available!

3750 Honey Daisy Dr, Crandall

808 N Main St, Kemp
$155,000
3 Beds ⋅ 2 Baths ⋅ 21391277 MLS
Welcome to this charming 3-bedroom, 1.5-bath home nestled on a spacious half-acre lot in the heart of downtown Kemp! Offering 1,354 square feet of comfortable living space, this move-in-ready property combines small-town charm with endless potential to make it your own. Inside, you’ll find a cozy layout with plenty of natural light. While the home is ready for immediate occupancy, it’s also the perfect canvas for adding your personal style and finishing touches over time. Step outside and enjoy the generous half-acre lot, providing ample space for gardening, outdoor activities, or future improvements. A standout feature is the 20’ x 20’ air-conditioned shop, ideal for hobbies, storage, a workshop, home business, or additional flex space. Conveniently located near schools, dining, and a short walk to Kemp City Park, this property delivers affordability, functionality, and opportunity at an attractive price. Don’t miss your chance to own this adorable home with room to grow—schedule your showing today!

808 N Main St, Kemp

3933 Avendale, Heartland
$349,990
4 Beds ⋅ 3 Baths ⋅ 21391643 MLS
MLS# 21391643 - Built by Coventry Homes - Const. Completed Sep 20 2026 ~ Welcome home to this stunning 2,100-sqft, two-story home where sophisticated design meets comfortable living. Boasting four bedrooms and three full baths, this gorgeous new home offers an impressive blend of luxury, functionality, and modern style—with a beautiful park directly in front of the home! Be wowed by the spacious, light-filled interior. The gourmet kitchen is truly the heart of the home, featuring double ovens, elegant quartz countertops, modern pendant lighting, and a huge island that overlooks the inviting great room. With its vaulted ceilings, the great room creates an airy, dramatic gathering space perfect for relaxing or entertaining. The main-level primary suite is your private retreat, complete with a luxurious bath featuring a gorgeous garden tub, separate shower, dual vanities, and a generously sized walk-in closet. Upstairs, the living space continues with an open game room loft, two additional bedrooms, and another full bath—providing plenty of room for family, guests, hobbies, or entertaining. Step outside to enjoy the covered patio, perfect for morning coffee or evening gatherings. Schedule your tour today!

3933 Avendale, Heartland

400 Acadia Ln, Forney
$309,900
4 Beds ⋅ 2 Baths ⋅ 21390929 MLS
Welcome Home to 400 Acadia Lane, Forney, TX! This charming 4-bedroom, 2-bathroom home is where timeless elegance meets modern convenience. Meticulously maintained, this home boasts beautiful wood floors, rich wood cabinetry, and a spacious kitchen. The kitchen island is perfect for meal prep, while the bar top offers extra seating—ideal for entertaining! Stainless steel appliances and ample storage make this kitchen a dream for any home chef. Step into a warm and welcoming atmosphere where timeless, traditional design shines throughout. Escape to your primary retreat, offering an oversized double vanity, large tub and separate shower. Versatile 4th Bedroom – Use it as a home office, craft room, playroom, or gym to fit your lifestyle. Backyard Retreat – Enjoy a covered patio, perfect for grilling, and a spacious yard great for play or relaxation. Nestled in the heart of Forney, this home offers easy access to HWY 80 & I-20, making your Dallas commute a breeze. Enjoy the nearby local shops, dining, and top-rated Forney ISD schools. Community pool to beat the Texas heat! Prime location in a growing, vibrant community! Don’t miss this incredible opportunity—schedule your showing today!

400 Acadia Ln, Forney

1672 Mantle Rd, Crandall
$303,740
4 Beds ⋅ 2 Baths ⋅ 21389495 MLS
NEW! This beautiful home plan offers a blend of comfort and functionality, designed to accommodate a variety of lifestyles. The exterior of the home includes a custom and architecturally designed elevation. The front exterior of the home boasts divided light windows and a front facing garage with decorative hardware and handles on the garage door. Enter the home through the covered front porch that leads to the raised panel fiberglass insulated front door. Opening the door will lead you to a foyer entry that invites you to the rest of the home. The kitchen features cabinets with hidden hinges, granite or quartz countertops, and stainless-steel appliances. The kitchen layout includes a built-in sink, dishwasher and large pantry for plenty of storage space. The large primary bedroom features an adjoined bathroom that will make getting ready in the mornings feel like a dream. The elongated vanity includes a sink, non-framed mirror and plenty of counter space. The primary bathroom also includes a walk-in shower and walk-in closet. This plan includes laminate wood plank in living areas and carpet in bedrooms. Additional bonus features include a user-friendly smart home system and an innovative tech package.

1672 Mantle Rd, Crandall

1644 Mantle Rd, Crandall
$299,740
4 Beds ⋅ 2 Baths ⋅ 21389483 MLS
NEW! This beautiful home plan offers a blend of comfort and functionality, designed to accommodate a variety of lifestyles. The exterior of the home includes a custom and architecturally designed elevation. The front exterior of the home boasts divided light windows and a front facing garage with decorative hardware and handles on the garage door. Enter the home through the covered front porch that leads to the raised panel fiberglass insulated front door. Opening the door will lead you to a foyer entry that invites you to the rest of the home. The kitchen features cabinets with hidden hinges, granite or quartz countertops, and stainless-steel appliances. The kitchen layout includes a built-in sink, dishwasher and large pantry for plenty of storage space. The large primary bedroom features an adjoined bathroom that will make getting ready in the mornings feel like a dream. The elongated vanity includes a sink, non-framed mirror and plenty of counter space. The primary bathroom also includes a walk-in shower and walk-in closet. This plan includes laminate wood plank in living areas and carpet in bedrooms. Additional bonus features include a user-friendly smart home system and an innovative tech package.

1644 Mantle Rd, Crandall

Listings provided by North Texas Real Estate Information Systems (NTREIS). Listing data has been deemed reliable but is not guaranteed to be accurate by the MLS.

Last updated:

How much is your home worth?

Get instant property value now!