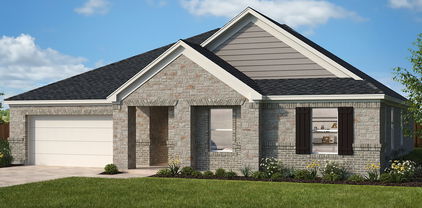
$270,000 Beautifully maintained and inviting, 4108 Rain Lily in Forney offers charming curb appeal and a thoughtfully designed floor plan. The striking stone-and-brick exterior, mature landscaping, manicured lawn, and welcoming covered entry create an attractive first impression. Inside, the spacious layout offers comfortable living and entertaining areas, separate laundry room, four bedrooms, and two full baths. The open-concept living, kitchen, and dining areas provide a practical flow for everyday living and gatherings. The private primary suite features an ensuite bath and walk-in closet, while the secondary bedrooms offer flexibility for family, guests, or hobbies. Step outside to enjoy the covered patio and beautifully landscaped yard. An attached garage adds convenience and storage. A well-appointed home with timeless exterior appeal and a functional layout in Forney—ready for its next chapter. 4 Beds ⋅ 2 Baths ⋅ 21400458 MLS Beautifully maintained and inviting, 4108 Rain Lily in Forney offers charming curb appeal and a thoughtfully designed floor plan. The striking stone-and-brick exterior, mature landscaping, manicured lawn, and welcoming covered entry create an attractive first impression. Inside, the spacious layout offers comfortable living and entertaining areas, separate laundry room, four bedrooms, and two full baths. The open-concept living, kitchen, and dining areas provide a practical flow for everyday living and gatherings. The private primary suite features an ensuite bath and walk-in closet, while the secondary bedrooms offer flexibility for family, guests, or hobbies. Step outside to enjoy the covered patio and beautifully landscaped yard. An attached garage adds convenience and storage. A well-appointed home with timeless exterior appeal and a functional layout in Forney—ready for its next chapter. 4108 Rain Lilly, Forney
$299,900 Thoughtfully upgraded and designed for comfortable living, this 4-bedroom, 2.5-bath home offers two living areas and a versatile two-story layout. The downstairs primary bedroom overlooks the expansive backyard, providing a peaceful retreat. Three additional bedrooms and a second living area upstairs offer flexible space for relaxing, entertaining, or everyday activities. Owner-selected upgrades include recessed lighting, granite countertops, and luxury vinyl plank flooring. With living spaces on both levels and a large yard offering plenty of room to enjoy the outdoors, this home beautifully combines style, comfort, and functionality. 4 Beds ⋅ 3 Baths ⋅ 21398431 MLS Thoughtfully upgraded and designed for comfortable living, this 4-bedroom, 2.5-bath home offers two living areas and a versatile two-story layout. The downstairs primary bedroom overlooks the expansive backyard, providing a peaceful retreat. Three additional bedrooms and a second living area upstairs offer flexible space for relaxing, entertaining, or everyday activities. Owner-selected upgrades include recessed lighting, granite countertops, and luxury vinyl plank flooring. With living spaces on both levels and a large yard offering plenty of room to enjoy the outdoors, this home beautifully combines style, comfort, and functionality. 1245 Delmita Dr, Forney
$293,260 NEW CONSTRUCTION: Arbordale by Centex in Forney. Two-story Pierce plan. Available for November 2026 move-in. 4BR, 2.5BA. - This home features a flexible main living area coupled with three spacious bedrooms and a private owner's suite . This home features upgrades such as quartz countertops and stainless-steel appliances and luxury vinal plank - 1,661 SF. Spacious home perfect for growing families, or entertaining guests. 4 Beds ⋅ 3 Baths ⋅ 21400146 MLS NEW CONSTRUCTION: Arbordale by Centex in Forney. Two-story Pierce plan. Available for November 2026 move-in. 4BR, 2.5BA. - This home features a flexible main living area coupled with three spacious bedrooms and a private owner's suite . This home features upgrades such as quartz countertops and stainless-steel appliances and luxury vinal plank - 1,661 SF. Spacious home perfect for growing families, or entertaining guests. 2450 Arbutus Dr, Forney
$242,240 New! Super cute single story! Three bedrooms, two full baths, with open concept and covered patio. Home includes, island kitchen, granite counters throughout, LED lighting, full sprinkler system, professionally engineered post tension foundation, and much more! Wildcat Ranch features one and two-story open concept floorplans from 1,294 to 2,352 sf. with base level granite countertops in the kitchen, LED ceiling mounted lights throughout, a tankless water heater and name brand wood laminate flooring in family, kitchen, entry and hallway`s. Wildcat Ranch offers something for everyone! 3 Beds ⋅ 2 Baths ⋅ 21400199 MLS New! Super cute single story! Three bedrooms, two full baths, with open concept and covered patio. Home includes, island kitchen, granite counters throughout, LED lighting, full sprinkler system, professionally engineered post tension foundation, and much more! Wildcat Ranch features one and two-story open concept floorplans from 1,294 to 2,352 sf. with base level granite countertops in the kitchen, LED ceiling mounted lights throughout, a tankless water heater and name brand wood laminate flooring in family, kitchen, entry and hallway`s. Wildcat Ranch offers something for everyone! 5419 Cormorant Grv, Crandall
$295,880 BRAND NEW! NEVER LIVED IN! Ready Now! Discover the Laurel by Bloomfield Homes, a thoughtfully designed single-story home offering 3 bedrooms, 2 baths, and a 2-car garage in Kings Fort. This open-concept floor plan features a spacious family room that flows seamlessly into the kitchen, complete with granite countertops, ample cabinetry, and a large island ideal for gathering and everyday living. Tile flooring extends through the main living areas, and 2-inch faux wood blinds are included throughout the home for added comfort and convenience. The private primary suite offers a relaxing retreat with an spacious walk-in closet, while two secondary bedrooms provide flexibility for family, guests, or a home office. Step outside to enjoy the covered patio, creating the perfect space for outdoor dining, entertaining, or unwinding after a long day. A beautiful brick and stone exterior adds curb appeal, and residents will enjoy access to nearby community amenities, including a park and splash pad. Conveniently located within walking distance of both the middle school and high school, this home combines comfort, functionality, and an exceptional location. Visit Kings Fort today to tour the Laurel and explore everything this welcoming community has to offer. 3 Beds ⋅ 2 Baths ⋅ 21396278 MLS BRAND NEW! NEVER LIVED IN! Ready Now! Discover the Laurel by Bloomfield Homes, a thoughtfully designed single-story home offering 3 bedrooms, 2 baths, and a 2-car garage in Kings Fort. This open-concept floor plan features a spacious family room that flows seamlessly into the kitchen, complete with granite countertops, ample cabinetry, and a large island ideal for gathering and everyday living. Tile flooring extends through the main living areas, and 2-inch faux wood blinds are included throughout the home for added comfort and convenience. The private primary suite offers a relaxing retreat with an spacious walk-in closet, while two secondary bedrooms provide flexibility for family, guests, or a home office. Step outside to enjoy the covered patio, creating the perfect space for outdoor dining, entertaining, or unwinding after a long day. A beautiful brick and stone exterior adds curb appeal, and residents will enjoy access to nearby community amenities, including a park and splash pad. Conveniently located within walking distance of both the middle school and high school, this home combines comfort, functionality, and an exceptional location. Visit Kings Fort today to tour the Laurel and explore everything this welcoming community has to offer. 3643 Jordan Way, Kaufman
$260,000 Welcome home to this charming 3-bedroom, 2-bath home in the highly sought-after Heartland community! Built in 2018, this 1,604-square-foot home offers an open-concept layout designed for comfortable living and entertaining. The kitchen features beautiful granite countertops, a gas range, dishwasher, disposal, pantry, and plenty of workspace overlooking the living area. Enjoy the warmth of the living room fireplace with gas starter, along with decorative lighting, luxury vinyl plank flooring, ceramic tile, and carpet throughout. The home also features a covered front porch, attached 2-car garage, wood privacy fence, and a manageable 0.115-acre lot. 3 Beds ⋅ 3 Baths ⋅ 21364723 MLS Welcome home to this charming 3-bedroom, 2-bath home in the highly sought-after Heartland community! Built in 2018, this 1,604-square-foot home offers an open-concept layout designed for comfortable living and entertaining. The kitchen features beautiful granite countertops, a gas range, dishwasher, disposal, pantry, and plenty of workspace overlooking the living area. Enjoy the warmth of the living room fireplace with gas starter, along with decorative lighting, luxury vinyl plank flooring, ceramic tile, and carpet throughout. The home also features a covered front porch, attached 2-car garage, wood privacy fence, and a manageable 0.115-acre lot. 1996 Sunnybrook Dr, Heartland
$224,999 Welcome to this charming, recently renovated home in the heart of Terrell! Offering 3 bedrooms and 2 bathrooms, this move-in-ready property combines comfortable living with modern updates and plenty of appeal. Whether you’re a first-time buyer looking for the perfect place to call home or simply ready for a fresh start, this home is ready to impress. Enjoy a convenient location just minutes from Highway 80 and Highway 205, with easy access to parks, restaurants, shopping, and everyday amenities. A beautifully updated home in a great location—come see all that Terrell living has to offer! 3 Beds ⋅ 2 Baths ⋅ 21399928 MLS Welcome to this charming, recently renovated home in the heart of Terrell! Offering 3 bedrooms and 2 bathrooms, this move-in-ready property combines comfortable living with modern updates and plenty of appeal. Whether you’re a first-time buyer looking for the perfect place to call home or simply ready for a fresh start, this home is ready to impress. Enjoy a convenient location just minutes from Highway 80 and Highway 205, with easy access to parks, restaurants, shopping, and everyday amenities. A beautifully updated home in a great location—come see all that Terrell living has to offer! 873 Beverly Dr, Terrell
$326,990 MLS# 21399762 - Built by Trophy Signature Homes - October 2026 completion ~ Creatively designed to accommodate the needs of everyone, the Heisman is a unique plan. The main living area is expansive, encompassing the island kitchen, dining area and family room. Invite the football team for an after-party or snuggle up for a movie as the room easily adapts to your needs. Outstanding storage capacity is another feature, with a walk-in pantry, large utility room, walk-in closet in the primary suite and extra space in the garage. 3 Beds ⋅ 2 Baths ⋅ 21399762 MLS MLS# 21399762 - Built by Trophy Signature Homes - October 2026 completion ~ Creatively designed to accommodate the needs of everyone, the Heisman is a unique plan. The main living area is expansive, encompassing the island kitchen, dining area and family room. Invite the football team for an after-party or snuggle up for a movie as the room easily adapts to your needs. Outstanding storage capacity is another feature, with a walk-in pantry, large utility room, walk-in closet in the primary suite and extra space in the garage. 2212 Willowbank Dr, Forney
$256,000 This APPROVED price opportunity in Wildcat Ranch offers 2,226 square feet of comfortable living space with a functional layout designed for everyday living and entertaining. The home features an inviting foyer, open-concept living areas, a well-appointed kitchen with ample cabinetry, granite or quartz countertops, with a second story, allowing space to roam. The primary bedroom is generously sized, while three additional bedrooms offer flexibility for family, guests, a home office, or other needs. A covered front porch, attached 2-car garage, and approximately 0.101-acre lot add to the home's appeal. 4 Beds ⋅ 3 Baths ⋅ 21379292 MLS This APPROVED price opportunity in Wildcat Ranch offers 2,226 square feet of comfortable living space with a functional layout designed for everyday living and entertaining. The home features an inviting foyer, open-concept living areas, a well-appointed kitchen with ample cabinetry, granite or quartz countertops, with a second story, allowing space to roam. The primary bedroom is generously sized, while three additional bedrooms offer flexibility for family, guests, a home office, or other needs. A covered front porch, attached 2-car garage, and approximately 0.101-acre lot add to the home's appeal. 3720 Mildren Bnd, Crandall
$319,990 Welcome to 9487 County Road 313, where approximately 1.15 acres of green space, mature trees and inviting outdoor living create a relaxed country setting. The home offers three bedrooms and two baths, with an interior that blends comfortable everyday living with farmhouse-inspired personality. White shiplap accents, exposed wood beams and wood-look flooring bring warmth and texture throughout the main living areas. At the heart of the home is a spacious kitchen designed to be enjoyed. A substantial center island provides generous prep and gathering space, while plentiful cabinetry and countertops offer excellent storage and functionality. A new gas range adds another welcome update. The kitchen flows naturally toward the dining and living areas, creating an open, comfortable setting for gatherings. The primary bath makes its own statement with a freestanding soaking tub positioned near a large window, a separate shower, dual vessel sinks, wood countertops and extensive cabinetry. Large covered front and side porches offer inviting places to enjoy the surroundings, while the dedicated backyard fire-pit area is ready for evenings under the Texas sky. Much of the acreage stretches out in front of the home, creating an impressive sense of openness, while mature trees provide shade around the home and outbuildings. Storage and workspace are another highlight. A covered walkway leads from the home to a large insulated detached garage, and an additional Tuff Shed will remain with the property. The property is fully fenced with a keypad-operated entry gate. There's even a chicken coop—and the chickens can stay. An air-conditioning unit installed July 15, 2025 adds peace of mind, while the mounted 75-inch television and riding lawn mower are also included. If you've been searching for a property that combines comfortable interiors, usable acreage, generous storage and spaces that encourage you to spend more time outdoors, 9487 County Road 313 deserves a closer look. 3 Beds ⋅ 2 Baths ⋅ 21399383 MLS Welcome to 9487 County Road 313, where approximately 1.15 acres of green space, mature trees and inviting outdoor living create a relaxed country setting. The home offers three bedrooms and two baths, with an interior that blends comfortable everyday living with farmhouse-inspired personality. White shiplap accents, exposed wood beams and wood-look flooring bring warmth and texture throughout the main living areas. At the heart of the home is a spacious kitchen designed to be enjoyed. A substantial center island provides generous prep and gathering space, while plentiful cabinetry and countertops offer excellent storage and functionality. A new gas range adds another welcome update. The kitchen flows naturally toward the dining and living areas, creating an open, comfortable setting for gatherings. The primary bath makes its own statement with a freestanding soaking tub positioned near a large window, a separate shower, dual vessel sinks, wood countertops and extensive cabinetry. Large covered front and side porches offer inviting places to enjoy the surroundings, while the dedicated backyard fire-pit area is ready for evenings under the Texas sky. Much of the acreage stretches out in front of the home, creating an impressive sense of openness, while mature trees provide shade around the home and outbuildings. Storage and workspace are another highlight. A covered walkway leads from the home to a large insulated detached garage, and an additional Tuff Shed will remain with the property. The property is fully fenced with a keypad-operated entry gate. There's even a chicken coop—and the chickens can stay. An air-conditioning unit installed July 15, 2025 adds peace of mind, while the mounted 75-inch television and riding lawn mower are also included. If you've been searching for a property that combines comfortable interiors, usable acreage, generous storage and spaces that encourage you to spend more time outdoors, 9487 County Road 313 deserves a closer look. 9487 County Road 313, Terrell
$339,000 Beautifully maintained corner-lot home in ROCKWALL ISD, ideally located just 5 minutes from Lake Ray Hubbard, where you can enjoy breathtaking sunsets and everything the lake has to offer. This spacious home features 4 bedrooms, 3.5 bathrooms, and 2 private primary suites, offering flexibility and comfort for a variety of lifestyles. The community offers fantastic amenities, including a basketball court, pickleball court, playground, and two swimming pools. The larger pool features a splash area, while the second pool offers designated times for young children, teenagers, and adults, making it easy for everyone to enjoy the community. With a desirable corner-lot location, thoughtful floor plan, excellent upkeep, and an annual HOA fee of only $460, this home combines comfort, convenience, and an exceptional location in highly regarded Rockwall ISD. Just minutes from the lake and close to everyday conveniences, this is a home designed to be enjoyed. Washer, Dryer, Refrigerator, TV Furniture and Playground will stay. 4 Beds ⋅ 4 Baths ⋅ 21396699 MLS Beautifully maintained corner-lot home in ROCKWALL ISD, ideally located just 5 minutes from Lake Ray Hubbard, where you can enjoy breathtaking sunsets and everything the lake has to offer. This spacious home features 4 bedrooms, 3.5 bathrooms, and 2 private primary suites, offering flexibility and comfort for a variety of lifestyles. The community offers fantastic amenities, including a basketball court, pickleball court, playground, and two swimming pools. The larger pool features a splash area, while the second pool offers designated times for young children, teenagers, and adults, making it easy for everyone to enjoy the community. With a desirable corner-lot location, thoughtful floor plan, excellent upkeep, and an annual HOA fee of only $460, this home combines comfort, convenience, and an exceptional location in highly regarded Rockwall ISD. Just minutes from the lake and close to everyday conveniences, this is a home designed to be enjoyed. Washer, Dryer, Refrigerator, TV Furniture and Playground will stay. 1302 Roscoe Dr, Forney
$344,999 Offering up to 5% of the final price to assist the buyer with closing cost or rate buy down. Please see sales person. This thoughtfully designed floorplan features four bedrooms, two full baths, a spacious flex room, and an open-concept living area. The kitchen includes a large island, pantry, and ample counter space while connecting seamlessly to the great room for easy everyday living and entertaining. The private primary suite offers a generous bedroom, large walk-in closet, and a well-appointed bath with dual sinks and a separate shower. Three additional bedrooms provide plenty of flexibility for family, guests, or a home office. A dedicated laundry room, abundant storage, and an attached garage add convenience throughout the home. 4 Beds ⋅ 2 Baths ⋅ 21398848 MLS Offering up to 5% of the final price to assist the buyer with closing cost or rate buy down. Please see sales person. This thoughtfully designed floorplan features four bedrooms, two full baths, a spacious flex room, and an open-concept living area. The kitchen includes a large island, pantry, and ample counter space while connecting seamlessly to the great room for easy everyday living and entertaining. The private primary suite offers a generous bedroom, large walk-in closet, and a well-appointed bath with dual sinks and a separate shower. Three additional bedrooms provide plenty of flexibility for family, guests, or a home office. A dedicated laundry room, abundant storage, and an attached garage add convenience throughout the home. 3530 Thach Ln, Crandall
$308,919 Offering up to 5% of the final price to assist the buyer with closing cost or rate buy down. Please see sales person. This spacious floorplan features four bedrooms, two full baths, a versatile flex room, and a thoughtfully designed open-concept living area. The kitchen offers a large island, pantry, and plenty of workspace while opening directly to the great room, creating an ideal space for gathering and entertaining. The private primary suite includes a generous bedroom, dual-sink bath, and oversized walk-in closet. Three additional bedrooms provide flexibility for family, guests, or a home office. A dedicated laundry room, multiple storage areas, and an attached garage add everyday convenience throughout the home. 4 Beds ⋅ 2 Baths ⋅ 21398534 MLS Offering up to 5% of the final price to assist the buyer with closing cost or rate buy down. Please see sales person. This spacious floorplan features four bedrooms, two full baths, a versatile flex room, and a thoughtfully designed open-concept living area. The kitchen offers a large island, pantry, and plenty of workspace while opening directly to the great room, creating an ideal space for gathering and entertaining. The private primary suite includes a generous bedroom, dual-sink bath, and oversized walk-in closet. Three additional bedrooms provide flexibility for family, guests, or a home office. A dedicated laundry room, multiple storage areas, and an attached garage add everyday convenience throughout the home. 3526 Thach Ln, Crandall
$338,990 NEW! NEVER LIVED IN. Move-in ready! Bloomfield Homes’ Dogwood is a one-story plan with 3 bedrooms, 2 baths, a study, and a 2-car garage. At the front, an upgraded 8' door, covered porch, and exterior lighting introduce a layout that keeps its shared spaces open while giving the study a room of its own behind glass French doors. The study replaces the plan’s formal dining option, making the breakfast area the natural gathering spot beside the kitchen. Granite counters wrap around an island, with a pantry and under-cabinet lighting adding function to the space. An electric range and built-in microwave complete the cooking setup. From there, the kitchen opens to the family room, where a woodburning fireplace has a tile finish reaching the mantel. Laminate flooring connects the shared spaces, with tile and carpet elsewhere in the home. The primary suite sits toward the back of the plan with a walk-in closet and a bath featuring dual sinks, granite counters, a garden tub, and a separate shower. Across the home, 2 secondary bedrooms share another full bath, while the laundry room sits near the garage entry to help keep everyday traffic organized. The covered patio extends the living space outside, and a landscaped interior lot with a sprinkler system and wood fence completes the setting. Window coverings are already in place, and high-speed internet is available. Visit the Bloomfield Homes model at Georgetown at Kings Fort today! 3 Beds ⋅ 2 Baths ⋅ 21398748 MLS NEW! NEVER LIVED IN. Move-in ready! Bloomfield Homes’ Dogwood is a one-story plan with 3 bedrooms, 2 baths, a study, and a 2-car garage. At the front, an upgraded 8' door, covered porch, and exterior lighting introduce a layout that keeps its shared spaces open while giving the study a room of its own behind glass French doors. The study replaces the plan’s formal dining option, making the breakfast area the natural gathering spot beside the kitchen. Granite counters wrap around an island, with a pantry and under-cabinet lighting adding function to the space. An electric range and built-in microwave complete the cooking setup. From there, the kitchen opens to the family room, where a woodburning fireplace has a tile finish reaching the mantel. Laminate flooring connects the shared spaces, with tile and carpet elsewhere in the home. The primary suite sits toward the back of the plan with a walk-in closet and a bath featuring dual sinks, granite counters, a garden tub, and a separate shower. Across the home, 2 secondary bedrooms share another full bath, while the laundry room sits near the garage entry to help keep everyday traffic organized. The covered patio extends the living space outside, and a landscaped interior lot with a sprinkler system and wood fence completes the setting. Window coverings are already in place, and high-speed internet is available. Visit the Bloomfield Homes model at Georgetown at Kings Fort today! 3722 Brookgreen Ln, Kaufman
$225,000 This property is currently tenant-occupied, with the existing lease scheduled to expire on September 30. The property is being offered for sale as a residential income-producing investment. Beautifully maintained 3-bedroom, 2-bath home located in the desirable Windmill Farms community of Forney, TX, offering a perfect blend of comfort, convenience, and neighborhood charm. This thoughtfully designed home features a functional layout ideal for everyday living, with spacious bedrooms, open living areas, and a warm, inviting feel throughout. Natural light fills the interior, creating a bright and welcoming atmosphere. Step outside and enjoy everything this vibrant community has to offer—a resort-style community pool, playground, scenic walking trails, peaceful ponds, picnic areas, and multiple parks surrounded by lush green spaces. One of the standout features of this home is its walking-distance access to the neighborhood amenities, making it easy to enjoy the outdoor lifestyle Windmill Farms is known for. Conveniently located near schools, shopping, dining, and major roadways, this home offers both comfort and accessibility in a well-established community. 3 Beds ⋅ 2 Baths ⋅ 21394843 MLS This property is currently tenant-occupied, with the existing lease scheduled to expire on September 30. The property is being offered for sale as a residential income-producing investment. Beautifully maintained 3-bedroom, 2-bath home located in the desirable Windmill Farms community of Forney, TX, offering a perfect blend of comfort, convenience, and neighborhood charm. This thoughtfully designed home features a functional layout ideal for everyday living, with spacious bedrooms, open living areas, and a warm, inviting feel throughout. Natural light fills the interior, creating a bright and welcoming atmosphere. Step outside and enjoy everything this vibrant community has to offer—a resort-style community pool, playground, scenic walking trails, peaceful ponds, picnic areas, and multiple parks surrounded by lush green spaces. One of the standout features of this home is its walking-distance access to the neighborhood amenities, making it easy to enjoy the outdoor lifestyle Windmill Farms is known for. Conveniently located near schools, shopping, dining, and major roadways, this home offers both comfort and accessibility in a well-established community. 4505 Mares Tail Dr, Forney
$309,885 BE THE FIRST TO CALL THIS HOME! This inviting single-story new construction home welcomes you with an impressive 8-ft front door at the entry and a thoughtfully designed open floor plan. A 9-ft plate height paired with 6-ft windows enhances the bright, open feel and brings in abundant natural light. The expansive great room flows seamlessly into the kitchen, creating the perfect setting for everyday living, entertaining and gathering with family and friends. At the heart of the home, a central island provides additional prep space and casual dining, complemented by a breakfast bar, Iberian White granite countertops, designer tile backsplash, warm Toffee Woodmont cabinetry, stainless steel Whirlpool appliances and gas cooking. Beautiful Lighthouse Layton Lake LVP flooring extends through the great room, kitchen, pantry, nook, entry and hall, creating a cohesive look throughout the main living areas. The private primary suite offers a relaxing retreat with a generous walk-in closet and upgraded bath featuring an extended vanity, Miami Vena quartz countertop and shower with clear enclosure and tile surround. Nearly $22,000 in selected options and upgrades add style and functionality, including ceramic tile in the bathrooms and laundry room, ENERGY STAR appliances and lighting, USB charging outlet, tankless water heaterand Wi-Fi-enabled garage door opener with battery backup. Smokey brick on the front, sides and rear adds beautiful curb appeal. Enjoy the amenities and lifestyle of Heartland with convenient access to I-20. Estimated completion November 2026. Seller incentives! 4 Beds ⋅ 2 Baths ⋅ 21397373 MLS BE THE FIRST TO CALL THIS HOME! This inviting single-story new construction home welcomes you with an impressive 8-ft front door at the entry and a thoughtfully designed open floor plan. A 9-ft plate height paired with 6-ft windows enhances the bright, open feel and brings in abundant natural light. The expansive great room flows seamlessly into the kitchen, creating the perfect setting for everyday living, entertaining and gathering with family and friends. At the heart of the home, a central island provides additional prep space and casual dining, complemented by a breakfast bar, Iberian White granite countertops, designer tile backsplash, warm Toffee Woodmont cabinetry, stainless steel Whirlpool appliances and gas cooking. Beautiful Lighthouse Layton Lake LVP flooring extends through the great room, kitchen, pantry, nook, entry and hall, creating a cohesive look throughout the main living areas. The private primary suite offers a relaxing retreat with a generous walk-in closet and upgraded bath featuring an extended vanity, Miami Vena quartz countertop and shower with clear enclosure and tile surround. Nearly $22,000 in selected options and upgrades add style and functionality, including ceramic tile in the bathrooms and laundry room, ENERGY STAR appliances and lighting, USB charging outlet, tankless water heaterand Wi-Fi-enabled garage door opener with battery backup. Smokey brick on the front, sides and rear adds beautiful curb appeal. Enjoy the amenities and lifestyle of Heartland with convenient access to I-20. Estimated completion November 2026. Seller incentives! 3817 Buffalo Grass Trl, Crandall
$185,000 Highest & Best Hold Period active expires 10.07.2026 01:00 PM CST Spacious and inviting residence featuring an open floor plan with generous living areas designed for both everyday living and entertaining. The bright, flowing layout creates an easy connection between the living, dining, and kitchen spaces, giving the home a comfortable and welcoming feel. The well-sized primary suite offers a relaxing retreat with a private ensuite bath and walk-in closet. Secondary bedrooms provide comfortable space for family, guests, a home office, or flexible living needs. 3 Beds ⋅ 4 Baths ⋅ 21398302 MLS Highest & Best Hold Period active expires 10.07.2026 01:00 PM CST Spacious and inviting residence featuring an open floor plan with generous living areas designed for both everyday living and entertaining. The bright, flowing layout creates an easy connection between the living, dining, and kitchen spaces, giving the home a comfortable and welcoming feel. The well-sized primary suite offers a relaxing retreat with a private ensuite bath and walk-in closet. Secondary bedrooms provide comfortable space for family, guests, a home office, or flexible living needs. 2008 Overview Dr, Forney
$229,999 Charming 4 Bedroom, 2 Bathroom home tucked away on a quiet cul-de-sac. This functional floorplan offers plenty of room to spread out, with a spacious living area, breakfast area and a formal dining space and 4 bedrooms providing flexibility. Recent updates include newer LVP flooring throughout main living areas and bedrooms, roof is approx 3 years old. The kitchen opens to the living space, making everyday living and entertaining easy. The Primary Suite features a private bath with large walk in closet, dual sinks, soaking tub and separate shower. Secondary bedrooms all have walk-in closets. Outside, enjoy the backyard and watch the Texas sunsets. Sellers would consider paint allowance. 4 Beds ⋅ 2 Baths ⋅ 21398114 MLS Charming 4 Bedroom, 2 Bathroom home tucked away on a quiet cul-de-sac. This functional floorplan offers plenty of room to spread out, with a spacious living area, breakfast area and a formal dining space and 4 bedrooms providing flexibility. Recent updates include newer LVP flooring throughout main living areas and bedrooms, roof is approx 3 years old. The kitchen opens to the living space, making everyday living and entertaining easy. The Primary Suite features a private bath with large walk in closet, dual sinks, soaking tub and separate shower. Secondary bedrooms all have walk-in closets. Outside, enjoy the backyard and watch the Texas sunsets. Sellers would consider paint allowance. 2011 Misty Hollow Ct, Forney
$304,900 Stunning Spacious Retreat in Forney: Your Dream Home Awaits! Nestled in the vibrant Devonshire community of Forney, TX, this beautifully maintained home offers a harmonious blend of style and practicality. Boasting 4 bedrooms, 2 baths, and an expansive 2-car garage, it provides the perfect setting for comfort and convenience. With an array of desirable features, this property promises an exceptional living experience for those seeking both charm and functionality. **Interior Highlights** Step inside to discover a thoughtfully designed interior where elegance meets everyday living. The open-concept living area is awash with natural light, creating a warm and inviting atmosphere. At the heart of the home, the modern kitchen impresses with granite countertops, stainless steel appliances, and ample cabinet space, perfect for culinary enthusiasts. The primary suite is a private oasis, featuring a lavish en-suite bath complete with a dual-sink vanity, soaking tub, and separate shower. Three additional bedrooms are generously sized, offering versatility and comfort. **Exterior Features** Beyond the interior, the exterior of the property is equally impressive. The meticulously landscaped front yard boosts curb appeal, while the spacious backyard offers a delightful space for outdoor activities and relaxation. Whether you envision summer barbecues, gardening, or a tranquil evening under the stars, this outdoor retreat fulfills those desires. The substantial 2-car garage not only provides ample parking but also additional storage solutions for hobbies and projects. This Forney gem is not just a house; it's a home crafted for enduring memories and exceptional living. Experience a property where every detail has been considered to fit a modern lifestyle, all situated in a community known for its friendly ambiance and thriving local amenities. Make this stunning retreat your new home and enjoy the unparalleled blend of luxury and comfort it offers. 3 Beds ⋅ 2 Baths ⋅ 21392064 MLS Stunning Spacious Retreat in Forney: Your Dream Home Awaits! Nestled in the vibrant Devonshire community of Forney, TX, this beautifully maintained home offers a harmonious blend of style and practicality. Boasting 4 bedrooms, 2 baths, and an expansive 2-car garage, it provides the perfect setting for comfort and convenience. With an array of desirable features, this property promises an exceptional living experience for those seeking both charm and functionality. **Interior Highlights** Step inside to discover a thoughtfully designed interior where elegance meets everyday living. The open-concept living area is awash with natural light, creating a warm and inviting atmosphere. At the heart of the home, the modern kitchen impresses with granite countertops, stainless steel appliances, and ample cabinet space, perfect for culinary enthusiasts. The primary suite is a private oasis, featuring a lavish en-suite bath complete with a dual-sink vanity, soaking tub, and separate shower. Three additional bedrooms are generously sized, offering versatility and comfort. **Exterior Features** Beyond the interior, the exterior of the property is equally impressive. The meticulously landscaped front yard boosts curb appeal, while the spacious backyard offers a delightful space for outdoor activities and relaxation. Whether you envision summer barbecues, gardening, or a tranquil evening under the stars, this outdoor retreat fulfills those desires. The substantial 2-car garage not only provides ample parking but also additional storage solutions for hobbies and projects. This Forney gem is not just a house; it's a home crafted for enduring memories and exceptional living. Experience a property where every detail has been considered to fit a modern lifestyle, all situated in a community known for its friendly ambiance and thriving local amenities. Make this stunning retreat your new home and enjoy the unparalleled blend of luxury and comfort it offers. 683 Brockwell Bnd, Forney
$268,000 Single-story brick home in Crandall, TX, in the River Ridge Addition. Built in 2004, this 3-bed, 2-bath home offers about 1,906 sq ft plus a front office with a tall arched window. Inside you'll find fresh paint, wood-look floors in the main living areas, and a dining room with a chandelier. The living room centers on a wood-burning fireplace, with arched openings to the kitchen, breakfast bar, pantry, and eating area. The primary suite overlooks the backyard and has a double vanity, a separate tub, and a glass-enclosed shower with a rain showerhead. Two more carpeted bedrooms share a full bath with a tub-shower combo. Step out to the covered patio with ceiling fans and a fenced backyard. You also get a 2-car side-entry garage, a laundry room, and a $250 annual HOA. Crandall ISD. Schedule your private showing today. 3 Beds ⋅ 2 Baths ⋅ 21397358 MLS Single-story brick home in Crandall, TX, in the River Ridge Addition. Built in 2004, this 3-bed, 2-bath home offers about 1,906 sq ft plus a front office with a tall arched window. Inside you'll find fresh paint, wood-look floors in the main living areas, and a dining room with a chandelier. The living room centers on a wood-burning fireplace, with arched openings to the kitchen, breakfast bar, pantry, and eating area. The primary suite overlooks the backyard and has a double vanity, a separate tub, and a glass-enclosed shower with a rain showerhead. Two more carpeted bedrooms share a full bath with a tub-shower combo. Step out to the covered patio with ceiling fans and a fenced backyard. You also get a 2-car side-entry garage, a laundry room, and a $250 annual HOA. Crandall ISD. Schedule your private showing today. 210 Angelina Dr, Crandall
$259,900 Welcome to this charming, freshly painted four-bedroom, single-story home in the highly desirable Travis Ranch community! Stylish, low-maintenance, and move-in ready, this home offers an open-concept layout designed for comfortable everyday living and effortless entertaining. The spacious living area flows seamlessly into the dining area and well-appointed kitchen, featuring granite countertops, abundant cabinetry, a pantry, and a large island with seating—perfect for casual meals and gathering with family and friends. Privately located at the rear of the home, the primary suite provides a peaceful retreat with a generous vanity, walk-in shower, linen storage, and a spacious walk-in closet. Three additional bedrooms offer flexibility for family, guests, or a home office. Additional highlights include a dedicated laundry room with built-in shelving and space for a full-size washer and dryer, conveniently located off the attached two-car garage and serving as a functional mudroom. The garage also features coated flooring and built-in storage for enhanced organization. Enjoy outdoor living in the fully fenced backyard with a covered patio, ideal for relaxing or entertaining, plus a storage shed for lawn equipment, tools, or seasonal décor. Residents of Travis Ranch enjoy exceptional community amenities, including an on-site elementary school, resort-style swimming pool, splash pad, playground, walking trails, basketball court, and dog park. Don't miss this opportunity to own a beautifully updated, move-in-ready home in one of the area's most sought-after, amenity-rich communities! 4 Beds ⋅ 2 Baths ⋅ 21387082 MLS Welcome to this charming, freshly painted four-bedroom, single-story home in the highly desirable Travis Ranch community! Stylish, low-maintenance, and move-in ready, this home offers an open-concept layout designed for comfortable everyday living and effortless entertaining. The spacious living area flows seamlessly into the dining area and well-appointed kitchen, featuring granite countertops, abundant cabinetry, a pantry, and a large island with seating—perfect for casual meals and gathering with family and friends. Privately located at the rear of the home, the primary suite provides a peaceful retreat with a generous vanity, walk-in shower, linen storage, and a spacious walk-in closet. Three additional bedrooms offer flexibility for family, guests, or a home office. Additional highlights include a dedicated laundry room with built-in shelving and space for a full-size washer and dryer, conveniently located off the attached two-car garage and serving as a functional mudroom. The garage also features coated flooring and built-in storage for enhanced organization. Enjoy outdoor living in the fully fenced backyard with a covered patio, ideal for relaxing or entertaining, plus a storage shed for lawn equipment, tools, or seasonal décor. Residents of Travis Ranch enjoy exceptional community amenities, including an on-site elementary school, resort-style swimming pool, splash pad, playground, walking trails, basketball court, and dog park. Don't miss this opportunity to own a beautifully updated, move-in-ready home in one of the area's most sought-after, amenity-rich communities! 2327 San Marcos Dr, Forney
$199,000 Welcome to this move-in-ready 3-bedroom, 2-bath home in the desirable Wildcat Ranch community in Crandall. The home features fresh interior paint and new carpet throughout, creating a clean and refreshed feel. Enjoy the community amenities and convenient location with easy access to major highways, shopping, dining, and more. A great opportunity for a buyer looking for comfort and value in a growing community. 3 Beds ⋅ 2 Baths ⋅ 21396908 MLS Welcome to this move-in-ready 3-bedroom, 2-bath home in the desirable Wildcat Ranch community in Crandall. The home features fresh interior paint and new carpet throughout, creating a clean and refreshed feel. Enjoy the community amenities and convenient location with easy access to major highways, shopping, dining, and more. A great opportunity for a buyer looking for comfort and value in a growing community. 2306 Moonglade Ln, Crandall
$268,000 This extremely well-maintained home offers so much in this NON-HOA community. Intriguing curb appeal. 3 bedroom 2 bath with 2 car garage and extended concrete past the driveway making a great side walk area to leading from the street to the front door. Floor to ceiling windows providing natural light. Wood like flooring, ceramic tile, and carpet. Open kitchen with gas stove overlooking the living area. Brick woodburning fireplace. Beautiful double door entry into bedroom on the right as you walk in the front door. Can potentially be utilized as an office space or even a nursery with access to full bath. Full size washer and dryer area. The master bath has both a glass shower, separate garden tub, and a double sink vanity. Added extended covered back patio with built in seating and storage. Dark window coverings on all windows. Small building in the back with window unit ready for a craft, sewing room, child's playroom, office space etc. The options are endless. There is no wasted space in this sparkling home. 3 Beds ⋅ 2 Baths ⋅ 21396693 MLS This extremely well-maintained home offers so much in this NON-HOA community. Intriguing curb appeal. 3 bedroom 2 bath with 2 car garage and extended concrete past the driveway making a great side walk area to leading from the street to the front door. Floor to ceiling windows providing natural light. Wood like flooring, ceramic tile, and carpet. Open kitchen with gas stove overlooking the living area. Brick woodburning fireplace. Beautiful double door entry into bedroom on the right as you walk in the front door. Can potentially be utilized as an office space or even a nursery with access to full bath. Full size washer and dryer area. The master bath has both a glass shower, separate garden tub, and a double sink vanity. Added extended covered back patio with built in seating and storage. Dark window coverings on all windows. Small building in the back with window unit ready for a craft, sewing room, child's playroom, office space etc. The options are endless. There is no wasted space in this sparkling home. 507 Willow Ln, Forney
$275,000 4425 Coaldale Dr is a well-appointed single-story residence located in the desirable Windmill Farms community of Forney. Built in 2021, this 3-bedroom, 2-bath home offers approximately 1,476 square feet of thoughtfully designed living space with a functional open-concept layout. The kitchen serves as the centerpiece of the home and features granite countertops, stainless steel appliances, a spacious island, ample cabinetry, and a dedicated pantry. The adjoining dining and living areas create a seamless flow ideal for both everyday living and entertaining. The primary suite provides a comfortable retreat with a walk-in closet and private bath, while the secondary bedrooms offer flexibility for family, guests, or a home office. Additional features include a two-car garage, tankless water heater, and a private backyard with no immediate rear neighbors. Residents of Windmill Farms enjoy access to community amenities while remaining conveniently located near schools, shopping, dining, and major thoroughfares. This move-in-ready home offers a combination of modern finishes, practical design, and a convenient Forney location. 3 Beds ⋅ 2 Baths ⋅ 21396602 MLS 4425 Coaldale Dr is a well-appointed single-story residence located in the desirable Windmill Farms community of Forney. Built in 2021, this 3-bedroom, 2-bath home offers approximately 1,476 square feet of thoughtfully designed living space with a functional open-concept layout. The kitchen serves as the centerpiece of the home and features granite countertops, stainless steel appliances, a spacious island, ample cabinetry, and a dedicated pantry. The adjoining dining and living areas create a seamless flow ideal for both everyday living and entertaining. The primary suite provides a comfortable retreat with a walk-in closet and private bath, while the secondary bedrooms offer flexibility for family, guests, or a home office. Additional features include a two-car garage, tankless water heater, and a private backyard with no immediate rear neighbors. Residents of Windmill Farms enjoy access to community amenities while remaining conveniently located near schools, shopping, dining, and major thoroughfares. This move-in-ready home offers a combination of modern finishes, practical design, and a convenient Forney location. 4425 Coaldale Dr, Forney
$254,900 A 4-bedroom, 2.5-bath home on an expansive lot in Heartland! From the brick and stone exterior and covered front porch to the open-concept interior, this home is designed for comfortable living and entertaining. Highlights include hardwood floors, fresh neutral tones, designer lighting, a spacious living area, formal dining room, and a well-appointed kitchen with granite countertops, custom cabinetry, gas cooktop, built-in microwave, walk-in pantry, breakfast bar, and bright breakfast nook. The private primary suite offers an ensuite bath and large walk-in closet, while three additional bedrooms and an upstairs game room provide plenty of flexibility. Enjoy the covered patio and fully fenced backyard with room to play, relax, or entertain. Heartland amenities include pools, parks, trails, fitness center, sports courts, playgrounds, and a 35-acre stocked lake with fishing pier. 4 Beds ⋅ 3 Baths ⋅ 21396553 MLS A 4-bedroom, 2.5-bath home on an expansive lot in Heartland! From the brick and stone exterior and covered front porch to the open-concept interior, this home is designed for comfortable living and entertaining. Highlights include hardwood floors, fresh neutral tones, designer lighting, a spacious living area, formal dining room, and a well-appointed kitchen with granite countertops, custom cabinetry, gas cooktop, built-in microwave, walk-in pantry, breakfast bar, and bright breakfast nook. The private primary suite offers an ensuite bath and large walk-in closet, while three additional bedrooms and an upstairs game room provide plenty of flexibility. Enjoy the covered patio and fully fenced backyard with room to play, relax, or entertain. Heartland amenities include pools, parks, trails, fitness center, sports courts, playgrounds, and a 35-acre stocked lake with fishing pier. 3955 Bellingham Ln, Heartland
$304,990 Welcome to 2241 Heaton St. in Forney! This well designed 3 bedroom, 2 bath home offers 2,139 sq. ft. of comfortable living space with room for both everyday living and entertaining. The inviting family room features a beautiful stone fireplace and opens to the dining area and kitchen, creating a spacious gathering area for family and guests. The kitchen offers granite countertops, abundant cabinetry, stainless steel appliances, a breakfast bar, and a convenient pantry. The private primary suite features a spacious bedroom, walk in closet, and ensuite bath, while two additional bedrooms provide flexibility for family, guests, a home office, or hobbies. A separate living room at the front of the home adds even more versatility. The backyard is the true showstopper! Step outside to the amazing 289 square foot covered patio, added to create an exceptional outdoor living and entertaining space. With its beautiful wood beamed ceiling, generous covered seating area, and string lights, this extended patio is perfect for morning coffee, weekend gatherings, or relaxing Texas evenings. The large, fully fenced backyard provides plenty of room to play, garden, or simply enjoy the outdoors. With a functional floor plan, multiple living spaces, and an incredible outdoor retreat, 2241 Heaton St. is ready to welcome you home! 3 Beds ⋅ 2 Baths ⋅ 21392736 MLS Welcome to 2241 Heaton St. in Forney! This well designed 3 bedroom, 2 bath home offers 2,139 sq. ft. of comfortable living space with room for both everyday living and entertaining. The inviting family room features a beautiful stone fireplace and opens to the dining area and kitchen, creating a spacious gathering area for family and guests. The kitchen offers granite countertops, abundant cabinetry, stainless steel appliances, a breakfast bar, and a convenient pantry. The private primary suite features a spacious bedroom, walk in closet, and ensuite bath, while two additional bedrooms provide flexibility for family, guests, a home office, or hobbies. A separate living room at the front of the home adds even more versatility. The backyard is the true showstopper! Step outside to the amazing 289 square foot covered patio, added to create an exceptional outdoor living and entertaining space. With its beautiful wood beamed ceiling, generous covered seating area, and string lights, this extended patio is perfect for morning coffee, weekend gatherings, or relaxing Texas evenings. The large, fully fenced backyard provides plenty of room to play, garden, or simply enjoy the outdoors. With a functional floor plan, multiple living spaces, and an incredible outdoor retreat, 2241 Heaton St. is ready to welcome you home! 2241 Heaton St, Forney
$149,900 Corner Lot Investment Opportunity in Crandall. Situated on a spacious .20-acre corner lot, this 2-bedroom, 1-bath home offers plenty of potential for the right buyer with vision. The property is in need of significant repairs and renovation to restore it to habitable condition, making it best suited for an investor, or experienced renovator looking for their next project. The generous corner lot provides added space and flexibility, while convenient access to nearby highways makes commuting to surrounding areas easy. Bring your ideas and transform this property into its full potential. Property is being sold AS IS WHERE IS, No SDN, No Survey. See private remarks for offer instructions. Information provided is deemed reliable, but is not guaranteed. Buyer and Buyer's Agent to verify all details, including square footage, room measurements, schools, taxes, lot size, HOA information, and property condition, during their due diligence. 2 Beds ⋅ 1 Baths ⋅ 21396336 MLS Corner Lot Investment Opportunity in Crandall. Situated on a spacious .20-acre corner lot, this 2-bedroom, 1-bath home offers plenty of potential for the right buyer with vision. The property is in need of significant repairs and renovation to restore it to habitable condition, making it best suited for an investor, or experienced renovator looking for their next project. The generous corner lot provides added space and flexibility, while convenient access to nearby highways makes commuting to surrounding areas easy. Bring your ideas and transform this property into its full potential. Property is being sold AS IS WHERE IS, No SDN, No Survey. See private remarks for offer instructions. Information provided is deemed reliable, but is not guaranteed. Buyer and Buyer's Agent to verify all details, including square footage, room measurements, schools, taxes, lot size, HOA information, and property condition, during their due diligence. 309 E Mowry St, Crandall
$244,999 New Construction Lennar Home - The Oxford Floor Plan - This single-level home showcases a spacious open floorplan shared between the kitchen, dining area and family room for easy entertaining. An owner’s suite enjoys a private location in a rear corner of the home, complemented by an en-suite bathroom and walk-in closet. There are three secondary bedrooms at the front of the home, which are comfortable spaces for household members and overnight guests. The completion date, prices and features may vary and are subject to change. Please verify with Lennar directly. Photos are for illustrative purposes only. 4 Beds ⋅ 2 Baths ⋅ 21396380 MLS New Construction Lennar Home - The Oxford Floor Plan - This single-level home showcases a spacious open floorplan shared between the kitchen, dining area and family room for easy entertaining. An owner’s suite enjoys a private location in a rear corner of the home, complemented by an en-suite bathroom and walk-in closet. There are three secondary bedrooms at the front of the home, which are comfortable spaces for household members and overnight guests. The completion date, prices and features may vary and are subject to change. Please verify with Lennar directly. Photos are for illustrative purposes only. 3409 White Mustang Dr, Crandall