Refine Search
Sort by
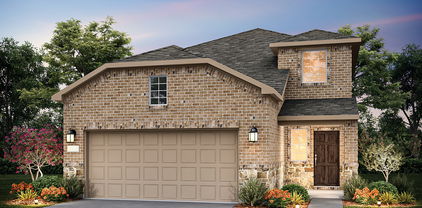
212 Cherryvale Ln, Princeton
$388,000
4 Beds ⋅ 3 Baths ⋅ 21367679 MLS
Like-new living takes center stage at 212 Cherryvale Ln, a beautifully crafted 4-bedroom, 3-full-bath home offering 2,386 square feet of living space in booming Princeton. From its polished curb appeal to its airy interior, every detail feels designed for comfort, flexibility, and effortless everyday life. Sunlight pours through the open floor plan, creating an inviting backdrop for entertaining or relaxing. The kitchen serves as the natural gathering point, complete with a generous island, granite countertops, ample workspace, and an easy connection to the living room. A fireplace adds warmth and character, while a dedicated office provides a quiet place for remote work, study, or creative projects. The spacious primary suite features an en-suite bath with a separate soaking tub and shower, plus a walk-in closet. Three additional bedrooms and two more full baths provide room for family, visitors, or changing needs. Beyond the interior, a covered back patio extends the living space outdoors. Bridgewater Parkway Pond–East is just moments away, adding nearby scenery and green space to enjoy. With quality construction, abundant natural light, and plenty of room to spread out, this impressive residence is ready to welcome its next owner. Schedule your showing today!...

212 Cherryvale Ln, Princeton

10104 Long Branch Dr, McKinney
$439,000
3 Beds ⋅ 3 Baths ⋅ 21358678 MLS
From the moment you walk in, it's clear this home has been thoughtfully cared for and is ready for its next chapter. Backing to trees, this home provides privacy and is move in ready with fresh paint, engineered wood flooring added and engineered wood floors and carpet installed July 2026. A dedicated office offers the perfect setup for working from home, while the cozy fireplace sets the stage for relaxing fall evenings ahead. The home is equipped with an impressive suite of smart features, including permanent Govee Pro outdoor ambiance, security, and holiday lighting, a smartphone-controlled Nest thermostat, a Hunter Hydrawise smartphone-controlled irrigation system, a Ring wired doorbell camera, and Arlo outdoor security cameras with night vision. Residents enjoy access to neighborhood pools and green space, all within the highly acclaimed Prosper ISD and zoned to the coveted Rock Hill High School. The location is unbeatable with easy access to the Dallas North Tollway, HEB, Trader Joe's, an abundance of restaurants and shopping, and just minutes from the PGA corridor.

10104 Long Branch Dr, McKinney

1707 Estacado Dr, Allen
$495,000
3 Beds ⋅ 3 Baths ⋅ 21368611 MLS
Charming, distinctive, and beautifully appointed, this exceptional two-story corner-lot home in the highly desirable Villas of Cottonwood Creek community offers a unique floor plan, refined finishes, and an unbeatable location. Head inside to discover a spacious first-floor family room, along with two generously sized bedrooms and a full bath, creating a versatile living space perfect for family, guests, or a private retreat. Upstairs, the main living area welcomes you with an open-concept design where the expansive living room flows effortlessly into the kitchen and breakfast area. Soaring windows fill the space with natural light while showcasing peaceful, tree-lined views. The beautifully appointed kitchen is a true centerpiece, featuring a large island with breakfast bar, stainless steel appliances, gas cooktop, abundant cabinetry, and an oversized walk-in pantry. Designed with both style and functionality in mind, it offers an ideal setting for meal preparation, entertaining, and gathering with loved ones. Just off the kitchen, the spacious dining room provides an elegant backdrop for family dinners, holiday celebrations, and memorable occasions. The luxurious primary suite offers a private retreat, complete with an ensuite bath featuring a relaxing soaking tub, large walk-in shower, and generous space to unwind after a long day. Outside, the spacious corner-lot backyard provides an exceptional sense of privacy, bordered by an alley and surrounding roads. With plenty of room to entertain, relax, or create your own outdoor oasis, the possibilities are endless. Zoned to the highly acclaimed Allen ISD and ideally positioned near major highways, premier shopping, dining, retail, and everyday conveniences, this remarkable home offers the perfect combination of sophistication, comfort, and location. Come experience it for yourself—you may just fall in love and want to call it home!

1707 Estacado Dr, Allen

10208 Kemah Pl, McKinney
$440,000
3 Beds ⋅ 2 Baths ⋅ 21358721 MLS
This move-in ready home welcomes you with style and charm from the moment you step inside. Fresh paint and engineered wood floors set a warm, polished tone throughout, while new carpet (replaced July 2026) adds comfort underfoot in all the right places. Ceiling fans in every room keep things comfortable year-round. The kitchen is where this home truly shines — anchored by a huge breakfast bar perfect for casual mornings or entertaining, and outfitted with double ovens, a gas cooktop, and a pot filler for the home chef who takes cooking seriously. Private office is ideal for those that work from home. Community features include neighborhood pools and green space for play. Highly acclaimed Prosper ISD including the coveted Rock Hill high school. Centrally located with easy access to the DNT, HEB, Trader Joes, numerous restaurants and major shopping. Just minutes to PGA corridor.

10208 Kemah Pl, McKinney

1205 Juniper Dr, Princeton
$265,000
3 Beds ⋅ 2 Baths ⋅ 21370366 MLS
Freshly painted with brand new carpet throughout! This warm and inviting home offers plenty of natural light and a comfortable, functional layout. The living room provides a great space to relax or gather, while the kitchen keeps cooking and conversation connected. The spacious formal dining area offers flexibility for a home office, playroom, or second living space. The secondary bathroom has been upgraded with a spacious walk-in shower, floor-to-ceiling tile, and pebble-style shower flooring. Outside, enjoy a spacious backyard with a covered patio, deck, and storage shed. Conveniently located near shopping, dining, parks, and everyday amenities in Princeton. Comfortable, versatile, and move-in ready! Washer, dryer, and refrigerator are negotiable.

1205 Juniper Dr, Princeton

1605 Yosemite Dr, Anna
$421,481
4 Beds ⋅ 3 Baths ⋅ 21368572 MLS
BRAND NEW energy - efficient home Oct 2026! Sip your coffee in the Providence's covered outdoor living space. Inside, enjoy sizeable bedrooms for the whole family. White cabinets with veined white quartz countertops, tan tone EVP flooring and light grey brown textured carpet. From the $300s - Escape the bustle of the city without being too far from the action. Beat the summer heat at the private neighborhood amenity center with a pool and playground. Look forward to a future public park, adjacent to the neighborhood, equipped with pickleball courts, soccer fields, and so much more. Zoned for Anna ISD, Parks at Foster Crossing offers 12 unique floor plans to fit any lifestyle. Contact a sales counselor to learn more. Each of our homes is built with innovative, energy-efficient features designed to help you enjoy more savings, better health, real comfort and peace of mind.

1605 Yosemite Dr, Anna

1613 Yosemite Dr, Anna
$402,508
4 Beds ⋅ 3 Baths ⋅ 21368571 MLS
BRAND NEW energy - efficient home Oct 2026! The open concept living area includes a versatile flex space that makes a beautiful formal dining room. White cabinets with veined white quartz countertops, light tan EVP flooring with light taupe carpet. From the $300s - Escape the bustle of the city without being too far from the action. Beat the summer heat at the private neighborhood amenity center with a pool and playground. Look forward to a future public park, adjacent to the neighborhood, equipped with pickleball courts, soccer fields, and so much more. Zoned for Anna ISD, Parks at Foster Crossing offers 12 unique floor plans to fit any lifestyle. Contact a sales counselor to learn more. Each of our homes is built with innovative, energy-efficient features designed to help you enjoy more savings, better health, real comfort and peace of mind.

1613 Yosemite Dr, Anna

1449 Corleone Ln, Celina
$469,990
4 Beds ⋅ 4 Baths ⋅ 21372114 MLS
Welcome to your dream home at Pinnacle at Legacy Hills in Celina! This stunning Amherst plan offers 4 bedrooms, 3.5 bathrooms, and spans 2,828 square feet of thoughtfully designed living space. Available November 2026, this home has everything you need and more. The first floor boasts a study, providing ample space for work and relaxation. The sunlit gathering room, with large windows invites natural light, while the expansive kitchen shines with premium finishes, including quartz countertops, and built-in stainless-steel appliances. The second floor offers a game room with open rail, ideal for entertaining. The luxurious walk-in shower, adding a touch of spa-like elegance. Enjoy outdoor living with covered back patio, perfect for unwinding. The future amenity center includes a resort-style pool and more!

1449 Corleone Ln, Celina

3410 Hillingdon Rd, Anna
$359,990
5 Beds ⋅ 3 Baths ⋅ 21372162 MLS
Welcome home to the Bluebell—a beautifully designed Beazer Home where style meets comfort. From the moment you step inside, soaring ceilings and a breathtaking Great Room set the tone for a home that’s both stunning and inviting. This 4 bedroom, 2.5 bathroom home features stainless steel appliances, an air recovery system, and a covered patio. This home comes with washer, dryer, refrigerator and blinds! Designed with the latest trends in mind, this home showcases quartz countertops, rich tile flooring, and striking 42-inch rye cabinetry. Every Beazer home is certified by the Department of Energy as a Zero Energy Ready Home, designed for superior energy efficiency and healthier indoor air quality with Indoor airPLUS. This solar-ready home is built with durable 2x6 exterior walls and spray foam insulation, achieving an impressive average HERS score of 40. Experience the best of outdoor living in Chalk Hill, a charming community featuring an upscale amenity center with a pool, six acres of green space, and scenic neighborhood walking trails. Students will appreciate the convenience of living less than a quarter-mile from Celina High School, while families can explore dining and shopping in historic downtown Celina and the Gates of Prosper. Plus, Chalk Hill offers easy access to the new Costco, Lowe’s, and Lifetime Fitness—all with no MUD or PID taxes. Estimated completion: Now! Days on market reflect the start of new home construction

3410 Hillingdon Rd, Anna

107 Wild Oak Gln, Lavon
$354,388
3 Beds ⋅ 2 Baths ⋅ 21372027 MLS
NEW! NEVER LIVED IN. This Bloomfield Homes Camellia was recently completed, bringing 3 bedrooms, 2 baths, and a 2-car garage together in a one-story layout at Grand Heritage. The primary suite sits privately at the back corner of the home, with a walk-in closet and an ensuite bath where double sinks and Gray Mist granite carry the finish. One secondary bedroom stays open-ended enough to work as a home office, while the third bedroom curves outward into a bay window fitted with a built-in seat, a detail that turns the corner into a favorite spot; both share a second full bath finished in matching granite and bright white tile. Near the garage, the laundry room quietly pulls mud room duty, catching coats and daily gear before they make it further into the house. Toward the front of the plan, warm oak-toned laminate carries from the entry through the family room and straight into the kitchen, so every space blends into the next without a hard stop. Mystic Gray quartz tops the counters there, set against Slate-toned cabinetry for real contrast, while a picket-pattern mosaic backsplash rises to meet the cabinet tops overhead. A gas cooktop, pendant lighting over the island, and a pull-out trash drawer round out a kitchen built to earn its keep. Outside, Salt Plains brick and a frosted-glass front door give the home a warm face, backed by full gutters that protect the roofline through every season; a covered front porch leads the way in, and a covered patio out back stretches across extended flatwork for evenings outdoors. Grand Heritage keeps things going with a fishing pond, trails, a playground, and a clubhouse built for homeowner events. Bloomfield Homes built this one with the details in mind. Come see the Camellia at Grand Heritage for yourself.

107 Wild Oak Gln, Lavon

916 Llano Falls Dr, McKinney
$424,999
4 Beds ⋅ 2 Baths ⋅ 21372059 MLS
Beautiful curb appeal welcomes you to this exceptional 4-bedroom, 2-bath home in the highly desirable Trinity Falls community. Thoughtfully designed with style and functionality in mind, this residence offers flexible living spaces and an ideal layout for both everyday living and entertaining. A private front office with elegant French doors provides the perfect work-from-home retreat, while the versatile flex space offers endless possibilities for a playroom, media room, gym, or hobby space. The spacious primary suite is privately situated and features a generous walk-in closet and ensuite bath with dual vanities and a large walk-in shower. Conveniently located near the laundry room for added ease and functionality. The heart of the home is the open-concept kitchen and living area, designed for effortless entertaining. The kitchen boasts a large island, abundant cabinetry, and excellent flow into the inviting living space. Extend your living outdoors to the oversized covered patio, complete with a built-in grill—perfect for alfresco dining, gatherings, or relaxing while enjoying the Texas lifestyle. Secondary bedrooms are thoughtfully positioned along a private hallway with a conveniently located shared bath, creating a functional layout for family and guests. Enjoy an exceptional location within Trinity Falls, just a short walk to the community pool, splash pad, playground, and new elementary school. Residents also enjoy miles of walking trails, a dog park, fishing ponds, and beautifully maintained green spaces. Combining thoughtful design, versatile living spaces, and an amenity-rich community, this home offers an exceptional opportunity to experience the best of Trinity Falls living.

916 Llano Falls Dr, McKinney

2504 Limerick Dr, Princeton
$339,990
4 Beds ⋅ 3 Baths ⋅ 21371869 MLS
NEW CONSTRUCTION Welcome to Ashford Crossing by Centex in Princeton, where your dream home awaits! Introducing the Fentress plan. a stunning blend of elegance and comfort. This 4-bedroom, 2.5-bathroom home is thoughtfully designed with every detail in mind. Imagine unwinding on your charming, covered patio or retreating to your oversized owner’s suite, complete with a stylish tray ceiling. The upgraded secondary bedrooms and premium finishes in the bathrooms add a touch of luxury while the sun-drenched loft on the second level offers a perfect space for relaxation or play. Perfect for active families, this neighborhood provides a warm, close-knit atmosphere. Don’t miss the opportunity to make this exquisite home yours— Available November 2026!

2504 Limerick Dr, Princeton

715 Odenville Dr, Wylie
$375,000
5 Beds ⋅ 3 Baths ⋅ 21371011 MLS
OPEN HOUSE SUNDAY, AUGUST 30TH, 2-4 PM! SEARCH THE ADDRESS ON YOUTUBE FOR A VIDEO TOUR. Move-in ready and updated 5-bedroom, 2.5-bath home located in highly sought-after Wylie ISD and backing directly to beautiful Corps of Engineers property. Recent updates include brand-new luxury vinyl plank flooring, fresh carpet, and fresh interior paint. The first floor offers formal living and dining rooms, plus a spacious family room with fireplace and backyard views. The oversized eat-in kitchen features granite countertops, ceramic tile flooring, and abundant cabinet space. Upstairs, the large primary suite includes TWO walk-in closets, dual-sink vanity, garden soaking tub, and separate shower. Four additional bedrooms and another full bath with dual sinks provide plenty of flexible living space. Enjoy peaceful, uninterrupted nature views and beautiful sunsets with Corps of Engineers property directly behind the backyard. Conveniently located within walking distance of nearby K-8 schools and just one house from the neighborhood playground. Minutes from H-E-B, Kroger, Collin College, Wylie Recreation Center, shopping, dining, and entertainment, with quick access to Highway 78, US-75, and President George Bush Turnpike. Don’t miss this updated 5-bedroom Wylie ISD home with a hard-to-find combination of space, location, and scenic backyard views. Schedule your private showing today!

715 Odenville Dr, Wylie

1307 Hidden Valley Dr, Wylie
$360,000
3 Beds ⋅ 3 Baths ⋅ 21369901 MLS
Welcome to 1307 Hidden Valley Drive, a spacious 3-bedroom, 3-bath home offering 2,622 square feet of comfortable living space in Wylie’s desirable Bozman Farm Estates. Built in 2013, this thoughtfully designed home offers generous room sizes and a versatile floor plan with plenty of space for everyday living, entertaining and working from home. The open-concept main living areas create an inviting flow between the kitchen, dining and living spaces, while the primary suite provides a comfortable retreat with a well-appointed private bath. Additional bedrooms and living areas offer flexibility for a variety of needs. Outside, enjoy a manageable lot with access to the neighborhood’s community amenities, including a pool, playgrounds, greenways and nearby recreational areas. Conveniently located in Wylie with easy access to shopping, dining, parks and major thoroughfares, this home combines space, functionality and a convenient location. Don’t miss the opportunity to make 1307 Hidden Valley Drive your next home! If you have questions about this home, please contact the listing agents Sharon Bartlett or Charles Honeycutt at Seeto Realty.

1307 Hidden Valley Dr, Wylie

404 S State Highway 5, Fairview
$459,500
3 Beds ⋅ 3 Baths ⋅ 21350748 MLS
Sophisticated, stylish and effortlessly comfortable, this beautifully appointed townhome in Wooded Creek Villas offers the best of Fairview living. Built in 2018 and thoughtfully designed across 1,962 square feet, this 3-bedroom, 3-full-bath residence delivers an exceptional blend of elegance, flexibility and low-maintenance living. Step inside to a light-filled, inviting interior where the open-concept living spaces create an ideal setting for both everyday moments and memorable gatherings. A beautiful gas fireplace anchors the living room, adding warmth and ambiance. The well-appointed kitchen features quartz countertops, stainless steel appliances, plenty of counter and storage space, a convinient island with eating space and an effortless connection to the dining and living areas. The primary retreat is secluded with a spa-like onsuite bath. Dual sinks, soaking tub and a stand alone shower…plus a walk in closet with a custom closet system. Upstairs, a spacious game room provides the perfect flex space for entertaining, relaxing or creating a private media retreat. A secondary bedroom and full bath offer exceptional privacy and comfort for guests or family members. New carpet adds a fresh, refined feel throughout. Beyond the living spaces, discover your own private outdoor escape with a brick-covered patio overlooking a peaceful wooded setting—perfect for morning coffee, al fresco dining or unwinding at the end of the day. A 2-car garage adds convenience, while the beautifully maintained community elevates the lifestyle with a pool, fitness center and inviting entertaining spaces. Here, everyday living feels a little more like a getaway, without sacrificing convenience to shopping, dining, entertainment and major thoroughfares.

404 S State Highway 5, Fairview

509 Lake Livingston Trl, McKinney
$450,000
3 Beds ⋅ 2 Baths ⋅ 21371603 MLS
Beautifully maintained 2017 Highland Homes build in Trinity Falls, McKinney TX — this like-new home offers an open-concept floor plan with a dedicated home office, spacious bedrooms, and premium finishes reflecting Highland Homes' signature quality and attention to detail. The bright, flowing layout is ideal for entertaining or everyday family living, and the extended covered back patio adds valuable outdoor living space for year-round enjoyment. Located in the master-planned Trinity Falls community, residents enjoy resort-style amenities including multiple community pools, scenic dog parks, hike-and-bike trails, and year-round neighborhood events — all zoned to top-rated McKinney ISD schools. Move-in ready and better than new construction, this home won't last long in one of McKinney's most desirable neighborhoods.

509 Lake Livingston Trl, McKinney

3001 Sierra Trl, Melissa
$475,000
3 Beds ⋅ 2 Baths ⋅ 21364119 MLS
**MOVE-IN READY IN MELISSA ISD!** Welcome to 3001 Sierra Trail, a well-kept 3-bedroom, 2-bath home in the highly sought-after Liberty community of Melissa, Texas. Better than new, this home offers the peace of mind of a builder warranty through October 2026 and is truly move-in ready. Enjoy a comfortable floor plan, well-maintained interior, and a generous backyard with plenty of room to relax, play, or entertain. Located in highly sought-after Melissa ISD, Liberty offers an exceptional lifestyle with resort-style pools, a splash pad, sports pavilion, playgrounds, walking trails, green spaces, and two catch-and-release fishing ponds. This welcoming community provides something for everyone and is ideal for those looking for a family-friendly neighborhood with outstanding amenities. Conveniently located with easy access to major highways, shopping, dining, schools, and everyday conveniences, this Melissa TX home combines location, lifestyle, and value. If you're searching for a move-in ready home in Melissa ISD, a home in the Liberty community, or a well-maintained home with a builder warranty still in place, 3001 Sierra Trail is one you won't want to miss! Buyer and buyers agent to verify measurements, schools and all other information.

3001 Sierra Trl, Melissa

725 Windward Ct, Lowry Crossing
$494,000
3 Beds ⋅ 2 Baths ⋅ 21367739 MLS
Tucked at the end of a quiet cul-de-sac, this move-in-ready Biltmore home sits on a full acre—which means room for a pool, a shop, a garden or every outdoor toy currently living on your wish list. Inside, this single-story home lives large with 3 bedrooms, 2 baths, vaulted ceilings and an open, light-filled layout. Wood-look tile keeps life easy, while the floor-to-mantle stone fireplace brings the cozy. The kitchen understood the assignment with quartz countertops, built-in double ovens, a statement vent hood, a large island and bonus counter space perfect for a coffee bar, crock-pot headquarters or hiding the evidence when company arrives. A mud bench off the oversized 2-car garage makes a valiant attempt at containing everyone’s shoes, backpacks and general chaos. All this just minutes from downtown McKinney with a low $300 annual HOA. Buyer incentives are available, too—ask about preferred-lender money that could help lower your monthly payment!

725 Windward Ct, Lowry Crossing

3704 Redwood Cir, Melissa
$359,000
4 Beds ⋅ 2 Baths ⋅ 21370096 MLS
The listing says this is a 4-bedroom home, but we’re pretty sure it’s actually a greenhouse with really great bathrooms. Welcome to 3704 Redwood Circle, where the plants are thriving—and honestly, so is everything else. This single-story Melissa home has had a serious glow-up with updated flooring throughout, fresh finishes, and bathrooms that are basically unrecognizable from their former selves. The showstopper primary bath features a gorgeous walk-in shower with frameless glass, dual vessel sinks, modern black fixtures, floating vanity and warm wood accents that give the whole space a clean, organic feel. The kitchen keeps things bright and open with white cabinetry, granite counters, stainless appliances, a generous island with seating and a great view into the living room—because nobody wants to cook in exile. The flexible 4-bedroom layout gives you plenty of options for bedrooms, office space, guests, hobbies or whatever life currently requires. Outside, take the party to the backyard and deck with plenty of room to relax, entertain or attempt to keep your own collection of plants alive. All of this in North Creek, within Melissa ISD with North Creek Elementary close by as well as the new Melissa Lake Park (splashpad!!), with easy access to everything growing Melissa has to offer. Stylish, updated, full of natural light and absolutely NOT the same house that sold a few years ago. The plants may be moving with the sellers, but luckily, the house stays.

3704 Redwood Cir, Melissa

17728 Coralberry Dr, Dallas
$480,000
3 Beds ⋅ 3 Baths ⋅ 21371690 MLS
This 3-bedroom, 2.5-bath townhome sits in one of North Dallas's most convenient locations, minutes from UTD, I-635, and the Dallas North Tollway, and zoned to Plano ISD. The first floor is open and easy to live in, with wood floors running throughout the main level. The kitchen has granite countertops, stainless appliances, a gas cooktop, and a large island with room for stools. There's good cabinet space plus a walk-in pantry. The living area has a fireplace. A powder room off the entry keeps the upstairs bath private for guests. All three bedrooms are upstairs, with the laundry room right there instead of down a flight of stairs. The primary has a walk-in closet and a bath with dual sinks and a walk-in shower. The other two bedrooms share a full bath and work well as a guest room and office. Outside, enjoy a private backyard covered patio which is a rare find in townhome living. The HOA handles exterior maintenance and full lawn care, front and back, so your weekends stay yours. Residents enjoy resort-style amenities including a swimming pool, dog park, fitness center, playground, greenbelts, and walking trails.

17728 Coralberry Dr, Dallas

972 Tulip Trl, Lavon
$299,900
4 Beds ⋅ 2 Baths ⋅ 21370641 MLS
Better Than New & Move-In Ready in Trails of Lavon! Ask about potential buyer incentives with an acceptable offer! Why wait months for construction when you can own this beautifully maintained Meritage Home that's only approximately 1.5 years old and shows like a model? This energy-efficient 4-bedroom, 2-bath home offers the perfect combination of modern design, low-maintenance living, and immediate availability in one of Lavon's fastest-growing communities. Step inside to an open-concept floor plan featuring luxury vinyl plank flooring, abundant natural light and a spacious living area that flows seamlessly into the stunning kitchen. The chef-inspired kitchen showcases quartz countertops, stainless steel appliances, gas cooking, ample cabinet storage, a large center island, and a walk-in pantry—perfect for everyday living and entertaining. The thoughtfully designed split-bedroom layout provides privacy for the owner's retreat while offering three additional bedrooms that have been lightly used and remain in exceptional condition. The spacious primary suite features a large walk-in closet and an oversized shower with contemporary finishes. Built by Meritage Homes, this residence was designed with energy efficiency in mind, helping provide year-round comfort and potential utility savings. Outside, you'll enjoy attractive curb appeal, professional landscaping, a covered front porch, and a fully fenced backyard ready for pets, play, or relaxation. Located in the desirable Trails of Lavon community with convenient access to schools, shopping, dining, and major commuter routes, this home offers the opportunity to enjoy nearly-new construction without the wait, uncertainty, or added expense of starting from scratch. Why buy new when you can have better than new? Move-in ready, meticulously maintained, energy efficient and available now.

972 Tulip Trl, Lavon

2809 Vail Dr, McKinney
$415,000
4 Beds ⋅ 3 Baths ⋅ 21370994 MLS
Welcome Home to Comfort, Space & Convenience in McKinney! This beautifully designed two-story home offers 4 bedrooms, 2.5 baths, and a versatile open floor plan that makes everyday living and entertaining a breeze. The spacious layout provides plenty of room to gather, relax, and make lasting memories, while the upstairs family room offers an additional flexible living space perfect for a media room, playroom, or second gathering area. The home features include NEW CARPET and generous storage throughout, including spacious walk-in closets, making it easy to keep everything organized. A brand-new dishwasher adds a fresh modern touch to the kitchen, while the garage workshop provides the perfect space for projects, hobbies, or extra storage. Enjoy the convenience of being within walking distance to the elementary school and just minutes from shopping, dining, and major thoroughfares, making commuting and everyday errands a breeze.  With its functional floor plan, abundant storage, flexible living spaces, and prime location, this McKinney home is ready to welcome its next owner!

2809 Vail Dr, McKinney

2313 Hillside Dr, Anna
$259,900
3 Beds ⋅ 2 Baths ⋅ 21369497 MLS
Welcome to this charming craftsman-style 3-bedroom, 2-bathroom home located in the desirable Anna ISD. Featuring a cozy front porch, this home opens into a formal dining space that can easily serve as a second living area, playroom, or workspace. The property also includes a dedicated office nook and a breakfast area adjacent to the kitchen. The bright, spacious living room includes a wood-burning fireplace and abundant natural light, flowing directly into a large kitchen equipped with stainless steel appliances and granite countertops. A convenient walk-in pantry is located within the laundry room. Designed with a split-bedroom floor plan for privacy, the primary suite offers a peaceful retreat complete with dual sinks, a garden tub, separate shower, and a large walk-in closet. RECENT UPDATES include Wood-like Laminate Flooring, Fresh Interior and Exterior Paint, a Seamless Glass Shower Enclosure, a Water Heater and a New Energy-Efficient AC Unit located in the Attic with Spray Foam Insulation helping to significantly reduce energy costs. Outside, the fully fenced backyard features a covered patio and a large grassy area ideal for outdoor dining and relaxation. Located near shopping and dining with easy access to Highway 75, this home offers a serene setting with excellent nearby amenities.

2313 Hillside Dr, Anna

2223 Adena Springs Dr, Allen
$449,900
3 Beds ⋅ 4 Baths ⋅ 21371465 MLS
PRICE JUST REDUCED BY $20,000! Step into this stunning, EAST-facing, like-new townhome in the heart of Allen, filled with tons of natural light! This Lexington Estate beauty boasts 3 bedrooms, 3.5 baths, a flex room, and a loft space. The first floor features a guest bedroom, a full bath, and a flex room that could serve as an office or workout space. The second floor is bright and airy, with modern gray cabinets in the open-concept kitchen that flows into the living room—perfect for entertaining! The primary bedroom is also on the second floor, complete with a walk-in closet and a full bath, alongside an additional half bath. The third floor offers a third bedroom, a full bath, and a loft space that is cozy, warm, and ready for family movie nights. Close to shopping, entertainment, work, and highly rated schools (Allen ISD), this home truly feels special! It’s time to make it yours!

2223 Adena Springs Dr, Allen

Listings provided by North Texas Real Estate Information Systems (NTREIS). Listing data has been deemed reliable but is not guaranteed to be accurate by the MLS.

Last updated:

How much is your home worth?

Get instant property value now!