Refine Search
Sort by
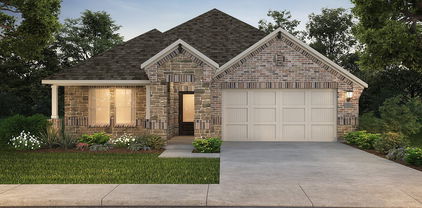
9828 Meadow Rue Dr, McKinney
$389,900
3 Beds ⋅ 2 Baths ⋅ 21398869 MLS
Beautifully updated single story home in Winsor Meadows at Westridge, offering the desirable combination of a McKinney address and Frisco ISD schools. This 3 bedroom, 2 bath, 1,735 square foot home has been thoughtfully updated in a warm modern transitional style with an open, light filled floor plan. Engineered wood flooring flows through the main living areas, with carpet only in the closets, creating a clean, cohesive look. Plantation shutters, updated lighting and neutral finishes add to the bright, inviting feel. The spacious kitchen features quartz countertops, white cabinetry, farmhouse sink, subway tile backsplash, under cabinet lighting, stainless steel appliances, gas range, large island and walk in pantry. The kitchen opens seamlessly to the dining and living areas, ideal for everyday living and entertaining. A cozy gas start fireplace anchors the family room, while a wall of plantation shutters brings in abundant natural light. The private primary suite offers a vaulted ceiling and spacious bath with dual sinks, jetted soaking tub, separate shower and walk in closet. Two additional bedrooms offer flexibility for family, guests or a home office, and the updated guest bath continues the home's fresh modern style. Outside, enjoy a covered patio and paver patio overlooking the large, fully fenced backyard with plenty of room for outdoor dining, entertaining, pets or play. Additional features include a 2 car garage, sprinkler system and rain gutters. Enjoy living in the City of McKinney while attending Frisco ISD schools. Winsor Meadows at Westridge also offers neighborhood parks, playgrounds and walking and biking trails, with convenient access to shopping, dining, golf and everyday amenities throughout McKinney, Frisco and the surrounding area. Beautifully updated, thoughtfully designed and ideally located, this home offers style, comfort and convenience in one inviting package.

9828 Meadow Rue Dr, McKinney

no property photo
$290,000
4 Beds ⋅ 2 Baths ⋅ 21410622 MLS
MOTIVATED SELLER AND INCREDIBLE VALUE! Welcome to 298 Wandering Stream Way! Located in a highly sought-after community minutes from the best of the DFW Metroplex, this beautiful home effortlessly blends modern design with ultimate peace of mind. Benefiting from two recent price reductions, this 2020 build represents an unbeatable opportunity for first-time homebuyers or savvy investors. The seller is highly motivated, and this gem will not last long! Property Highlights Open-Concept: Bright, airy floor plan designed for effortless entertaining. Chef’s Kitchen: Gorgeous countertops, a spacious island, and stainless appliances. Primary Suite: A quiet retreat with fantastic natural light and an en-suite bath. Outdoor Living: Private, fully fenced backyard perfect for summer Texas BBQs. Prime Location: Top-rated schools, local parks, and fast access to major highways. Unbeatable Peace of Mind Because this home was built in 2020, you can purchase with absolute confidence. The roof, foundation, and HVAC system are all in spectacular condition. Skip the anxiety of hidden surprises and looming maintenance costs—this home is completely structurally and mechanically solid. Showing and Move-In Details Completely Vacant and Easy to Show! Skip the waiting game—this property is completely vacant, professionally cleaned, and ready for a seamless, immediate move-in. The home is available to go and show at any time. Tour it today, go under contract, and get your keys right away! Ready to Make it Yours? In today's competitive DFW market, properties with this integrity—especially with a motivated seller and newly reduced price—move incredibly fast.

298 Wandering Stream Way, Princeton

3006 Grandview Dr, Wylie
$325,000
2 Beds ⋅ 3 Baths ⋅ 21397525 MLS
Beautifully updated with thoughtful finishes throughout, this home offers a bright, open-concept design with white oak flooring and abundant natural light. The well-appointed kitchen features an oversized island, quartz countertops, gas cooking, generous cabinetry and plenty of workspace for everyday living and entertaining. The spacious primary suite offers a private retreat with an ensuite bath, while the additional bedrooms also feature their own ensuite baths, providing wonderful privacy and convenience for family or guests. Custom Elfa closet systems throughout the home provide exceptional organization and storage, while a versatile flex room with built-in shelving is ideal for a home office, study, library or additional living space. Outdoors, enjoy a pergola and deck that create an inviting setting for relaxing or entertaining. Additional features include an epoxy-coated garage floor and access to community amenities including a pool, dog park and beautifully maintained common areas. Ideally located near shopping, dining, grocery stores, parks, walking trails and fitness options, this home combines stylish finishes, functional spaces and everyday convenience.

3006 Grandview Dr, Wylie

2209 Stonepark Pl, McKinney
$275,000
2 Beds ⋅ 3 Baths ⋅ 21410252 MLS
Beautiful, meticulously maintained former model townhome in a great community. The updated kitchen features a breakfast bar overlooking the living area, creating an inviting space for everyday living and entertaining. Updated flooring, recessed lighting, and modern fixtures add to the home’s appeal. The spacious primary suite offers room for a king-size bed and sitting area, along with an ensuite bath featuring an updated walk-in shower and generous walk-in closet. Enjoy smart-home features, a two-car garage, and minimal exterior maintenance. Convenient access to Highway 75 makes commuting easy. Furniture is also available for purchase separately—an excellent option for those owners looking to simplify their move. Schedule your showing today!

2209 Stonepark Pl, McKinney

630 Valley View Dr, Allen
$320,000
4 Beds ⋅ 2 Baths ⋅ 21402779 MLS
Welcome to this charming single-family home in the heart of Allen, Texas! Featuring 4 bedrooms and 2 bathrooms, this move-in-ready sanctuary perfectly blends modern updates with functional everyday living. Step inside to discover an inviting, light-filled layout with a seamless flow for entertaining or relaxing. The updated kitchen features crisp finishes, sleek counter space, and an ideal setup for weekday mornings and weekend hosting. With four versatile bedrooms, you have all the flexibility needed for a growing family, a dedicated home office, or guest accommodations. Out back, your private retreat awaits. A brand-new fence surrounds a spacious yard, offering peace of mind and the perfect backdrop for pets, outdoor dining, or casual summer barbecues. Fresh, new siding enhances the home's curb appeal while ensuring low-maintenance durability for years to come. Location is everything, and this property truly delivers. Enjoy serene, unobstructed views of nearby Ford Park right from your doorstep—giving you instant access to green space, walking trails, and playgrounds—all while being served by top-tier, highly rated Allen ISD schools. Turnkey, stylish, and full of potential, this inviting home is ready for its next chapter. Don’t miss the opportunity to make it your own!

630 Valley View Dr, Allen

3012 Still Creek Ln, Anna
$304,900
3 Beds ⋅ 3 Baths ⋅ 21410160 MLS
MOTIVATED SELLER!! VA Assumable option at 4.99%. Welcome home to this beautifully maintained 3-bedroom, 2.5-bath residence offering the perfect blend of modern style, comfort, and functionality. The thoughtfully designed open-concept floor plan creates a bright and inviting living space, ideal for both everyday living and entertaining. The well-appointed kitchen features stainless steel appliances, sleek finishes, generous cabinet storage, an upgraded sink, and overlooks the spacious living and dining areas. Throughout the home, you'll find tasteful upgrades including storm doors at both the front and rear entrances, epoxy coated garage floor, and smart home features that provide added convenience and peace of mind. Retreat to the spacious primary suite featuring a walk-in closet and private ensuite bath, while two additional bedrooms provide flexibility for family, guests, or a home office. Step outside to a low-maintenance backyard with premium artificial turf, creating the perfect space for relaxing, entertaining, or letting pets play year-round. Enjoy access to outstanding community amenities including a resort-style pool, amenity center, playground, scenic walking trails, expansive green spaces, and beautiful natural surroundings. Conveniently located just minutes from shopping, dining, Anna ISD schools, Historic Downtown McKinney, Frisco, and Hurricane Creek Country Club, this home also offers quick access to major highways for an easy commute. Don't miss your opportunity to own this move-in-ready home in one of Anna's most desirable communities!

3012 Still Creek Ln, Anna

1006 Angel St, Josephine
$244,897
4 Beds ⋅ 2 Baths ⋅ 21404203 MLS
**BRAND-NEW MERITAGE HOME WITH BUNGALOW CHARM, SMART FEATURES & ENERGY-EFFICIENT DESIGN!** Why build when this brand-new home is ready for you? Located in Morgan Farms, a new community in Josephine, this charming single-story home offers the excitement of new construction without the waiting, uncertainty, or stress of building! Enjoy modern energy-efficient systems to help reduce utility costs, smart-home conveniences, and attractive builder financing incentives, all with the opportunity to get in at the start of a growing neighborhood! Distinctive gabled rooflines, stone accents, and a welcoming covered porch create an inviting drive-up. Inside, the bright, open-concept design features executive vinyl plank flooring, LED lighting, and abundant natural light. The welcoming family room connects effortlessly with the dining area and kitchen, creating an ideal setting for relaxing and entertaining. The kitchen impresses with white shaker cabinetry, granite countertops, subway tile backsplash, stainless appliances, gas range, and a large island with bar seating. PLUS, the refrigerator, washer, dryer, and blinds are INCLUDED! The private primary suite offers an ensuite bath featuring dual sinks, quartz vanities, large walk-in closet, and a glass-enclosed tiled shower. Roomy secondary bedrooms provide space for guests, a home office, or hobbies. Outside there's a covered patio and a private, fully fenced backyard. A great space for morning coffee, outdoor dining, or unwinding after a busy day. This energy efficient home has a HERS score of 55, featuring spray foam insulation, Low-E windows, fresh-air management, and high-performance filtration. Smart technology includes a connected thermostat, video doorbell, smart door lock, and Wi-Fi-enabled garage door opener. Enjoy the confidence of brand-new construction backed by a 10-year limited structural warranty. Ask about available builder incentives and schedule your showing today! Some photos are virtually staged.

1006 Angel St, Josephine

1303 Bushel Dr, Royse City
$240,000
3 Beds ⋅ 2 Baths ⋅ 21408552 MLS
This beautifully maintained 3-bedroom, 2-bathroom home offers a functional open concept layout that is perfect for both everyday living and entertaining. The kitchen features granite countertops, ample cabinet space, and overlooks the spacious living and dining areas, creating a warm and inviting atmosphere. Step outside to enjoy the extended back patio, providing the ideal space for outdoor dining, weekend BBQs, or relaxing with family and friends. The large, fenced backyard offers plenty of room for pets, play, gardening, or future outdoor enhancements. Located in the desirable Magnolia community, residents enjoy access to a community pool and neighborhood amenities. Plus, the home is within walking distance of the elementary school, making daily routines more convenient for families. Combining comfort, outdoor living, and an excellent location, this move-in-ready home is one you won't want to miss!

1303 Bushel Dr, Royse City

612 Aroco Bnd, Princeton
$359,000
4 Beds ⋅ 3 Baths ⋅ 21409965 MLS
** 2.99% Rates (5.80% APR)* Plus, Receive $10,000 Toward Closing Costs & $700 Per Month For a Minimum of 2 Years After Closing When You Make Your Payments Through MegPrime Pay. Starting October 1st, Limited Time Only. Terms and Conditions Apply ** Brand New Construction by Megatel Homes! Our Aurora plan is a two-story, 2,457 square foot home featuring 4 inviting bedrooms, 2.5 bathrooms, a welcoming entry foyer, a convenient utility room, a game room, a covered patio, and a two-car garage. The open-concept living areas offer a comfortable place to gather for family dinners, unwind after a long day, or welcome friends over. Upstairs, the game room provides extra space for movie nights, hobbies, or a fun hangout for family and guests. The covered patio extends your living space outdoors, offering a lovely spot for weekend cookouts, morning coffee, or relaxing in the backyard. Situated on a corner 40 ft lot, this home features elevation B, with distinctive exterior details that add charm and curb appeal from the street. Move-In Ready & Never Occupied! Lagoon life is coming to Princeton ISD! Introducing Sicily, a tranquil community found in the heart of Princeton, Texas. Our master-planned community is designed to elevate your quality of life with beautifully landscaped spaces dedicated to fitness, wellness, and relaxation. Whether you’re enjoying a drink at the swim up bar, breaking a sweat in the state-of-the-art fitness center, or engaging in some friendly competition at our sixteen-lane bowling alley, coming home here is a daily retreat. Why settle for the hustle and bustle when you can embrace the tranquility? Join us in a place where community bonds are strong, schools excel, and family life thrives!

612 Aroco Bnd, Princeton

3015 Isla Ter, Princeton
$369,000
4 Beds ⋅ 3 Baths ⋅ 21409959 MLS
** 2.99% Rates (5.80% APR)* Plus, Receive $10,000 Toward Closing Costs & $700 Per Month For a Minimum of 2 Years After Closing When You Make Your Payments Through MegPrime Pay. Starting October 1st, Limited Time Only. Terms and Conditions Apply ** Brand New Construction by Megatel Homes! Our Aurora plan is a two-story, 2,438 square foot home featuring 4 inviting bedrooms, 2.5 bathrooms, a welcoming entry foyer, a convenient utility room, a game room, a covered patio, and a two-car garage. The open-concept living spaces offer a comfortable setting for family meals, relaxing evenings, and gathering with friends. Upstairs, the game room provides extra room for movie nights, hobbies, or a place for everyone to hang out. Step outside to the covered patio for weekend cookouts, morning coffee, or quiet evenings enjoying the backyard. Situated on a corner 40 ft lot, this home features elevation B, with distinctive exterior details that add character and curb appeal from multiple angles. Move-In Ready & Never Occupied! Lagoon life is coming to Princeton ISD! Introducing Sicily, a tranquil community found in the heart of Princeton, Texas. Our master-planned community is designed to elevate your quality of life with beautifully landscaped spaces dedicated to fitness, wellness, and relaxation. Whether you’re enjoying a drink at the swim up bar, breaking a sweat in the state-of-the-art fitness center, or engaging in some friendly competition at our sixteen-lane bowling alley, coming home here is a daily retreat. Why settle for the hustle and bustle when you can embrace the tranquility? Join us in a place where community bonds are strong, schools excel, and family life thrives!

3015 Isla Ter, Princeton

8724 Cameron Rd, Frisco
$363,000
3 Beds ⋅ 2 Baths ⋅ 21409869 MLS
INCREDIBLE BUYER INCENTIVES: $5,000 MORTGAGE CONCESSION. Opendoor Home Loans will contribute up to $5,000 towards a permanent interest rate buy-down if you finance with Opendoor Home Loans LLC. 8724 Cameron Rd is a one-story Frisco home built in 1980 with 1,525 square feet of living area. The kitchen has cabinets and counter space beside the shared living areas. Three bedrooms and two bathrooms provide a straightforward interior layout. The rear yard provides outdoor space, and an attached two-car garage adds covered parking and storage. A front driveway leads to the garage, while the main living spaces sit near the kitchen. The single-level arrangement keeps the rooms connected without stairs between the principal areas of the home. Home comes with a 100-Day Home Warranty

8724 Cameron Rd, Frisco

1100 Pomodoro Pl, Princeton
$369,000
4 Beds ⋅ 4 Baths ⋅ 21409788 MLS
** 2.99% Rates (5.80% APR)* Plus, Receive $10,000 Toward Closing Costs & $700 Per Month For a Minimum of 2 Years After Closing When You Make Your Payments Through MegPrime Pay. Starting October 1st, Limited Time Only. Terms and Conditions Apply ** Brand New Construction by Megatel Homes! Our Annabelle IV plan is a two-story, 2,405 square foot home featuring 4 inviting bedrooms, 3.5 bathrooms, a welcoming entry foyer, a convenient mud and utility room, a gourmet kitchen, a linear fireplace, a game room, a covered patio, and a two-car garage. The kitchen and living areas create a natural gathering place for family meals, relaxed evenings by the fireplace, and entertaining friends. The main-level primary suite offers a comfortable retreat, complete with a spacious walk-in closet and an upgraded private ensuite bath. Upstairs, the game room provides extra space for movie nights, hobbies, or spending time together. Step outside to the covered patio for weekend cookouts, morning coffee, or a quiet evening in the backyard. Situated on a corner 50 ft lot, this home features elevation A, with distinctive exterior details and added street presence that enhance its curb appeal. Lagoon life is coming to Princeton ISD! Introducing Sicily, a tranquil community found in the heart of Princeton, Texas. Our master-planned community is designed to elevate your quality of life with beautifully landscaped spaces dedicated to fitness, wellness, and relaxation. Whether you’re enjoying a drink at the swim up bar, breaking a sweat in the state-of-the-art fitness center, or engaging in some friendly competition at our sixteen-lane bowling alley, coming home here is a daily retreat. Why settle for the hustle and bustle when you can embrace the tranquility? Join us in a place where community bonds are strong, schools excel, and family life thrives! Home is Under Construction!

1100 Pomodoro Pl, Princeton

915 Sicily Blvd, Princeton
$335,000
4 Beds ⋅ 3 Baths ⋅ 21409629 MLS
** 2.99% Rates (5.80% APR)* Plus, Receive $10,000 Toward Closing Costs & $700 Per Month For a Minimum of 2 Years After Closing When You Make Your Payments Through MegPrime Pay. Starting October 1st, Limited Time Only. Terms and Conditions Apply ** Brand New Construction by Megatel Homes! Our Scarlett plan is a two-story, 1,906 square foot home featuring 4 inviting bedrooms, 3 bathrooms, a welcoming entry foyer, a split floor plan, a convenient utility room, and a two-car garage. The layout offers a comfortable balance of shared living spaces and private bedrooms, making it easy to enjoy family time while still having a quiet place to unwind. With room for guests, a home office, or hobbies, the bedrooms offer flexibility to fit your lifestyle. Situated on a 40 ft lot, this home features elevation B, with distinctive exterior details that add charm and curb appeal. Enjoy life in a community with open surroundings, a thriving school district, and plenty of opportunities to make lasting memories. Lagoon life is coming to Princeton ISD! Introducing Sicily, a tranquil community found in the heart of Princeton, Texas. Our master-planned community is designed to elevate your quality of life with beautifully landscaped spaces dedicated to fitness, wellness, and relaxation. Whether you’re enjoying a drink at the swim up bar, breaking a sweat in the state-of-the-art fitness center, or engaging in some friendly competition at our sixteen-lane bowling alley, coming home here is a daily retreat. Why settle for the hustle and bustle when you can embrace the tranquility? Move-In Ready & Never Occupied!

915 Sicily Blvd, Princeton

no property photo
$235,000
3 Beds ⋅ 2 Baths ⋅ 21405203 MLS
New construction D.R. Horton Caprock Plan in Creekside Ranch! This beautiful one-story home offers 3 bedrooms, 2 bathrooms, and a 2-car garage across approximately 1,500 sq. ft. The open-concept layout provides a comfortable flow between the living, dining, and kitchen areas, creating an inviting space for everyday living and entertaining. The private primary suite offers a relaxing retreat, while two additional bedrooms provide flexibility for family, guests, or a home office. Energy-efficient construction and smart home features add convenience and efficiency. With its functional single-story design, modern features, and desirable Creekside Ranch location, the Caprock Plan offers comfortable new construction living in Blue Ridge.

1704 Fawn Creek Dr, Blue Ridge

1745 Gardendale Hollow Ln, Anna
$342,018
4 Beds ⋅ 3 Baths ⋅ 21409310 MLS
BRAND NEW energy - efficient home Dec 2026! Turn the kids loose in the second-story loft space while hosting downstairs in the open concept living area. White cabinets with veined white quartz countertops, light tan EVP flooring with light taupe carpet. From the $300s - Escape the bustle of the city without being too far from the action. Beat the summer heat at the private neighborhood amenity center with a pool and playground. Look forward to a future public park, adjacent to the neighborhood, equipped with pickleball courts, soccer fields, and so much more. Zoned for Anna ISD, Parks at Foster Crossing offers 12 unique floor plans to fit any lifestyle. Contact a sales counselor to learn more. Each of our homes is built with innovative, energy-efficient features designed to help you enjoy more savings, better health, real comfort and peace of mind.

1745 Gardendale Hollow Ln, Anna

3850 Austin Dr, Farmersville
$363,898
4 Beds ⋅ 3 Baths ⋅ 21409309 MLS
BRAND NEW energy - efficient home Dec 2026! Sip your coffee in the Providence's covered outdoor living space. Inside, enjoy sizeable bedrooms for the whole family. White cabinets with veined white quartz countertops, tan tone EVP flooring with dark beige tweed carpet. Lakehaven is a master-planned community located at the edge of Lavon Lake, featuring all of the modern amenities. Family time will turn into lake time during the warm Texas summers. The Spring Series will boast six floorplans from our National Park Collection that range in size from approximately 1,270 sq. ft. to 2,255 sq. ft. Each of our homes is built with innovative, energy-efficient features designed to help you enjoy more savings, better health, real comfort and peace of mind.

3850 Austin Dr, Farmersville

204 Pennington Rd, Josephine
$314,900
4 Beds ⋅ 2 Baths ⋅ 21405252 MLS
Builder incentives include $5,000 towards buyer closing costs and a refrigerator, washer and dryer. Contact the listing agent for details and eligibility. Rare 3-Car Garage going for the price of 2! One of the few new homes in the area offering this highly sought-after feature, providing plenty of room for vehicles, a workshop, recreational equipment, or additional storage. Special Financing Available! Qualified buyers may be eligible for interest rates as low as 4.99%. Beautiful new construction home offering 3 bedrooms, 2 bathrooms, and 1,854 square feet of thoughtfully designed living space in a prime location with easy access to excellent schools, parks, lakes, shopping, dining, and more. The open-concept floor plan creates a bright, spacious living area that’s perfect for entertaining or everyday living. Large windows fill the home with natural light, while the kitchen features stainless steel appliances, granite countertops, abundant cabinetry, and a walk-in pantry. The spacious primary suite offers a relaxing retreat with dual vanities, a garden tub, separate walk-in shower, and an oversized walk-in closet. This home combines modern finishes, quality craftsmanship, and one of the area’s most desirable features—a rare 3-car garage that sets it apart from most competing homes in this size and price range. Looking for a different layout? Additional homes and floor plans are available or nearing completion. For a private showing or virtual tour text TDT#18 to 88000

204 Pennington Rd, Josephine

1206 Morrell Dr, Princeton
$330,672
3 Beds ⋅ 2 Baths ⋅ 21409307 MLS
BRAND NEW energy - efficient home Dec 2026! A private study in the Oleander makes a perfect home office or play room. White cabinets with veined white quartz countertops, muted beige EVP flooring with light taupe carpet. Spend the weekends debating what activity to do in this amenity-filled community, make a splash in the resort-style pool, pick up a game of basketball, or let the kids loose on the playground. With quick access to US 380, residents will enjoy the benefits of a short commute to downtown McKinney, Frisco, or Richardson to enjoy nearby shopping and entertainment. Each of our homes is built with innovative, energy-efficient features designed to help you enjoy more savings, better health, real comfort and peace of mind.

1206 Morrell Dr, Princeton

5127 Penrose Dr, Princeton
$395,000
4 Beds ⋅ 3 Baths ⋅ 21401515 MLS
THIS IS AN ASSUMABLE LOAN OPPORTUNITY WITH INTEREST RATE AT 5.375%! Welcome to 5127 Penrose Dr in Princeton, TX, a 2023-built, true one-and-a-half story home with 2,347 sq ft and ALL 4 bedrooms on the first floor, plus two full baths and a convenient half bath for guests. Set on an oversized .236 acre corner lot, this home offers extra outdoor space and great curb appeal. Inside, you'll find tile that looks like white oak hardwood flooring, giving you the warm, modern look without the upkeep. Upgraded plush carpet in all bedrooms adds comfort where you want it most. The kitchen is made for gathering, featuring a HUGE oversized island, an electric stovetop and oven, and plenty of storage space for everything from everyday dishes to specialty cookware. Located in the master-planned community of Bridgewater, with a lifestyle director and plenty of activities to entertain the entire family, this home delivers both value and a vibrant neighborhood. With a low assumable rate in today's market, this one won't last. Schedule your showing today!

5127 Penrose Dr, Princeton

250 Herman Ln, Princeton
$207,999
4 Beds ⋅ 2 Baths ⋅ 21404731 MLS
Welcome to 250 Herman Lane, a charming single-story home in Princeton’s Tillage Farms community. This 4-bedroom, 2-bath home offers approximately 1,300 square feet with an open-concept layout connecting the family room, dining area, and kitchen. The kitchen features granite countertops, a pantry, range, microwave, dishwasher, and disposal. The private primary suite is tucked away at the rear of the home and includes a walk-in closet and ensuite bath, while three additional bedrooms provide flexibility for family, guests, or a home office. Enjoy a fenced backyard and convenient access to community amenities, including a resort-style pool, playground, and green spaces. Located near Lake Lavon with easy access to shopping and dining, this home combines comfort, convenience, and easy everyday living. ENTIRE home is freshly painted. Kitchen island, washer, dryer and fridge will convey with the home.

250 Herman Ln, Princeton

Listings provided by North Texas Real Estate Information Systems (NTREIS). Listing data has been deemed reliable but is not guaranteed to be accurate by the MLS.

Last updated:

How much is your home worth?

Get instant property value now!