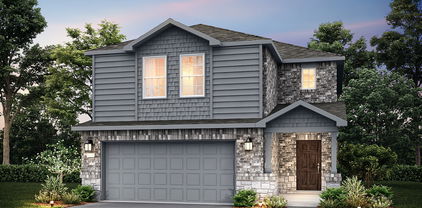
$312,999 New Construction Lennar Home - The Portofino Floor Plan - This new single-story home offers a modern and low-maintenance layout. Three secondary bedrooms are secluded near the foyer, leading to an inviting open-concept layout with access to a covered patio for seamless indoor-outdoor living. Nestled into a private rear corner is a luxurious owner’s suite, complete with a full bathroom and walk-in closet. The completion date, prices and features may vary and are subject to change. Please verify with Lennar directly. Photos are for illustrative purposes only. 4 Beds ⋅ 3 Baths ⋅ 21399978 MLS New Construction Lennar Home - The Portofino Floor Plan - This new single-story home offers a modern and low-maintenance layout. Three secondary bedrooms are secluded near the foyer, leading to an inviting open-concept layout with access to a covered patio for seamless indoor-outdoor living. Nestled into a private rear corner is a luxurious owner’s suite, complete with a full bathroom and walk-in closet. The completion date, prices and features may vary and are subject to change. Please verify with Lennar directly. Photos are for illustrative purposes only. 1008 Flattop Way, Princeton
$310,999 New Construction Lennar Home - The Siesta Floor Plan - This new home features a modern and low-maintenance design contained to a single level. Off the foyer are two secondary bedrooms and a convenient study, providing a secluded place to focus on important tasks throughout the week. The kitchen, dining room and family room share an open-concept floorplan, with a nearby covered patio ready for outdoor entertainment and leisure. The owner’s suite is nestled into a private corner at the back of the home. The completion date, prices and features may vary and are subject to change. Please verify with Lennar directly. Photos are for illustrative purposes only. 3 Beds ⋅ 2 Baths ⋅ 21400074 MLS New Construction Lennar Home - The Siesta Floor Plan - This new home features a modern and low-maintenance design contained to a single level. Off the foyer are two secondary bedrooms and a convenient study, providing a secluded place to focus on important tasks throughout the week. The kitchen, dining room and family room share an open-concept floorplan, with a nearby covered patio ready for outdoor entertainment and leisure. The owner’s suite is nestled into a private corner at the back of the home. The completion date, prices and features may vary and are subject to change. Please verify with Lennar directly. Photos are for illustrative purposes only. 2803 Evensong Dr, Princeton
$281,999 New Construction Lennar Home - The Carmel Floor Plan - This new single-level home provides ample space to live and grow. An open-concept floorplan combines the kitchen, dining area and family room, with convenient access to a covered patio for seamless entertaining and relaxation. Two secondary bedrooms can be found off the foyer, and the luxe owner’s suite is tucked away into a private corner at the back of the home, offering direct access to an en-suite bathroom and roomy walk-in closet. The completion date, prices and features may vary and are subject to change. Please verify with Lennar directly. Photos are for illustrative purposes only. 3 Beds ⋅ 2 Baths ⋅ 21400159 MLS New Construction Lennar Home - The Carmel Floor Plan - This new single-level home provides ample space to live and grow. An open-concept floorplan combines the kitchen, dining area and family room, with convenient access to a covered patio for seamless entertaining and relaxation. Two secondary bedrooms can be found off the foyer, and the luxe owner’s suite is tucked away into a private corner at the back of the home, offering direct access to an en-suite bathroom and roomy walk-in closet. The completion date, prices and features may vary and are subject to change. Please verify with Lennar directly. Photos are for illustrative purposes only. 2835 Evensong Dr, Princeton
$293,015 You wont want to miss this beautiful, professionally landscaped front yard, with a lighted front porch and back patio. Enjoy the gourmet kitchen that includes base level kitchen quartz countertops, base level stainless steel dishwasher and smooth top cooktop. Relax in the main bedroom suite with a luxurious bathroom that includes a 5-foot shower, chrome faucets and plumbing fixtures, and a mirror over full length of vanity with walk-in closet. 3 Beds ⋅ 2 Baths ⋅ 21400103 MLS You wont want to miss this beautiful, professionally landscaped front yard, with a lighted front porch and back patio. Enjoy the gourmet kitchen that includes base level kitchen quartz countertops, base level stainless steel dishwasher and smooth top cooktop. Relax in the main bedroom suite with a luxurious bathroom that includes a 5-foot shower, chrome faucets and plumbing fixtures, and a mirror over full length of vanity with walk-in closet. 613 Dunham Rd, Josephine
$182,500 Investors and Dreamers SPECIAL! MULTIPLE OFFERS- Best and Final Offer due on 10-15-2026. 3 bedroom, 2 bath home in central Wylie. Home has an open living, kitchen and dining room, hallway leads to 3 bedrooms and a secondary bathroom. Master suite with it's own bathroom in back of the home. 2 car garage and large back patio. Large back yard with fenced in yard! Fridge, washer and dryer will convey! Come see this home and get ready to personalize it to make it perfect for you! HOUSE IS BEING SOLD AS-IS. 3 Beds ⋅ 2 Baths ⋅ 21398497 MLS Investors and Dreamers SPECIAL! MULTIPLE OFFERS- Best and Final Offer due on 10-15-2026. 3 bedroom, 2 bath home in central Wylie. Home has an open living, kitchen and dining room, hallway leads to 3 bedrooms and a secondary bathroom. Master suite with it's own bathroom in back of the home. 2 car garage and large back patio. Large back yard with fenced in yard! Fridge, washer and dryer will convey! Come see this home and get ready to personalize it to make it perfect for you! HOUSE IS BEING SOLD AS-IS. 808 Memorial Dr, Wylie
$300,000 This beautiful home features a spacious open floor plan designed for comfortable living and easy entertaining. The kitchen offers attractive granite countertops and opens to a large living area complete with a cozy fireplace. The split-bedroom layout provides privacy for the primary suite, making it a comfortable retreat at the end of the day. Step outside to enjoy the large backyard and oversized patio—perfect for relaxing, entertaining, and enjoying time with family and friends. Located in a community packed with amenities, including playgrounds, swimming pools, and walking trails, there’s plenty to enjoy right outside your door. This home offers the perfect combination of space, comfort, and community amenities! 3 Beds ⋅ 2 Baths ⋅ 21391875 MLS This beautiful home features a spacious open floor plan designed for comfortable living and easy entertaining. The kitchen offers attractive granite countertops and opens to a large living area complete with a cozy fireplace. The split-bedroom layout provides privacy for the primary suite, making it a comfortable retreat at the end of the day. Step outside to enjoy the large backyard and oversized patio—perfect for relaxing, entertaining, and enjoying time with family and friends. Located in a community packed with amenities, including playgrounds, swimming pools, and walking trails, there’s plenty to enjoy right outside your door. This home offers the perfect combination of space, comfort, and community amenities! 2803 Arabian Ln, Celina
$325,000 Beautifully maintained 4-bedroom, 2-bath home in pristine condition. Featuring a spacious layout, well-kept interiors, and a generous backyard with plenty of room for entertaining, pets, or outdoor activities. This move-in-ready home offers the perfect blend of comfort, space, and functionality 4 Beds ⋅ 2 Baths ⋅ 21399850 MLS Beautifully maintained 4-bedroom, 2-bath home in pristine condition. Featuring a spacious layout, well-kept interiors, and a generous backyard with plenty of room for entertaining, pets, or outdoor activities. This move-in-ready home offers the perfect blend of comfort, space, and functionality 2107 Victoria Ln, Princeton
$274,990 MLS# 21399824 - Built by Trophy Signature Homes - October 2026 completion ~ Put down roots in the elegant Cedar. The single-story floor plan feels spacious and welcoming with a lofty foyer and cheery great room. Put tiny artists to work drawing the lush trees dotting your backyard while you put the finishing touches on turkey sandwiches. Cutting them into kite shapes was an inspired idea. They can eat at the beautiful kitchen island before going out to play on the patio. At the end of the day, they can bed down in the secondary bedrooms while you take a warm shower in your lavish primary suite. 3 Beds ⋅ 2 Baths ⋅ 21399824 MLS MLS# 21399824 - Built by Trophy Signature Homes - October 2026 completion ~ Put down roots in the elegant Cedar. The single-story floor plan feels spacious and welcoming with a lofty foyer and cheery great room. Put tiny artists to work drawing the lush trees dotting your backyard while you put the finishing touches on turkey sandwiches. Cutting them into kite shapes was an inspired idea. They can eat at the beautiful kitchen island before going out to play on the patio. At the end of the day, they can bed down in the secondary bedrooms while you take a warm shower in your lavish primary suite. 360 Millwood Rd, Lavon
$335,000 Welcome to this beautiful, modern home in the desirable Lakehaven community of Farmersville! Featuring 4 bedrooms, 2.5 bathrooms, and an open-concept floor plan, this home offers a comfortable blend of style and functionality. The spacious living area flows seamlessly into the kitchen, featuring granite countertops, stainless steel appliances, and luxury vinyl plank flooring. The primary suite is conveniently located downstairs and offers a private bath with dual sinks and a walk-in closet. Upstairs, you'll find additional bedrooms and a versatile game room, perfect for a second living area, home office, or entertaining. Enjoy the covered patio and backyard, along with access to the community's amenities, including a pool, clubhouse, playground, tennis courts, and walking trails. Conveniently located near US-380 and Highway 78, this home offers comfortable living with convenient access to nearby shopping, dining, and schools. 4 Beds ⋅ 3 Baths ⋅ 21396793 MLS Welcome to this beautiful, modern home in the desirable Lakehaven community of Farmersville! Featuring 4 bedrooms, 2.5 bathrooms, and an open-concept floor plan, this home offers a comfortable blend of style and functionality. The spacious living area flows seamlessly into the kitchen, featuring granite countertops, stainless steel appliances, and luxury vinyl plank flooring. The primary suite is conveniently located downstairs and offers a private bath with dual sinks and a walk-in closet. Upstairs, you'll find additional bedrooms and a versatile game room, perfect for a second living area, home office, or entertaining. Enjoy the covered patio and backyard, along with access to the community's amenities, including a pool, clubhouse, playground, tennis courts, and walking trails. Conveniently located near US-380 and Highway 78, this home offers comfortable living with convenient access to nearby shopping, dining, and schools. 3907 Marble Falls Dr, Farmersville
$300,000 Immaculate home on a premium oversized lot with a great outdoor space, 5 bedrooms and 3 full baths. This home has everything. Open floor plan, roof new in 2025, and lots of updates. The outdoor space is perfect for any occasion and the layout great for any family. The neighborhood pool, ponds and amenity center are an added bonus. You will fall in love as soon as you walk through the door. 5 Beds ⋅ 3 Baths ⋅ 21399539 MLS Immaculate home on a premium oversized lot with a great outdoor space, 5 bedrooms and 3 full baths. This home has everything. Open floor plan, roof new in 2025, and lots of updates. The outdoor space is perfect for any occasion and the layout great for any family. The neighborhood pool, ponds and amenity center are an added bonus. You will fall in love as soon as you walk through the door. 806 Community Way, Royse City
$250,000 No HOA adds to the appeal of this single-story brick home in Royse City’s Rolling Meadows neighborhood. Inside, fresh paint, new flooring and carpet, and a new stove give the three-bedroom home a refreshed feel. The spacious living room features a brick fireplace, while the eat-in kitchen offers ample cabinetry, a pantry, and a breakfast area. The primary suite includes a walk-in closet and an ensuite bath with dual sinks, a jetted garden tub, and a separate shower. A separate utility room, half bath, and attached two-car garage add convenience. Outside, covered front and rear porches overlook a 0.17-acre lot with a large grassy backyard. The seller will replace the roof at the seller’s expense prior to closing. 3 Beds ⋅ 3 Baths ⋅ 21395268 MLS No HOA adds to the appeal of this single-story brick home in Royse City’s Rolling Meadows neighborhood. Inside, fresh paint, new flooring and carpet, and a new stove give the three-bedroom home a refreshed feel. The spacious living room features a brick fireplace, while the eat-in kitchen offers ample cabinetry, a pantry, and a breakfast area. The primary suite includes a walk-in closet and an ensuite bath with dual sinks, a jetted garden tub, and a separate shower. A separate utility room, half bath, and attached two-car garage add convenience. Outside, covered front and rear porches overlook a 0.17-acre lot with a large grassy backyard. The seller will replace the roof at the seller’s expense prior to closing. 1909 Meadowlark Ln, Royse City
$299,000 Welcome to 2902 Italia Terrace in Princeton—a stunning, turn-key showcase designed for effortless living and high-performing real estate portfolios alike. From the moment you step inside, this light-filled home commands attention with crisp lines, modern finishes, and durable wide-plank wood-look tile sweeping through the main living zones—offering a seamless, upscale feel that stands up to real life (and tenant traffic!). Right off the foyer, a spacious flex room sits bathed in natural light, ready to serve as your formal dining hall, home office, or custom playroom. At the heart of the home lies a chef-inspired kitchen built to host: bright white shaker cabinetry, sleek quartz-style countertops, classic subway tile backsplash, a gas range, stainless steel appliances, and an oversized island with bar seating that flows right into the expansive dining and living areas. Unwind in the inviting living room centered around a cozy corner fireplace, recessed lighting, and a modern ceiling fan. Step through the full-light back door to your personal outdoor retreat: a deep covered patio and a large, fully fenced backyard with endless room for pets, play, and weekend entertaining. Investor Note: Turn-key ready with high-durability finishes (zero carpet in high-traffic zones), an in-demand open layout, and prime Princeton location—making this an immediate, low-maintenance power play for your rental portfolio! 4 Beds ⋅ 2 Baths ⋅ 21396474 MLS Welcome to 2902 Italia Terrace in Princeton—a stunning, turn-key showcase designed for effortless living and high-performing real estate portfolios alike. From the moment you step inside, this light-filled home commands attention with crisp lines, modern finishes, and durable wide-plank wood-look tile sweeping through the main living zones—offering a seamless, upscale feel that stands up to real life (and tenant traffic!). Right off the foyer, a spacious flex room sits bathed in natural light, ready to serve as your formal dining hall, home office, or custom playroom. At the heart of the home lies a chef-inspired kitchen built to host: bright white shaker cabinetry, sleek quartz-style countertops, classic subway tile backsplash, a gas range, stainless steel appliances, and an oversized island with bar seating that flows right into the expansive dining and living areas. Unwind in the inviting living room centered around a cozy corner fireplace, recessed lighting, and a modern ceiling fan. Step through the full-light back door to your personal outdoor retreat: a deep covered patio and a large, fully fenced backyard with endless room for pets, play, and weekend entertaining. Investor Note: Turn-key ready with high-durability finishes (zero carpet in high-traffic zones), an in-demand open layout, and prime Princeton location—making this an immediate, low-maintenance power play for your rental portfolio! 2902 Italia Ter, Princeton
$285,000 Fresh, stylish and nearly new with a dreamy Price!This home stands out with its attractive exterior, contemporary color palette and fantastic drive-up appeal. Step inside to a bright, open interior filled with natural light and crisp palette that works beautifully with any decorating style. The open-concept design creates an easy flow between the kitchen, dining and living areas, making the space equally comfortable for quiet evenings or entertaining friends.At the heart of the home is the gorgeous chef-inspired kitchen, featuring beautiful white cabinetry, sleek countertops, stainless-steel appliances, generous space and an oversized island perfect for morning coffee, casual meals or gathering with guests. The stainless-steel refrigerator stays, making move-in even easier.The spacious living area offers plenty of room to create your ideal layout while maintaining the light, airy feeling that carries throughout the home. Thoughtful finishes and exceptional care give this property an almost-new-home feel without the wait for new construction. Even better, the washer and dryer are also included!Step outside to a perfectly sized backyard with room to relax and enjoy without spending every weekend maintaining it. Add your favorite patio furniture, fire up the grill, create a garden, play with the pups or simply enjoy a quiet Texas evening outdoors.The Princeton lifestyle offers even more beyond your front door. Enjoy nearby parks, walking and biking trails, outdoor recreation and community activities, while Lavon Lake provides opportunities for boating, fishing, swimming, picnics and weekends on the water. Shopping, dining and everyday conveniences are also within easy reach.Beautifully maintained, light and bright, nearly new and wonderfully move-in ready—113 Greenbriar Drive combines style, convenience and outdoor living in one inviting place to call home. 3 Beds ⋅ 2 Baths ⋅ 21398593 MLS Fresh, stylish and nearly new with a dreamy Price!This home stands out with its attractive exterior, contemporary color palette and fantastic drive-up appeal. Step inside to a bright, open interior filled with natural light and crisp palette that works beautifully with any decorating style. The open-concept design creates an easy flow between the kitchen, dining and living areas, making the space equally comfortable for quiet evenings or entertaining friends.At the heart of the home is the gorgeous chef-inspired kitchen, featuring beautiful white cabinetry, sleek countertops, stainless-steel appliances, generous space and an oversized island perfect for morning coffee, casual meals or gathering with guests. The stainless-steel refrigerator stays, making move-in even easier.The spacious living area offers plenty of room to create your ideal layout while maintaining the light, airy feeling that carries throughout the home. Thoughtful finishes and exceptional care give this property an almost-new-home feel without the wait for new construction. Even better, the washer and dryer are also included!Step outside to a perfectly sized backyard with room to relax and enjoy without spending every weekend maintaining it. Add your favorite patio furniture, fire up the grill, create a garden, play with the pups or simply enjoy a quiet Texas evening outdoors.The Princeton lifestyle offers even more beyond your front door. Enjoy nearby parks, walking and biking trails, outdoor recreation and community activities, while Lavon Lake provides opportunities for boating, fishing, swimming, picnics and weekends on the water. Shopping, dining and everyday conveniences are also within easy reach.Beautifully maintained, light and bright, nearly new and wonderfully move-in ready—113 Greenbriar Drive combines style, convenience and outdoor living in one inviting place to call home. 113 Greenbriar Dr, Princeton
$241,690 NEW CONSTRUCTION Welcome to Ashford Crossing by Centex in Princeton, where your dream home awaits! Introducing the one story Kemp plan, a stunning blend of elegance and comfort. This 3-bedroom, 2-bathroom 1,276sft home is thoughtfully designed with every detail in mind. Imagine retreating to your oversized owner’s suite. The upgraded secondary bedrooms and premium finishes in the bathrooms add a touch of luxury. Perfect for active families, this neighborhood provides a warm, close-knit atmosphere. Don’t miss the opportunity to make this exquisite home yours— Available for move-in November 2026! 3 Beds ⋅ 2 Baths ⋅ 21398924 MLS NEW CONSTRUCTION Welcome to Ashford Crossing by Centex in Princeton, where your dream home awaits! Introducing the one story Kemp plan, a stunning blend of elegance and comfort. This 3-bedroom, 2-bathroom 1,276sft home is thoughtfully designed with every detail in mind. Imagine retreating to your oversized owner’s suite. The upgraded secondary bedrooms and premium finishes in the bathrooms add a touch of luxury. Perfect for active families, this neighborhood provides a warm, close-knit atmosphere. Don’t miss the opportunity to make this exquisite home yours— Available for move-in November 2026! 1215 Bray Dr, Princeton
$334,900 Welcome to this beautifully maintained 4-bedroom, 2-bath home situated on a desirable corner lot in the sought-after West Crossing community in Anna, TX. Truly move-in ready, this home has been exceptionally cared for by its owners and shows like new, giving you the feel of a new home without the elevated new-construction pricing! The spacious open-concept layout is perfect for everyday living and entertaining, with a bright living area that flows seamlessly into the kitchen and dining space. The kitchen features granite countertops, stainless steel appliances, a large island, ample cabinetry, and a refrigerator that stays with the home. Thoughtfully designed storage throughout makes it easy to keep everything organized. The oversized primary suite offers a relaxing retreat with dual sinks, a walk-in shower, and generous closet space, while the secondary bedrooms provide plenty of flexibility for guests, a home office, or additional living space. Outside, enjoy a private backyard with an extended covered patio and beautiful wood pergola, perfect for entertaining or relaxing. West Crossing residents enjoy community pools, parks, walking trails, and more, all with convenient access to schools, shopping, and dining. This one is ready for its next owner, come see it TODAY! 4 Beds ⋅ 2 Baths ⋅ 21398717 MLS Welcome to this beautifully maintained 4-bedroom, 2-bath home situated on a desirable corner lot in the sought-after West Crossing community in Anna, TX. Truly move-in ready, this home has been exceptionally cared for by its owners and shows like new, giving you the feel of a new home without the elevated new-construction pricing! The spacious open-concept layout is perfect for everyday living and entertaining, with a bright living area that flows seamlessly into the kitchen and dining space. The kitchen features granite countertops, stainless steel appliances, a large island, ample cabinetry, and a refrigerator that stays with the home. Thoughtfully designed storage throughout makes it easy to keep everything organized. The oversized primary suite offers a relaxing retreat with dual sinks, a walk-in shower, and generous closet space, while the secondary bedrooms provide plenty of flexibility for guests, a home office, or additional living space. Outside, enjoy a private backyard with an extended covered patio and beautiful wood pergola, perfect for entertaining or relaxing. West Crossing residents enjoy community pools, parks, walking trails, and more, all with convenient access to schools, shopping, and dining. This one is ready for its next owner, come see it TODAY! 1144 Sheldon Dr, Anna
$312,690 NEW CONSTRUCTION Welcome to Ashford Crossing by Centex in Princeton, where your dream home awaits! Introducing the Springfield plan. a stunning blend of elegance and comfort. This 4-bedroom, 2.5 bathroom home is thoughtfully designed with every detail in mind. Imagine unwinding on your charming, covered patio or retreating to your oversized owner’s suite, complete with a stylish tray ceiling. The upgraded secondary bedrooms and premium finishes in the bathrooms add a touch of luxury. Perfect for active families, this neighborhood provides a warm, close-knit atmosphere. Don’t miss the opportunity to make this exquisite home yours— Available November 2026! 4 Beds ⋅ 3 Baths ⋅ 21398734 MLS NEW CONSTRUCTION Welcome to Ashford Crossing by Centex in Princeton, where your dream home awaits! Introducing the Springfield plan. a stunning blend of elegance and comfort. This 4-bedroom, 2.5 bathroom home is thoughtfully designed with every detail in mind. Imagine unwinding on your charming, covered patio or retreating to your oversized owner’s suite, complete with a stylish tray ceiling. The upgraded secondary bedrooms and premium finishes in the bathrooms add a touch of luxury. Perfect for active families, this neighborhood provides a warm, close-knit atmosphere. Don’t miss the opportunity to make this exquisite home yours— Available November 2026! 2509 Limerick Dr, Princeton
$329,990 NEW CONSTRUCTION Welcome to Ashford Crossing by Centex in Princeton, where your dream home awaits! Introducing the Coolidge plan. a stunning blend of elegance and comfort. This 4-bedroom, 3-bathroom home is thoughtfully designed with every detail in mind. Imagine unwinding on your charming, covered patio or retreating to your oversized owner’s suite, complete with a stylish tray ceiling. The upgraded secondary bedrooms and premium finishes in the bathrooms add a touch of luxury while the sun-drenched loft on the second level offers a perfect space for relaxation or play. Perfect for active families, this neighborhood provides a warm, close-knit atmosphere. Don’t miss the opportunity to make this exquisite home yours— Available NOW!!! 4 Beds ⋅ 3 Baths ⋅ 21398677 MLS NEW CONSTRUCTION Welcome to Ashford Crossing by Centex in Princeton, where your dream home awaits! Introducing the Coolidge plan. a stunning blend of elegance and comfort. This 4-bedroom, 3-bathroom home is thoughtfully designed with every detail in mind. Imagine unwinding on your charming, covered patio or retreating to your oversized owner’s suite, complete with a stylish tray ceiling. The upgraded secondary bedrooms and premium finishes in the bathrooms add a touch of luxury while the sun-drenched loft on the second level offers a perfect space for relaxation or play. Perfect for active families, this neighborhood provides a warm, close-knit atmosphere. Don’t miss the opportunity to make this exquisite home yours— Available NOW!!! 2512 Limerick Dr, Princeton
$321,990 New Construction by DR Horton. This beautiful 2 story home offers 3 Bedrooms, 2.5 Bathrooms, Gameroom, Wrought iron railing , 2 Car Garage, and Covered Patio. Energy efficient and with smart home features included. To Community: Take President George Bush Tpke W and US-75 N to N Central Expy N in McKinney. Exit 43 from US-75 N, Take Trinity Falls Pkwy, Weston Rd, County Rd 175 and Co Rd 135 to Co Rd 136 3 Beds ⋅ 3 Baths ⋅ 21398606 MLS New Construction by DR Horton. This beautiful 2 story home offers 3 Bedrooms, 2.5 Bathrooms, Gameroom, Wrought iron railing , 2 Car Garage, and Covered Patio. Energy efficient and with smart home features included. To Community: Take President George Bush Tpke W and US-75 N to N Central Expy N in McKinney. Exit 43 from US-75 N, Take Trinity Falls Pkwy, Weston Rd, County Rd 175 and Co Rd 135 to Co Rd 136 2056 Whispering Ln, Celina
$211,990 New homes in Princeton, TX! Welcome to Arbor Trails! This gorgeous new Express homes community is located in Collin County, Branch ,Princeton area off CR 437. DR Horton, your new home builder, we offer 3 different plans in Arbor Trails ranging from a 2 2.5 1 1,130 sq ft to a 4 2.5 1 that's 1,549 sq ft. 3 Beds ⋅ 3 Baths ⋅ 21398579 MLS New homes in Princeton, TX! Welcome to Arbor Trails! This gorgeous new Express homes community is located in Collin County, Branch ,Princeton area off CR 437. DR Horton, your new home builder, we offer 3 different plans in Arbor Trails ranging from a 2 2.5 1 1,130 sq ft to a 4 2.5 1 that's 1,549 sq ft. 6213 Silver Maple Way, Princeton
$274,990 BRAND NEW energy - efficient home Nov 2026! The open concept single-story plan combines convenience with function. White cabinets with veined white quartz countertops, tan tone EVP flooring and light grey brown textured carpet. FROM THE LOW $300s - New energy-efficient move-in ready homes in Dallas-Fort Worth include a washer, dryer, fridge, and whole home blinds, plus they can be closing-ready in 60 days or less–guaranteed. Enjoy access to the highly sought-after Princeton ISD and experience resort-style amenities including a pool, playground, and trails, all with easy access to McKinney, Princeton, and Frisco. 3 Beds ⋅ 2 Baths ⋅ 21397387 MLS BRAND NEW energy - efficient home Nov 2026! The open concept single-story plan combines convenience with function. White cabinets with veined white quartz countertops, tan tone EVP flooring and light grey brown textured carpet. FROM THE LOW $300s - New energy-efficient move-in ready homes in Dallas-Fort Worth include a washer, dryer, fridge, and whole home blinds, plus they can be closing-ready in 60 days or less–guaranteed. Enjoy access to the highly sought-after Princeton ISD and experience resort-style amenities including a pool, playground, and trails, all with easy access to McKinney, Princeton, and Frisco. 121 Winchester Hill Ln, Princeton
$286,925 BRAND NEW energy - efficient home Nov 2026! Unwind after a long day in the Congaree's relaxing primary suite, complete with a spa-like primary bathroom. White cabinets with veined white quartz countertops, light tan EVP flooring with light taupe carpet. FROM THE LOW $300s - New energy-efficient move-in ready homes in Dallas-Fort Worth include a washer, dryer, fridge, and whole home blinds, plus they can be closing-ready in 60 days or less–guaranteed. Enjoy access to the highly sought-after Princeton ISD and experience resort-style amenities including a pool, playground, and trails, all with easy access to McKinney, Princeton, and Frisco. 3 Beds ⋅ 2 Baths ⋅ 21397386 MLS BRAND NEW energy - efficient home Nov 2026! Unwind after a long day in the Congaree's relaxing primary suite, complete with a spa-like primary bathroom. White cabinets with veined white quartz countertops, light tan EVP flooring with light taupe carpet. FROM THE LOW $300s - New energy-efficient move-in ready homes in Dallas-Fort Worth include a washer, dryer, fridge, and whole home blinds, plus they can be closing-ready in 60 days or less–guaranteed. Enjoy access to the highly sought-after Princeton ISD and experience resort-style amenities including a pool, playground, and trails, all with easy access to McKinney, Princeton, and Frisco. 123 Winchester Hill Ln, Princeton
$311,725 BRAND NEW energy - efficient home Nov 2026! Unwind after a long day in the Congaree's relaxing primary suite, complete with a spa-like primary bathroom. White cabinets with veined white quartz countertops, muted beige EVP flooring with light taupe carpet. From the $300s - Escape the bustle of the city without being too far from the action. Beat the summer heat at the private neighborhood amenity center with a pool and playground. Look forward to a future public park, adjacent to the neighborhood, equipped with pickleball courts, soccer fields, and so much more. Zoned for Anna ISD, Parks at Foster Crossing offers 12 unique floor plans to fit any lifestyle. Contact a sales counselor to learn more. Each of our homes is built with innovative, energy-efficient features designed to help you enjoy more savings, better health, real comfort and peace of mind. 3 Beds ⋅ 2 Baths ⋅ 21397385 MLS BRAND NEW energy - efficient home Nov 2026! Unwind after a long day in the Congaree's relaxing primary suite, complete with a spa-like primary bathroom. White cabinets with veined white quartz countertops, muted beige EVP flooring with light taupe carpet. From the $300s - Escape the bustle of the city without being too far from the action. Beat the summer heat at the private neighborhood amenity center with a pool and playground. Look forward to a future public park, adjacent to the neighborhood, equipped with pickleball courts, soccer fields, and so much more. Zoned for Anna ISD, Parks at Foster Crossing offers 12 unique floor plans to fit any lifestyle. Contact a sales counselor to learn more. Each of our homes is built with innovative, energy-efficient features designed to help you enjoy more savings, better health, real comfort and peace of mind. 1601 Arches Rd, Anna
$346,460 BRAND NEW energy - efficient home Nov 2026! The main floor primary suite features dual sinks and a spacious walk-in closet. White cabinets with speckled white granite countertops, light tan EVP flooring with dark beige textured carpet. From the $300s - Escape the bustle of the city without being too far from the action. Beat the summer heat at the private neighborhood amenity center with a pool and playground. Look forward to a future public park, adjacent to the neighborhood, equipped with pickleball courts, soccer fields, and so much more. Zoned for Anna ISD, Parks at Foster Crossing offers 12 unique floor plans to fit any lifestyle. Contact a sales counselor to learn more. Each of our homes is built with innovative, energy-efficient features designed to help you enjoy more savings, better health, real comfort and peace of mind. 4 Beds ⋅ 3 Baths ⋅ 21397383 MLS BRAND NEW energy - efficient home Nov 2026! The main floor primary suite features dual sinks and a spacious walk-in closet. White cabinets with speckled white granite countertops, light tan EVP flooring with dark beige textured carpet. From the $300s - Escape the bustle of the city without being too far from the action. Beat the summer heat at the private neighborhood amenity center with a pool and playground. Look forward to a future public park, adjacent to the neighborhood, equipped with pickleball courts, soccer fields, and so much more. Zoned for Anna ISD, Parks at Foster Crossing offers 12 unique floor plans to fit any lifestyle. Contact a sales counselor to learn more. Each of our homes is built with innovative, energy-efficient features designed to help you enjoy more savings, better health, real comfort and peace of mind. 1604 Arches Rd, Anna
$288,990 MLS# 21397598 - Built by Starlight Homes - Ready Now! ~ This community features oversized homesites with 75 foot lots. No MUD or PID tax. Traditional single-family residence in Liberty Ranch offering 1,827 sq ft, 4 bedrooms and 2 full baths. Construction complete with estimated completion 9 - 10 - 2026. Open floorplan featuring granite counters, pantry, walk-in closets, and cable TV availability. Flooring combines luxury vinyl plank and carpet. Central heat pump - electric and central air. 2-car garage, landscaped lot with sprinkler system. Slab foundation, composition roof. Community ISD (Nesmith Elementary, Community Middle - High). 4 Beds ⋅ 2 Baths ⋅ 21397598 MLS MLS# 21397598 - Built by Starlight Homes - Ready Now! ~ This community features oversized homesites with 75 foot lots. No MUD or PID tax. Traditional single-family residence in Liberty Ranch offering 1,827 sq ft, 4 bedrooms and 2 full baths. Construction complete with estimated completion 9 - 10 - 2026. Open floorplan featuring granite counters, pantry, walk-in closets, and cable TV availability. Flooring combines luxury vinyl plank and carpet. Central heat pump - electric and central air. 2-car garage, landscaped lot with sprinkler system. Slab foundation, composition roof. Community ISD (Nesmith Elementary, Community Middle - High). 814 Becky Ln, Josephine
$200,000 This 3-bedroom is a clean, move in ready home with a simple floor plan that actually works. Attached 2 car garage up front, covered back porch with cedar posts and string lights, and a decent sized fenced yard. Inside you’ve got an open living room that runs straight into the kitchen. Wooded plank floors, ceiling fan, recessed can lights. Kitchen has the wood cabinets and granite counters, double sink under the window, and all the white appliances stay (fridge, range, microwave, dishwasher). Laundry closet is right off the kitchen with hookups already in. Baths are the same story. Granite tops, wood vanities, tile floors. One full bath with tub shower, plus a second vanity bath. Less than a mile to downtown. Easy spot. 3 Beds ⋅ 2 Baths ⋅ 21397199 MLS This 3-bedroom is a clean, move in ready home with a simple floor plan that actually works. Attached 2 car garage up front, covered back porch with cedar posts and string lights, and a decent sized fenced yard. Inside you’ve got an open living room that runs straight into the kitchen. Wooded plank floors, ceiling fan, recessed can lights. Kitchen has the wood cabinets and granite counters, double sink under the window, and all the white appliances stay (fridge, range, microwave, dishwasher). Laundry closet is right off the kitchen with hookups already in. Baths are the same story. Granite tops, wood vanities, tile floors. One full bath with tub shower, plus a second vanity bath. Less than a mile to downtown. Easy spot. 104 Herron St, Farmersville
$255,000 Bring your contractor! Rare value-add opportunity in a highly sought-after location zoned to Plano ISD, with easy access to shopping, dining, and major highways. This zero-lot-line home offers low-maintenance living with excellent privacy, including a gated front entry and a backyard that backs directly onto green space. The garage also includes a convenient workshop area, perfect for projects. Ideal for an owner-occupant ready to add personal touches or an investor looking for their next project. Priced for a quick sale and sold strictly as-is; seller will make no repairs. 2 Beds ⋅ 2 Baths ⋅ 21396944 MLS Bring your contractor! Rare value-add opportunity in a highly sought-after location zoned to Plano ISD, with easy access to shopping, dining, and major highways. This zero-lot-line home offers low-maintenance living with excellent privacy, including a gated front entry and a backyard that backs directly onto green space. The garage also includes a convenient workshop area, perfect for projects. Ideal for an owner-occupant ready to add personal touches or an investor looking for their next project. Priced for a quick sale and sold strictly as-is; seller will make no repairs. 3912 Denham Way, Plano
$339,990 Discover modern, move-in-ready living at 862 Lake Fletcher Road, a 2023-built single-family home in Princeton’s Lake Meadow community with NO PID and NO MUD taxes. Offering 2,236 square feet, four bedrooms, three full baths, and a two-car attached garage, this thoughtfully designed home delivers the flexible spaces today’s buyers are searching for. A covered front porch opens to a bright, open-concept living and dining area that flows naturally into the kitchen, where granite countertops, a generous island, white cabinetry, gas cooktop, built-in oven, commercial-style vent hood, and walk-in pantry make everyday meals and entertaining feel effortless. The first floor includes a private guest bedroom with a walk-in closet and adjacent full bath—an excellent arrangement for overnight guests, a home office, or flexible living needs. Upstairs, the spacious primary suite is joined by two secondary bedrooms and a versatile game room ready to become a media lounge, play space, study area, or second living room. Outside, the fully irrigated backyard offers room to relax, entertain, garden, or create a personalized outdoor retreat. Residents of Lake Meadow enjoy a neighborhood park and playground, while the convenient location near Highway 380 provides easy access to Princeton ISD schools, shopping, dining, and everyday services. Nearby Lake Lavon and area parks offer additional opportunities for boating, fishing, trails, and outdoor recreation. With newer construction, multiple living spaces, a highly functional layout, and the valuable no-PID, no-MUD tax structure, this four-bedroom Princeton, Texas home offers an exceptional combination of comfort, convenience, and versatility. Schedule your private tour of 862 Lake Fletcher Road today. 4 Beds ⋅ 3 Baths ⋅ 21394584 MLS Discover modern, move-in-ready living at 862 Lake Fletcher Road, a 2023-built single-family home in Princeton’s Lake Meadow community with NO PID and NO MUD taxes. Offering 2,236 square feet, four bedrooms, three full baths, and a two-car attached garage, this thoughtfully designed home delivers the flexible spaces today’s buyers are searching for. A covered front porch opens to a bright, open-concept living and dining area that flows naturally into the kitchen, where granite countertops, a generous island, white cabinetry, gas cooktop, built-in oven, commercial-style vent hood, and walk-in pantry make everyday meals and entertaining feel effortless. The first floor includes a private guest bedroom with a walk-in closet and adjacent full bath—an excellent arrangement for overnight guests, a home office, or flexible living needs. Upstairs, the spacious primary suite is joined by two secondary bedrooms and a versatile game room ready to become a media lounge, play space, study area, or second living room. Outside, the fully irrigated backyard offers room to relax, entertain, garden, or create a personalized outdoor retreat. Residents of Lake Meadow enjoy a neighborhood park and playground, while the convenient location near Highway 380 provides easy access to Princeton ISD schools, shopping, dining, and everyday services. Nearby Lake Lavon and area parks offer additional opportunities for boating, fishing, trails, and outdoor recreation. With newer construction, multiple living spaces, a highly functional layout, and the valuable no-PID, no-MUD tax structure, this four-bedroom Princeton, Texas home offers an exceptional combination of comfort, convenience, and versatility. Schedule your private tour of 862 Lake Fletcher Road today. 862 Lake Fletcher Rd, Princeton
$295,000 Freshly renovated, easy to live in, and right where you want to be in McKinney. Welcome to 2331 Foothill, a 3 bedroom, 1.5 bath home in established North Brook Estates where the updates are already done and the location makes everyday life a little easier. Inside, a light, modern color palette pairs with wood-look flooring that flows throughout the home, creating a clean and cohesive feel. The updated kitchen brings in gray cabinetry, stainless steel appliances and contemporary finishes, while refreshed bathrooms, updated fixtures and crisp white trim carry the same polished look throughout. The result is bright, comfortable and truly move in ready. But this home isn't just about what's been renovated it's about what you can walk to. Al Ruschaupt Park is nearby with soccer fields, a splash pad and walking jogging paths, giving you a pretty great extension of your own backyard. Need to get somewhere? Enjoy convenient access to southbound Hwy 75, or head the other direction and spend the evening shopping, dining and exploring Historic Downtown McKinney. Outside, you'll find a fenced backyard with patio space and a separate storage building room to enjoy the outdoors without signing up for an overwhelming amount of upkeep. Renovated home. Established neighborhood. Parks within walking distance. Downtown nearby. Hwy 75 within easy reach. Sometimes the best upgrade isn't just what's inside the house, it's how well the location fits your life. 3 Beds ⋅ 2 Baths ⋅ 21396449 MLS Freshly renovated, easy to live in, and right where you want to be in McKinney. Welcome to 2331 Foothill, a 3 bedroom, 1.5 bath home in established North Brook Estates where the updates are already done and the location makes everyday life a little easier. Inside, a light, modern color palette pairs with wood-look flooring that flows throughout the home, creating a clean and cohesive feel. The updated kitchen brings in gray cabinetry, stainless steel appliances and contemporary finishes, while refreshed bathrooms, updated fixtures and crisp white trim carry the same polished look throughout. The result is bright, comfortable and truly move in ready. But this home isn't just about what's been renovated it's about what you can walk to. Al Ruschaupt Park is nearby with soccer fields, a splash pad and walking jogging paths, giving you a pretty great extension of your own backyard. Need to get somewhere? Enjoy convenient access to southbound Hwy 75, or head the other direction and spend the evening shopping, dining and exploring Historic Downtown McKinney. Outside, you'll find a fenced backyard with patio space and a separate storage building room to enjoy the outdoors without signing up for an overwhelming amount of upkeep. Renovated home. Established neighborhood. Parks within walking distance. Downtown nearby. Hwy 75 within easy reach. Sometimes the best upgrade isn't just what's inside the house, it's how well the location fits your life. 2331 Foothill Rd, McKinney
$240,000 Great opportunity to own approximately 1.43 acres in the rapidly growing Princeton area! The property currently has a double wide mobile home indoor condition and is being sold as-is. The primary value is in the land, make this an excellent opportunity for someone looking for a future homesite, redevelopment project, or long term investment. Bring your plans and explore the possibilities. Buyer and buyer's agent to verify acreage, utilities, restrictions, zoning, permitting, and intended use. 3 Beds ⋅ 2 Baths ⋅ 21397082 MLS Great opportunity to own approximately 1.43 acres in the rapidly growing Princeton area! The property currently has a double wide mobile home indoor condition and is being sold as-is. The primary value is in the land, make this an excellent opportunity for someone looking for a future homesite, redevelopment project, or long term investment. Bring your plans and explore the possibilities. Buyer and buyer's agent to verify acreage, utilities, restrictions, zoning, permitting, and intended use. 2522 Greenfield, Princeton
$339,900 This beautifully maintained 4-bedroom, 3-bathroom home in Princeton, Texas, features an open-concept layout with low-maintenance laminate flooring throughout the main living areas and a spacious kitchen equipped with quartz countertops, a tile backsplash, stainless steel appliances, and a gas range. The primary suite serves as a relaxing retreat with double sinks, a standing shower, and a generous walk-in closet, while the oversized backyard with a covered patio provides the perfect setup for outdoor living, kids playing, and summer BBQs. Located just minutes from US-380 and US 75 for a seamless commute to Allen, McKinney, and Frisco, tenants will also enjoy access to HOA amenities, including a community pool, playgrounds, scenic greenbelts, and jogging or biking trails. 4 Beds ⋅ 3 Baths ⋅ 21396995 MLS This beautifully maintained 4-bedroom, 3-bathroom home in Princeton, Texas, features an open-concept layout with low-maintenance laminate flooring throughout the main living areas and a spacious kitchen equipped with quartz countertops, a tile backsplash, stainless steel appliances, and a gas range. The primary suite serves as a relaxing retreat with double sinks, a standing shower, and a generous walk-in closet, while the oversized backyard with a covered patio provides the perfect setup for outdoor living, kids playing, and summer BBQs. Located just minutes from US-380 and US 75 for a seamless commute to Allen, McKinney, and Frisco, tenants will also enjoy access to HOA amenities, including a community pool, playgrounds, scenic greenbelts, and jogging or biking trails. 621 Maple Leaf Way, Princeton