Refine Search
Sort by
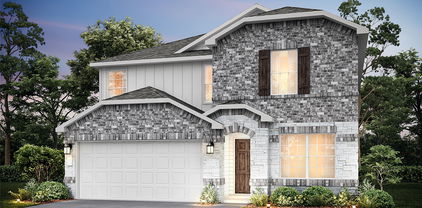
3519 Bastrop Dr, Farmersville
$304,518
4 Beds ⋅ 3 Baths ⋅ 21356218 MLS
BRAND NEW energy - efficient home Oct 2026! Sip your morning coffee at the Henderson's convenient kitchen island overlooking the dining and family rooms. White cabinets with veined white quartz countertops, tan tone EVP flooring with gray beige tweed carpet. Lakehaven is a master-planned community located at the edge of Lavon Lake, featuring all of the modern amenities. Family time will turn into lake time during the warm Texas summers. The Spring Series will boast six floorplans from our National Park Collection that range in size from approximately 1,270 sq. ft. to 2,255 sq. ft. Each of our homes is built with innovative, energy-efficient features designed to help you enjoy more savings, better health, real comfort and peace of mind.

3519 Bastrop Dr, Farmersville

3329 Westminster Dr, Plano
$335,000
4 Beds ⋅ 2 Baths ⋅ 21357143 MLS
Updates, updates, updates! This home has it all and is priced to sell! Discover this rare 4 bedroom, 2 bath home with beautiful modern finishes including all new flooring, updated cabinets and counter tops, brand new appliances, new windows, new HVAC, new roof, new electrical panel, spacious backyard and built in exterior lighting to name a few. Buyers will fall in love with the detailed finishing touches such as under cabinet lighting in the kitchen, LED and anti fog bathroom mirrors, modern doors and trim and storage shed in the expansive backyard. No survey on file, buyer must purchase if desired, agent has vested interest, please be mindful of tracking in mud during showings. One or more members of selling LLC hold a Texas Real Estate license.

3329 Westminster Dr, Plano

3712 Wolf Creek Ln, Melissa
$350,000
4 Beds ⋅ 3 Baths ⋅ 21356584 MLS
Welcome to this beautifully situated two-story home on a desirable corner lot! Featuring 4 bedrooms and 2.5 baths, this home offers a great floor plan with spacious living areas and a comfortable layout designed for everyday living and entertaining. The versatile two-story design provides plenty of room for everyone, with bedrooms offering privacy and flexibility. Enjoy the added appeal of a corner lot, providing extra space and curb appeal. And for an added financial advantage, no MUD and no PID taxes! With a functional floor plan, four bedrooms, and a prime corner-lot setting, this home is a fantastic opportunity for buyers looking for space, value, and convenience. Come see all this home has to offer!

3712 Wolf Creek Ln, Melissa

4936 Ascot Way, Princeton
$310,000
4 Beds ⋅ 2 Baths ⋅ 21349008 MLS
Previous model home! Welcome to a beautifully designed home located in the sought-after Bridgewater community in Princeton, Texas. This spacious single-story home offers 2,347 square feet of thoughtfully designed living space with 4 bedrooms, 2.5 bathrooms, and an open-concept floor plan that's perfect for both everyday living and entertaining. The heart of the home features a spacious kitchen overlooking the dining and family room, creating a seamless flow ideal for hosting family and friends. The private primary suite provides a relaxing retreat, while three additional bedrooms offer flexibility for guests, a home office, or growing families. As a former Lennar model home, this residence showcases quality craftsmanship, functional design, and updated finishes throughout. Enjoy the convenience of living in one of Princeton's premier master-planned communities, featuring resort-style amenities including a community pool, fitness center, walking trails, and a fun putt-putt golf course for residents to enjoy. Conveniently located near schools, shopping, dining, and major highways, this move-in-ready home offers the perfect combination of comfort, style, and community living. Don't miss the opportunity to own this exceptional Lennar model home in the desirable Bridgewater community!

4936 Ascot Way, Princeton

4932 Ascot Way, Princeton
$250,000
3 Beds ⋅ 2 Baths ⋅ 21349006 MLS
Previous model home! This 3-bedroom, 2-bath home offers open-concept living in the desirable Bridgewater community. The kitchen features dark cabinetry, a center island with breakfast bar seating, and open shelving, flowing right into the living and dining areas with durable wood-look flooring throughout the main living space. The primary suite includes carpet flooring and a full bath with an extended vanity and tub-shower combo. Currently used as the community model home, this property comes with quality finishes and thoughtful design touches throughout. Bridgewater offers residents a clubhouse, community pool, fitness center, walking trails, and a pond with a manmade beach, plus an on-site elementary school. Conveniently located near Lavon Lake, Bratonia Park, and about 20 minutes from Downtown McKinney and the Allen Outlets, with Dallas under an hour away.

4932 Ascot Way, Princeton

6548 Middlebury Dr, Princeton
$190,000
3 Beds ⋅ 2 Baths ⋅ 21349307 MLS
Previous model home! This 3 bedroom, 2 bathroom Alta floor plan is located in the desirable Tillage Farms community in Princeton, TX. The open concept living and dining area features durable tile flooring, abundant natural light, and a versatile layout that flows easily into the kitchen. The kitchen offers rich cabinetry, a full appliance package, granite countertops, and a functional layout with a dedicated dining nook, plus a convenient stacked laundry closet. The primary suite includes soft carpet flooring, a private en suite bath with granite countertop vanity and a tub shower combo, and a spacious walk-in closet. Tillage Farms offers residents a community pool, basketball court, park, and community center, all within the Princeton Independent School District. The community is close to McKinney and Allen outlet malls and dining, with easy access to Lavon Lake, Bratonia Park, and Highway 75 for a simplified commute.

6548 Middlebury Dr, Princeton

5907 Wedgemere Dr, Princeton
$259,000
3 Beds ⋅ 2 Baths ⋅ 21348235 MLS
Welcome to this beautifully upgraded 3-bedroom, 2-bath home offering 1,406 square feet in Princeton’s sought-after Bridgewater community! The living room is highlighted by a stunning electric fireplace featuring a tile backsplash and upgraded mantle, creating an eye-catching focal point and warm, inviting atmosphere. Luxury vinyl plank & tile flooring flows throughout with no carpet, complemented by fresh paint, decorative lighting, ceiling fans, and beautiful accent walls in 3 rooms. The kitchen features a stylish tile backsplash and opens seamlessly to the main living space, making the layout ideal for both everyday living and entertaining. Step outside to an upgraded backyard designed for gathering and entertaining, featuring an extended 20x12 patio, fire pit, and built-in stone benches- the perfect setup for relaxing evenings outdoors. Additional upgrades include an EV charger in the garage and added garage door openers. Ideally located just steps from Mayfield Elementary and close to Bridgewater’s community amenities- this home combines thoughtful upgrades, modern style, and everyday convenience. This home is ready to welcome its next owner!

5907 Wedgemere Dr, Princeton

1225 Dublin Ln, Princeton
$329,990
4 Beds ⋅ 3 Baths ⋅ 21357020 MLS
NEW CONSTRUCTION Welcome to Ashford Crossing by Centex in Princeton, where your dream home awaits! Introducing the Sandalwood plan. a stunning blend of elegance and comfort. This 4-bedroom, 3-bathroom 2,142 square ft home is thoughtfully designed with every detail in mind. Imagine unwinding on your charming, covered patio or retreating to your oversized owner’s suite, complete with a stylish tray ceiling. The upgraded secondary bedrooms and premium finishes in the bathrooms add a touch of luxury while the sun-drenched loft on the second level offers a perfect space for relaxation or play. Perfect for active families, this neighborhood provides a warm, close-knit atmosphere. Don’t miss the opportunity to make this exquisite home yours— Available November 2026!

1225 Dublin Ln, Princeton

1209 Sweetgum St, Princeton
$349,999
4 Beds ⋅ 2 Baths ⋅ 21355734 MLS
Beautiful 4-bedroom, 2-bath single-story home in the desirable Arcadia Farms community of Princeton! Bright and inviting with abundant natural light throughout, this home features a well-appointed kitchen with white cabinetry, quartz countertops, gas range, stainless steel appliances, and a large pantry. Spacious living area with a cozy fireplace provides the perfect gathering space. Private primary suite offers an ensuite bath with double vanity, garden tub, and separate shower. Enjoy the covered patio and low-maintenance backyard, ideal for relaxing or entertaining. Ideally located directly across from a neighborhood park with basketball court! Arcadia Farms residents enjoy an array of amenities including a community pool, park, and sports facilities. Conveniently located near top-rated schools, parks, dining, shopping, and entertainment. A fantastic opportunity to enjoy comfort, convenience, and community in one of Princeton’s most desirable neighborhoods!

1209 Sweetgum St, Princeton

1310 Cahaba Dr, Wylie
$350,000
3 Beds ⋅ 2 Baths ⋅ 21345120 MLS
Why pay more for a home that still needs a full overhaul? Every detail of 1310 Cahaba has been updated, and nothing has been overlooked. This beautifully updated one-story sits on a quiet Birmingham Farms cul-de-sac, just steps from Dodd Elementary and close to schools, trails and parks. The open-concept layout offers 3 bedrooms, 2 full baths, a private split-bedroom floor plan and porcelain wood-look tile throughout, with NO CARPET. The kitchen and baths are thoughtfully updated, and the major work is complete: HVAC, roof, water heater, appliances, fixtures, doors, hardware and a cedar board-on-board fence. Step out to the covered back porch, complete with a ceiling fan and a spot ready for your TV, overlooking a private backyard on approximately .21 acres. Skip the renovation and move right in. Welcome home to 1310 Cahaba.

1310 Cahaba Dr, Wylie

601 Nature Stroll Rd, Lavon
$285,999
3 Beds ⋅ 2 Baths ⋅ 21352299 MLS
Built in 2023, this like-new single-story home in the Elevon community offers 3 bedrooms, 2 bathrooms, and 1,416 square feet of comfortable living space. The open floor plan features a spacious living area, functional kitchen, and flexible secondary bedrooms that can be used for guests, a home office, or hobbies. The private primary suite is separated from the secondary bedrooms, providing added privacy and comfort. Refrigerator, washer, and dryer are included. Situated on a corner lot, the home also features an attached 2-car garage and covered front and back patios. Residents enjoy access to Elevon's amenities, including resort-style pools, splash pad, playgrounds, fishing ponds, walking trails, fitness stations, and a dog park. Located in Community ISD with convenient access to Lavon Lake and major highways, this home offers modern living in a growing community. Schedule your showing today!

601 Nature Stroll Rd, Lavon

2109 Overglen Dr, Plano
$340,000
3 Beds ⋅ 2 Baths ⋅ 21331078 MLS
SELLER OFFERING $5,000 TOWARDS CLOSING COST WITH ACCEPTABLE OFFER!! This charming single-story, all-brick home in the heart of Plano! 3 BEDROOMS, 2 BATHROOMS makes it the perfect layout and an incredible choice for families. The open floor plan offers a kitchen island, abundant cabinet space, large bedrooms, and a split-bedroom layout for added privacy. The home features two spacious living areas. New flooring (Oct19). The exterior of the home offers ample space, making it ideal for children to play, pets to roam, or hosting BBQs with a sparking pool. The mature trees offer beauty and shade that is hard to find adding to the charm of this great home! Garage conversion provides flexible space for an office, gym, or game room. The thoughtfully designed layout ensures dedicated zones for everyone in the family. Filled with natural light creates a warm inviting atmosphere. Highly rated Plano ISD! Unbeatable Convenience: Minutes from downtown Plano, Woodruff Park, Hwy 75, PGBT, shopping, dining, and easy DART access • No HOA. This home is a true gem, Come make it yours!

2109 Overglen Dr, Plano

2203 Washington St, Princeton
$345,000
4 Beds ⋅ 2 Baths ⋅ 21354595 MLS
MLS# 21354595 - Built by Ashton Woods Homes - Ready Now! ~ Stone-accented elevation, expansive backyard-facing windows that flood the family room and breakfast nook with natural light, and a spa-like primary bath with a soaking tub.New one-story home by Ashton Woods. Designed with the Luxe Collection, this home showcases stunning greens and luxury finishes. At the front of the home, three secondary bedrooms share a full bathroom. Leading into the open kitchen-living-dining area you will find an eat-in kitchen island and storage pantry. The primary suite features a tile walk-in shower, a luxurious garden tub and an expansive walk-in closet. This new home is complete with a landscaping package, sprinkler system, dual pane energy efficient windows, energy efficient HVAC, and much more! Move into Monticello Park and enjoy a no MUD,PID tax rate and a family-friendly lifestyle with a community pool, playgrounds, walking trails, and green spaces, all conveniently located near Lake Lavon and major commuter routes connecting you to McKinney and Dallas.

2203 Washington St, Princeton

9710 E Fork Cir, Anna
$349,900
4 Beds ⋅ 2 Baths ⋅ 21352179 MLS
Welcome to 9710 E Fork Circle where spacious country living meets turn-key modern luxury! Situated on an expansive 2.50-acre lot in East Fork Estates, this fully renovated 1,872-square-foot manufactured home features 4 generous bedrooms, 2 full bathrooms, and two living areas, offering exceptional space and true move-in ready convenience. Inside, step into a bright floor plan updated with stylish laminate flooring throughout. The home features two living spaces—ideal for a formal family room, game room, media space, or secondary lounge. The show-stopping kitchen comes equipped with brand-new stainless steel appliances—including a refrigerator, stove, dishwasher, and built-in microwave—alongside updated cabinetry and ample counter space for easy meal prep and entertaining. The private primary suite boasts a spacious layout and ensuite bath, while three additional bedrooms provide flexibility for family, guests, or a dedicated home office. Outside, the property is framed by a gorgeous front yard shaded by large mature trees, providing exceptional curb appeal and natural shade (plus a fire hydrant within 100 feet of the home for peace of mind). With 2.5 unrestricted acres, you have endless room for workshops, livestock, a pool, or boat and RV storage—all while enjoying quiet country living with easy access to Anna's growing amenities.

9710 E Fork Cir, Anna

809 Memorial Dr, Wylie
$199,000
4 Beds ⋅ 2 Baths ⋅ 21352317 MLS
Tucked away on a quiet street, this home offers a massive backyard with plenty of room to relax, garden, or entertain. Bring your vision and contractor to transform this single-story, 4-bedroom, 2-bathroom home located in an established neighborhood with no HOA restrictions. The open-concept front layout flows seamlessly across the living, dining, and kitchen areas, which already feature granite countertops and stainless steel appliances. For maximum privacy, all four bedrooms are tucked toward the rear of the home. Positioned on an expansive 0.17-acre lot with a massive backyard, the property features a solid brick-and-siding exterior, a stable slab foundation framework, and a functional 2-car garage with laundry hookups. Enjoy quick access to Hwy 78, putting you minutes from Garland, Rockwall, and the new H-E-B on FM 544! This property offers exceptional potential.

809 Memorial Dr, Wylie

2524 Preston Rd Unit 1508, Plano
$257,500
2 Beds ⋅ 2 Baths ⋅ 21352818 MLS
Back on the Market! Motivated Seller! Welcome to this beautifully maintained first-floor condo in the highly desirable Marquis at Preston Park, perfectly situated in the heart of West Plano. Offering 2 bedrooms, 2 full bathrooms, and approximately 1,225 square feet, this light-filled home features an open-concept layout with soaring ceilings, crown molding, and a cozy wood-burning fireplace that creates a warm and inviting living space. The spacious kitchen is complete with granite countertops, abundant cabinetry, a breakfast bar, and a seamless flow into the dining and living areas, making it ideal for both everyday living and entertaining. The thoughtfully designed split-bedroom floor plan provides maximum privacy, with each bedroom offering generous space and its own walk-in closet. The primary suite includes an ensuite bath with an oversized vanity, while the secondary bedroom is perfect for guests, a home office, or roommate living. Additional highlights include an attached one-car garage with direct access, full-size utility area, ample storage, and a private covered front patio to enjoy your morning coffee or unwind in the evenings. Residents of this gated community enjoy resort-style amenities including a sparkling swimming pool, clubhouse, fitness center, beautifully maintained grounds, and green spaces. Located just minutes from Preston Park Village, Trader Joe's, Whole Foods, The Shops at Willow Bend, Legacy West, The Shops at Legacy, and countless dining and entertainment options, with quick access to the Dallas North Tollway and President George Bush Turnpike, this home offers the perfect combination of convenience and low-maintenance living. Served by highly regarded Plano ISD, this is an exceptional opportunity to own in one of Plano's most desirable locations.

2524 Preston Rd Unit 1508, Plano

1212 Moon Ranch Rd, Royse City
$274,990
4 Beds ⋅ 2 Baths ⋅ 21354347 MLS
MLS# 21354347 - Built by Imagination Homes - Ready Now! ~ Imagination Homes proudly introduces The Prelude — a thoughtfully designed, open-concept home featuring 4 spacious bedrooms, 2 bathrooms, and 1,865 sq. ft. of beautifully crafted living space. Each bedroom offers generous dimensions, creating ideal retreats for family, guests, or a dedicated home office. At the center of the home, the large kitchen, dining, and family room seamlessly connect to create a warm and inviting environment perfect for everyday living and effortless entertaining. The chef-inspired kitchen showcases abundant cabinetry, sleek quartz countertops, a large single-bowl sink with an upgraded Moen faucet, a corner walk-in pantry, and a complete suite of GE stainless steel appliances—including a gas range, microwave, and dishwasher. The Primary Suite provides a peaceful escape with a spacious walk-in closet and a luxurious en-suite bath featuring a separate shower and deep soaking tub—perfect for relaxation at the end of the day. Luxury vinyl plank (LVP) flooring extends through the main living areas and bathrooms, offering durability, warmth, and low-maintenance style. Step outside to the covered back patio, ideal for morning coffee or evening gatherings. Located in a well-connected community just minutes from Hwy 66, The Prelude offers the perfect blend of convenience and serenity. Don’t miss the opportunity to experience the comfort, quality, and timeless design this home has to offer. Schedule your private tour today!

1212 Moon Ranch Rd, Royse City

305 Chase Creek Dr, Lavon
$309,000
4 Beds ⋅ 2 Baths ⋅ 21354188 MLS
Seller will contribute 3000 towards closing cost. CUSTOM BEAUTY IN LAKEPOINTE COMMUNITY. BETTER THAN NEW - IT'S ALREADY MOVE IN READY. Come home entering a beautiful community grand entrance. Includes FRIG, WASHER, DRYER, & MINI BLINDS. WITH A RING SECURITY SYSTEM. Custom touches, All tile flooring & amazing lighting. 4 bedrooms, 2 bathrooms, & 2 car garage on a corner lot with a fenced in backyard. Already landscaped & stone feature added to the lanscaping. This fairly new neighborhood offers a community pool & a few parks + BBQ areas. The primary bedroom is large and opens up into a custom primary bathroom with large shower, custom cabinets & a double vanity and shower. Walk-in primary closet. Super cute touches and well taken care of.

305 Chase Creek Dr, Lavon

1207 Honeysuckle Dr, Josephine
$250,000
4 Beds ⋅ 2 Baths ⋅ 21340944 MLS
Welcome to this beautifully maintained 4-bedroom, 2-bath home built in 2021, offering a comfortable living space in the growing community of Josephine. This move-in-ready home has been thoughtfully enhanced with expanded flower beds featuring decorative brick borders, a drip irrigation system along the foundation, new gutters, updated ceiling fans, new gooseneck faucets in the bathrooms, and a new kitchen sink. The open-concept layout provides a functional flow for everyday living and entertaining, while the well-kept interior reflects pride of ownership throughout. Enjoy added privacy in the backyard with no homes directly behind the property. Residents of the community have access to two neighborhood pools and multiple playgrounds and play areas, making it easy to enjoy the amenities this neighborhood has to offer. Don't miss the opportunity to own this well-cared-for home that combines modern construction, thoughtful upgrades, and a desirable community setting.

1207 Honeysuckle Dr, Josephine

Listings provided by North Texas Real Estate Information Systems (NTREIS). Listing data has been deemed reliable but is not guaranteed to be accurate by the MLS.

Last updated:

How much is your home worth?

Get instant property value now!