Refine Search
Sort by
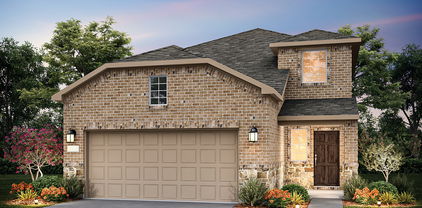
2504 Limerick Dr, Princeton
$339,990
4 Beds ⋅ 3 Baths ⋅ 21371869 MLS
NEW CONSTRUCTION Welcome to Ashford Crossing by Centex in Princeton, where your dream home awaits! Introducing the Fentress plan. a stunning blend of elegance and comfort. This 4-bedroom, 2.5-bathroom home is thoughtfully designed with every detail in mind. Imagine unwinding on your charming, covered patio or retreating to your oversized owner’s suite, complete with a stylish tray ceiling. The upgraded secondary bedrooms and premium finishes in the bathrooms add a touch of luxury while the sun-drenched loft on the second level offers a perfect space for relaxation or play. Perfect for active families, this neighborhood provides a warm, close-knit atmosphere. Don’t miss the opportunity to make this exquisite home yours— Available November 2026!

2504 Limerick Dr, Princeton

715 Odenville Dr, Wylie
$350,000
5 Beds ⋅ 3 Baths ⋅ 21371011 MLS
PRICED WELL BELOW MARKET VALUE and move-in ready! This updated 5-bedroom, 2.5-bath home in award-winning WYLIE ISD BACKS TO PROTECTED GREENSPACE (Corps of Engineers property), so the view out back stays wide open with trees and sunsets instead of rear neighbors. Inside you'll find BRAND-NEW LUXURY VINYL PLANK FLOORING, new carpet, and FRESH INTERIOR PAINT throughout. The first floor has formal living and dining rooms, plus a spacious family room with a fireplace that looks out over the greenbelt. The oversized eat-in kitchen has granite countertops, ceramic tile and plenty of cabinet space. Upstairs, the primary suite has TWO WALK-IN CLOSETS, dual sinks, a garden soaking tub and a separate shower. Four more bedrooms and a second full bath with dual sinks give you room for a home office, game room, guest space or all three. The home is WITHIN WALKING DISTANCE OF K-8 SCHOOLS and just one house from the neighborhood playground. It's in Wylie, Texas, minutes from H-E-B, Kroger, Collin College and the Wylie Recreation Center, with easy access to Highway 78, US-75 and the President George Bush Turnpike for commutes to Plano, Richardson, Garland and Dallas. Homes in Wylie ISD that back to greenspace at this price don't come along often. Schedule your private showing today!

715 Odenville Dr, Wylie

3704 Redwood Cir, Melissa
$349,000
4 Beds ⋅ 2 Baths ⋅ 21370096 MLS
The listing says this is a 4-bedroom home, but we’re pretty sure it’s actually a greenhouse with really great bathrooms. Welcome to 3704 Redwood Circle, where the plants are thriving—and honestly, so is everything else. This single-story Melissa home has had a serious glow-up with updated flooring throughout, fresh finishes, and bathrooms that are basically unrecognizable from their former selves. The showstopper primary bath features a gorgeous walk-in shower with frameless glass, dual vessel sinks, modern black fixtures, floating vanity and warm wood accents that give the whole space a clean, organic feel. The kitchen keeps things bright and open with white cabinetry, granite counters, stainless appliances, a generous island with seating and a great view into the living room—because nobody wants to cook in exile. The flexible 4-bedroom layout gives you plenty of options for bedrooms, office space, guests, hobbies or whatever life currently requires. Outside, take the party to the backyard and deck with plenty of room to relax, entertain or attempt to keep your own collection of plants alive. All of this in North Creek, within Melissa ISD with North Creek Elementary close by as well as the new Melissa Lake Park (splashpad!!), with easy access to everything growing Melissa has to offer. Stylish, updated, full of natural light and absolutely NOT the same house that sold a few years ago. The plants may be moving with the sellers, but luckily, the house stays.

3704 Redwood Cir, Melissa

972 Tulip Trl, Lavon
$299,900
4 Beds ⋅ 2 Baths ⋅ 21370641 MLS
Better Than New & Move-In Ready in Trails of Lavon! Ask about potential buyer incentives with an acceptable offer! Why wait months for construction when you can own this beautifully maintained Meritage Home that's only approximately 1.5 years old and shows like a model? This energy-efficient 4-bedroom, 2-bath home offers the perfect combination of modern design, low-maintenance living, and immediate availability in one of Lavon's fastest-growing communities. Step inside to an open-concept floor plan featuring luxury vinyl plank flooring, abundant natural light and a spacious living area that flows seamlessly into the stunning kitchen. The chef-inspired kitchen showcases quartz countertops, stainless steel appliances, gas cooking, ample cabinet storage, a large center island, and a walk-in pantry—perfect for everyday living and entertaining. The thoughtfully designed split-bedroom layout provides privacy for the owner's retreat while offering three additional bedrooms that have been lightly used and remain in exceptional condition. The spacious primary suite features a large walk-in closet and an oversized shower with contemporary finishes. Built by Meritage Homes, this residence was designed with energy efficiency in mind, helping provide year-round comfort and potential utility savings. Outside, you'll enjoy attractive curb appeal, professional landscaping, a covered front porch, and a fully fenced backyard ready for pets, play, or relaxation. Located in the desirable Trails of Lavon community with convenient access to schools, shopping, dining, and major commuter routes, this home offers the opportunity to enjoy nearly-new construction without the wait, uncertainty, or added expense of starting from scratch. Why buy new when you can have better than new? Move-in ready, meticulously maintained, energy efficient and available now.

972 Tulip Trl, Lavon

2313 Hillside Dr, Anna
$259,900
3 Beds ⋅ 2 Baths ⋅ 21369497 MLS
Welcome to this charming craftsman-style 3-bedroom, 2-bathroom home located in the desirable Anna ISD. Featuring a cozy front porch, this home opens into a formal dining space that can easily serve as a second living area, playroom, or workspace. The property also includes a dedicated office nook and a breakfast area adjacent to the kitchen. The bright, spacious living room includes a wood-burning fireplace and abundant natural light, flowing directly into a large kitchen equipped with stainless steel appliances and granite countertops. A convenient walk-in pantry is located within the laundry room. Designed with a split-bedroom floor plan for privacy, the primary suite offers a peaceful retreat complete with dual sinks, a garden tub, separate shower, and a large walk-in closet. RECENT UPDATES include Wood-like Laminate Flooring, Fresh Interior and Exterior Paint, a Seamless Glass Shower Enclosure, a Water Heater and a New Energy-Efficient AC Unit located in the Attic with Spray Foam Insulation helping to significantly reduce energy costs. Outside, the fully fenced backyard features a covered patio and a large grassy area ideal for outdoor dining and relaxation. Located near shopping and dining with easy access to Highway 75, this home offers a serene setting with excellent nearby amenities.

2313 Hillside Dr, Anna

204 Crestside Dr, Blue Ridge
$321,035
4 Beds ⋅ 2 Baths ⋅ 21371342 MLS
MLS# 21371342 - Built by Smith Douglas Homes - December 2026 completion ~ The Hampton is a thoughtfully designed 1,754 - square - foot ranch home that brings together comfort and everyday convenience. A covered front entry welcomes you inside, while the two - car garage offers easy access just steps from the kitchenmaking daily routines, like unloading groceries, simple and efficient. The open - concept kitchen, breakfast nook, and family room create a connected living space that works well for both relaxing and gathering. An integrated covered back patio extends the living area outdoors. The owners suite includes a walk - in closet and a well - appointed bath with water closet and optional tub or shower layouts. With four bedrooms total, including the option to convert one into a study, the Hampton offers flexible spaces designed to fit a variety of needsall on one level.

204 Crestside Dr, Blue Ridge

307 Tree Haven Dr, Blue Ridge
$349,900
4 Beds ⋅ 3 Baths ⋅ 21371315 MLS
MLS# 21371315 - Built by Smith Douglas Homes - Nov 2026 completion! ~ A covered front porch greets you with an elegant exterior for great curb appeal. Directly inside you will find the dining room to one side that can be optioned into a study with French doors. The open concept kitchen, breakfast, and family room toward the back of the home provide lots of natural light and a large and open gathering area. The owner's suite is tucked away at the back of the first floor with an ensuite bathroom with many customizable options to suit your needs. The second floor contains the three secondary bedrooms, an optional 3rd bathroom, an open loft as well as a bonus room. Many styles of covered patios are available to choose from to complete the home of your dreams.

307 Tree Haven Dr, Blue Ridge

6528 Kiowa Ct, Plano
$340,000
3 Beds ⋅ 2 Baths ⋅ 21369995 MLS
Welcome home to this spacious and beautifully updated 3-bedroom, 2-bath home designed for comfortable everyday living and entertaining. The home has recently been refreshed with fresh, designer-inspired paint and updated light fixtures throughout. Gorgeous wood-look plank tile flooring flows seamlessly from the entryway throughout almost the entire home, creating a cohesive and stylish look. With two generous living areas and two dining spaces, there is plenty of room to spread out and gather. A charming wood-burning fireplace anchors the front living room, which features a bright and airy vaulted ceiling. The second living area opens to the kitchen and breakfast room and features French doors leading out to the back patio, creating a wonderful space for entertaining and everyday living. The newly renovated kitchen is the heart of the home, showcasing quartz countertops, a stylish subway tile backsplash, a recently added stainless steel slide-in electric range, an island, and a convenient breakfast bar. The spacious primary bedroom features an ensuite bathroom and separate his-and-hers closets. Two secondary bedrooms share a guest bathroom located down the hallway. Additional storage is provided by a large laundry closet and linen closet. Step outside to enjoy the inviting backyard, featuring a charming cobblestone patio and pathway, mature shade trees, ample yard space, and a freshly stained fence- perfect for relaxing, entertaining, gardening, or enjoying outdoor activities. This move-in-ready home offers the space, updates, and features you've been looking for! Enjoy a morning cup of coffee on the covered front porch or unwind at the end of the day in the peaceful backyard. Ideally located on a quiet cul-de-sac street within walking distance of parks and Plano's famous Bluebonnet Trail, this home offers an excellent combination of comfort, convenience, and location. Truly a must see!

6528 Kiowa Ct, Plano

860 Moonwake Dr, Lavon
$305,000
4 Beds ⋅ 4 Baths ⋅ 21362426 MLS
Located at 860 Moonwake Drive in Lavon, this 4-bedroom, 2.5-bath home offers 2,002 square feet of thoughtfully designed living space, an oversized corner lot, energy-efficient features, and an inviting open floor plan in the master-planned Elevon community. Buyers searching for homes in Lavon will appreciate the generous space, luxury vinyl plank flooring throughout, and convenient access to shopping, dining, parks, major commuter routes, and employment centers throughout North Texas. The open-concept design creates a natural flow between the kitchen, dining, and main living areas, offering a comfortable setting for everyday living and entertaining. The spacious layout balances open shared areas with private spaces, providing flexibility for guests, a home office, hobbies, or changing needs. Four bedrooms and 2.5 baths provide excellent versatility, while the LVP flooring delivers a cohesive, low-maintenance finish throughout the home. The oversized corner lot adds valuable outdoor space and enhances the property's curb appeal, with room to create an outdoor setting suited to your lifestyle. Located within Elevon, the property also offers convenient access to community amenities and surrounding Lavon, Rockwall, and North Texas destinations. Combining 2,002 square feet of living space, a flexible 4-bedroom floor plan, an oversized corner lot, modern flooring, and energy-efficient features, this home offers a well-balanced combination of comfort, functionality, and convenient DFW-area access.

860 Moonwake Dr, Lavon

213 Glade Ln, Celina
$338,990
4 Beds ⋅ 2 Baths ⋅ 21370735 MLS
Built by M-I Homes. Welcome to 213 Glade Lane, Celina, Texas — a new construction single-story home built by MI Homes. This Quick Move-In home offers thoughtfully designed living space with 4 bedrooms and 2 bathrooms, perfect for comfortable everyday living. Step inside to discover an open-concept living space that creates a seamless flow between the main gathering areas. The quality of design is evident throughout, with carefully selected finishes and a well-planned floorplan that maximizes both functionality and style. The owner's bedroom features a private en-suite bathroom, providing a relaxing retreat at the end of each day. Outside, a covered patio extends your living area and offers a great space for relaxing or entertaining guests in any season. This home features: Single-story floorplan 4 bedrooms and 2 bathrooms Open-concept living space Owner's bedroom with private en-suite bathroom Covered patio for outdoor enjoyment 2-car garage This home is situated in a welcoming neighborhood with convenient proximity to parks, making it an ideal setting for those who enjoy outdoor recreation and a connected lifestyle. The surrounding area offers the charm of a growing neighborhood with well-maintained streetscapes and a true sense of community. Schedule a visit today!

213 Glade Ln, Celina

575 S Virginia Hills Dr Unit 4303, McKinney
$315,000
3 Beds ⋅ 2 Baths ⋅ 21369441 MLS
Welcome to this spacious two-story condominium in a gated McKinney community served by highly sought-after Frisco ISD! This 3-bedroom, 2-bath home offers a versatile floor plan with the primary bedroom and bath conveniently located downstairs, along with the main living area and kitchen featuring granite countertops. Upstairs, you’ll find two generously sized bedrooms, a full bath, and an open loft-flex space ideal for a home office, media area, playroom, or additional living space. The HVAC system was replaced in late 2022, providing added peace of mind. Located toward the back of the community, this home offers a quieter setting while still being close to the community’s amenities. Enjoy a shaded dog park and secure fitness facility just across the street, plus a community pool perfect for relaxing on hot summer days. Conveniently located near shopping, dining, entertainment, and everyday conveniences. Come see this well-maintained home and discover the comfort and flexibility it has to offer!

575 S Virginia Hills Dr Unit 4303, McKinney

1207 Toledo Bend Dr, Princeton
$266,000
5 Beds ⋅ 3 Baths ⋅ 21370690 MLS
INCREDIBLE BUYER INCENTIVES: $4,000 MORTGAGE CONCESSION. Opendoor Home Loans will contribute up to $4,000 towards a permanent interest rate buy-down if you finance with Opendoor Home Loans LLC. 1207 Toledo Bend Dr is a two-story Princeton home with an open main level connecting the kitchen, living, and dining spaces. The kitchen centers on an island with stainless steel appliances and cabinetry that support meal preparation and storage. The living room features a fireplace with a natural flow to the kitchen and dining area. Upstairs, the primary bedroom provides a walk-in closet, and the bathrooms include a double vanity with a separate tub and shower. Additional bedrooms across two levels provide closet storage and ceiling fans. An owned solar system supports energy use, a fenced backyard extends the usable outdoor space, and an attached two-car garage adds parking and storage. Clean interior finishes complete this well-maintained residence with practical amenities in every room. Home

1207 Toledo Bend Dr, Princeton

802 Lake Fletcher Rd, Princeton
$349,999
4 Beds ⋅ 3 Baths ⋅ 21370416 MLS
Welcome home to this spacious two-story home located in a desirable Princeton subdivision, offering a versatile floor plan and plenty of potential. Situated on a corner lot, the home features attractive stone accents on the exterior, adding character and curb appeal. Once inside home offers an open-concept floor plan where the living, dining, and kitchen (stainless steel appliances) areas flow together, creating a comfortable space for everyday living and entertaining. A versatile flex room provides additional space that could be used as a home office, second living area, game room, playroom, workout room, or formal dining area, faux wood blinds and LVP flooring. Then step outside and enjoy a backyard designed for easy maintenance and outdoor fun, featuring an AstroTurf area that makes a great space for a kids’ play area, pets, outdoor games, or additional entertaining space. With no grass to mow in this area, you can spend more time enjoying the backyard and less time maintaining it. No MUD or PID. Perfect for both effortless daily living and seamless entertaining.

802 Lake Fletcher Rd, Princeton

512 W Jefferson St, Wylie
$335,000
3 Beds ⋅ 2 Baths ⋅ 21370208 MLS
INCREDIBLE BUYER INCENTIVES: $5,000 MORTGAGE CONCESSION. Opendoor Home Loans will contribute up to $5,000 towards a permanent interest rate buy-down if you finance with Opendoor Home Loans LLC. 512 W Jefferson St is a single-story Wylie home with hardwood flooring throughout the main living areas. The kitchen features dark wood cabinetry, granite countertops, a center island, and a stainless steel dishwasher, opening to a breakfast area for casual meals. The main living room is anchored by a floor-to-ceiling brick fireplace beneath a vaulted ceiling, with an additional living space offering flexibility for entertaining. The primary bedroom includes a tray ceiling and a connected en-suite bathroom, while additional bedrooms provide hardwood floors and ample closet storage. French doors open to the backyard for indoor-outdoor flow. A two-car attached garage completes this well-maintained home with functional space throughout. Home comes with a 100-Day Home Warranty

512 W Jefferson St, Wylie

3707 Palo Pinto Dr, Farmersville
$317,402
4 Beds ⋅ 3 Baths ⋅ 21315205 MLS
Built by Trophy Signature Homes - 4 bed 3 bath! ~ Perfect proportions and an abundance of well-placed features make the Oscar a blockbuster design you'll love coming home to. Say hello to the sun as it streams through oversized windows in your primary suite. Just around the corner is your home office, an inviting space that encourages creativity and offers an escape to the back patio or the ultra-modern kitchen when it's time for a break. Life is centered in the great room with a cozy family room, chic dining area and an ultra-modern kitchen. Three additional bedrooms located near the front of the house are private, quiet and serene. Community pool and park steps from your front door. PLEASE SEE SPECIAL REMARKS BELOW AND MLS SUPPLEMENTS.

3707 Palo Pinto Dr, Farmersville

1212 Castiglione Ln, Anna
$349,000
4 Beds ⋅ 2 Baths ⋅ 21369620 MLS
Like-new single-story home built in 2024, featuring 4 bedrooms, 2 full baths, and approximately 1,986 square feet of thoughtfully designed living space. The bright, open-concept floor plan offers a spacious living area and a modern kitchen with a large island, pantry, stainless steel appliances, and ample cabinet space. Luxury vinyl plank flooring flows through the main living areas, with comfortable carpet in the bedrooms. The private primary suite features a walk-in closet and ensuite bath with dual vanities. Three additional bedrooms provide flexible space for family, guests, or a home office. Additional highlights include an attached 2-car garage and a covered back patio. Located in the desirable Anacapri community with access to a community pool, park, playground, and sidewalks. Conveniently located near US-75, shopping, dining, and Anna ISD schools.

1212 Castiglione Ln, Anna

125 Prairie View Dr, Princeton
$289,900
4 Beds ⋅ 3 Baths ⋅ 21365901 MLS
Welcome home to 125 Prairie View Dr, nestled in the highly desirable Forest Grove community! This magnificent 2-story brick residence combines exceptional curb appeal with a thoughtfully refreshed interior featuring 4 bedrooms and 2.5 bathrooms. The spacious open floor plan creates a warm, inviting atmosphere complete with a cozy brick fireplace, a dedicated main-floor office, and an upstairs game room. The kitchen features deep-cleaned cabinetry, a Brand-New Stainless Steel Microwave, and flows effortlessly into the main living spaces. Enjoy complete peace of mind with well-maintained mechanicals, including a Serviced HVAC System (2018) and Gas Water Heater (2018), alongside fresh paint touch-ups, detailed interior cleaning, and brand-new bath hardware. Upstairs, the primary retreat features a walk-in closet, en-suite bath with updated finishes, and repaired windows. Outside, enjoy fresh exterior power washing, updated landscaping with fresh mulch, and a lovely backyard perfect for relaxation. Conveniently located near J.M. Caldwell Sr. Community Park, daily shopping, and quick routes along US-380, this home provides easy access to everything you need. Schedule your tour today! One or more photos in this listing have been virtually staged.

125 Prairie View Dr, Princeton

458 Sweet Spring Dr, Lavon
$229,490
2 Beds ⋅ 3 Baths ⋅ 21369169 MLS
NEW! This inviting Elevon duplex blends thoughtful design with modern interior finishes, offering a layout that supports comfortable and efficient living. Inside, the home is enhanced by energy-efficient LED lighting and a neutral designer color palette, creating a bright and welcoming environment throughout. Laminate wood plank flooring extends through the main living spaces, while soft carpeting adds comfort to the bedrooms and upper-level areas. At the heart of the home, the kitchen combines style and functionality with sleek flat-panel cabinetry, durable granite or quartz countertops, and stainless steel appliances, including a gas range and microwave. The kitchen’s well-organized layout provides ample storage and workspace, making it ideal for both everyday use and entertaining. The primary suite offers a private and relaxing space, featuring a spacious walk-in closet and a bathroom finished with a cultured or engineered marble vanity top, chrome plumbing fixtures, and a large shower with surround. Secondary bedrooms are designed with versatility in mind and share a bath complete with a tub and coordinating finishes. Additional features such as a full utility room, tankless water heater, and programmable thermostat add to the home’s efficiency. A smart home system with integrated controls provides added convenience and connectivity for modern living. The listed price applies to one half of the duplex only and does not reflect the purchase price of the entire duplex building.

458 Sweet Spring Dr, Lavon

Listings provided by North Texas Real Estate Information Systems (NTREIS). Listing data has been deemed reliable but is not guaranteed to be accurate by the MLS.

Last updated:

How much is your home worth?

Get instant property value now!
