Refine Search
Sort by
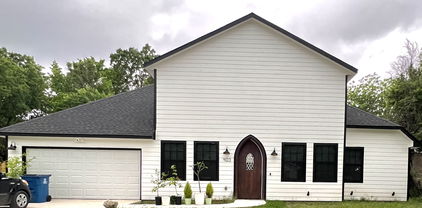
108 Zion Ln, Forney
$285,000
3 Beds ⋅ 2 Baths ⋅ 21188152 MLS
Welcome to a home that truly fits the way you live. Located in one of Forney’s fastest growing communities, this home offers a warm and inviting feel from the moment you walk in. The layout is open and comfortable, making it easy to host family and friends, enjoy quiet evenings at home, or simply have the space to relax and unwind. The home offers flexibility for everyday living with room to work, entertain, stay active, or enjoy your favorite hobbies. Outside, the backyard has the potential to become your own private retreat whether that means weekend barbecues, space for pets to play, or peaceful evenings under the Texas sky. Beyond the home itself, the community brings a lifestyle people love. Enjoy resort style pools during the summer, a peaceful fishing pond, nearby parks, walking trails, and open green spaces that make it easy to enjoy the outdoors and connect with neighbors. Just minutes from Lake Ray Hubbard, you’ll also have access to boating, waterfront dining, and beautiful sunset views. With shopping, dining, and entertainment continuing to grow throughout the area, plus convenient access to Dallas, this location offers the perfect balance of comfort, convenience, and community. This is more than just a house. It’s a place to create memories, enjoy everyday moments, and truly feel at home.

108 Zion Ln, Forney

4215 Bullock Ln, Forney
$270,000
3 Beds ⋅ 2 Baths ⋅ 21184021 MLS
***SELLER OFFERING UP TO $5K IN BUYER CLOSING COSTS***Welcome HOME to 4215 Bullock Ln! Popular 3 bedroom, 2 bath floorplan - the kitchen features a gas range and walk in pantry plus loads of cabinetry storage and countertop workspace! Private primary bedroom, separate from the other bedrooms, offers a soothing primary bathroom with walk in closet , garden tub, separate shower and double vanities! Covered patio overlooking a large fenced in backyard! Clements Ranch offers amenities that include a community pool and clubhouse, fitness center, green spaces and a pond with water feature! Close to shopping, dining, recreation and I-80! Make it a point to visit charming downtown Forney! New stores open or opening soon include HEB, Costco, BJ's Wholesale Club, Target and others!

4215 Bullock Ln, Forney

105 Brooks St, Terrell
$279,900
3 Beds ⋅ 3 Baths ⋅ 21180575 MLS
Adorable curb appeal welcomes you into this spacious, thoughtfully updated home. The open floor plan features versatile luxury vinyl flooring, granite countertops, an island in the kitchen and stainless steel appliances—perfect for everyday living and entertaining. All bedrooms are generously sized, offering plenty of room to relax and unwind. The secondary bathroom boasts a large dual-sink vanity with granite and framed mirrors for added convenience. Retreat to the oversized primary suite featuring 2 separate vanities, soaking tub, separate shower, granite countertops, framed mirrors, two walk-in closets, and abundant storage throughout. Ideally located near Hwy 80 with easy access to shopping and dining. Don’t miss the opportunity to make this beautiful home yours! Come take a look—you may be surprised by everything this home has to offer!

105 Brooks St, Terrell

2107 Ozarks, Forney
$449,900
4 Beds ⋅ 3 Baths ⋅ 21185721 MLS
This stunning home is brimming with high-end upgrades throughout. From the elevated exterior design to the premium oversized lot, every detail has been thoughtfully crafted. As you enter, you're greeted by an incredible view that stretches through the home and out to the serene community lake, creating an immediate sense of tranquility. Enjoy the breathtaking views of the community lake through multi stacked glass sliding doors, creating a seamless indoor-outdoor living experience. The extended back patio provides the perfect space for relaxing or entertaining. The iron fence facing the lake includes a gate, offering easy access to the walking trails leading to the amenity center and pool. Inside, the home features elegant vinyl plank wood flooring, plush upgraded carpeting, and a chef-inspired kitchen with upgraded countertops and custom cabinets that reach the ceiling, complete with stylish glass front doors. The spa like master bathroom offers a true retreat, with a freestanding bathtub, a frameless shower, and luxurious finishes throughout. The open floor plan allows for effortless flow between living spaces, while large windows invite an abundance of natural light. The spacious island with a sink in the kitchen is perfect for meal prep or casual dining. Located just steps from the amenity center and walking trails, this home offers both tranquility and convenience. The 4th bedroom is currently being used as a man cave theater room, providing the ideal space for Sunday night football or movie nights with family and friends. This home is the perfect blend of style, comfort and location.

2107 Ozarks, Forney

2107 Danibelle Dr, Forney
$270,000
3 Beds ⋅ 2 Baths ⋅ 21185682 MLS
Your Dream Home Awaits!! Modern Comfort with Resort Amenities! Imagine coming home to a pristine, one-story residence where every detail shines. This 3-bedroom, 2-bathroom home with a large office offers 2,216 square feet of turn-key living space, built in 2015 and maintained to perfection. The heart of the home is the open concept living area, highlighted by a modern kitchen equipped with granite countertops, stainless steel appliances, and a stunning kitchen island. Whether you're cooking or conversing with guests in the spacious living room, this layout is designed for connection. Retreat to the large master suite, where you'll find a clean and elegant master bathroom alongside a generous walk-in closet. Practical touches like the mud room area add to the home's everyday functionality. But the lifestyle extends beyond your door. The community offers an incredible water park with thrilling water slides, a playground for kids, and quiet sidewalks for morning jogs. This is more than a house; it’s a place to thrive.

2107 Danibelle Dr, Forney

1639 Yorkie Dr, Forney
$369,990
3 Beds ⋅ 2 Baths ⋅ 21163773 MLS
MLS# 21163773 - Built by William Ryan Homes - Ready Now! ~ The Waco plan welcomes you with a large foyer area that ushers you into the home. As you enter the foyer, there are two bedrooms with a full secondary bathroom in between them. The gourmet kitchen overlooks the dining area and spacious great room. The covered patio is perfect for entertaining in your backyard. Take time to relax in the bright spacious owner's suite which includes a walk-in closet, double vanities, and a large walk-in shower which makes this room a true spa paradise. Some of the flexible options for this home include: 12’ Ceiling at Great Room, Extended Rear Patio, Gourmet Kitchen, Fireplace, Super Shower and Free-Standing Tub at Owner’s Bath, to name a few. Ready Now!

1639 Yorkie Dr, Forney

3546 Mildren Bnd, Crandall
$180,000
3 Beds ⋅ 2 Baths ⋅ 21177635 MLS
This 2023 D.R. Horton Brooke Plan (1,458 SF) offers a modern open-concept design with thoughtful upgrades throughout. The inviting exterior features a welcoming covered porch and attractive landscaping.Inside, the open floor plan seamlessly connects the kitchen, dining, and living areas—perfect for everyday living and entertaining. The kitchen showcases modern cabinetry, granite and quartz countertops, a built-in sink, dishwasher, and a spacious pantry. The private primary suite includes an en-suite bath and walk-in closet, providing a comfortable retreat. Additional highlights include integrated smart home technology and energy-efficient features. The backyard backs to a green space with no rear neighbors, offering added privacy. Builder warranty is transferable. Conveniently located approximately 30 minutes from Dallas. Located in Wildcat Ranch, residents enjoy a strong community atmosphere with resort-style amenities including pools, fitness center, ponds, fishing, playground, walking trails, dog park, and clubhouse. Easy access to schools, shopping, and major commuting routes into Dallas.

3546 Mildren Bnd, Crandall

1249 Herring Dr, Forney
$340,490
3 Beds ⋅ 3 Baths ⋅ 21184181 MLS
MLS# 21184181 - Built by Starlight Homes - Ready Now! ~ Discover modern living in this stunning 2024-built single-family residence located in the desirable Gateway Park subdivision, within the Forney ISD. Spanning 2,060 sq. ft., this traditional home features 3 spacious bedrooms, each with walk-in closets, and 3 well-appointed bathrooms (2 full, 1 half). The open floorplan is enhanced by luxury vinyl plank flooring and cozy carpet, perfect for both entertaining and everyday living. Enjoy the convenience of a central heating and cooling system, and a stylish kitchen equipped with granite counters and a pantry. The property includes 3 living areas, ideal for relaxation or play, along with a dedicated dining area. Outside, the thoughtfully designed lot is equipped with a sprinkler system, and the composition roof adds durability. With a 2-car garage and no HOA, this home is a perfect blend of comfort and functionality.

1249 Herring Dr, Forney

9833 Palermo Ln, Mesquite
$454,790
4 Beds ⋅ 3 Baths ⋅ 21182856 MLS
*FLASH PROMO SALE ON THIS HOME - Free Move In Package & Flex Cash if contracted by 9.30.26. Call GFO Home for Details & to schedule showing! From GFO Home’s grand Presidential Series, this stunning 3,001 sf One-Story new construction home is our striking Lincoln Floor Plan offering 4 Bedrooms, 3 Bathrooms, and a spacious 2-car Garage on a sprawling 100' FT homesite, in the beautiful Polo Ridge Community. Highlights include a Private Study or Bonus Flex Room, a Gourmet Chef’s Kitchen featuring a large Center Island, Walk-in Pantry, and attached Breakfast Room, and an open-concept Family Room with soaring Cathedral Ceilings and elegant 60in Electric Fireplace. Enjoy outdoor living with the spacious covered patio leading to your Private Backyard. You’ll also revel in 3 additional bedrooms and 2 full guest bathrooms, as well as a luxurious Primary Suite and Spa-Inspired Primary Bathroom with a designer Free-Standing Tub, Frameless Glass Walk-In Shower, and Oversized Walk-In Closet. Discover additional functionality with a laundry room and mudroom off the garage entrance. Experience high-end living with GFO Home’s Lincoln floor plan in your ultimate Dallas Destination, Polo Ridge Community. In this picturesque and scenic community, you'll enjoy stunning sunsets, gorgeous views, and beautiful surrounding greenery. Plus amazing community features like hiking & biking trails, parks, playgrounds, and a brand-new community amenity center and community pool coming soon! Zoned to Forney ISD.

9833 Palermo Ln, Mesquite

720 Ashley Gardens Dr, Forney
$307,888
4 Beds ⋅ 3 Baths ⋅ 21181073 MLS
Welcome to the Hampton—where thoughtful design meets everyday functionality. This versatile two-story home offers a spacious layout that’s perfect for both daily living and entertaining. Downstairs, an open-concept living area connects the kitchen, dining, and great room, creating a bright and welcoming space. The modern kitchen features plenty of counter space and a walk-in pantry for added convenience. The spacious primary suite is located on the main level, featuring a large walk-in closet and dual sinks. Upstairs, three generously sized secondary bedrooms share a full bath, offering plenty of space for guests, a home office, or hobbies. A powder room on the main floor, second-floor laundry, and a two-bay garage round out this smart, stylish plan. Whether you’re hosting friends or enjoying a quiet night in, the Hampton gives you the space to do it all—comfortably. Enjoy fantastic community amenities and lifestyle features at a 2.2 tax rate! No MUD or PID, and just walking distance to OB Johnson Elementary located within the community! Est. May completion!

720 Ashley Gardens Dr, Forney

1508 Park St, Kaufman
$350,000
4 Beds ⋅ 4 Baths ⋅ 21180142 MLS
Fall in love with this breathtaking, brand-new home designed for modern living. Be the first to enjoy its open layout, tall ceilings, and stylish finishes. The primary suite offers a spacious retreat with a sleek bathroom and a walk-in closet. Upstairs, three well-designed bedrooms provide comfort for family or guests—one with its own private bath and walk-in closet. The living room’s dramatic high ceiling and elegant double doors create a bright, airy space overlooking the backyard. With decorative lighting, a beautiful chandelier, and curated details throughout, this home is ready to impress. And here’s what makes it even better: This property is located in an area with NO HOA, giving you the freedom so many buyers want—more space, more flexibility, and zero restrictions. Perfect for large families or anyone seeking comfort, freedom, and a brand-new home without limitations. Come see this gorgeous property today. It’s the perfect blend of modern comfort, generous space, and the freedom to live your way.

1508 Park St, Kaufman

1053 Norias Dr, Forney
$325,000
4 Beds ⋅ 3 Baths ⋅ 21176633 MLS
Welcome Home! This meticulously cared for 4 bedroom, 3 bath Forney home is ready for you to call your own. Thoughtfully designed with entertaining in mind, the spacious floorplan offers both comfort and functionality for everyday living and special gatherings alike. The inviting living room sits at the heart of the home, seamlessly opening to the kitchen and dining area to create a bright, connected space perfect for hosting. The modern kitchen is sure to impress with its large island with seating, built-in appliances, stylish backsplash, and abundant storage. Whether preparing weeknight dinners or celebrating with guests, this kitchen is designed to keep everyone connected. The downstairs primary suite provides a private retreat, complete with an ensuite bath featuring dual sinks and a generous walk-in closet. A guest bedroom and full bath on the main level offer flexibility for visitors or a home office. Upstairs, you’ll find two spacious bedrooms, a full bath, and a large family room that creates the perfect space for a play area or additional lounge space. Outside, enjoy a private backyard with a covered patio ideal for relaxing mornings or evening gatherings. Beyond the home itself, you’ll appreciate the strong sense of comfort and community. With friendly neighbors and a welcoming small-town feel, this peaceful setting offers a place to truly unwind while still being conveniently close to shopping, dining, and everyday essentials. It’s more than a house — it’s a place that truly feels like home. 3D tour available online.

1053 Norias Dr, Forney

118 Coyote Cir, Terrell
$299,999
3 Beds ⋅ 2 Baths ⋅ 21174665 MLS
MLS# 21174665 - Built by Impression Homes - Ready Now! ~ 118 Coyote Circle spans 1,620 square feet of single-story open-concept living with 3 bedrooms, 2 bathrooms, and a 2-car garage. The family room flows into the dining area and a modern kitchen, wood plank vinyl flooring in the main living areas. The kitchen is finished with quartz countertops, subway tile backsplash, a large center island, 30 gas cooktop, and a walk-in pantry. The primary bedroom sits at the rear of the home with a tub and shower separated by a wall, dual vanity and a walk-in closet. Secondary bedrooms are on the same level. Blinds on all windows throughout the home. A covered backyard patio for outdoor living and entertaining and brick on the sides and rear elevation.

118 Coyote Cir, Terrell

506 N Washington St, Kaufman
$95,000
4 Beds ⋅ 2 Baths ⋅ 21172121 MLS
Opportunity knocks loudly here—sometimes with a hammer. Bring ALL OFFERS! NO ASSIGNMENTS, DOUBLE CLOSES or SUBJECT TO. Tour the property before making an offer. Blind offers will only be considered with no option period. Property is SOLD AS-IS - NO REPAIRS, CONCESSIONS or REDUCTIONS will be given once the contract is executed. This two-story, 4-bedroom, 2-bath home sits on a solid footprint in an established Kaufman neighborhood and is ready for a full-scale renovation from top to bottom. And yes, we mean everything. If you’re looking for a light cosmetic refresh, this is not your house. If you’re looking for a blank canvas where every decision is yours, welcome home. The existing layout offers strong potential for a modern reconfiguration, expanded living spaces, or a complete transformation into a high-demand resale or long-term rental. The structure is there, the space is there, and the upside is there—what’s missing is everything else, which is exactly why this works for investors and rehab pros.

506 N Washington St, Kaufman

403 N Nash St, Kaufman
$355,000
3 Beds ⋅ 3 Baths ⋅ 21172536 MLS
NEW REDUCED PRICE!! Selling under appraised value!! Live in rustic elegance in this sprawling farmhouse dream home. The grand entrance welcomes you by a sparkling crystal chandelier. Gourmet kitchen, boasting a 10-foot island and an abundance of cabinet space. The large master bedroom provides a tranquil escape featuring a his-and-hers vanity bathroom and a spa-like shower and a stand alone tub. The Jack-and-Jill bathroom conveniently serves the secondary bedrooms, ideal for families or guests. While the loft area offers a versatile space for a home office, playroom, or media room. After a long day, pamper your furry friend in their very own dedicated dog shower! And don't forget the eco-conscious garage, equipped with connections for your electric car, perfectly suited for the modern lifestyle.This home is a masterpiece of comfort and style. Don't miss your chance to live the dream!

403 N Nash St, Kaufman

2405 Drummond St, Forney
$479,750
4 Beds ⋅ 3 Baths ⋅ 21169402 MLS
NEW! NEVER LIVED IN. Recently Completed! The Carolina IV from Bloomfield Homes offers a thoughtfully designed two-story layout with 4 bedrooms, 3 baths, and a 2.5 car garage, featuring classic design elements paired with a well-balanced, adaptable floor plan. A covered front porch welcomes you into a distinctive rotunda-style foyer, where a study with glass French doors sits just off the entry, providing a defined workspace filled with natural light. The main level opens into a spacious family room connected to the formal dining room and deluxe kitchen, creating an easy flow for everyday living and entertaining. The kitchen is finished with white cabinetry, upgraded granite countertops, and built-in stainless steel appliances, accented by satin nickel lighting and plumbing fixtures for a clean, cohesive look. The primary suite is privately located on the first floor and expanded with a sitting area, supported by a generous walk-in closet and a vanity with dual sinks. Two additional first-floor bedrooms are arranged near a shared bath, while upstairs the layout shifts to dedicated shared spaces with a large game room, a separate media room, and a fourth bedroom with a full bath nearby. Outdoor living is extended by a covered patio overlooking a large backyard and equipped with a ceiling fan and light kit, along with a gas stub ready for grilling or a fire feature. Additional features such as a Christmas light package and thoughtful interior finishes reinforce the home’s move-in-ready appeal. Located in Meraki, a master-planned community designed around open green space and planned trails, the setting complements the home’s well-balanced layout and indoor-outdoor connection. Visit the Bloomfield Homes model to learn more about the Carolina IV and see how this plan comes together.

2405 Drummond St, Forney

1804 Mccree St, Forney
$359,000
4 Beds ⋅ 3 Baths ⋅ 21168219 MLS
Charming and Inviting 2 Story home in Gateway Parks. Gateway offers great amenities with a Club House, Pool, Greenbelts, Paths, Parks and a Pool-Clubhouse. Almost new home on Cul-de-sac lot. As you enter, there is an office and or 3rd living area to Open Concept Kitchen and Living Room. Kitchen is large with tons of cabinets, granite and stainless appliances. Downstairs offers a half bath for guest, as well. Upstairs to a Large Master with ensuite and oversized shower with extended vanity. There is a 2nd Living Room or Playroom, 3 large bedrooms and the 2nd full bath. All neutral colors and this home is priced to sell! Modern luxury vinyl plank flooring in ground floor. This home sits on one of the largest lots in the neighborhood with easy access to highways and modern amenities.

1804 Mccree St, Forney

9608 Talia Blvd, Mesquite
$474,990
4 Beds ⋅ 4 Baths ⋅ 21167227 MLS
MLS# 21167227 - Built by Drees Custom Homes - Ready Now! ~ 4BR,3.5 BA single story in Mesquite, TX. Experience elegant single-story living in this stunning Brenner plan home, featuring soaring ceilings and a spacious open-concept layout designed for modern comfort. Expansive windows fill the home with abundant natural light, creating a bright and airy atmosphere throughout. The luxurious primary suite offers a private retreat with dual walk-in closets and a spa-inspired walk?in shower. Thoughtfully designed for both style and functionality, this home seamlessly blends comfort, sophistication, and everyday convenience. Downstairs features two additional bedrooms, a pocket office, a dedicated study, and a stunning curved staircase that opens to the floor above. *The 3D tour in this listing is for illustration purposes only. Options and finishes may differ in the actual home for sale. Any furnishings shown are not a part of the listing unless otherwise stated.*

9608 Talia Blvd, Mesquite

723 Cobblestone Cir, Mabank
$339,900
4 Beds ⋅ 2 Baths ⋅ 21166273 MLS
2% EXCLUSIVE INCENTIVE OFFERED FOR BUYERS! UP TO $6,798 IN CONCESSIONS! Quality Construction From Start To Finish! Gorgeous new construction home in the heart of Mabank! This 4-2-2 provides a very spacious & versatile floor plan with a fourth flex room that could serve as a bedroom or office. Very open concept in living, kitchen, & dining areas. Beautiful finish outs featuring, tray ceilings, recessed lighting, crown molding, rounded corners, granite countertops, tile back splash, & laminate wood floors. Great split bedroom arrangement with master suite that offers vanity with dual sinks, lighted makeup vanity, large fully tiled shower, soaking tub & his-hers walk-in closets. Wonderful storage space through out the home. Great covered patio with ceiling fan. Exterior features include fully sprinkled-sodded lawn, flood lights, gutters, & stained wood privacy fenced back yard. Stone Meadow subdivision is a prime location with close proximity to schools, shopping, dining, Cedar Creek Lake, & Hwy 175 for easy commute to DFW or Tyler.

723 Cobblestone Cir, Mabank

Listings provided by North Texas Real Estate Information Systems (NTREIS). Listing data has been deemed reliable but is not guaranteed to be accurate by the MLS.

Last updated: