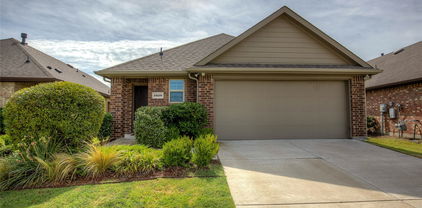
$220,000 Charming and move-in ready 3 bedroom, 2 bath home nestled in one of Forney’s established communities. This thoughtfully maintained home offers an inviting open layout with modern updates throughout, spacious living areas, and a beautifully refreshed kitchen designed for both everyday living and entertaining. The private primary suite provides a relaxing retreat, while the secondary bedrooms offer flexibility for guests, a home office, or growing needs. Enjoy the comfort of a mature neighborhood with the convenience of nearby schools, shopping, dining, and quick access to major highways. A perfect blend of style, functionality, and location—this home is ready for its next chapter. Subject to 3rd party approval. 3 Beds ⋅ 2 Baths ⋅ 21263758 MLS Charming and move-in ready 3 bedroom, 2 bath home nestled in one of Forney’s established communities. This thoughtfully maintained home offers an inviting open layout with modern updates throughout, spacious living areas, and a beautifully refreshed kitchen designed for both everyday living and entertaining. The private primary suite provides a relaxing retreat, while the secondary bedrooms offer flexibility for guests, a home office, or growing needs. Enjoy the comfort of a mature neighborhood with the convenience of nearby schools, shopping, dining, and quick access to major highways. A perfect blend of style, functionality, and location—this home is ready for its next chapter. Subject to 3rd party approval. 2529 Pettus Dr, Forney
$259,900 Take a look at this move-in ready 4-bedroom home with fresh interior paint and new carpet in the Heartland Community. The open-concept layout features a bright living area, a spacious kitchen with granite countertops, quaker style cabinetry, stainless steel appliances, and an island, plus an ample dining space that opens to the covered patio. The primary suite offers a large bedroom with a well-appointed bath containing a walk-in closet, dual-sink vanity, garden tub, and a generous shower, with three additional bedrooms positioned for privacy or flexible use. A second living or office space adds versatility for your desires and needs. Enjoy a fenced backyard, as well as access to Heartland's many amenities. This home is conveniently located near I-20, providing quick access to employment opportunities and more. Do not hesitate on this Fannie Mae HomePath Property...View it today! 4 Beds ⋅ 2 Baths ⋅ 21265837 MLS Take a look at this move-in ready 4-bedroom home with fresh interior paint and new carpet in the Heartland Community. The open-concept layout features a bright living area, a spacious kitchen with granite countertops, quaker style cabinetry, stainless steel appliances, and an island, plus an ample dining space that opens to the covered patio. The primary suite offers a large bedroom with a well-appointed bath containing a walk-in closet, dual-sink vanity, garden tub, and a generous shower, with three additional bedrooms positioned for privacy or flexible use. A second living or office space adds versatility for your desires and needs. Enjoy a fenced backyard, as well as access to Heartland's many amenities. This home is conveniently located near I-20, providing quick access to employment opportunities and more. Do not hesitate on this Fannie Mae HomePath Property...View it today! 2927 Rosemount Ln, Forney
$349,289 MLS# 21265285 - Built by Impression Homes - Ready Now! ~ With 2,022 square feet of single-story open-concept living, 214 Bandit Trail features 4 bedrooms, 2 bathrooms, and a 2-car garage. The home opens to a family room that flows into the dining area and a modern kitchen, all over vinyl plank flooring. The kitchen is finished with vinyl plank flooring, a large center island, gas cooktop, and a walk-in pantry. The primary bedroom sits at the rear of the home with a tub and shower separated by a wall, dual vanity and walk-in closet. Secondary bedrooms are on the same level. A covered backyard patio for outdoor living and entertaining and brick on the rear elevation. 4 Beds ⋅ 2 Baths ⋅ 21265285 MLS MLS# 21265285 - Built by Impression Homes - Ready Now! ~ With 2,022 square feet of single-story open-concept living, 214 Bandit Trail features 4 bedrooms, 2 bathrooms, and a 2-car garage. The home opens to a family room that flows into the dining area and a modern kitchen, all over vinyl plank flooring. The kitchen is finished with vinyl plank flooring, a large center island, gas cooktop, and a walk-in pantry. The primary bedroom sits at the rear of the home with a tub and shower separated by a wall, dual vanity and walk-in closet. Secondary bedrooms are on the same level. A covered backyard patio for outdoor living and entertaining and brick on the rear elevation. 214 Bandit Trl, Terrell
$348,252 MLS# 21265274 - Built by Impression Homes - Ready Now! ~ 215 Van Horn Drive spans 1,915 square feet of single-story open-concept living with 4 bedrooms, 2 bathrooms and a 2-car garage. The family room flows into the dining area and a modern kitchen, all over vinyl plank flooring. The kitchen is finished with vinyl plank flooring, quartz countertops, a large center island, gas cooktop, and a walk-in pantry. The primary bedroom sits at the rear of the home with a tub and shower separated by a wall, dual vanity and a walk-in closet. Secondary bedrooms are on the same level. Blinds throughout the home. A covered backyard patio for outdoor living and entertaining and brick on the sides and rear elevation. 4 Beds ⋅ 2 Baths ⋅ 21265274 MLS MLS# 21265274 - Built by Impression Homes - Ready Now! ~ 215 Van Horn Drive spans 1,915 square feet of single-story open-concept living with 4 bedrooms, 2 bathrooms and a 2-car garage. The family room flows into the dining area and a modern kitchen, all over vinyl plank flooring. The kitchen is finished with vinyl plank flooring, quartz countertops, a large center island, gas cooktop, and a walk-in pantry. The primary bedroom sits at the rear of the home with a tub and shower separated by a wall, dual vanity and a walk-in closet. Secondary bedrooms are on the same level. Blinds throughout the home. A covered backyard patio for outdoor living and entertaining and brick on the sides and rear elevation. 215 Van Horn Dr, Terrell
$344,900 5 bedroom, 5 bath home with open floor plan, 2 car front entry garage, covered patio and fenced backyard. No water will be turned on by any party for inspections or appraisals. 5 Beds ⋅ 5 Baths ⋅ 21261978 MLS 5 bedroom, 5 bath home with open floor plan, 2 car front entry garage, covered patio and fenced backyard. No water will be turned on by any party for inspections or appraisals. 1307 Wheelwright Dr, Forney
$264,000 Welcome to this charming 3-bedroom, 2-bath Forney residence offering inviting curb appeal and a comfortable open layout designed for everyday living and easy entertaining. A welcoming living area filled with natural light anchors the open floorplan, creating a bright and airy atmosphere that flows seamlessly into the dining and kitchen spaces. The spacious kitchen features a breakfast bar, built-in appliances, generous storage, and ample countertop space for meal preparation and gathering. The serene primary bedroom provides a relaxing retreat and includes a private ensuite bath with separate vanities and a walk-in closet. Two additional well-proportioned bedrooms offer flexibility for guests, hobbies, or workspace needs, along with a full secondary bath nearby. Enjoy outdoor living in the private backyard, ideal for relaxing or entertaining in a peaceful setting. This home is located in a growing community with a new neighborhood pool currently under construction, adding to the future lifestyle appeal and recreational opportunities. With its thoughtful layout, abundant natural light, and desirable location, this Forney residence offers a wonderful blend of comfort, convenience, and community living. 3D tour available online! 3 Beds ⋅ 2 Baths ⋅ 21254415 MLS Welcome to this charming 3-bedroom, 2-bath Forney residence offering inviting curb appeal and a comfortable open layout designed for everyday living and easy entertaining. A welcoming living area filled with natural light anchors the open floorplan, creating a bright and airy atmosphere that flows seamlessly into the dining and kitchen spaces. The spacious kitchen features a breakfast bar, built-in appliances, generous storage, and ample countertop space for meal preparation and gathering. The serene primary bedroom provides a relaxing retreat and includes a private ensuite bath with separate vanities and a walk-in closet. Two additional well-proportioned bedrooms offer flexibility for guests, hobbies, or workspace needs, along with a full secondary bath nearby. Enjoy outdoor living in the private backyard, ideal for relaxing or entertaining in a peaceful setting. This home is located in a growing community with a new neighborhood pool currently under construction, adding to the future lifestyle appeal and recreational opportunities. With its thoughtful layout, abundant natural light, and desirable location, this Forney residence offers a wonderful blend of comfort, convenience, and community living. 3D tour available online! 1577 Forge Pond Ln, Forney
$347,900 Home has 4 Bedrooms, 3 full baths. The bedroom and full bath on 1st floor could be an office, a mother in-law suit, or a guest room. Primary bedroom with two other bedrooms are on the second floor with a huge game room area. Laminate flooring throughout downstairs, including at entry, living area, kitchen and dining. Enjoy morning breeze on covered front porch. Smart home wiring. Buyer and buyer's agent is responsible for verifying all listing information including HOA dues, taxes, schools, etc. 4 Beds ⋅ 3 Baths ⋅ 21264597 MLS Home has 4 Bedrooms, 3 full baths. The bedroom and full bath on 1st floor could be an office, a mother in-law suit, or a guest room. Primary bedroom with two other bedrooms are on the second floor with a huge game room area. Laminate flooring throughout downstairs, including at entry, living area, kitchen and dining. Enjoy morning breeze on covered front porch. Smart home wiring. Buyer and buyer's agent is responsible for verifying all listing information including HOA dues, taxes, schools, etc. 1911 Applewood Trl, Forney
$357,000 Seller is now offering $5,000 in seller concessions! Use it toward closing costs, an interest rate buy-down, or other eligible buyer expenses, making homeownership more affordable! Welcome to 3608 Kimberly Ct, a beautifully maintained 4-bedroom, 3-bathroom home offering 2,763 square feet of modern living space in the thriving Heartland community. Situated on a quiet cul-de-sac atop a generous, nearly quarter-acre lot, this residence delivers the kind of space and quality that today's buyers rarely find. Inside, the open-concept living area immediately impresses with vaulted ceilings and abundant large windows that anchor the room. The custom kitchen features expertly crafted cabinetry, additional built-in storage, a pantry, a gas cooktop, and an island. Clean lines, neutral tones, and abundant natural light flow throughout, creating an atmosphere that feels elegant yet genuinely comfortable. The ground floor hosts an office off the entry, the primary suite with a private en-suite bath, along with 2 bedrooms and a full bath — an ideal arrangement for accessibility and convenience. Upstairs, a second living area provides flexible space for movie nights, a playroom, or a lounge, while an additional bedroom and another full bathroom complete the upper level. Step outside to discover an oversized private backyard with a covered patio — perfect for grilling, relaxing with your pets, or envisioning a garden retreat. The expansive lot offers rare outdoor freedom in today's market. Located near the Gateway Shopping Center, schools, Sunny Brook Park, and major freeways, this home balances suburban tranquility with everyday convenience. Whether you commute across the metroplex or prefer weekend adventures close to home, this location serves you well. Schedule your showing today — this one will not last long! 4 Beds ⋅ 3 Baths ⋅ 21264049 MLS Seller is now offering $5,000 in seller concessions! Use it toward closing costs, an interest rate buy-down, or other eligible buyer expenses, making homeownership more affordable! Welcome to 3608 Kimberly Ct, a beautifully maintained 4-bedroom, 3-bathroom home offering 2,763 square feet of modern living space in the thriving Heartland community. Situated on a quiet cul-de-sac atop a generous, nearly quarter-acre lot, this residence delivers the kind of space and quality that today's buyers rarely find. Inside, the open-concept living area immediately impresses with vaulted ceilings and abundant large windows that anchor the room. The custom kitchen features expertly crafted cabinetry, additional built-in storage, a pantry, a gas cooktop, and an island. Clean lines, neutral tones, and abundant natural light flow throughout, creating an atmosphere that feels elegant yet genuinely comfortable. The ground floor hosts an office off the entry, the primary suite with a private en-suite bath, along with 2 bedrooms and a full bath — an ideal arrangement for accessibility and convenience. Upstairs, a second living area provides flexible space for movie nights, a playroom, or a lounge, while an additional bedroom and another full bathroom complete the upper level. Step outside to discover an oversized private backyard with a covered patio — perfect for grilling, relaxing with your pets, or envisioning a garden retreat. The expansive lot offers rare outdoor freedom in today's market. Located near the Gateway Shopping Center, schools, Sunny Brook Park, and major freeways, this home balances suburban tranquility with everyday convenience. Whether you commute across the metroplex or prefer weekend adventures close to home, this location serves you well. Schedule your showing today — this one will not last long! 3608 Kimberly Ct, Forney
$299,999 Nestled on a quiet cul-de-sac in the highly sought-after Heartland community, this beautifully designed home offers the perfect blend of comfort, functionality, and modern living. Upon entry, you’re welcomed by a versatile layout featuring a private office with French doors, a conveniently located half bath, and a formal dining area. The heart of the home showcases a spacious, custom kitchen complete with an oversized island, abundant counter space, a breakfast nook, and a large walk-in pantry—ideal for both everyday living and entertaining. The open-concept family room is filled with natural light from a wall of windows and features a cozy fireplace, creating an inviting atmosphere. Step outside to a generously sized back patio, perfect for grilling and hosting gatherings. Upstairs, you’ll find a flexible media or living area, along with two spacious secondary bedrooms and a full guest bath. The private primary suite is a true retreat, offering dual closets, a relaxing soaking tub, and a walk-in shower. Energy-efficient solar panels add exceptional value and help reduce utility costs. Residents of Heartland enjoy access to outstanding HOA amenities, including multiple recreational areas, a fitness center, and a community pool. This home truly has it all—schedule your showing today! 4 Beds ⋅ 3 Baths ⋅ 21263051 MLS Nestled on a quiet cul-de-sac in the highly sought-after Heartland community, this beautifully designed home offers the perfect blend of comfort, functionality, and modern living. Upon entry, you’re welcomed by a versatile layout featuring a private office with French doors, a conveniently located half bath, and a formal dining area. The heart of the home showcases a spacious, custom kitchen complete with an oversized island, abundant counter space, a breakfast nook, and a large walk-in pantry—ideal for both everyday living and entertaining. The open-concept family room is filled with natural light from a wall of windows and features a cozy fireplace, creating an inviting atmosphere. Step outside to a generously sized back patio, perfect for grilling and hosting gatherings. Upstairs, you’ll find a flexible media or living area, along with two spacious secondary bedrooms and a full guest bath. The private primary suite is a true retreat, offering dual closets, a relaxing soaking tub, and a walk-in shower. Energy-efficient solar panels add exceptional value and help reduce utility costs. Residents of Heartland enjoy access to outstanding HOA amenities, including multiple recreational areas, a fitness center, and a community pool. This home truly has it all—schedule your showing today! 4036 Aurora Ln, Forney
$279,000 Welcome to this beautifully maintained 2021 home in the vibrant Heartland community! This 3-bedroom, 2-bath gem offers 1,508 sq ft of bright, open living space with a modern kitchen featuring a spacious island, pantry and sunlit breakfast nook—perfect for everyday living and entertaining. The private primary suite boasts a spa-like en suite with double sinks, a separate tub and shower, and a generous walk-in closet. Step outside to a covered patio overlooking a large backyard ready for relaxing or hosting. Enjoy resort-style community amenities including a waterpark, pools, fitness center, walking trails, sports courts, and more. A perfect blend of comfort, style, and lifestyle! 3 Beds ⋅ 2 Baths ⋅ 21261355 MLS Welcome to this beautifully maintained 2021 home in the vibrant Heartland community! This 3-bedroom, 2-bath gem offers 1,508 sq ft of bright, open living space with a modern kitchen featuring a spacious island, pantry and sunlit breakfast nook—perfect for everyday living and entertaining. The private primary suite boasts a spa-like en suite with double sinks, a separate tub and shower, and a generous walk-in closet. Step outside to a covered patio overlooking a large backyard ready for relaxing or hosting. Enjoy resort-style community amenities including a waterpark, pools, fitness center, walking trails, sports courts, and more. A perfect blend of comfort, style, and lifestyle! 3139 Josefina Ln, Forney
$439,485 MLS# 21262384 - Built by Kindred Homes - Ready Now! ~ Traditional single-family residence in Park Trails offering 4 beds and 3 full baths across 2,438 sqft. Features an open floorplan with quartz countertops, smart home system, walk-in closets, and luxury kitchen with gas cooktop. Flooring includes upgraded carpet, luxury vinyl plank, and tile. Zoned central heating (natural gas) and cooling with ceiling fans. Exterior includes covered patio-porch, exterior lighting, sprinkler system and 3-car garage. 4 Beds ⋅ 3 Baths ⋅ 21262384 MLS MLS# 21262384 - Built by Kindred Homes - Ready Now! ~ Traditional single-family residence in Park Trails offering 4 beds and 3 full baths across 2,438 sqft. Features an open floorplan with quartz countertops, smart home system, walk-in closets, and luxury kitchen with gas cooktop. Flooring includes upgraded carpet, luxury vinyl plank, and tile. Zoned central heating (natural gas) and cooling with ceiling fans. Exterior includes covered patio-porch, exterior lighting, sprinkler system and 3-car garage. 530 San Angelo, Forney
$125,000 Country Living Feel and great location for commuting into the Metroplex. Located approx. 3.5 miles from Hwy 175. 3 bedroom 2 bath home with woodburning fireplace. Large backyard with separate fenced area for your animals. Storage building in the backyard for lawn equipment, tools and hobby materials! 3 Beds ⋅ 2 Baths ⋅ 21262231 MLS Country Living Feel and great location for commuting into the Metroplex. Located approx. 3.5 miles from Hwy 175. 3 bedroom 2 bath home with woodburning fireplace. Large backyard with separate fenced area for your animals. Storage building in the backyard for lawn equipment, tools and hobby materials! 6353 Fm 1390, Kaufman
$274,000 Better than new! Welcome to this beautifully maintained 3-bedroom, 2-bath home built in 2023, located in the desirable Briarwood Hills community in Forney. With 1,498 square feet of thoughtfully designed living space, this home offers modern comfort without the wait of new construction. Step inside to find a freshly repainted interior with upgraded semi-gloss finishes, creating a clean, bright, and durable living environment. The open-concept layout seamlessly connects the kitchen, dining, and living areas—perfect for everyday living and entertaining. The kitchen and bathrooms feature like-new finishes, as the home has been meticulously cared for since purchase. Major systems including the roof, HVAC, and foundation are all essentially brand new, offering peace of mind for years to come. Enjoy outdoor living with a covered patio and a professionally installed rock retaining wall in the backyard—ideal for relaxing or hosting guests. Situated on a low-traffic outer street, this home provides added privacy while still being conveniently located within the neighborhood. Residents of Briarwood Hills enjoy access to community amenities including a pool and park, making it a great place to live and unwind. Skip the builder timelines and move right into a home that already has the upgrades done for you. Schedule your showing today! 3 Beds ⋅ 2 Baths ⋅ 21258014 MLS Better than new! Welcome to this beautifully maintained 3-bedroom, 2-bath home built in 2023, located in the desirable Briarwood Hills community in Forney. With 1,498 square feet of thoughtfully designed living space, this home offers modern comfort without the wait of new construction. Step inside to find a freshly repainted interior with upgraded semi-gloss finishes, creating a clean, bright, and durable living environment. The open-concept layout seamlessly connects the kitchen, dining, and living areas—perfect for everyday living and entertaining. The kitchen and bathrooms feature like-new finishes, as the home has been meticulously cared for since purchase. Major systems including the roof, HVAC, and foundation are all essentially brand new, offering peace of mind for years to come. Enjoy outdoor living with a covered patio and a professionally installed rock retaining wall in the backyard—ideal for relaxing or hosting guests. Situated on a low-traffic outer street, this home provides added privacy while still being conveniently located within the neighborhood. Residents of Briarwood Hills enjoy access to community amenities including a pool and park, making it a great place to live and unwind. Skip the builder timelines and move right into a home that already has the upgrades done for you. Schedule your showing today! 2230 Cliff Springs Dr, Forney
$259,999 You’re going to love this beautifully renovated home in Kaufman, TX! Thoughtfully updated throughout, the kitchen showcases stylish cabinetry, stainless steel appliances, dual sinks, and quartz countertops. The inviting living room centers around a classic brick wood-burning fireplace with a warm wood mantle—perfect for relaxing or entertaining. A spacious utility room offers epoxy flooring and built-in cabinetry for added functionality. On the main level, you’ll find two generously sized bedrooms sharing a fully updated bath featuring new cabinetry, quartz counters, and a convenient linen closet. Upstairs, retreat to a private oversized bedroom complete with a walk-in closet, cozy sitting area, and ensuite bath. This home was flipped 2.5 years ago with select areas highlighting beautifully refinished original hardwood floors, complemented by new carpet, updated lighting, a new gas water heater, and a newly completed foundation with a transferable warranty, and new roof for added peace of mind. Located within walking distance to the shops and dining of downtown Kaufman, this home offers both comfort and convenience. Schedule your showing today and make this charming home yours! *Some photos have been virtually staged to show the best potential use of space in the home. 3 Beds ⋅ 2 Baths ⋅ 21261761 MLS You’re going to love this beautifully renovated home in Kaufman, TX! Thoughtfully updated throughout, the kitchen showcases stylish cabinetry, stainless steel appliances, dual sinks, and quartz countertops. The inviting living room centers around a classic brick wood-burning fireplace with a warm wood mantle—perfect for relaxing or entertaining. A spacious utility room offers epoxy flooring and built-in cabinetry for added functionality. On the main level, you’ll find two generously sized bedrooms sharing a fully updated bath featuring new cabinetry, quartz counters, and a convenient linen closet. Upstairs, retreat to a private oversized bedroom complete with a walk-in closet, cozy sitting area, and ensuite bath. This home was flipped 2.5 years ago with select areas highlighting beautifully refinished original hardwood floors, complemented by new carpet, updated lighting, a new gas water heater, and a newly completed foundation with a transferable warranty, and new roof for added peace of mind. Located within walking distance to the shops and dining of downtown Kaufman, this home offers both comfort and convenience. Schedule your showing today and make this charming home yours! *Some photos have been virtually staged to show the best potential use of space in the home. 504 W Grove St, Kaufman
$324,999 PRICE DROP BELOW APPRAISED VALUE!! Experience peaceful Texas living in this 3-bedroom, 2-bath home nestled on a spacious 2+ acre lot in the heart of Kaufman. This inviting property backs up to a nature preserve—perfect for those seeking space, comfort, and privacy. Enjoy evening sunsets and take advantage of the large backyard—ideal for gardening, pets of any size, or entertaining. Whether you’re a first-time buyer, a growing family, or looking for a peaceful place to settle, 1605 Frann Drive is ready to welcome you home. Located just minutes from schools, shopping, and downtown Kaufman, with easy access to Highway 175 for a quick commute to Dallas, this home truly offers the best of both worlds. 3 Beds ⋅ 2 Baths ⋅ 21261080 MLS PRICE DROP BELOW APPRAISED VALUE!! Experience peaceful Texas living in this 3-bedroom, 2-bath home nestled on a spacious 2+ acre lot in the heart of Kaufman. This inviting property backs up to a nature preserve—perfect for those seeking space, comfort, and privacy. Enjoy evening sunsets and take advantage of the large backyard—ideal for gardening, pets of any size, or entertaining. Whether you’re a first-time buyer, a growing family, or looking for a peaceful place to settle, 1605 Frann Drive is ready to welcome you home. Located just minutes from schools, shopping, and downtown Kaufman, with easy access to Highway 175 for a quick commute to Dallas, this home truly offers the best of both worlds. 1605 Frann Dr, Kaufman
$400,000 Th perfect floor plan that shows beautifully and still feels just like a new home. The thoughtfully designed floor plan features a private office at the front, split bedrooms for added privacy, and an open-concept living, dining, and kitchen area ideal for both everyday living and entertaining. A versatile media room just off the main living space, currently used as a playroom, provides the perfect spot to relax or keep an eye on little ones while staying connected to the kitchen. Step outside to enjoy the upgraded backyard, complete with a stunning cedar patio cover, an additional open brick patio, and six mature crepe myrtles that create a lush, private setting. Residents enjoy access to a fantastic community center featuring three pools, including a dedicated kids’ pool and a fully equipped fitness center. Plus, the new Willett Elementary adds even more appeal to this exceptional home and neighborhood. 4 Beds ⋅ 4 Baths ⋅ 21253268 MLS Th perfect floor plan that shows beautifully and still feels just like a new home. The thoughtfully designed floor plan features a private office at the front, split bedrooms for added privacy, and an open-concept living, dining, and kitchen area ideal for both everyday living and entertaining. A versatile media room just off the main living space, currently used as a playroom, provides the perfect spot to relax or keep an eye on little ones while staying connected to the kitchen. Step outside to enjoy the upgraded backyard, complete with a stunning cedar patio cover, an additional open brick patio, and six mature crepe myrtles that create a lush, private setting. Residents enjoy access to a fantastic community center featuring three pools, including a dedicated kids’ pool and a fully equipped fitness center. Plus, the new Willett Elementary adds even more appeal to this exceptional home and neighborhood. 1249 Meridian, Forney
$439,999 MLS# 21260288 - Built by Risewell Homes - Ready Now! ~ This beautifully arranged single-story home in Forney delivers a perfect blend of warmth, functionality, and modern design. The open-concept kitchen, breakfast area, and family room create a bright, welcoming living space, centered around a striking electric fireplace that adds both style and comfort to the heart of the home. The private primary suite offers a serene retreat with a spa-inspired bath, tile mud pan shower, and a spacious walk-in closet designed for everyday ease. Three additional bedrooms and a well-placed full bath provide flexible living for family and guests, while a dedicated study adds a refined, versatile space ideal for working from home, studying, or creative use. With a functional utility room, thoughtful storage throughout, and a two-car garage, this home delivers smart design and effortless flow in a layout built for both everyday living and memorable moments. 4 Beds ⋅ 2 Baths ⋅ 21260288 MLS MLS# 21260288 - Built by Risewell Homes - Ready Now! ~ This beautifully arranged single-story home in Forney delivers a perfect blend of warmth, functionality, and modern design. The open-concept kitchen, breakfast area, and family room create a bright, welcoming living space, centered around a striking electric fireplace that adds both style and comfort to the heart of the home. The private primary suite offers a serene retreat with a spa-inspired bath, tile mud pan shower, and a spacious walk-in closet designed for everyday ease. Three additional bedrooms and a well-placed full bath provide flexible living for family and guests, while a dedicated study adds a refined, versatile space ideal for working from home, studying, or creative use. With a functional utility room, thoughtful storage throughout, and a two-car garage, this home delivers smart design and effortless flow in a layout built for both everyday living and memorable moments. 417 Heritage Hill Dr, Forney
$239,400 Welcome home to this inviting 3-bedroom, 2-bath property offering comfort, functionality, and easy living. The open floor plan creates a bright and welcoming space, perfect for both relaxing and entertaining, while the split-bedroom arrangement provides added privacy. The primary ensuite offers a peaceful retreat, and the home’s thoughtful layout makes it an excellent choice for those looking to downsize or purchase their first home. A 2-car garage adds convenience, while the large fenced backyard provides plenty of space for outdoor enjoyment, pets, or gardening. Conveniently located for an easy commute, this home combines simplicity, comfort, and accessibility. 3 Beds ⋅ 2 Baths ⋅ 21259099 MLS Welcome home to this inviting 3-bedroom, 2-bath property offering comfort, functionality, and easy living. The open floor plan creates a bright and welcoming space, perfect for both relaxing and entertaining, while the split-bedroom arrangement provides added privacy. The primary ensuite offers a peaceful retreat, and the home’s thoughtful layout makes it an excellent choice for those looking to downsize or purchase their first home. A 2-car garage adds convenience, while the large fenced backyard provides plenty of space for outdoor enjoyment, pets, or gardening. Conveniently located for an easy commute, this home combines simplicity, comfort, and accessibility. 2422 Abigail Ln, Mabank
$220,000 Move-In Ready Condition The following conditions apply: 1. All offers are subject to lender approval and are not binding until written approval is received from the lienholder(s). Approval timeline is estimated at 30–90 days from submission of a fully executed contract. 2. Buyer should be prepared to wait for lender response before scheduling inspections or committing to closing costs. 4. Submit all offers with: pre-approval letter or proof of funds, minimum 10-day option period, and flexible closing date. 5. Do not request short contingency periods — lender will set the timeline. 6. Property is SOLD AS-IS. Seller has limited ability to make repairs. 3 Beds ⋅ 2 Baths ⋅ 21258685 MLS Move-In Ready Condition The following conditions apply: 1. All offers are subject to lender approval and are not binding until written approval is received from the lienholder(s). Approval timeline is estimated at 30–90 days from submission of a fully executed contract. 2. Buyer should be prepared to wait for lender response before scheduling inspections or committing to closing costs. 4. Submit all offers with: pre-approval letter or proof of funds, minimum 10-day option period, and flexible closing date. 5. Do not request short contingency periods — lender will set the timeline. 6. Property is SOLD AS-IS. Seller has limited ability to make repairs. 3413 Agate Trl, Forney
$284,900 PRICE IMPROVEMENT Welcome to 4016 Windswept Way, a well-maintained 3-bedroom, 2-bath home located on an oversized corner lot in the Lakewood Trails community in Forney. This home offers an open floor plan that works well for both everyday living and entertaining, along with a dedicated office space for added flexibility. The main living area features a cozy fireplace and flows into the kitchen and dining areas, creating a comfortable gathering space. The primary suite provides a private retreat, while the secondary bedrooms are well-sized for family, guests, or additional use. The spacious backyard offers plenty of room for outdoor activities, pets, or future improvements. Conveniently located near the neighborhood mailboxes and just across the street from the community lake, this home combines accessibility with a peaceful setting. Lakewood Trails includes a variety of amenities such as walking paths, parks, green spaces, a community pool, and a fishing pond. With nearby golf courses and easy access to local conveniences, this home is a great option for those seeking both comfort and community. 3 Beds ⋅ 2 Baths ⋅ 21258333 MLS PRICE IMPROVEMENT Welcome to 4016 Windswept Way, a well-maintained 3-bedroom, 2-bath home located on an oversized corner lot in the Lakewood Trails community in Forney. This home offers an open floor plan that works well for both everyday living and entertaining, along with a dedicated office space for added flexibility. The main living area features a cozy fireplace and flows into the kitchen and dining areas, creating a comfortable gathering space. The primary suite provides a private retreat, while the secondary bedrooms are well-sized for family, guests, or additional use. The spacious backyard offers plenty of room for outdoor activities, pets, or future improvements. Conveniently located near the neighborhood mailboxes and just across the street from the community lake, this home combines accessibility with a peaceful setting. Lakewood Trails includes a variety of amenities such as walking paths, parks, green spaces, a community pool, and a fishing pond. With nearby golf courses and easy access to local conveniences, this home is a great option for those seeking both comfort and community. 4016 Windswept Way, Forney
$449,900 Home office with French doors set at entry with 12-foot ceiling. Coffered extended entry leads to open family room, kitchen and dining area. Family room features a wood mantel fireplace and wall of windows. Kitchen features corner walk-in pantry, 5-burner gas cooktop and generous island with built-in seating space. Primary bedroom highlights 12-foot ceiling and wall of windows. Double doors lead to primary bath with dual vanities, garden tub and separate glass-enclosed shower with separate walk-in closets. A guest suite with private bath adds to this one-story design. Covered backyard patio. Mud room off two-car garage. 4 Beds ⋅ 4 Baths ⋅ 21257917 MLS Home office with French doors set at entry with 12-foot ceiling. Coffered extended entry leads to open family room, kitchen and dining area. Family room features a wood mantel fireplace and wall of windows. Kitchen features corner walk-in pantry, 5-burner gas cooktop and generous island with built-in seating space. Primary bedroom highlights 12-foot ceiling and wall of windows. Double doors lead to primary bath with dual vanities, garden tub and separate glass-enclosed shower with separate walk-in closets. A guest suite with private bath adds to this one-story design. Covered backyard patio. Mud room off two-car garage. 2703 Kirkhill Ln, Forney
$280,000 Come take a look at this Beautiful 3-bedroom, 2 bath home featuring a spacious open floor plan, a bright and inviting living area, comfortable bedrooms, with a private backyard. Kitchen features ample storage throughout, with a breakfast bar. Split bedroom arrangement for privacy, two bathrooms so no one has to wait! OPEN HOUSE SATURDAY OCTOBER 17TH FROM 2-4!!! 3 Beds ⋅ 2 Baths ⋅ 21256610 MLS Come take a look at this Beautiful 3-bedroom, 2 bath home featuring a spacious open floor plan, a bright and inviting living area, comfortable bedrooms, with a private backyard. Kitchen features ample storage throughout, with a breakfast bar. Split bedroom arrangement for privacy, two bathrooms so no one has to wait! OPEN HOUSE SATURDAY OCTOBER 17TH FROM 2-4!!! 1425 Nottingham Dr, Kaufman
$315,000 Forney Zip but zoned Rockwall Heath Schools! This beautiful home in Lakeside at Heath is a breath of fresh air! 4 nice sized bedrooms plus a designated office and 3 full baths means everyone has their own private space. The great room is awash with natural light, giving the entire space an airy and relaxed feel. Enjoy a gas cooktop in the kitchen, with a spacious center island for easy meal prep. With the open floor plan, you'll never feel left out of any gathering! The large master suite includes an en suite bath, complete with walk in shower, dual sinks, and walk in closet. Low maintenance and fuss free wood style ceramic tile throughout the living spaces, carpet in the bedrooms. Separate laundry utility closet. All this in the highly sought after community of Lakeside of Heath, walking distance to Lake Ray Hubbard, and convenient to 80 hwy for easy commuting. 4 Beds ⋅ 3 Baths ⋅ 21232518 MLS Forney Zip but zoned Rockwall Heath Schools! This beautiful home in Lakeside at Heath is a breath of fresh air! 4 nice sized bedrooms plus a designated office and 3 full baths means everyone has their own private space. The great room is awash with natural light, giving the entire space an airy and relaxed feel. Enjoy a gas cooktop in the kitchen, with a spacious center island for easy meal prep. With the open floor plan, you'll never feel left out of any gathering! The large master suite includes an en suite bath, complete with walk in shower, dual sinks, and walk in closet. Low maintenance and fuss free wood style ceramic tile throughout the living spaces, carpet in the bedrooms. Separate laundry utility closet. All this in the highly sought after community of Lakeside of Heath, walking distance to Lake Ray Hubbard, and convenient to 80 hwy for easy commuting. 1072 Sublime Dr, Heath
$339,999 Come see this move-in ready Walden Ponds home! This stunning home is loaded with all your modern amenities including an open floor plan, bright & light color tones throughout, with modernized fixtures. Your new kitchen includes stainless appliances, a gas range, and a spacious breakfast bar with seating for 4. Your new primary suite retreat features great natural lighting, a walk-in tile shower, dual vanity and walk-in closet! Three additional bedrooms create tons of arrangement options to suit your needs. Head outdoors where you will find an over-sized covered patio, a large storage shed, and a fully fenced yard that will be perfect for entertaining this coming summer! Sitting only minutes from downtown Forney, you will have direct access from Hwy 80 into Dallas as well as Terrell. Don't miss out on this opportunity to own a like-new home in Forney! 4 Beds ⋅ 2 Baths ⋅ 21254914 MLS Come see this move-in ready Walden Ponds home! This stunning home is loaded with all your modern amenities including an open floor plan, bright & light color tones throughout, with modernized fixtures. Your new kitchen includes stainless appliances, a gas range, and a spacious breakfast bar with seating for 4. Your new primary suite retreat features great natural lighting, a walk-in tile shower, dual vanity and walk-in closet! Three additional bedrooms create tons of arrangement options to suit your needs. Head outdoors where you will find an over-sized covered patio, a large storage shed, and a fully fenced yard that will be perfect for entertaining this coming summer! Sitting only minutes from downtown Forney, you will have direct access from Hwy 80 into Dallas as well as Terrell. Don't miss out on this opportunity to own a like-new home in Forney! 1521 Flannagan Pond Rd, Forney
$295,950 Welcome to peaceful country living in the desirable Park Lake Estates community of Kaufman! Situated on 1.29 acres, this charming 1.5-story home offers 3 bedrooms, 2.5 bathrooms, and 1,683 square feet of comfortable living space surrounded by mature trees and wide-open skies. Inside, you’ll find a functional layout featuring a spacious living area, an eat-in kitchen with built-in cabinetry, pantry, and dual sinks, plus a dedicated dining space perfect for everyday meals or entertaining. The primary suite is conveniently located on the main level and includes an ensuite bath and walk-in closet, while two additional bedrooms and a full bath are upstairs for added privacy. The home features a separate utility room, a mix of laminate, vinyl, and carpet flooring, and ample storage throughout. Outside, enjoy a large backyard with plenty of room to roam, complete with a covered front porch, storage shed, and no known restrictions—ideal for those seeking space and flexibility. With no HOA and easy access via an all-weather road, this property offers the perfect blend of rural tranquility and everyday convenience. Bee farm on property, be aware. Buyer incentive available! When using our preferred lender, qualified buyers may receive a lender credit that can be applied toward closing costs, or an interest rate buy-down. Contact listing agent for more information. 3 Beds ⋅ 3 Baths ⋅ 21254591 MLS Welcome to peaceful country living in the desirable Park Lake Estates community of Kaufman! Situated on 1.29 acres, this charming 1.5-story home offers 3 bedrooms, 2.5 bathrooms, and 1,683 square feet of comfortable living space surrounded by mature trees and wide-open skies. Inside, you’ll find a functional layout featuring a spacious living area, an eat-in kitchen with built-in cabinetry, pantry, and dual sinks, plus a dedicated dining space perfect for everyday meals or entertaining. The primary suite is conveniently located on the main level and includes an ensuite bath and walk-in closet, while two additional bedrooms and a full bath are upstairs for added privacy. The home features a separate utility room, a mix of laminate, vinyl, and carpet flooring, and ample storage throughout. Outside, enjoy a large backyard with plenty of room to roam, complete with a covered front porch, storage shed, and no known restrictions—ideal for those seeking space and flexibility. With no HOA and easy access via an all-weather road, this property offers the perfect blend of rural tranquility and everyday convenience. Bee farm on property, be aware. Buyer incentive available! When using our preferred lender, qualified buyers may receive a lender credit that can be applied toward closing costs, or an interest rate buy-down. Contact listing agent for more information. 1284 County Road 101, Kaufman
$220,000 Welcome to 3119 Holstein Drive in Forney’s desirable Windmill Farms community! This beautifully maintained home offers a bright open-concept layout designed for comfortable everyday living and easy entertaining. The spacious living area flows seamlessly into the modern kitchen featuring ample cabinet space, sleek countertops, and a convenient dining area. The private primary suite provides a relaxing retreat with an ensuite bath and generous closet space, while additional bedrooms offer flexibility for family, guests, or a home office. Step outside to a fenced backyard with plenty of room for outdoor gatherings, pets, or play. Residents enjoy access to neighborhood amenities including pools, parks, walking trails, and nearby schools, with convenient access to shopping, dining, and major highways. A wonderful opportunity to own a move-in ready home in a growing community just minutes from Dallas. 3 Beds ⋅ 2 Baths ⋅ 21249997 MLS Welcome to 3119 Holstein Drive in Forney’s desirable Windmill Farms community! This beautifully maintained home offers a bright open-concept layout designed for comfortable everyday living and easy entertaining. The spacious living area flows seamlessly into the modern kitchen featuring ample cabinet space, sleek countertops, and a convenient dining area. The private primary suite provides a relaxing retreat with an ensuite bath and generous closet space, while additional bedrooms offer flexibility for family, guests, or a home office. Step outside to a fenced backyard with plenty of room for outdoor gatherings, pets, or play. Residents enjoy access to neighborhood amenities including pools, parks, walking trails, and nearby schools, with convenient access to shopping, dining, and major highways. A wonderful opportunity to own a move-in ready home in a growing community just minutes from Dallas. 3119 Holstein Dr, Forney