Refine Search
Sort by
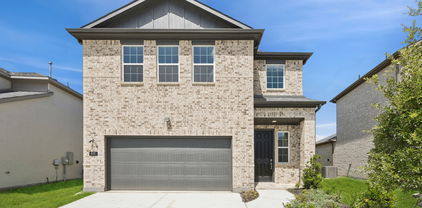
1667 Mantle Rd, Crandall
$282,990
4 Beds ⋅ 2 Baths ⋅ 21285556 MLS
NEW! This thoughtfully designed home offers a seamless blend of style and practicality, catering to the demands of contemporary living. Its striking exterior, featuring architecturally designed elevations and divided light windows, creates a captivating first impression. A welcoming covered porch leads to a raised panel fiberglass insulated front door, with customizable decorative options available. Stepping inside, a spacious foyer unfolds into the rest of the home. The heart of the home is a modern kitchen, boasting cabinets with hidden hinges, elegant granite or quartz countertops, and sleek stainless-steel appliances. A built-in sink, dishwasher, and generous pantry ensure effortless functionality. The primary suite provides a tranquil retreat, complete with an adjoining bathroom designed for ultimate convenience. An elongated vanity with a single sink and non-framed mirror, coupled with a spacious walk-in shower and closet, elevates the daily routine. Laminate wood plank flooring in living areas and plush carpet in bedrooms create a comfortable and inviting atmosphere. Enhancing the home's appeal are integrated smart home features and an innovative tech package, providing modern convenience at your fingertips. The architecturally designed elevation, along with the front-facing garage featuring decorative hardware, adds to the curb appeal.

1667 Mantle Rd, Crandall

2053 Tahoka Ln, Forney
$398,000
4 Beds ⋅ 3 Baths ⋅ 21284823 MLS
Welcome to this stunning home in the highly sought-after Rockwall ISD school district! This spacious property features 4 bedrooms, 2.5 bathrooms, and an abundance of special touches. The main floor offers an open concept layout, perfect for entertaining, with a cozy fireplace and a gorgeous kitchen boasting granite countertops, stainless steel appliances, and a gas cooktop. The master suite is conveniently located downstairs and includes a luxurious en-suite bath with his and hers sinks and a walk-in closet. Upstairs, you'll find three additional generously sized bedrooms, as well as a versatile loft space that can be used as a playroom or additional living area. The office area features custom-built shelving, offering both style and functionality. The home also includes a separate laundry room, a tankless water heater for endless hot water, and finished garage floors for a clean, polished look. Outside, the backyard provides plenty of space to relax or entertain under the covered patio. With ample storage throughout.

2053 Tahoka Ln, Forney

2512 Real Quiet Dr, Forney
$300,000
3 Beds ⋅ 3 Baths ⋅ 21283611 MLS
Welcome to your beautiful new home at 2512 Real Quiet Drive, an expansive single family residence perfectly nestled in the vibrant community of Forney, Texas. Built in 2020, this stunning all brick home offers an impressive and elegant living space designed for both ultimate comfort and modern entertaining. As you step inside, you will appreciate the bright and spacious layout featuring three generous bedrooms and three bathrooms, providing plenty of privacy and convenience for everyone. The inviting interior flows seamlessly from the welcoming living areas into a highly functional kitchen perfect for preparing meals and gathering with loved ones. Energy efficiency and year round comfort are guaranteed with modern central heating and cooling systems. Outside, the property sits on a beautifully maintained lot, offering a wonderful backyard space for outdoor relaxation, gardening, or weekend barbecues. An attached garage provides excellent parking and extra storage solutions. Located in a highly desirable neighborhood served by great local schools, this beautifully constructed residence combines peaceful suburban living with easy access to all the shopping, dining, and amenities Forney has to offer. Experience the perfect blend of modern style and everyday convenience in a home that is truly ready for you to make it your own.

2512 Real Quiet Dr, Forney

4261 Bullock Ln, Forney
$295,000
5 Beds ⋅ 3 Baths ⋅ 21273577 MLS
Discover the perfect blend of comfort, flexibility, and convenience in this beautifully designed single-story home. The open, functional layout makes everyday living and entertaining effortless, with spacious living, dining, and kitchen areas flowing seamlessly together. A large center island with breakfast seating creates the heart of the home, while the split bedroom design offers added privacy and versatility. The spacious primary suite, generously sized secondary bedrooms, and expansive backyard provide room to relax, gather, and make lasting memories. Step outside and enjoy exceptional community amenities including walking trails, a resort-style pool, a fishing pond, a dog park, basketball courts, a soccer field, fitness center, and an amenity center. Ideally located in Forney with easy access to U.S. Highway 80, Downtown Dallas, Lake Ray Hubbard, shopping, dining, and Costco just five minutes away, this home delivers the lifestyle today's buyers have been searching for. Come experience everything this wonderful home has to offer. Schedule your private showing today.

4261 Bullock Ln, Forney

401 E Buffalo St, Forney
$234,990
5 Beds ⋅ 2 Baths ⋅ 21277083 MLS
PRICE IMPROVEMENT! BRING YOUR VISION! The price has been recently reduced to reflect the property’s current condition and additional work needed. Exterior, perimeter foundation work has been completed and is backed by a transferable warranty, while some interior work remains. With many major improvements already completed, this is an opportunity to bring your vision and make this home your own. This beautifully renovated single-story home in the heart of Forney offers five generously sized bedrooms, two full baths, and 2,339 square feet of flexible living space on a corner lot with no HOA and no known restrictions. Recent improvements include new luxury vinyl plank flooring, updated windows, fresh paint, upgraded HVAC, all-new plumbing, and completed exterior and perimeter foundation work. The remodeled kitchen features granite countertops, built-in cabinetry, and an eat-in layout with plenty of prep and storage space, while the oversized family room fills with natural light and offers room to relax and entertain. Both bathrooms have been fully renovated with granite counters, built-in cabinets, and modern finishes, and the spacious primary bedroom includes a walk-in closet. Outside, a circle drive and gravel parking provide ample room for vehicles, trailers, or recreational toys, and a large storage shed is ready for projects or additional storage. Zoned to Forney ISD and minutes from Highway 80, downtown Forney, and easy access to the greater DFW metroplex, this property offers space, substantial improvements already completed, and the opportunity to bring your vision and make it your own.

401 E Buffalo St, Forney

17462 Cherry Blossom, Kemp
$64,900
3 Beds ⋅ 2 Baths ⋅ 21273082 MLS
Welcome to country living at 17462 Cherry Blossom in Kemp, Texas! Nestled on a peaceful and quiet street surrounded by beautiful mature shade trees, this property offers a great opportunity to create your own private retreat. The property offers utilities already in place, making it ideal for future development. The existing mobile home is currently not considered livable and should be entered with caution. Remove the current structure and build your dream home or bring in a new manufactured home to make this property your own. With plenty of potential and a serene setting, this is the perfect opportunity for investors, builders, or buyers looking for affordable land in a country setting. Bring your imagination and vision to life! If a new survey is required, it will be at the Buyer’s expense.

17462 Cherry Blossom, Kemp

314 Greenwood St, Terrell
$229,999
3 Beds ⋅ 2 Baths ⋅ 21280443 MLS
Welcome! to this newly remodeled home exudes warmth, style, and modern elegance from the moment you step inside. Its open and airy layout creates a welcoming flow, making the living spaces feel bright, spacious, and perfect for both relaxing and entertaining. Thoughtful upgrades throughout the home add a touch of sophistication while still keeping the atmosphere comfortable and inviting. Ideally located just minutes from downtown Terrell, you’ll enjoy convenient access to charming local shops, dining, and entertainment, along with nearby shopping centers and schools. This home offers the perfect blend of contemporary living and everyday convenience, making it a wonderful place to settle in and enjoy. An exceptional opportunity you won’t want to miss!

314 Greenwood St, Terrell

1549 Sugarberry Dr, Forney
$385,000
4 Beds ⋅ 3 Baths ⋅ 21280424 MLS
Tired of Dallas prices but not ready to give up the good life? Welcome to 1549 Sugarberry in Forney where your dollar buys something special. This 4-bedroom 3-bath 2847 sq ft home in the Gateway community is built for real families with a real life. Cook on gas in a kitchen with granite counters, stainless steel appliances, and an island big enough to actually use. The soaring two-story great room and stone fireplace make coming home feel worth the commute. Work from the private upstairs office, let the kids rule the bonus playroom, and end every evening on the covered patio with the gas grill fired up. Primary suite plus a guest room with its own full bath are both downstairs. Tankless water heater, 3 community pools, and a fitness center. Nestled between I-20 and US-80 puts Downtown Dallas 30 minutes away. Forney is growing with several restaurants and plenty of shopping now with Costco, BJs and an HEB right across the highway. Come decompress.

1549 Sugarberry Dr, Forney

8775 County Road 353, Terrell
$135,000
3 Beds ⋅ 1 Baths ⋅ 21280268 MLS
Preserve a piece of Texas History. Opportunity awaits with this yester-year ranch-style home situated on approximately one acre in Terrell, Texas. Believed to have been built in 1868, this property offers a rare chance to restore and preserve a piece of Texas history while creating a unique country homestead with timeless character. The home features three bedrooms, one bathroom, a living room, dining room, kitchen with interior utility with washer and dryer connections. Original hardwood floors remain in much of the home, adding warmth and vintage charm. An unfinished upstairs attic area with staircase access provides additional space with potential for future expansion, storage, or customization. The property sits on a pier and beam foundation and is currently equipped with window units for cooling and propane for heat. This home will require thoughtful restoration and renovation, making it ideal for investors, restoration enthusiasts, or buyers looking for a project property with historic appeal. With open space surrounding the home there is plenty of room to create your own landscaping vision, garden, workshop area, or outdoor living space. Whether you are looking to renovate for personal use, investment, or resale potential, this property offers the opportunity to bring an old Texas farmhouse into the 21st century while maintaining its original charm and country atmosphere. Bring your imagination and craftsmanship skills to restore this historic Terrell property and make it shine once again. This property is being sold as-is.

8775 County Road 353, Terrell

1019 Handel Rd, Forney
$352,990
4 Beds ⋅ 3 Baths ⋅ 21280118 MLS
MLS# 21280118 - Built by HistoryMaker Homes - Ready Now! ~ 2.99% financing available for qualified buyers through the builder’s preferred lender through 9-30-26. *Restrictions apply. Welcome to the Cedar by HistoryMaker Homes, a spacious 4-bedroom, 2.5-bath home offering 2,214 square feet with the right mix of open living space, flexibility, and privacy. The heart of the home is the open kitchen, dining, and family room, giving you plenty of room to entertain while still feeling comfortable for everyday living. The first-floor flex room gives you options for a home office, playroom, or second living space. Upstairs, the extended game room creates another place to relax and spend time together without taking away from the generously sized secondary bedrooms. The private primary suite features a spacious bath and walk-in closet. What really sets this home apart is the homesite. It sits on a corner lot with a greenbelt directly behind it, giving you more space, added privacy, and no immediate rear neighbor. And when you step outside your front door, you have everything Devonshire has to offer—resort-style pools, sports courts, miles of walking and biking trails, fishing ponds, a dog park, and multiple amenity centers throughout the community. Corner lot. Greenbelt views. 4 bedrooms. Extended game room. And financing as low as 2.99%.

1019 Handel Rd, Forney

10075 Fm 429, Kaufman
$159,000
3 Beds ⋅ 1 Baths ⋅ 21278921 MLS
A property with endless potential for the right buyer! Sitting on just over an acre (1.3 acres), this home presents a prime opportunity to live in while you build your dream home on the large available space between this home and the neighbor's property. No HOA, no known restrictions. The seller never lived in the property; the home itself needs a lot of work and is being sold AS-IS, making it a perfect fit for investors, flippers, or cash buyers. Outside, the acreage gives you space for outdoor living, gardening, or adding additional improvements like a shop or a shed. Whether you choose to revive the past or start fresh, the potential here is undeniable! Don’t miss this chance to enter a rapidly developing market at an attractive price. The barn (shop) is not included with the home. Cash only or owner financing available.

10075 Fm 429, Kaufman

505 Melody Cir, Kaufman
$305,000
3 Beds ⋅ 2 Baths ⋅ 21277395 MLS
ZERO DOWN!! Welcome to your dream home in Kaufman, Texas! This stunning custom-built home offers modern comfort with NO HOA and an impressive list of upgrades throughout. Featuring 3 bedrooms and 2 bathrooms, the open-concept floor plan showcases high ceilings, recessed lighting, sleek chrome fixtures, and luxury plank flooring throughout the home. Enjoy two spacious living areas, a dining area, breakfast nook, utility room, and a covered patio perfect for relaxing or entertaining. The primary suite features a large walk-in closet, dual vanities with quartz countertops, custom cabinetry, and a frameless walk-in shower. The spacious living room and bedrooms provide plenty of room for comfort and functionality. The kitchen is designed to impress with custom cabinets, quartz countertops, stylish backsplash, stainless steel appliances, and abundant cabinet storage. Conveniently located just 8 minutes from shopping, dining, and entertainment, this beautiful home is a must-see. Schedule your showing today!

505 Melody Cir, Kaufman

629 Claverton Ln, Forney
$349,990
4 Beds ⋅ 3 Baths ⋅ 21278552 MLS
** 3.125% ASSUMABLE RATE OR ZERO DOWN PAYMENT AVAILABLE WITH PREFERRED LENDER** Welcome to this beautifully maintained Highland home in the highly sought after master planned community of Devonshire, where resort style living and everyday convenience come together perfectly. From the moment you arrive, you will notice the pride of ownership and meticulous care throughout this gently lived in home. Inside, the open concept layout is filled with natural light and designed for both entertaining and everyday living. Durable and stylish LVP flooring flows through the main living areas, offering the perfect combination of beauty, resilience, and low maintenance living. The spacious kitchen is truly the heart of the home, featuring abundant cabinetry, granite countertops, stainless steel appliances, a large island with seating, and seamless flow into the living and dining spaces. Soaring ceilings and an open upstairs overlook create an airy feel that makes the home feel even larger. The oversized living areas provide incredible flexibility, including a spacious upstairs game room or second living area perfect for movie nights, a playroom, or home office setup. The private primary suite offers a relaxing retreat with dual vanities, a large walk in shower, and generous storage space. Step outside to enjoy the covered patio and spacious backyard with plenty of room to relax, entertain, or play. Living in Devonshire means access to some of the area’s best amenities including multiple ponds, two community pools, sand volleyball pit, greenbelts, walking trails, and beautifully maintained common spaces that make this neighborhood one of Forney’s most desirable communities. Conveniently located with easy access to shopping, dining, schools, and Highway 80, this home truly checks all the boxes.

629 Claverton Ln, Forney

1217 Triton Dr, Seagoville
$396,000
4 Beds ⋅ 3 Baths ⋅ 21278490 MLS
PRICE IMPROVEMENT - RARE ADVANTAGE: GRANDFATHERED LOW HOA DUES AT JUST $584 PER YEAR—and the seller will even pay up to 2 years of HOA dues for the buyer leading up to the completion of the lagoon and amenities! Save thousands over the newer neighborhood fees in Seagoville’s premier master-planned lagoon community: Santorini! This stunning, turnkey residence is completely finished, pristine, and ready for an immediate, predictable close before the new school year starts in highly rated Crandall ISD. Why pay out-of-pocket post-closing for immediate necessities? This premium home outshines the competition on day one, fully equipped with an established lawn, privacy fencing, custom window treatments, and high-end upgrades throughout that you don't have to wait to install. Move right in and secure your slice of the upcoming resort lifestyle—featuring a planned white-sand lagoon, swim-up bar, fitness center, and bowling alley. Skip the design-center upcharges, bypass the high annual carry costs, and unlock guaranteed long-term monthly savings. The absolute smartest premium value play available in Santorini!

1217 Triton Dr, Seagoville

515 Lana Dr, Seagoville
$339,000
4 Beds ⋅ 3 Baths ⋅ 21278555 MLS
** 2.99% Rates (5.80% APR)* Plus, Receive $10,000 Toward Closing Costs & $700 Per Month For a Minimum of 2 Years After Closing When You Make Your Payments Through MegPrime Pay. Starting October 1st, Limited Time Only. Terms and Conditions Apply ** Brand New Construction by Megatel Homes! Lagoon life is coming to Santorini in Crandall ISD! Discover Santorini, a peaceful community found in Seagoville, that seamlessly blends suburban charm with rural tranquility, offering families a peaceful living experience Our master-planned community is designed to elevate your quality of life with beautifully landscaped spaces dedicated to fitness, wellness, and relaxation. Whether you're enjoying a drink at the swim-up bar, breaking a sweat in the state-of-the-art fitness center, or engaging in some friendly competition at our sixteen-lane bowling alley, coming home here is a daily retreat. Move-In Ready & Never Occupied! The Megatel Homes Aurora plan offers 4 bedrooms, 2.5 bathrooms, and 2,457 sq ft of living space. The open-concept kitchen and living areas create a welcoming place to gather for family meals, catch up after a long day, or host friends for the weekend. The main-level primary suite provides a peaceful retreat, complete with a walk-in closet and a private ensuite bath. Upstairs, the secondary bedrooms offer comfortable space for family, overnight guests, or a home office, with room to make each space your own. A two-car garage adds everyday convenience and extra storage for household essentials and outdoor gear. Situated on a 40-foot lot, this home features elevation B, with distinctive exterior details that add charm and curb appeal. With inviting living spaces and a layout suited to everyday life, the Aurora is ready to welcome you home.

515 Lana Dr, Seagoville

3911 Rochelle Ln, Forney
$350,000
4 Beds ⋅ 3 Baths ⋅ 21277680 MLS
Welcome to this beautifully designed 4-bedroom, 3-bathroom home that perfectly blends style, comfort, and functionality. Inside, you’ll find an open concept layout featuring a spacious chef inspired kitchen with granite countertops, a large center island, and plenty of cabinet space — ideal for entertaining or everyday living. The living room offers a custom fireplace that adds warmth and character to the space. The private primary suite is thoughtfully designed with a spa-like bathroom that includes a soaking tub, separate walk-in shower, and generous space to unwind. Upstairs features a flexible loft area perfect for a game room, media space, office, or second living area. Step outside to enjoy the covered patio and backyard space, great for relaxing evenings or hosting guests year-round. Located in a highly sought after master planned community loaded with amenities including a resort style pool with water slides, splash pad, fitness center, walking trails, fishing ponds, parks, and more. Conveniently situated near major highways with easy access to Dallas while still offering a peaceful neighborhood feel. Schools are within walking distance. This home truly offers the perfect combination of modern living and community lifestyle.

3911 Rochelle Ln, Forney

2012 Brenham Dr, Forney
$270,000
4 Beds ⋅ 3 Baths ⋅ 21273273 MLS
Welcome to the highly sought-after Heartland community! This beautifully maintained 4-bedroom, 3-bathroom, and a rare 3 car garage home offers the perfect blend of comfort, space, and lifestyle. With 3 bedrooms conveniently located downstairs and a private upstairs bedroom and bathroom paired with a huge game room, this flexible layout is ideal for families and guests. As you enter, you’ll find a versatile flex room downstairs that can be used as a home office, playroom, workout space, or formal dining area. The home has been exceptionally cared for and is truly move-in ready, recent updates include a roof replaced in 2024, and a new main AC in 2025. Step outside to your backyard retreat complete with a pergola — the perfect place to relax and enjoy your morning coffee or unwind in the evenings. This home gives you access to Heartland’s incredible resort-style amenities including pools, parks, playgrounds, walking trails, fitness facilities, and more. Enjoy small-town charm with easy access to shopping, dining, and major highways.

2012 Brenham Dr, Forney

5244 Canfield, Forney
$280,000
4 Beds ⋅ 2 Baths ⋅ 21276939 MLS
Stunning 4-Bedroom Home in Highly Sought-After Clements Ranch! PROPERTY QUALIFIES FOR USDA 100% FINANCING! Discover this beautifully designed home in the desirable Clements Ranch community of Forney, TX! This charming 4-bedroom, 2-bath home boasts an inviting open floor plan with wood-like tile flooring in the living area and front bedroom, perfect for a home office. Soaring 10-foot ceilings create an airy feel, while the cast stone fireplace with gas logs and electric starter adds warmth and elegance. Enjoy immersive sound with built-in surround sound speakers in the living room, plus modern smart home features, including a smart lock front door and security camera doorbell. The spacious eat-in kitchen is a chef’s dream, featuring dark wood cabinetry, granite countertops, a stylish tiled backsplash, and stainless steel appliances, including a gas range. The generous breakfast area provides plenty of space for gatherings. The primary suite is a peaceful retreat with large windows overlooking the backyard, allowing for ample natural light. The ensuite bathroom offers a garden tub, separate shower, dual sinks, and a walk-in closet. Step outside to a pool-sized backyard designed for entertaining! The 14x8 covered patio is pre-wired for sound, and an additional 25x10 open patio provides even more space for outdoor fun. Nestled in Clements Ranch, this community offers scenic walking trails, stocked fishing ponds, a resort-style pool, fitness center, and a stunning clubhouse set in a historic ranch house. Located in Forney, a rapidly growing city just east of Dallas, you’ll enjoy small-town charm with easy access to shopping, dining, and top-rated schools. Don’t miss your chance to own this exceptional home—schedule your showing today!

5244 Canfield, Forney

238 Harmony Ave, Forney
$432,999
4 Beds ⋅ 2 Baths ⋅ 21276582 MLS
MLS# 21276582 - Built by Risewell Homes - Ready Now! ~ This beautifully designed single-story home in Forney delivers a vibrant blend of modern style, comfort, and functionality. The open-concept kitchen, breakfast area, and family room create a bright, inviting central living space, anchored by an electric fireplace that serves as a stunning focal point for gatherings and everyday living. The private primary suite offers a true retreat with a spa-inspired bath featuring a tile mud pan shower, a spacious walk-in closet, and a layout designed for effortless comfort. Three additional bedrooms and a full bath provide flexible living options for family and guests, while a dedicated study adds a stylish, versatile space perfect for working from home, learning, or creative pursuits. A covered patio extends the living experience outdoors, creating the perfect setting for relaxing evenings or entertaining, and the home is completed by a welcoming front porch, a functional utility room, and a two-car garage, bringing together thoughtful design and everyday living with energy and warmth.

238 Harmony Ave, Forney

Listings provided by North Texas Real Estate Information Systems (NTREIS). Listing data has been deemed reliable but is not guaranteed to be accurate by the MLS.

Last updated: