Refine Search
Sort by
3708 Fawn Meadow Trl, Denison
$375,000
4 Beds ⋅ 3 Baths ⋅ 21434363 MLS
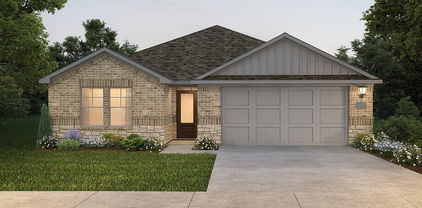
Welcome to 3708 Fawn Meadow Trail, an immaculately maintained custom home that is move-in ready and has the ability to be purchased completely furnished! This home's layout was thoughtfully planned and offers incredible flexibility throughout: the formal dining area can be used as a study or flex space or can even be enclosed; the second floor media room can be utilized as a 5th bedroom, study, or bonus room. The primary suite and one bedroom and full bathroom are on the first floor, with two bedrooms, media room and 3rd full bathroom upstairs. Every bedroom has a walk-in closet. The kitchen is a chef's kiss with a 7.5' functional island with bar seating, farmhouse sink, trash can drawer, under cabinet lighting, gas range with double ovens along with an additional wall oven (you read that right, there are three ovens!), and a magnificent walk-in 9'x4'4'' pantry that extends underneath the staircase with outlets for appliances. All kitchen appliances were upgraded to Samsung appliances in 2024. Plantation shutters, real wood floors, arched doorways, crown moulding, and vaulted ceilings are just a few of the custom finishes throughout. Enjoy morning and evenings on the front porch (22'10''x5'6'') or huge back porch with an extended patio (28'6''x17'). A french drain system is installed in the backyard to prevent any puddling or drainage issues during our Texas downpours. While the garage is a 2car, it is 21'4''wide X 21'deep with two 8'wide doors. You'll appreciate the energy efficiency with the attic space spray foam insulation. Roof was replaced in 2024. Fawn Meadows offers trails throughout the neighborhood and to Foundation Park, easy access to Highway 75 and is less than 8 minutes from Texoma Medical Center and Lake Texoma.

3708 Fawn Meadow Trl, Denison

609 North Ave, Whitesboro
$235,000
3 Beds ⋅ 2 Baths ⋅ 21434704 MLS
From top to bottom, this property has been thoughtfully renovated a year ago with an impressive list of major improvements, offering buyers the appeal of a practically new home without the wait of new construction. Enjoy peace of mind with the one year old electrical wiring, plumbing, HVAC system, roof, attic insulation, windows, and doors. handsome laminate flooring, updated fixtures, speak of quality finishes. Step inside to an inviting, light-filled open-concept living space featuring a beautifully designed kitchen that is sure to impress. Highlights include elegant quartz countertops, a marble backsplash, custom cabinetry, microwave, and an electric range, making this kitchen ready for everyday living and entertaining. Both bathrooms showcase a stylish modern one year old renovations with designer tile, contemporary vanities, and upgraded lighting and plumbing fixtures. The primary suite features a spacious walk-in shower with frameless glass. There is an additional lot directly behind the property also available for purchase through a different owner. Expand your outdoor living space, create a garden, build a workshop, or secure additional land as a future investment. The possibilities make this property even more appealing. Conveniently situated near Whitesboro schools, local shopping, restaurants, and everyday amenities, this move-in-ready home offers an outstanding combination of modern updates, attractive design, and small-town convenience.

609 North Ave, Whitesboro

411 W Elm St, Whitewright
$325,000
3 Beds ⋅ 2 Baths ⋅ 21435034 MLS
Welcome to 411 W Elm St, a stunning brand-new construction home just steps from Downtown Whitewright. Designed for modern living and built with exceptional craftsmanship, this 3-bedroom, 2-bath residence offers the lifestyle buyers are searching for in one of North Texas’ most charming small towns. Enjoy a bright and open layout with wood-look ceramic tile flooring throughout, tray ceilings, recessed lighting, and energy-efficient features that make daily living comfortable and stylish. The gourmet kitchen is a true centerpiece with quartz countertops, soft-close cabinets, stainless steel appliances, a spacious island, and a walk-in pantry with plenty of storage. The primary suite feels like a private retreat with a designer bathroom, luxury tile, and an oversized walk-in closet that will exceed expectations. Secondary bedrooms are equally spacious with great natural light. Step outside to a covered front porch, covered back patio, and a fully fenced backyard on a generous 0.246-acre lot—ideal for outdoor living, gardening, pets, or future entertainment additions. Located close to Downtown Whitewright shops, restaurants, the Public Library, and beloved local parks including Whitewright Nature Park and Children’s Memorial Park. Families will also appreciate being near Whitewright Elementary and the highly regarded Whitewright ISD. With its modern design, large backyard, and unbeatable location, this new home is truly a rare opportunity in a growing market. Homes like this do not sit long—schedule your private showing today before it’s gone.

411 W Elm St, Whitewright

420 Preston Shores Dr, Pottsboro
$190,000
1 Beds ⋅ 1 Baths ⋅ 21434981 MLS
Lake Texoma Community Property with Beach Access, Two Residences & Climate-Controlled Workshop Located in a Lake Texoma community with beach access, this unique property offers a variety of possibilities for buyers looking for a weekend retreat, renovation project, or flexible living arrangements. Situated among mature shade trees, the property includes a metal-roof home, a separate two-bedroom, one-bath mobile home, a spacious metal workshop, and additional outdoor improvements. The metal-roof home features an unconventional open layout combining the living area, kitchen, and bathing area, along with a bedroom featuring a double-sided fireplace. Additional features include wood cabinetry, granite-appearing countertops, tile flooring, and a separate enclosed toilet and shower area. The green mobile home offers two bedrooms, one bathroom, and an attached screened-in porch featuring rustic woodwork and a decorative stained-glass window. The mobile home requires flooring replacement and substantial interior maintenance but offers potential for renovation. The insulated metal workshop is equipped with heating and air conditioning, providing space for hobbies, projects, storage, or other uses. Mature trees, a gazebo, and outdoor gathering areas add to the property’s character. Both residences need repairs, maintenance, and updating, making this an opportunity for buyers willing to take on improvements. Whether you’re looking for a Lake Texoma getaway, a property with separate living spaces, or a project with multiple possibilities, this property is worth exploring. Property is being offered in its current condition. Buyers are encouraged to evaluate all improvements and verify intended uses. Towery Realty

420 Preston Shores Dr, Pottsboro

102 Hacienda Dr, Pottsboro
$475,000
3 Beds ⋅ 3 Baths ⋅ 21433706 MLS
Welcome to your private Lake Texoma sanctuary nestled beneath a canopy of mature trees in the highly sought-after Tanglewood Resort community in Pottsboro, Texas. This stunning three-story retreat offers the rare combination of modern comfort, resort-style amenities, and the peaceful rhythm of nature right outside your door. Wake up to birdsong, sip your morning coffee as deer wander through the trees, and enjoy seasonal lake views that remind you why Lake Texoma living is so special. Often described as a luxury “tree house,” this beautifully maintained home blends contemporary finishes with warm, inviting spaces designed for both relaxation and entertaining. The open, airy layout flows seamlessly to three expansive outdoor living areas, including a full-length second-level deck overlooking the treetops and a screened porch off the dining area—perfect for sunset evenings, weekend gatherings, or quiet mornings surrounded by nature. Every space feels intentional, bringing the outdoors in and maximizing the tranquil setting. Inside, you’ll find thoughtful updates, modern touches, and abundant natural light throughout. The oversized garage features durable epoxy flooring, with additional parking at the base of the lot for guests, boats, or recreational vehicles—ideal for those embracing the Lake Texoma lifestyle. Located within the prestigious Tanglewood Resort & Conference Center community, this home places you minutes from championship golf, resort dining, community amenities, and quick access to Lake Texoma boating, fishing, and waterfront recreation. Whether you’re searching for a full-time residence, a vacation home near Dallas, or an income-producing Lake Texoma getaway, this property delivers privacy, nature, and convenience in one remarkable package. If you’ve been looking for Lake Texoma homes for sale in Pottsboro that offer wooded privacy, winter lake views, resort access, and true indoor-outdoor living, this is the one.

102 Hacienda Dr, Pottsboro

412 Marquette Dr, Van Alstyne
$300,000
3 Beds ⋅ 2 Baths ⋅ 21433520 MLS
Priced below tax value and ready for move-in before the holidays! Welcome to 412 Marquette Drive, an immaculately maintained 3-bedroom, 2-bath home in Van Alstyne’s established Georgetown community that delivers the space, convenience, and small-town charm today’s buyers crave—with NO PID or MUD taxes and zero new-construction dust! Situated on an expansive 0.186-acre (60’ x 136’) lot wrapped in a wood privacy fence, this property offers rare backyard depth with plenty of room for a future custom pool, playset, or garden. Your favorite hangout spot awaits right outside on the charming screened-in back porch, providing a breezy sanctuary for morning coffee or evening relaxation. Inside, a spacious open floor plan is built for everyday life & gatherings, anchored by a kitchen with stainless steel appliances and a large walk-in pantry. The oversized primary suite features a massive walk-in closet, and window treatments convey to buyer. Beyond your backyard, the Georgetown HOA offers a community pool, park & walking trails, while Van Alstyne ISD’s Partin Elementary sits right inside the neighborhood - feeding into A-rated Van Alstyne Junior High and Van Alstyne High School, featuring Career & Technical Education wings (robotics, culinary, AV, welding, ag), modern science labs, fine arts spaces & new complex for baseball & softball. Best of all, this location blends historic small-town warmth with big-time convenience near U.S. 75. Enjoy Van Alstyne’s railroad-town square and Central Social District Park nearby, or head 15–20 minutes south to Historic Downtown McKinney’s shops, dining, and Raytheon. You are also 15–20 minutes north to Sherman’s Silicon Prairie corridor—home to Texas Instruments, GlobalWafers (the world’s third-largest silicon wafer manufacturer, trusted by major chipmakers like Texas Instruments, Micron, and TSMC), medical centers, and H-E-B - with DFW Airport under 50 minutes away and Lake Texoma and Choctaw Casino & Resort an easy drive north! 3D tour

412 Marquette Dr, Van Alstyne

3620 Brookstone Dr, Sherman
$259,000
3 Beds ⋅ 2 Baths ⋅ 21433526 MLS
Freshly painted in a modern neutral color, this 2018 Sherman home features new carpet in all three bedrooms, a new garbage disposal, and new toilet seats in both bathrooms. A new roof will be installed before closing. A one-year home warranty is provided. The open kitchen flows into the living area and features a custom island, granite countertops, a built-in microwave, and ample cabinet space. The primary suite has a walk-in closet and a private bath with a linen cabinet. Two additional spacious bedrooms, window blinds, ceiling fans throughout, and a large separate laundry room complete the interior. Outside, the spacious patio has room for grilling and dining, and the fully fenced backyard has a sprinkler system. About four minutes from US 75, the home offers convenient access to job opportunities with major Sherman employers including Texas Instruments, GlobalWafers America, Coherent, and GlobiTech. Herman Baker Park and Sherman High School are nearby. Planned additions in Sherman include an H-E-B at Sherman Crossroads, Heritage Regional Medical Center, and Silicon Sands Waterpark.

3620 Brookstone Dr, Sherman

1564 Whispering Meadow Dr, Van Alstyne
$425,000
4 Beds ⋅ 3 Baths ⋅ 21418016 MLS
ASSUMABLE LOAN AT 5.25% INTEREST RATE! Incredible opportunity to own a beautiful, nearly new Highland Homes property in Thompson Farms, located in Van Alstyne ISD! This 2-year-old home offers 4 bedrooms, 3 bathrooms, and a functional layout designed for modern living. Enjoy beautiful curb appeal, LVP flooring, and abundant natural light throughout. The downstairs features a laundry room, guest bedroom, full bathroom, and stunning kitchen with beautiful countertops, reverse osmosis drinking faucet, gas cooktop, stainless steel appliances, decorative lighting, and a large island. The kitchen opens to the dining area and spacious living room featuring a gas fireplace. The primary suite offers a relaxing retreat with dual sinks, separate shower, soaking tub, and walk-in closet. Upstairs includes a versatile loft, two additional bedrooms, and a full bathroom. The garage has been converted into a finished gym with accent lighting, mirrors, and mats, but could be turned back into a 2-car garage. Enjoy the covered back patio and private, fenced backyard complete with a storage shed and playground. Thompson Farms residents enjoy access to the community pool and neighborhood amenities. Conveniently located near US 75 and FM 121 with access to shopping, dining and entertainment in Van Alstyne, McKinney and Sherman. **BONUS: WITH A STRONG OFFER ONLY- numerous items can convey at NO ADDITIONAL COST! Including: shed, playground, kitchen fridge, washer, dryer, entire gym setup, primary bedframe, queen bedframe, shelving in primary closet, living room TV, living room consoles, living room hutch, living room standing lamp, dining table and bench, dining rug, all curtains and more. Additional furniture and items may be negotiable. Ask for more details.*** With nearly new construction, fantastic amenities, and an assumable 5.25% loan, this home offers exceptional value and an opportunity you won’t want to miss!

1564 Whispering Meadow Dr, Van Alstyne

524 Forest Haven Dr, Van Alstyne
$346,000
4 Beds ⋅ 2 Baths ⋅ 21434326 MLS
From dawn to dusk and from outside-in, this home is a showstopper! Located in Van Alstyne, Texas and zoned to Van Alstyne ISD, this single-story Goldenrod II features a stunning brick exterior with stone accents, beautiful landscaping, and an open concept floorplan. Off the foyer are two convenient secondary bedrooms and a full bath in between. At the back of the home is the inviting kitchen, great room with cozy fireplace, and dining area. With stylish light stain shaker cabinets and quartz counters lit by black metal shade pendant lights, the kitchen is one to love for years to come. The primary suite and bath will have any homeowner feeling spoiled with the expansive walk-in closet and spacious shower.

524 Forest Haven Dr, Van Alstyne

33 Scalock Dr, Gordonville
$199,900
2 Beds ⋅ 1 Baths ⋅ 21434301 MLS
This charming 2-bedroom, 1-bath home offers the perfect retreat within golf cart distance of Lake Texoma and Cedar Mills Marina. Whether you are looking for a weekend getaway or a permanent residence, this property delivers. Relax on the spacious covered back patio after a day on the lake, or enjoy the cozy living room featuring a functional wood-burning fireplace capable of heating the entire home during winter. Situated on a large parcel comprised of three lots facing Scalock Drive and one facing Will Stutely, the property enjoys convenient access from three different streets. Recent updates provide peace of mind, including a 2023 septic system, 2024 HVAC, a two-year-old water heater, and a three-year-old dishwasher. A must-see property in a prime location!.

33 Scalock Dr, Gordonville

504 Good John St, Collinsville
$280,000
3 Beds ⋅ 2 Baths ⋅ 21434277 MLS
Welcome to 504 Good John Street in Collinsville! This 2022-built, single-story home offers 3 bedrooms, 2 full bathrooms. Situated on a spacious 0.203-acre lot, this property features an inviting open feel with vaulted ceilings, a blend of carpet and luxury vinyl plank flooring, and a functional kitchen equipped with an electric range, oven, microwave, dishwasher, and disposal. Enjoy the convenience of central heating and air conditioning, ceiling fans, high-speed internet availability, and a two-car attached garage. The covered patio and fenced backyard provide a great space to relax or enjoy time outdoors. Located in Collinsville ISD with convenient access to local schools, shopping, and nearby amenities. With no HOA and multiple financing options available, this property is a wonderful opportunity to make Collinsville home!

504 Good John St, Collinsville

1739 Gandy Dancer Ct, Denison
$325,000
3 Beds ⋅ 3 Baths ⋅ 21433485 MLS
2026 NEW CONSTRUCTION, NEVER LIVED IN! Take advantage of our incredible builder incentives, including an interest rate buydown, closing cost assistance, OR an appliance package! Contact the listing agent for details! Welcome to this stunning new construction home in Denison, TX, featuring a beautiful modern farmhouse exterior with Craftsman-inspired details! This thoughtfully designed home offers an open-concept floor plan that seamlessly connects the living, dining, and kitchen areas, perfect for everyday living and entertaining. The beautifully appointed kitchen features a spacious premium exotic granite island and countertops, a convenient pot filler, abundant cabinetry, and stylish finishes throughout. Large windows invite an abundance of natural light, creating a bright and welcoming atmosphere. The spacious primary suite offers a private retreat with a luxurious ensuite bathroom featuring dual vanities, a relaxing soaking tub, separate walk-in shower, and generous walk-in closet. Natural granite countertops extend throughout the bathrooms, providing a cohesive, upscale finish. Enjoy the charm of a covered front porch and covered back patio overlooking a spacious backyard, perfect for entertaining or relaxing outdoors. Combining timeless curb appeal, modern finishes, and functional design, this home offers the perfect blend of style and comfort. Schedule your private showing today!

1739 Gandy Dancer Ct, Denison

204 N Plantation Ave, Pottsboro
$449,000
3 Beds ⋅ 3 Baths ⋅ 21434131 MLS
Back on Market with no fault to the Property! 2 Homes - Corner Lot - Multiple Outbuildings. The custom built main home consist of an open floor planned kitchen, dining and living area featuring stacked crown molding, gas fireplace and a half bath for guests. The large ensuite bedroom has split vanities, double closets and a separate shower and bathtub. Just off the kitchen is the office or flex space and attached two car garage. Beyond the large porch sits the charming lake cottage offering 2 bedrooms, 1 bathroom, an open kitchen and living area as well as multiple outdoor sitting areas with private accesses. The gravel driveway on Louisiana Ave leads to a boat or RV storage area. An oversized, concrete floored, one car detached garage with climate controlled area lends ample space for onsite storage of all the lake toys! The adjacent .17 acre vacant lot is also included. This unique Preston Peninsula property has walking access to a private sandy beach through 2 neighborhood easements. This property is a wonderful space to spend your long summer lake days! No HOA or restrictions just seconds from the water. This property is being sold as-is. Call today to schedule your private showing!

204 N Plantation Ave, Pottsboro

2121 W Bond St, Denison
$213,000
4 Beds ⋅ 2 Baths ⋅ 21432899 MLS
*Special Buyer Incentive: The seller is offering a 2-1 temporary rate buydown designed to lower the buyer's interest rate and payment during the first two years, subject to program terms. The incentive is available when the buyer elects to use the seller's preferred lender. Use of the preferred lender is optional and not required to purchase the property. Welcome to 2121 W Bond Street, where charm, functionality, and location come together in this inviting 4-bedroom home in Denison, TX. Situated on a large lot with the home set well back from the road, this property offers plenty of space and on-site parking for multiple vehicles. Located within Denison ISD, zoned to Mayes Elementary, and just minutes from the new B. McDaniel Intermediate Campus, this location makes school drop-offs and busy mornings easier! Before stepping inside, you'll appreciate the updated exterior featuring architectural shingles installed just a few years ago. Inside, the open-concept layout creates a natural flow between the living area and eat-in kitchen. The kitchen features a center island, abundant cabinet storage, a generously sized pantry, and all appliances included! A full bathroom just off the main living area offers flexibility with direct access to the front bedroom, making it ideal for guests, a home office, or hobby space. Down the hallway, the private primary suite features its own ensuite bathroom, while the laundry area offers space for a full-size washer and dryer. Walk to Morton Street Plaza for dining, enjoy Ray Park, or explore the shops, restaurants, and events of Historic Downtown Denison, just over a mile away. Outdoor recreation is close by, with Lake Texoma approximately 10 minutes away for boating, fishing, and weekends on the water. If you're searching for a 4-bedroom home in Denison, TX with a spacious lot, flexible layout, thoughtful updates, and convenient access to schools, downtown, and recreation, 2121 W Bond Street is one you won't want to miss!

2121 W Bond St, Denison

1802 Douglas St, Howe
$279,999
4 Beds ⋅ 3 Baths ⋅ 21433983 MLS
The perfect home in Summit Hills with paid solar panels that help save significantly on electricity! NO MUD OR PID TAXES! This beautifully maintained 4-bedroom, 2.5-bath home offers an exceptional layout with spacious rooms, oversized walk-in closets, and generously sized bathrooms featuring abundant storage throughout. The private primary suite is a true retreat, showcasing a beautiful bay window and a stunning ensuite bathroom that was thoughtfully updated in 2021.The heart of the home features an open-concept kitchen designed for both everyday living and entertaining, complete with an oversized pantry and seamless flow into the main living areas, which feature durable luxury vinyl plank flooring. Fresh carpet installed in 2024 adds a fresh, move-in-ready feel. Step outside to your extended patio, the perfect place to entertain family and friends or simply relax and enjoy the outdoors. Additional highlights an in-wall pest control system that has been routinely serviced throughout the sellers' ownership, and solar panels installed in 2019 that have dramatically reduced monthly electric costs.This is a home that truly combines space, comfort, efficiency, and pride of ownership. Close proximity to 75, shopping and dinning. Solar panels will be paid by seller at close.

1802 Douglas St, Howe

2217 Cottongrass Dr, Sherman
$290,862
3 Beds ⋅ 2 Baths ⋅ 21417056 MLS
BRAND NEW energy - efficient home Jan 2027! Fix dinner at the Greenville's sprawling kitchen island without missing any of the action in the family room. Small-town charm meets modern convenience in Sherman, located 40 miles north of the Dallas metroplex and recognized as one of the best small cities to live in. Westmoor residents will enjoy playgrounds, trail access, and a scenic greenbelt. Groundbreaking energy efficiency is also built seamlessly into every home in this community so you can spend less on utility bills and more on the things that matter most. Each of our homes is built with innovative, energy-efficient features designed to help you enjoy more savings, better health, real comfort and peace of mind.

2217 Cottongrass Dr, Sherman

4812 Theresa Dr, Denison
$425,000
2 Beds ⋅ 1 Baths ⋅ 21433529 MLS
Opportunity with Endless Potential! This property is currently undergoing renovations, with significant improvements already completed! Interior walls are in place, taped and bedded, electrical and plumbing work are nearing completion, and the HVAC system has been installed, along with numerous additional upgrades. Much of the groundwork has been done, offering the next owner an excellent opportunity to complete the property to their vision. With potential for residential or commercial use, this property offers exciting possibilities for homeowners, investors, or business owners. Buyers are encouraged to contact the City of Denison Planning Department or Economic Development Department to verify zoning, permitted uses, and any applicable requirements. Why start from scratch when so much of the work is already underway? Bring your contractor, explore the possibilities, and imagine the finished product! Whether you're looking to create your dream home, establish a business, or invest in a property with potential, this could be the opportunity you've been searching for. Schedule your private showing today and see firsthand what this property has to offer!

4812 Theresa Dr, Denison

412 Main St, Pottsboro
$230,000
4 Beds ⋅ 2 Baths ⋅ 21433496 MLS
Motivated Sellers!! Welcome to 412 Main St in the heart of Pottsboro — a home filled with classic charm, generous space, and endless potential. This inviting property features 4 large bedrooms and 2 bathrooms, offering plenty of room for a growing family, guests, or flexible living spaces like a home office or hobby room. Step inside and you’ll immediately feel the warm, cozy character that only older homes can offer. This home presents a fantastic opportunity to personalize and add value while preserving its original charm. Outside, the property continues to impress with a 3-car detached garage, providing ample room for vehicles, storage, or a workshop. The backyard storm shelter offers an extra level of safety and peace of mind during Texas storm season. Located conveniently in town and close to everything Pottsboro has to offer, this property is ideal for buyers looking for space, character, and the chance to make a home truly their own. Motivated sellers mean this is an opportunity you won’t want to miss!

412 Main St, Pottsboro

12 Holland St, Pottsboro
$299,000
1 Beds ⋅ 1 Baths ⋅ 21431907 MLS
**Unique Barndominium Living in Pottsboro!** Welcome to 12 Holland Street, a one-of-a-kind property offering the perfect blend of comfortable living and versatile workspace in the Lake Texoma area! Built in 2023, this thoughtfully designed two-level barndominium features 1 bedroom, 1 full bath, and approximately 720 square feet of living space, along with an impressive attached two-car garage and workshop area. Inside, you'll find a bright, modern interior with luxury vinyl plank flooring, decorative lighting, granite countertops, and crisp finishes throughout. The kitchenette features attractive cabinetry, a sink, and microwave, providing convenient space for everyday essentials. The private bedroom and full bath offer a comfortable place to unwind, while the upstairs living area provides additional room to relax or entertain. The real standout is the expansive garage and shop space, offering endless possibilities for projects, storage, hobbies, recreational vehicles, boats, and more. Outside, the property sits on two lots totaling approximately 0.23 acres, with a concrete driveway, additional parking, and RV access. With no HOA and a location outside city limits, this property offers flexibility that's hard to find. Located in Pottsboro ISD and just a short drive from the Lake Texoma area, this distinctive property is ideal as a weekend getaway, personal retreat, or unique full-time living opportunity. If you've been looking for something beyond the ordinary, 12 Holland Street is worth a closer look!

12 Holland St, Pottsboro

3106 Northridge Dr, Sherman
$285,000
3 Beds ⋅ 2 Baths ⋅ 21430199 MLS
Welcome home to updated 3-bedroom, 2-bath home nestled in a quiet, established neighborhood within walking distance of schools! Fresh new paint and flooring create a clean, inviting feel throughout. A welcoming entry hall with coat closet leads into a thoughtfully designed floor plan featuring split bedrooms for added privacy. The spacious living room is perfect for relaxing or entertaining, complete with a cozy fireplace insert with gas logs. A separate formal living room offers flexibility as a home office, sitting room, or additional gathering space. Elegant pocket doors add character and versatility. The kitchen features an electric range, dishwasher, built-in microwave, and convenient center island, with an adjoining breakfast area for casual dining. A separate formal dining room provides the perfect setting for family dinners and special occasions. The generous primary suite offers a private ensuite bath with an updated shower. Two additional bedrooms and a full bath provide comfortable space for family or guests. Enjoy outdoor living in the fenced backyard, featuring a covered porch and patio—perfect for morning coffee, outdoor dining, or relaxing evenings. Solar screens on the rear of the home provide added comfort and shade. Additional features include a separate utility room and a two-car garage with extra storage space. With its fresh updates, versatile living spaces, inviting outdoor areas, and convenient location near schools, this home offers comfort, functionality, and a wonderful place to call home!

3106 Northridge Dr, Sherman

Listings provided by North Texas Real Estate Information Systems (NTREIS). Listing data has been deemed reliable but is not guaranteed to be accurate by the MLS.

Last updated:

How much is your home worth?

Get instant property value now!