Refine Search
Sort by
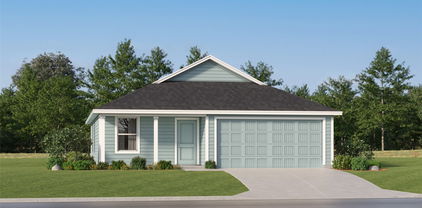
2029 Nichole Blvd, Pottsboro
$597,000
4 Beds ⋅ 3 Baths ⋅ 21411106 MLS
Builder is now offering up to $20,000 in seller concessions that may be used toward closing costs and-or an interest rate buy down, creating an incredible opportunity for buyers to lower monthly payments and maximize affordability. Nestled in the prestigious Fountain Creek Estates near beautiful Lake Texoma, this newly constructed home blends modern elegance with everyday comfort and functionality. Thoughtfully designed with family living in mind, the spacious floor plan features 4 bedrooms, 3 full baths, and a versatile second-level bonus room perfect for a home office, media room, playroom, or additional living space. Step inside to discover upscale finishes, abundant natural light, and meticulous attention to detail throughout. The open-concept design creates an inviting atmosphere ideal for both daily living and entertaining. At the heart of the home is a chef-inspired kitchen featuring premium countertops, state-of-the-art appliances, abundant cabinetry, a large island, and ample space for gathering with family and friends. The private primary suite offers a relaxing retreat, while each additional bedroom is generously sized and thoughtfully designed. Outside, the striking modern curb appeal, covered patio, and beautifully crafted exterior make a lasting first impression. Conveniently located just minutes from Highport Marina, Tanglewood Resort, shopping, dining, and recreation.

2029 Nichole Blvd, Pottsboro

811 W Day St, Denison
$165,000
3 Beds ⋅ 2 Baths ⋅ 21430993 MLS
HOME SWEET HOME! This beautifully updated home features an open-concept floor plan with 3 bedrooms and 2 bathrooms along with a convenient carport. Thoughtfully updated throughout, it features a brand-new roof, HVAC system, new energy-efficient windows, new plumbing, an upgraded electrical panel and service, and a foundation engineer’s report providing comfort and peace of mind for years to come. Inside, you’ll find new flooring throughout, along with new cabinets and countertops that give the home a fresh, modern and inviting feel. Step outside to a freshly painted exterior and a backyard that offers enough room for you to relax, play, work, or garden. Conveniently located just minutes from historic downtown Denison, you’ll enjoy easy access to schools, parks and shopping. With so many major updates already completed, this home is the perfect blend of style, comfort, and reliability. Don’t wait and miss the opportunity to make this home YOURS — schedule your showing today!

811 W Day St, Denison

35 E Fairway Loop Dr, Pottsboro
$579,000
3 Beds ⋅ 3 Baths ⋅ 21428867 MLS
Two kitchens, two laundry areas, and two levels of covered outdoor living set this distinctive Tanglewood home apart! Built into a wooded hillside just 3 minutes from Lake Texoma, this traditional brick 3-bedroom, 3-bath home offers direct entry onto the main floor and a walk-out lower level overlooking a wooded greenbelt and seasonal creek. The open main floor connects the kitchen, living, and dining areas, with two bedrooms and laundry conveniently on the same level. The primary suite opens onto the screened upper deck—perfect for morning coffee among the trees. All three bathrooms feature updated glass-enclosed walk-in showers and lighted medicine cabinets with three lighting modes and heated defogging. Granite countertops flow throughout the main kitchen, upstairs laundry, and bathrooms. Downstairs offers a complete second living setup with a new kitchen featuring quartz countertops, a two-burner cooktop, microwave, compact dishwasher, and full-size French-door refrigerator. A third bedroom, full bath, flexible office or living area with a closet, and dedicated laundry closet with a stackable washer and dryer offer comfort and independence for extended-stay guests or a second contained living space. Expansive covered decks and patios span the back of both levels, with beautiful screened spaces upstairs and off the lower bedroom. The fully tiled lower patio invites outdoor gatherings, while oversized flagstone steps and custom handrail on the side of the exterior connect the two levels and lead to a large fenced dog run and fire pit at the woods’ edge. A separate climate-controlled storage room with built-in shelving, oversized two-car garage with two windows, and whole-house water softener add everyday convenience. Both refrigerators, the stackable washer and dryer, and the Starlink satellite system convey. Set in a quiet subdivision on Tanglewood Golf Course, this home pairs wooded tranquility with exceptional flexibility for living and hosting.

35 E Fairway Loop Dr, Pottsboro

207 Red Rd, Howe
$399,000
3 Beds ⋅ 2 Baths ⋅ 21424060 MLS
Welcome to this beautifully crafted custom home by JK Premier Homes, situated on a spacious 0.76 acre lot in Tom Bean ISD! Built with safety, comfort, and energy efficiency in mind, this home features full spray foam insulation and thoughtful details throughout. Inside, you’ll find 3 bedrooms, 2 full bathrooms, and beautiful decorative lighting. The kitchen features custom, knotty alder cabinetry, a farmhouse sink, stainless steel appliances, and a large island perfect for entertaining. The spacious primary suite offers dual sinks, a large walk-in shower, and a generous walk-in closet. Enjoy your morning coffee on the covered front porch or unwind on the covered back patio. Additional features include an oversized 2 car garage with room for large trucks, tankless hot water heater, a storage shed, and a property with no known restrictions. If you’re looking for custom craftsmanship, energy efficiency, space to spread out, and the freedom of country living, this one is worth a closer look! This home was just professionally appraised for 400K!**EXCLUSIVE LENDER INCENTIVE! Buyers may qualify for a 1% mortgage rate buydown for the first 12 months through the preferred lender. Ask for details!**

207 Red Rd, Howe

157 Belmont Ln, Van Alstyne
$649,000
4 Beds ⋅ 4 Baths ⋅ 21429167 MLS
ONE ACRE, POOL, SINGLE STORY, 3-CAR GARAGE, HEATED AND COOLED WORKSHOP, AND HOA-PERMITTED RV OR BOAT PARKING! Enjoy lower property taxes, no MUD or PID, and peaceful country living just inside Grayson County, minutes from Highway 75, a non-toll route providing convenient access to downtown Dallas, employers and both DFW and Love Field airports. This 4-bedroom, 3.5-bath home offers an oversized attached 2-car garage plus a detached workshop or third garage with air conditioning, heat, bathroom, and pass-through garage doors, ideal for hobbies, business, or toys. The beautifully landscaped property, recognized with Yard of the Year three times, features a sparkling swimming pool (convertible back to saltwater), expansive covered and open patio areas for entertaining and relaxing, mature trees, and a sprawling grassy backyard. The extra-long driveway provides abundant parking, with recreational vehicle storage permitted by the HOA. Inside, discover a custom, functional floor plan featuring a spacious great room with fireplace and surround sound wiring, an eat-in kitchen, formal dining room, home office or flex room, game room or sunroom, and mud room. The generous primary suite offers a private retreat, while the secondary bedrooms provide flexibility for guests, hobbies, or a potential mother-in-law suite. Generous rooms, storage, and flexible spaces make this home ideal for entertaining or multigenerational living. Priced to sell with an opportunity to personalize flooring and paint while building equity in a desirable acreage community. Additional highlights include very low annual HOA dues, updated pool equipment, and two new water heaters. Washer, dryer, garage refrigerator, and select furnishing are negotiable; no kitchen refrigerator is included. Enjoy the best of both worlds: quiet countryside surroundings with convenient access to Preston Road, the Collin County Outer Loop, shopping, dining, and entertainment. Bring your vision and make this retreat your home!

157 Belmont Ln, Van Alstyne

13 Admiral Way, Pottsboro
$620,000
3 Beds ⋅ 2 Baths ⋅ 21422105 MLS
If you are looking for an amazing lake view every day, and the most unique living on a lake anywhere in Texas, you may have found it! This 1,600 sq ft floating vacation home sits directly on Lake Texoma in Harbor Village, part of Flowing Wells Resort and Marina — a gated, golf-cart-accessible floating community on Corps of Engineers property, managed by Harbor Village, all homes on the water, all with boat slips. The front porch frames sunsets across open water every evening, a view that will never be blocked! An open concept living area with panoramic lake views. A private covered boat slip next to the home, an exclusive covered patio. Boat slip can be altered to accommodate up to a 75' boat. Full list of upgrades in documents. This community is on Corp of Eng property and managed by Harbor Village. See docs is documents. Financing is not an issue with qualifying credit - contact listing agent for specialized lending contact info, including marina insurance, septic is via marina with individual tanks under home, flowing to main tank and lift station. Billed by marina, $180 monthly septic, trash and water, ind elec meter plus $20 reading fee, internet avail $106 monthly, $358 monthly marina insurance sep from your homeowners policy and propane. Corps of Engineers prohibits rental of homes, short or long term and full time residence. Custom finish out includes Taj Mahal Quartzite Countertops with Blanco sink and Delta fixtures, Soft close doors, Pendant Lighting, Under Cabinetry Lighting, Crown molding,Floor outlet in living room, Magnetic door stops, Built-in pantry in Utility Room 2 by 6 exterior walls R30 attic galvalume roofing with 50 year warranty, Taj Mahal Quartzite countertops with double under mount rectangle sinks. Delta Fixtures, Fully tiled shower with custom glass door Rain shower and adjustable shower tower with handheld shower head, Upgraded mirror, GE full size stackable washer and dryer. Upgraded Kitchenaid appliances. Buyer to verify all.

13 Admiral Way, Pottsboro

711 Brazos Dr, Van Alstyne
$474,980
4 Beds ⋅ 3 Baths ⋅ 21430446 MLS
MLS# 21430446 - Built by Pacesetter Homes - Nov 2026 completion! ~ Gather around the fireplace in the expanded family room, enjoy weekend dinners from the chef-inspired kitchen, and spend evenings outdoors on the extended covered patio, already equipped with a gas drop for a future grill. This 4-bedroom, 4-bath home offers the space and flexibility today’s buyers are looking for, with a private downstairs guest suite, an upstairs game room, dedicated media room, and a 3-car garage. The open-concept layout keeps everyone connected, while the deluxe kitchen serves as the heart of the home with Misty Carrara quartz countertops, a gas cooktop, double ovens, tile backsplash, pull-out trash drawer, and a large island ready for casual meals and conversation. Durable vinyl plank flooring runs throughout the main living areas downstairs. The private primary suite provides a quiet retreat, while upstairs offers room to spread out with two secondary bedrooms, a full bath, game room, and media room ideal for movie nights, gaming, or entertaining. Smart home features, including a wireless access point, add convenience and connectivity throughout.

711 Brazos Dr, Van Alstyne

180 Kennedy Rd, Sherman
$449,900
3 Beds ⋅ 2 Baths ⋅ 21427831 MLS
3.0 acres outside Sherman city limits • No HOA or deed restrictions • 30' x 40' workshop • Convenient US-75 access. Located in southwest Sherman, this 3-bedroom, 2-bath home offers 1,790 square feet on 3.0 acres, plus a 2-car garage and a 30' x 40' workshop with space for projects, equipment and storage. The 1984 home features a vaulted living room ceiling with brick, wood-burning fireplace. The kitchen offers extensive oak cabinetry, built-in double wall ovens, a built-in microwave and generous counter workspace. Enjoy the flexibility of acreage living outside the city limits with no HOA and no deed restrictions. US-75 provides convenient regional access to Sherman, Denison and the greater Texoma area. The property is also positioned near major Sherman-area manufacturing and semiconductor employers, including Texas Instruments, GlobalWafers, and Coherent. A combination of usable acreage, substantial workshop space and convenient access to area employment and services.

180 Kennedy Rd, Sherman

4017 Shadow Cir, Denison
$359,900
3 Beds ⋅ 2 Baths ⋅ 21430176 MLS
Welcome to this charming 3-bedroom, 2-bath brick home offering 2,036 square feet of comfortable living space, beautiful curb appeal, and plenty of character! Step inside to find warm neutral colors and a spacious, inviting floor plan designed for everyday living and entertaining. The generous living room is the heart of the home, showcasing soaring vaulted ceilings with gorgeous, exposed wood beams, a cozy brick fireplace, and an abundance of natural light. The adjoining dining area and kitchen provide a functional layout for hosting family and friends. One of the home's standout features is the versatile wet bar or coffee room, perfect for creating your own coffee station or beverage bar of your choice! Outside, enjoy the beautifully maintained lawn, with established landscaping, and fenced backyard with plenty of room for gardening, outdoor entertaining, or simply relaxing under the pergola or a quick dip in the pool. Located on the cul-de-sac this property has plenty of privacy, plenty of parking, and no street traffic. With its timeless brick exterior, unique architectural details, generous living spaces, and endless potential to make it your own, this home is one you won't want to miss!

4017 Shadow Cir, Denison

1006 Johnson Trl, Bells
$525,000
4 Beds ⋅ 3 Baths ⋅ 21430240 MLS
Welcome home to this stunning custom build, crafter with beautiful stone and brick lovingly maintained-it looks and feels brand new. Built just two years ago, this home combines modern construction quality with timeless curb appeal. Inside, you'll find 4 spacious bedrooms and 3 full bathrooms, thoughtfully designed for both everyday living and entertaining. The big, bright open kitchen flows seamlessly into the breakfast nook and family room-anchored by a gorgeous stone fireplace-creating a wide-open gathering space the whole household will love. Need flexibility? A versatile bonus area works perfectly as a home office, formal dining room, or flex space to suit your lifestyle. Set in 1.71 acres, there's room to breathe, play, host-with plenty of space between you and the neighbors for gatherings, gardens, or just enjoying the quiet.

1006 Johnson Trl, Bells

5 Admiral Way, Pottsboro
$549,000
3 Beds ⋅ 2 Baths ⋅ 21422141 MLS
If you are looking for an amazing lake view every day, and the most unique living on a lake anywhere in Texas, you may have found it! This 1,600 sq ft floating vacation home sits directly on Lake Texoma in Harbor Village, part of Flowing Wells Resort and Marina — a gated, golf-cart-accessible floating community on Corps of Engineers property, managed by Harbor Village, all homes on the water, all with boat slips. The west-facing screened-in front porch frames sunsets across open water every evening, a view that will never be blocked! An open concept living area with panoramic lake views, granite countertops in the kitchen, a kitchen island, and granite in both bathrooms. A private covered 16' by 43' boat slip next to the home, an exclusive 22' by 27' covered patio, and over 1,000 sq ft of new composite decking. Energy-efficient windows 2023, refrigerator replaced in 2024, metal roof. Offered partially furnished, including the 2024 Denago Rover golf cart. Harbor Village is a floating 30 home planned community, with 19 homes completed to date, all on the water, all with boat slips, large composite decking patios, walkways and decks. Boat slip next to your home can be altered to accommodate up to a 75' boat. Full list of upgrades in documents. This community is on Corp of Eng property and managed by Harbor Village. See docs is documents. Financing is not an issue with qualifying credit - contact listing agent for specialized lending contact info, including marina insurance, septic is via marina with individual tanks under home, flowing to main tank and lift station. Billed by marina, $180 monthly septic, trash and water, individual elec meter plus $20 reading fee, internet avail $106 monthly, $358 monthly marina insurance sep from your homeowners policy and propane. CORPS OF ENGINEERS LEASE HOLD Corps of Engineers prohibits rental of homes, short or long term and full time residence. Buyer to verify all Hoist negotiable, listing for 5 ADMIRAL WAY ONLY ONLY

5 Admiral Way, Pottsboro

632 Brazos Dr, Van Alstyne
$535,990
4 Beds ⋅ 4 Baths ⋅ 21429918 MLS
MLS# 21429918 - Built by Windsor Homes - Ready Now! ~ Welcome to the Lufkin Floor Plan! Gorgeous Quartz counters are found in all baths and kitchen. The Gourmet kitchen has pendant and under counter lighting, large island, double ovens, 42 in cabinets, SS LG digital appliances. The open family room offers a tray ceiling and decorative gas log fireplace. Primary suite has vaulted ceilings, oversized shower w-seat and upgraded deep soaking tub. 3 bedrooms, 2 full baths, game & media rooms complete the second floor. Tall Ceilings, 8ft doors, 5 1-4 inch baseboards and wood floors are found throughout the home. Walk to the JR High and Elementary school. Easy access to downtown Van Alstyne, Hwy 5 and I-75. Great community with pond, walking trails, picnic areas.

632 Brazos Dr, Van Alstyne

1426 Colorado Rd, Van Alstyne
$549,990
4 Beds ⋅ 4 Baths ⋅ 21429912 MLS
MLS# 21429912 - Built by Windsor Homes - Ready Now! ~ The Sherman is a stunning single-family residence in the desirable River Ranch subdivision features 4 spacious bedrooms including primary suite, and 3.5 bathrooms all within the generous 3,421 square feet. This home showcases an open floorplan that seamlessly connects the living areas, perfect for entertaining. The inviting family room boasts a gas fireplace with glass doors, while the eat-in kitchen includes a large island, pantry, and decorative lighting. Enjoy the convenience of two dining areas and three living spaces. The outdoor area features a covered patio and a private yard, ideal for relaxation. With central heating and cooling, a two-car garage, and a beautiful combination of flooring options including wood and tile, this home is both functional and elegant. Located in the highly-rated Van Alstyne ISD, this property is ready for its new owners.

1426 Colorado Rd, Van Alstyne

1442 Canadian Ln, Van Alstyne
$524,990
4 Beds ⋅ 3 Baths ⋅ 21429902 MLS
MLS# 21429902 - Built by Windsor Homes - Ready Now! ~ Discover this stunning Bryan Plan, single-family residence located in the desirable River Ranch subdivision, within the Van Alstyne ISD. This brand-new home boasts 4 spacious bedrooms, all designed as primary suites, and 3 full bathrooms across 2,723 sq ft. The inviting open floor plan features two living areas and a cozy gas fireplace, ideal for gatherings. The kitchen is a chef's dream, equipped with quartz counters, large island, double ovens, cabinet vent hood, and plenty of cabinets. Enjoy the outdoors on the covered patio, surrounded by a private yard. Additional highlights include decorative lighting, gas fireplace, 8 ft doors, wood flooring, walk-in closets, and central heating and cooling. With a 2-car garage and large covered front porch this home is perfect for modern living. Don't miss your chance to own this exceptional property!

1442 Canadian Ln, Van Alstyne

915 W Houston St, Sherman
$160,000
2 Beds ⋅ 2 Baths ⋅ 21423927 MLS
Welcome to 915 W Houston St, a charming Sherman, TX home for sale! This well-maintained 2-bedroom, 2-bathroom home offers 1,222 square feet of comfortable living space, blending timeless character with everyday functionality. Inside, you’ll find beautiful hardwood floors throughout much of the home, adding warmth and vintage appeal. The thoughtfully laid-out floor plan makes the most of the space, while the inviting covered front porch offers the perfect spot to enjoy your morning coffee or unwind at the end of the day. Additional features include a backyard storage building for extra storage and convenient alley access off Binkley Street, with space for additional parking or a future detached garage. Whether you’re a first-time homebuyer searching for a starter home, looking to downsize, or simply searching for a home with character and charm, this Sherman property offers a wonderful opportunity. Enjoy the appeal of an older home with a manageable layout and a convenient location close to everything Sherman has to offer. Schedule your private showing today and discover the possibilities at 915 W Houston St!

915 W Houston St, Sherman

518 Manchester St, Van Alstyne
$340,000
4 Beds ⋅ 3 Baths ⋅ 21423456 MLS
Welcome home to this beautiful 4-bedroom, 3-bath home in the Oakbrook neighborhood of Van Alstyne! Offering a wonderful blend of modern style, comfort, and functionality, this inviting two-story home features an attractive brick and stone exterior, a spacious open-concept layout, and gorgeous wood-look flooring throughout the main living areas. The bright and airy living room flows seamlessly into a stunning kitchen featuring crisp white cabinetry, sleek countertops, stainless steel appliances, decorative backsplash, and an oversized island with a stylish accent color that creates the perfect gathering space. The adjoining dining area offers plenty of natural light and room for everyday meals or entertaining. Retreat to the spacious primary suite featuring a tray ceiling, ceiling fan, and private bath with dual sinks and a large walk-in shower. Three additional bedrooms provide flexibility for the kids, guests, a home office, or hobbies. Step outside to enjoy the expansive fenced backyard with a patio, offering endless possibilities for outdoor entertaining, gardening, or simply relaxing. A two-car garage adds everyday convenience. Located in the charming community of Van Alstyne, this home offers a wonderful opportunity to enjoy small-town charm while remaining within reach of shopping, dining, and major highways.

518 Manchester St, Van Alstyne

1002 Lackland Ct, Van Alstyne
$657,060
4 Beds ⋅ 3 Baths ⋅ 21425287 MLS
Estimated January 2027 completion! Ask us about our Trade In Trade Up program, we can buy your home! Step into the Bluebonnet by Riverside Homebuilders and embrace a lifestyle of comfort and functionality. With 4 bedrooms and 3 bathrooms sprawled over 2,686 square feet, this single-story haven offers ample space for every member of the family. As you enter through the inviting porch, the airy foyer sets the tone for the home's open layout. To the left, a flex room awaits, beckoning to be transformed into your ideal space—whether you envision a home office, gym or hobby room. Continue through the foyer to discover the heart of the home—a luminous dining room bathed in natural light. Beyond lies the main living area, a seamless fusion of the expansive kitchen, cozy family room featuring a fireplace and a charming nook adorned with picturesque windows. On the right wing of the home, privacy awaits with three traditional bedrooms and a breathtaking owner's suite. The owner's retreat boasts a spacious walk-in closet and a spa-like bathroom, offering a sanctuary for relaxation. Convenience is paramount with the laundry situated just off the bedrooms, accompanied by a mud bench near the garage entrance. To embrace the beautiful DFW weather without having to leave your home, step outside to the generous covered patio—where endless possibilities for outdoor enjoyment await. With its thoughtful design and inviting atmosphere, the Bluebonnet embodies the epitome of charming Texas living for all families alike.

1002 Lackland Ct, Van Alstyne

515 Brookside Dr, Van Alstyne
$346,000
4 Beds ⋅ 2 Baths ⋅ 21429092 MLS
From dawn to dusk and from outside-in, this home is a showstopper! Located in Van Alstyne, Texas and zoned to Van Alstyne ISD, this single-story Goldenrod II features a stunning brick exterior with stone accents, beautiful landscaping, and an open concept floorplan. Off the foyer are two convenient secondary bedrooms and a full bath in between. At the back of the home is the inviting kitchen, great room with cozy fireplace, and dining area. With stylish light stain shaker cabinets and quartz counters lit by black metal shade pendant lights, the kitchen is one to love for years to come. The primary suite and bath will have any homeowner feeling spoiled with the expansive walk-in closet and spacious shower.

515 Brookside Dr, Van Alstyne

3701 Talisker Blvd, Sherman
$290,000
4 Beds ⋅ 2 Baths ⋅ 21403474 MLS
An expansive backyard and generous lot set this Bel Air Village home apart! Built in 2025, this single-story home offers 4 bedrooms, 2 baths, and approximately 1,696 square feet. The approximately .27-acre lot is larger than the adjoining residential lots, providing plenty of outdoor space for entertaining, gardening, and play. A covered patio offers a comfortable spot to relax and enjoy the backyard, and gutters are already installed. Inside, the open layout connects the kitchen, dining, and living areas for comfortable everyday living and gatherings. The kitchen features gas appliances, an island, a walk-in pantry, and a backsplash. Tile flooring in every bedroom adds an attractive, easy-care finish. The primary suite offers an ensuite bath and walk-in closet, while three additional bedrooms provide flexibility for guests, hobbies, or a home office. Bel Air Village amenities include walking trails, parks, a playground, dog park, and outdoor fitness areas. Convenient access to US-75 puts shopping, dining, and entertainment within easy reach. Nearby planned additions include H-E-B at the US-75 and FM 1417 interchange and Silicon Sands Waterpark, adding to the appeal of this growing south Sherman location.

3701 Talisker Blvd, Sherman

206 Red River Dr, Whitesboro
$239,900
3 Beds ⋅ 2 Baths ⋅ 21429058 MLS
Welcome home! This beautifully refreshed property offers comfort, style, and valuable recent upgrades. Enjoy a fresh new look throughout, featuring luxurious new laminate flooring and brand-new carpet. The kitchen shines with elegant granite countertops and stainless steel appliances, creating a welcoming space for everyday living and entertaining. Major improvements include a new roof and new AC system, giving buyers added peace of mind. The home also sits on a nice-sized lot, offering plenty of outdoor space to enjoy, relax, or entertain. Conveniently located in Whitesboro, this property offers easy access to local schools, shopping, dining, and everyday conveniences. Enjoy the charm of small-town living while staying connected to the surrounding North Texas communities. With its attractive updates, desirable improvements, and inviting setting, this home is a wonderful opportunity for buyers looking for comfort, convenience, and value. Don't miss your chance to make this home yours!

206 Red River Dr, Whitesboro

2204 San Jacinto Way, Sherman
$281,000
4 Beds ⋅ 3 Baths ⋅ 21428908 MLS
Welcome to 2204 San Jacinto, a modern single-story residence in Sherman featuring a handsome brick and siding exterior, manicured front lawn, young shade tree, covered porch, and an attached garage. Step inside to an expansive main living hall anchored by dramatic vaulted ceilings, recessed lighting, shuttered windows, and rich dark wood-style flooring. An open-concept pass-through creates a seamless flow directly into the kitchen, which features dark wood cabinetry, bright light countertops, stainless steel appliances including a refrigerator, oven, and dishwasher, dual-basin sink, and direct access to the outdoor patio. The private main-level primary suite is designed for comfort, offering soft neutral carpeting, a spacious walk-in closet with built-in hanging rods, and an ensuite bathroom equipped with a glass shower enclosure, large vanity mirror, auxiliary wall-mounted grooming mirror, and dedicated four-tier built-in linen storage shelving. Functionality continues across the main floor with a discreet half-bath powder room featuring a pedestal sink and octagonal mirror, alongside a dedicated utility room equipped with washer and dryer hookups and built-in upper organization shelves. Upstairs, a bright carpeted hallway leads to secondary bedrooms featuring neutral wall tones, soft carpeting, and window lighting, served by a full secondary bathroom with a white tub and shower combination, dark vanity cabinet, and mirrored wall cabinet. Outside, the fully fenced backyard offers a private outdoor retreat centered around a concrete patio and shaded by mature trees along the back boundary line.

2204 San Jacinto Way, Sherman

2205 Sidney Ln, Sherman
$319,900
4 Beds ⋅ 3 Baths ⋅ 21403255 MLS
LIKE-NEW HOME WITH A SPACIOUS BACKYARD! Why wait for new construction when you can enjoy this beautiful, move-in-ready home that's less than three years old? Offering 2,262 square feet of thoughtfully designed living space, this impressive home features 4 bedrooms, 2.5 bathrooms, a dedicated home office, and a spacious upstairs game room. The versatile floor plan offers the perfect combination of comfort and functionality, with plenty of room for working from home, entertaining, and everyday living. Step outside to discover a generously sized backyard with endless possibilities for outdoor entertaining, pets, play, or creating your own private retreat. With its modern design, flexible living spaces, and nearly new construction, this home offers an exceptional opportunity to enjoy the benefits of a newer home without the wait. Conveniently located in Sherman, this one checks all the boxes! Don't miss this incredible opportunity!

2205 Sidney Ln, Sherman

2531 S Mirick Ave, Denison
$192,900
3 Beds ⋅ 2 Baths ⋅ 21426236 MLS
Experience the ultimate peace of mind in this stunning, completely renovated home where every detail has been meticulously updated for modern living. Stepping inside, you are greeted by a bright, open-concept floor plan adorned with modern light fixtures and luxury vinyl plank flooring that flow seamlessly toward beautifully remodeled bathrooms. Cook with ease and style in the designer kitchen boasting crisp white cabinets, elegant quartz countertops, and a subway tile backsplash. This culinary space is fully equipped with high-end stainless steel appliances, including a brand new refrigerator, and is anchored by a functional island with a breakfast bar and chic floating shelves. Relax in the primary suite complete with a private ensuite bath and a large closet. The extensive list of upgrades offers unparalleled value, featuring a recently replaced roof, HVAC and ductwork, interior and exterior doors, water heater, and windows, plus completely replaced plumbing and electrical wiring with a new panel. Beyond the interior, this home provides practical exterior features such as a spacious carport and an underground storm shelter located in the backyard for added safety. From the fresh finishes to the extensive structural updates, this 1918-built home has been reborn into a new home ready for its next chapter. Take a first-person look at this gorgeous home! Click the Virtual Tour link to see the 3D Tour! This listing includes virtually staged photos.

2531 S Mirick Ave, Denison

412 S Pecan St, Bells
$319,000
4 Beds ⋅ 2 Baths ⋅ 21427338 MLS
Discover the charm and character of this two-story home situated on 1.95 acres in the heart of Bells, Texas! Built in 1920 and believed to be one of the area's earliest homes, this property offers a unique opportunity to own a piece of local history. Featuring approximately 2,400 square feet of living space, four bedrooms, and two full bathrooms, the home offers a spacious layout with plenty of possibilities for its next owner. While some interior updates and HVAC improvements are needed, the property's character, generous square footage, and beautiful setting provide an excellent foundation for someone looking to make it their own. The expansive acreage offers room for outdoor activities, gardening, or simply enjoying the peaceful surroundings. Mature trees along the back of the property provide a natural backdrop and added privacy. Located in Bells ISD, this property combines small-town charm with the space and flexibility of nearly two acres. Whether you're looking to restore a historic home or create something uniquely your own, this property offers an opportunity to bring your vision to life!

412 S Pecan St, Bells

Listings provided by North Texas Real Estate Information Systems (NTREIS). Listing data has been deemed reliable but is not guaranteed to be accurate by the MLS.

Last updated:

How much is your home worth?

Get instant property value now!