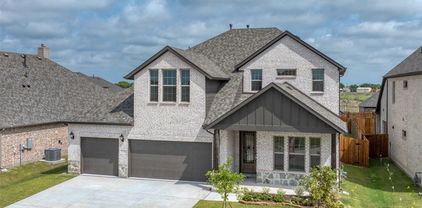
$299,900 Price Improvement ! Home for the Holidays! Located in a neighborhood that has NO HOA, MUD or PID! You will love to see the wonderful things that this home has to offer. If you've been lookimg for a beautiful home in Royse City,this may be the One! From the moment you enter this lovely home, you are welcomed by an inviting open floor plan designed for comfortable living and entertaining. Just off the spacious foyer, is a private study or office featuring a built in bookcase and beautiful French doors and a formal dining room conveniently located near the kitchen. The large kitchen offers a breakfast area and opens to the main living space, complete with decorative art niches and cozy wood -burning fireplace. The spacious primary suite is a true retreat, featuring a spa-like bath with a luxurious see through fireplace, dual sinks a garden tub and a walk-in shower. Fresh Dove Grey Paint covers the walls in the Primary Bath. Just Repainted. Upstairs, you'll find three additional bedrooms and a game room, providing plenty of space for everyone to spread out and enjoy their own area. Please view staging options for ideas fpr your upstairs living space. Step outside to a large, pool size, fenced backyard, perfect for relaxing, entertaining or play. Mature trees offer afternoon shade and the front and back yards are both sprinklered for easy maintenance. Major updates include a new roof in 2021, HVAC system in 2022 and water heater in 2023,offering peace of mind for years to come. Conveniently located near shopping. Interstate 30 and Highway 66, this home provides easy access to everyday conveniences while allowing you to enjoy the charm oif Royse City.Known for its small-town appeal, excellent dining,shopping and schools in a growing community. Royse City offers the best of both worlds. Don't miss the opportunity to make this beautiful home yours! 4 Beds ⋅ 3 Baths ⋅ 21290947 MLS Price Improvement ! Home for the Holidays! Located in a neighborhood that has NO HOA, MUD or PID! You will love to see the wonderful things that this home has to offer. If you've been lookimg for a beautiful home in Royse City,this may be the One! From the moment you enter this lovely home, you are welcomed by an inviting open floor plan designed for comfortable living and entertaining. Just off the spacious foyer, is a private study or office featuring a built in bookcase and beautiful French doors and a formal dining room conveniently located near the kitchen. The large kitchen offers a breakfast area and opens to the main living space, complete with decorative art niches and cozy wood -burning fireplace. The spacious primary suite is a true retreat, featuring a spa-like bath with a luxurious see through fireplace, dual sinks a garden tub and a walk-in shower. Fresh Dove Grey Paint covers the walls in the Primary Bath. Just Repainted. Upstairs, you'll find three additional bedrooms and a game room, providing plenty of space for everyone to spread out and enjoy their own area. Please view staging options for ideas fpr your upstairs living space. Step outside to a large, pool size, fenced backyard, perfect for relaxing, entertaining or play. Mature trees offer afternoon shade and the front and back yards are both sprinklered for easy maintenance. Major updates include a new roof in 2021, HVAC system in 2022 and water heater in 2023,offering peace of mind for years to come. Conveniently located near shopping. Interstate 30 and Highway 66, this home provides easy access to everyday conveniences while allowing you to enjoy the charm oif Royse City.Known for its small-town appeal, excellent dining,shopping and schools in a growing community. Royse City offers the best of both worlds. Don't miss the opportunity to make this beautiful home yours! 604 Dyann Dr, Royse City
$374,900 Welcome to Chandler’s Landing, a prestigious gated waterfront community nestled along the beautiful shores of Lake Ray Hubbard. Known for stunning lake views, natural beauty, architectural diversity, and exceptional amenities, this 24-hour guarded community offers a lifestyle unlike any other. Residents enjoy wooded parks and greenbelts, fishable ponds, community pools, tennis and pickleball courts, a marina, waterfront restaurant, and year-round recreational activities. This charming home has been freshly updated with recently replaced carpet and luxury vinyl flooring, and a new roof in 2026. The family room features soaring arched ceilings, crown molding, extensive baseboards, built-in shelving flanking the fireplace, and abundant natural light. The kitchen offers timeless character with black-and-white tile countertops, beadboard cabinetry, a breakfast bar, gas cooktop, double ovens, trash compactor, and a refrigerator that conveys with the property. The space also provides the opportunity to replace the trash compactor with a wine refrigerator if desired. The spacious primary suite overlooks the serene backyard oasis and features an updated shower, jetted tub, dual vanities, a large linen closet with built-in hampers, and an oversized walk-in closet with custom shelving. The utility room is equipped with additional cabinetry and a convenient sink for added functionality. Step outside and discover a truly peaceful retreat. The beautifully landscaped, low-maintenance backyard is filled with mature trees, lush plantings, rock walkways, and natural surroundings. Enjoy morning coffee or evening relaxation on the covered patio just off the family room, or follow the pathways to observation decks overlooking a tranquil flowing stream. The fenced yard creates the perfect balance of privacy, beauty, and outdoor living. Experience resort-style living in one of Rockwall’s most sought-after waterfront communities. 3 Beds ⋅ 2 Baths ⋅ 21291711 MLS Welcome to Chandler’s Landing, a prestigious gated waterfront community nestled along the beautiful shores of Lake Ray Hubbard. Known for stunning lake views, natural beauty, architectural diversity, and exceptional amenities, this 24-hour guarded community offers a lifestyle unlike any other. Residents enjoy wooded parks and greenbelts, fishable ponds, community pools, tennis and pickleball courts, a marina, waterfront restaurant, and year-round recreational activities. This charming home has been freshly updated with recently replaced carpet and luxury vinyl flooring, and a new roof in 2026. The family room features soaring arched ceilings, crown molding, extensive baseboards, built-in shelving flanking the fireplace, and abundant natural light. The kitchen offers timeless character with black-and-white tile countertops, beadboard cabinetry, a breakfast bar, gas cooktop, double ovens, trash compactor, and a refrigerator that conveys with the property. The space also provides the opportunity to replace the trash compactor with a wine refrigerator if desired. The spacious primary suite overlooks the serene backyard oasis and features an updated shower, jetted tub, dual vanities, a large linen closet with built-in hampers, and an oversized walk-in closet with custom shelving. The utility room is equipped with additional cabinetry and a convenient sink for added functionality. Step outside and discover a truly peaceful retreat. The beautifully landscaped, low-maintenance backyard is filled with mature trees, lush plantings, rock walkways, and natural surroundings. Enjoy morning coffee or evening relaxation on the covered patio just off the family room, or follow the pathways to observation decks overlooking a tranquil flowing stream. The fenced yard creates the perfect balance of privacy, beauty, and outdoor living. Experience resort-style living in one of Rockwall’s most sought-after waterfront communities. 5504 Yacht Club Dr, Rockwall
$699,000 1.5 Acres of Luxury Living with a Saltwater Pool! This stunning estate boasts an elegant island kitchen with recently tiled backsplash, stainless steel appliances, granite countertops, and a pantry with an etched glass door. The living room impresses with hardwood floors, a grand stone fireplace, built-ins, and soaring vaulted ceilings. The spa-like primary bathroom offers dual vanities, a large separate shower, and a corner soaking tub. Tile and hardwood floors throughout, along with crown molding and plantation shutters all add warmth and charm. Step outside to your backyard paradise featuring a pergola, outdoor kitchen with refrigerator and freezer, and a sparkling saltwater pool with updated piping. The roof and gutters were replaced 2024, hvac April 2025, pool pump April 2025. Freshly painted, gorgeous, and move in ready! This meticulously maintained home is ready for you to create lasting memories! Buyers who qualify with Dreamworks lending, could receive lender credit! 4 Beds ⋅ 3 Baths ⋅ 21289610 MLS 1.5 Acres of Luxury Living with a Saltwater Pool! This stunning estate boasts an elegant island kitchen with recently tiled backsplash, stainless steel appliances, granite countertops, and a pantry with an etched glass door. The living room impresses with hardwood floors, a grand stone fireplace, built-ins, and soaring vaulted ceilings. The spa-like primary bathroom offers dual vanities, a large separate shower, and a corner soaking tub. Tile and hardwood floors throughout, along with crown molding and plantation shutters all add warmth and charm. Step outside to your backyard paradise featuring a pergola, outdoor kitchen with refrigerator and freezer, and a sparkling saltwater pool with updated piping. The roof and gutters were replaced 2024, hvac April 2025, pool pump April 2025. Freshly painted, gorgeous, and move in ready! This meticulously maintained home is ready for you to create lasting memories! Buyers who qualify with Dreamworks lending, could receive lender credit! 8 Chapel Hill Ln, Mclendon Chisholm
$524,999 MULTI GENERATIONAL living can be EASILY done in this home!!! 2 bedrooms & 2 full bathrooms on the main level leaving lots of private space upstairs with bonus room, media room & 3 bedrooms. The 3-car garage leaves room for multiple cars to be parked. Situated across from Grace Hartman Elementary and a corner lot makes this a desirable with so much natural light too! This home offers plenty of room for family living and entertaining. The open concept layout showcases extensive wood and ceramic tile flooring, a stunning granite island kitchen with decorative tile backsplash, stainless steel appliances, and an oversized walk-in pantry. Gather around the cozy fireplace or relax under the covered cedar patio overlooking the backyard. Residents enjoy access to the community pool. Ideally located just minutes from Historic Downtown Rockwall, you'll have easy access to popular local restaurants, boutique shopping, community events, and entertainment. Nearby Highway 66 provides quick and convenient access across Lake Ray Hubbard, making commutes to Dallas and surrounding areas a breeze. With shopping, dining, parks, and the lake all close by, this home offers the perfect combination of space, comfort, and an exceptional Rockwall location. 5 Beds ⋅ 4 Baths ⋅ 21287345 MLS MULTI GENERATIONAL living can be EASILY done in this home!!! 2 bedrooms & 2 full bathrooms on the main level leaving lots of private space upstairs with bonus room, media room & 3 bedrooms. The 3-car garage leaves room for multiple cars to be parked. Situated across from Grace Hartman Elementary and a corner lot makes this a desirable with so much natural light too! This home offers plenty of room for family living and entertaining. The open concept layout showcases extensive wood and ceramic tile flooring, a stunning granite island kitchen with decorative tile backsplash, stainless steel appliances, and an oversized walk-in pantry. Gather around the cozy fireplace or relax under the covered cedar patio overlooking the backyard. Residents enjoy access to the community pool. Ideally located just minutes from Historic Downtown Rockwall, you'll have easy access to popular local restaurants, boutique shopping, community events, and entertainment. Nearby Highway 66 provides quick and convenient access across Lake Ray Hubbard, making commutes to Dallas and surrounding areas a breeze. With shopping, dining, parks, and the lake all close by, this home offers the perfect combination of space, comfort, and an exceptional Rockwall location. 1374 Petaluma Dr, Rockwall
$487,800 MOTIVATED SELLER!!! BRING ALL OFFERS!!!Welcome to this exceptional Stonehollow Home in the beautiful Stone River Glen! This Portico dream home floor plan, offers a 4 bedroom, 3.5 bathroom and many living spaces that include a private study, open family room, large game room, and 3-CAR GARAGE! Stone River Glen is convenient to a beautiful golf course. Stonehollow Homes is gifting 6 MONTHS OF FAMILY GOLF MEMBERSHIP upon closing! The kitchen is a dream, painted white cabinets, a luxurious HUGE QUARTZ ISLAND and countertops. Painted white cabinets brighten up this beautiful, on-trend kitchen. The family room has high ceilings that make the space feel open and bright. You'll love the Owner's Retreat with a spacious closet and a large shower and tub for the ultimate in relaxation. The BEST part is NO MUD, NO PID-which means lower monthly costs. A perfect home to grow into, host family and friends and make lasting memories! 4 Beds ⋅ 4 Baths ⋅ 21289373 MLS MOTIVATED SELLER!!! BRING ALL OFFERS!!!Welcome to this exceptional Stonehollow Home in the beautiful Stone River Glen! This Portico dream home floor plan, offers a 4 bedroom, 3.5 bathroom and many living spaces that include a private study, open family room, large game room, and 3-CAR GARAGE! Stone River Glen is convenient to a beautiful golf course. Stonehollow Homes is gifting 6 MONTHS OF FAMILY GOLF MEMBERSHIP upon closing! The kitchen is a dream, painted white cabinets, a luxurious HUGE QUARTZ ISLAND and countertops. Painted white cabinets brighten up this beautiful, on-trend kitchen. The family room has high ceilings that make the space feel open and bright. You'll love the Owner's Retreat with a spacious closet and a large shower and tub for the ultimate in relaxation. The BEST part is NO MUD, NO PID-which means lower monthly costs. A perfect home to grow into, host family and friends and make lasting memories! 2136 Spyglass Dr, Royse City
$506,435 The Emerald Series features versatile floorplans designed to provide a balance of comfort, functionality, and modern living. Spacious common areas create an inviting atmosphere throughout the home, while private bedroom retreats and thoughtfully arranged bathrooms offer separation and convenience. Open living spaces allow for easy connection between the kitchen, dining, and family areas, making the home well suited for everyday routines. Photos shown here may not depict the specified home and features. Elevations, colors, options, available upgrades, and standard features will vary and may change without notice. May include options, elevations, and upgrades that require an additional charge. Call for details. 4 Beds ⋅ 3 Baths ⋅ 21289360 MLS The Emerald Series features versatile floorplans designed to provide a balance of comfort, functionality, and modern living. Spacious common areas create an inviting atmosphere throughout the home, while private bedroom retreats and thoughtfully arranged bathrooms offer separation and convenience. Open living spaces allow for easy connection between the kitchen, dining, and family areas, making the home well suited for everyday routines. Photos shown here may not depict the specified home and features. Elevations, colors, options, available upgrades, and standard features will vary and may change without notice. May include options, elevations, and upgrades that require an additional charge. Call for details. 3631 Castleberry Dr, Rockwall
$507,110 Discover the Emerald Series, offering thoughtfully designed homes that combine open-concept living with functional everyday spaces. The kitchen, dining, and living areas flow seamlessly together to create a central gathering space ideal for entertaining, relaxing, and daily life. Private bedroom layouts, well-positioned bathrooms, and practical storage throughout the home provide both comfort and convenience. Each floorplan is designed to maximize livability while offering flexibility for a variety of lifestyles and household needs. Photos shown here may not depict the specified home and features. Elevations, colors, options, available upgrades, and standard features will vary and may change without notice. May include options, elevations, and upgrades that require an additional charge. Call for details. 3 Beds ⋅ 2 Baths ⋅ 21289339 MLS Discover the Emerald Series, offering thoughtfully designed homes that combine open-concept living with functional everyday spaces. The kitchen, dining, and living areas flow seamlessly together to create a central gathering space ideal for entertaining, relaxing, and daily life. Private bedroom layouts, well-positioned bathrooms, and practical storage throughout the home provide both comfort and convenience. Each floorplan is designed to maximize livability while offering flexibility for a variety of lifestyles and household needs. Photos shown here may not depict the specified home and features. Elevations, colors, options, available upgrades, and standard features will vary and may change without notice. May include options, elevations, and upgrades that require an additional charge. Call for details. 3614 Ansley Ln, Rockwall
$493,683 Cimarron plan offers a sophisticated layout featuring a dedicated entry hallway that quickly leads to the open concept dining, kitchen and living room areas. You can enjoy ample natural light that pours in through large, premium divided black framed windows. The kitchen is outfitted with top-tier features, including a decorative cabinet wrapped ventilation hood and energy-efficient appliances. Enjoy the added comfort of ceiling fans in all bedrooms, and the stylish laminate wood plank flooring that flows throughout the main areas of the home. 4 Beds ⋅ 3 Baths ⋅ 21289284 MLS Cimarron plan offers a sophisticated layout featuring a dedicated entry hallway that quickly leads to the open concept dining, kitchen and living room areas. You can enjoy ample natural light that pours in through large, premium divided black framed windows. The kitchen is outfitted with top-tier features, including a decorative cabinet wrapped ventilation hood and energy-efficient appliances. Enjoy the added comfort of ceiling fans in all bedrooms, and the stylish laminate wood plank flooring that flows throughout the main areas of the home. 3641 Ansley Ln, Rockwall
$319,990 MLS# 21289069 - Built by HistoryMaker Homes - Oct 2026 completion! ~ “Fall into savings. Lowest prices of the year!” Welcome to the Cottonwood II by HistoryMaker Homes in Liberty Crossing. This thoughtfully designed 4-bedroom, 2-bath home offers 1,837 square feet of open-concept living with a spacious kitchen island overlooking the family and dining areas. Enjoy a private primary suite with dual sinks and a walk-in closet, plus a covered patio perfect for relaxing outdoors. Located in the amenity-rich Liberty Crossing community with a pool, pickleball courts, trails, and playgrounds, all within Royse City ISD. Estimated completion October 2026. 4 Beds ⋅ 2 Baths ⋅ 21289069 MLS MLS# 21289069 - Built by HistoryMaker Homes - Oct 2026 completion! ~ “Fall into savings. Lowest prices of the year!” Welcome to the Cottonwood II by HistoryMaker Homes in Liberty Crossing. This thoughtfully designed 4-bedroom, 2-bath home offers 1,837 square feet of open-concept living with a spacious kitchen island overlooking the family and dining areas. Enjoy a private primary suite with dual sinks and a walk-in closet, plus a covered patio perfect for relaxing outdoors. Located in the amenity-rich Liberty Crossing community with a pool, pickleball courts, trails, and playgrounds, all within Royse City ISD. Estimated completion October 2026. 1331 Ackerman St, Royse City
$374,990 MLS# 21288943 - Built by HistoryMaker Homes - Oct 2026 completion! ~ “Fall into savings. Lowest prices of the year!” Welcome home to the Ironwood II by HistoryMaker Homes in Liberty Crossing! This spacious two-story floor plan offers 4 bedrooms, 3 bathrooms, and over 2,500 square feet of thoughtfully designed living space. The open-concept layout features a large kitchen overlooking the family room, perfect for entertaining and everyday living. The private primary suite provides a relaxing retreat with a spacious bath and walk-in closet, while the secondary bedrooms offer plenty of room for family and guests. Located in the sought-after Liberty Crossing community in Royse City, residents enjoy resort-style amenities including a community pool, pickleball courts, basketball courts, walking trails, playgrounds, and green spaces. Conveniently located near I-30 with easy access to Rockwall and Dallas, Liberty Crossing combines small-town charm with modern conveniences. Don't miss this opportunity to own a beautiful new construction home with quality craftsmanship, energy-efficient features, and builder warranties included. Schedule your tour today! 4 Beds ⋅ 3 Baths ⋅ 21288943 MLS MLS# 21288943 - Built by HistoryMaker Homes - Oct 2026 completion! ~ “Fall into savings. Lowest prices of the year!” Welcome home to the Ironwood II by HistoryMaker Homes in Liberty Crossing! This spacious two-story floor plan offers 4 bedrooms, 3 bathrooms, and over 2,500 square feet of thoughtfully designed living space. The open-concept layout features a large kitchen overlooking the family room, perfect for entertaining and everyday living. The private primary suite provides a relaxing retreat with a spacious bath and walk-in closet, while the secondary bedrooms offer plenty of room for family and guests. Located in the sought-after Liberty Crossing community in Royse City, residents enjoy resort-style amenities including a community pool, pickleball courts, basketball courts, walking trails, playgrounds, and green spaces. Conveniently located near I-30 with easy access to Rockwall and Dallas, Liberty Crossing combines small-town charm with modern conveniences. Don't miss this opportunity to own a beautiful new construction home with quality craftsmanship, energy-efficient features, and builder warranties included. Schedule your tour today! 1327 Ackerman St, Royse City
$365,000 Welcome to 4138 Anglers Way, Royse City – a beautifully designed David Weekly Home located in the sought-after Creekshaw community. This spacious 3 bedroom, 2.5-bath home offers approximately 2,300 square feet of thoughtfully designed living space, including a private study and a versatile retreat area—perfect for a home office, playroom, or second living space. The open-concept layout features a bright and airy living area, anchored by a large kitchen island that’s ideal for both everyday living and entertaining. Expansive windows throughout the home fill every room with natural light, creating a warm and welcoming atmosphere. Situated in a vibrant, family-friendly neighborhood with walking trails, community amenities, and easy access to shopping and dining, this home combines comfort, functionality, and modern Texas charm. 3 Beds ⋅ 2 Baths ⋅ 21274931 MLS Welcome to 4138 Anglers Way, Royse City – a beautifully designed David Weekly Home located in the sought-after Creekshaw community. This spacious 3 bedroom, 2.5-bath home offers approximately 2,300 square feet of thoughtfully designed living space, including a private study and a versatile retreat area—perfect for a home office, playroom, or second living space. The open-concept layout features a bright and airy living area, anchored by a large kitchen island that’s ideal for both everyday living and entertaining. Expansive windows throughout the home fill every room with natural light, creating a warm and welcoming atmosphere. Situated in a vibrant, family-friendly neighborhood with walking trails, community amenities, and easy access to shopping and dining, this home combines comfort, functionality, and modern Texas charm. 4138 Anglers Way, Royse City
$429,000 New Roof and Fogged Windows replaced September 2026. Freshly Painted Interior through out! Enjoy the Yacht Club Lifestyle Featuring A Marina, Restaurant, Tennis Courts, Olympic Pool, Sailing, Parks, Playgrounds, and So Much More. This Beautiful One Story Custom Home on Corner Homesite in the Gated Neighborhood of Chandlers Landing Awaits Your Personal Touches. You'll Find Living is Easy in this 3 Bedroom, 2 Bath Home which Boasts Two Living Areas and Two Dining Areas. The Generous Master Suite offers Window Box Seating for Relaxing and Enjoying the Shade and Peaceful Nature of the Backyard. Updated En Suite Master Bath features an Oversized Walk-in Shower along with Updated Vanity with Beautiful Glass Bowl Sinks! Don't Miss the Large Walk-in Closet. Plenty of Room for Cooks and Tasters in the Central Kitchen which features White Cabinets with Custom Pull Outs, Granite Counter Tops, Walk-in Pantry and Stainless Appliances including Gas Range and French Door Refrigerator. The Grand Family Room adjoining the Kitchen is Perfect for Gatherings of Family and Friends. Split Bedroom Arrangement for Privacy. Great Utility Room features an abundance of Cabinets and Counter Tops, Perfect for Crafts or Computer Station. Two car Garage comes with Built-In Shelves and Peg Boards, great for Hobbies and Storage! Sprinkler System, Gutters, Tankless Water Heater, and the Amenities of Chandlers make this a Must See Home! 3 Beds ⋅ 2 Baths ⋅ 21280202 MLS New Roof and Fogged Windows replaced September 2026. Freshly Painted Interior through out! Enjoy the Yacht Club Lifestyle Featuring A Marina, Restaurant, Tennis Courts, Olympic Pool, Sailing, Parks, Playgrounds, and So Much More. This Beautiful One Story Custom Home on Corner Homesite in the Gated Neighborhood of Chandlers Landing Awaits Your Personal Touches. You'll Find Living is Easy in this 3 Bedroom, 2 Bath Home which Boasts Two Living Areas and Two Dining Areas. The Generous Master Suite offers Window Box Seating for Relaxing and Enjoying the Shade and Peaceful Nature of the Backyard. Updated En Suite Master Bath features an Oversized Walk-in Shower along with Updated Vanity with Beautiful Glass Bowl Sinks! Don't Miss the Large Walk-in Closet. Plenty of Room for Cooks and Tasters in the Central Kitchen which features White Cabinets with Custom Pull Outs, Granite Counter Tops, Walk-in Pantry and Stainless Appliances including Gas Range and French Door Refrigerator. The Grand Family Room adjoining the Kitchen is Perfect for Gatherings of Family and Friends. Split Bedroom Arrangement for Privacy. Great Utility Room features an abundance of Cabinets and Counter Tops, Perfect for Crafts or Computer Station. Two car Garage comes with Built-In Shelves and Peg Boards, great for Hobbies and Storage! Sprinkler System, Gutters, Tankless Water Heater, and the Amenities of Chandlers make this a Must See Home! 504 Mariner Dr, Rockwall
$324,900 This beautiful 4-bedroom, 2.5-bathroom home is perfectly situated in the desirable neighborhood of The Reserves at Chamberlain Crossing. Inside, the home features a spacious open floor plan that creates a seamless and airy feel, highlighted by tall ceilings and a cozy fireplace that serves as the centerpiece of the main living area. The modern kitchen boasts elegant granite countertops and stainless-steel appliances, making it a functional and stylish space. The primary suite offers a private retreat featuring a large walk-in closet and an attached bathroom complete with double sinks. Upstairs, you will find a huge flex space that is perfect as a secondary living room or game room. Located near parks, schools, and easy highway access, this home combines small-town charm with everyday convenience. Schedule your private showing today! One or more photos in this listing have been virtually staged. 4 Beds ⋅ 3 Baths ⋅ 21280545 MLS This beautiful 4-bedroom, 2.5-bathroom home is perfectly situated in the desirable neighborhood of The Reserves at Chamberlain Crossing. Inside, the home features a spacious open floor plan that creates a seamless and airy feel, highlighted by tall ceilings and a cozy fireplace that serves as the centerpiece of the main living area. The modern kitchen boasts elegant granite countertops and stainless-steel appliances, making it a functional and stylish space. The primary suite offers a private retreat featuring a large walk-in closet and an attached bathroom complete with double sinks. Upstairs, you will find a huge flex space that is perfect as a secondary living room or game room. Located near parks, schools, and easy highway access, this home combines small-town charm with everyday convenience. Schedule your private showing today! One or more photos in this listing have been virtually staged. 1009 N Churchill Dr, Fate
$395,000 If you've been looking for no HOA, no MUD, no PID, then welcome to 103 Avery Lane. Where you can trade the rush of city living for space, peace, and endless possibility. Situated on a generous half-acre lot in a quiet, established community, this beautifully maintained 4-bedroom, 2-bath home offers 2,003 square feet of thoughtfully designed living space that truly feels like home the moment you walk in. Step inside to an open-concept floor plan filled with natural light, clean architectural lines, and a soft, color palette. The kitchen features granite countertops, abundant prep space, and open sight lines to the main living areas, keeping you connected whether you're hosting guests or enjoying a quiet night in. The oversized primary suite provides plenty of room for a sitting area or reading nook, creating a peaceful retreat at the end of the day. Tile flooring throughout and ceiling fans in every room add style, comfort, and functionality. Step outside to an oversized backyard with endless potential and a new covered patio to enjoy long Texas summer evenings. Major updates include new roof (2021), new irrigation system, tile flooring throughout home, updated LED lighting, granite counter tops in kitchen, updated closet shelving & rods. Conveniently located just 45 minutes east of Dallas with quick access to I-30, and only minutes from shopping, dining, H-E-B, and the new IKEA. If you’ve been searching for room to live, grow, and create the lifestyle you’ve imagined then look no further. 4 Beds ⋅ 2 Baths ⋅ 21281660 MLS If you've been looking for no HOA, no MUD, no PID, then welcome to 103 Avery Lane. Where you can trade the rush of city living for space, peace, and endless possibility. Situated on a generous half-acre lot in a quiet, established community, this beautifully maintained 4-bedroom, 2-bath home offers 2,003 square feet of thoughtfully designed living space that truly feels like home the moment you walk in. Step inside to an open-concept floor plan filled with natural light, clean architectural lines, and a soft, color palette. The kitchen features granite countertops, abundant prep space, and open sight lines to the main living areas, keeping you connected whether you're hosting guests or enjoying a quiet night in. The oversized primary suite provides plenty of room for a sitting area or reading nook, creating a peaceful retreat at the end of the day. Tile flooring throughout and ceiling fans in every room add style, comfort, and functionality. Step outside to an oversized backyard with endless potential and a new covered patio to enjoy long Texas summer evenings. Major updates include new roof (2021), new irrigation system, tile flooring throughout home, updated LED lighting, granite counter tops in kitchen, updated closet shelving & rods. Conveniently located just 45 minutes east of Dallas with quick access to I-30, and only minutes from shopping, dining, H-E-B, and the new IKEA. If you’ve been searching for room to live, grow, and create the lifestyle you’ve imagined then look no further. 103 Avery Ln, Fate
$519,900 Located in the highly sought-after Heath Golf & Yacht Club, this immaculate StoneField home offers the perfect blend of luxury, comfort, and resort-style living. Residents enjoy exceptional community amenities, including a stunning pool overlooking Lake Ray Hubbard, an on-site elementary school, clubhouse restaurant, fitness center, scenic walking trails, and tennis and pickleball courts. This spacious home features 5 bedrooms, 3 full bathrooms, an upstairs laundry room, and a dedicated media room ideal for entertaining. The private backyard backs to a peaceful wooded area and is complete with an outdoor grill and refrigerator, creating the perfect setting for relaxing evenings or hosting guests. Don’t miss the opportunity to make this exceptional property your next home—schedule your private showing today! 5 Beds ⋅ 3 Baths ⋅ 21283095 MLS Located in the highly sought-after Heath Golf & Yacht Club, this immaculate StoneField home offers the perfect blend of luxury, comfort, and resort-style living. Residents enjoy exceptional community amenities, including a stunning pool overlooking Lake Ray Hubbard, an on-site elementary school, clubhouse restaurant, fitness center, scenic walking trails, and tennis and pickleball courts. This spacious home features 5 bedrooms, 3 full bathrooms, an upstairs laundry room, and a dedicated media room ideal for entertaining. The private backyard backs to a peaceful wooded area and is complete with an outdoor grill and refrigerator, creating the perfect setting for relaxing evenings or hosting guests. Don’t miss the opportunity to make this exceptional property your next home—schedule your private showing today! 3548 Golden Bell Ct, Heath
$285,000 Welcome to this charming single-story home located in the established Highland Meadows neighborhood of Rowlett. This well-maintained residence offers 3 bedrooms, 2 full bathrooms, and approximately 1,791 square feet of living space on a spacious lot. The inviting floor plan features warm wood-style flooring, a cozy brick fireplace, and comfortable living and dining areas designed for everyday living and entertaining. The kitchen offers granite countertops, ample cabinet space, a pantry, and an eat-in dining area, providing both functionality and style. Recent updates include flooring, kitchen improvements, fresh paint, and other enhancements that add to the home's appeal. Outside, you'll find a cozy backyard perfect for relaxing, gardening, or entertaining. The attached two-car garage provides additional convenience and storage. 3 Beds ⋅ 2 Baths ⋅ 21284624 MLS Welcome to this charming single-story home located in the established Highland Meadows neighborhood of Rowlett. This well-maintained residence offers 3 bedrooms, 2 full bathrooms, and approximately 1,791 square feet of living space on a spacious lot. The inviting floor plan features warm wood-style flooring, a cozy brick fireplace, and comfortable living and dining areas designed for everyday living and entertaining. The kitchen offers granite countertops, ample cabinet space, a pantry, and an eat-in dining area, providing both functionality and style. Recent updates include flooring, kitchen improvements, fresh paint, and other enhancements that add to the home's appeal. Outside, you'll find a cozy backyard perfect for relaxing, gardening, or entertaining. The attached two-car garage provides additional convenience and storage. 9102 Willowbrook Dr, Rowlett
$442,000 Beautifully maintained home featuring an open-concept floorplan with soaring vaulted ceilings, exposed wood beams, and spacious living areas designed for both everyday comfort and entertaining. From the moment you enter, the expansive layout creates an open and airy feel enhanced by abundant natural light, neutral finishes, and architectural details throughout. The kitchen serves as the heart of the home with an abundance of cabinetry, extensive counter space, custom-finished countertops, stainless steel appliances, subway tile backsplash, and a large island with bar seating and generous prep space. Open sight lines seamlessly connect the kitchen to the dining and living areas, creating the perfect setup for gatherings and entertaining. The inviting family room showcases a striking floor-to-ceiling fireplace with custom textured finishes, decorative stone accents, textured column details, built-ins, and oversized windows that fill the space with natural light. The spacious dining area sits beneath a statement chandelier and easily accommodates larger gatherings while remaining connected to the main living spaces. Architectural features including decorative columns, exposed beams, vaulted ceilings, and custom textured wall finishes in the primary suite add warmth and character throughout, while neutral tones and updated finishes create a move-in-ready atmosphere ready for your personal touch. Additional highlights include all windows replaced within the last three years, extensive tile flooring, updated lighting fixtures, and ample storage. Conveniently located in Rowlett and just minutes from Lake Ray Hubbard, this home offers easy access to lakeside recreation, dining, shopping, and major commuting routes while combining character, functionality, and timeless appeal. 4 Beds ⋅ 3 Baths ⋅ 21238655 MLS Beautifully maintained home featuring an open-concept floorplan with soaring vaulted ceilings, exposed wood beams, and spacious living areas designed for both everyday comfort and entertaining. From the moment you enter, the expansive layout creates an open and airy feel enhanced by abundant natural light, neutral finishes, and architectural details throughout. The kitchen serves as the heart of the home with an abundance of cabinetry, extensive counter space, custom-finished countertops, stainless steel appliances, subway tile backsplash, and a large island with bar seating and generous prep space. Open sight lines seamlessly connect the kitchen to the dining and living areas, creating the perfect setup for gatherings and entertaining. The inviting family room showcases a striking floor-to-ceiling fireplace with custom textured finishes, decorative stone accents, textured column details, built-ins, and oversized windows that fill the space with natural light. The spacious dining area sits beneath a statement chandelier and easily accommodates larger gatherings while remaining connected to the main living spaces. Architectural features including decorative columns, exposed beams, vaulted ceilings, and custom textured wall finishes in the primary suite add warmth and character throughout, while neutral tones and updated finishes create a move-in-ready atmosphere ready for your personal touch. Additional highlights include all windows replaced within the last three years, extensive tile flooring, updated lighting fixtures, and ample storage. Conveniently located in Rowlett and just minutes from Lake Ray Hubbard, this home offers easy access to lakeside recreation, dining, shopping, and major commuting routes while combining character, functionality, and timeless appeal. 6017 Baskerville Dr, Rowlett
$209,000 Located in the established Woodlake community and zoned to highly regarded Rockwall Independent School District schools, this value-packed Rowlett opportunity is already on its way to transformation. Rehab and cleanup have begun, making this the perfect chance for buyers, investors, or renovators to step in and finish the vision. This 3 bedroom, 2 bath home offers approximately 1,647 square feet with a functional layout, generous living spaces, and strong potential to create a modern showpiece. Whether you’re looking for your next home with instant equity potential or a smart investment opportunity, the upside here is hard to ignore. Comparable renovated homes in the area are reaching into the $300Ks+, creating an exciting opportunity for customization and value growth. The home features solid bones, a desirable floor plan, and a spacious lot ready for enhanced curb appeal and contemporary finishes. Conveniently located near major highways, shopping, dining, and commuting routes, this property combines location, potential, and opportunity in one package. Bring your ideas and unlock the possibilities at 8813 Deerwood Dr. 3 Beds ⋅ 2 Baths ⋅ 21282866 MLS Located in the established Woodlake community and zoned to highly regarded Rockwall Independent School District schools, this value-packed Rowlett opportunity is already on its way to transformation. Rehab and cleanup have begun, making this the perfect chance for buyers, investors, or renovators to step in and finish the vision. This 3 bedroom, 2 bath home offers approximately 1,647 square feet with a functional layout, generous living spaces, and strong potential to create a modern showpiece. Whether you’re looking for your next home with instant equity potential or a smart investment opportunity, the upside here is hard to ignore. Comparable renovated homes in the area are reaching into the $300Ks+, creating an exciting opportunity for customization and value growth. The home features solid bones, a desirable floor plan, and a spacious lot ready for enhanced curb appeal and contemporary finishes. Conveniently located near major highways, shopping, dining, and commuting routes, this property combines location, potential, and opportunity in one package. Bring your ideas and unlock the possibilities at 8813 Deerwood Dr. 8813 Deerwood Dr, Rowlett
$324,900 MOVE IN READY! Welcome to the Hampton—where thoughtful design meets everyday functionality. This versatile two-story home offers a spacious layout that’s perfect for both daily living and entertaining. Downstairs, an open-concept living area connects the kitchen, dining, and great room, creating a bright and welcoming space. The modern kitchen features plenty of counter space and a walk-in pantry for added convenience. The spacious primary suite is located on the main level, featuring a large walk-in closet and dual sinks. Upstairs, three generously sized secondary bedrooms share a full bath, offering plenty of space for guests, a home office, or hobbies. A powder room on the main floor, second-floor laundry, and a two-bay garage round out this smart, stylish plan. Whether you’re hosting friends or enjoying a quiet night in, the Hampton gives you the space to do it all—comfortably. NO MUD OR PID! 4 Beds ⋅ 3 Baths ⋅ 21281982 MLS MOVE IN READY! Welcome to the Hampton—where thoughtful design meets everyday functionality. This versatile two-story home offers a spacious layout that’s perfect for both daily living and entertaining. Downstairs, an open-concept living area connects the kitchen, dining, and great room, creating a bright and welcoming space. The modern kitchen features plenty of counter space and a walk-in pantry for added convenience. The spacious primary suite is located on the main level, featuring a large walk-in closet and dual sinks. Upstairs, three generously sized secondary bedrooms share a full bath, offering plenty of space for guests, a home office, or hobbies. A powder room on the main floor, second-floor laundry, and a two-bay garage round out this smart, stylish plan. Whether you’re hosting friends or enjoying a quiet night in, the Hampton gives you the space to do it all—comfortably. NO MUD OR PID! 609 Teardrop Ct, Royse City
$343,000 INCREDIBLE BUYER INCENTIVES: $5,000 MORTGAGE CONCESSION. Opendoor Home Loans will contribute up to $5,000 towards a permanent interest rate buy-down if you finance with Opendoor Home Loans LLC. Discover 2904 Lake Vista Dr, recently enhanced with fresh interior paint and partial flooring replacement throughout. This residence features a comforting fireplace and a kitchen equipped with stainless steel appliances. The primary bathroom includes double sinks, along with a separate tub and shower. Outside, a patio extends to a fenced in backyard. This move-in ready home blends updates and comfort perfectly. Home comes with a 100-Day Home Warranty 5 Beds ⋅ 3 Baths ⋅ 21275729 MLS INCREDIBLE BUYER INCENTIVES: $5,000 MORTGAGE CONCESSION. Opendoor Home Loans will contribute up to $5,000 towards a permanent interest rate buy-down if you finance with Opendoor Home Loans LLC. Discover 2904 Lake Vista Dr, recently enhanced with fresh interior paint and partial flooring replacement throughout. This residence features a comforting fireplace and a kitchen equipped with stainless steel appliances. The primary bathroom includes double sinks, along with a separate tub and shower. Outside, a patio extends to a fenced in backyard. This move-in ready home blends updates and comfort perfectly. Home comes with a 100-Day Home Warranty 2904 Lake Vista Dr, Wylie
$599,900 The front porch opens into an extended entryway with a coffered ceiling. Two secondary bedrooms are off the main hallway and feature a Hollywood bathroom and walk-in closets. The utility room is conveniently located near the secondary bedrooms. A guest suite is across the hall and boasts a private bathroom and walk-in closet. French doors open into game room. The open family room boasts a wall of windows and an extended ceiling. The kitchen features an island with built-in seating and a walk-in pantry. The corner dining area is embraced by windows and allows access to the covered backyard patio. The secluded primary bedroom features extended ceilings and three large windows. The primary bathroom hosts dual vanities, garden tub, glass enclosed shower, a linen closet, and two walk-in closets. The mud room is located off of the 3-car split garage. 4 Beds ⋅ 4 Baths ⋅ 21280460 MLS The front porch opens into an extended entryway with a coffered ceiling. Two secondary bedrooms are off the main hallway and feature a Hollywood bathroom and walk-in closets. The utility room is conveniently located near the secondary bedrooms. A guest suite is across the hall and boasts a private bathroom and walk-in closet. French doors open into game room. The open family room boasts a wall of windows and an extended ceiling. The kitchen features an island with built-in seating and a walk-in pantry. The corner dining area is embraced by windows and allows access to the covered backyard patio. The secluded primary bedroom features extended ceilings and three large windows. The primary bathroom hosts dual vanities, garden tub, glass enclosed shower, a linen closet, and two walk-in closets. The mud room is located off of the 3-car split garage. 2111 Grand Ave, Rockwall
$420,000 Welcome to this stunning and spacious 4-bedroom, 3.1-bath home in the highly desirable Chamberlain Crossing community. Featuring a sought-after 3-car garage, elegant finishes, and a thoughtfully designed floor plan, this home offers the perfect blend of luxury, comfort, and functionality. The impressive rock and brick elevation creates exceptional curb appeal, while the soaring stone and brick entry welcomes you into a bright and inviting interior. Just off the foyer, you'll find a private study, ideal for working from home, along with a dining room perfect for hosting family gatherings and special occasions. The heart of the home is the expansive open-concept living area featuring a beautiful cast stone fireplace, creating a warm and inviting atmosphere. The gourmet kitchen overlooks the family room and breakfast nook and boasts granite countertops, abundant cabinetry, extensive counter space, and a wall of cabinets providing exceptional storage for all your culinary needs. A private secondary bedroom with a full bath on the first floor is ideal for guests, multigenerational living, or a private retreat. The secluded owner's suite is tucked away at the rear of the home and offers a luxurious spa-inspired bath featuring dual vanities, a separate soaking tub and walk-in shower, and an oversized walk-in closet. Upstairs, you'll discover two additional bedrooms, a spacious game room, a pre-wired media room ready for movie nights and entertainment, and a convenient powder bath. Whether you're hosting family gatherings or enjoying a quiet evening at home, these versatile spaces provide room for everyone. Additional features include WiFi-certified smart home technology, a separate laundry room, generous storage throughout, and a covered back patio perfect for outdoor dining, entertaining, or relaxing after a long day. 4 Beds ⋅ 4 Baths ⋅ 21279790 MLS Welcome to this stunning and spacious 4-bedroom, 3.1-bath home in the highly desirable Chamberlain Crossing community. Featuring a sought-after 3-car garage, elegant finishes, and a thoughtfully designed floor plan, this home offers the perfect blend of luxury, comfort, and functionality. The impressive rock and brick elevation creates exceptional curb appeal, while the soaring stone and brick entry welcomes you into a bright and inviting interior. Just off the foyer, you'll find a private study, ideal for working from home, along with a dining room perfect for hosting family gatherings and special occasions. The heart of the home is the expansive open-concept living area featuring a beautiful cast stone fireplace, creating a warm and inviting atmosphere. The gourmet kitchen overlooks the family room and breakfast nook and boasts granite countertops, abundant cabinetry, extensive counter space, and a wall of cabinets providing exceptional storage for all your culinary needs. A private secondary bedroom with a full bath on the first floor is ideal for guests, multigenerational living, or a private retreat. The secluded owner's suite is tucked away at the rear of the home and offers a luxurious spa-inspired bath featuring dual vanities, a separate soaking tub and walk-in shower, and an oversized walk-in closet. Upstairs, you'll discover two additional bedrooms, a spacious game room, a pre-wired media room ready for movie nights and entertainment, and a convenient powder bath. Whether you're hosting family gatherings or enjoying a quiet evening at home, these versatile spaces provide room for everyone. Additional features include WiFi-certified smart home technology, a separate laundry room, generous storage throughout, and a covered back patio perfect for outdoor dining, entertaining, or relaxing after a long day. 420 Attlee Dr, Fate
$370,000 Move-in ready with a brand new roof (2026) already in place, this beautifully maintained 4-bedroom, 3-bath home sits in the sought-after Woodcreek subdivision within highly acclaimed Rockwall ISD. The oversized 2-car garage (18x24) offers rare extra room for storage, a workshop, or larger vehicles — a standout feature buyers ask for and rarely find. Out back, a covered patio with a stone fireplace and fire pit creates a true outdoor living room, perfect for cool-weather evenings and year-round entertaining. Inside, soaring vaulted ceilings and rich wood floors set a warm, inviting tone throughout the main living areas. The kitchen is a true showstopper, featuring granite countertops, stone backsplash, a large island with breakfast bar, built-in cabinets, and a walk-in pantry. Upstairs, a dedicated game room and media room offer endless flexibility for movie nights, a home gym, or a play space. The primary suite is a private retreat with a garden tub, separate vanities, walk-in shower, and spacious walk-in closet, while secondary bedrooms are split for privacy, each with walk-in closets. A downstairs study-den flexes easily as a home office or formal dining room. Additional recent updates include a new water heater, exterior paint, and wood fence (2025), with HVAC maintained annually. 4 Beds ⋅ 3 Baths ⋅ 21274955 MLS Move-in ready with a brand new roof (2026) already in place, this beautifully maintained 4-bedroom, 3-bath home sits in the sought-after Woodcreek subdivision within highly acclaimed Rockwall ISD. The oversized 2-car garage (18x24) offers rare extra room for storage, a workshop, or larger vehicles — a standout feature buyers ask for and rarely find. Out back, a covered patio with a stone fireplace and fire pit creates a true outdoor living room, perfect for cool-weather evenings and year-round entertaining. Inside, soaring vaulted ceilings and rich wood floors set a warm, inviting tone throughout the main living areas. The kitchen is a true showstopper, featuring granite countertops, stone backsplash, a large island with breakfast bar, built-in cabinets, and a walk-in pantry. Upstairs, a dedicated game room and media room offer endless flexibility for movie nights, a home gym, or a play space. The primary suite is a private retreat with a garden tub, separate vanities, walk-in shower, and spacious walk-in closet, while secondary bedrooms are split for privacy, each with walk-in closets. A downstairs study-den flexes easily as a home office or formal dining room. Additional recent updates include a new water heater, exterior paint, and wood fence (2025), with HVAC maintained annually. 594 Louder Way, Fate
$329,000 Motivated Sellers offering concessions towards closing cost or rate buy down with accepted offer. New Roof and HVAC for added value!! Grand foyer entrance features dedicated private office for the remote worker, PLUS 3 good size BEDROOMS. Located in sought after Williamsburg neighborhood features several pools, parks, trails. Rockwall ISD Elementary and Middle schools. Open floor concept kitchen living and dining great for entertaining family and friends. Living room wood flooring cozy fireplace, Kitchen features granite counters island, abundance of cabinets and counter space also breakfast bar seating, nice size dining area with access to covered Patio. Laundry room is fabulous sellers added extra storage walk in shelved pantry. Master features crown molding, wood flooring large window bench seating, ensuite bath dual sinks, soaking tub and separate shower walk in closet, split secondary bedrooms, Exterior lighting, sprinkler system, gutters, Nice Upgraded front door. Easy access to I-30 commute to Dallas and George Bush shopping, restaurants. Come see this home today call me for private showing. 3 Beds ⋅ 2 Baths ⋅ 21279744 MLS Motivated Sellers offering concessions towards closing cost or rate buy down with accepted offer. New Roof and HVAC for added value!! Grand foyer entrance features dedicated private office for the remote worker, PLUS 3 good size BEDROOMS. Located in sought after Williamsburg neighborhood features several pools, parks, trails. Rockwall ISD Elementary and Middle schools. Open floor concept kitchen living and dining great for entertaining family and friends. Living room wood flooring cozy fireplace, Kitchen features granite counters island, abundance of cabinets and counter space also breakfast bar seating, nice size dining area with access to covered Patio. Laundry room is fabulous sellers added extra storage walk in shelved pantry. Master features crown molding, wood flooring large window bench seating, ensuite bath dual sinks, soaking tub and separate shower walk in closet, split secondary bedrooms, Exterior lighting, sprinkler system, gutters, Nice Upgraded front door. Easy access to I-30 commute to Dallas and George Bush shopping, restaurants. Come see this home today call me for private showing. 157 Charleston Ln, Fate
$392,990 Experience the perfect blend of elegance and functionality in The Ash M, a stunning new construction home by Davidson Homes in the amenity-rich Mercer Meadows community. Boasting 4 bedrooms and 3.5 bathrooms across 2,417 square feet of thoughtfully designed living space, this home is engineered for modern lifestyles. The main level welcomes you with a dedicated study—a quiet sanctuary for work or reading—leading into a light-filled, open-concept kitchen, living & dining room. The primary suite is conveniently located on the first floor, featuring a tray ceiling detail and an expansive closet for ultimate organization. The second level is designed for entertainment and privacy, offering three guest rooms, two bathrooms and a loft that's ideal for a home theater or play space. Step outside to the rear porch to enjoy peaceful evenings or take advantage of the unbeatable neighborhood amenities. Mercer Meadows offers an active lifestyle with a fishing pond, bike trails, and a sparkling pool (coming soon). With a two-car garage and a completion date set for September 2026, this home provides the space and quality you've been searching for. Attached photos are representative of the floor plan and may show non-standard features and upgrades. Elevation renderings may be photo realistically enhanced for visualization. Please see the community's new home consultant for details. 4 Beds ⋅ 4 Baths ⋅ 21279334 MLS Experience the perfect blend of elegance and functionality in The Ash M, a stunning new construction home by Davidson Homes in the amenity-rich Mercer Meadows community. Boasting 4 bedrooms and 3.5 bathrooms across 2,417 square feet of thoughtfully designed living space, this home is engineered for modern lifestyles. The main level welcomes you with a dedicated study—a quiet sanctuary for work or reading—leading into a light-filled, open-concept kitchen, living & dining room. The primary suite is conveniently located on the first floor, featuring a tray ceiling detail and an expansive closet for ultimate organization. The second level is designed for entertainment and privacy, offering three guest rooms, two bathrooms and a loft that's ideal for a home theater or play space. Step outside to the rear porch to enjoy peaceful evenings or take advantage of the unbeatable neighborhood amenities. Mercer Meadows offers an active lifestyle with a fishing pond, bike trails, and a sparkling pool (coming soon). With a two-car garage and a completion date set for September 2026, this home provides the space and quality you've been searching for. Attached photos are representative of the floor plan and may show non-standard features and upgrades. Elevation renderings may be photo realistically enhanced for visualization. Please see the community's new home consultant for details. 6121 Havature Way, Royse City
$359,500 This beautifully maintained home in desirable Royse City, offers the perfect blend of modern style, comfort, and functional living with convenient access to Rockwall County shopping, dining, and commuting routes. Featuring an open-concept floor plan with soaring ceilings and abundant natural light, this move-in ready property creates an inviting atmosphere from the moment you enter. The spacious living area flows seamlessly into the kitchen and dining spaces, making it ideal for everyday living and entertaining. The kitchen offers granite countertops, abundant cabinetry, a large center island with seating, and generous prep space for gatherings or casual meals. Neutral finishes, luxury-style flooring, and thoughtfully designed living spaces provide a timeless look that complements a variety of décor styles. The private primary suite offers a relaxing retreat with ample space, while the secondary bedrooms provide flexibility for guests, hobbies, or a second home office setup. Additional highlights include updated lighting, modern finishes, and a functional layout designed for today’s lifestyle needs. Step outside to enjoy the generously sized fenced backyard with covered patio space, perfect for outdoor dining, entertaining, gardening, or relaxing while enjoying Texas sunsets. The backyard offers room to personalize and create your ideal outdoor living experience. Located near shopping, dining, parks, and major highways, this home combines suburban comfort with convenient access to Rockwall, Royse City, Fate, and surrounding areas. If you’re searching for a modern home in a growing area of North Texas with open-concept living, spacious interiors, and a large backyard, this property is a must-see. 3 Beds ⋅ 3 Baths ⋅ 21277302 MLS This beautifully maintained home in desirable Royse City, offers the perfect blend of modern style, comfort, and functional living with convenient access to Rockwall County shopping, dining, and commuting routes. Featuring an open-concept floor plan with soaring ceilings and abundant natural light, this move-in ready property creates an inviting atmosphere from the moment you enter. The spacious living area flows seamlessly into the kitchen and dining spaces, making it ideal for everyday living and entertaining. The kitchen offers granite countertops, abundant cabinetry, a large center island with seating, and generous prep space for gatherings or casual meals. Neutral finishes, luxury-style flooring, and thoughtfully designed living spaces provide a timeless look that complements a variety of décor styles. The private primary suite offers a relaxing retreat with ample space, while the secondary bedrooms provide flexibility for guests, hobbies, or a second home office setup. Additional highlights include updated lighting, modern finishes, and a functional layout designed for today’s lifestyle needs. Step outside to enjoy the generously sized fenced backyard with covered patio space, perfect for outdoor dining, entertaining, gardening, or relaxing while enjoying Texas sunsets. The backyard offers room to personalize and create your ideal outdoor living experience. Located near shopping, dining, parks, and major highways, this home combines suburban comfort with convenient access to Rockwall, Royse City, Fate, and surrounding areas. If you’re searching for a modern home in a growing area of North Texas with open-concept living, spacious interiors, and a large backyard, this property is a must-see. 5036 Stream Turn Dr, Royse City
$575,000 Experience elevated living in this stunning luxury residence nestled in the prestigious Shores at Fairway Pointe. Situated on a corner lot and just moments from the Country Club,this exceptional 5 bedroom, 4 bath homes offers nearly 4000 sq ft of refined comfort, elegant design and resort style amenities. From the moment you enter, you're welcomed by soaring ceilings, expansive windows, and an abundance of light that creates a warm yet sophisticated atmosphere. Designed with both entertaining and everyday living in mind, the thoughtfully crafted floorplan features formal living and dining spaces along with inviting gathering areas throughout the home. At the heart of the residence is a chef-inspired kitchen complete with double ovens, gas cooktop, extensive countertop space and seemless flow into the spacious family room highlighted by a stone fireplace with raised hearth and custom built-ins. The main level primary suite serves as a private retreat, offering a spa-like ensuite bath with dual vanities, oversized walk in shower and relaxing garden tub. A secondary bedroom and full bath on the main level provide ideal accommodations for guests or multigenerational living. Upstairs, you'll find 3 additional bedrooms, 2 full baths, a large game room and a versatile media - flex space with custom built-ins perfect for a home office, gym or entertainment lounge. Recent interior painting in most rooms. Step outside to your oversized covered patio, screened in porch, nicely landscaped yard with mature trees. The 3 car garage with custom finished flooring and expansive driveway offer ample parking and convenience. Living in The shores means enjoying exclusive access to resort-style amenities including family and adult swimming pools, tennis & pickelball courts, fitness center, dining, social events and year round community activities. This is more than a home - it's a lifestyle of luxury, comfort and connection! 5 Beds ⋅ 4 Baths ⋅ 21258744 MLS Experience elevated living in this stunning luxury residence nestled in the prestigious Shores at Fairway Pointe. Situated on a corner lot and just moments from the Country Club,this exceptional 5 bedroom, 4 bath homes offers nearly 4000 sq ft of refined comfort, elegant design and resort style amenities. From the moment you enter, you're welcomed by soaring ceilings, expansive windows, and an abundance of light that creates a warm yet sophisticated atmosphere. Designed with both entertaining and everyday living in mind, the thoughtfully crafted floorplan features formal living and dining spaces along with inviting gathering areas throughout the home. At the heart of the residence is a chef-inspired kitchen complete with double ovens, gas cooktop, extensive countertop space and seemless flow into the spacious family room highlighted by a stone fireplace with raised hearth and custom built-ins. The main level primary suite serves as a private retreat, offering a spa-like ensuite bath with dual vanities, oversized walk in shower and relaxing garden tub. A secondary bedroom and full bath on the main level provide ideal accommodations for guests or multigenerational living. Upstairs, you'll find 3 additional bedrooms, 2 full baths, a large game room and a versatile media - flex space with custom built-ins perfect for a home office, gym or entertainment lounge. Recent interior painting in most rooms. Step outside to your oversized covered patio, screened in porch, nicely landscaped yard with mature trees. The 3 car garage with custom finished flooring and expansive driveway offer ample parking and convenience. Living in The shores means enjoying exclusive access to resort-style amenities including family and adult swimming pools, tennis & pickelball courts, fitness center, dining, social events and year round community activities. This is more than a home - it's a lifestyle of luxury, comfort and connection! 2085 Club Lake Cir, Rockwall
$325,000 Located in highly sought-after Rockwall Independent School District, this home offers a super flexible floor plan designed to fit a variety of lifestyles. The spacious 4th bedroom makes an ideal guest room, playroom, or private home office for those working remotely. The open-concept layout creates a bright and welcoming feel, with the kitchen flowing seamlessly into the living area — perfect for entertaining or everyday living. The kitchen features granite countertops, a walk-in pantry, abundant cabinet space, and the refrigerator is included for added convenience. The private primary suite is thoughtfully separated from the secondary bedrooms, giving homeowners a quiet retreat at the end of the day. Step outside to enjoy the oversized covered patio and extended concrete area, offering plenty of room for outdoor dining, grilling, or relaxing with family and friends. Major updates include a new roof with durable Class 3 impact-resistant shingles, helping provide added protection and potential insurance savings. This home combines functionality, comfort, and value in a great location. 4 Beds ⋅ 2 Baths ⋅ 21275800 MLS Located in highly sought-after Rockwall Independent School District, this home offers a super flexible floor plan designed to fit a variety of lifestyles. The spacious 4th bedroom makes an ideal guest room, playroom, or private home office for those working remotely. The open-concept layout creates a bright and welcoming feel, with the kitchen flowing seamlessly into the living area — perfect for entertaining or everyday living. The kitchen features granite countertops, a walk-in pantry, abundant cabinet space, and the refrigerator is included for added convenience. The private primary suite is thoughtfully separated from the secondary bedrooms, giving homeowners a quiet retreat at the end of the day. Step outside to enjoy the oversized covered patio and extended concrete area, offering plenty of room for outdoor dining, grilling, or relaxing with family and friends. Major updates include a new roof with durable Class 3 impact-resistant shingles, helping provide added protection and potential insurance savings. This home combines functionality, comfort, and value in a great location. 424 Baltimore Ave, Fate
$699,990 This spacious David Weekley home is built for the way you live today, with room to grow, gather, and truly enjoy every moment. The open-concept layout centers around a stunning kitchen featuring stacked cabinetry, quartz countertops, GE Café appliances, and a seamless flow into the family room with a cozy fireplace—perfect for entertaining or relaxing at home. A private enclosed study, plus a versatile fifth bedroom, offer flexibility for work, guests, or hobbies. Upstairs and down, thoughtfully designed spaces—including a retreat area—give everyone their own place to unwind, while the owner’s suite delivers a spa-like escape with a luxurious super shower. With energy-efficient construction designed to enhance comfort and help reduce utility costs, this home blends style, function, and smart living into one exceptional opportunity. 5 Beds ⋅ 5 Baths ⋅ 21277644 MLS This spacious David Weekley home is built for the way you live today, with room to grow, gather, and truly enjoy every moment. The open-concept layout centers around a stunning kitchen featuring stacked cabinetry, quartz countertops, GE Café appliances, and a seamless flow into the family room with a cozy fireplace—perfect for entertaining or relaxing at home. A private enclosed study, plus a versatile fifth bedroom, offer flexibility for work, guests, or hobbies. Upstairs and down, thoughtfully designed spaces—including a retreat area—give everyone their own place to unwind, while the owner’s suite delivers a spa-like escape with a luxurious super shower. With energy-efficient construction designed to enhance comfort and help reduce utility costs, this home blends style, function, and smart living into one exceptional opportunity. 1905 Foothill Rd, Rockwall
$424,990 Welcome to this beautifully designed two-story home by David Weekley Homes in the highly desirable Creekshaw community. Offering over 2,600 square feet of thoughtfully crafted living space, this home features 4 spacious bedrooms, 3.5 baths, an enclosed study, and an upstairs retreat—perfect for both everyday living and entertaining. Step inside to discover a warm and modern interior. The kitchen is a true centerpiece, showcasing sleek quartz countertops, a clean subway tile backsplash, and rich cabinetry that pairs effortlessly with brushed gold fixtures and contemporary pendant lighting. The open-concept layout flows seamlessly into the living and dining areas, creating an inviting atmosphere filled with natural light. The Owner’s Bath offers a spa-like retreat with elegant finishes, including soft neutral tones, refined tile accents, and upscale fixtures that bring both comfort and style. Secondary baths feature complementary modern selections with matte black hardware and timeless tile patterns. Enjoy outdoor living year-round on the covered patio, perfect for relaxing or hosting guests. Upstairs, the versatile retreat space provides endless possibilities—game room, media space, or additional lounge area. This home combines thoughtful design, elevated finishes, and functional spaces—all in a prime Creekshaw location. 4 Beds ⋅ 4 Baths ⋅ 21276741 MLS Welcome to this beautifully designed two-story home by David Weekley Homes in the highly desirable Creekshaw community. Offering over 2,600 square feet of thoughtfully crafted living space, this home features 4 spacious bedrooms, 3.5 baths, an enclosed study, and an upstairs retreat—perfect for both everyday living and entertaining. Step inside to discover a warm and modern interior. The kitchen is a true centerpiece, showcasing sleek quartz countertops, a clean subway tile backsplash, and rich cabinetry that pairs effortlessly with brushed gold fixtures and contemporary pendant lighting. The open-concept layout flows seamlessly into the living and dining areas, creating an inviting atmosphere filled with natural light. The Owner’s Bath offers a spa-like retreat with elegant finishes, including soft neutral tones, refined tile accents, and upscale fixtures that bring both comfort and style. Secondary baths feature complementary modern selections with matte black hardware and timeless tile patterns. Enjoy outdoor living year-round on the covered patio, perfect for relaxing or hosting guests. Upstairs, the versatile retreat space provides endless possibilities—game room, media space, or additional lounge area. This home combines thoughtful design, elevated finishes, and functional spaces—all in a prime Creekshaw location. 4343 Shaw Spring Dr, Royse City