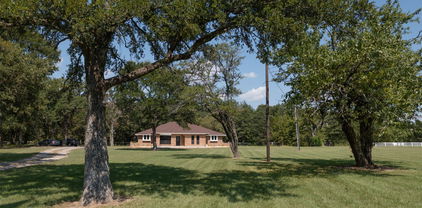
$525,000 Welcome to your own little slice of Texas paradise! Situated on 3 beautiful acres in Celeste ISD, this move-in-ready 4-bedroom, 2-bath home offers the perfect combination of space, privacy, updates, and incredible outdoor living. Inside, you’ll find fresh interior paint throughout (Sept. 2026), a spacious split-bedroom floor plan, and a huge primary retreat with ensuite bath and separate his-and-hers closets. The updated kitchen features freshly painted cabinets, abundant counter and storage space, a large bar, dry bar with wine fridge, and a window over the sink overlooking the acreage. Open to the living and dining areas, this home was made for entertaining! French doors lead to a newly installed HUGE covered patio overlooking a beautiful gunite pool and spa with water feature. Imagine summer days by the pool, football Saturdays with friends, holiday gatherings with family, or quiet evenings around the fire pit. The backyard also features a playground, greenhouse, and chicken coop. The impressive 40x30 shop has electricity, built-in office space, cabinets, workbench area, and tons of storage. Additional features include a circular driveway, electric gated entry, 2.5-car garage with utility sink, gutters, refreshed landscaping, freshly painted exterior trim and eaves, and a storm shelter that can remain with an acceptable offer. With 3 acres, a pool and spa, oversized covered patio, shop, gated entry, and room to enjoy the outdoors, this property truly has it all. Come see why this one feels less like a house and more like your own private retreat! Pool (2021), HVAC (2024), Patio (2023), Roof (2020), Storm Shelter (2022). 4 Beds ⋅ 2 Baths ⋅ 21385854 MLS Welcome to your own little slice of Texas paradise! Situated on 3 beautiful acres in Celeste ISD, this move-in-ready 4-bedroom, 2-bath home offers the perfect combination of space, privacy, updates, and incredible outdoor living. Inside, you’ll find fresh interior paint throughout (Sept. 2026), a spacious split-bedroom floor plan, and a huge primary retreat with ensuite bath and separate his-and-hers closets. The updated kitchen features freshly painted cabinets, abundant counter and storage space, a large bar, dry bar with wine fridge, and a window over the sink overlooking the acreage. Open to the living and dining areas, this home was made for entertaining! French doors lead to a newly installed HUGE covered patio overlooking a beautiful gunite pool and spa with water feature. Imagine summer days by the pool, football Saturdays with friends, holiday gatherings with family, or quiet evenings around the fire pit. The backyard also features a playground, greenhouse, and chicken coop. The impressive 40x30 shop has electricity, built-in office space, cabinets, workbench area, and tons of storage. Additional features include a circular driveway, electric gated entry, 2.5-car garage with utility sink, gutters, refreshed landscaping, freshly painted exterior trim and eaves, and a storm shelter that can remain with an acceptable offer. With 3 acres, a pool and spa, oversized covered patio, shop, gated entry, and room to enjoy the outdoors, this property truly has it all. Come see why this one feels less like a house and more like your own private retreat! Pool (2021), HVAC (2024), Patio (2023), Roof (2020), Storm Shelter (2022). 3595 County Road 1037, Greenville
$304,999 Welcome to this meticulously maintained home located in Valor Farms! Built in 2022, this 2,110 sq ft home offers 4 bedrooms, 3 baths, and a dedicated office with a bright, open layout. The kitchen features quartz countertops, designer backsplash, and a spacious island overlooking the living area. Enjoy a private primary suite, walk-in closets, and luxury flooring throughout. Outside, a landscaped yard and 2-car garage add convenience and curb appeal. With modern finishes, flexible space, and a prime location near schools and amenities, this move-in ready home is a must-see! Community features a pool, park and fishing pond. Home qualifies for USDA loan. 4 Beds ⋅ 3 Baths ⋅ 21390728 MLS Welcome to this meticulously maintained home located in Valor Farms! Built in 2022, this 2,110 sq ft home offers 4 bedrooms, 3 baths, and a dedicated office with a bright, open layout. The kitchen features quartz countertops, designer backsplash, and a spacious island overlooking the living area. Enjoy a private primary suite, walk-in closets, and luxury flooring throughout. Outside, a landscaped yard and 2-car garage add convenience and curb appeal. With modern finishes, flexible space, and a prime location near schools and amenities, this move-in ready home is a must-see! Community features a pool, park and fishing pond. Home qualifies for USDA loan. 113 Clason Rd, Royse City
$289,500 Check out this well-maintained home with 3 bedrooms, 2 full bathrooms, built in 2017, sitting on 1 acre of land! Conveniently outside of the city limits with NO HOA! For those who are looking for a more peaceful setting, yet close enough to schools and shopping, this modern-style farmhouse features an open floor plan, beautiful tile throughout the home, and an attached carport. ALL kitchen appliances included and already installed (only 1 year old). If you are looking for a home where you can expand, this is the one! No known restrictions on the land! MOTIVATED SELLERS. 3 Beds ⋅ 2 Baths ⋅ 21390711 MLS Check out this well-maintained home with 3 bedrooms, 2 full bathrooms, built in 2017, sitting on 1 acre of land! Conveniently outside of the city limits with NO HOA! For those who are looking for a more peaceful setting, yet close enough to schools and shopping, this modern-style farmhouse features an open floor plan, beautiful tile throughout the home, and an attached carport. ALL kitchen appliances included and already installed (only 1 year old). If you are looking for a home where you can expand, this is the one! No known restrictions on the land! MOTIVATED SELLERS. 1581 County Road 1079, Greenville
$259,000 Want Country Feel, but City Conveniences? This is it!! Beautiful Home with Guest Suite on over one-third acre lot. Large back yard with Oak Trees. Built in 2023, however, has never been lived in! 4 bedroom, 3 full baths, open floor plan, 2 car garage. Primary bedroom and ensuite bath with large walk-in shower, dbl sink vanity and walk-in closet. The fully equipped Guest suite includes a service bar with sink, separate entry, stackable washer-dryer connections in the closet and a full bath with walk-in shower. Two more bedrooms and a full bath to accommodate family or friends. Open floor plan of living area with kitchen, island, pantry, living room. Stainless appliances include electric smooth top range, microwave, dishwasher and disposal. Great location, convenient to State Hwy 69 and State Hwy 380. Only 2 miles to downtown Greenville. Seller will consider Owner Financing. Call agent for details. 4 Beds ⋅ 3 Baths ⋅ 21390183 MLS Want Country Feel, but City Conveniences? This is it!! Beautiful Home with Guest Suite on over one-third acre lot. Large back yard with Oak Trees. Built in 2023, however, has never been lived in! 4 bedroom, 3 full baths, open floor plan, 2 car garage. Primary bedroom and ensuite bath with large walk-in shower, dbl sink vanity and walk-in closet. The fully equipped Guest suite includes a service bar with sink, separate entry, stackable washer-dryer connections in the closet and a full bath with walk-in shower. Two more bedrooms and a full bath to accommodate family or friends. Open floor plan of living area with kitchen, island, pantry, living room. Stainless appliances include electric smooth top range, microwave, dishwasher and disposal. Great location, convenient to State Hwy 69 and State Hwy 380. Only 2 miles to downtown Greenville. Seller will consider Owner Financing. Call agent for details. 4101 Morrison, Greenville
$259,000 Want Country Feel, but City Conveniences? This is it!! Beautiful Home with Guest Suite on over one-third acre lot. Large back yard with Oak Trees. Built in 2023, however, has never been lived in! 4 bedroom, 3 full baths, open floor plan, 2 car garage. Primary bedroom and ensuite bath with large walk-in shower, dbl sink vanity and walk-in closet. The fully equipped Guest suite includes a service bar with sink, separate entry, stackable washer-dryer connections in the closet and a full bath with walk-in shower. Two more bedrooms and a full bath to accommodate family or friends. Open floor plan of living area with kitchen, island, pantry, living room. Stainless appliances include electric smooth top range, microwave, dishwasher and disposal. Great location, convenient to State Hwy 69 and State Hwy 380. Only 2 miles to downtown Greenville. Seller will consider Owner Financing. Call agent for details. 4 Beds ⋅ 3 Baths ⋅ 21390151 MLS Want Country Feel, but City Conveniences? This is it!! Beautiful Home with Guest Suite on over one-third acre lot. Large back yard with Oak Trees. Built in 2023, however, has never been lived in! 4 bedroom, 3 full baths, open floor plan, 2 car garage. Primary bedroom and ensuite bath with large walk-in shower, dbl sink vanity and walk-in closet. The fully equipped Guest suite includes a service bar with sink, separate entry, stackable washer-dryer connections in the closet and a full bath with walk-in shower. Two more bedrooms and a full bath to accommodate family or friends. Open floor plan of living area with kitchen, island, pantry, living room. Stainless appliances include electric smooth top range, microwave, dishwasher and disposal. Great location, convenient to State Hwy 69 and State Hwy 380. Only 2 miles to downtown Greenville. Seller will consider Owner Financing. Call agent for details. 4103 Morrison, Greenville
$294,537 ***PROFESSIONAL PICTURES COMING SOON** HOME TO BE COMPLETED AND READY NOVEMBER 2026! This is the Ian plan, featuring 4 beds, 3 baths, and 2363 square feet! 4 Beds ⋅ 3 Baths ⋅ 21388010 MLS ***PROFESSIONAL PICTURES COMING SOON** HOME TO BE COMPLETED AND READY NOVEMBER 2026! This is the Ian plan, featuring 4 beds, 3 baths, and 2363 square feet! 125 Teton St, Greenville
$276,640 **PROFESSIONAL PICTURES COMING SOON!** This is the Preston model, featuring 4 beds, 3 bathrooms, and 2059 square feet, Home will be ready November 2026! 4 Beds ⋅ 3 Baths ⋅ 21388011 MLS **PROFESSIONAL PICTURES COMING SOON!** This is the Preston model, featuring 4 beds, 3 bathrooms, and 2059 square feet, Home will be ready November 2026! 135 Teton St, Greenville
$303,490 New! Amazing and spacious single story! Four bedrooms, three full baths, separate study-den. Home includes, large island kitchen, granite counters throughout, LED lighting, full sprinkler system, professionally engineered post tension foundation, and much more! Come see this stunning new community in Caddo Mills nestled between Hwy 66 and I-30. Enjoy small town country living with access to downtown Dallas only 42 miles away. With a playground, community pool, and 3 large lakes under an hour away, there’s no shortage of outdoor fun available with this neighborhood. This community has something for everyone! Schedule a tour today! 4 Beds ⋅ 3 Baths ⋅ 21389447 MLS New! Amazing and spacious single story! Four bedrooms, three full baths, separate study-den. Home includes, large island kitchen, granite counters throughout, LED lighting, full sprinkler system, professionally engineered post tension foundation, and much more! Come see this stunning new community in Caddo Mills nestled between Hwy 66 and I-30. Enjoy small town country living with access to downtown Dallas only 42 miles away. With a playground, community pool, and 3 large lakes under an hour away, there’s no shortage of outdoor fun available with this neighborhood. This community has something for everyone! Schedule a tour today! 400 Campfield Dr, Caddo Mills
$285,000 Rare 4-Acre Opportunity in Quinlan! Discover the space, privacy, and potential of this spacious 3-bedroom, 1.5-bath home offering approximately 2,278 square feet of living space on 4 acres. The property features a detached 2-car garage, expansive grounds, and plenty of room to enjoy country living while still having the convenience of a residential home. The home is functional as-is and offers an excellent opportunity for a buyer to add their own personal touches with minor cosmetic updates and modernization. With its generous square footage, established property, and approximately four acres of land, there is plenty of flexibility for outdoor entertaining, gardening, recreational use, additional improvements, or simply enjoying the extra privacy and open space. Whether you're looking for a primary residence, country retreat, or property with room to grow, this Quinlan property offers a combination of land, living space, and upside that's becoming increasingly difficult to find. Bring your vision and make this property your own! 3 Beds ⋅ 2 Baths ⋅ 21389218 MLS Rare 4-Acre Opportunity in Quinlan! Discover the space, privacy, and potential of this spacious 3-bedroom, 1.5-bath home offering approximately 2,278 square feet of living space on 4 acres. The property features a detached 2-car garage, expansive grounds, and plenty of room to enjoy country living while still having the convenience of a residential home. The home is functional as-is and offers an excellent opportunity for a buyer to add their own personal touches with minor cosmetic updates and modernization. With its generous square footage, established property, and approximately four acres of land, there is plenty of flexibility for outdoor entertaining, gardening, recreational use, additional improvements, or simply enjoying the extra privacy and open space. Whether you're looking for a primary residence, country retreat, or property with room to grow, this Quinlan property offers a combination of land, living space, and upside that's becoming increasingly difficult to find. Bring your vision and make this property your own! 670 County Road 3701, Quinlan
$175,000 Property is being sold AS-IS and will not qualify for all loan types. Enjoy peaceful country living in this spacious three-bedroom, two-bath manufactured home situated on 1.5 fenced acres in Royse City. The open floor plan features a large living area, an eat-in kitchen with a breakfast bar and built-in cabinetry, and a bright sunroom offering flexible space for relaxing, entertaining, or working from home. All three bedrooms are generously sized and include walk-in closets, while the primary suite features a private ensuite bath with dual sinks, a garden tub, and a separate walk-in shower. Outside, the property offers a covered deck, dog run, 5 water-storage tanks totaling 12,000 gallons, a detached two-car carport, and ample RV and boat parking. Multiple outbuildings, storage areas, and workshop space provide added versatility, while mature trees and a large grassy backyard create plenty of room to enjoy the outdoors. With no known restrictions and abundant space inside and out, this property offers endless possibilities. Residence is in need of repair. Properties water is an on-site water catchment system only. Ask agent for details. 3 Beds ⋅ 2 Baths ⋅ 21386346 MLS Property is being sold AS-IS and will not qualify for all loan types. Enjoy peaceful country living in this spacious three-bedroom, two-bath manufactured home situated on 1.5 fenced acres in Royse City. The open floor plan features a large living area, an eat-in kitchen with a breakfast bar and built-in cabinetry, and a bright sunroom offering flexible space for relaxing, entertaining, or working from home. All three bedrooms are generously sized and include walk-in closets, while the primary suite features a private ensuite bath with dual sinks, a garden tub, and a separate walk-in shower. Outside, the property offers a covered deck, dog run, 5 water-storage tanks totaling 12,000 gallons, a detached two-car carport, and ample RV and boat parking. Multiple outbuildings, storage areas, and workshop space provide added versatility, while mature trees and a large grassy backyard create plenty of room to enjoy the outdoors. With no known restrictions and abundant space inside and out, this property offers endless possibilities. Residence is in need of repair. Properties water is an on-site water catchment system only. Ask agent for details. 8026 County Road 2580, Royse City
$549,900 Experience Lake Tawakoni living from this custom lake retreat on 0.69 acres with water views, direct community lake access & no HOA. The property offers approx. 4,204 sq ft in the main residence + an additional approx. 2,800 sq ft separate game room, workshop & garage building with nearly 7,000 sq ft between the 2 structures. Yellowstone inspired character, natural woodwork & rustic architectural details give the main home the warmth of a Texas lake house with the space & comforts of a full time residence. The kitchen is designed for gathering with a large island, gas cooktop & double ovens. The primary suite features a fireplace, 2 cedar closets & ensuite with jetted tub. 2 additional bedrooms are downstairs, while a 4th bed & full bath upstairs provide flexible space for guests, a bunk room, office or additional living area. The approx. 2,800 square foot building significantly expands how the property can be used. The game room provides space for a pool table, professional shuffleboard table & large screen TV, while the workshop & garage features electricity & 3 roll up doors with room for boats, RVs, golf carts, recreational vehicles, equipment, projects & hobbies. Outside, covered front & rear porches, mature trees, fenced yard, dog run & fire pit provide plenty of ways to enjoy the property, while a lake fed irrigation pump helps maintain the lawn. Extra covered parking, an electric gate & circular drive make it easy to accommodate vehicles & lake toys. Launch from the neighborhood cove & reach Lake Tawakoni’s open water in approximately 2 mins for fishing, boating, water skiing & sunset cruises. The property has also been offered as a short term rental on Airbnb and Vrbo with an established rental history. Whether used as a full time residence, weekend lake house, vacation home or income producing retreat, this property offers an unusual combination of living space, recreational space, storage & lake access with the flexibility to make Lake Tawakoni your own. 4 Beds ⋅ 3 Baths ⋅ 21384182 MLS Experience Lake Tawakoni living from this custom lake retreat on 0.69 acres with water views, direct community lake access & no HOA. The property offers approx. 4,204 sq ft in the main residence + an additional approx. 2,800 sq ft separate game room, workshop & garage building with nearly 7,000 sq ft between the 2 structures. Yellowstone inspired character, natural woodwork & rustic architectural details give the main home the warmth of a Texas lake house with the space & comforts of a full time residence. The kitchen is designed for gathering with a large island, gas cooktop & double ovens. The primary suite features a fireplace, 2 cedar closets & ensuite with jetted tub. 2 additional bedrooms are downstairs, while a 4th bed & full bath upstairs provide flexible space for guests, a bunk room, office or additional living area. The approx. 2,800 square foot building significantly expands how the property can be used. The game room provides space for a pool table, professional shuffleboard table & large screen TV, while the workshop & garage features electricity & 3 roll up doors with room for boats, RVs, golf carts, recreational vehicles, equipment, projects & hobbies. Outside, covered front & rear porches, mature trees, fenced yard, dog run & fire pit provide plenty of ways to enjoy the property, while a lake fed irrigation pump helps maintain the lawn. Extra covered parking, an electric gate & circular drive make it easy to accommodate vehicles & lake toys. Launch from the neighborhood cove & reach Lake Tawakoni’s open water in approximately 2 mins for fishing, boating, water skiing & sunset cruises. The property has also been offered as a short term rental on Airbnb and Vrbo with an established rental history. Whether used as a full time residence, weekend lake house, vacation home or income producing retreat, this property offers an unusual combination of living space, recreational space, storage & lake access with the flexibility to make Lake Tawakoni your own. 7272 County Road 3516, Quinlan
$599,900 Motivated Sellers, all offers will be considered! Welcome to this majestic 1920's home situated on a spacious lot. This property offers both a cozy interior and ample outdoor space for entertaining or relaxation. Step inside to find a bright and airy living area with large windows that fill the home with natural light. The open-concept layout leads to a well-appointed kitchen featuring modern appliances, plenty of cabinetry, and a convenient breakfast bar. The adjacent dining area is perfect for family meals or hosting guests. The master bedroom is a true retreat, offering a generous walk-in closet and an en-suite bathroom with updated fixtures. Three additional bedrooms are perfect for family or guests. There is an abundance of space for an office, game room, private study or all of the above. Outside, you’ll find a large backyard with plenty of room for gardening, play, or enjoying the outdoors. The wrap around porch and second story balcony provide great places to relax and hang out. The home’s location in a quiet neighborhood is just minutes away from local parks, schools, and shopping centers, making it an ideal spot for families and commuters alike. Don’t miss the opportunity to get a piece of history and a great home. 5 Beds ⋅ 4 Baths ⋅ 21389025 MLS Motivated Sellers, all offers will be considered! Welcome to this majestic 1920's home situated on a spacious lot. This property offers both a cozy interior and ample outdoor space for entertaining or relaxation. Step inside to find a bright and airy living area with large windows that fill the home with natural light. The open-concept layout leads to a well-appointed kitchen featuring modern appliances, plenty of cabinetry, and a convenient breakfast bar. The adjacent dining area is perfect for family meals or hosting guests. The master bedroom is a true retreat, offering a generous walk-in closet and an en-suite bathroom with updated fixtures. Three additional bedrooms are perfect for family or guests. There is an abundance of space for an office, game room, private study or all of the above. Outside, you’ll find a large backyard with plenty of room for gardening, play, or enjoying the outdoors. The wrap around porch and second story balcony provide great places to relax and hang out. The home’s location in a quiet neighborhood is just minutes away from local parks, schools, and shopping centers, making it an ideal spot for families and commuters alike. Don’t miss the opportunity to get a piece of history and a great home. 1507 Park St, Greenville
$335,000 Modern duplex offering modern finishes, spacious layouts, and excellent investment potential. Each unit features a private entrance and dedicated driveway, providing flexibility for investors, owner-occupants, or those seeking a low-maintenance income-producing property. Unit 1 offers 1,246 square feet and Unit 2 offers 1,170 square feet, per tax records. Both units feature spacious bedrooms, a full bathroom, and thoughtfully designed living spaces with durable, stylish finishes throughout. Inside, you'll find stained concrete floors, custom kitchen cabinetry, granite countertops, stainless steel appliances, ample storage, and large walk-in tile showers. The open-concept floor plan seamlessly connects the kitchen, dining, and living areas, creating a comfortable and functional space for everyday living. Unit 102 is currently leased through March 2027, providing an immediate income stream for the new owner. The property offers the flexibility to purchase both units together or individually, making it an attractive opportunity for a variety of investment strategies. An owner-occupant can live in one unit while renting the other, while investors can take advantage of rental income and long-term potential. With brand-new construction, modern finishes, separate entrances and driveways, and an existing lease in place, this duplex offers versatility for both homeowners and investors. Whether you're looking to expand your portfolio, generate rental income, or house-hack, this property provides a functional and move-in-ready opportunity. Schedule your showing today! 6 Beds ⋅ 2 Baths ⋅ 21387251 MLS Modern duplex offering modern finishes, spacious layouts, and excellent investment potential. Each unit features a private entrance and dedicated driveway, providing flexibility for investors, owner-occupants, or those seeking a low-maintenance income-producing property. Unit 1 offers 1,246 square feet and Unit 2 offers 1,170 square feet, per tax records. Both units feature spacious bedrooms, a full bathroom, and thoughtfully designed living spaces with durable, stylish finishes throughout. Inside, you'll find stained concrete floors, custom kitchen cabinetry, granite countertops, stainless steel appliances, ample storage, and large walk-in tile showers. The open-concept floor plan seamlessly connects the kitchen, dining, and living areas, creating a comfortable and functional space for everyday living. Unit 102 is currently leased through March 2027, providing an immediate income stream for the new owner. The property offers the flexibility to purchase both units together or individually, making it an attractive opportunity for a variety of investment strategies. An owner-occupant can live in one unit while renting the other, while investors can take advantage of rental income and long-term potential. With brand-new construction, modern finishes, separate entrances and driveways, and an existing lease in place, this duplex offers versatility for both homeowners and investors. Whether you're looking to expand your portfolio, generate rental income, or house-hack, this property provides a functional and move-in-ready opportunity. Schedule your showing today! 3206 Sayle St Unit 101 & 102, Greenville
$324,900 This thoughtfully designed home offers a seamless open-concept layout that’s perfect for modern family living, with the kitchen beautifully situated between the living and dining areas. The heart of the home is the spacious family room, complete with vaulted ceilings that enhance its welcoming atmosphere—a feature shown to boost appeal and value. The kitchen shines with a highly coveted island topped in granite countertops and complemented by beautiful wood cabinetry—granite remains one of the most sought-after upgrades in listings. Adjacent, a versatile flex room gives you the flexibility to use it as a home office, game room, or cozy media space. Step outside to the covered back patio and fully fenced yard—an ideal play area for kids and pets, just the kind of family-friendly backyard buyers love. Thoughtful extras abound, from professionally landscaped front yards and walk-in closets in every bedroom to a two-car garage equipped with a Wi-Fi-enabled opener. Conveniently located right off Hwy 69, this home offers easy access to dining, shopping, and key employers—offering both style and practicality in one exceptional package. 4 Beds ⋅ 3 Baths ⋅ 21388918 MLS This thoughtfully designed home offers a seamless open-concept layout that’s perfect for modern family living, with the kitchen beautifully situated between the living and dining areas. The heart of the home is the spacious family room, complete with vaulted ceilings that enhance its welcoming atmosphere—a feature shown to boost appeal and value. The kitchen shines with a highly coveted island topped in granite countertops and complemented by beautiful wood cabinetry—granite remains one of the most sought-after upgrades in listings. Adjacent, a versatile flex room gives you the flexibility to use it as a home office, game room, or cozy media space. Step outside to the covered back patio and fully fenced yard—an ideal play area for kids and pets, just the kind of family-friendly backyard buyers love. Thoughtful extras abound, from professionally landscaped front yards and walk-in closets in every bedroom to a two-car garage equipped with a Wi-Fi-enabled opener. Conveniently located right off Hwy 69, this home offers easy access to dining, shopping, and key employers—offering both style and practicality in one exceptional package. 1306 Reed St, Greenville
$324,900 This thoughtfully designed home offers a seamless open-concept layout that’s perfect for modern family living, with the kitchen beautifully situated between the living and dining areas. The heart of the home is the spacious family room, complete with vaulted ceilings that enhance its welcoming atmosphere—a feature shown to boost appeal and value. The kitchen shines with a highly coveted island topped in granite countertops and complemented by beautiful wood cabinetry—granite remains one of the most sought-after upgrades in listings. Adjacent, a versatile flex room gives you the flexibility to use it as a home office, game room, or cozy media space. Step outside to the covered back patio and fully fenced yard—an ideal play area for kids and pets, just the kind of family-friendly backyard buyers love. Thoughtful extras abound, from professionally landscaped front yards and walk-in closets in every bedroom to a two-car garage equipped with a Wi-Fi-enabled opener. Conveniently located right off Hwy 69, this home offers easy access to dining, shopping, and key employers—offering both style and practicality in one exceptional package. 4 Beds ⋅ 3 Baths ⋅ 21388917 MLS This thoughtfully designed home offers a seamless open-concept layout that’s perfect for modern family living, with the kitchen beautifully situated between the living and dining areas. The heart of the home is the spacious family room, complete with vaulted ceilings that enhance its welcoming atmosphere—a feature shown to boost appeal and value. The kitchen shines with a highly coveted island topped in granite countertops and complemented by beautiful wood cabinetry—granite remains one of the most sought-after upgrades in listings. Adjacent, a versatile flex room gives you the flexibility to use it as a home office, game room, or cozy media space. Step outside to the covered back patio and fully fenced yard—an ideal play area for kids and pets, just the kind of family-friendly backyard buyers love. Thoughtful extras abound, from professionally landscaped front yards and walk-in closets in every bedroom to a two-car garage equipped with a Wi-Fi-enabled opener. Conveniently located right off Hwy 69, this home offers easy access to dining, shopping, and key employers—offering both style and practicality in one exceptional package. 1210 Reed St, Greenville
$311,900 This thoughtfully designed two-story home has the space your family desires in an amenity-rich neighborhood. The Cypress floor plan has four bedrooms and two-and-a-half bathrooms. With its open-concept floor plan, this home was built for convenient family living. Downstairs you will find a wonderful chef-ready kitchen, spacious dining room, convenient powder room and the secluded master suite. Upstairs you will find three large bedrooms, each equipped with a large walk-in closet that provides plenty of storage space. This home is gleaming with upgrades that are no additional cost to you. From the professionally landscaped yard to the chef ready kitchen full of energy-efficient appliances, you will love all of the incredible features that this home has to offer. 4 Beds ⋅ 3 Baths ⋅ 21388915 MLS This thoughtfully designed two-story home has the space your family desires in an amenity-rich neighborhood. The Cypress floor plan has four bedrooms and two-and-a-half bathrooms. With its open-concept floor plan, this home was built for convenient family living. Downstairs you will find a wonderful chef-ready kitchen, spacious dining room, convenient powder room and the secluded master suite. Upstairs you will find three large bedrooms, each equipped with a large walk-in closet that provides plenty of storage space. This home is gleaming with upgrades that are no additional cost to you. From the professionally landscaped yard to the chef ready kitchen full of energy-efficient appliances, you will love all of the incredible features that this home has to offer. 1502 Garfield Dr, Greenville
$304,900 This incredible, new construction home is located at Delano Estates, a beautiful community located in Greenville. This one-story home, equipped with four bedrooms and two bathrooms, is exactly what your family desires. The chef-ready kitchen comes equipped with beautiful granite countertops, wood cabinetry, stainless-steel Whirlpool® appliances and more. Additionally, the coveted kitchen island is a wonderful addition to the functionality of this kitchen with stunning granite countertops. The spacious master suite is tucked away on the other side of the house, from the additional bedrooms, and has a large bedroom, attached spa-like bathroom and huge walk-in closet. Enjoy creating a lifetime of memories in this beautiful home! 4 Beds ⋅ 2 Baths ⋅ 21388914 MLS This incredible, new construction home is located at Delano Estates, a beautiful community located in Greenville. This one-story home, equipped with four bedrooms and two bathrooms, is exactly what your family desires. The chef-ready kitchen comes equipped with beautiful granite countertops, wood cabinetry, stainless-steel Whirlpool® appliances and more. Additionally, the coveted kitchen island is a wonderful addition to the functionality of this kitchen with stunning granite countertops. The spacious master suite is tucked away on the other side of the house, from the additional bedrooms, and has a large bedroom, attached spa-like bathroom and huge walk-in closet. Enjoy creating a lifetime of memories in this beautiful home! 1304 Reed St, Greenville
$298,900 This incredible, new construction home is located at Delano Estates, a beautiful community located in Greenville. This one-story home, equipped with four bedrooms and two bathrooms, is exactly what your family desires. The chef-ready kitchen comes equipped with beautiful granite countertops, wood cabinetry, stainless-steel Whirlpool® appliances and more. Additionally, the coveted kitchen island is a wonderful addition to the functionality of this kitchen with stunning granite countertops. The spacious master suite is tucked away on the other side of the house, from the additional bedrooms, and has a large bedroom, attached spa-like bathroom and huge walk-in closet. Enjoy creating a lifetime of memories in this beautiful home! 4 Beds ⋅ 2 Baths ⋅ 21388913 MLS This incredible, new construction home is located at Delano Estates, a beautiful community located in Greenville. This one-story home, equipped with four bedrooms and two bathrooms, is exactly what your family desires. The chef-ready kitchen comes equipped with beautiful granite countertops, wood cabinetry, stainless-steel Whirlpool® appliances and more. Additionally, the coveted kitchen island is a wonderful addition to the functionality of this kitchen with stunning granite countertops. The spacious master suite is tucked away on the other side of the house, from the additional bedrooms, and has a large bedroom, attached spa-like bathroom and huge walk-in closet. Enjoy creating a lifetime of memories in this beautiful home! 5005 Delano St, Greenville
$298,900 This incredible, new construction home is located at Delano Estates, a beautiful community located in Greenville. This one-story home, equipped with four bedrooms and two bathrooms, is exactly what your family desires. The chef-ready kitchen comes equipped with beautiful granite countertops, wood cabinetry, stainless-steel Whirlpool® appliances and more. Additionally, the coveted kitchen island is a wonderful addition to the functionality of this kitchen with stunning granite countertops. The spacious master suite is tucked away on the other side of the house, from the additional bedrooms, and has a large bedroom, attached spa-like bathroom and huge walk-in closet. Enjoy creating a lifetime of memories in this beautiful home! 4 Beds ⋅ 2 Baths ⋅ 21388909 MLS This incredible, new construction home is located at Delano Estates, a beautiful community located in Greenville. This one-story home, equipped with four bedrooms and two bathrooms, is exactly what your family desires. The chef-ready kitchen comes equipped with beautiful granite countertops, wood cabinetry, stainless-steel Whirlpool® appliances and more. Additionally, the coveted kitchen island is a wonderful addition to the functionality of this kitchen with stunning granite countertops. The spacious master suite is tucked away on the other side of the house, from the additional bedrooms, and has a large bedroom, attached spa-like bathroom and huge walk-in closet. Enjoy creating a lifetime of memories in this beautiful home! 4910 Fillmore Dr, Greenville
$299,900 The Jaguar floor plan is a beautiful two-story floor plan with more than enough space for the whole family. This floor plan features three bedrooms and two and a half bathrooms equipped with state-of-the-art fixtures and features. From the covered front porch that welcomes you into in the home to the beautiful kitchen island, every aspect of this home was handpicked with families in mind. Upstairs, the stunning master suite, comprised of a spacious bedroom, spa-like bathroom and giant closet, is the perfect at-home getaway for owners to relax and unwind in. All of the incredible upgrades spread throughout this floor plan will make you excited to call this house a home. 3 Beds ⋅ 3 Baths ⋅ 21388908 MLS The Jaguar floor plan is a beautiful two-story floor plan with more than enough space for the whole family. This floor plan features three bedrooms and two and a half bathrooms equipped with state-of-the-art fixtures and features. From the covered front porch that welcomes you into in the home to the beautiful kitchen island, every aspect of this home was handpicked with families in mind. Upstairs, the stunning master suite, comprised of a spacious bedroom, spa-like bathroom and giant closet, is the perfect at-home getaway for owners to relax and unwind in. All of the incredible upgrades spread throughout this floor plan will make you excited to call this house a home. 1302 Reed St, Greenville
$293,900 The Jaguar floor plan is a beautiful two-story floor plan with more than enough space for the whole family. This floor plan features three bedrooms and two and a half bathrooms equipped with state-of-the-art fixtures and features. From the covered front porch that welcomes you into in the home to the beautiful kitchen island, every aspect of this home was handpicked with families in mind. Upstairs, the stunning master suite, comprised of a spacious bedroom, spa-like bathroom and giant closet, is the perfect at-home getaway for owners to relax and unwind in. All of the incredible upgrades spread throughout this floor plan will make you excited to call this house a home. 3 Beds ⋅ 3 Baths ⋅ 21388905 MLS The Jaguar floor plan is a beautiful two-story floor plan with more than enough space for the whole family. This floor plan features three bedrooms and two and a half bathrooms equipped with state-of-the-art fixtures and features. From the covered front porch that welcomes you into in the home to the beautiful kitchen island, every aspect of this home was handpicked with families in mind. Upstairs, the stunning master suite, comprised of a spacious bedroom, spa-like bathroom and giant closet, is the perfect at-home getaway for owners to relax and unwind in. All of the incredible upgrades spread throughout this floor plan will make you excited to call this house a home. 5003 Delano St, Greenville
$293,900 The Jaguar floor plan is a beautiful two-story floor plan with more than enough space for the whole family. This floor plan features three bedrooms and two and a half bathrooms equipped with state-of-the-art fixtures and features. From the covered front porch that welcomes you into in the home to the beautiful kitchen island, every aspect of this home was handpicked with families in mind. Upstairs, the stunning master suite, comprised of a spacious bedroom, spa-like bathroom and giant closet, is the perfect at-home getaway for owners to relax and unwind in. All of the incredible upgrades spread throughout this floor plan will make you excited to call this house a home. 3 Beds ⋅ 3 Baths ⋅ 21388904 MLS The Jaguar floor plan is a beautiful two-story floor plan with more than enough space for the whole family. This floor plan features three bedrooms and two and a half bathrooms equipped with state-of-the-art fixtures and features. From the covered front porch that welcomes you into in the home to the beautiful kitchen island, every aspect of this home was handpicked with families in mind. Upstairs, the stunning master suite, comprised of a spacious bedroom, spa-like bathroom and giant closet, is the perfect at-home getaway for owners to relax and unwind in. All of the incredible upgrades spread throughout this floor plan will make you excited to call this house a home. 1208 Reed St, Greenville
$288,900 This thoughtfully designed home offers a seamless open-concept layout that’s perfect for modern family living, with the kitchen beautifully situated between the living and dining areas. The heart of the home is the spacious family room, complete with vaulted ceilings that enhance its welcoming atmosphere—a feature shown to boost appeal and value. The kitchen shines with a highly coveted island topped in granite countertops and complemented by beautiful wood cabinetry—granite remains one of the most sought-after upgrades in listings. Adjacent, a versatile flex room gives you the flexibility to use it as a home office, game room, or cozy media space. Step outside to the covered back patio and fully fenced yard—an ideal play area for kids and pets, just the kind of family-friendly backyard buyers love. Thoughtful extras abound, from professionally landscaped front yards and walk-in closets in every bedroom to a two-car garage equipped with a Wi-Fi-enabled opener. Conveniently located right off Hwy 69, this home offers easy access to dining, shopping, and key employers—offering both style and practicality in one exceptional package. 3 Beds ⋅ 2 Baths ⋅ 21388903 MLS This thoughtfully designed home offers a seamless open-concept layout that’s perfect for modern family living, with the kitchen beautifully situated between the living and dining areas. The heart of the home is the spacious family room, complete with vaulted ceilings that enhance its welcoming atmosphere—a feature shown to boost appeal and value. The kitchen shines with a highly coveted island topped in granite countertops and complemented by beautiful wood cabinetry—granite remains one of the most sought-after upgrades in listings. Adjacent, a versatile flex room gives you the flexibility to use it as a home office, game room, or cozy media space. Step outside to the covered back patio and fully fenced yard—an ideal play area for kids and pets, just the kind of family-friendly backyard buyers love. Thoughtful extras abound, from professionally landscaped front yards and walk-in closets in every bedroom to a two-car garage equipped with a Wi-Fi-enabled opener. Conveniently located right off Hwy 69, this home offers easy access to dining, shopping, and key employers—offering both style and practicality in one exceptional package. 4912 Fillmore Dr, Greenville
$530,000 This spacious 3-bedroom, 2-bath home (approx. 2,206 sq. ft.) has undergone a complete renovation to ensure comfort, style, and peace of mind. Major improvements include paint, foundation work, a brand-new roof, and new flooring throughout. The kitchen has been fully remodeled with updated cabinetry and modern finishes, creating a bright and functional space perfect for everyday living and entertaining. Both bathrooms have been fully renovated with high-quality materials and stylish design details. The home has 2 living areas, 2 dining areas, and an enormous utility room. Come see for yourself! Discover the perfect combination of modern upgrades and timeless character in this fully remodeled home on 2.693 acres in Quinlan, TX. Located at 6373 FM-2101, this beautifully updated property is ideal for anyone looking for country living with easy access to city shopping and dining. With major highways nearby, Rockwall is less than 30 minutes away and Dallas is just under an hour away. An easy drive to Greenville, where you’ll find additional shopping, dining, and amenities. L3 is under 15 minutes away. While the home boasts extensive upgrades, it also retains its original charm. Refinished and painted wood panels add warmth and lightness throughout the home, while unique touches like the original cabinetry and a classic wet bar offer character you won’t find in new construction. Outside, you’ll enjoy peace and privacy—ideal for a garden, recreational activities, or simply relaxing in nature. The property is being subdivided from a larger tract, giving you the perfect amount of space without overwhelming maintenance. This is a rare opportunity to own a beautifully renovated home with acreage, offering the best of both worlds: modern luxury and the charm of country living. Seller will consider all offers; motivated to sell 3 Beds ⋅ 3 Baths ⋅ 21388799 MLS This spacious 3-bedroom, 2-bath home (approx. 2,206 sq. ft.) has undergone a complete renovation to ensure comfort, style, and peace of mind. Major improvements include paint, foundation work, a brand-new roof, and new flooring throughout. The kitchen has been fully remodeled with updated cabinetry and modern finishes, creating a bright and functional space perfect for everyday living and entertaining. Both bathrooms have been fully renovated with high-quality materials and stylish design details. The home has 2 living areas, 2 dining areas, and an enormous utility room. Come see for yourself! Discover the perfect combination of modern upgrades and timeless character in this fully remodeled home on 2.693 acres in Quinlan, TX. Located at 6373 FM-2101, this beautifully updated property is ideal for anyone looking for country living with easy access to city shopping and dining. With major highways nearby, Rockwall is less than 30 minutes away and Dallas is just under an hour away. An easy drive to Greenville, where you’ll find additional shopping, dining, and amenities. L3 is under 15 minutes away. While the home boasts extensive upgrades, it also retains its original charm. Refinished and painted wood panels add warmth and lightness throughout the home, while unique touches like the original cabinetry and a classic wet bar offer character you won’t find in new construction. Outside, you’ll enjoy peace and privacy—ideal for a garden, recreational activities, or simply relaxing in nature. The property is being subdivided from a larger tract, giving you the perfect amount of space without overwhelming maintenance. This is a rare opportunity to own a beautifully renovated home with acreage, offering the best of both worlds: modern luxury and the charm of country living. Seller will consider all offers; motivated to sell 6373 Fm 2101, Quinlan
$280,000 Charming home offering an open layout with vaulted ceilings and wood beam accents. The updated kitchen features quartz countertops, tile backsplash, and stainless appliances, while the primary suite offers a private ensuite bath. Tons of updates through out!! Enjoy mornings on the covered front porch and take advantage of the RV carport and hookup—ideal for storing a camper or extra vehicles. A storage shed adds extra space, and the shaded, spacious lot leaves plenty of room to relax or entertain. Just minutes from Lake Tawakoni. HOA has access to boat ramp. 3 Beds ⋅ 2 Baths ⋅ 21387582 MLS Charming home offering an open layout with vaulted ceilings and wood beam accents. The updated kitchen features quartz countertops, tile backsplash, and stainless appliances, while the primary suite offers a private ensuite bath. Tons of updates through out!! Enjoy mornings on the covered front porch and take advantage of the RV carport and hookup—ideal for storing a camper or extra vehicles. A storage shed adds extra space, and the shaded, spacious lot leaves plenty of room to relax or entertain. Just minutes from Lake Tawakoni. HOA has access to boat ramp. 10455 Comanche, Wills Point
$200,000 ***Open House Saturday October 3rd 1000am to 1pm*** Welcome to this inviting 3-bedroom, 2-bath home built in 1980, offering comfortable living spaces, a practical layout, and plenty of room to make it your own. Whether you’re a first-time buyer looking for a place to call home or someone searching for a property with extra space and versatility, this home has plenty to offer. The well-designed floor plan provides room for everyday living, entertaining, relaxing, and hosting guests. Three bedrooms offer flexibility for a growing household, home office, guest room, or hobby space, while two full bathrooms provide added convenience. The established character of the home gives it a welcoming feel and a great foundation for creating a space that fits your lifestyle. One of the standout features is the large workshop in the backyard, providing an impressive amount of additional space for projects, hobbies, storage, tools, or a variety of personal uses. Whether you’re a DIY enthusiast, woodworker, collector, gardener, or simply need room for your equipment and belongings, the workshop adds a level of versatility that is hard to find. The backyard also provides space to enjoy the outdoors, creating opportunities for entertaining, relaxing, gardening, or simply enjoying your own private space. With the combination of a comfortable 3-bedroom, 2-bath home and a substantial backyard workshop, there’s room here for both your everyday needs and the things you enjoy doing in your free time. For first-time buyers, this property offers an opportunity to own a home with useful living space, established features, and the flexibility to personalize it over time. You can settle in, make it yours, and add your own touches at your own pace. If you’ve been looking for a home with a functional layout, three bedrooms, two baths, a spacious backyard, and a large workshop, this one deserves a look. Come see the possibilities and imagine making this home your own! 3 Beds ⋅ 2 Baths ⋅ 21388551 MLS ***Open House Saturday October 3rd 1000am to 1pm*** Welcome to this inviting 3-bedroom, 2-bath home built in 1980, offering comfortable living spaces, a practical layout, and plenty of room to make it your own. Whether you’re a first-time buyer looking for a place to call home or someone searching for a property with extra space and versatility, this home has plenty to offer. The well-designed floor plan provides room for everyday living, entertaining, relaxing, and hosting guests. Three bedrooms offer flexibility for a growing household, home office, guest room, or hobby space, while two full bathrooms provide added convenience. The established character of the home gives it a welcoming feel and a great foundation for creating a space that fits your lifestyle. One of the standout features is the large workshop in the backyard, providing an impressive amount of additional space for projects, hobbies, storage, tools, or a variety of personal uses. Whether you’re a DIY enthusiast, woodworker, collector, gardener, or simply need room for your equipment and belongings, the workshop adds a level of versatility that is hard to find. The backyard also provides space to enjoy the outdoors, creating opportunities for entertaining, relaxing, gardening, or simply enjoying your own private space. With the combination of a comfortable 3-bedroom, 2-bath home and a substantial backyard workshop, there’s room here for both your everyday needs and the things you enjoy doing in your free time. For first-time buyers, this property offers an opportunity to own a home with useful living space, established features, and the flexibility to personalize it over time. You can settle in, make it yours, and add your own touches at your own pace. If you’ve been looking for a home with a functional layout, three bedrooms, two baths, a spacious backyard, and a large workshop, this one deserves a look. Come see the possibilities and imagine making this home your own! 507 Quail Run St, Greenville
$289,900 DR Horton Bergamot floorplan with 4 bedrooms, 2 full baths and 2 car garage in Trailstone. Primary bedroom features double sinks, separate shower, shelving for storage and a walk in closet. Community amenities include community pool, pond, splash pad, walking trails and green space. Schools for this property are Kirkpatrick ES, Caddo Mills MS and Caddo Mills HS. This property is under Freddie Mac's First look program for owner occupants only through October 16th, 2026. 4 Beds ⋅ 2 Baths ⋅ 21371916 MLS DR Horton Bergamot floorplan with 4 bedrooms, 2 full baths and 2 car garage in Trailstone. Primary bedroom features double sinks, separate shower, shelving for storage and a walk in closet. Community amenities include community pool, pond, splash pad, walking trails and green space. Schools for this property are Kirkpatrick ES, Caddo Mills MS and Caddo Mills HS. This property is under Freddie Mac's First look program for owner occupants only through October 16th, 2026. 211 Condor Pass, Caddo Mills
$400,000 Start your mornings in a bright, modern kitchen, unwind in the afternoon shade of your backyard, and enjoy miles of opportunity to get outside right within Woodland Creek. This well-kept home brings together comfortable everyday living, flexible spaces, thoughtful updates, and convenient access to everything Royse City has to offer. At the heart of the home, the bright, updated kitchen brings a fresh, modern feel to everyday living and entertaining. Luxury vinyl plank flooring complements the space, while the thoughtfully designed layout adds valuable flexibility with the primary bedroom and a second bedroom on the main level, plus three additional bedrooms upstairs. The primary bath features a double shower that adds a distinctive touch to the daily routine. Step outside to a backyard with afternoon shade, creating a comfortable setting for outdoor dining, relaxing, or simply enjoying some fresh air. The garage provides additional space well suited for a workshop, hobbies, or extra storage. Woodland Creek extends the experience beyond the home with a greenbelt, jogging path, bike path, and playground. Nearby Royse City destinations offer shopping, dining, community activities, and recreation, including City Lake Park and historic downtown Royse City. Access to FM 35, FM 2642, and I-30 provides convenient connections to surrounding destinations and the broader Dallas area. Updated finishes, flexible living spaces, useful storage, outdoor enjoyment, and convenient regional access all come together here. Schedule a showing or inquire for additional details and experience what this Woodland Creek home has to offer. 5 Beds ⋅ 3 Baths ⋅ 21378924 MLS Start your mornings in a bright, modern kitchen, unwind in the afternoon shade of your backyard, and enjoy miles of opportunity to get outside right within Woodland Creek. This well-kept home brings together comfortable everyday living, flexible spaces, thoughtful updates, and convenient access to everything Royse City has to offer. At the heart of the home, the bright, updated kitchen brings a fresh, modern feel to everyday living and entertaining. Luxury vinyl plank flooring complements the space, while the thoughtfully designed layout adds valuable flexibility with the primary bedroom and a second bedroom on the main level, plus three additional bedrooms upstairs. The primary bath features a double shower that adds a distinctive touch to the daily routine. Step outside to a backyard with afternoon shade, creating a comfortable setting for outdoor dining, relaxing, or simply enjoying some fresh air. The garage provides additional space well suited for a workshop, hobbies, or extra storage. Woodland Creek extends the experience beyond the home with a greenbelt, jogging path, bike path, and playground. Nearby Royse City destinations offer shopping, dining, community activities, and recreation, including City Lake Park and historic downtown Royse City. Access to FM 35, FM 2642, and I-30 provides convenient connections to surrounding destinations and the broader Dallas area. Updated finishes, flexible living spaces, useful storage, outdoor enjoyment, and convenient regional access all come together here. Schedule a showing or inquire for additional details and experience what this Woodland Creek home has to offer. 700 Newberry Ln, Royse City
$320,000 LIKE-NEW HOME WITH BEAUTIFUL OPEN VIEWS AND NO NEIGHBORS DIRECTLY BEHIND! Step inside this gorgeous home featuring a bright, open-concept floor plan designed for comfortable everyday living and entertaining. The impressive kitchen is the heart of the home, offering a large center island, abundant workspace, and an oversized walk-in pantry with plenty of storage. Vaulted ceilings enhance the spacious feel of the living areas, while the large primary suite provides a relaxing retreat. Generously sized secondary bedrooms offer plenty of room for family, guests, or a home office. Outside, enjoy the large back patio overlooking a neighboring farm and peaceful open fields, creating beautiful scenery and added privacy with no home directly behind you. Imagine relaxing in the evenings and taking in the wide-open views! Conveniently located near schools, shopping, dining, and major highways, this beautiful like-new home combines space, style, privacy, and an excellent location. A must-see home that is ready for its new owners! *All things deemed in this listing to be verified by buyer and buyers agent.* 3 Beds ⋅ 2 Baths ⋅ 21386049 MLS LIKE-NEW HOME WITH BEAUTIFUL OPEN VIEWS AND NO NEIGHBORS DIRECTLY BEHIND! Step inside this gorgeous home featuring a bright, open-concept floor plan designed for comfortable everyday living and entertaining. The impressive kitchen is the heart of the home, offering a large center island, abundant workspace, and an oversized walk-in pantry with plenty of storage. Vaulted ceilings enhance the spacious feel of the living areas, while the large primary suite provides a relaxing retreat. Generously sized secondary bedrooms offer plenty of room for family, guests, or a home office. Outside, enjoy the large back patio overlooking a neighboring farm and peaceful open fields, creating beautiful scenery and added privacy with no home directly behind you. Imagine relaxing in the evenings and taking in the wide-open views! Conveniently located near schools, shopping, dining, and major highways, this beautiful like-new home combines space, style, privacy, and an excellent location. A must-see home that is ready for its new owners! *All things deemed in this listing to be verified by buyer and buyers agent.* 3241 Baehr Dr, Royse City
$350,000 Country living at its finest! Enjoy breathtaking sunsets overlooking your own private pond on this beautiful 3-acre property. Surrounded by mature trees, this charming country home also features a barn, offering endless possibilities for hobbies, storage, or livestock. Inside, you’ll find a thoughtfully updated 3-bedroom, 2-bath layout with a spacious extended walk-in closet in the primary suite. The home was recently renovated in 2023, blending modern updates with peaceful rural charm. Whether you’re relaxing by the pond or enjoying the wide-open space, this property offers the perfect balance of comfort, privacy, and country beauty. Additional 7 acres available for purchase for a total of 10 acres! 3 Beds ⋅ 2 Baths ⋅ 21388021 MLS Country living at its finest! Enjoy breathtaking sunsets overlooking your own private pond on this beautiful 3-acre property. Surrounded by mature trees, this charming country home also features a barn, offering endless possibilities for hobbies, storage, or livestock. Inside, you’ll find a thoughtfully updated 3-bedroom, 2-bath layout with a spacious extended walk-in closet in the primary suite. The home was recently renovated in 2023, blending modern updates with peaceful rural charm. Whether you’re relaxing by the pond or enjoying the wide-open space, this property offers the perfect balance of comfort, privacy, and country beauty. Additional 7 acres available for purchase for a total of 10 acres! 7478 County Road 1020, Wolfe City