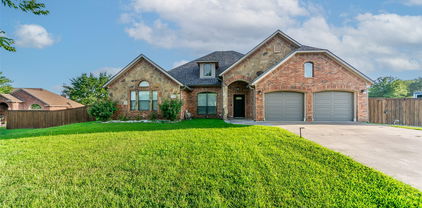
$304,995 Welcome to 141 Toma Hawk Dr, a spacious 4-bedroom, 2.5-bath home on a cul-de-sac with a massive yard for kids and pets to enjoy. Built in 2004, this two-story home combines a functional layout with generous room sizes, abundant natural light, and plenty of space for everyday living and entertaining. The first floor features durable wood-look and tile flooring, a formal dining area, and a large living room anchored by a fireplace and a wall of windows overlooking the backyard. The kitchen offers granite countertops, golden oak cabinetry, elegant mosaic tile backsplash, stainless-steel appliances, breakfast bar, pantry, and an adjoining breakfast area. Upstairs, you'll find spacious secondary bedrooms along with an oversized primary suite with plenty of room for a sitting area. The primary bath includes dual vanities, a soaking tub, separate shower, and generous closet space. Outside, enjoy a covered front porch, attached two-car garage, covered rear patio, and a large fenced backyard with room to play, garden, entertain, or create your own outdoor retreat. Mature trees and established landscaping add to the home's curb appeal, while the brick-and-siding exterior offers a classic Texas look. Major recent improvement: both HVAC units were replaced in December 2024 and remain under a service contract, offering added peace of mind for the next owner. Conveniently located with access to I-30 and Greenville shopping, dining, schools, and everyday amenities, this home delivers space, functionality, and important mechanical updates in an established neighborhood. Come see all that this home has to offer! 4 Beds ⋅ 3 Baths ⋅ 21358741 MLS Welcome to 141 Toma Hawk Dr, a spacious 4-bedroom, 2.5-bath home on a cul-de-sac with a massive yard for kids and pets to enjoy. Built in 2004, this two-story home combines a functional layout with generous room sizes, abundant natural light, and plenty of space for everyday living and entertaining. The first floor features durable wood-look and tile flooring, a formal dining area, and a large living room anchored by a fireplace and a wall of windows overlooking the backyard. The kitchen offers granite countertops, golden oak cabinetry, elegant mosaic tile backsplash, stainless-steel appliances, breakfast bar, pantry, and an adjoining breakfast area. Upstairs, you'll find spacious secondary bedrooms along with an oversized primary suite with plenty of room for a sitting area. The primary bath includes dual vanities, a soaking tub, separate shower, and generous closet space. Outside, enjoy a covered front porch, attached two-car garage, covered rear patio, and a large fenced backyard with room to play, garden, entertain, or create your own outdoor retreat. Mature trees and established landscaping add to the home's curb appeal, while the brick-and-siding exterior offers a classic Texas look. Major recent improvement: both HVAC units were replaced in December 2024 and remain under a service contract, offering added peace of mind for the next owner. Conveniently located with access to I-30 and Greenville shopping, dining, schools, and everyday amenities, this home delivers space, functionality, and important mechanical updates in an established neighborhood. Come see all that this home has to offer! 141 Toma Hawk Dr, Greenville
$399,500 Beautifully designed 3-bedroom, 2-bath home offering approximately 2,190 square feet on 6 picturesque acres in Greenville, TX. The property features an open concept layout with comfortable living spaces that flow seamlessly together, creating an inviting setting for everyday living and entertaining. The primary bedroom includes an additional room, providing flexible space for a home office, sitting area or bonus room. The updated interior offers a fresh, move-in-ready feel while maintaining the charm and functionality of the home. Outside, enjoy 6 acres with beautiful mature trees and a large pond that creates a peaceful addition for the property.The entire property is fully fenced, providing an excellent setup for cattle, horses, or other livestock. A 45x20 brick and concrete workshop provides ample space for equipment, projects, storage, or hobbies. With plenty of room to enjoy the outdoors, mature trees, and tranquil setting, this property offers a great combination of updated living, space, and country charm just outside Greenville. 3 Beds ⋅ 2 Baths ⋅ 21357213 MLS Beautifully designed 3-bedroom, 2-bath home offering approximately 2,190 square feet on 6 picturesque acres in Greenville, TX. The property features an open concept layout with comfortable living spaces that flow seamlessly together, creating an inviting setting for everyday living and entertaining. The primary bedroom includes an additional room, providing flexible space for a home office, sitting area or bonus room. The updated interior offers a fresh, move-in-ready feel while maintaining the charm and functionality of the home. Outside, enjoy 6 acres with beautiful mature trees and a large pond that creates a peaceful addition for the property.The entire property is fully fenced, providing an excellent setup for cattle, horses, or other livestock. A 45x20 brick and concrete workshop provides ample space for equipment, projects, storage, or hobbies. With plenty of room to enjoy the outdoors, mature trees, and tranquil setting, this property offers a great combination of updated living, space, and country charm just outside Greenville. 2137 State Highway 69 S, Greenville
$519,000 Beautifully maintained single-story ranch outside city limits featuring full perimeter fencing and an electric gate. Amenities include a barn with tack room, 18 foot RV carport equipped with 50-AMP service, and a stocked pond for fishing or relaxing. Great location between I-30 and 276 off Highway 34 near L3 Harris and Majors Airport, Lake Tawakoni Professional pictures to be done Saturday 8.15. 3 Beds ⋅ 3 Baths ⋅ 21358316 MLS Beautifully maintained single-story ranch outside city limits featuring full perimeter fencing and an electric gate. Amenities include a barn with tack room, 18 foot RV carport equipped with 50-AMP service, and a stocked pond for fishing or relaxing. Great location between I-30 and 276 off Highway 34 near L3 Harris and Majors Airport, Lake Tawakoni Professional pictures to be done Saturday 8.15. 763 County Road 3505, Quinlan
$380,000 Discover this thoughtfully designed new-construction single-family home, conveniently located in North Greenville just off the highway. Designed by a local architect, the home blends clean modern curb appeal with practical everyday comfort, featuring board-and-batten siding with black windows throughout, and an inviting open-concept layout. Inside, high vaulted ceilings in both the living room and primary bedroom create a bright, spacious feel, while solid-core interior doors add a refined touch throughout. The oversized 23-foot-deep garage, complete with dual 8-foot garage doors, offers excellent functionality and should comfortably accommodate most four-door trucks. With 3 bedrooms, 2 full bathrooms, and 1 half bath, this home delivers style, convenience, and livability in a desirable North Greenville location. Special features: 8ft Front Door, Quartz Countertops throughout. Ceiling fans in Bedrooms and Living Area. Yard Sprinkler system. 4 Ton Carrier AC Unit with heat pump. Spray Foam above Ceilings & oversize shower in Primary Bath. 3 Beds ⋅ 3 Baths ⋅ 21357654 MLS Discover this thoughtfully designed new-construction single-family home, conveniently located in North Greenville just off the highway. Designed by a local architect, the home blends clean modern curb appeal with practical everyday comfort, featuring board-and-batten siding with black windows throughout, and an inviting open-concept layout. Inside, high vaulted ceilings in both the living room and primary bedroom create a bright, spacious feel, while solid-core interior doors add a refined touch throughout. The oversized 23-foot-deep garage, complete with dual 8-foot garage doors, offers excellent functionality and should comfortably accommodate most four-door trucks. With 3 bedrooms, 2 full bathrooms, and 1 half bath, this home delivers style, convenience, and livability in a desirable North Greenville location. Special features: 8ft Front Door, Quartz Countertops throughout. Ceiling fans in Bedrooms and Living Area. Yard Sprinkler system. 4 Ton Carrier AC Unit with heat pump. Spray Foam above Ceilings & oversize shower in Primary Bath. 4911 Lee St, Greenville
$298,990 Built by M-I Homes. Welcome to 1601 Etosha Drive, Royse City, Texas — a new construction single-story home. This home offers 4 bedrooms and 2 bathrooms in a thoughtfully designed floorplan that prioritizes both comfort and functionality. Step inside to discover an open-concept living space that creates a seamless flow between the main gathering areas, ideal for everyday living and entertaining. The quality of design is evident throughout, from the well-proportioned rooms to the carefully considered layout that maximizes usable space on 1 level. Key Features: 4 bedrooms and 2 bathrooms New construction by M-I Homes Open-concept living space Spacious owner's bedroom with en-suite bathroom Covered patio for outdoor relaxation Move-in ready with pre-selected features The owner's bedroom features a private en-suite bathroom, providing a comfortable retreat at the end of each day. The remaining 3 bedrooms offer generous space for family, guests, or a home office. Outside, the covered patio extends your living area and provides a shaded spot to enjoy the outdoors. The surrounding neighborhood offers a welcoming atmosphere with proximity to parks, making it easy to stay active and enjoy green spaces nearby. This home delivers quality construction and a practical single-story floorplan designed for comfortable daily living. Schedule a visit today! 4 Beds ⋅ 2 Baths ⋅ 21347362 MLS Built by M-I Homes. Welcome to 1601 Etosha Drive, Royse City, Texas — a new construction single-story home. This home offers 4 bedrooms and 2 bathrooms in a thoughtfully designed floorplan that prioritizes both comfort and functionality. Step inside to discover an open-concept living space that creates a seamless flow between the main gathering areas, ideal for everyday living and entertaining. The quality of design is evident throughout, from the well-proportioned rooms to the carefully considered layout that maximizes usable space on 1 level. Key Features: 4 bedrooms and 2 bathrooms New construction by M-I Homes Open-concept living space Spacious owner's bedroom with en-suite bathroom Covered patio for outdoor relaxation Move-in ready with pre-selected features The owner's bedroom features a private en-suite bathroom, providing a comfortable retreat at the end of each day. The remaining 3 bedrooms offer generous space for family, guests, or a home office. Outside, the covered patio extends your living area and provides a shaded spot to enjoy the outdoors. The surrounding neighborhood offers a welcoming atmosphere with proximity to parks, making it easy to stay active and enjoy green spaces nearby. This home delivers quality construction and a practical single-story floorplan designed for comfortable daily living. Schedule a visit today! 1601 Etosha Dr, Royse City
$140,000 Located in the heart of Commerce, this 3-bedroom, 2-bath home sits on a spacious .3-acre lot just minutes from Texas A&M University–Commerce, offering excellent potential for homeowners and investors alike. With a functional layout and plenty of opportunity to make it your own, this property is full of possibilities. The home features a covered 2-car garage, with one bay currently enclosed as a workshop or flex space while the other remains usable for parking. Its central location near shopping, dining, schools, and the university makes it especially appealing for rental potential, student housing, or a future family home. With generous outdoor space and a convenient in-town location, this is a property worth seeing in person. 3 Beds ⋅ 2 Baths ⋅ 21357376 MLS Located in the heart of Commerce, this 3-bedroom, 2-bath home sits on a spacious .3-acre lot just minutes from Texas A&M University–Commerce, offering excellent potential for homeowners and investors alike. With a functional layout and plenty of opportunity to make it your own, this property is full of possibilities. The home features a covered 2-car garage, with one bay currently enclosed as a workshop or flex space while the other remains usable for parking. Its central location near shopping, dining, schools, and the university makes it especially appealing for rental potential, student housing, or a future family home. With generous outdoor space and a convenient in-town location, this is a property worth seeing in person. 2706 Bois D Arc St, Commerce
$258,000 Waterfront! This single-story 4-bedroom, 2-bath home offers 1,793 square feet, an open-concept layout and an attached 2-car garage. The kitchen features granite countertops, a center island and pantry, opening to the dining and living areas. The private primary suite includes a walk-in closet, while three additional bedrooms offer space for guests, an office or hobbies. Enjoy a covered patio, large grassy backyard, sprinkler system, greenbelt setting and water view. Verandah amenities include community pools, a fishing lake, parks, sidewalks, greenbelts and walking, jogging and biking trails. Convenient to I-30, shopping and dining. Move-in-ready resale with builder-style financial assistance—without waiting for new construction. 4 Beds ⋅ 2 Baths ⋅ 21357207 MLS Waterfront! This single-story 4-bedroom, 2-bath home offers 1,793 square feet, an open-concept layout and an attached 2-car garage. The kitchen features granite countertops, a center island and pantry, opening to the dining and living areas. The private primary suite includes a walk-in closet, while three additional bedrooms offer space for guests, an office or hobbies. Enjoy a covered patio, large grassy backyard, sprinkler system, greenbelt setting and water view. Verandah amenities include community pools, a fishing lake, parks, sidewalks, greenbelts and walking, jogging and biking trails. Convenient to I-30, shopping and dining. Move-in-ready resale with builder-style financial assistance—without waiting for new construction. 1218 River Oak Ln, Royse City
$285,000 Welcome to this beautiful home in the highly desirable Magnolia community of Royse City! Situated on a premium corner lot, this property offers added curb appeal, extra privacy, and a spacious feel that's perfect for everyday living. Inside, you'll find a bright, open-concept floor plan designed for both comfort and entertaining. The kitchen flows seamlessly into the living and dining areas, creating the ideal space for gatherings with family and friends. The thoughtfully designed layout provides comfortable bedrooms, functional living spaces, and modern finishes throughout. Step outside to enjoy the generous yard, offering plenty of room for outdoor activities, pets, or future landscaping ideas. The corner lot provides additional outdoor space and enhances the home's attractive exterior. Located just minutes from shopping, dining, schools, and convenient access to I-30, this home combines small-town charm with an easy commute to the Dallas metroplex. Residents of Magnolia enjoy neighborhood amenities, walking trails, parks, and a welcoming community atmosphere. Whether you're a first-time homebuyer, growing family, or someone looking to downsize without sacrificing comfort, this move-in-ready home is an excellent opportunity. Don't miss your chance to own a beautiful corner-lot home in one of Royse City's most sought-after neighborhoods! 3 Beds ⋅ 3 Baths ⋅ 21354459 MLS Welcome to this beautiful home in the highly desirable Magnolia community of Royse City! Situated on a premium corner lot, this property offers added curb appeal, extra privacy, and a spacious feel that's perfect for everyday living. Inside, you'll find a bright, open-concept floor plan designed for both comfort and entertaining. The kitchen flows seamlessly into the living and dining areas, creating the ideal space for gatherings with family and friends. The thoughtfully designed layout provides comfortable bedrooms, functional living spaces, and modern finishes throughout. Step outside to enjoy the generous yard, offering plenty of room for outdoor activities, pets, or future landscaping ideas. The corner lot provides additional outdoor space and enhances the home's attractive exterior. Located just minutes from shopping, dining, schools, and convenient access to I-30, this home combines small-town charm with an easy commute to the Dallas metroplex. Residents of Magnolia enjoy neighborhood amenities, walking trails, parks, and a welcoming community atmosphere. Whether you're a first-time homebuyer, growing family, or someone looking to downsize without sacrificing comfort, this move-in-ready home is an excellent opportunity. Don't miss your chance to own a beautiful corner-lot home in one of Royse City's most sought-after neighborhoods! 921 Corral St, Royse City
$297,990 Built by MI Homes. Welcome to 101 Anson Drive, Royse City, Texas — a new, beautifully designed single-story home with 4 bedrooms and 2 bathrooms in a thoughtfully crafted floorplan that delivers both comfort and style. Step inside to discover an open-concept living space that seamlessly connects the main gathering areas, creating an inviting atmosphere for everyday living and entertaining. The quality of design is evident throughout, from the well-proportioned rooms to the carefully selected finishes that give this home a polished, cohesive look. The owner's bedroom features a private en-suite bathroom, offering a comfortable retreat at the end of each day. The remaining 3 bedrooms and a versatile bonus room provide ample space for family, guests, or a home office. Outside, the covered patio extends your living area and provides a perfect spot for enjoying the outdoors in any weather. The surrounding neighborhood offers a welcoming setting with convenient proximity to parks, making it easy to enjoy an active lifestyle. This home combines thoughtful design with practical living in a well-established area of Royse City. Schedule a visit today! 4 Beds ⋅ 2 Baths ⋅ 21345860 MLS Built by MI Homes. Welcome to 101 Anson Drive, Royse City, Texas — a new, beautifully designed single-story home with 4 bedrooms and 2 bathrooms in a thoughtfully crafted floorplan that delivers both comfort and style. Step inside to discover an open-concept living space that seamlessly connects the main gathering areas, creating an inviting atmosphere for everyday living and entertaining. The quality of design is evident throughout, from the well-proportioned rooms to the carefully selected finishes that give this home a polished, cohesive look. The owner's bedroom features a private en-suite bathroom, offering a comfortable retreat at the end of each day. The remaining 3 bedrooms and a versatile bonus room provide ample space for family, guests, or a home office. Outside, the covered patio extends your living area and provides a perfect spot for enjoying the outdoors in any weather. The surrounding neighborhood offers a welcoming setting with convenient proximity to parks, making it easy to enjoy an active lifestyle. This home combines thoughtful design with practical living in a well-established area of Royse City. Schedule a visit today! 101 Anson Dr, Royse City
$189,900 *** SIGNIFICANT PRICE IMPROVEMENT *** Located just off Sayle Street and convenient to shopping, entertainment, dining and schools, this freshly updated home is ready for a first-time buyer, down-sizers, or the shrewd investor looking to add to a portfolio. The extra large living area is ideal for those special family times and the kitchen and dining area come with all appliances, including a refrigerator. The oversized utility area is equipped with a washer and dryer, so no problem there. Three bedrooms and a full bath and there is a covered back deck for enjoying the large fenced backyard with a workshop storage building. The one car garage is oversized for extra storage. Large corner lot. Motivated Seller is looking for your offer. See it today! 3 Beds ⋅ 1 Baths ⋅ 21357123 MLS *** SIGNIFICANT PRICE IMPROVEMENT *** Located just off Sayle Street and convenient to shopping, entertainment, dining and schools, this freshly updated home is ready for a first-time buyer, down-sizers, or the shrewd investor looking to add to a portfolio. The extra large living area is ideal for those special family times and the kitchen and dining area come with all appliances, including a refrigerator. The oversized utility area is equipped with a washer and dryer, so no problem there. Three bedrooms and a full bath and there is a covered back deck for enjoying the large fenced backyard with a workshop storage building. The one car garage is oversized for extra storage. Large corner lot. Motivated Seller is looking for your offer. See it today! 3321 Eastland Ave, Greenville
$475,000 Custom-built in 2020, this one-story residence offers approximately 2,038 square feet, with 3 bedrooms and 3 full bathrooms on approximately 1.39 acres. The interior features an open floor plan, vaulted ceilings, ceramic tile flooring, recessed lighting, and a stone electric fireplace. The kitchen includes granite countertops, a large center island, gas cooktop, gas oven, stainless steel appliances, extensive cabinetry and pantry storage. The floor plan includes two primary bedroom suites with walk-in closets and tiled showers, plus a dedicated office or study and interior utility room. Exterior features include a circular concrete driveway with fountain, attached 2 car garage, mature trees, covered front and side patios, and an outdoor kitchen with built-in grill. Additional property features include a storage building and dedicated RV parking area with electric service. The property is served by co op water and an aerobic septic system. 3 Beds ⋅ 3 Baths ⋅ 21356647 MLS Custom-built in 2020, this one-story residence offers approximately 2,038 square feet, with 3 bedrooms and 3 full bathrooms on approximately 1.39 acres. The interior features an open floor plan, vaulted ceilings, ceramic tile flooring, recessed lighting, and a stone electric fireplace. The kitchen includes granite countertops, a large center island, gas cooktop, gas oven, stainless steel appliances, extensive cabinetry and pantry storage. The floor plan includes two primary bedroom suites with walk-in closets and tiled showers, plus a dedicated office or study and interior utility room. Exterior features include a circular concrete driveway with fountain, attached 2 car garage, mature trees, covered front and side patios, and an outdoor kitchen with built-in grill. Additional property features include a storage building and dedicated RV parking area with electric service. The property is served by co op water and an aerobic septic system. 7320 County Road 3512, Quinlan
$459,014 BRAND NEW! NEVER LIVED IN. This Seaberry by Bloomfield Homes offers 4 bedrooms, 3.5 bathrooms, game room, media room, study, and formal dining. Situated in the desirable East Oak Creek community, this beautifully designed home showcases an open-concept layout with elegant finishes throughout, featuring a Gourmet Kitchen with granite countertops, ample cabinetry, and a functional design that flows seamlessly into the main living areas, while a convenient butler’s pantry connects the kitchen to the formal dining room, making entertaining effortless. The private study provides a perfect work-from-home space, while the spacious family room, game room, and dedicated media room offer flexibility for everyday living and hosting guests. Granite countertops extend throughout the home, complemented by 2-inch faux wood blinds, thoughtful design details, and quality craftsmanship throughout. The home's curb appeal shines with a gorgeous brick and stone exterior, gutters, an impressive 8' front door, and a desirable interior lot location. Outdoor living is enhanced by both a covered front porch and covered patio, creating the perfect setting for relaxing or entertaining. Visit Bloomfield Homes today at East Oak Creek to tour this gorgeous Seaberry. 4 Beds ⋅ 4 Baths ⋅ 21356714 MLS BRAND NEW! NEVER LIVED IN. This Seaberry by Bloomfield Homes offers 4 bedrooms, 3.5 bathrooms, game room, media room, study, and formal dining. Situated in the desirable East Oak Creek community, this beautifully designed home showcases an open-concept layout with elegant finishes throughout, featuring a Gourmet Kitchen with granite countertops, ample cabinetry, and a functional design that flows seamlessly into the main living areas, while a convenient butler’s pantry connects the kitchen to the formal dining room, making entertaining effortless. The private study provides a perfect work-from-home space, while the spacious family room, game room, and dedicated media room offer flexibility for everyday living and hosting guests. Granite countertops extend throughout the home, complemented by 2-inch faux wood blinds, thoughtful design details, and quality craftsmanship throughout. The home's curb appeal shines with a gorgeous brick and stone exterior, gutters, an impressive 8' front door, and a desirable interior lot location. Outdoor living is enhanced by both a covered front porch and covered patio, creating the perfect setting for relaxing or entertaining. Visit Bloomfield Homes today at East Oak Creek to tour this gorgeous Seaberry. 129 Saddlewood Trl, Commerce
$615,000 Welcome to Eden’s Edge, a unique 15-acre country retreat offering privacy, space and exceptional amenities for horse lovers, hobby farmers or anyone seeking peaceful Texas living. Set approximately 500 feet off the main road, this 3-bedroom, 2-bath home features a covered wraparound porch, spacious living areas and beautiful views of the surrounding property. The kitchen offers oak cabinetry, generous counter space, convection oven, glass cook top and a bright breakfast nook surrounded by windows. The living room features large south-facing windows and a wood-burning fireplace with electric blower. A separate family room opens to a covered patio and flagstone courtyard. The primary suite includes a walk-in closet and large accessible bath with walk-in shower and grab bars. Two additional bedrooms also have walk-in closets. Equestrian facilities are a standout feature, including a 100’ x 60’ Mueller metal barn and impressive 120’ x 70’ covered arena. The barn includes two fenced paddocks, stall, interior pen, cross-ties, hitching post and wash bay with hot and cold water. A finished barn office offers heat & AC, bathroom with shower, kitchenette appliances and washer hookup. The acreage also features riding areas and trails, a pond stocked with channel catfish, loafing shed, greenhouse with water and gas heat, steel garden shed, chicken-coop area and storm cellar. A 2-car garage plus 2-car carport provide additional parking and storage. The location is less than 5 miles from the L3 Harris campus as well as I-30. Whether you envision a horse property, hobby farm, homestead or private country retreat, Eden’s Edge offers an exceptional combination of usable acreage, established amenities and comfortable country living. 3 Beds ⋅ 2 Baths ⋅ 21354870 MLS Welcome to Eden’s Edge, a unique 15-acre country retreat offering privacy, space and exceptional amenities for horse lovers, hobby farmers or anyone seeking peaceful Texas living. Set approximately 500 feet off the main road, this 3-bedroom, 2-bath home features a covered wraparound porch, spacious living areas and beautiful views of the surrounding property. The kitchen offers oak cabinetry, generous counter space, convection oven, glass cook top and a bright breakfast nook surrounded by windows. The living room features large south-facing windows and a wood-burning fireplace with electric blower. A separate family room opens to a covered patio and flagstone courtyard. The primary suite includes a walk-in closet and large accessible bath with walk-in shower and grab bars. Two additional bedrooms also have walk-in closets. Equestrian facilities are a standout feature, including a 100’ x 60’ Mueller metal barn and impressive 120’ x 70’ covered arena. The barn includes two fenced paddocks, stall, interior pen, cross-ties, hitching post and wash bay with hot and cold water. A finished barn office offers heat & AC, bathroom with shower, kitchenette appliances and washer hookup. The acreage also features riding areas and trails, a pond stocked with channel catfish, loafing shed, greenhouse with water and gas heat, steel garden shed, chicken-coop area and storm cellar. A 2-car garage plus 2-car carport provide additional parking and storage. The location is less than 5 miles from the L3 Harris campus as well as I-30. Whether you envision a horse property, hobby farm, homestead or private country retreat, Eden’s Edge offers an exceptional combination of usable acreage, established amenities and comfortable country living. 5101 County Road 2208, Greenville
$230,000 Country Living with Endless Possibilities! Discover the perfect blend of peaceful country living and convenient access to town on this spacious .3-acre property. Surrounded by gorgeous mature oak trees, this property offers beautiful views and plenty of room to make it your own. With 6 bedrooms and 3 bathrooms, there is space for everyone, whether you need room for a growing household, guests, a home office, or flexible living arrangements. Inside, you'll find a welcoming open floor plan designed for comfortable everyday living and easy entertaining. The split-bedroom layout offers added privacy, with generous bedroom space throughout the home. Large living areas create a warm, inviting atmosphere, while the home's versatile floor plan provides endless possibilities to fit your lifestyle. Outside, enjoy the peaceful setting beneath beautiful oak trees and take advantage of the impressive parking and storage options, including a 2-car carport and a 2-car garage. There's plenty of room to enjoy the outdoors, create your own garden, add recreational space, or simply relax and take in the views. Best of all, you're just minutes from town while still enjoying the feel of country living. With easy access to Highway 380, commuting toward Dallas and surrounding communities is a breeze. Whether you're looking for space, convenience, privacy, or an opportunity to make a property truly your own, this home is ready for your vision. Come see the possibilities and experience the charm of country living with city convenience! 6 Beds ⋅ 3 Baths ⋅ 21356331 MLS Country Living with Endless Possibilities! Discover the perfect blend of peaceful country living and convenient access to town on this spacious .3-acre property. Surrounded by gorgeous mature oak trees, this property offers beautiful views and plenty of room to make it your own. With 6 bedrooms and 3 bathrooms, there is space for everyone, whether you need room for a growing household, guests, a home office, or flexible living arrangements. Inside, you'll find a welcoming open floor plan designed for comfortable everyday living and easy entertaining. The split-bedroom layout offers added privacy, with generous bedroom space throughout the home. Large living areas create a warm, inviting atmosphere, while the home's versatile floor plan provides endless possibilities to fit your lifestyle. Outside, enjoy the peaceful setting beneath beautiful oak trees and take advantage of the impressive parking and storage options, including a 2-car carport and a 2-car garage. There's plenty of room to enjoy the outdoors, create your own garden, add recreational space, or simply relax and take in the views. Best of all, you're just minutes from town while still enjoying the feel of country living. With easy access to Highway 380, commuting toward Dallas and surrounding communities is a breeze. Whether you're looking for space, convenience, privacy, or an opportunity to make a property truly your own, this home is ready for your vision. Come see the possibilities and experience the charm of country living with city convenience! 4666 Fm 1569, Farmersville
$679,999 A truly one-of-a-kind gated property filled with character, architectural detail, and incredible space! This impressive three-story home offers 5 bedrooms, 3.5 baths, soaring ceilings, extensive custom woodwork, and multiple living spaces throughout. The dramatic main living area showcases beautiful craftsmanship and towering ceilings, while a dedicated library and private study provide additional spaces for working, reading, or relaxing. The third floor features two bonus rooms, offering endless possibilities for a game room, media room, hobby space, home gym, additional office, or guest accommodations. The spacious kitchen offers abundant cabinetry and generous counter space, while expansive covered porches provide wonderful areas to enjoy the surrounding grounds. Outside, you'll find a private pond, swimming pool ready for a new liner, gated entrance, and detached garage. Located directly across from Wright Park Golf Course, this remarkable property offers privacy and space while remaining convenient to shopping, dining, schools, and everything Greenville has to offer. With three levels of living space and features rarely found together, this is a property that truly needs to be experienced in person. The asking price has been thoughtfully positioned to reflect the home’s current condition and needed improvements, creating a rare opportunity to restore and personalize a truly distinctive property. Home is being offered as-is. 5 Beds ⋅ 5 Baths ⋅ 21355802 MLS A truly one-of-a-kind gated property filled with character, architectural detail, and incredible space! This impressive three-story home offers 5 bedrooms, 3.5 baths, soaring ceilings, extensive custom woodwork, and multiple living spaces throughout. The dramatic main living area showcases beautiful craftsmanship and towering ceilings, while a dedicated library and private study provide additional spaces for working, reading, or relaxing. The third floor features two bonus rooms, offering endless possibilities for a game room, media room, hobby space, home gym, additional office, or guest accommodations. The spacious kitchen offers abundant cabinetry and generous counter space, while expansive covered porches provide wonderful areas to enjoy the surrounding grounds. Outside, you'll find a private pond, swimming pool ready for a new liner, gated entrance, and detached garage. Located directly across from Wright Park Golf Course, this remarkable property offers privacy and space while remaining convenient to shopping, dining, schools, and everything Greenville has to offer. With three levels of living space and features rarely found together, this is a property that truly needs to be experienced in person. The asking price has been thoughtfully positioned to reflect the home’s current condition and needed improvements, creating a rare opportunity to restore and personalize a truly distinctive property. Home is being offered as-is. 105 Long Branch Dr, Greenville
$199,000 Welcome to Greenville where classic charm meets modern updates! This beautifully remodeled home is nestled in a quiet, established neighborhood surrounded by mature trees. Large corner lot with added parking pad on the side. Home has open concept, 2 large bedrooms, open kitchen and original refurbished hardwoods.. which look beautiful! Home is move-in ready with all appliances including refrigerator. HUGE yard with large deck, fully fenced and shed in the back for extra storage. Perfect location between hwy 30, 380 and Wesley St, close to schools. Agents! Bring your pickiest buyers. 3 Beds ⋅ 1 Baths ⋅ 21350412 MLS Welcome to Greenville where classic charm meets modern updates! This beautifully remodeled home is nestled in a quiet, established neighborhood surrounded by mature trees. Large corner lot with added parking pad on the side. Home has open concept, 2 large bedrooms, open kitchen and original refurbished hardwoods.. which look beautiful! Home is move-in ready with all appliances including refrigerator. HUGE yard with large deck, fully fenced and shed in the back for extra storage. Perfect location between hwy 30, 380 and Wesley St, close to schools. Agents! Bring your pickiest buyers. 3202 Mitchell St, Greenville
$375,000 This updated four-unit quadplex presents a turnkey investment opportunity with strong rental demand and modern improvements throughout. Each 1-bedroom, 1-bath unit offers efficient layouts, durable flooring, neutral paint, and refreshed kitchens and baths that attract reliable long-term tenants. Recent upgrades include new exterior siding and individual tankless water heaters, reducing maintenance costs and improving overall operating efficiency. The property also features an on-site parking lot, adding convenience and boosting tenant retention. Two units are currently vacant and ready for immediate leasing or owner occupancy, while the remaining units provide steady income. With clean interiors, updated systems, and consistent demand for affordable 1-bedroom rentals in this area, the quadplex delivers strong cash-flow potential and long-term appreciation for investors seeking a low-maintenance multifamily asset. 4 Beds ⋅ 4 Baths ⋅ 21355907 MLS This updated four-unit quadplex presents a turnkey investment opportunity with strong rental demand and modern improvements throughout. Each 1-bedroom, 1-bath unit offers efficient layouts, durable flooring, neutral paint, and refreshed kitchens and baths that attract reliable long-term tenants. Recent upgrades include new exterior siding and individual tankless water heaters, reducing maintenance costs and improving overall operating efficiency. The property also features an on-site parking lot, adding convenience and boosting tenant retention. Two units are currently vacant and ready for immediate leasing or owner occupancy, while the remaining units provide steady income. With clean interiors, updated systems, and consistent demand for affordable 1-bedroom rentals in this area, the quadplex delivers strong cash-flow potential and long-term appreciation for investors seeking a low-maintenance multifamily asset. 3607 Lee St, Greenville
$314,900 Step into timeless, mid-century charm in this beautifully maintained cottage, nestled within the historic conservation district just blocks from downtown and minutes from uptown shopping, dining, and entertainment. Rich with character and thoughtfully updated, this four bedroom three bath home offers a rare blend of historic appeal, comfortable living and modern convenience. The spacious sunken sunroom is a true standout, offering a light filled gathering space overlooking the private garden-like backyard. Original character shines throughout with built-in bookcases, a wood-burning fireplace, walk-in closets, and other architectural details that give this home a distinctive personality. The updated kitchen features, elegant, quartz countertops, while laminate flooring flows throughout most of the home for a clean, cohesive look. Three mini–split units supplement the home’s traditional HVAC system, providing flexible comfort throughout the seasons. Additional improvements include a spray-foamed attic for enhanced energy efficiency. Outside, the private backyard creates a peaceful retreat with mature garden style features, a charming pergola, two outdoor storage sheds, and two additional outdoor closets – providing an abundance of storage for gardening tools, outdoor equipment, and more. With four bedrooms, three bathrooms, generous living spaces, exceptional storage and a location surrounded by history and convenience. This distinctive mid-century cottage offers the opportunity to enjoy the best of both worlds – historic charm with today’s comforts, all within easy reach of downtown. 4 Beds ⋅ 3 Baths ⋅ 21351677 MLS Step into timeless, mid-century charm in this beautifully maintained cottage, nestled within the historic conservation district just blocks from downtown and minutes from uptown shopping, dining, and entertainment. Rich with character and thoughtfully updated, this four bedroom three bath home offers a rare blend of historic appeal, comfortable living and modern convenience. The spacious sunken sunroom is a true standout, offering a light filled gathering space overlooking the private garden-like backyard. Original character shines throughout with built-in bookcases, a wood-burning fireplace, walk-in closets, and other architectural details that give this home a distinctive personality. The updated kitchen features, elegant, quartz countertops, while laminate flooring flows throughout most of the home for a clean, cohesive look. Three mini–split units supplement the home’s traditional HVAC system, providing flexible comfort throughout the seasons. Additional improvements include a spray-foamed attic for enhanced energy efficiency. Outside, the private backyard creates a peaceful retreat with mature garden style features, a charming pergola, two outdoor storage sheds, and two additional outdoor closets – providing an abundance of storage for gardening tools, outdoor equipment, and more. With four bedrooms, three bathrooms, generous living spaces, exceptional storage and a location surrounded by history and convenience. This distinctive mid-century cottage offers the opportunity to enjoy the best of both worlds – historic charm with today’s comforts, all within easy reach of downtown. 2115 Park St, Greenville
$209,900 Welcome to 2514 Broadview in Greenville, Texas! This beautifully updated home features 3 bedrooms, 2 bathrooms, and a spacious backyard with no HOA. Recent improvements include all-new windows, roof shingles, HVAC system, flooring, light fixtures, kitchen cabinets, quartz countertops, and stainless steel appliances. The refreshed interior offers a clean, modern feel and is ready for its next owner. With extensive upgrades already completed and plenty of outdoor space to enjoy, this move-in-ready home is a great opportunity. 3 Beds ⋅ 2 Baths ⋅ 21350674 MLS Welcome to 2514 Broadview in Greenville, Texas! This beautifully updated home features 3 bedrooms, 2 bathrooms, and a spacious backyard with no HOA. Recent improvements include all-new windows, roof shingles, HVAC system, flooring, light fixtures, kitchen cabinets, quartz countertops, and stainless steel appliances. The refreshed interior offers a clean, modern feel and is ready for its next owner. With extensive upgrades already completed and plenty of outdoor space to enjoy, this move-in-ready home is a great opportunity. 2514 Broadview St, Greenville
$295,000 Welcome home to this gorgeous 4-bedroom, 2-bathroom property, beautifully maintained inside and out! From the moment you arrive, you’ll appreciate the beautifully landscaped front and backyard, covered front porch, gutters, and full sprinkler system. Step inside to an inviting open-concept floor plan filled with natural light, perfect for both everyday living and entertaining. The spacious kitchen is the heart of the home, featuring quartz countertops, a large center island, stainless steel appliances, and plenty of workspace and storage. Retreat to the spacious primary bedroom with a private ensuite bath featuring dual sinks, a large walk-in shower, and generous walk-in closet. Three additional bedrooms provide plenty of space for family, guests, a home office, or flex space. Enjoy relaxing mornings on the covered front porch or unwind in the beautifully landscaped backyard from the covered back porch. With thoughtful features throughout and impressive curb appeal, this home offers the perfect combination of comfort, style, and functionality. Come see all this beautiful home has to offer! 4 Beds ⋅ 2 Baths ⋅ 21354730 MLS Welcome home to this gorgeous 4-bedroom, 2-bathroom property, beautifully maintained inside and out! From the moment you arrive, you’ll appreciate the beautifully landscaped front and backyard, covered front porch, gutters, and full sprinkler system. Step inside to an inviting open-concept floor plan filled with natural light, perfect for both everyday living and entertaining. The spacious kitchen is the heart of the home, featuring quartz countertops, a large center island, stainless steel appliances, and plenty of workspace and storage. Retreat to the spacious primary bedroom with a private ensuite bath featuring dual sinks, a large walk-in shower, and generous walk-in closet. Three additional bedrooms provide plenty of space for family, guests, a home office, or flex space. Enjoy relaxing mornings on the covered front porch or unwind in the beautifully landscaped backyard from the covered back porch. With thoughtful features throughout and impressive curb appeal, this home offers the perfect combination of comfort, style, and functionality. Come see all this beautiful home has to offer! 3204 Clear Creek Dr, Royse City
$569,000 Description: Custom 3-2.2-2 Brick Home on two lots, over an acre to play on! Walking distance to Lake Tawakoni as seen in the photo taken near the park! Many Custom Features Highlight the beauties of this home from Crown Molding, Raised Ceilings, Wood floors,WBFP in Living Room, Granite Counter tops throughout, Custom Cabinets throughout, Study with built in's and WIC, Huge Master with raised ceilings, Lg master bath with WIC, Jack and Jill bathroom with separate vanities, Media Room upstairs perfect for entertaining w wet bar and half bath, Tankless water heaters, Lg covered back patio with outdoor features, Partially fenced back yard with privacy fencing and chain link, concrete sidewalks and so much more! 3 Beds ⋅ 4 Baths ⋅ 21354633 MLS Description: Custom 3-2.2-2 Brick Home on two lots, over an acre to play on! Walking distance to Lake Tawakoni as seen in the photo taken near the park! Many Custom Features Highlight the beauties of this home from Crown Molding, Raised Ceilings, Wood floors,WBFP in Living Room, Granite Counter tops throughout, Custom Cabinets throughout, Study with built in's and WIC, Huge Master with raised ceilings, Lg master bath with WIC, Jack and Jill bathroom with separate vanities, Media Room upstairs perfect for entertaining w wet bar and half bath, Tankless water heaters, Lg covered back patio with outdoor features, Partially fenced back yard with privacy fencing and chain link, concrete sidewalks and so much more! 10528 Lago Vis, Quinlan
$235,000 Welcome to 3305 King Street—a fully renovated 3-bedroom, 2.5-bath home offering a fresh interior, flexible outdoor spaces and more parking than you might expect! Renovated in 2024, the home features smooth vinyl flooring throughout, stainless steel appliances, abundant natural light and a spacious layout designed for comfortable everyday living. Sitting on a fully fenced corner lot, the property has the unique feel of two separate side yards, creating plenty of room to enjoy the outdoors. A beautiful mature magnolia tree provides wonderful shade and adds character to the property. Dual driveways provide exceptional parking flexibility. On the north side, an attached one-car garage offers enclosed parking, storage, workshop potential or space for hobbies and equipment. The south driveway leads to a covered carport area with additional room to create a shaded patio or outdoor living space—giving you options for entertaining, grilling or simply relaxing outside. The surrounding neighborhood is seeing continued reinvestment and newer construction, including new homes nearby and next door, bringing a fresh feel to this established Greenville community. Enjoy convenient access to Historic Downtown Greenville with its local restaurants, shops, entertainment and community events, while nearby I-30, US-69 and US-380 make it easy to travel throughout the area. Head west toward Rockwall and Dallas, northeast toward Commerce and East Texas A&M University, or connect to surrounding North Texas and Northeast Texas communities with ease. Updated, move-in ready and offering a combination of indoor comfort, outdoor space, covered parking and storage that is hard to find at this price point—3305 King Street is ready to welcome its next owner. 3 Beds ⋅ 3 Baths ⋅ 21353007 MLS Welcome to 3305 King Street—a fully renovated 3-bedroom, 2.5-bath home offering a fresh interior, flexible outdoor spaces and more parking than you might expect! Renovated in 2024, the home features smooth vinyl flooring throughout, stainless steel appliances, abundant natural light and a spacious layout designed for comfortable everyday living. Sitting on a fully fenced corner lot, the property has the unique feel of two separate side yards, creating plenty of room to enjoy the outdoors. A beautiful mature magnolia tree provides wonderful shade and adds character to the property. Dual driveways provide exceptional parking flexibility. On the north side, an attached one-car garage offers enclosed parking, storage, workshop potential or space for hobbies and equipment. The south driveway leads to a covered carport area with additional room to create a shaded patio or outdoor living space—giving you options for entertaining, grilling or simply relaxing outside. The surrounding neighborhood is seeing continued reinvestment and newer construction, including new homes nearby and next door, bringing a fresh feel to this established Greenville community. Enjoy convenient access to Historic Downtown Greenville with its local restaurants, shops, entertainment and community events, while nearby I-30, US-69 and US-380 make it easy to travel throughout the area. Head west toward Rockwall and Dallas, northeast toward Commerce and East Texas A&M University, or connect to surrounding North Texas and Northeast Texas communities with ease. Updated, move-in ready and offering a combination of indoor comfort, outdoor space, covered parking and storage that is hard to find at this price point—3305 King Street is ready to welcome its next owner. 3305 King St, Greenville
$459,000 Price reduced by motivated owners. Bring offers. Nestled on 2.0 wooded acres, this spacious home offers privacy, character, and room to spread out. Inside, the dramatic living room features an 18' soaring ceiling with crown molding, expansive windows and floor to ceiling rock facade fireplace complemented by tile and laminate flooring throughout much of the living space. The spacious kitchen offers abundant oak cabinetry, stainless steel appliances, a center island, and adjoining dining area. The formal dining room, primary bedroom, primary bathroom and hall half bathroom are freshly painted. There is a separate laundry room with utility sink that adds everyday convenience. The spacious master suite is downstairs and offers a vaulted ceiling and bath with dual vanities, separate shower and jetted soaking tub. Upstairs are two additional bedrooms with a jack & jill full bath. There is a large 2 car garage and an additional 3 car carport. Outside, enjoy the 2 peaceful wooded acres with the 1 acre up front fully fenced with frequent visits from deer, foxes and other wildlife. There is separate entry gate with RV parking, hookups and power supply. There is drip irrigation in the flower beds. Major updates include both Ac units (2021 and 2022) and a new roof in 2021. There is a building out back which could be used for Mancave or She Shed or ??, and has electric service. Refrigerator stays. Broker is related to sellers. 3 Beds ⋅ 3 Baths ⋅ 21353572 MLS Price reduced by motivated owners. Bring offers. Nestled on 2.0 wooded acres, this spacious home offers privacy, character, and room to spread out. Inside, the dramatic living room features an 18' soaring ceiling with crown molding, expansive windows and floor to ceiling rock facade fireplace complemented by tile and laminate flooring throughout much of the living space. The spacious kitchen offers abundant oak cabinetry, stainless steel appliances, a center island, and adjoining dining area. The formal dining room, primary bedroom, primary bathroom and hall half bathroom are freshly painted. There is a separate laundry room with utility sink that adds everyday convenience. The spacious master suite is downstairs and offers a vaulted ceiling and bath with dual vanities, separate shower and jetted soaking tub. Upstairs are two additional bedrooms with a jack & jill full bath. There is a large 2 car garage and an additional 3 car carport. Outside, enjoy the 2 peaceful wooded acres with the 1 acre up front fully fenced with frequent visits from deer, foxes and other wildlife. There is separate entry gate with RV parking, hookups and power supply. There is drip irrigation in the flower beds. Major updates include both Ac units (2021 and 2022) and a new roof in 2021. There is a building out back which could be used for Mancave or She Shed or ??, and has electric service. Refrigerator stays. Broker is related to sellers. 9715 County Road 2440, Royse City
$319,995 Welcome home to this beautifully maintained 4-bedroom, 2-bath, 2-car garage, perfectly situated on a quiet cul-de-sac in the highly desirable Buffalo Mesa Subdivision of Lone Oak. Combining modern finishes with the charm of country living, this home offers comfort, space, and convenience in an ideal location. Set on a generously sized lot, the property offers endless possibilities for adding a workshop, pool, or creating a backyard oasis. Lake Tawakoni is just minutes away, with a public boat ramp for easy access to fishing, boating, and weekend adventures. Inside, the open-concept layout is designed for both everyday living and entertaining. The kitchen is a standout feature, boasting granite countertops, custom cabinetry, stainless steel appliances, and a large center island that's perfect for gathering with family and friends. The private primary suite serves as a relaxing retreat with elegant tray ceilings, a beautiful accent wall, and a spacious ensuite bath featuring dual vanities, a soaking garden tub, a fully tiled walk-in shower, and a large walk-in closet. Three additional bedrooms, each with a walk-in closet and sharing a beautifully appointed full bath. Built by J-6 Select with quality craftsmanship and thoughtful attention to detail, this all-electric, energy-efficient home features soaring 9-10-foot ceilings, ceiling fans throughout, and a finished garage. Step outside to enjoy peaceful views of open pasture and mature trees from the covered back patio—an inviting space for morning coffee, sunsets, grilling, or simply relaxing while kids and pets play in the spacious backyard. Located within the highly regarded Lone Oak ISD and just off Highway 69, you'll enjoy the tranquility of rural living while remaining within approximately 30 minutes of Greenville, Quinlan, Emory, Commerce, and Royse City for shopping, dining, and entertainment.*No HOA* With preferred lender, you may qualify for a $5k-$15k grant to use towards your down payment or closing cost. 4 Beds ⋅ 2 Baths ⋅ 21351236 MLS Welcome home to this beautifully maintained 4-bedroom, 2-bath, 2-car garage, perfectly situated on a quiet cul-de-sac in the highly desirable Buffalo Mesa Subdivision of Lone Oak. Combining modern finishes with the charm of country living, this home offers comfort, space, and convenience in an ideal location. Set on a generously sized lot, the property offers endless possibilities for adding a workshop, pool, or creating a backyard oasis. Lake Tawakoni is just minutes away, with a public boat ramp for easy access to fishing, boating, and weekend adventures. Inside, the open-concept layout is designed for both everyday living and entertaining. The kitchen is a standout feature, boasting granite countertops, custom cabinetry, stainless steel appliances, and a large center island that's perfect for gathering with family and friends. The private primary suite serves as a relaxing retreat with elegant tray ceilings, a beautiful accent wall, and a spacious ensuite bath featuring dual vanities, a soaking garden tub, a fully tiled walk-in shower, and a large walk-in closet. Three additional bedrooms, each with a walk-in closet and sharing a beautifully appointed full bath. Built by J-6 Select with quality craftsmanship and thoughtful attention to detail, this all-electric, energy-efficient home features soaring 9-10-foot ceilings, ceiling fans throughout, and a finished garage. Step outside to enjoy peaceful views of open pasture and mature trees from the covered back patio—an inviting space for morning coffee, sunsets, grilling, or simply relaxing while kids and pets play in the spacious backyard. Located within the highly regarded Lone Oak ISD and just off Highway 69, you'll enjoy the tranquility of rural living while remaining within approximately 30 minutes of Greenville, Quinlan, Emory, Commerce, and Royse City for shopping, dining, and entertainment.*No HOA* With preferred lender, you may qualify for a $5k-$15k grant to use towards your down payment or closing cost. 409 Mesa Dr, Lone Oak
$276,999 LENNAR - Verandah - Oxford Floorplan - This single-level home showcases a spacious open floorplan shared between the kitchen, dining area and family room for easy entertaining. An owner’s suite enjoys a private location in a rear corner of the home, complemented by an en-suite bathroom and walk-in closet. There are three secondary bedrooms at the front of the home, which are comfortable spaces for household members and overnight guests. Prices and features may vary and are subject to change. Photos are for illustrative purposes only. 4 Beds ⋅ 2 Baths ⋅ 21353796 MLS LENNAR - Verandah - Oxford Floorplan - This single-level home showcases a spacious open floorplan shared between the kitchen, dining area and family room for easy entertaining. An owner’s suite enjoys a private location in a rear corner of the home, complemented by an en-suite bathroom and walk-in closet. There are three secondary bedrooms at the front of the home, which are comfortable spaces for household members and overnight guests. Prices and features may vary and are subject to change. Photos are for illustrative purposes only. 1972 Kiwi Dr, Royse City
$251,999 LENNAR -This single-level home showcases a spacious open floorplan shared between the kitchen, dining area and family room for easy entertaining. An owner's suite enjoys a private location in a rear corner of the home, complemented by an en-suite bathroom and walk-in closet. There are two secondary bedrooms at the front of the home, which are comfortable spaces for household members and overnight guests. Prices and features may vary and are subject to change. Photos are for illustrative purposes only. 3 Beds ⋅ 2 Baths ⋅ 21353675 MLS LENNAR -This single-level home showcases a spacious open floorplan shared between the kitchen, dining area and family room for easy entertaining. An owner's suite enjoys a private location in a rear corner of the home, complemented by an en-suite bathroom and walk-in closet. There are two secondary bedrooms at the front of the home, which are comfortable spaces for household members and overnight guests. Prices and features may vary and are subject to change. Photos are for illustrative purposes only. 1968 Kiwi Dr, Royse City
$399,500 Seller offering closing cost assistance with an acceptable offer. Built in 2025 and never occupied, this home is move in ready. The seller’s relocation plans changed. This is a beautifully crafted Beazer Home where modern style, thoughtful design, and comfort come together. Soaring ceilings and an impressive foyer create a welcoming first impression. This spacious 4 bedroom, 2.5 bath home offers a dedicated study, game room, oversized pantry, and covered patio on a desirable north facing homesite. The open concept layout flows seamlessly between the living, dining, and kitchen spaces. Stylish finishes include quartz countertops, rich hardwood flooring, and elegant 42 inch linen cabinetry. The home also includes a washer, dryer, refrigerator, and blinds. Additional conveniences include an EV charging plug in the garage and Rain Bird irrigation system. Built with efficiency and comfort in mind, every Beazer home is certified by the U.S. Department of Energy as a Zero Energy Ready Home and incorporates Indoor airPLUS features for improved indoor air quality. This solar ready home includes durable 2x6 exterior walls and spray foam insulation, helping deliver an impressive average HERS score of 40. Experience the lifestyle of Verandah, a vibrant master planned community designed for connection and recreation. A picturesque entrance bridge spanning peaceful ponds welcomes you home, while residents enjoy resort style amenities including a clubhouse, sparkling pool, splash pad, playground, soccer fields, and basketball courts. Conveniently located in Royse City ISD, Verandah offers easy access to I 30, Buc ee’s, and the shopping, dining, and charm of historic downtown Royse City. Beautifully designed, energy efficient, and packed with amenities, the Cascade offers the perfect place to call home. 4 Beds ⋅ 3 Baths ⋅ 21347024 MLS Seller offering closing cost assistance with an acceptable offer. Built in 2025 and never occupied, this home is move in ready. The seller’s relocation plans changed. This is a beautifully crafted Beazer Home where modern style, thoughtful design, and comfort come together. Soaring ceilings and an impressive foyer create a welcoming first impression. This spacious 4 bedroom, 2.5 bath home offers a dedicated study, game room, oversized pantry, and covered patio on a desirable north facing homesite. The open concept layout flows seamlessly between the living, dining, and kitchen spaces. Stylish finishes include quartz countertops, rich hardwood flooring, and elegant 42 inch linen cabinetry. The home also includes a washer, dryer, refrigerator, and blinds. Additional conveniences include an EV charging plug in the garage and Rain Bird irrigation system. Built with efficiency and comfort in mind, every Beazer home is certified by the U.S. Department of Energy as a Zero Energy Ready Home and incorporates Indoor airPLUS features for improved indoor air quality. This solar ready home includes durable 2x6 exterior walls and spray foam insulation, helping deliver an impressive average HERS score of 40. Experience the lifestyle of Verandah, a vibrant master planned community designed for connection and recreation. A picturesque entrance bridge spanning peaceful ponds welcomes you home, while residents enjoy resort style amenities including a clubhouse, sparkling pool, splash pad, playground, soccer fields, and basketball courts. Conveniently located in Royse City ISD, Verandah offers easy access to I 30, Buc ee’s, and the shopping, dining, and charm of historic downtown Royse City. Beautifully designed, energy efficient, and packed with amenities, the Cascade offers the perfect place to call home. 1721 Rushpea, Royse City
$259,000 Welcome to this charming 3-bedroom, 2-bathroom home nestled in the desirable Magnolia Pointe community. With its inviting curb appeal and well-maintained interior, this home offers the perfect blend of comfort and style. Step inside to discover a spacious, open-concept living area that is perfect for both relaxing and entertaining. The bright and airy living room flows seamlessly into the dining and kitchen areas, creating an ideal space for family gatherings and special occasions. Outside, enjoy a peaceful backyard offering the ideal spot for gardening, or simply unwinding. The home is situated in the friendly, well-established Magnolia Pointe community, offering easy access to local amenities, parks, and top-rated schools. This home is truly a gem – schedule your showing today! 3 Beds ⋅ 2 Baths ⋅ 21353455 MLS Welcome to this charming 3-bedroom, 2-bathroom home nestled in the desirable Magnolia Pointe community. With its inviting curb appeal and well-maintained interior, this home offers the perfect blend of comfort and style. Step inside to discover a spacious, open-concept living area that is perfect for both relaxing and entertaining. The bright and airy living room flows seamlessly into the dining and kitchen areas, creating an ideal space for family gatherings and special occasions. Outside, enjoy a peaceful backyard offering the ideal spot for gardening, or simply unwinding. The home is situated in the friendly, well-established Magnolia Pointe community, offering easy access to local amenities, parks, and top-rated schools. This home is truly a gem – schedule your showing today! 908 Old Bluff Rd, Royse City
$334,999 Welcome to the largest floor plan in the neighborhood, offering an impressive 5 bedrooms and 3 full bathrooms on a spacious corner lot. Meticulously maintained and filled with natural light, this beautiful home provides the perfect combination of comfort, functionality, and space to grow. The thoughtfully designed layout includes a full guest or in-law suite downstairs with an adjacent full bathroom, making it ideal for multigenerational living, overnight guests, or a private home office. Upstairs, you'll find plenty of additional bedrooms to accommodate a growing family, hobbies, or work-from-home needs. The open living spaces are bright and inviting, creating a warm atmosphere throughout the home. The refrigerator, washer, dryer, curtains, and curtain rods are all negotiable, offering added convenience for the next owner. Residents enjoy an incredible community with multiple swimming pools, parks, playgrounds, and scenic catch-and-release fishing ponds. The neighborhood offers the perfect balance of peaceful, country-style living while still providing the sense of community and convenience that makes you feel right at home. Plus, the home is within walking distance of Roderick Elementary School, making school drop-offs and pickups a breeze. In addition to being offered for sale, this property will also be available with lease options, providing flexibility for a variety of buyers and tenants (MLS 21355252). Don't miss your opportunity to own one of the community's most spacious and well-cared-for homes! 5 Beds ⋅ 3 Baths ⋅ 21352292 MLS Welcome to the largest floor plan in the neighborhood, offering an impressive 5 bedrooms and 3 full bathrooms on a spacious corner lot. Meticulously maintained and filled with natural light, this beautiful home provides the perfect combination of comfort, functionality, and space to grow. The thoughtfully designed layout includes a full guest or in-law suite downstairs with an adjacent full bathroom, making it ideal for multigenerational living, overnight guests, or a private home office. Upstairs, you'll find plenty of additional bedrooms to accommodate a growing family, hobbies, or work-from-home needs. The open living spaces are bright and inviting, creating a warm atmosphere throughout the home. The refrigerator, washer, dryer, curtains, and curtain rods are all negotiable, offering added convenience for the next owner. Residents enjoy an incredible community with multiple swimming pools, parks, playgrounds, and scenic catch-and-release fishing ponds. The neighborhood offers the perfect balance of peaceful, country-style living while still providing the sense of community and convenience that makes you feel right at home. Plus, the home is within walking distance of Roderick Elementary School, making school drop-offs and pickups a breeze. In addition to being offered for sale, this property will also be available with lease options, providing flexibility for a variety of buyers and tenants (MLS 21355252). Don't miss your opportunity to own one of the community's most spacious and well-cared-for homes! 801 Sunrise Ln, Royse City
$524,500 Welcome home to this beautifully designed 4-bedroom, 3-bath home offering 2,848 square feet of comfortable living space in the highly sought-after Caddo Mills ISD known for its strong reputation, growing community, and small-town atmosphere, Caddo Mills continues to be one of the area's most sought-after places to call home. The thoughtfully designed open-concept layout, this home features a seamless flow between the spacious living room, dining area, and kitchen—perfect for both everyday living and entertaining. The kitchen is equipped with stainless steel appliances, granite countertops, ample cabinet space, and a functional layout that makes meal preparation a breeze. A dedicated office provides the ideal space for working from home, while the upstairs game room offers endless possibilities for a media room, playroom, or second living area. Outside, the partially wooded lot provides a beautiful natural backdrop and additional privacy, making it an ideal place to enjoy mornings on the patio or evenings with family and friends. Conveniently located with quick access to the DFW Metroplex, this home offers the charm of small-town living without sacrificing convenience. If you've been searching for a home that checks all the boxes, this one is ready to welcome you home. 4 Beds ⋅ 3 Baths ⋅ 21351974 MLS Welcome home to this beautifully designed 4-bedroom, 3-bath home offering 2,848 square feet of comfortable living space in the highly sought-after Caddo Mills ISD known for its strong reputation, growing community, and small-town atmosphere, Caddo Mills continues to be one of the area's most sought-after places to call home. The thoughtfully designed open-concept layout, this home features a seamless flow between the spacious living room, dining area, and kitchen—perfect for both everyday living and entertaining. The kitchen is equipped with stainless steel appliances, granite countertops, ample cabinet space, and a functional layout that makes meal preparation a breeze. A dedicated office provides the ideal space for working from home, while the upstairs game room offers endless possibilities for a media room, playroom, or second living area. Outside, the partially wooded lot provides a beautiful natural backdrop and additional privacy, making it an ideal place to enjoy mornings on the patio or evenings with family and friends. Conveniently located with quick access to the DFW Metroplex, this home offers the charm of small-town living without sacrificing convenience. If you've been searching for a home that checks all the boxes, this one is ready to welcome you home. 4012 Chelsea Way, Caddo Mills