Refine Search
Sort by
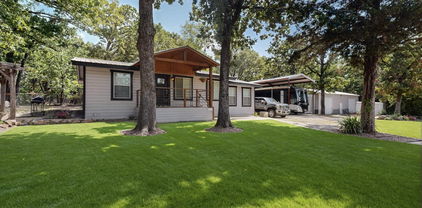
607 Turtle Creek Dr, Greenville
$245,000
4 Beds ⋅ 3 Baths ⋅ 21404983 MLS
INCREDIBLE BUYER INCENTIVES: $3,000 MORTGAGE CONCESSION. Opendoor Home Loans will contribute up to $3,000 towards a permanent interest rate buy-down if you finance with Opendoor Home Loans LLC. 607 Turtle Creek Dr, Greenville TX 75402 is a 2,146-square-foot home built in 1965 on a nearly half-acre lot. The kitchen features quartz countertops and stainless steel appliances, creating a well-equipped space for cooking and entertaining. A fireplace anchors the main living area, adding warmth and ambiance to the central gathering space. Flooring and interior paint extend throughout, and a dedicated laundry room adds utility. The primary bathroom includes double sinks for everyday convenience. A large covered back porch extends the living space outdoors, flowing to a fully fenced backyard with trees and a creek along the back property line, with a storage building adding extra utility. An attached garage with extra storage completes this well-maintained residence with practical amenities

607 Turtle Creek Dr, Greenville

307 Warbler Way, Caddo Mills
$310,000
3 Beds ⋅ 2 Baths ⋅ 21404924 MLS
BUILT IN 2023 • 2,012 SF • 3 BEDROOMS • 2 FULL BATHS • 2-CAR GARAGE. Welcome to 307 Warbler Way in Caddo Mills. Top school district in the area. This beautifully maintained home offers an inviting open floor plan, spacious living areas, generously sized bedrooms, and a large primary suite designed for comfort and privacy. The kitchen, dining, and living areas flow seamlessly together, creating an ideal space for everyday living and entertaining. Situated on a 6,621 SF lot, this newer home combines modern construction with plenty of room to spread out. Conveniently located in growing Caddo Mills with easy access to the surrounding DFW area. Move-in ready and waiting for its next owner. Schedule your showing today.

307 Warbler Way, Caddo Mills

203 Seagrove Ln, Quinlan
$236,000
3 Beds ⋅ 2 Baths ⋅ 21403181 MLS
Welcome home to this beautiful new construction offering modern style, thoughtful finishes, and a comfortable open layout. From the inviting covered front porch, step inside to a bright living space highlighted by a striking fireplace feature wall with built in accents that creates an immediate focal point. The kitchen opens naturally to the living and dining areas and features granite countertops, generous cabinetry, and plenty of workspace for everyday living and entertaining. The primary suite provides a private retreat, while two additional bedrooms offer flexibility for family, guests, or a home office. Both bathrooms are finished with stylish LED mirrors for an added modern touch. Outside, enjoy a manageable homesite and the relaxed setting of living outside the city limits while still remaining convenient to Quinlan, Lake Tawakoni, shopping, and everyday necessities. With 3 bedrooms, 2 full baths, approximately 1,500 square feet, and everything brand new, this home is ready for its very first owner. Come see the difference new construction can make.

203 Seagrove Ln, Quinlan

6910 Sayle St, Greenville
$247,500
3 Beds ⋅ 2 Baths ⋅ 21403385 MLS
Welcome to this affordable home, conveniently located near the city park and recreation center, shopping, restaurants, and the recently opened movie theater, bowling, and arcade. The home features a spacious living area with a cozy fireplace and gas logs, creating a comfortable gathering space for family and friends. The kitchen includes a dining area with a beautiful bay window that provides plenty of natural light. The open floor plan offers a nice sense of separation, with the master suite positioned for added privacy. The master suite features dual sinks, dual walk-in closets, and a garden tub with a separate shower. All bedrooms feature walk-in closets, providing excellent storage, while ceiling fans throughout the home add to your comfort. The flooring includes tile, simulated wood, and carpet, and all windows are equipped with blinds. Outside, the privacy-fenced backyard and large back porch create an inviting space to relax, entertain, and enjoy time outdoors. With its convenient location, functional floor plan, comfortable amenities, and affordable price point, this home would make a great starter home or an excellent opportunity for anyone looking for comfortable and convenient living.

6910 Sayle St, Greenville

904 Basswood Ln, Royse City
$312,000
4 Beds ⋅ 2 Baths ⋅ 21403884 MLS
Welcome to this beautifully maintained single-story 4-bedroom, 2-bathroom home offering 1,690 square feet of thoughtfully designed living space. Step inside to an inviting open-concept floor plan featuring a spacious living area and a separate dining space that flows seamlessly into the well-appointed kitchen. The kitchen offers gas cooking and plenty of room for preparing meals and entertaining family and friends. The comfortable primary suite provides a relaxing retreat, while the additional bedrooms offer flexibility for family, guests, a home office, or hobbies. Step outside to the charming backyard, where the covered patio creates the perfect space to enjoy your morning coffee, host a casual gathering, or unwind after a long day. With its functional layout, inviting living spaces, and wonderful outdoor area, this home is ready to welcome you home! Residents can also enjoy wonderful community amenities, including walking trails, parks, playgrounds, and a resort-style swimming pool. Conveniently located just minutes from I-30, this home provides easy access to shopping, dining, and entertainment. Enjoy nearby favorites such as Buc-ee's. local restaurants, and The Harbor in Rockwall, with lakefront dining, shopping, and nightlife just a short drive away.

904 Basswood Ln, Royse City

10166 Northview Dr, Wills Point
$145,000
2 Beds ⋅ 1 Baths ⋅ 21402899 MLS
Welcome to your perfect Lake Tawakoni escape! This charming 2-bedroom, 1-bath home is nestled in a peaceful lakefront community and offers the ideal blend of comfort, convenience, and outdoor living. Whether you're looking for a full-time residence, weekend getaway, or investment opportunity, this property is ready to enjoy. Inside, you'll find warm wood finishes, brand-new flooring, and a new mini-split heating and cooling system for year-round comfort. The fully equipped kitchen includes a dishwasher, while the separate laundry room comes complete with a stackable washer and dryer. Situated on a spacious double lot, this property is designed for lake living. With both 50-amp and 30-amp RV hookups, there's plenty of room for family and friends to bring their RVs and join in the fun. Ample storage provides space for boats, fishing gear, tools, and all your lake toys. As an owner, you'll enjoy access to the gated waterfront community amenities, including a boat ramp, fishing pier, community center, and waterfront park—everything you need to embrace the Lake Tawakoni lifestyle. After a day on the water, relax around the custom fire pit and enjoy peaceful evenings under the Texas stars. Affordable, move-in ready, and packed with features, this property offers a rare opportunity to own your own slice of lake life. Don't miss your chance to make it yours!

10166 Northview Dr, Wills Point

2502 Hollon Dr, Caddo Mills
$299,000
4 Beds ⋅ 2 Baths ⋅ 21393457 MLS
Welcome home to this inviting 4-bedroom, 2-bath home just minutes from downtown Caddo Mills with NO HOA! Offering approximately 2,153 square feet, the home features a welcoming covered entry, mature trees, and a spacious living area with a fireplace, crown molding, and abundant natural light. The kitchen overlooks the living room and offers ample cabinetry, generous counter space, and a breakfast bar, while the adjoining breakfast nook features built-in bench seating. A separate dining room provides additional space for gatherings. The primary suite features a tray ceiling and an ensuite bath with dual sinks, a soaking tub, and a separate shower. Outside, enjoy a covered patio overlooking a spacious backyard with room to garden, entertain, or unwind. With downtown Caddo Mills nearby, this home offers comfortable indoor and outdoor living in an established neighborhood!

2502 Hollon Dr, Caddo Mills

2895 Honey Bee Ln, Wills Point
$305,500
2 Beds ⋅ 2 Baths ⋅ 21396310 MLS
$2,500 BUYER INCENTIVE! ( AVAILABLE WITH STRONG OFFER) Use it toward closing costs, a rate buy-down, or other allowable buyer expenses and make lake living more affordable from day one. This beautifully renovated 2-bedroom, 2-bath home in the sought-after Holiday Estates 1 community offers the perfect combination of comfort, storage, and recreation. Situated on nearly half an acre, the property is designed for those who need space for their hobbies, business, RV, boat, and all their lake toys. The standout feature is the impressive 30x60 workshop with electric and three roll-up doors—ideal for a home business, woodworking, storage, or serious hobby space. You'll also find a detached garage, a 50-foot covered RV port with 50-amp service, additional covered parking, and a 45-foot storage container that provides exceptional secure storage for equipment, tools, seasonal items, or outdoor gear. After a day on the lake, unwind on the charming pergola-covered patio, perfect for entertaining family and friends or simply relaxing and enjoying the peaceful surroundings. Enjoy access to Lake Tawakoni through the private neighborhood boat ramp, giving you easy access to fishing, boating, and all the lake lifestyle has to offer. No HOA. Nearly half an acre. Incredible storage. Endless possibilities. Whether you're looking for a full-time residence, weekend getaway, hobby property, or investment opportunity, this turnkey lake-area home is ready for its next owner.

2895 Honey Bee Ln, Wills Point

1413 Thibodaux Dr, Greenville
$250,000
3 Beds ⋅ 2 Baths ⋅ 21400980 MLS
**FRESHLY UPDATED AND MOVE-IN READY!** Welcome to this beautifully maintained 3-bedroom, 2-bath home with a dedicated office and thoughtfully designed 1,776 sq. ft. of living space in Jackson’s Run. Conveniently located in growing Greenville, you’ll be just minutes from shopping, dining, everyday amenities, and the new Gamescape entertainment center. Step inside to a welcoming foyer with a private office, offering the perfect space for working from home. The foyer flows into the spacious open-concept kitchen, dining, and living areas, creating an inviting layout designed for both everyday living and entertaining. The kitchen features granite countertops, a corner pantry, and a large island with breakfast bar seating, all overlooking the dining and living spaces for effortless connection. The private primary suite is tucked away at the back of the home and offers a relaxing retreat with an ensuite bath featuring dual sinks, a separate soaking tub and shower, and a walk-in closet. Two additional bedrooms share a full second bath, providing comfortable space for family, guests, or hobbies. Step outside to your own private backyard oasis! With no neighbors directly behind you, mature towering trees, and a newly built covered patio, the backyard offers a peaceful setting to unwind, entertain, or enjoy quiet evenings outdoors. With its thoughtful floor plan, desirable updates, dedicated office, and tranquil backyard setting, this move-in-ready home is ready to welcome you! SEPTEMBER 2026 UPGRADES INCLUDE: New Roof, Interior Paint, Carpet, Deck in Backyard

1413 Thibodaux Dr, Greenville

224 Sweetwater Dr, Commerce
$494,544
4 Beds ⋅ 4 Baths ⋅ 21402055 MLS
NEW! NEVER LIVED IN. Estimated completion October 2026. Bloomfield Homes’ Rose is a two-story plan with 4 bedrooms, 3 full baths, a powder bath, and a deep 2.5-car garage in East Oak Creek. Extra garage depth and an additional half-bay make storage a highlight from the start. The brick exterior has a covered front porch and an upgraded 8' door with decorative grille detailing and rain glass. Inside, the study closes behind glass French doors, while 8' first-floor doors and wood flooring give the shared spaces a taller, cohesive feel. The Deluxe Kitchen brings a lighter palette into focus with painted cabinets, white quartz countertops, and an upgraded tile backsplash. A large island and breakfast bar create room for prep and conversation beneath 3 pendant lights. The gas cooktop, electric oven, and built-in microwave handle the cooking, and a glass pantry door adds character to the walk-in storage. The breakfast nook overlooks the covered patio and connects to the open family room. A separate downstairs media room gives entertainment its own space. Set at the rear, the primary suite includes dual sinks, quartz counters, a garden tub, a separate shower, and a walk-in closet. Upgraded tile continues through the primary shower and tub surround and the secondary bath surrounds. Upstairs, a generous game room serves 3 secondary bedrooms and 2 full baths. Painted cabinetry throughout, upgraded carpet, and 2'' faux wood blinds carry the selections beyond the main living areas. A mud room adds interior function, while gutters and a patio gas stub handle the exterior. This landscaped interior lot has sprinklers and a large backyard. Visit Bloomfield Homes’ East Oak Creek model to discover this Rose today!

224 Sweetwater Dr, Commerce

128 Whitetail Way, Caddo Mills
$264,900
4 Beds ⋅ 2 Baths ⋅ 21401666 MLS
Welcome to 128 Whitetail Way…A HOME THAT TRULY FEELS LIKE A MODEL!!! From the moment you walk through the door, you’ll notice the difference. This highly sought after Bergamot floorplan features RARE 10 foot ceilings, A BUILDER UPGRADE NO LONGER OFFERED, creating a space that feels noticeably larger, brighter, and more open than anything else you’ve seen. This home has been meticulously maintained and beautifully styled, with updated light fixtures and upgraded cabinetry hardware in the kitchen that adds a clean, modern touch. The open concept layout is ideal for everyday living and entertaining, with a spacious living area that flows seamlessly into the kitchen and dining space. The kitchen features a gas cooktop, abundant cabinetry, and plenty of prep space, making it both functional and inviting. Offering 4 bedrooms and 2 full bathrooms, the layout provides flexibility for families, guests, or a home office, while the split bedroom design adds privacy and the primary suite serves as a quiet retreat. Additional highlights include a tankless hot water heater, 2 car garage, and a floorplan that maximizes every square foot. Step outside to a large covered patio overlooking the backyard, with plenty of room for outdoor seating, a TV, and grilling, perfect for entertaining. Located within walking distance to the brand new Kathy Kirkpatrick Elementary, this community offers a resort style pool, splash pad, scenic walking trails, ponds for catch and release fishing, a pool house, and playground, along with year round events and youth sports that create a true sense of community. Zoned to highly rated Caddo Mills ISD and offering quick access to I-30 and Hwy 66, you are just minutes from local dining, shopping, and all the charm Caddo Mills is known for. In a market full of similar options, this home stands out with a level of finish, layout, and presentation you simply won’t find in most resale or new construction.

128 Whitetail Way, Caddo Mills

4302 Roberts St, Greenville
$200,000
3 Beds ⋅ 3 Baths ⋅ 21399591 MLS
A beautifully remodeled house with an extra lot that can be subdivided to build another home or guest house. This property offers 3-bedroom, 2.5-bath home with modern upgrades and timeless charm. Enjoy brand-new flooring, updated kitchen and bathrooms, fresh paint throughout, new appliances and a spacious backyard perfect for entertaining. This house is located in the Heart of Greenville located just 35 miles northeast of the Dallas Ft. Worth metropolitan area, Greenville has all of the charm of a small East Texas town, but with a wonderful twist and some fun surprises! Greenville truly has something for everyone. This home is just right for growing families. Property includes the lot in the corner which can be subdivided and build another home.

4302 Roberts St, Greenville

465 Aldred St, Greenville
$464,990
5 Beds ⋅ 4 Baths ⋅ 21373239 MLS
NEW gorgeous Astoria Home has 5 beds, 4 baths, study, gameroom, loft, and media. Features include handscraped HARDWOODS in entry, study, kitchen, cafe, family room, and traffic areas and oversized 12x24 TILE in wet areas. The gourmet kitchen features CHAMPAGNE CABINETS , FANTASY BROWN counters, Mosaic tile backsplash, undercabinet lights, ORB fixtures, and stainless DOUBLE OVEN & microwave with CUSTOM CABINET VENT HOOD OUT, and GAS cooktop. The great room offers a wall of windows and a STONE FIREPLACE!. Impressive staircase features WROUGHT IRON SPINDLES. Spa-like master bath has a HUGE SHOWER with 4 heads & 2 benches, frameless glass shower surround, and dropped tile shower pan, Other luxuries include tankless GAS water heater and stained fence with metal posts. Buchanan Ranch is a master-planned community offering a huge nature area, ponds, winding walking trails, and a pool, amenity center & gym. (DISCOUNT of $31,000 can be taken from original list $495,990 or apply to closing costs or rate buy down!)

465 Aldred St, Greenville

310 Devonshire Dr, Greenville
$449,990
5 Beds ⋅ 4 Baths ⋅ 21373237 MLS
PRIVATE lot that backs to greenspace! Affordable luxury in a NEW Astoria Home! MODERN two story has 5 beds, 4 baths, study, gameroom, loft, and media. Features include clean wood-style tile floors in entry, kitchen, cafe, family room, and traffic areas and oversized 12x24 GREY TILE in wet areas. The gourmet kitchen features Pecan CABINETS, Raphael QUARTZ counters, Subway tile backsplash, ORB lighting & hardware, and stainless GE Profile built-in oven & microwave with CUSTOM CABINET VENT HOOD OUT, and GAS cooktop. The great room offers a wall of windows with view of open greenspace. Impressive staircase features WROUGHT IRON SPINDLES. Other luxuries include frameless glass master shower surround, dropped tile shower pan, tankless GAS water heater, stained fence at sides & 6 ft wrought iron fence at the rear! Rear patio is plumbed for gas & sink for future outdoor kitchen. Buchanan Ranch is a master-planned community offering a huge greenspace, ponds, winding walking trails, and a pool, amenity center & gym (ph2.) (DISCOUNT of $33,000 can be taken from Original List Price $482,990 or apply to closing costs or rate buy down!)

310 Devonshire Dr, Greenville

350 Devonshire Dr, Greenville
$404,990
4 Beds ⋅ 4 Baths ⋅ 21373238 MLS
Ideal lot backs to serene GREENSPACE with wrought iron fence at rear! NEW Astoria 2 story home with metal roof front porch and cedar brackets, has 4 beds, 3.5 baths, study, and gameroom. Features include handscraped HARDWOODS, WHITE CABINETS, FANTASY BROWN GRANITE, decorative tile backsplash, ORB fixtures, and stainless GAS appliances. The great room has CATHEDRAL CEILING with STONE FIREPLACE open to impressive wrought iron spindles on staircase. Other luxuries include frameless glass master shower surround, dropped tile shower pan, tankless GAS water heater, and stained fence with metal posts on sides. Buchanan Ranch is a master planned community offering a huge greenspace, ponds, winding walking trails & future pool with amenity center & gym. Now includes 2 inch Faux Wood blinds! (DISCOUNTED $31,000 from Original List Price $435,990 or apply towards closing costs or rate buy down!)

350 Devonshire Dr, Greenville

529 Morris Ln, Greenville
$450,000
4 Beds ⋅ 3 Baths ⋅ 21401883 MLS
Welcome to 529 Morris Lane in Greenville! This charming home offers a comfortable and functional layout, perfect for everyday living. Featuring a spacious living area filled with natural light, this property provides a warm and inviting atmosphere. The kitchen offers ample cabinet and counter space, making meal preparation easy and efficient. Generously sized bedrooms provide comfort and flexibility for family, guests, or a home office. Step outside to a large backyard with plenty of room for entertaining, gardening, or relaxing. Conveniently located near schools, shopping, dining, and with easy access to major highways for commuting. Whether you're a first-time homebuyer or looking to invest, this property is a great opportunity. Schedule your showing today!

529 Morris Ln, Greenville

1612 Jones St, Greenville
$199,000
3 Beds ⋅ 2 Baths ⋅ 21401878 MLS
Fully remodeled 3-bedroom, 2-bath home with a modern open floor plan located at 1612 Jones Street in Greenville! This move-in ready property features a spacious layout with brand-new flooring, fresh interior and exterior paint, and stylish finishes throughout. The open-concept kitchen has been completely updated with new cabinets, sleek countertops, and modern appliances, seamlessly flowing into the living and dining areas—perfect for entertaining. Both bathrooms have been beautifully renovated with contemporary upgrades. Major systems have been updated, offering peace of mind. Enjoy a generous yard with plenty of space for outdoor living. Conveniently located near schools, shopping, and dining. A must-see home!

1612 Jones St, Greenville

2757 Lancer Rd, Greenville
$399,900
4 Beds ⋅ 3 Baths ⋅ 21401252 MLS
This one-of-a-kind country property offers the space and flexibility to create something truly special. Tucked away among mature trees on just over 8 acres, the property feels private and peaceful while providing easy access to I30 for commuting and everyday conveniences. At the heart of the property is an approx 3,500sqftt main residence currently undergoing renovation, giving the next owner an opportunity to finish the home to their own vision. The current layout features 2 bedrooms and 2 full baths, with an oversized primary closet that offers the potential to be converted back to create a 3rd bedroom. The expansive great room features a cathedral ceiling, wood-burning stove, and a striking wall of iron doors opening to the deck. The open kitchen is positioned in the great room with gas connection for the range and a large pantry. Across the back of the home, a spacious sunroom overlooks the in-ground gunite pool, creating even more possibilities for indoor-outdoor living.. A separate 1,350-square-foot guest house provides immediate livable space and offers an ideal setup for multigenerational living, an in-law suite, private guest quarters, or potential rental income. It features 2 bedrooms, 1 bath, laundry room, an open and spacious kitchen and living area with fireplace, SS appliances, quartz countertops, and a beautiful wall of doors overlooking the property. Updated bath includes dual sinks and a walk-in shower, and the home is designed with handicap accessibility throughout. The property includes a 30'’x40’ barn, approx 1,650sqft dog kennel with water and electricity available, chicken coop, and a former garage currently utilized for storage. A picturesque pond stocked with bass, catfish, and perch completes the setting. Whether your vision includes a private country retreat, multigenerational compound, hobby farm, rental income, or simply acreage with room to make it your own.

2757 Lancer Rd, Greenville

Listings provided by North Texas Real Estate Information Systems (NTREIS). Listing data has been deemed reliable but is not guaranteed to be accurate by the MLS.

Last updated: