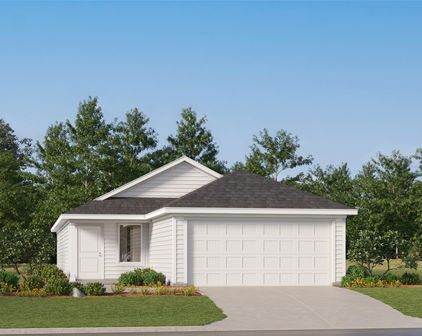
Grayson Homes with Traditional Architectural Style

Grayson Homes with Traditional Architectural Style

Grayson County, located in the state of Texas, is a charming region known for its rich history and natural beauty. Situated in the northeastern part of the Lone Star State, Grayson County offers a perfect blend of small-town charm and modern amenities.

One of the notable features of this county is its abundance of homes with traditional architectural styles. True to its Texan roots, Grayson County boasts a wide range of properties that exude timeless elegance and classic charm. From cozy cottages to spacious ranch-style houses, the county offers a variety of options for those seeking a home with a traditional aesthetic.

These traditional homes often feature elements such as gabled roofs, symmetrical facades, and intricate detailing. Many properties in Grayson County also showcase beautiful porches and verandas, perfect for enjoying the pleasant Texas weather. Whether you're looking for a historic home with character or a newly built property with traditional design elements, you'll find a wealth of options in this county.

Beyond its architectural beauty, Grayson County offers an array of recreational activities and amenities. With picturesque lakes, rolling hills, and lush forests, outdoor enthusiasts will find plenty of opportunities for hiking, boating, and fishing. The county is also home to vibrant communities, excellent schools, and a thriving economy, making it an ideal place to settle down and call home.

If you're in search of a home that combines traditional charm with modern conveniences, look no further than Grayson County, Texas. With its rich history, natural beauty, and homes that embody the traditional architectural style, this county offers a truly unique and inviting living experience.

Newest Grayson Homes with Traditional Architectural Style

$725,000
4 Beds 4 Baths 21357582 MLS
1.23 acres in Steeplechase Estates, Van Alstyne, TX which is one of Texas's Top 10 safest cities. Thinking you wanted Frisco or Celina until you see this fabulous home at this price! NOT in city limits. This 4-bedroom, 3.5-bath home of 4,109 square feet provides your family something the suburbs stopped offering: real space, a resort-style pool, and the kind of sunsets that have you making this move. The primary suite is on the main level with sweet views of pool and acreage. With it's own patio door access. Primary bath is spacious with a double and a single vanity, and separate shower. Downstairs also holds a dedicated home office, a flex dining or family room, and fully equipped media room. One of the home's best-kept secrets? The media room is easily transitioned to a fully self-contained suite with full bath, prep sink, and its own private entrance from the front of the home. Think multigenerational living, a guest retreat, or income producing rental space. Carousel photos provides setup sample. The kitchen is command central with eat in dining, island and abundance of cabinets. Upstairs three generous bedrooms with a shared bath setup. Home has storage space galore downstairs and upstairs including floored attic space. Outside is where this home truly earns its place. Your covered patio overlooks a beautiful pool built for year round use. The 1.23 acres allows family space to roam, play and perhaps some motorized toys. This is where your family builds the memories. A concrete pad next to the garage handles your boat or trailer, with additional storage at the rear of the property. Lake Texoma is 30 minutes away. You will use all of it. The climate-controlled garage aka stellar man cave rounds out a home. A-rated Van Alstyne ISD schools. Wanting to live here but concerned being too far from city amenities? HEB and Kroger 20 minutes, Target 30 minutes Wanting this type of lifestyle? Drive a bit further north, Hwy 75 from McKinney. You will be glad you did.

47 Preakness Place Rd, Van Alstyne

$500,657
5 Beds 4 Baths 21375298 MLS
Discover new construction in Van Alstyne, TX at Thompson Farms, homes combining personalization with greenbelt privacy in an intimate, upscale community. This beautifully designed Rosewood floor plan offers 5 bedrooms, 4 bathrooms, a casual dining area, game room, and an open-concept layout designed for modern living. A brick and stone exterior creates exceptional curb appeal. Inside, abundant natural light enhances the spacious design, while the gourmet kitchen showcases upgraded cabinetry, quartz countertops, a mosaic tile backsplash, spacious island, built-in appliances, and a stainless steel single-bowl sink with a sleek coordinating faucet. Designed for both everyday living and entertaining, the kitchen opens seamlessly to the main living areas. The private primary suite offers a garden tub and separate shower with a built-in seat, creating a relaxing retreat. Additional highlights include luxury vinyl plank flooring throughout the main living areas, soaring ceilings, and an open railing staircase that adds style and architectural character. Enjoy outdoor living on the covered patio, while the 2-car garage provides added convenience and storage. Thoughtfully designed spaces throughout the home offer the perfect balance of functionality and comfort. Built with our renowned craftsmanship and attention to detail, this exceptional home offers the perfect combination of space, style, convenience, and location.

1709 Thickest Hill Dr, Van Alstyne

$899,999
4 Beds 3 Baths 21374085 MLS
Set on 16 expansive acres, this property offers a premier country living experience with extensive amenities for hobbyists and outdoor enthusiasts. A custom ranch-style front door opens to an interior featuring hardwood floors and crown molding throughout the primary living areas. The thoughtful floor plan includes a media room accessed through French doors and a versatile formal dining room that can serve as a second living area or study. The spacious great room is anchored by a wood-burning fireplace with a gas starter and stacked stone veneer. The kitchen is a chef’s highlight, featuring granite countertops, decorative tile backsplash, stainless steel appliances, a gas range, a farmhouse sink, and functional butcher block breakfast bar. The built-in desk in the breakfast nook add to the home's utility. The private primary suite features a barn door entry leading to a spa-like bathroom equipped with dual sinks on a vanity, a large walk-in shower with a waterfall feature and body sprays, and a freestanding soaking tub. The home includes an oversized secondary bedroom with an ensuite bath, plus two additional bedrooms sharing an adjacent full bath finished with granite counters. The fourth bedroom is ideally situated for use as a home office. Energy-efficient features include foam insulation along all exterior walls, spray foam insulation at the attic ceiling with additional blown insulation, and two water heaters: a propane tankless system on the east side and an electric heat pump water heater on the west side of the home. Outside, the 16-acre grounds are improved with a storage shed, a chicken coop, and a small greenhouse. The backyard area features a custom fire pit, while the property provides ample parking suited for an RV or boat. Wildlife is abundant, with deer frequently seen on the property, adding to the peaceful country setting. This estate combines functional modern living with the freedom of expansive acreage.

1462 Durham Rd, Whitewright

Start Your Search

Listings provided by North Texas Real Estate Information Systems (NTREIS). Listing data has been deemed reliable but is not guaranteed to be accurate by the MLS.

Last updated: